
This page was printed from:
https://www.ohne-makler.net/en/property/494673/
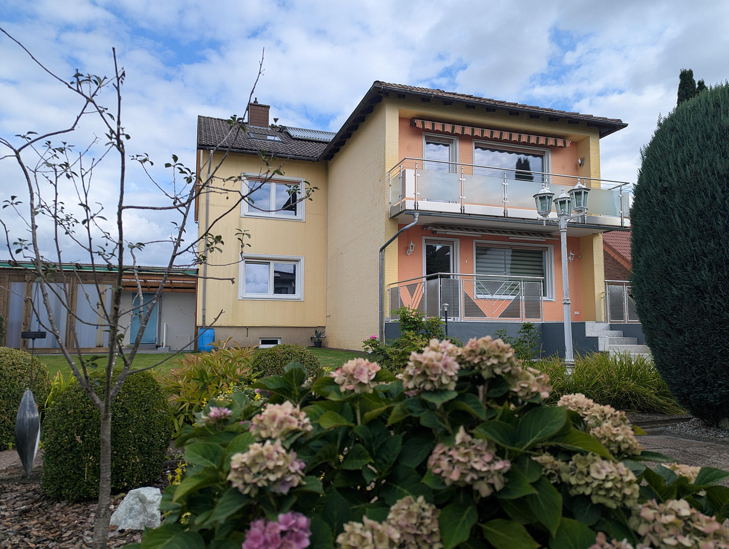
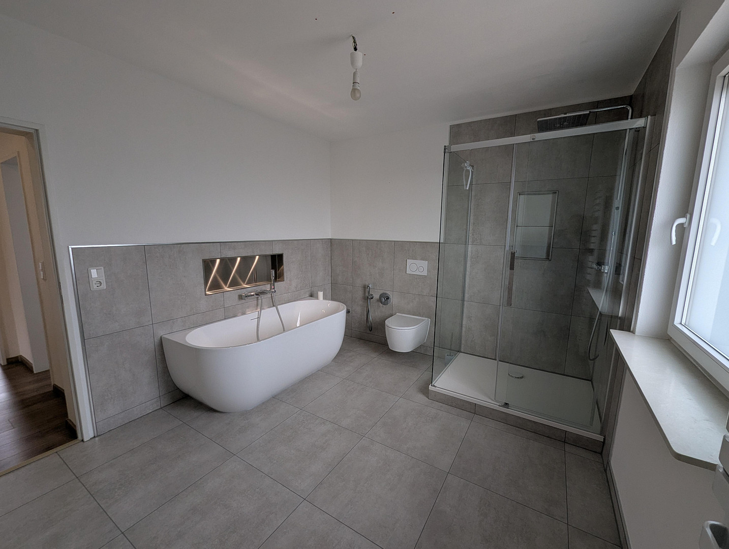
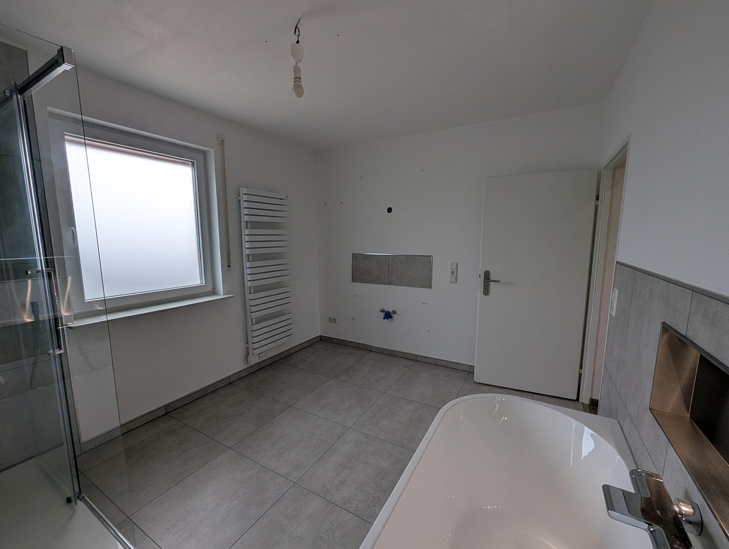
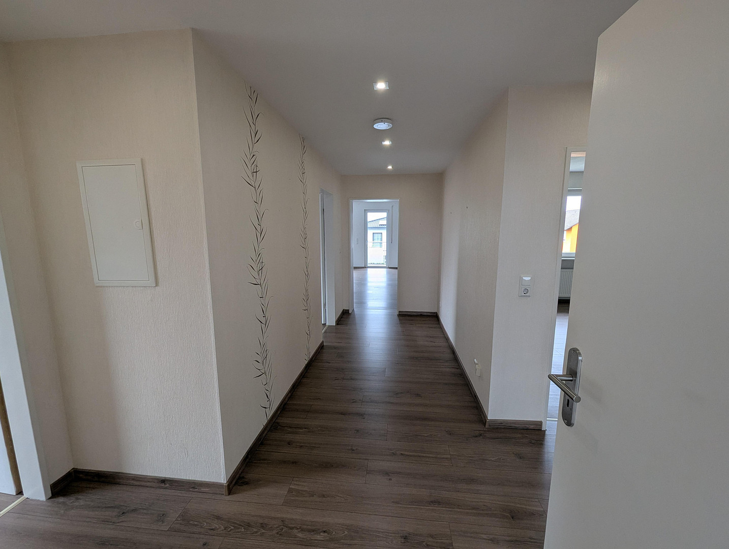
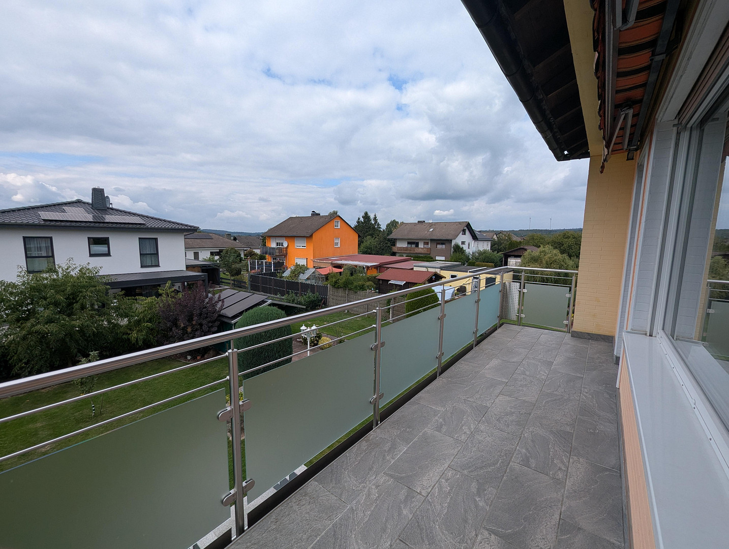
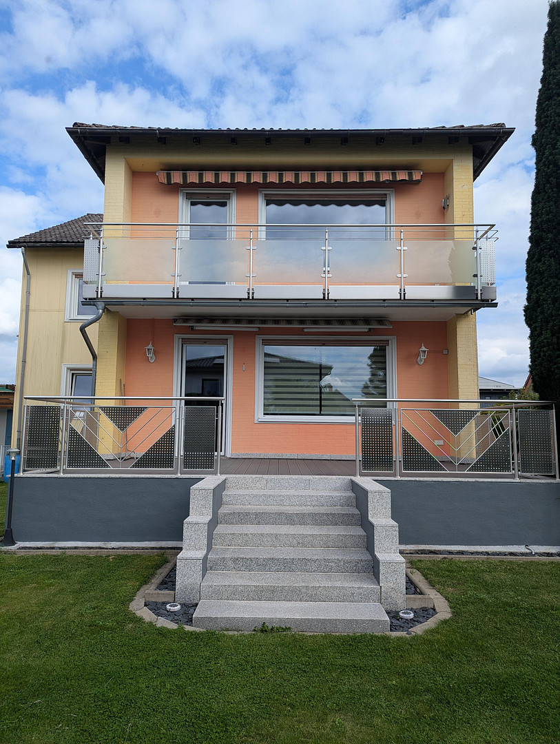
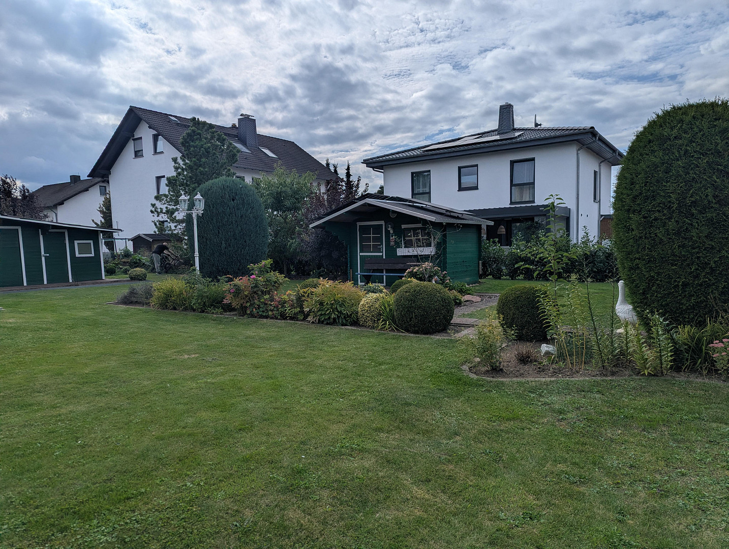
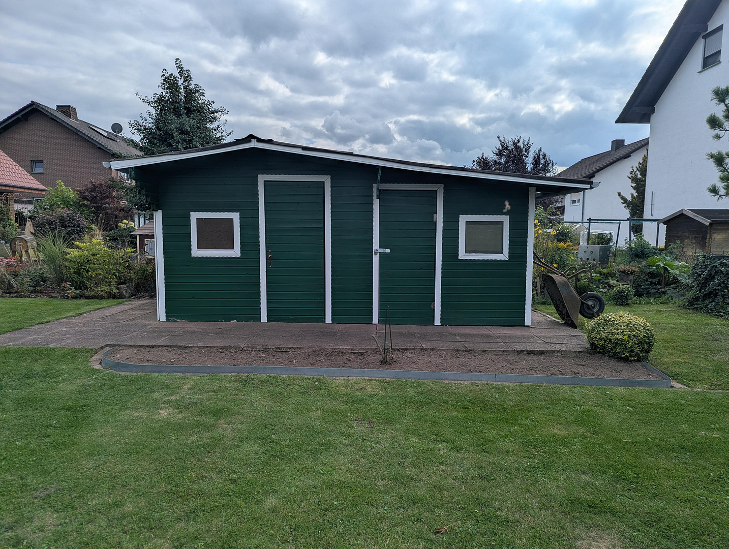
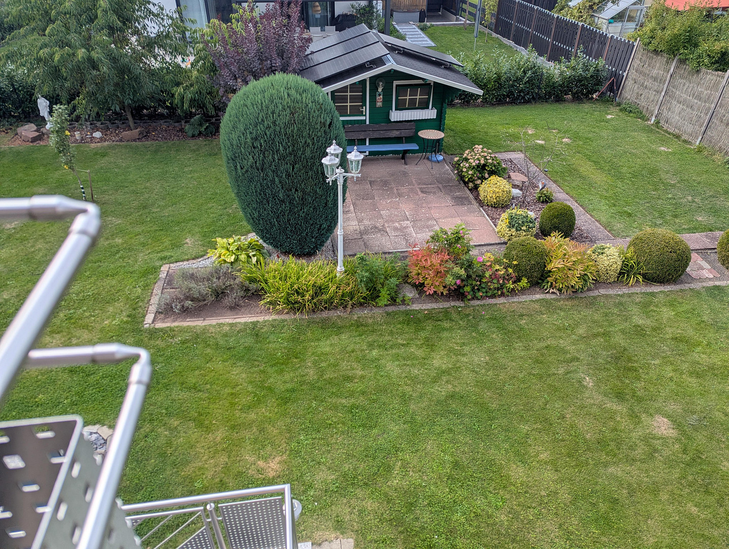
Spacious two-family house with 2 living areas, a garden, and plenty of space for the family.
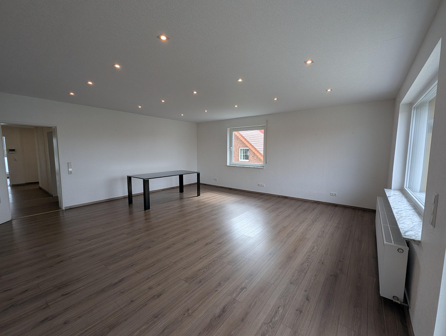
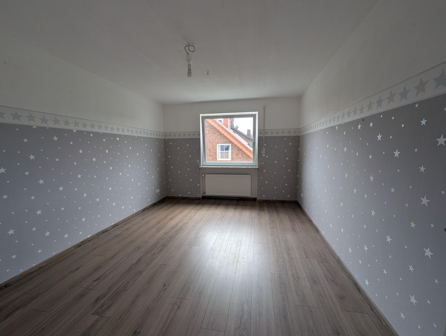
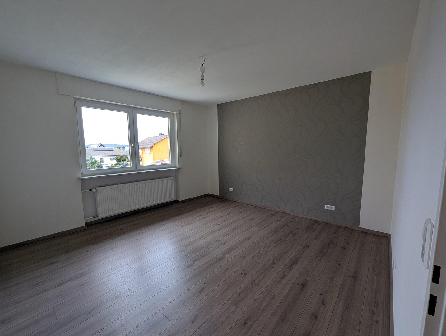
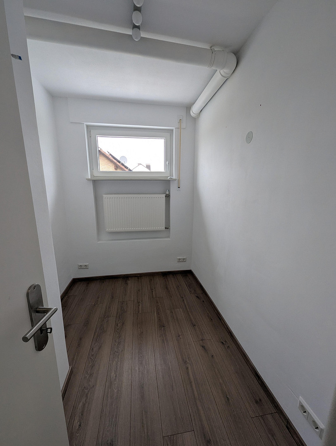
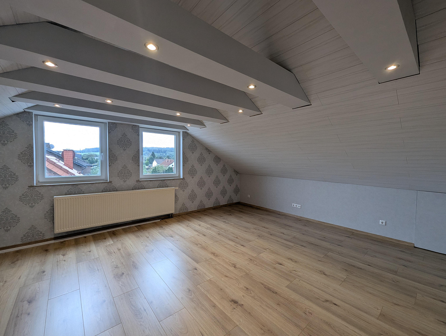
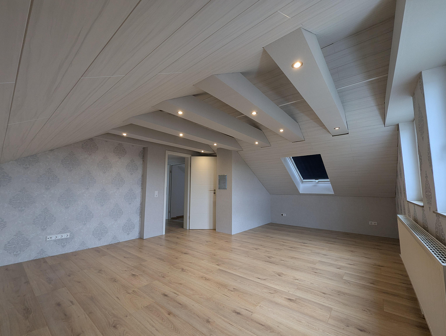
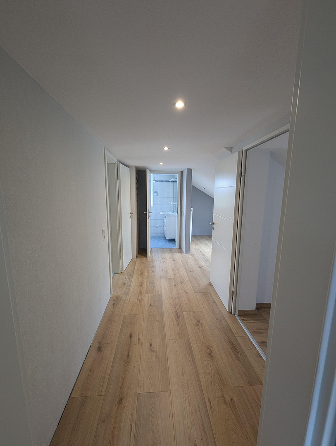
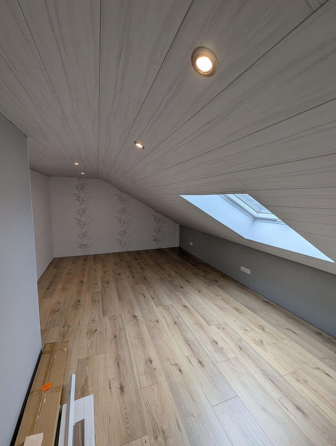
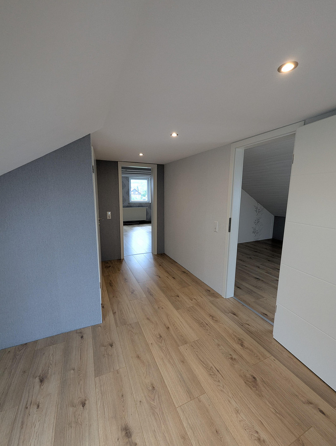
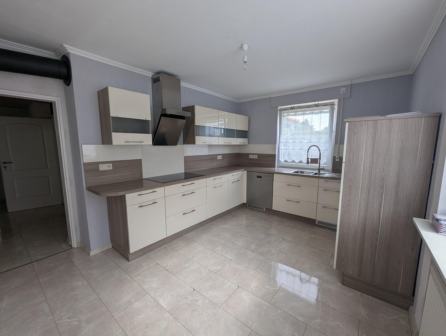
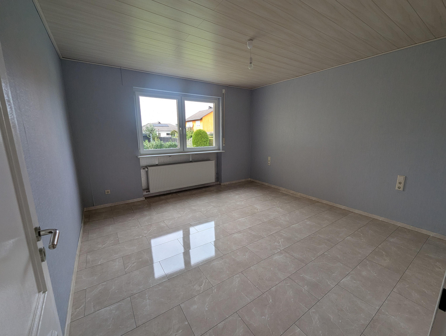
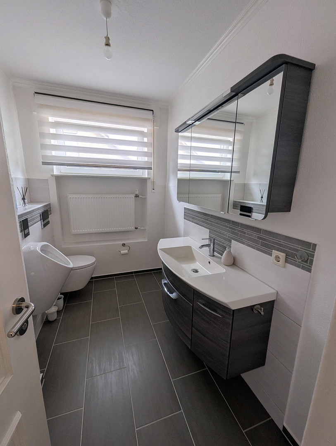
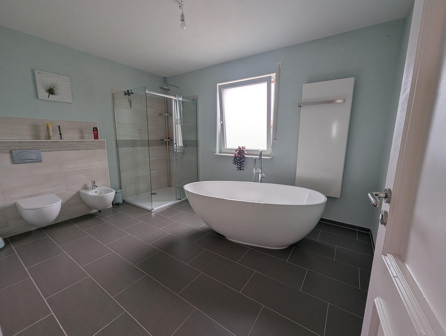
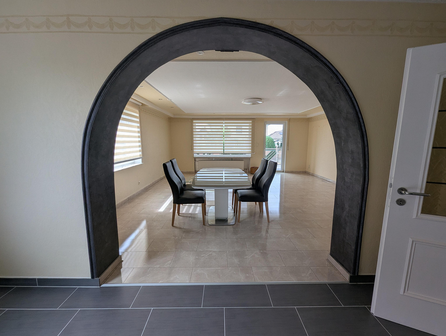
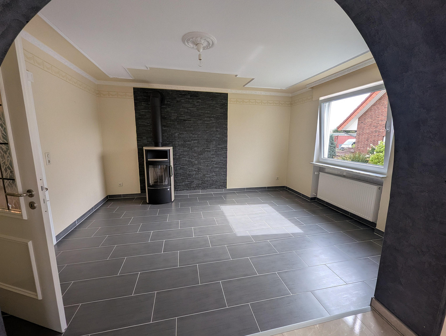
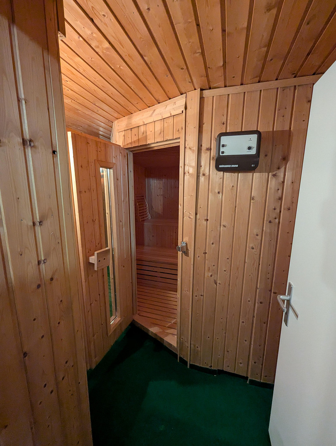
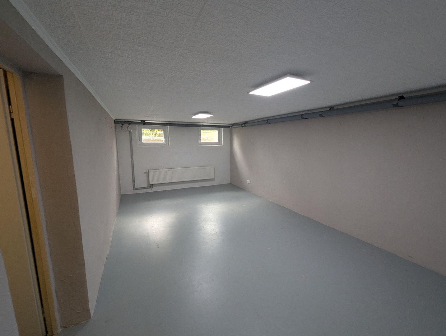
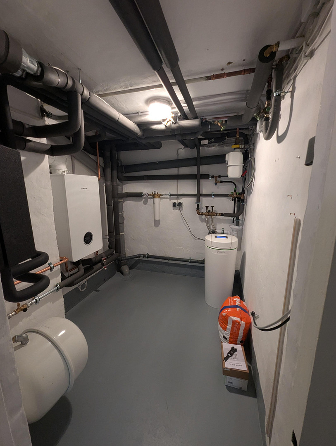
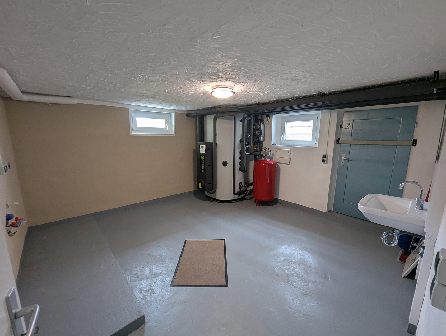
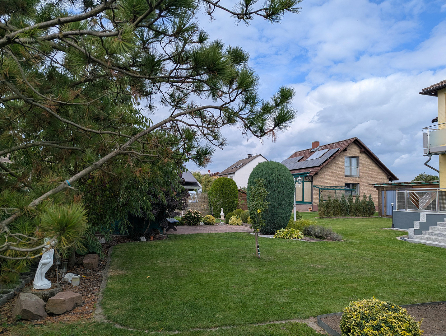
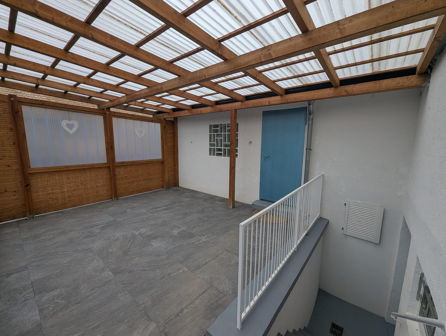
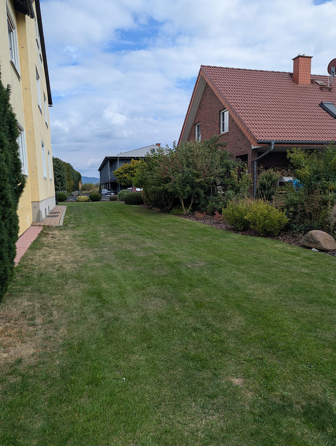
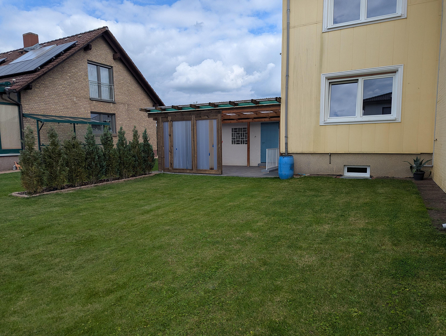
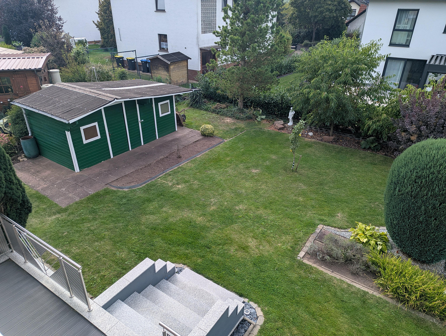
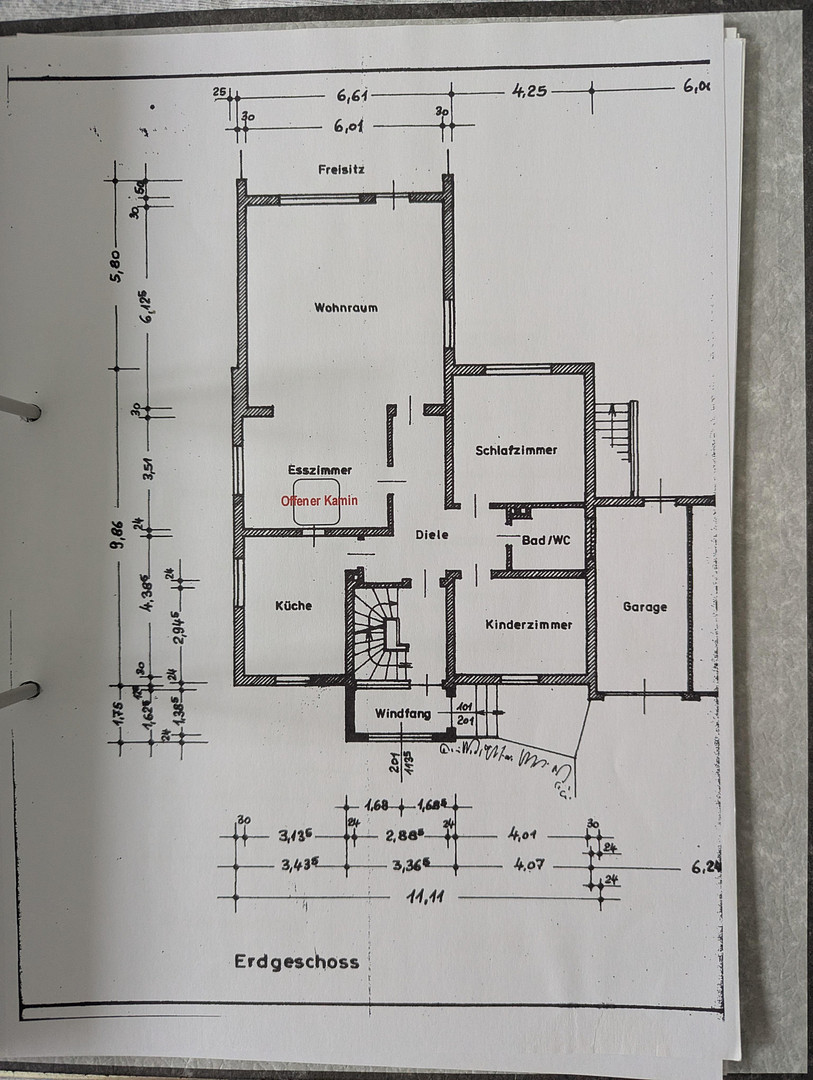
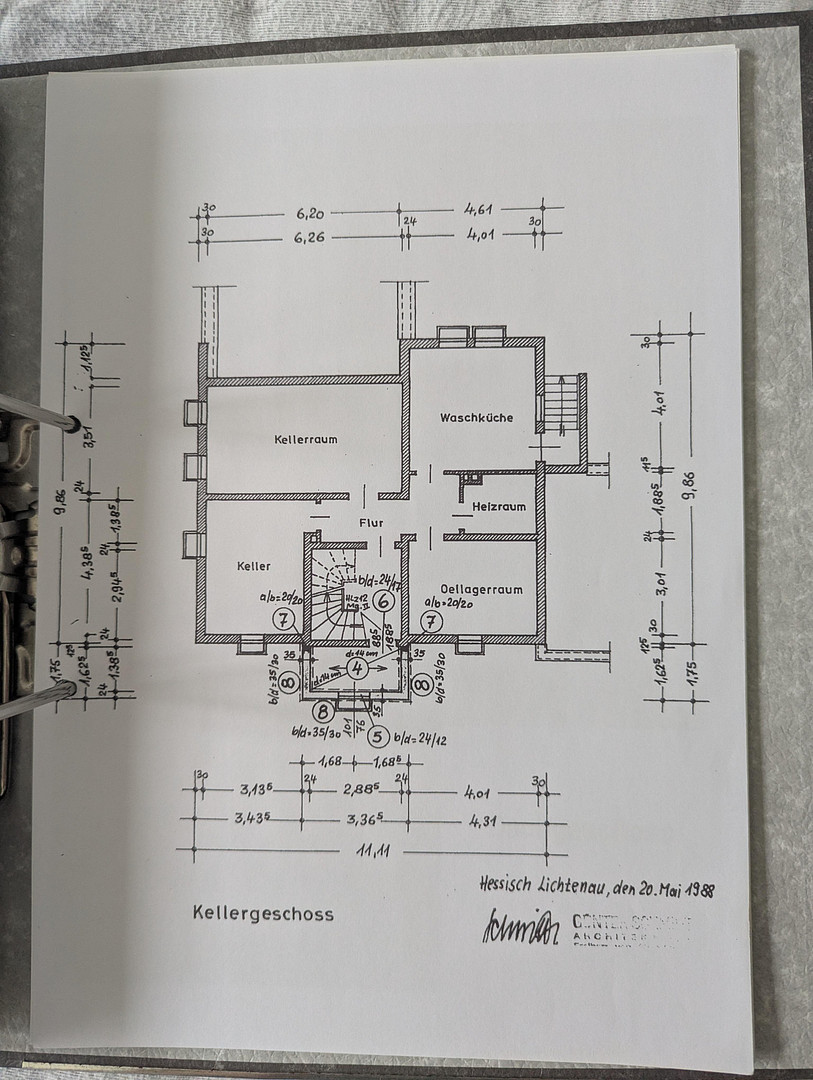
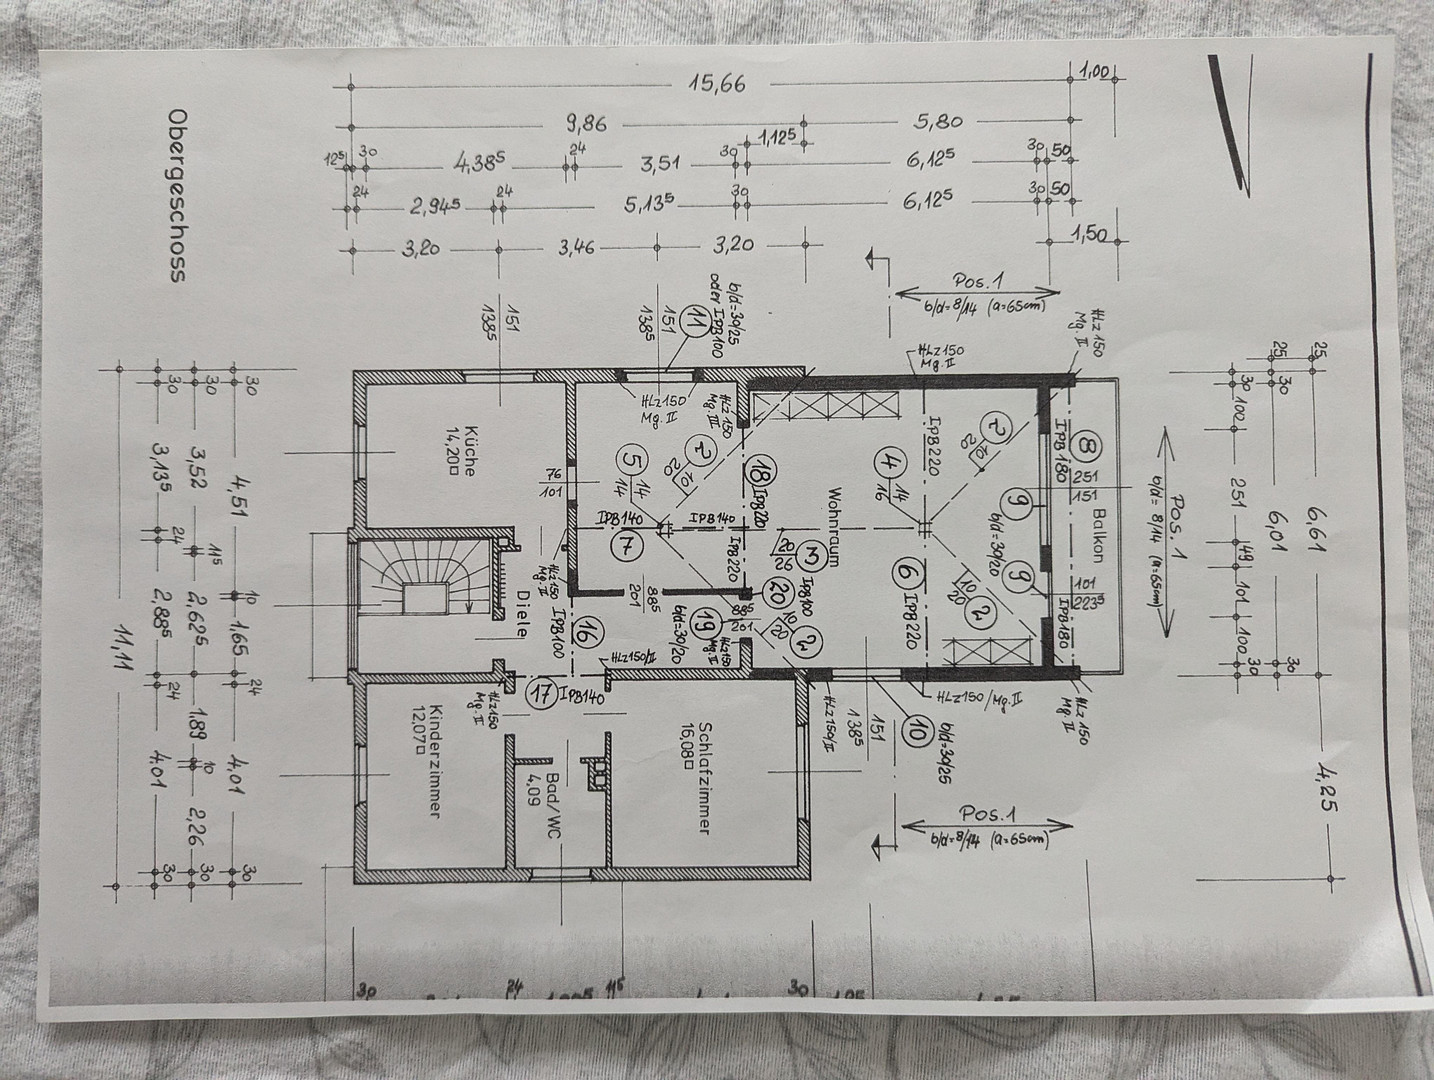
37235 Hessisch Lichtenau – HessenAre you looking for a spacious home for the whole family, would you like to bring multiple generations together under one roof, or would you like to combine living and renting? This well-maintained duplex offers a variety of possibilities. The original house was built in 1968 and has been expanded and extensively modernized over the years. A spacious extension built in 1978 creates an exceptionally large living area, particularly on the ground floor, with an adjacent fireplace room. The property, which covers approximately 939 m², offers approximately 234 m² of living space. In addition, there are approximately 65 m² of usable space in the attic and approximately 78 m² of usable space in the basement. This means the house offers an exceptionally spacious layout, perfect for families, guests, a home office, hobbies, and leisure activities. The ground floor, with its spacious living area and adjacent fireplace room, is the heart of the house. Large windows provide plenty of natural light. From the living area, you have direct access to the spacious terrace and the garden. The ground floor also includes a bedroom, kitchen, bathroom, and guest toilet. The bathrooms and guest toilet were completely renovated in 2018. The upper floor comprises a self-contained living area with a spacious living room, kitchen, two bedrooms, a bathroom, and a balcony. The bathroom was completely modernized in 2024. This house offers ideal conditions for two households, multi-generational living, or a combination of personal use and rental income. The attic was completely renovated in 2021 and offers approximately 65 m² of additional living space, including further rooms and a bathroom with a shower and toilet. This space is suitable for use as a home office, guest room, teenager's room, hobby room, or recreational area. The basement, which is approximately 78 m² in size, offers much more than just storage space. It includes a sauna with a shower and toilet, a hobby room of approximately 22 m², a laundry room, a heating/technical room, and another room that can be customized. The property, which is approximately 939 m² in size, offers plenty of space for a garden, family activities, and leisure. The outdoor area includes a terrace, balcony, conservatory, two garden sheds, and a double garage. Thanks to the continuous renovations, the spacious layout, and the two living areas, this property is suitable as a spacious family home, a multi-generational home, or for a combination of living and renting.
Are you interested in this house?
|
Object Number
|
OM-494673
|
|
Object Class
|
House
|
|
Object Type
|
Two-family house
|
|
Is occupied
|
Vacant
|
|
Handover from
|
Immediately
|
Purchase price & additional costs
|
purchase price
|
499.000 €
|
|
Purchase additional costs
|
approx. 36,400 €
|
|
Total costs
|
approx. 535,399 €
|
Breakdown of Costs
* Costs for notary and land register were calculated based on the fee schedule for notaries. Assumed was the notarization of the purchase at the stated purchase price and a land charge in the amount of 80% of the purchase price. Further costs may be incurred due to activities such as land charge cancellation, notary escrow account, etc. Details of notary and land registry costs
Does this property fit my budget?
Estimated monthly rate: 2,029€
More accuracy in a few seconds:
By providing some basic information, the estimated monthly rate is calculated individually for you. For this and for all other real estate offers on ohne-makler.net
Details
|
Condition
|
Modernized
|
|
Number of floors
|
2
|
|
Usable area
|
143 m²
|
|
Bathrooms (number)
|
3
|
|
Bedrooms (number)
|
3
|
|
Number of garages
|
2
|
|
Number of parking lots
|
4
|
|
Flooring
|
Laminate, Tiles
|
|
Heating
|
Central heating
|
|
Year of construction
|
1968
|
|
Equipment
|
Balcony, Terrace, Garden, Basement, Full bath, Shower bath, Sauna, Guest toilet, Fireplace
|
|
Infrastructure
|
Pharmacy, Grocery discount, General practitioner, Kindergarten, Primary school, Secondary school, Middle school, High school, Comprehensive school, Public transport
|
Information on equipment
Extensive Modernizations and Versatile Features
This two-family home has been continuously modernized and technically upgraded over many years. Heating & Energy:
- Hybrid heating system, installed in October 2023
- Bosch gas boiler combined with Paradigma solar thermal system
- Approximately 10 m² of Paradigma solar collectors
- Approximately 950 liters of buffer storage
- Solar thermal system for supporting hot water production and heating
- Radiators already replaced
- Water softening system from Grünbeck
Windows & Building:
- 2017-2021: Replacement of windows with triple-glazed Weru plastic windows
- Insulated roof
- Gable renovated in 2023
- Chimney clad with high-quality slate in 2018
- Extension to the main house built in 1978
Interior:
- Extensive renovations starting in 2016
- Significant electrical installations and wiring replaced
- Ground floor bathroom completely renovated in 2018
- Guest toilet on the ground floor completely renovated in 2018
- Upstairs bathroom completely renovated in 2024
- Fireplace replaced in 2020
- Attic completely renovated in 2021, with modernized electrical systems and insulation
Exterior: - Ground floor terrace, newly built in 2021.
- Balcony.
- Sunroom.
- Approximately 939 m² of land.
- Double garage.
- Two garden sheds.
- Solar power system with storage solution.
- Fiber optic connection.
Basement & Leisure Area:
- Approximately 78 m² of usable space.
- Sauna with shower and toilet.
- Approximately 22 m² relaxation/leisure room.
- Laundry room.
- Boiler/technical room.
- Additional room for individual use.
Energy Performance Certificate:
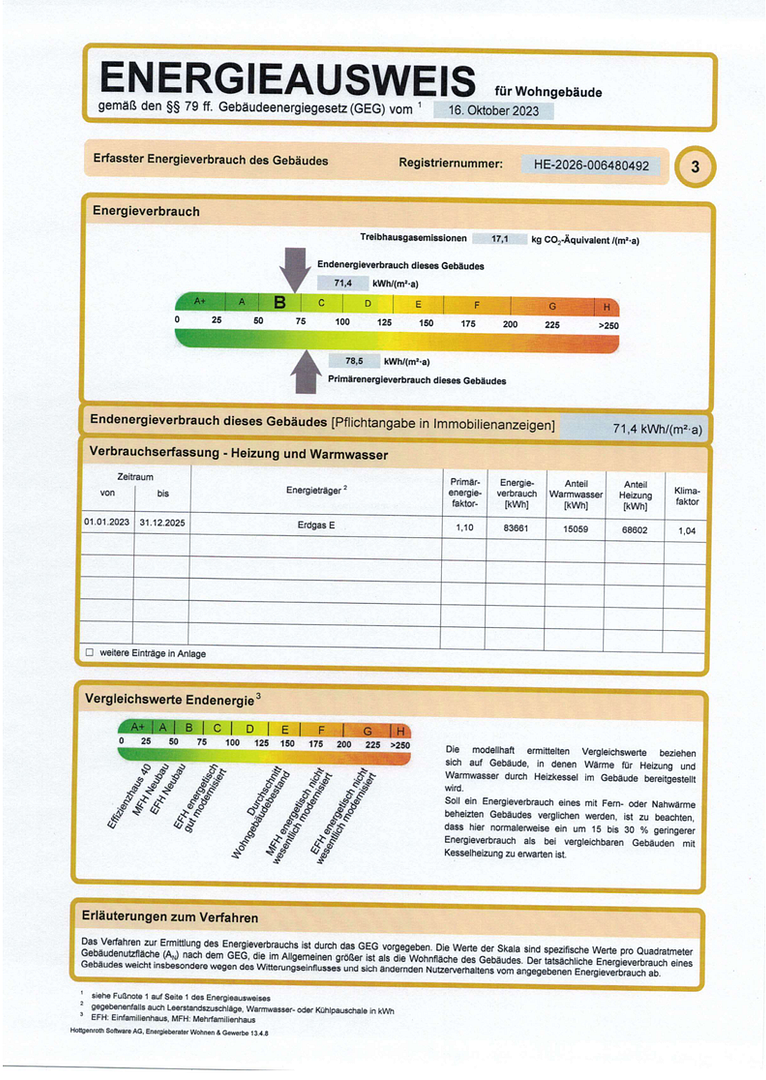
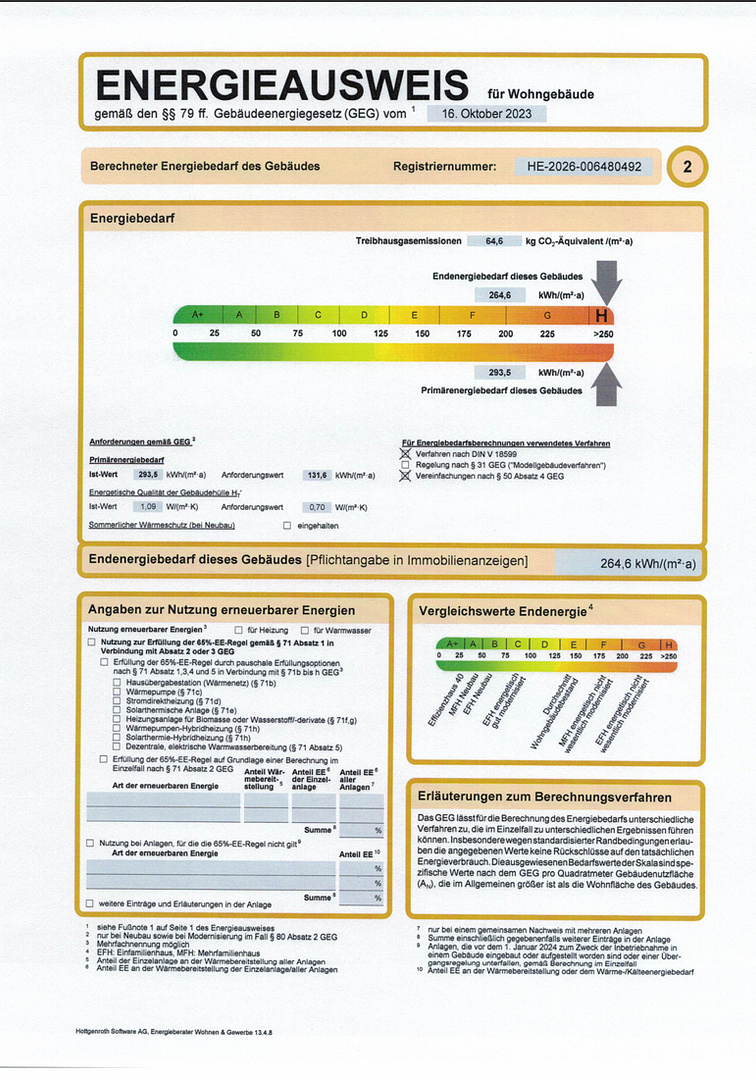
An energy performance certificate was created for the building in 2026. The calculated energy requirement is 264.6 kWh/(m²·a), with an energy efficiency class of H. In addition, the actual consumption values for the past three years were voluntarily provided. The actual average consumption is 71.4 kWh/(m²·a). This consumption value corresponds to approximately energy efficiency class B. Important: The official energy efficiency class of the energy performance certificate is H. The additionally provided consumption values show the actual previous consumption of the building and are significantly lower.
Areas:
- Living space: approximately 234 m².
- Usable attic space: approximately 65 m².
- Usable basement space: approximately 78 m².
- Land: approximately 939 m².
Special Features:
Two-family house, two living areas, spacious living area with fireplace, terrace, balcony, sunroom, sauna with shower/toilet, large relaxation/leisure room, double garage, solar thermal system, hybrid heating system, and extensive renovations.
Location
Centrally located yet peaceful in Hessisch Lichtenau.
This property is situated in a central yet quiet residential area of Hessisch Lichtenau (37235). Hessisch Lichtenau offers excellent infrastructure for daily needs. Shops, doctors, pharmacies, banks, schools, kindergartens, and various everyday amenities are all within the town and easily accessible. The surrounding area also offers attractive opportunities for families. Playgrounds, sports facilities, clubs, and various leisure activities are located nearby. The spacious property also provides ample private space for children, a garden, and relaxation. The location is equally suitable for families, couples, and multi-generational households. The central location makes it convenient to run everyday errands, while the property itself offers a pleasant retreat. Hessisch Lichtenau is located in the Werra-Meißner district and offers good connections to Kassel and the surrounding towns. This makes the location also interesting for commuters. The combination of a central location, a quiet residential environment, excellent infrastructure, and a spacious property makes this location an attractive starting point for permanent living. The exact address will be provided during the viewing or after contacting us.
Location Check
Energy
|
Energy efficiency class
|
H
|
|
Energy certificate type
|
Demand certificate
|
|
Main energy source
|
Gas
|
|
Final energy demand
|
264.60 kWh/(m²a)
|
Miscellaneous
Topic portals
Send a message directly to the seller
Questions about this house? Show interest or arrange a viewing appointment?
Click here to send a message to the provider:
Offer from: Denis Wirt

Diese Seite wurde ausgedruckt von:
https://www.ohne-makler.net/en/property/494673/