
This page was printed from:
https://www.ohne-makler.net/en/property/494670/
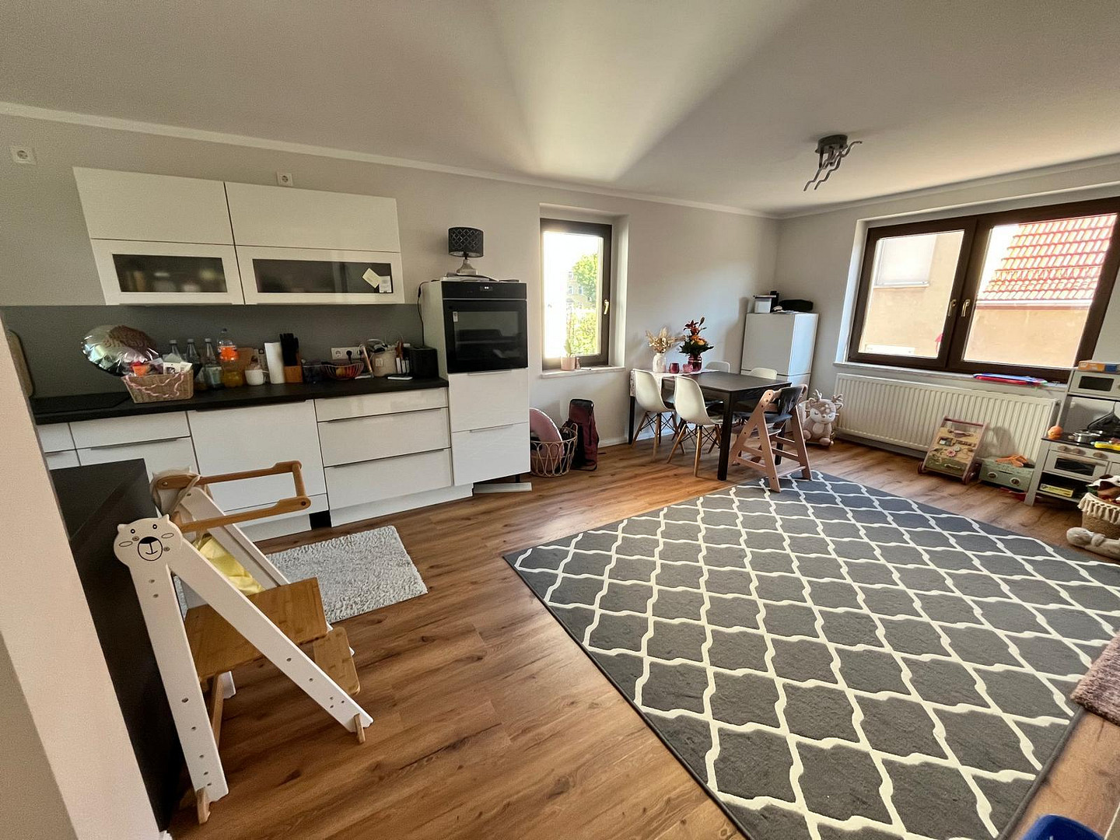
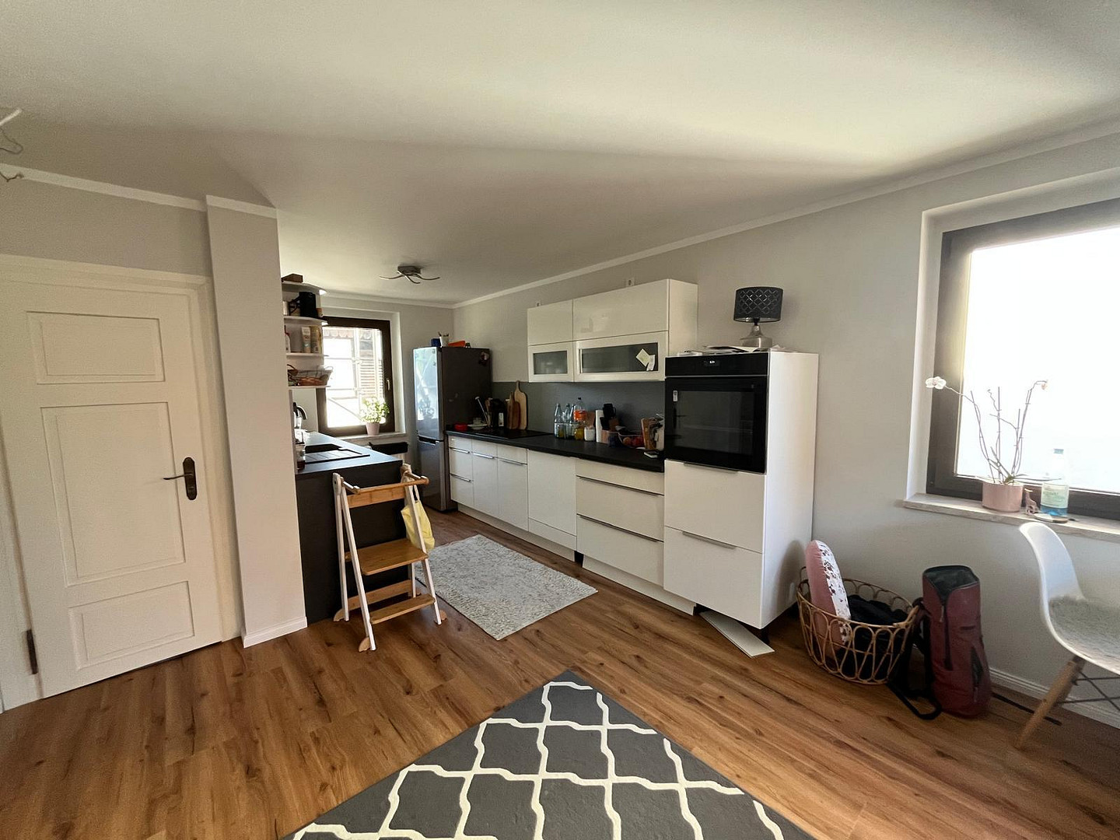
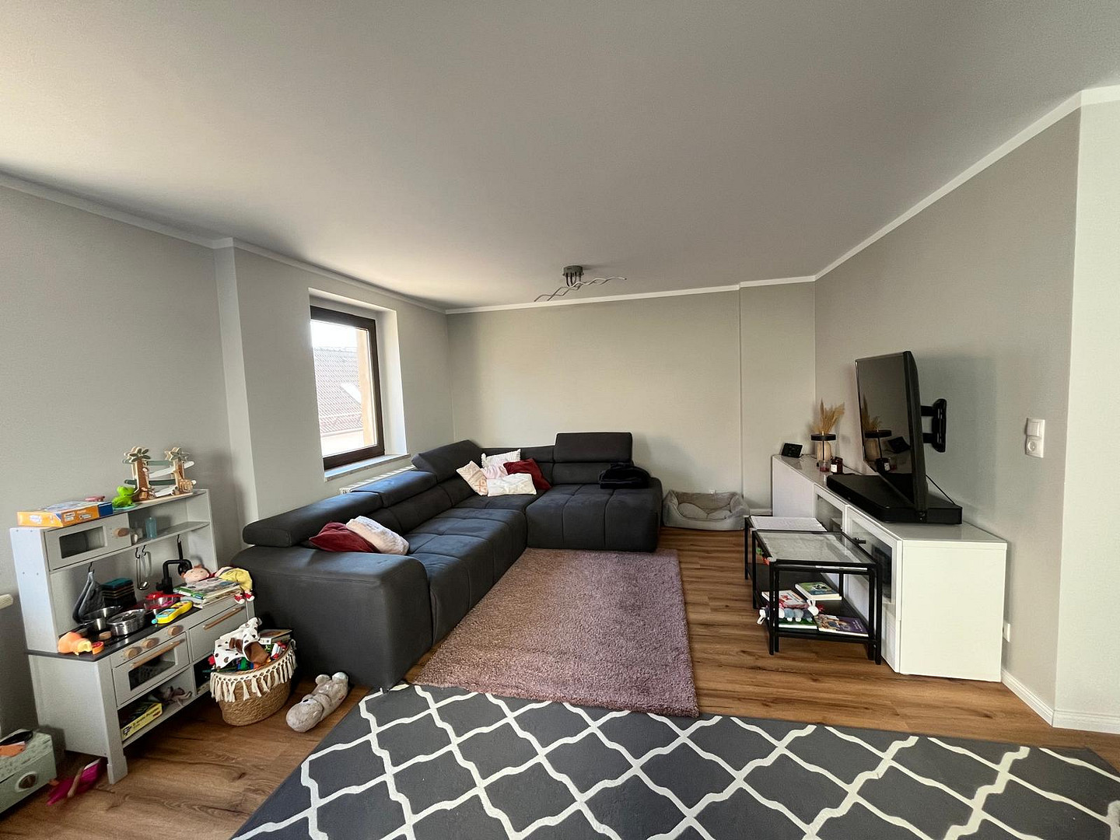
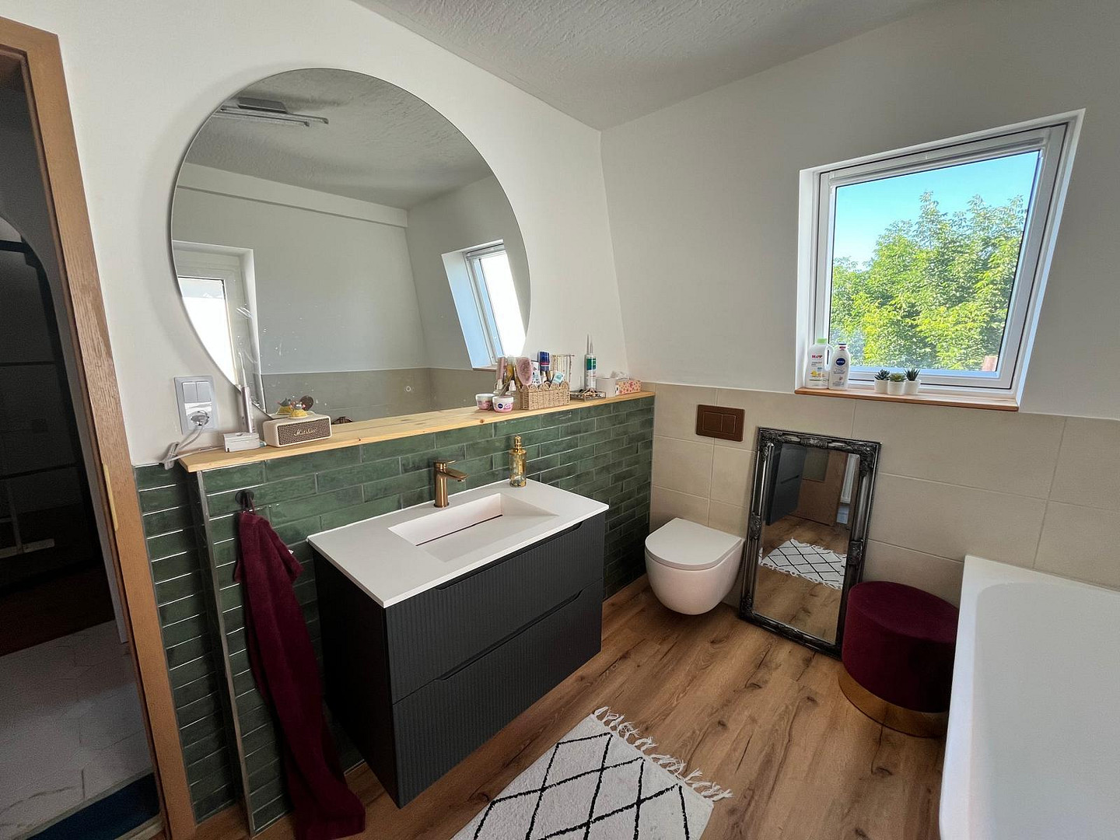
Detached house with a spacious living area, terrace, and two parking spaces.
07613 Crossen an der Elster – ThüringenDetached house with a spacious living area, terrace, and two parking spaces.
· 07613 Crossen an der Elster
Living space: approximately 135 m² · Plot size: 290 m² · 5 rooms + converted attic · 3 floors · Built in 1912
Property Description:
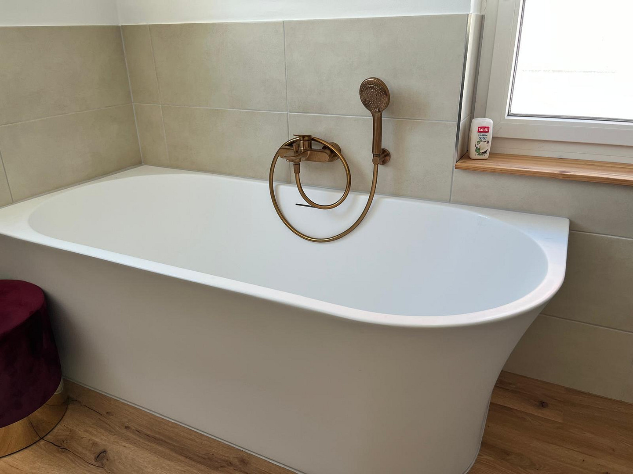
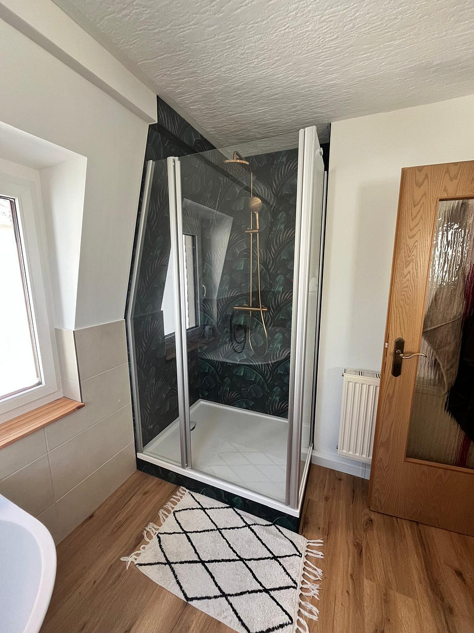
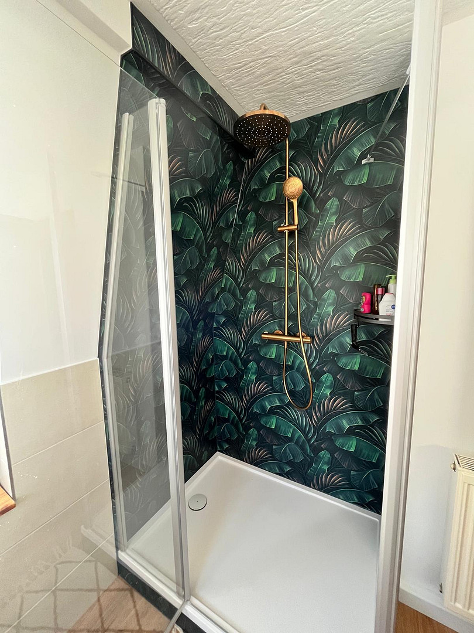
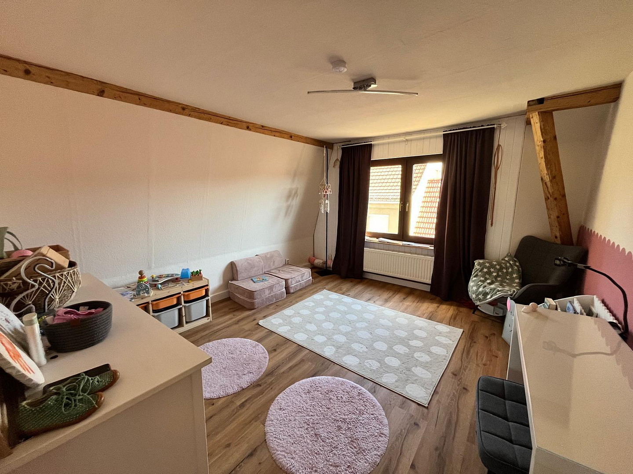
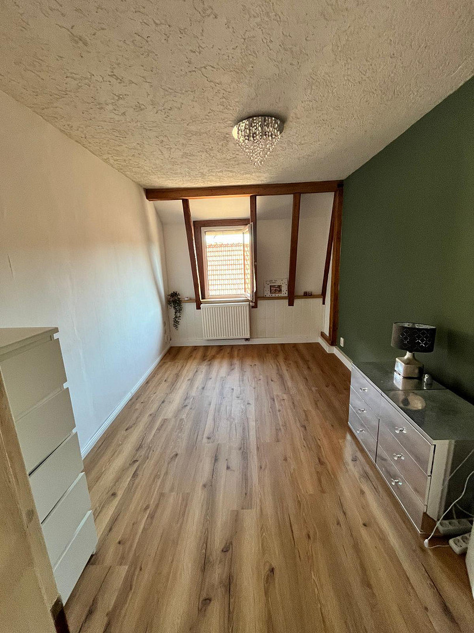
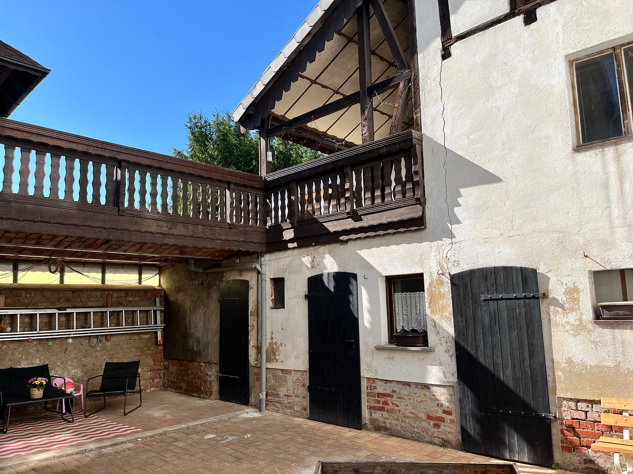
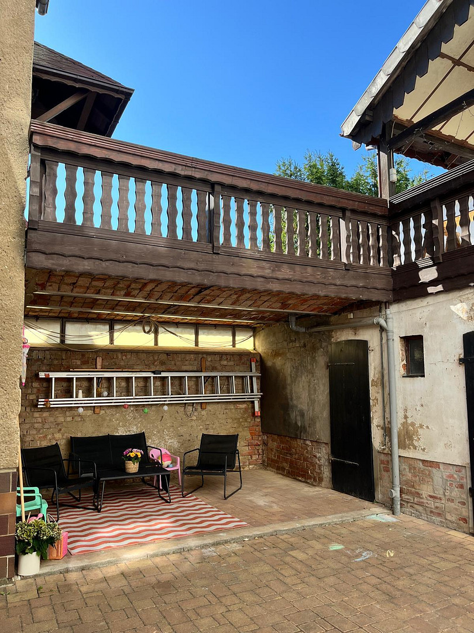
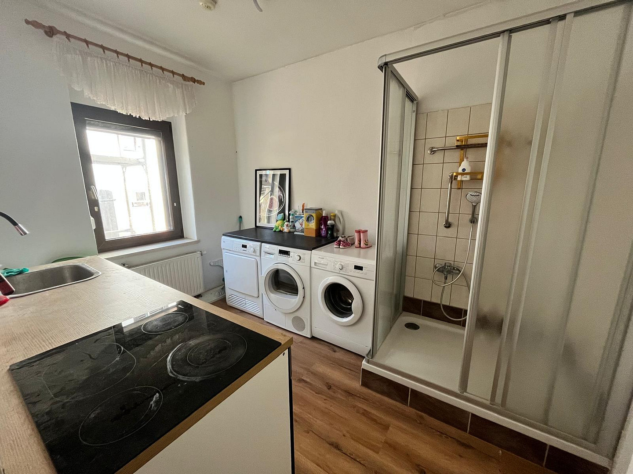
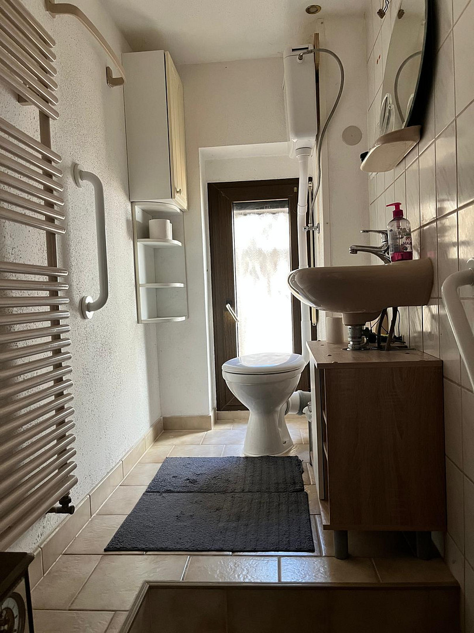
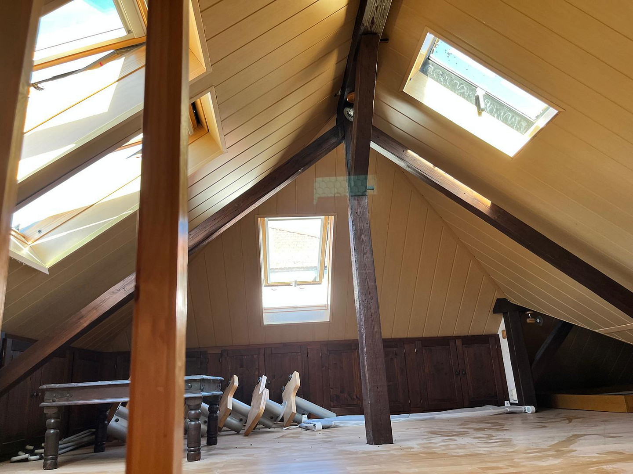
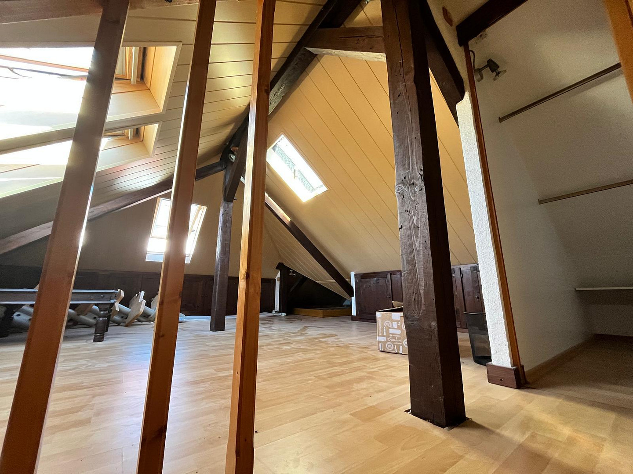
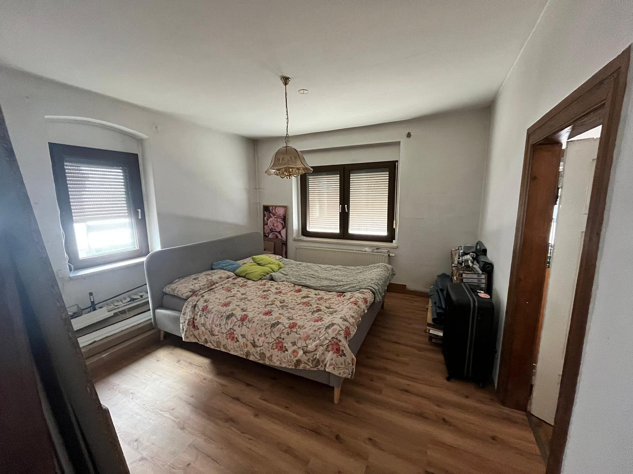
This charming detached house, built in 1912, offers plenty of space for the whole family with approximately 135 m² of living space and five rooms. The house extends over three floors and also features a converted attic, which can be used in a variety of ways. A particular highlight of the house is the spacious kitchen-living area, measuring approximately 35 m². Here, the whole family has ample space for cooking, eating, and spending time together. The newly renovated bathroom is modern and features both a bathtub and a separate shower. The skylights have been completely replaced. The outdoor area also offers attractive possibilities for use. A large terrace invites you to relax and unwind. The paved courtyard is partially covered and can be used in a variety of ways. An outbuilding with additional storage space provides practical storage. Currently, this space is used as a workshop and bicycle storage area, and it also houses the heating system. Directly next to the house, there are two parking spaces, providing ample space for the residents' vehicles.
Features:
* Approximately 135 m² of living space
* Approximately 290 m² of land area
* 5 rooms
* Additional attic space
* 3 floors
* Year built: 1912
* Spacious kitchen-living area of approximately 35 m²
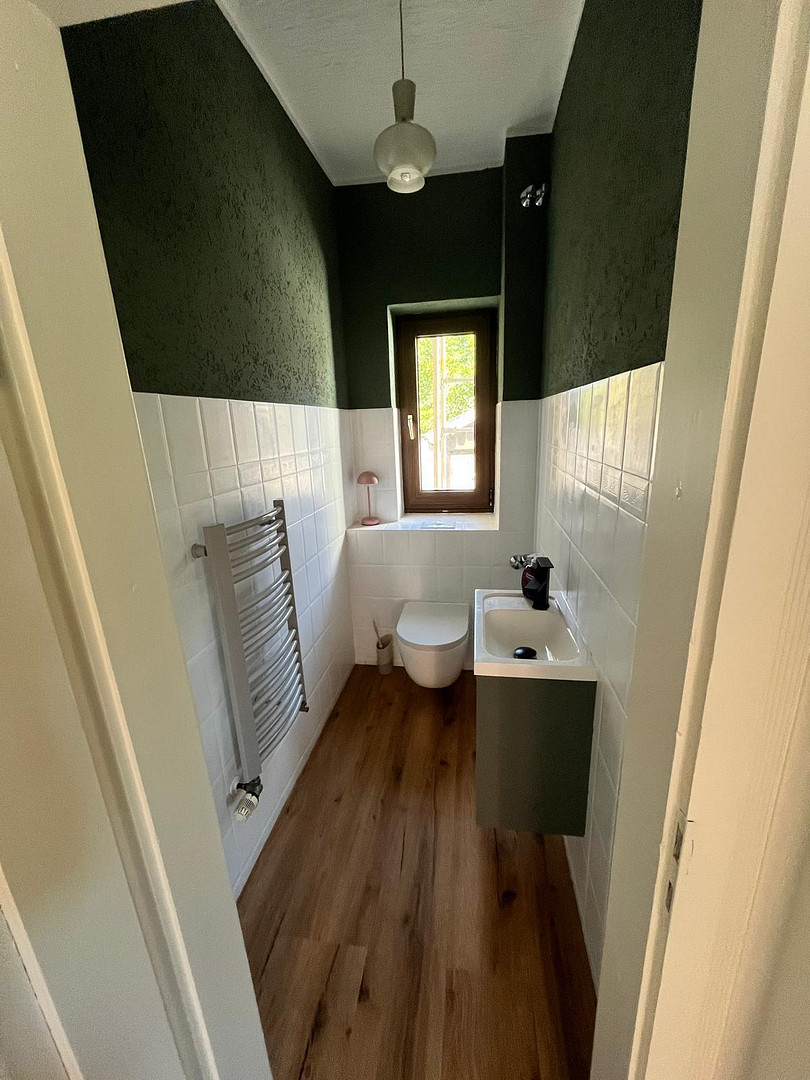
* Newly renovated bathroom
* Bathtub and shower
* New electrical wiring throughout the house
* New water pipes in the main bathroom
* New toilet facilities throughout the house
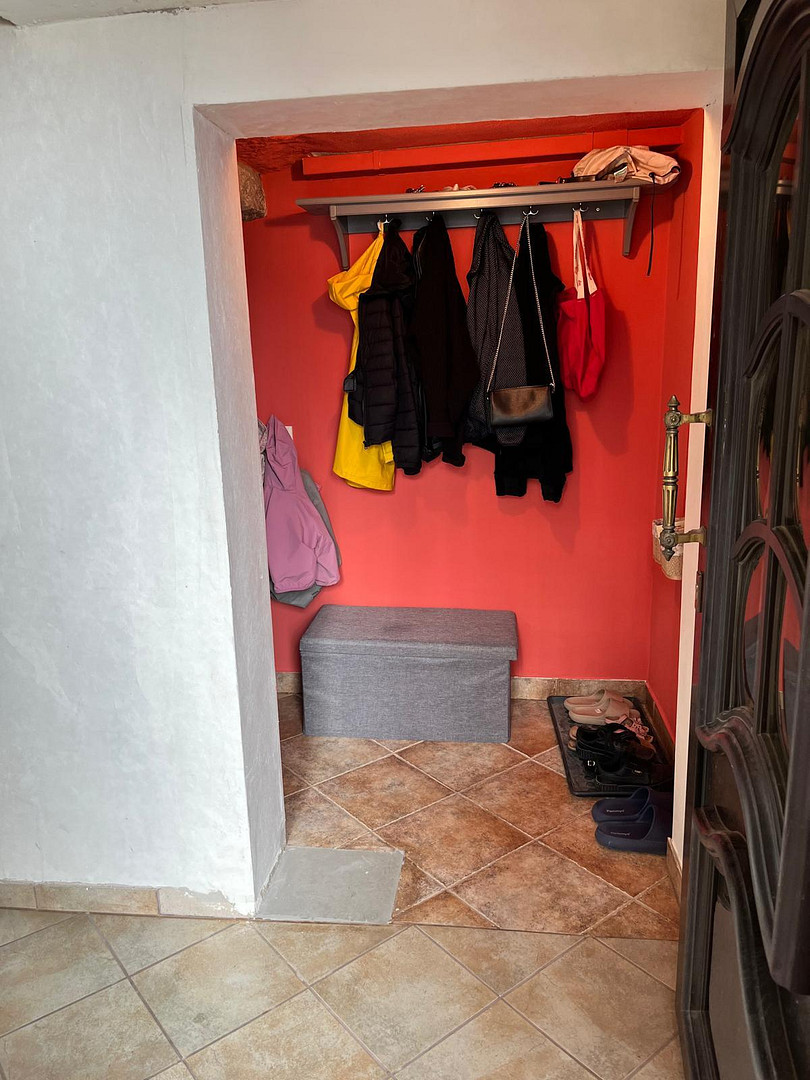
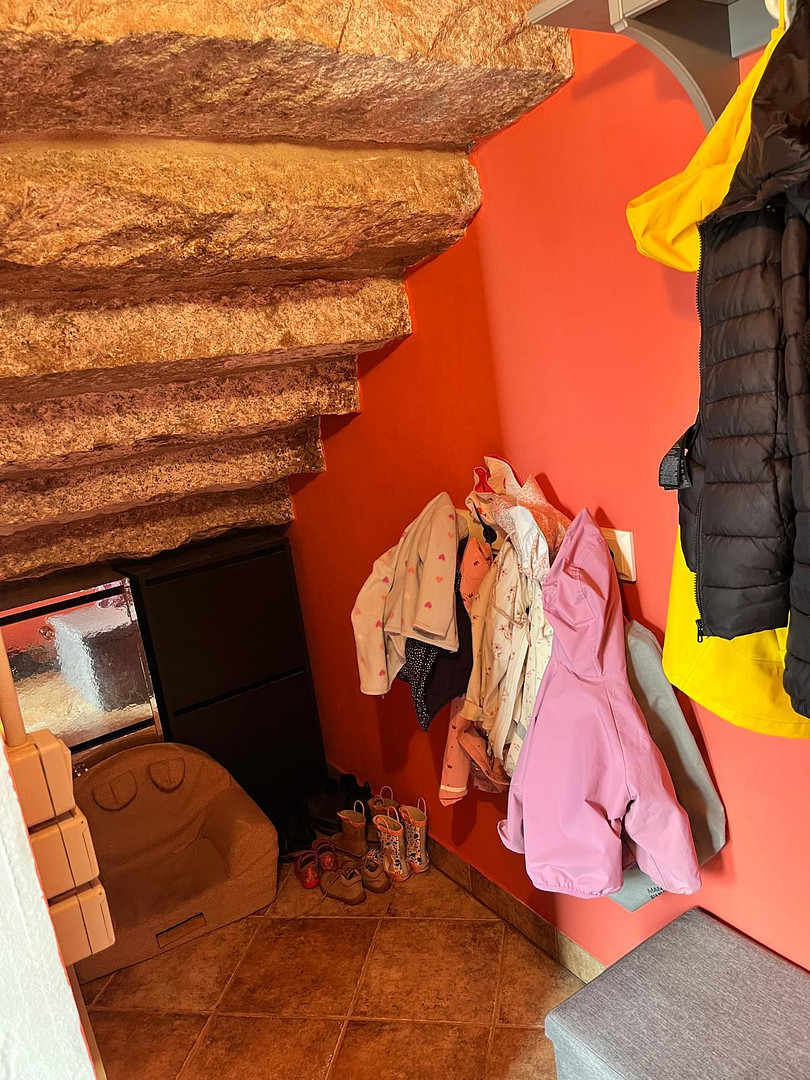
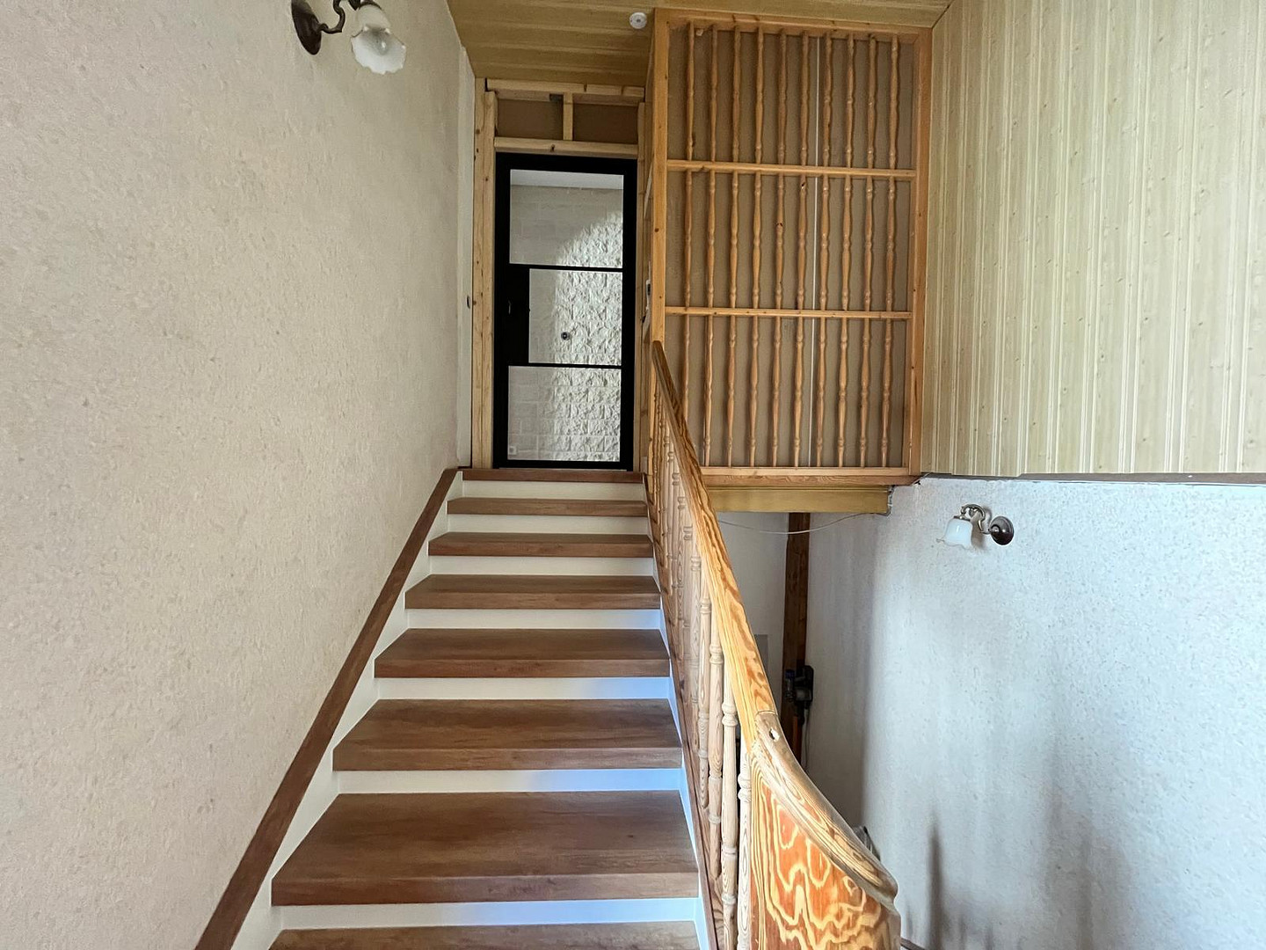
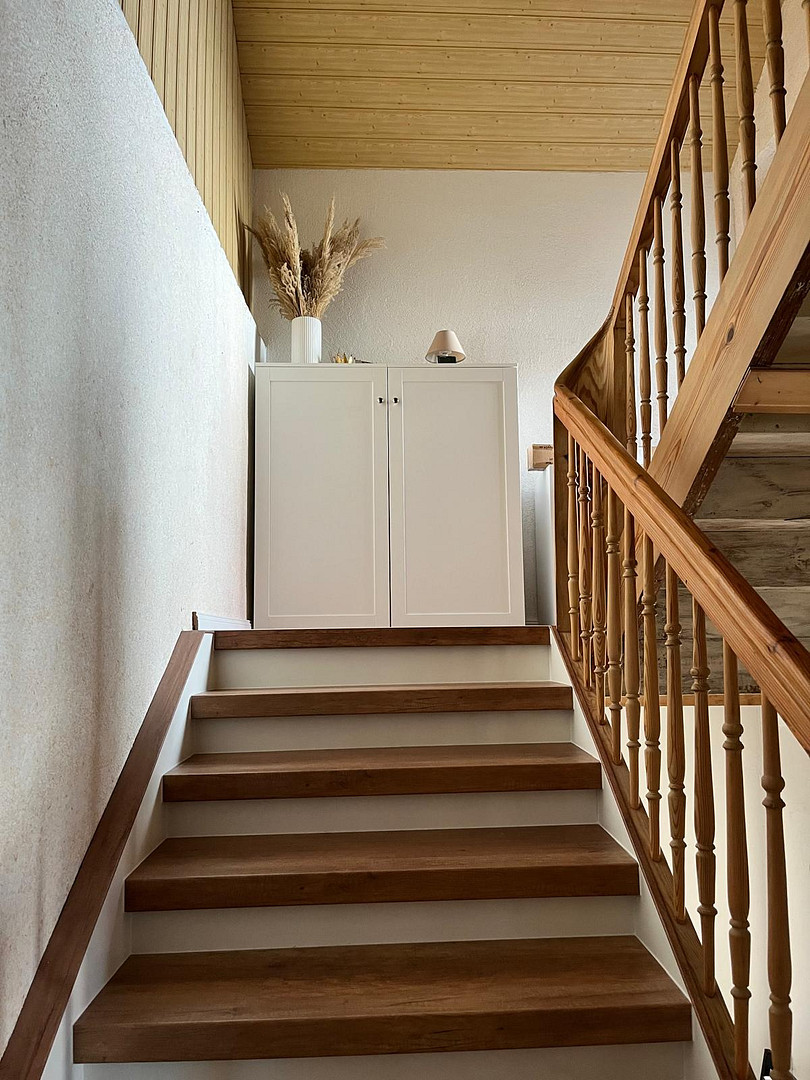
* Completely renovated staircase (including partial wall renovations)
* New flooring (vinyl) throughout the house
* Large terrace
* Partially covered courtyard
* Outbuilding with storage space
* 2 parking spaces directly next to the house.
Are you interested in this house?
|
Object Number
|
OM-494670
|
|
Object Class
|
House
|
|
Object Type
|
Single-family house
|
|
Is occupied
|
Vacant
|
|
Handover from
|
Jan. 1, 2027
|
Purchase price & additional costs
|
purchase price
|
175.900 €
|
|
Purchase additional costs
|
approx. 11,639 €
|
|
Total costs
|
approx. 187,538 €
|
Breakdown of Costs
* Costs for notary and land register were calculated based on the fee schedule for notaries. Assumed was the notarization of the purchase at the stated purchase price and a land charge in the amount of 80% of the purchase price. Further costs may be incurred due to activities such as land charge cancellation, notary escrow account, etc. Details of notary and land registry costs
Does this property fit my budget?
Estimated monthly rate: 742€
More accuracy in a few seconds:
By providing some basic information, the estimated monthly rate is calculated individually for you. For this and for all other real estate offers on ohne-makler.net
Details
|
Condition
|
Rehabilitated
|
|
Number of floors
|
3
|
|
Bathrooms (number)
|
3
|
|
Bedrooms (number)
|
4
|
|
Number of parking lots
|
2
|
|
Flooring
|
Vinyl / PVC
|
|
Heating
|
Central heating
|
|
Year of construction
|
1912
|
|
Equipment
|
Terrace, Full bath, Shower bath, Fitted kitchen, Guest toilet
|
|
Infrastructure
|
Pharmacy, Grocery discount, General practitioner, Kindergarten, Primary school, Secondary school, Public transport
|
Information on equipment
Conclusion:
A spacious and family-friendly detached house with approximately 135 square meters of living space, an attic that has been converted into living space, a newly renovated bathroom, a large kitchen-living area, a terrace, a partially covered courtyard, an outbuilding, and two parking spaces directly in front of the house.
This is a house with character, offering plenty of space and numerous possibilities for the whole family.
A small room is not yet fully completed. The drywall needs to be replaced in this area.
Not all walls in the hallway have been finished yet.
If you are interested in a viewing, please contact us at the following phone number, or via WhatsApp:
0151/28827219.
Location
Central Location
School, daycare, and shops are all within a few minutes' walk.
Location
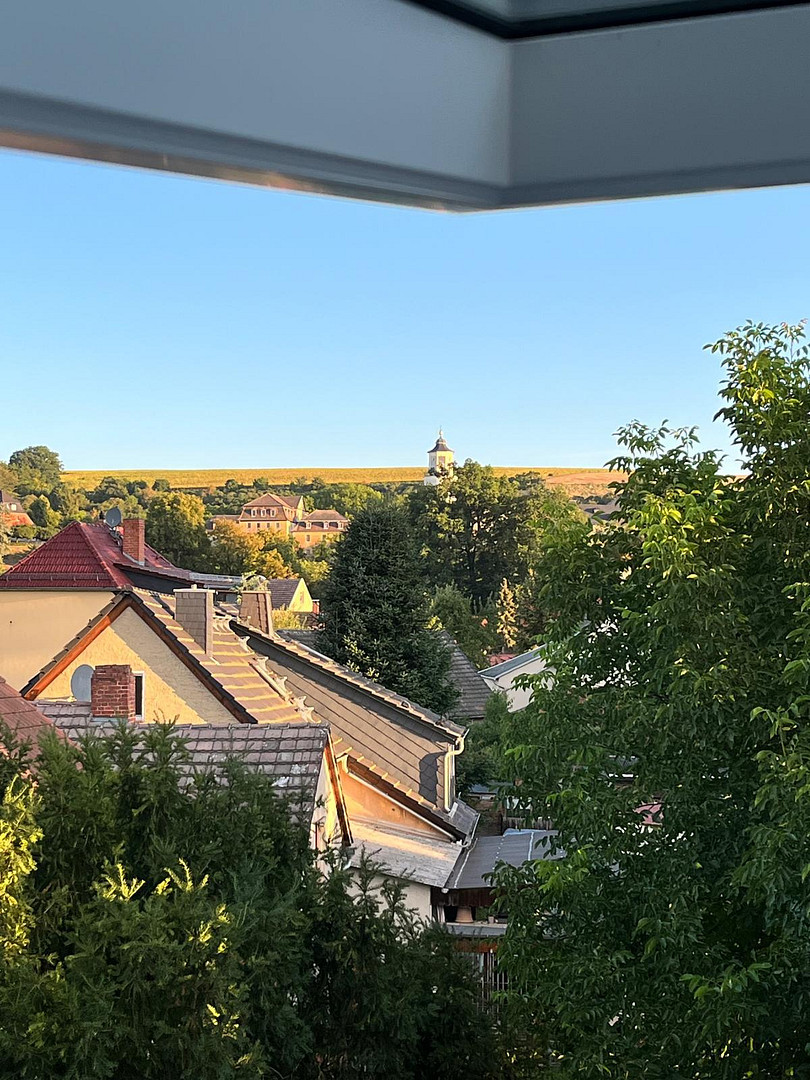
This detached house is located in a central area of Crossen an der Elster. The surrounding area is particularly suitable for families, offering short distances to essential amenities.
The school, daycare center, and shops are just a few minutes' walk away. Many everyday errands can therefore be conveniently done on foot.
Family-Friendly Home with Plenty of Space
The house offers numerous possibilities for individual design thanks to its spacious layout, the converted attic, and the versatile outdoor areas.
The large kitchen-living area is a natural gathering place for the family. The terrace, courtyard, and outbuildings extend the living space with attractive and practical areas.
The two parking spaces directly in front of the house complete the offering and provide additional comfort in everyday life.
Location Check
Energy
|
Main energy source
|
Gas
|
Miscellaneous
Topic portals
Send a message directly to the seller
Questions about this house? Show interest or arrange a viewing appointment?
Click here to send a message to the provider:
Offer from: Michele Schriever

Diese Seite wurde ausgedruckt von:
https://www.ohne-makler.net/en/property/494670/