
This page was printed from:
https://www.ohne-makler.net/en/property/494639/
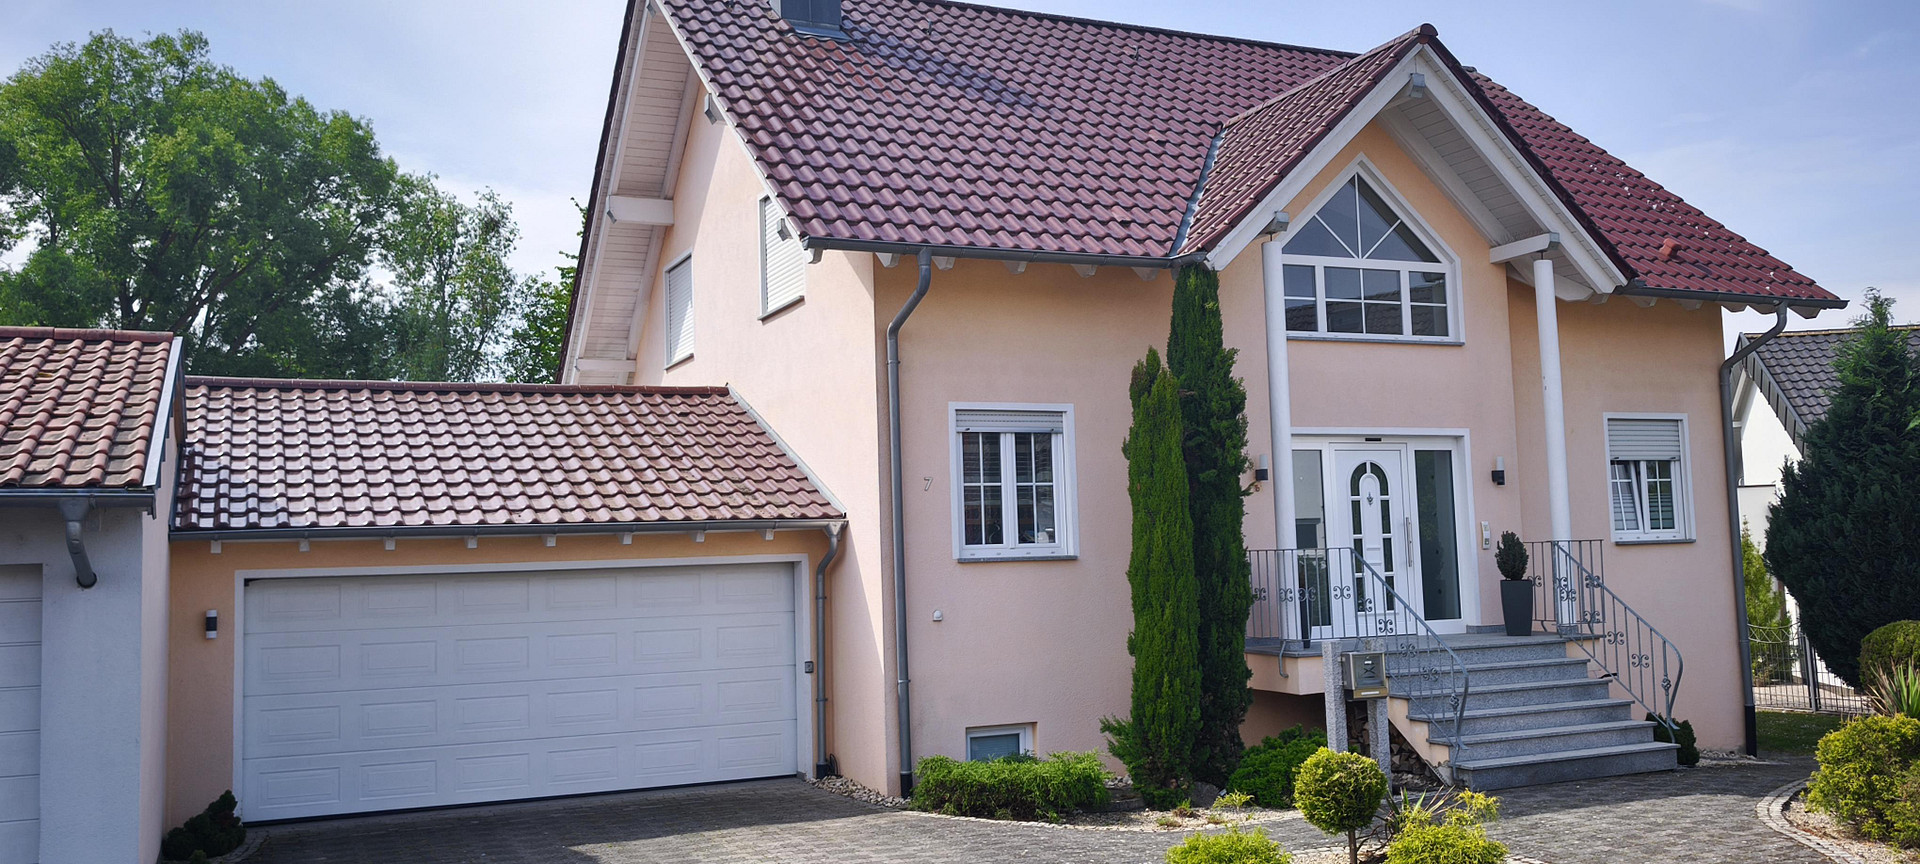
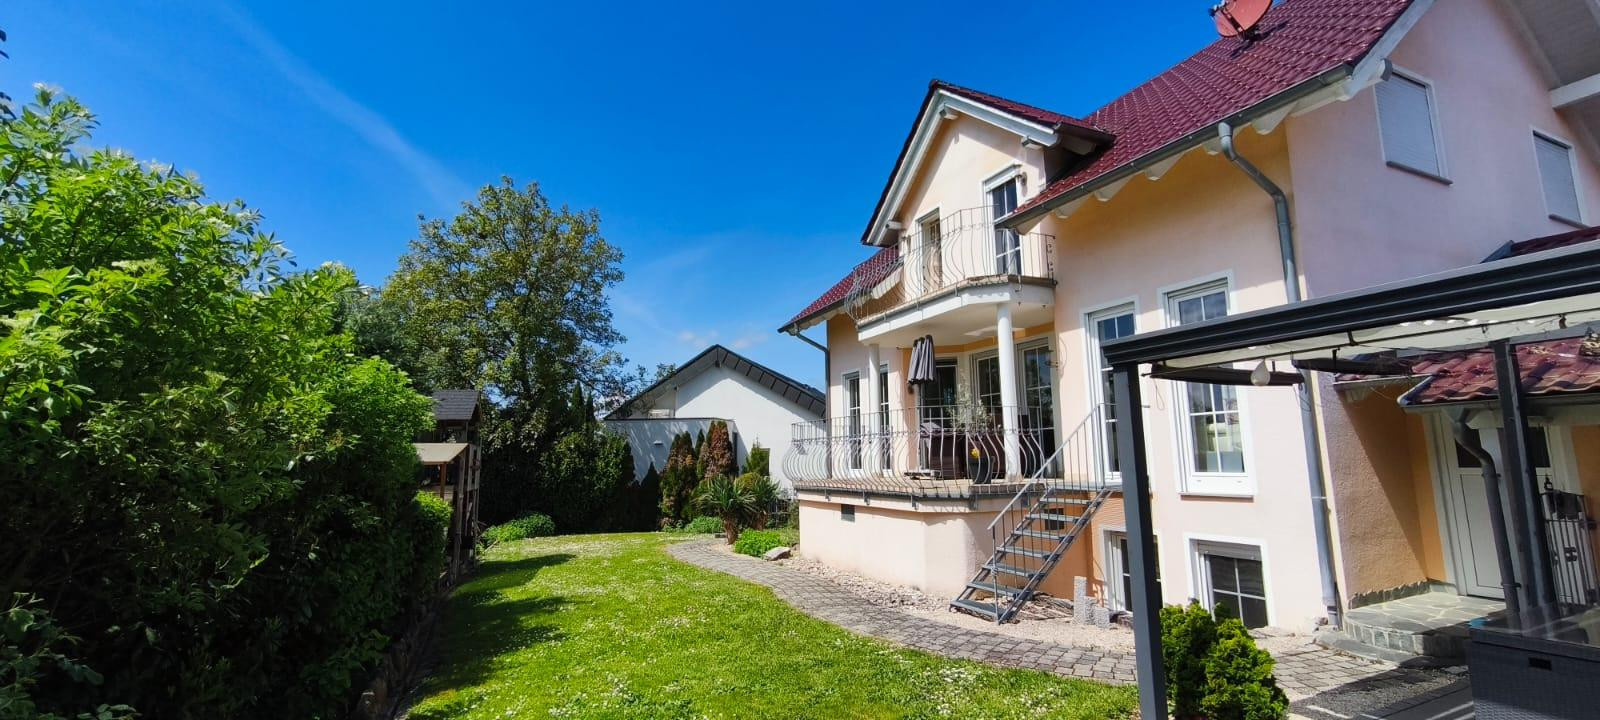
Detached single-family house with attic, located in a quiet, undeveloped area on the edge of the village.
74196 Neuenstadt (Stein am Kocher) – Baden-WürttembergProperty Description
- No real estate agent fees!
Welcome to your new home!
- This detached house, built in 2004 using solid construction methods, is characterized by its timeless architecture and a layout perfectly tailored to the needs of a family.
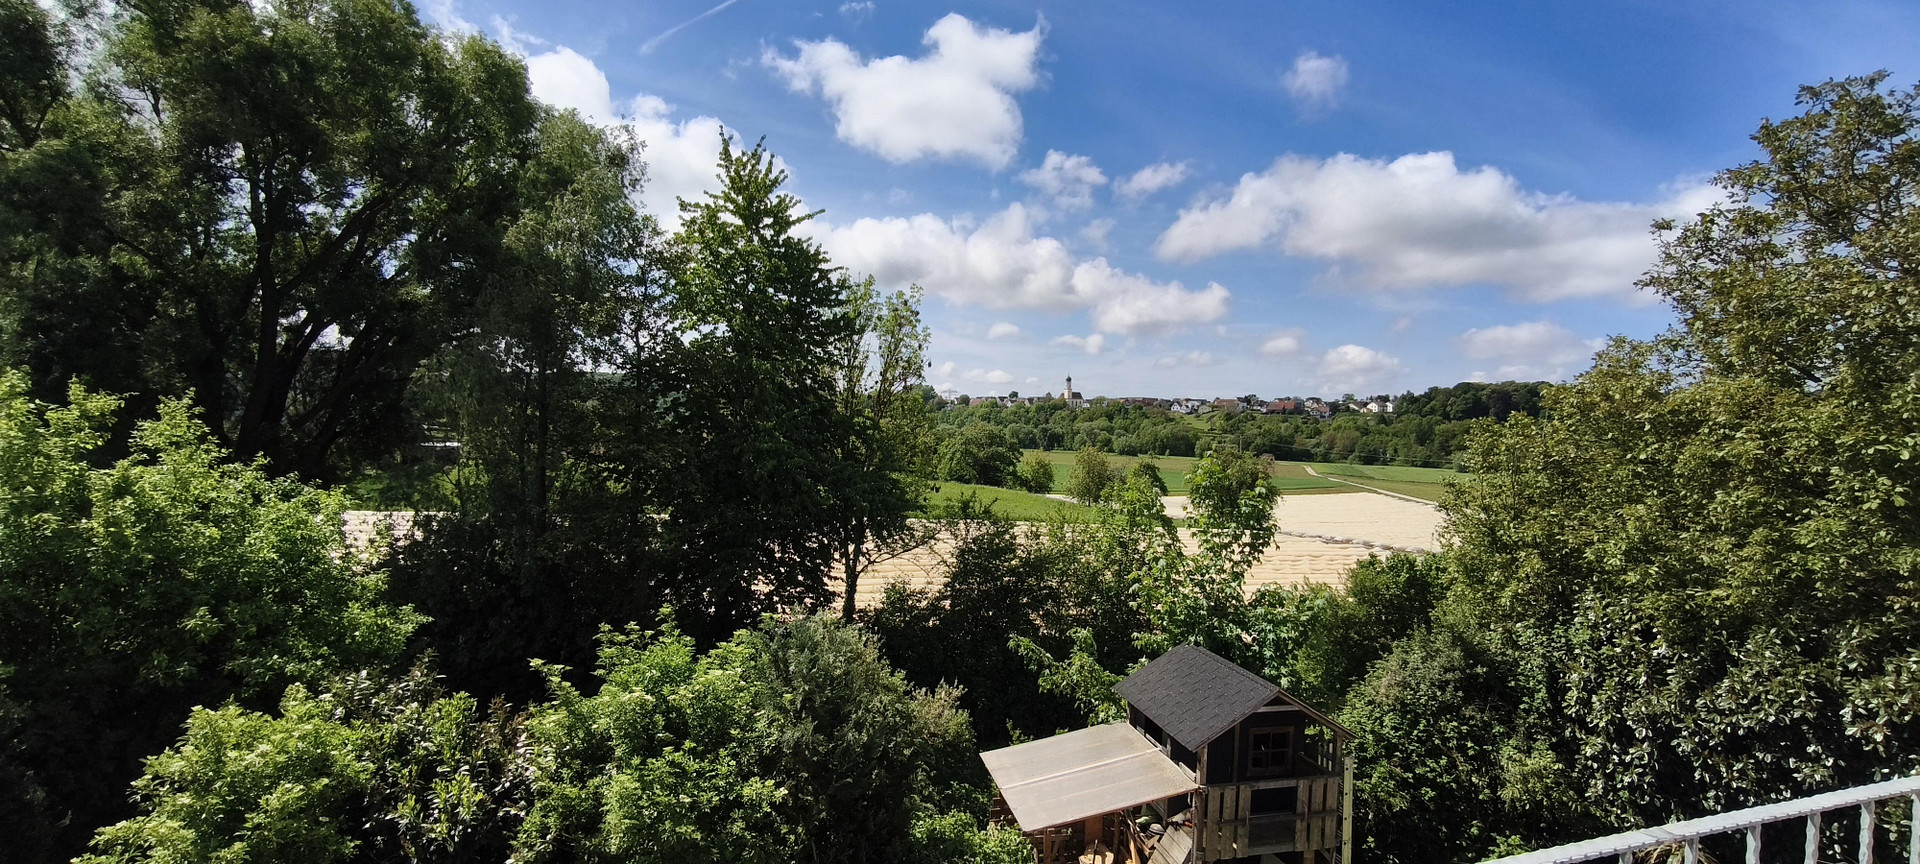
- The highlight of this property is its unique, peaceful location on the edge of town.
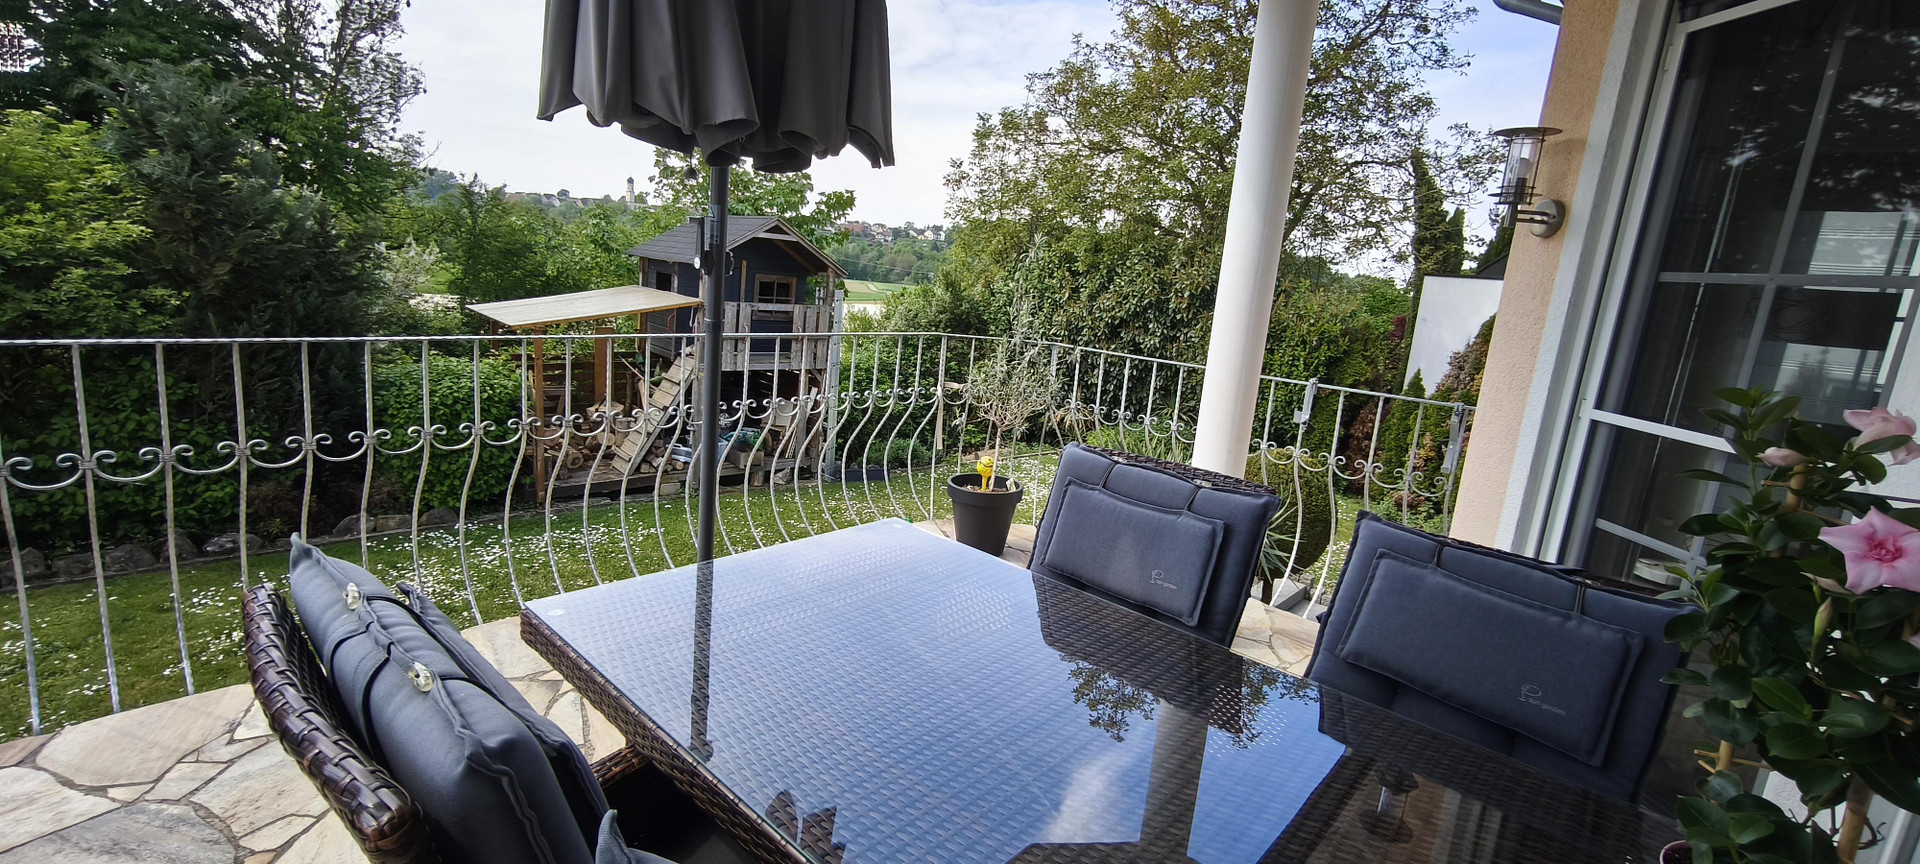
Here, you will enjoy absolute privacy and an unobstructed view of the surrounding greenery.
Thanks to its excellent orientation towards the sun, all living areas are flooded with light, creating a bright and inviting atmosphere.
Are you interested in this house?
|
Object Number
|
OM-494639
|
|
Object Class
|
House
|
|
Object Type
|
Single-family house
|
|
Is occupied
|
Vacant
|
|
Handover from
|
By arrangement
|
Purchase price & additional costs
|
purchase price
|
739.000 €
|
|
Purchase additional costs
|
approx. 46,117 €
|
|
Total costs
|
approx. 785,116 €
|
Breakdown of Costs
* Costs for notary and land register were calculated based on the fee schedule for notaries. Assumed was the notarization of the purchase at the stated purchase price and a land charge in the amount of 80% of the purchase price. Further costs may be incurred due to activities such as land charge cancellation, notary escrow account, etc. Details of notary and land registry costs
Does this property fit my budget?
Estimated monthly rate: 2,981€
More accuracy in a few seconds:
By providing some basic information, the estimated monthly rate is calculated individually for you. For this and for all other real estate offers on ohne-makler.net
Details
|
Condition
|
Well-kept
|
|
Number of floors
|
3
|
|
Usable area
|
215 m²
|
|
Bathrooms (number)
|
3
|
|
Bedrooms (number)
|
6
|
|
Number of garages
|
2
|
|
Number of parking lots
|
2
|
|
Flooring
|
Parquet, Tiles, Vinyl / PVC
|
|
Heating
|
Central heating
|
|
Year of construction
|
2004
|
|
Equipment
|
Balcony, Terrace, Garden, Basement, Roof terrace, Sauna, Fitted kitchen, Guest toilet, Fireplace
|
|
Infrastructure
|
Pharmacy, Grocery discount, General practitioner, Kindergarten, Primary school, Secondary school, Middle school, High school, Comprehensive school, Public transport
|
Information on equipment
Features:
- The house offers approximately 215 square meters of living space, distributed across 8.5 rooms, and is situated on a generous plot of 516 square meters.
- The main living area comprises 6.5 rooms, including 5 bedrooms, and offers 150 square meters of living space.
- Perfectly suited for discerning buyers looking for a ready-to-move-in home without the need for renovations.
- The modern, clean architecture and the use of high-quality materials create a stylish and timeless living environment.
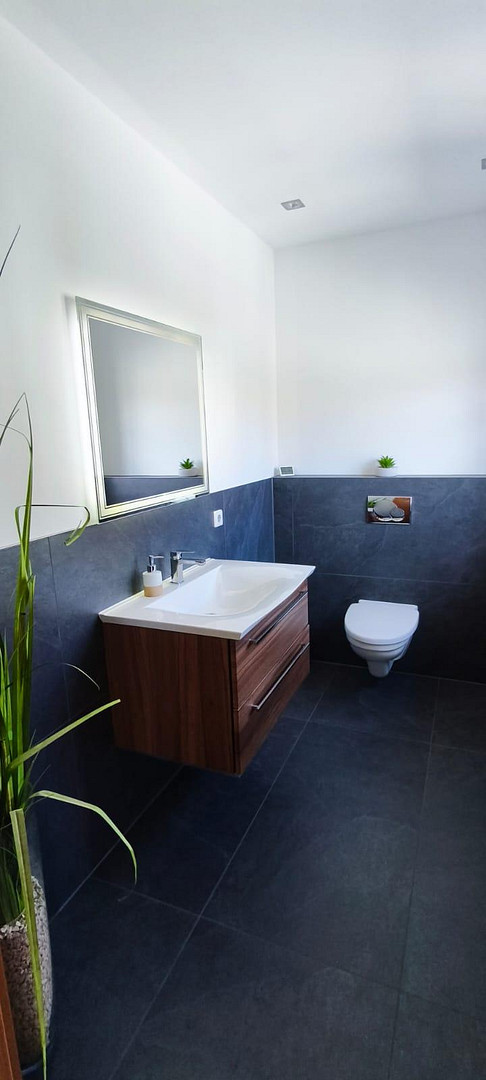
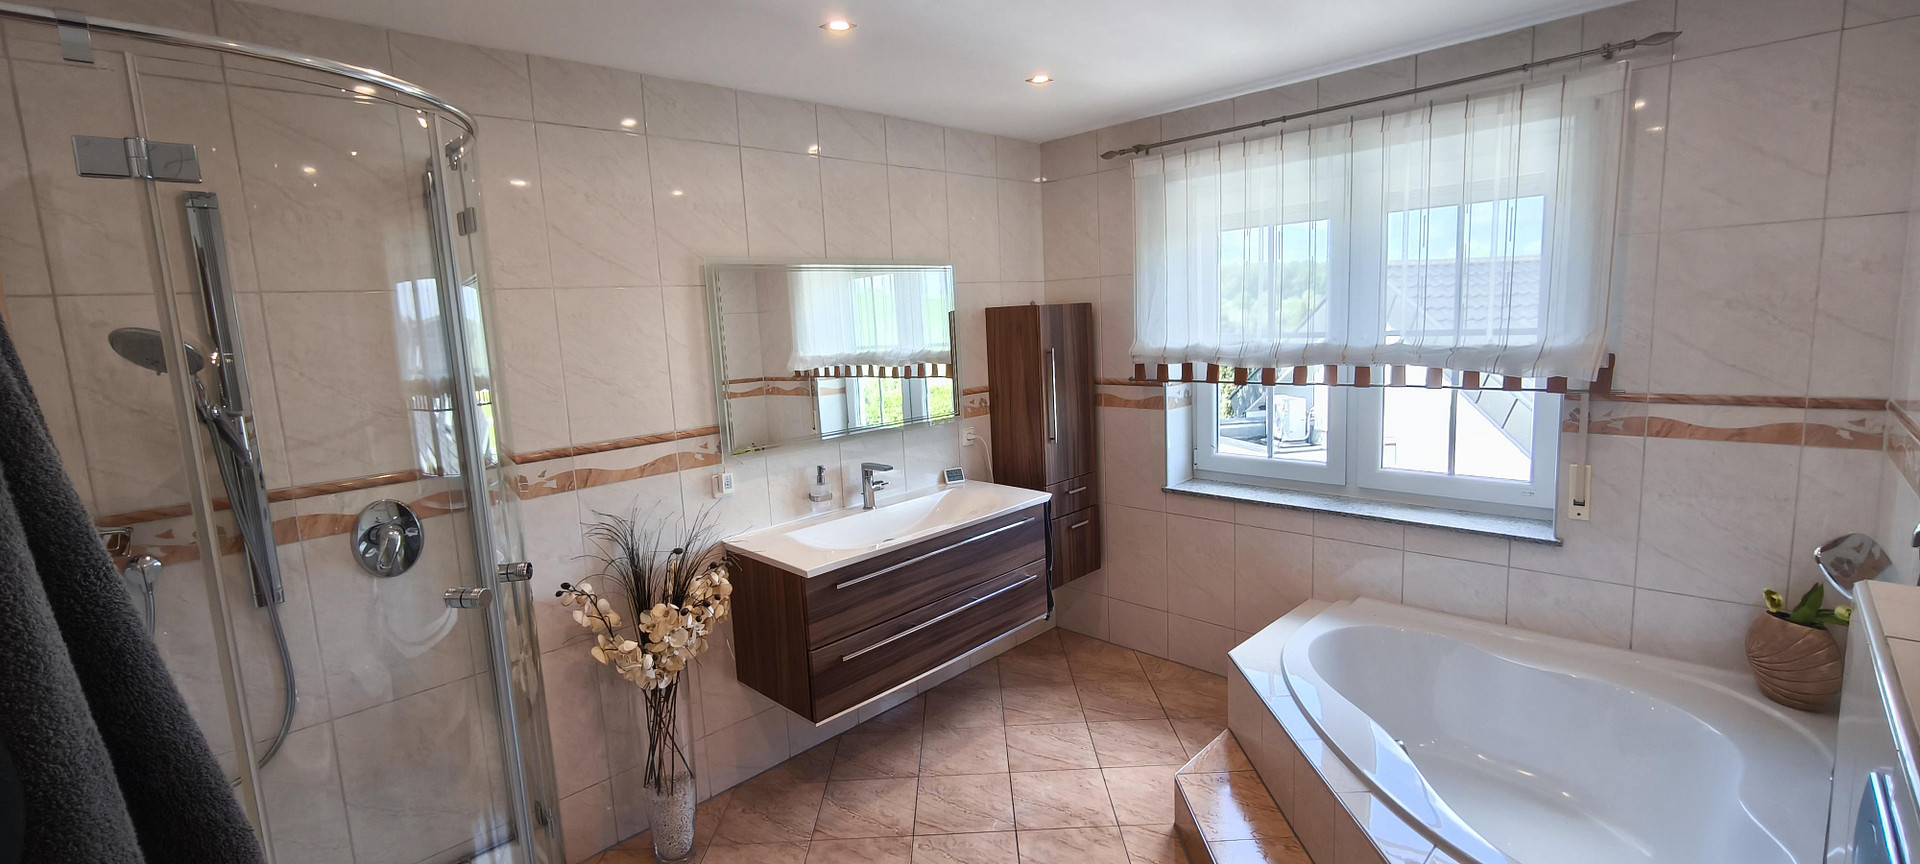
- Two high-quality daylight bathrooms with showers and bathtubs offer the ultimate in comfort.
Kitchen:
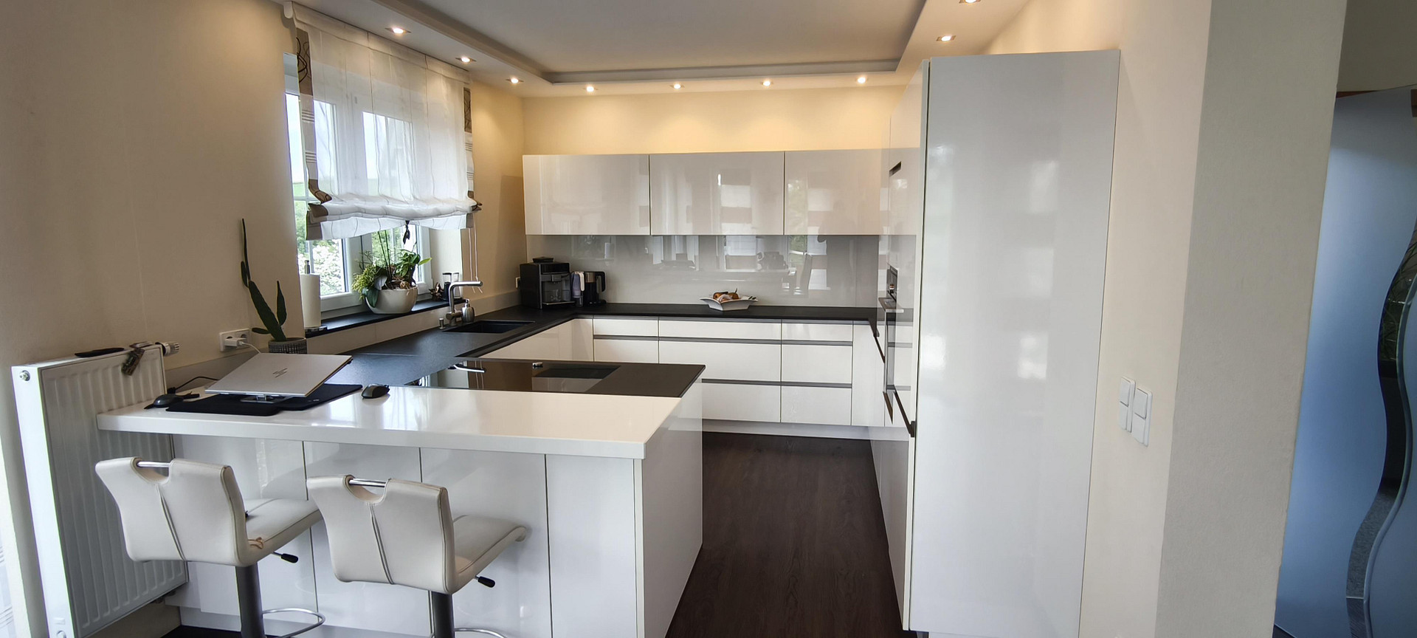
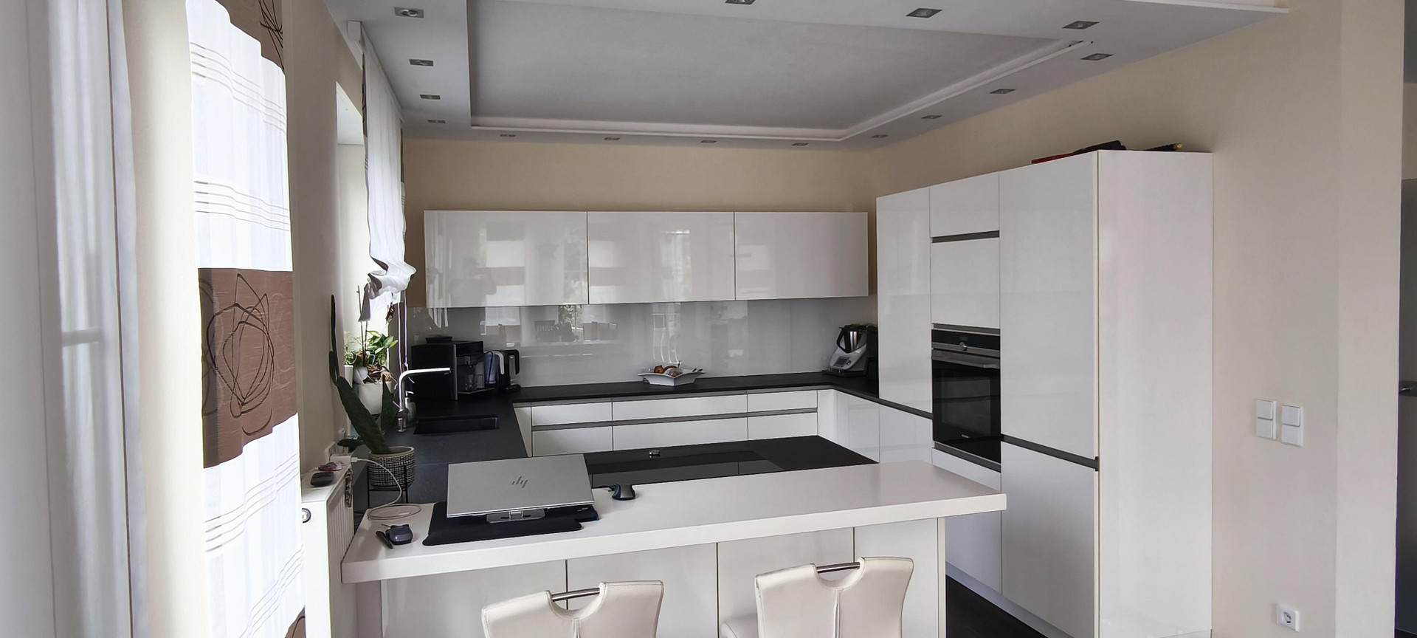
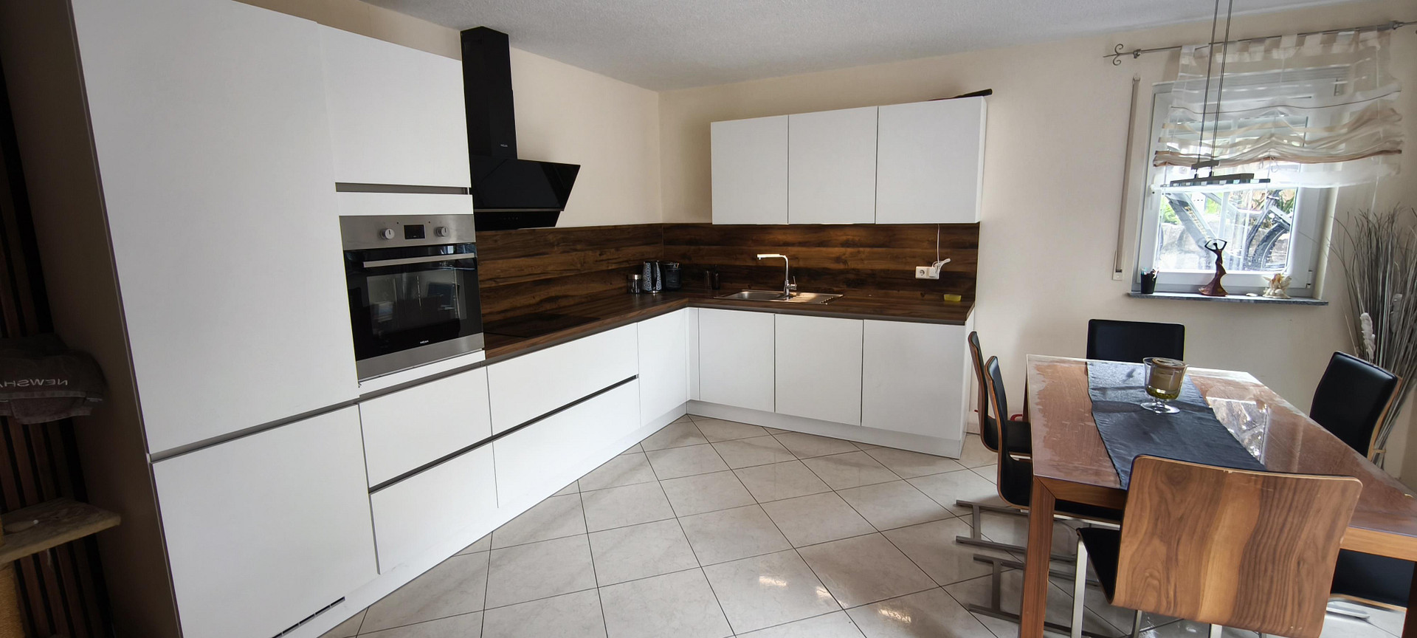
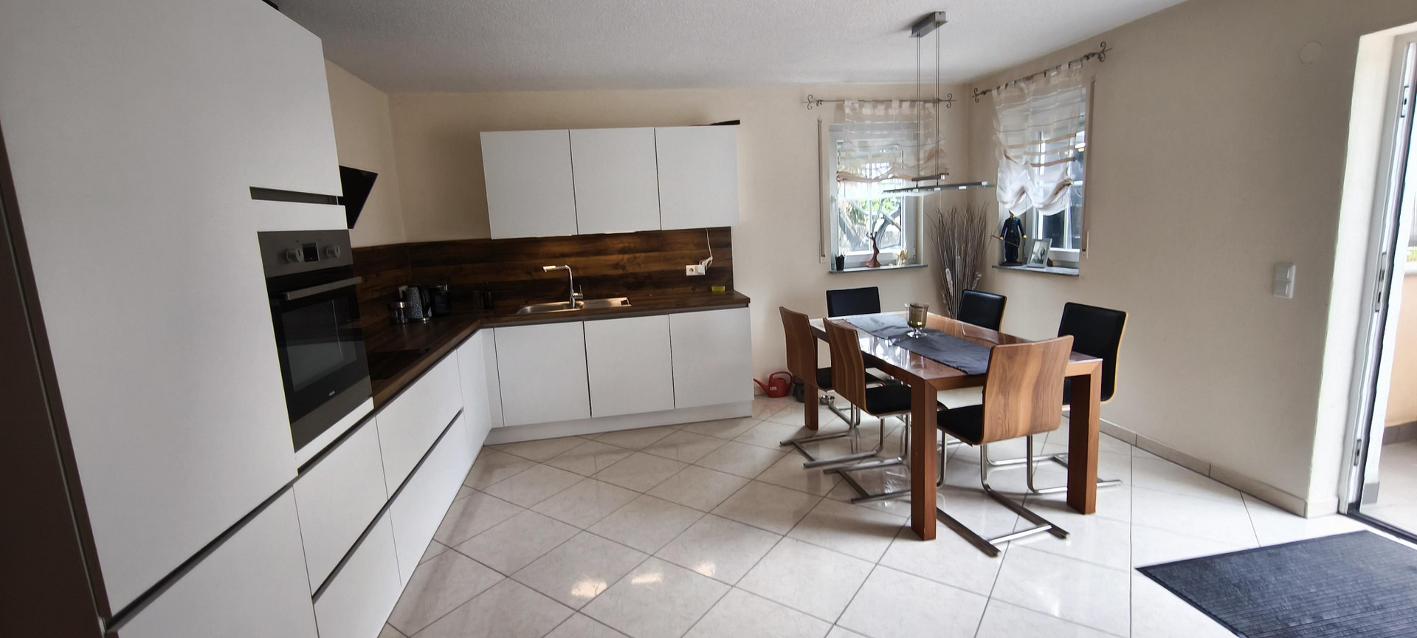
- Modern, open-plan fitted kitchen by Nolte, featuring a granite countertop and high-quality built-in appliances (layout included).
Home Technology & Energy:
- The house was built using solid construction with Poroton stone and is heated by an efficient gas heating system.
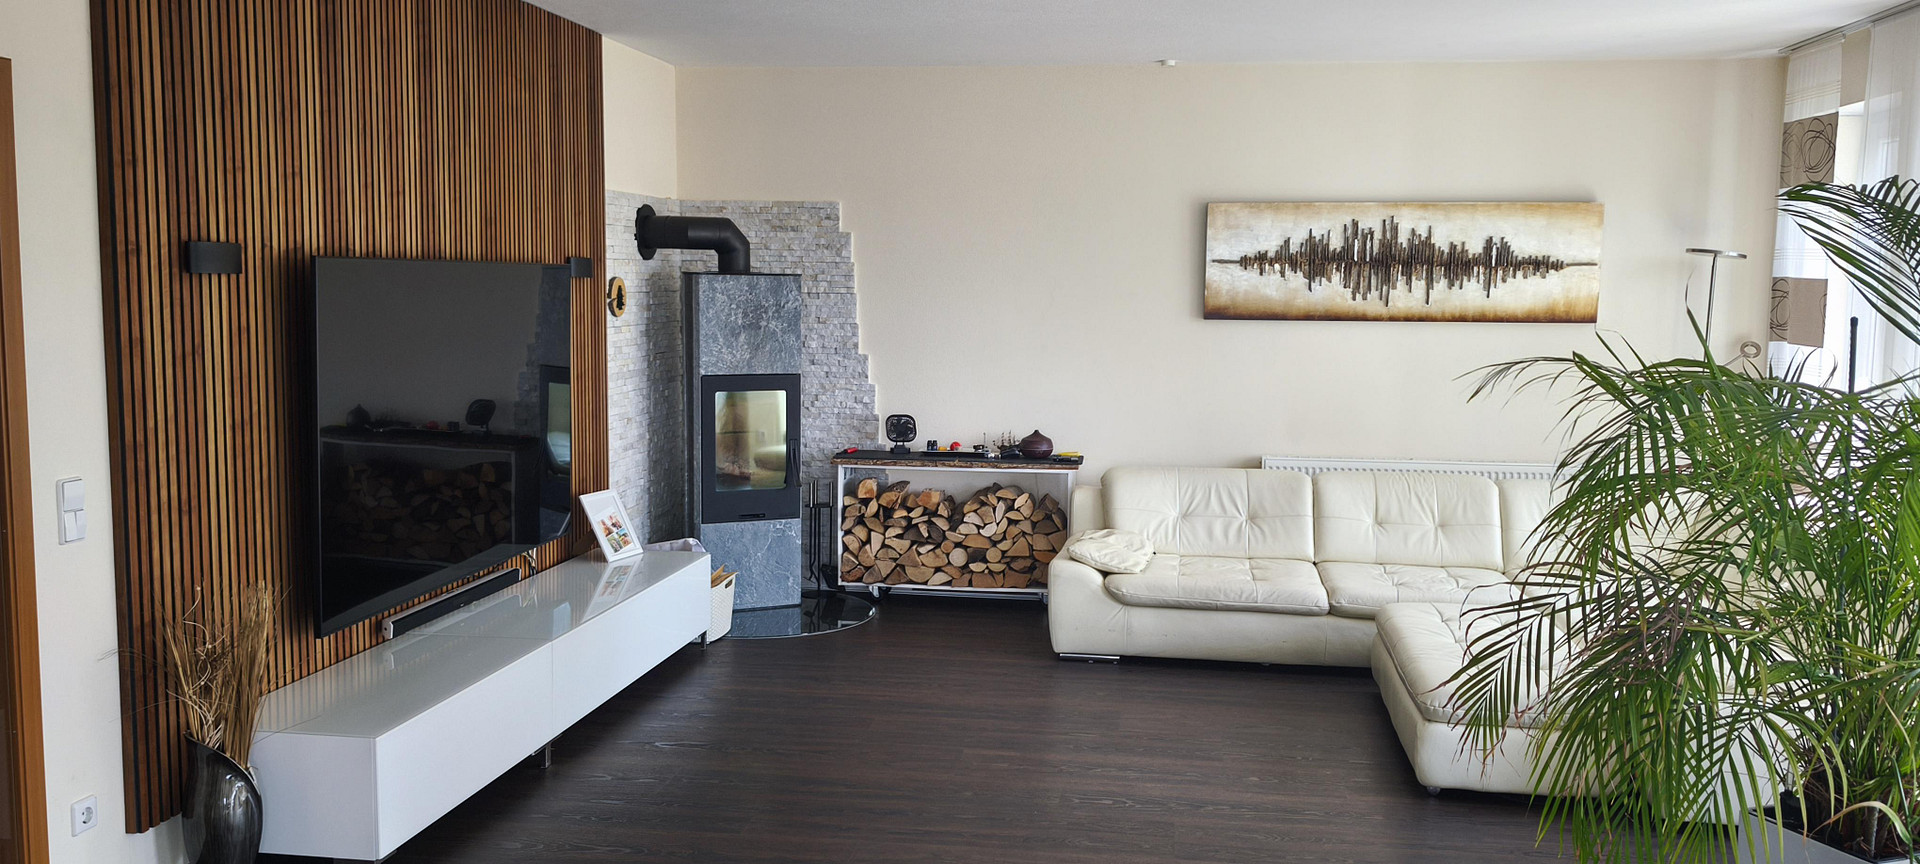
- In addition, a fireplace provides a cozy warmth throughout the living area on cold days.
Roof, Windows & Doors:
- Schuco brand windows with double glazing, made of plastic.
- High-quality aluminum entrance doors.
- Roof structure made of structural timber.
- Full roof insulation.
- High-quality, glazed, dirt-repellent clay roof tiles.
Interior: - High-quality vinyl flooring in the living/dining area.
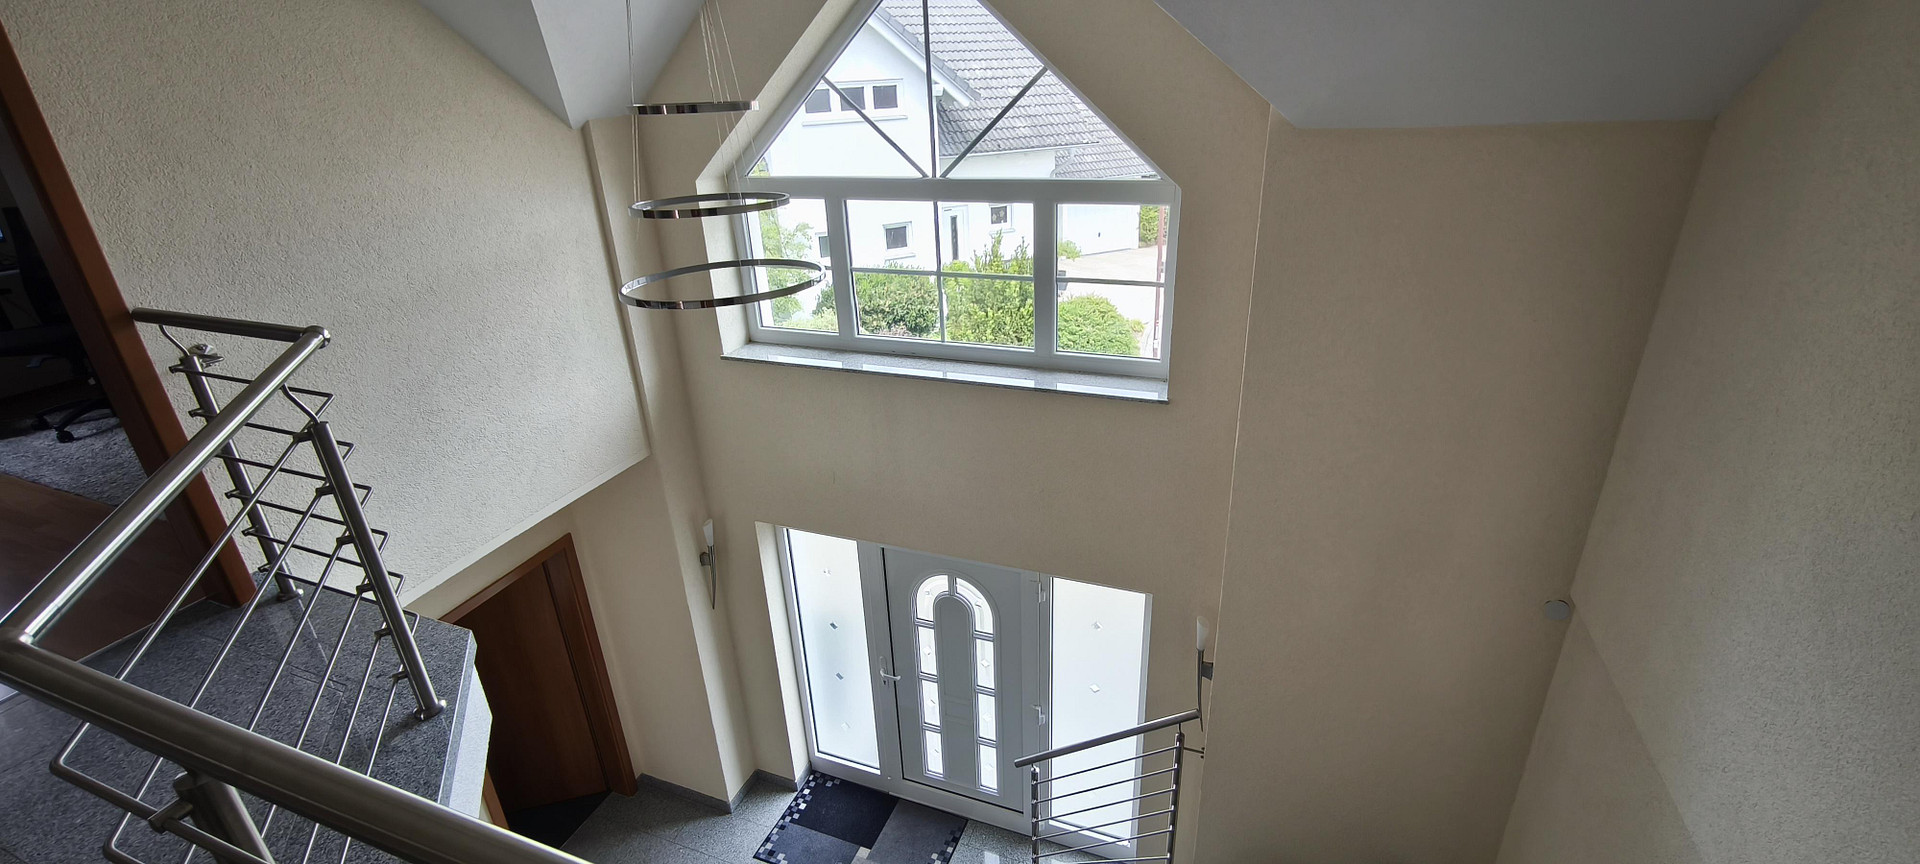
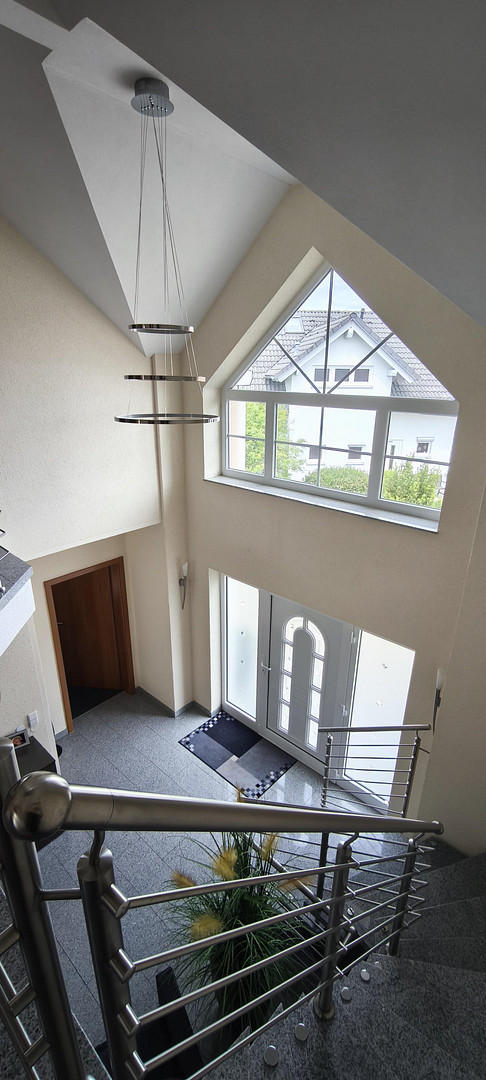
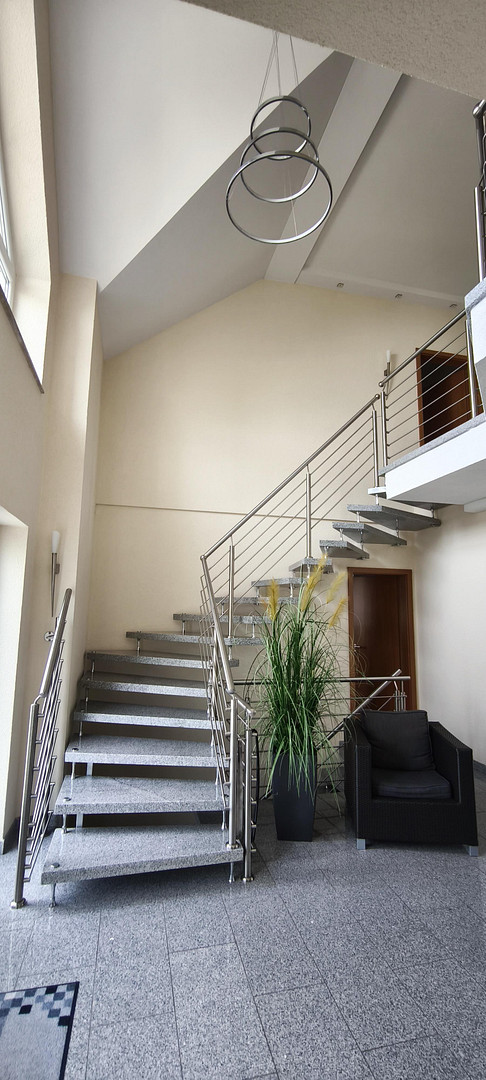
- Open gallery in the hallway.
- Floating granite staircase in the hallway with stainless steel railings.
- Large windows facing south to maximize sunlight. Basement:
- Bright, fully furnished self-contained apartment with a separate entrance, featuring 3 rooms and 64 square meters of living space.
- The apartment is currently not rented, but could generate approximately €550 per month in rent.
- Modern, new, open-plan fitted kitchen in the self-contained apartment.
Wellness Area:
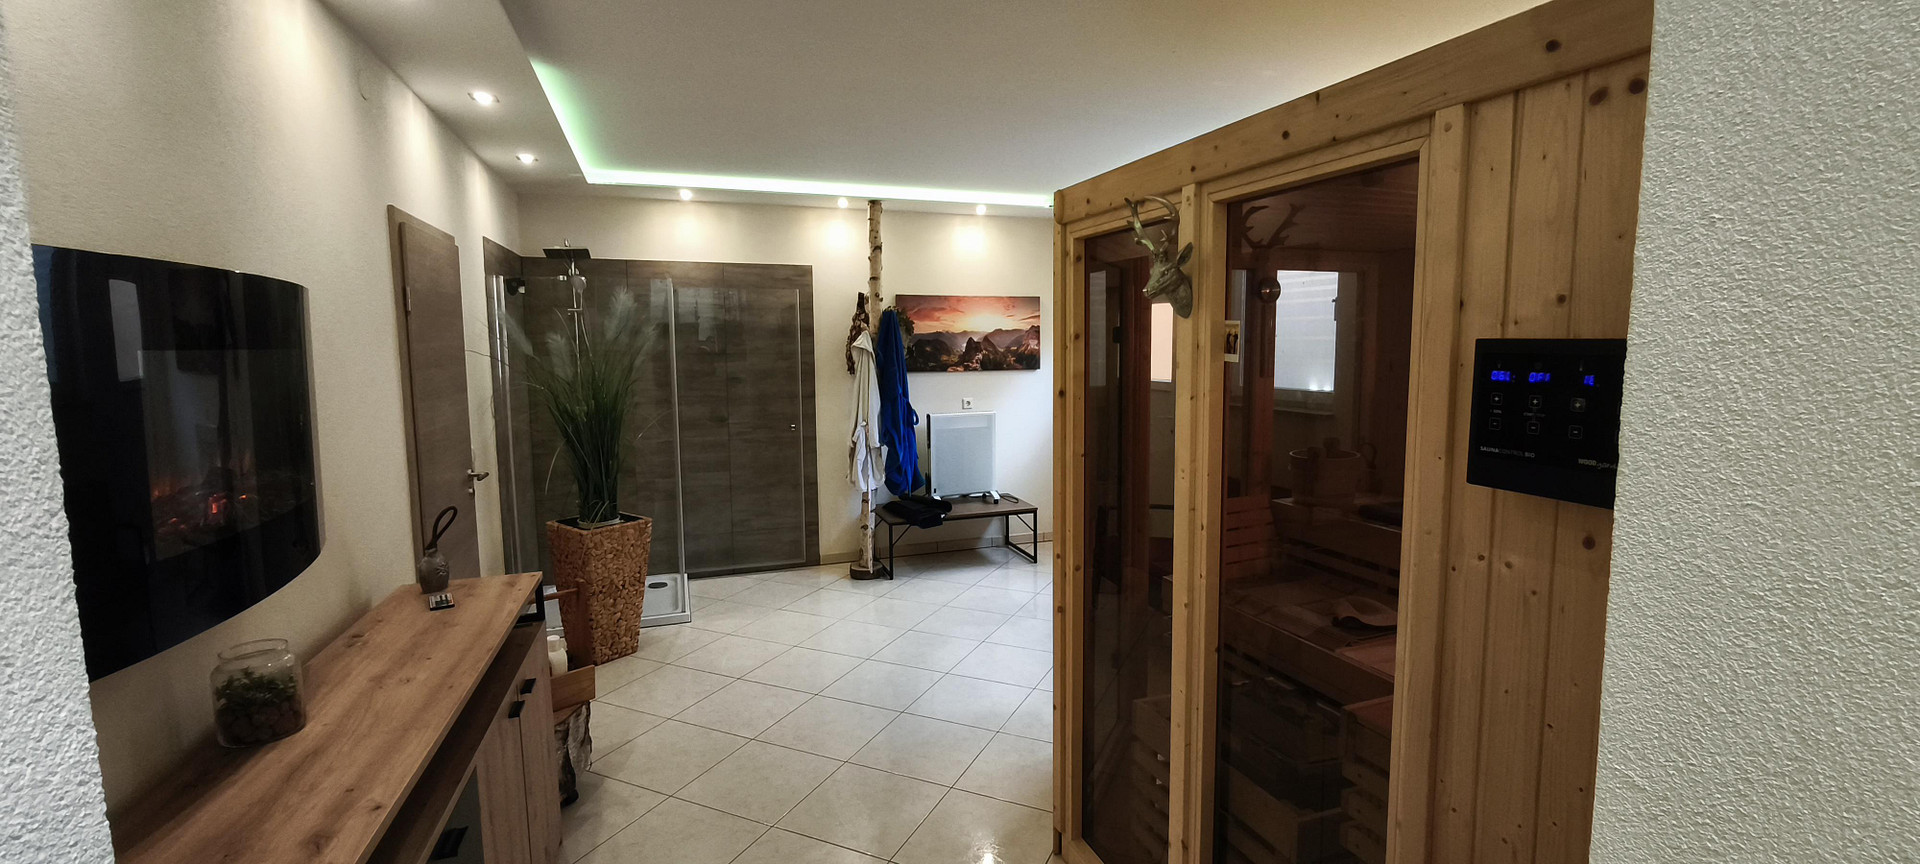
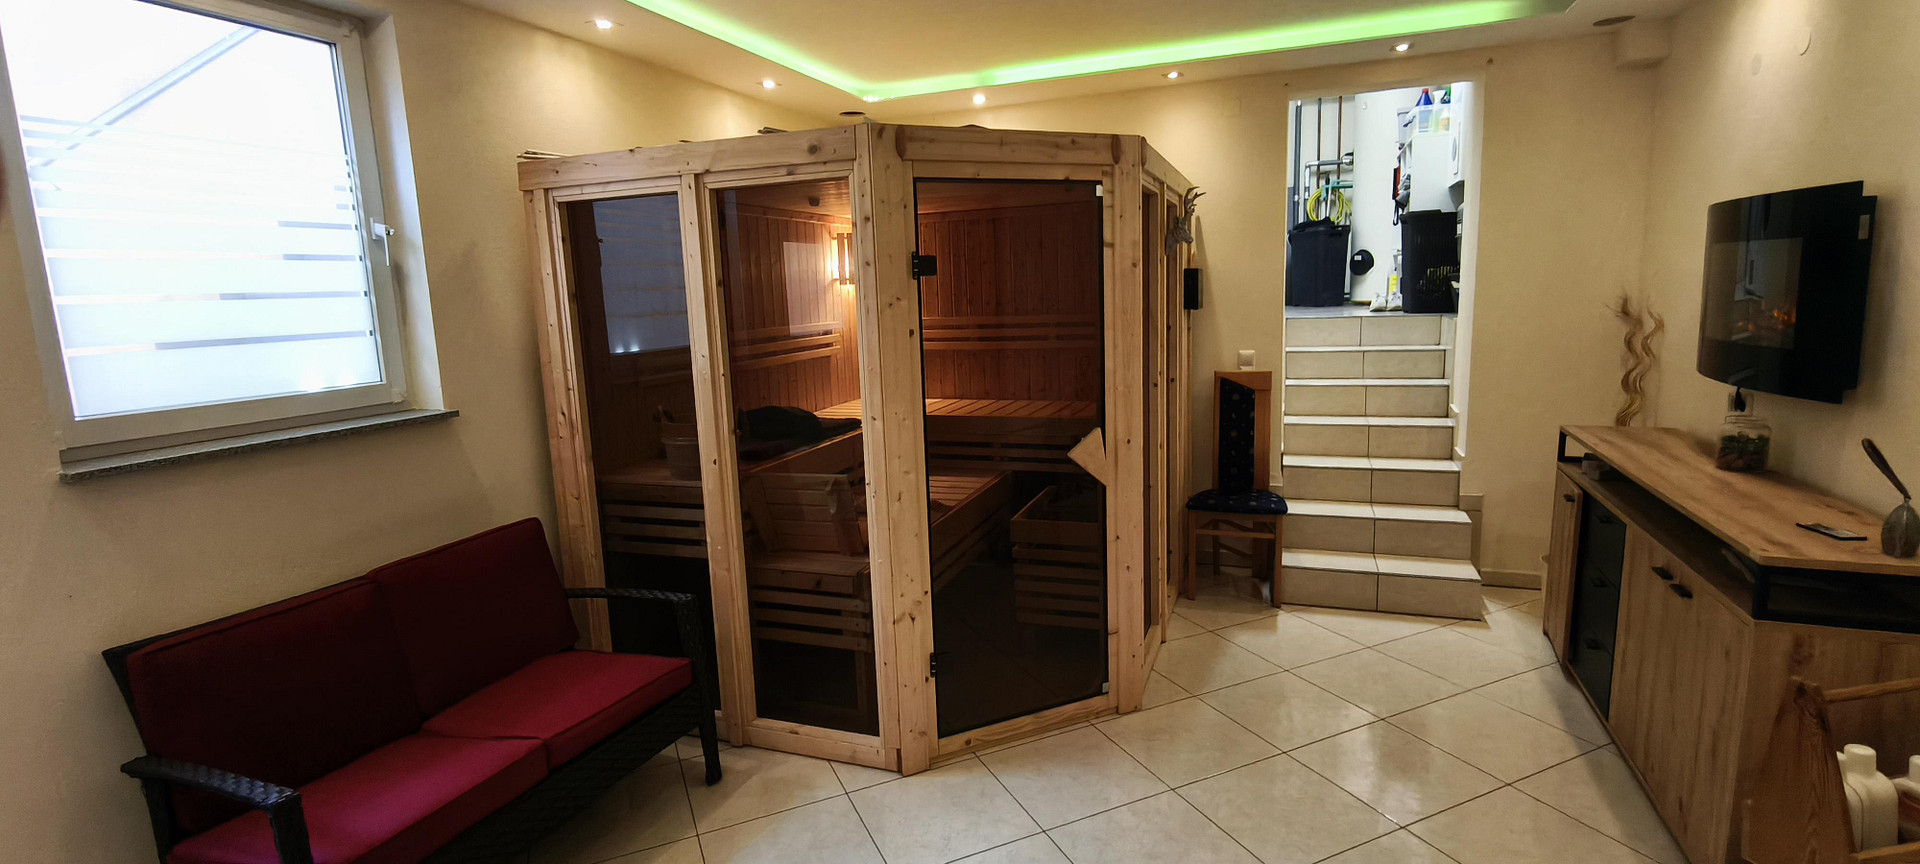
- In the basement, there is a large wellness area with a sauna and a shower.
Outdoor Area & Garden:
- Well-maintained garden: A paradise for garden lovers and children, directly adjacent to meadows and fields.
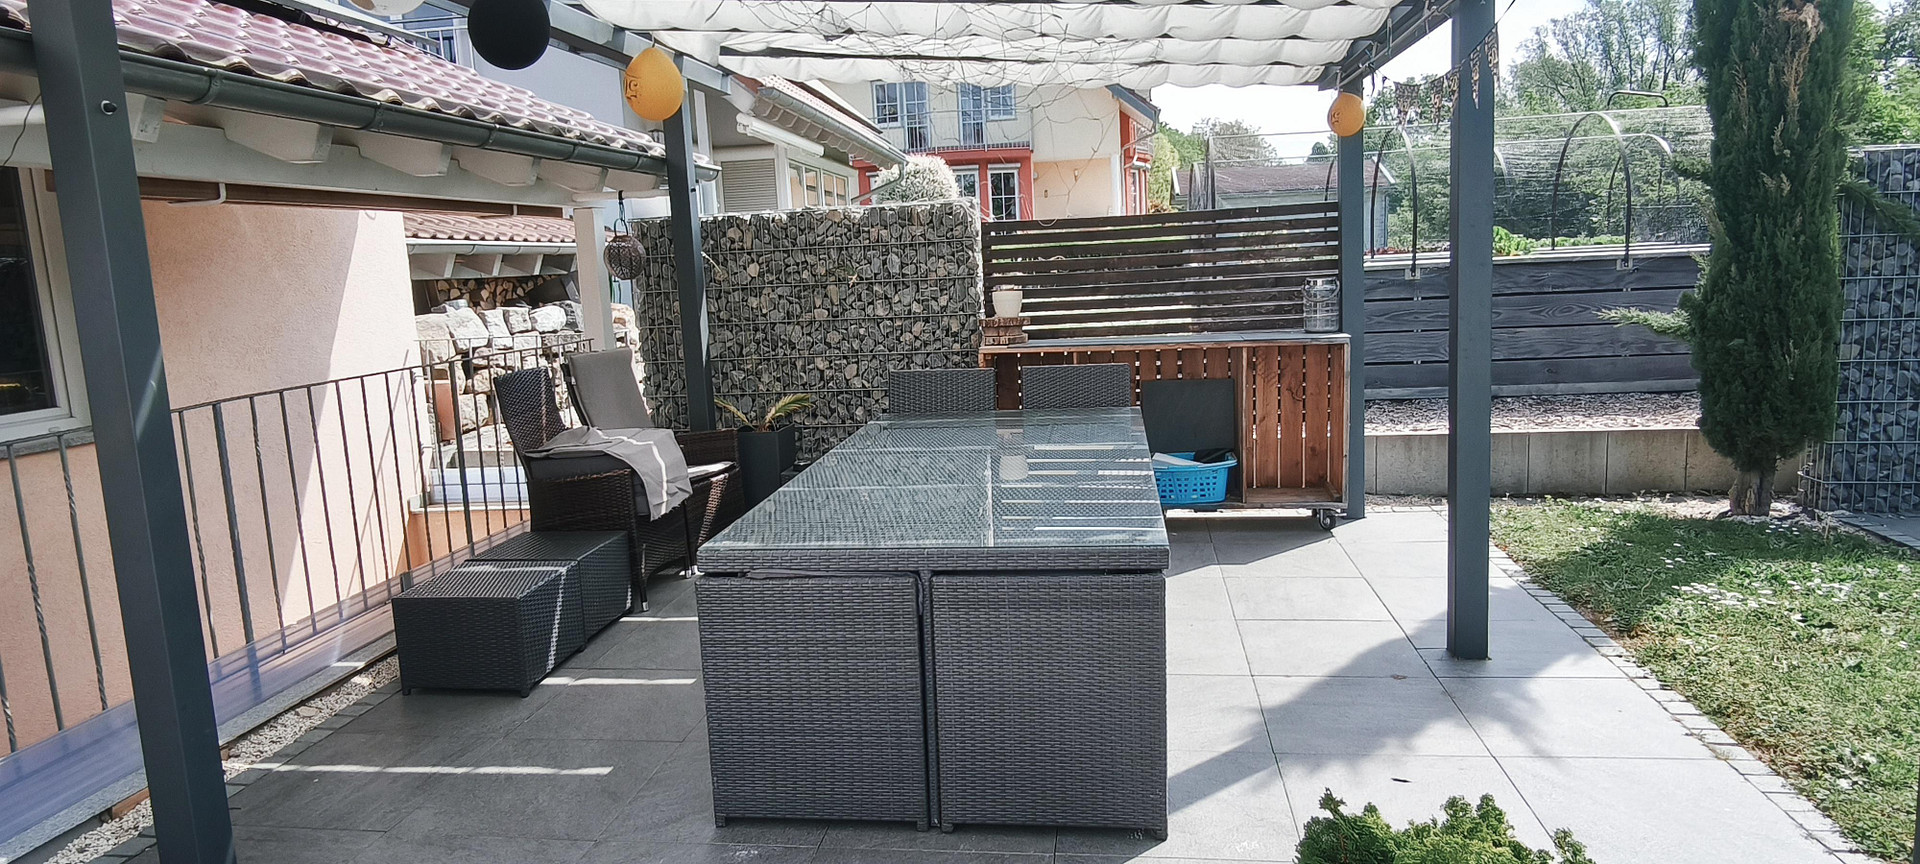
- A cozy covered terrace behind the garage is perfect for barbecues and relaxing.
Location
74196 Neuenstadt am Kocher, Heilbronn (district)
Full address available from the seller.
74196 Neuenstadt am Kocher, Heilbronn (district)
Full address available from the seller.
The property is located in a desirable, family-friendly cul-de-sac on the outskirts of Stein.
Neuenstadt am Kocher offers excellent infrastructure with schools, kindergartens, and a superb, fast connection to the A81 motorway (Heilbronn/Stuttgart/Würzburg).
Lidl and Audi are a 15-minute drive away.
Premium Living
Benefit from the proximity to the new IT hub in Bad Friedrichshall.
In just 12 minutes, you can commute stress-free from your idyllic location on the edge of town to your workplace.
After work, your private wellness oasis with a sauna offers the perfect way to unwind from the dynamic working world.
In Stein, you can enjoy the rural charm without having to forgo the advantages of the nearby city.
Show less
Location Check
Energy
|
Main energy source
|
Gas
|
Miscellaneous
Send a message directly to the seller
Questions about this house? Show interest or arrange a viewing appointment?
Click here to send a message to the provider:

Diese Seite wurde ausgedruckt von:
https://www.ohne-makler.net/en/property/494639/