
This page was printed from:
https://www.ohne-makler.net/en/property/494623/
Two-family house with a wide view and a large garden.
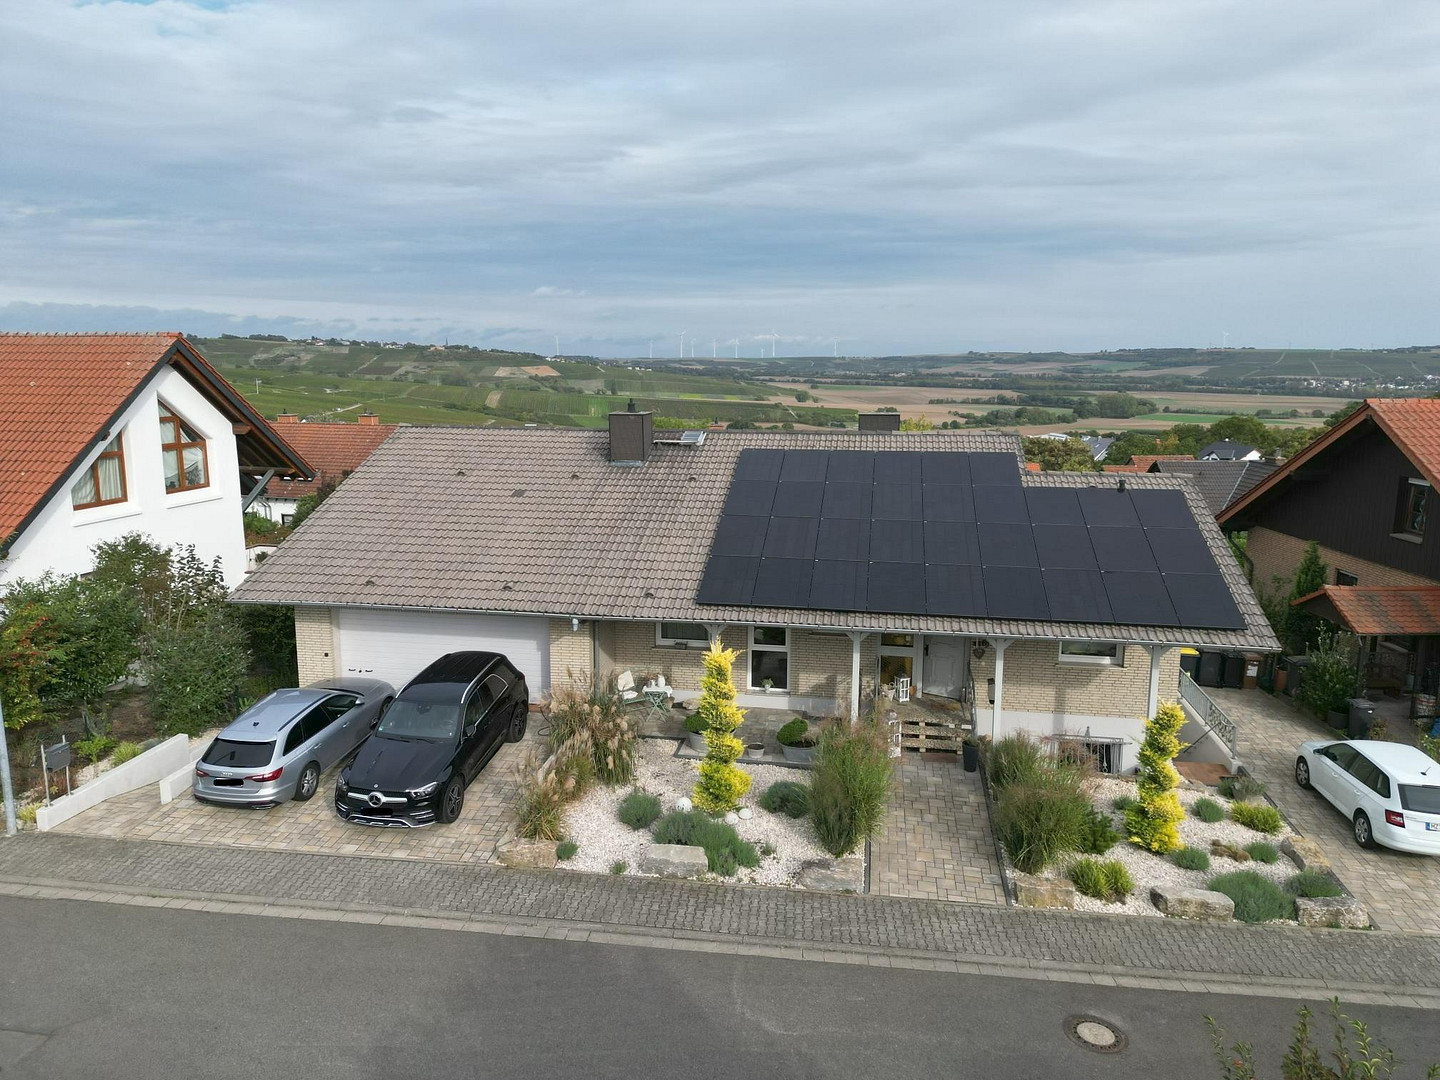
55270 Essenheim – Rheinland-PfalzThis semi-detached house, situated on a quiet hillside in Essenheim, combines two things that are rarely found together: ample space for a family and a completely self-contained second living unit. The house faces east, opening onto the garden and offering views of the Rhineland-Palatinate landscape. Living space is spread across two levels:
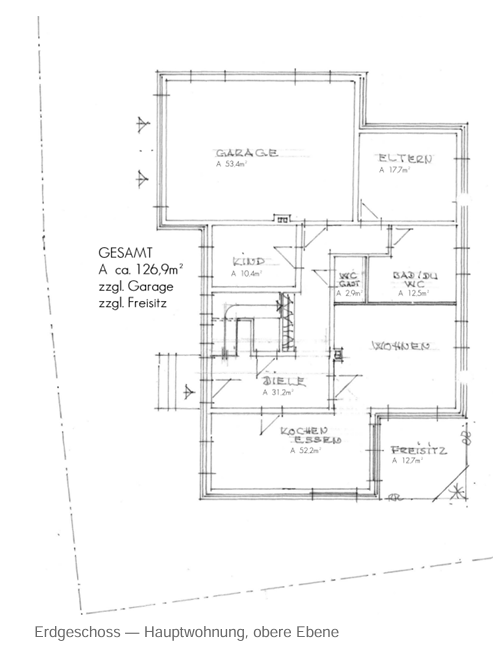
From the street, you are greeted by a covered entrance area next to the approximately 53 m2 double garage – providing space for two vehicles, bicycles, a workbench, and gardening equipment. From here, the house appears to be single-story. However, on the garden side, the hillside location reveals its quality: the ground floor is fully lit and leads directly to the terrace at ground level. Ground floor:
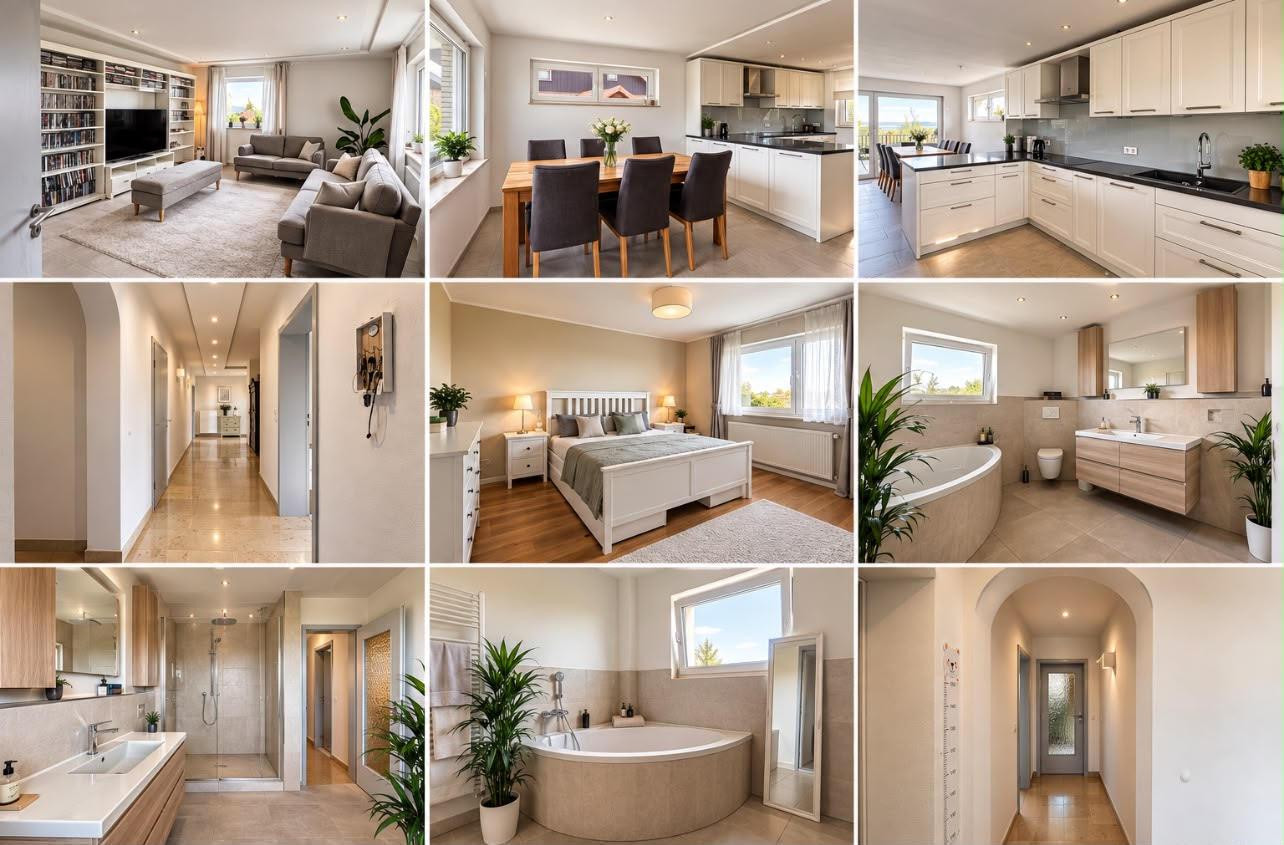
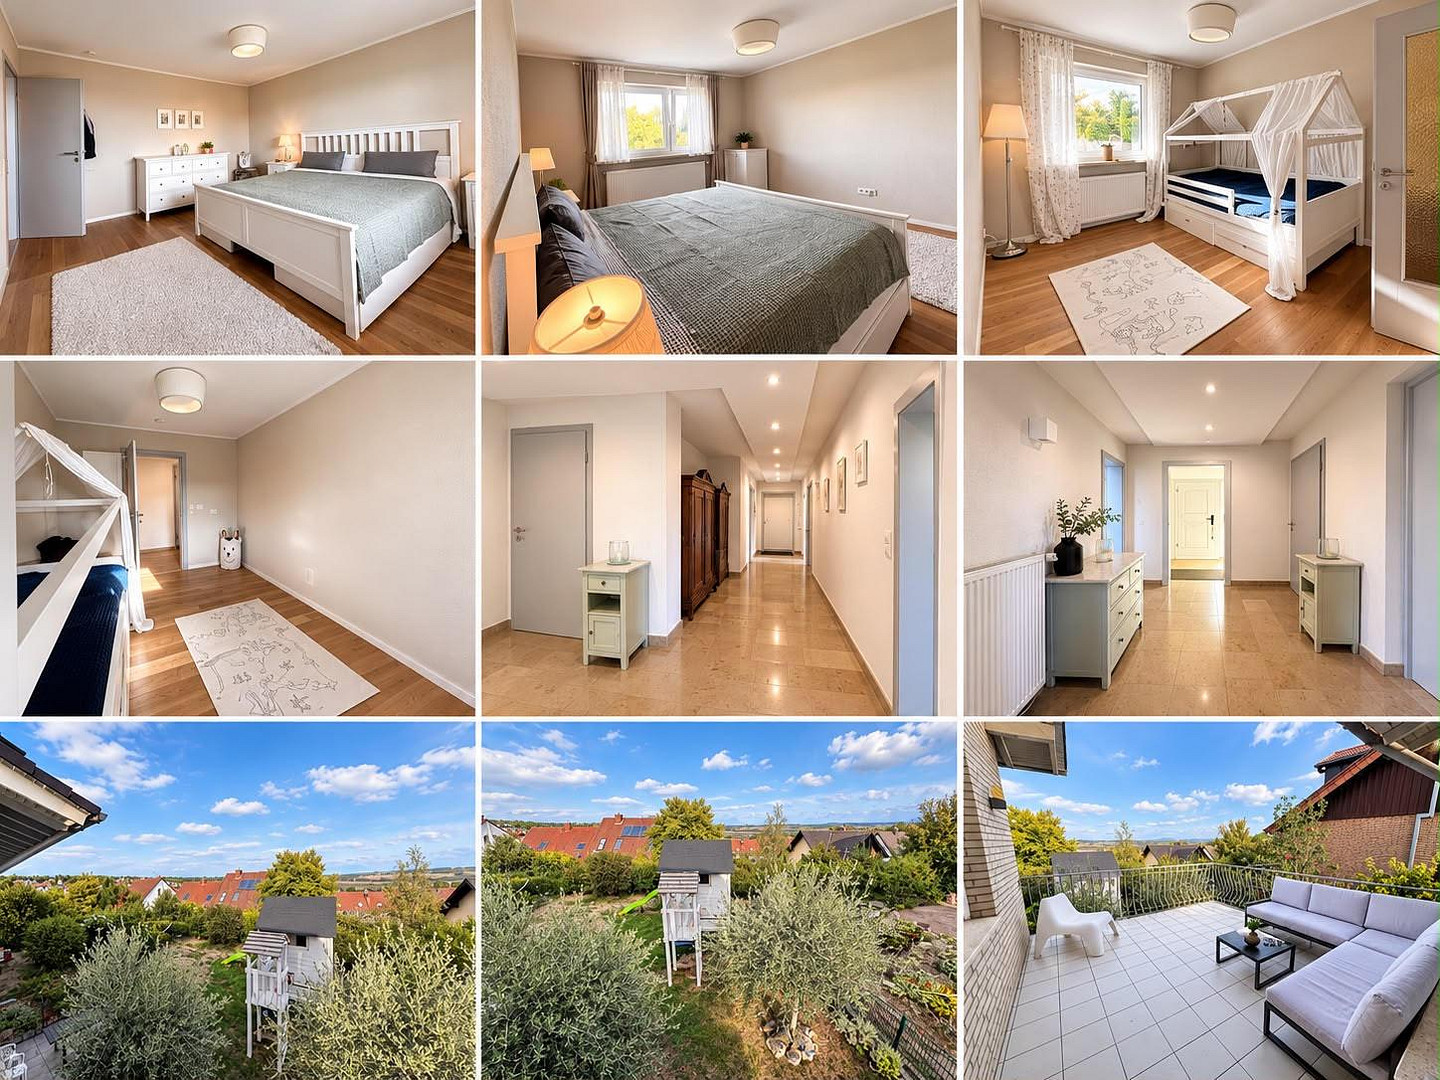
The kitchen with a dining area and the adjacent living room form the heart of the main living unit. Adjacent to these are a patio, a spacious hallway, the master bedroom, a children's room, and a daylight bathroom with a bathtub. The flooring: Jura marble in the hallway and entrance area, solid wood parquet in the bedrooms, and tiles in the kitchen, dining, and living areas. Lower Level:
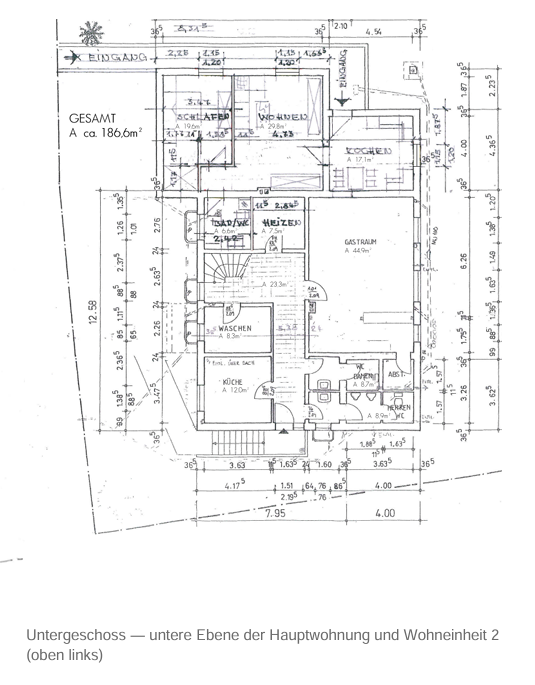
Via the staircase, you reach a very spacious second living and dining area with an open-plan kitchen (45 m2), offering views of and access to the garden. There is also another bedroom and a bathroom with a shower. Direct access to the terrace, as well as a separate entrance door, make this level particularly flexible: it can be used as a retreat for growing children, as a home office, or as a guest area. Unit 2:
The separate unit, with approximately 73 m2, features a living room, bedroom, kitchen, bathroom, and its own terrace. It can be used by the owner themselves, or it can be rented out – to family members, as part of a multi-generational living arrangement, or as a source of rental income to help finance the property. Garden and Outdoor Areas:
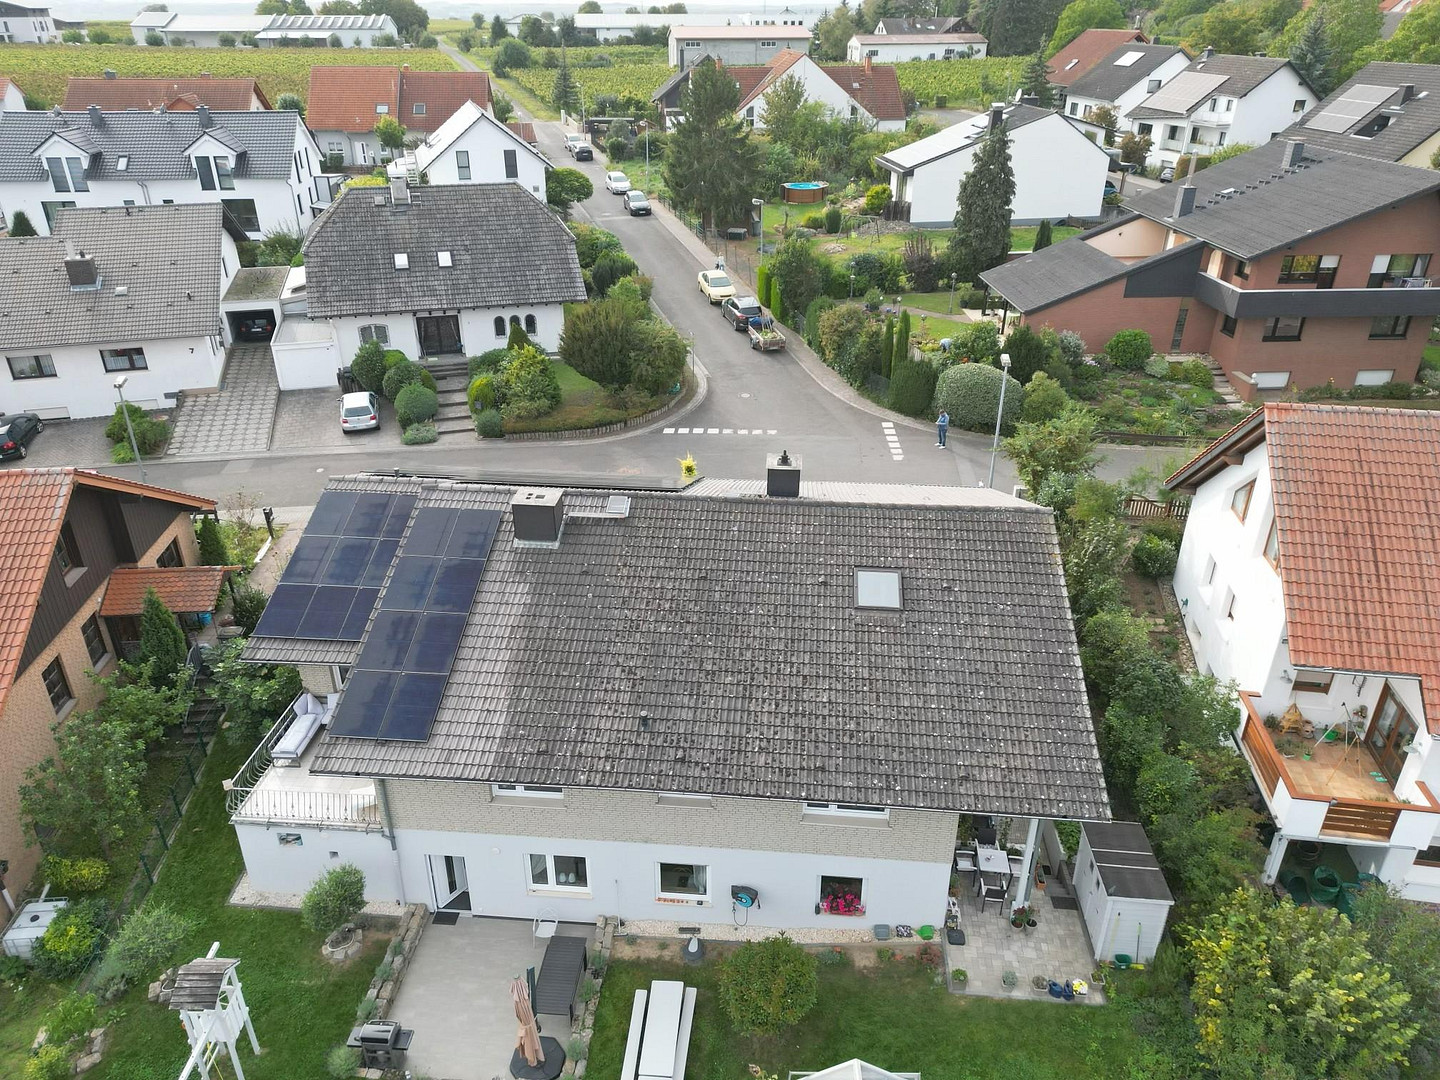
The garden is the heart of the 802 m2 property. Two olive trees and a mulberry tree give it an almost Mediterranean feel – they thrive here thanks to the mild climate of the Rhine-Hesse region. A play tower with a slide makes the garden a paradise for children, a greenhouse invites you to grow your own plants, and a fire pit provides a perfect setting for enjoying summer evenings together. The eastward orientation ensures morning sunshine during breakfast and pleasantly cool afternoons in the shade. Two terraces, a seating area near the dining area, and a balcony offer outdoor space on each level. The view extends over the rooftops of the town and into the vineyards.
Are you interested in this house?
|
Object Number
|
OM-494623
|
|
Object Class
|
House
|
|
Object Type
|
Two-family house
|
|
Is occupied
|
Vacant
|
|
Handover from
|
Nov. 1, 2026
|
Purchase price & additional costs
|
purchase price
|
890.000 €
|
|
Purchase additional costs
|
approx. 55,409 €
|
|
Total costs
|
approx. 945,408 €
|
Breakdown of Costs
* Costs for notary and land register were calculated based on the fee schedule for notaries. Assumed was the notarization of the purchase at the stated purchase price and a land charge in the amount of 80% of the purchase price. Further costs may be incurred due to activities such as land charge cancellation, notary escrow account, etc. Details of notary and land registry costs
Does this property fit my budget?
Estimated monthly rate: 3,590€
More accuracy in a few seconds:
By providing some basic information, the estimated monthly rate is calculated individually for you. For this and for all other real estate offers on ohne-makler.net
Details
|
Condition
|
Rehabilitated
|
|
Number of floors
|
2
|
|
Usable area
|
191 m²
|
|
Bathrooms (number)
|
3
|
|
Bedrooms (number)
|
4
|
|
Number of garages
|
1
|
|
Number of parking lots
|
4
|
|
Flooring
|
Parquet, Tiles, Vinyl / PVC
|
|
Heating
|
Central heating
|
|
Year of construction
|
1984
|
|
Equipment
|
Balcony, Terrace, Garden, Basement, Full bath, Shower bath, Fitted kitchen, Barrier-free
|
|
Infrastructure
|
Pharmacy, Grocery discount, General practitioner, Kindergarten, Primary school, Secondary school, Middle school, High school, Comprehensive school, Public transport
|
Information on equipment
Photovoltaics and Electric Mobility:
A photovoltaic system with a capacity of 20.8 kWp is installed on the roof, complemented by a battery storage system with a capacity of 20 kWh. Excess electricity is fed back into the grid. The double garage has a high-voltage connection (400 V), and the circuit for a wallbox is already separately protected in the distribution box, allowing a wallbox to be installed without further electrical work. There are power outlets in two locations on the exterior facade, suitable for devices such as Wi-Fi cameras or lighting. Building Technology and Modernization:
The water and electrical pipes were replaced in 2016, and the windows in 2017 (triple-glazed). An existing chimney with three flues allows for the installation of a wood-burning stove on each floor. Heating and Energy:
The gas-fired central heating system, installed in 2008, provides heating and hot water. With a final energy consumption of 96.3 kWh/(m2·a), the building achieves energy efficiency class C, which is significantly below the average for existing residential buildings. Double Garage and Parking Spaces:
The double garage measures approximately 53 m2 – significantly larger than a typical double garage, which is usually between 35 and 40 m2. In addition to space for two vehicles, there is room for bicycles, a workbench, or gardening equipment. A water connection, sink, and preparation for a wallbox are also available. The garage is integrated into the house and allows direct access to the living area. In total, there are six parking spaces available: two in the garage, two in front of it, and two more next to the house. You can directly access the living area from the garage.
Location
Location and Surroundings:
Essenheim is a wine-growing municipality with approximately 3,600 residents, located in the Mainz-Bingen district, about 12 km southwest of the city center of Mainz. The property is situated on the eastern edge of the village, in a quiet residential area, offering unobstructed views of the village and the vineyards. Despite its peaceful location, it is still within walking distance of all essential amenities.
Location Check
Energy
|
Final energy consumption
|
96.30 kWh/(m²a)
|
|
Energy efficiency class
|
C
|
|
Energy certificate type
|
Consumption certificate
|
|
Main energy source
|
Gas
|

Miscellaneous
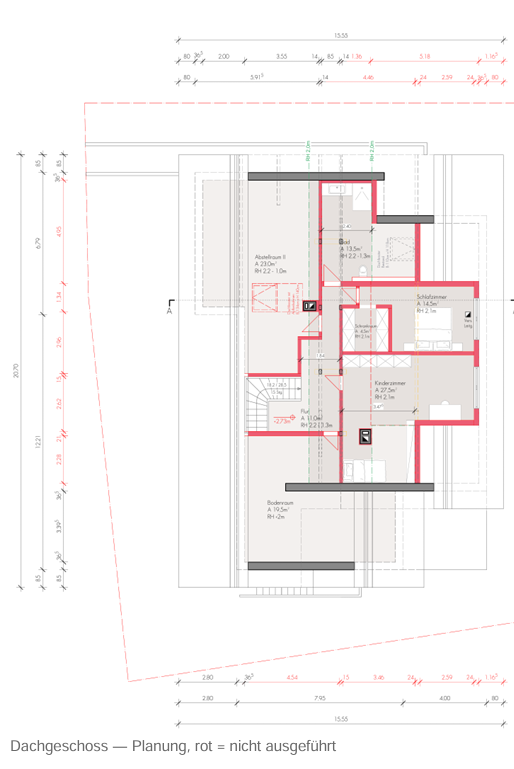
A building permit from the Mainz-Bingen district administration is in place for the expansion of the attic (building application dated July 5, 2023, valid until March 31, 2027). The plans include approximately 113 square meters of usable space in the attic: a children's room, a bedroom, a bathroom, a closet, and a storage room. The preliminary work has already been completed: the attic has a separate electrical distribution panel, as well as water and sewage lines.
The permit is specific to the property and transfers to the buyer; an extension of the validity period is possible according to § 74 para. 2 of the Building Code of Rhineland-Palatinate. The expansion has not yet been carried out.
The approved plans can be viewed upon request.
Broker inquiries not welcome! According to § 7 UWG, unsolicited contact by brokers without the express consent of the recipient is prohibited!
Topic portals
Send a message directly to the seller
Questions about this house? Show interest or arrange a viewing appointment?
Click here to send a message to the provider:
Offer from: Kai Wambach

Diese Seite wurde ausgedruckt von:
https://www.ohne-makler.net/en/property/494623/