
This page was printed from:
https://www.ohne-makler.net/en/property/494413/
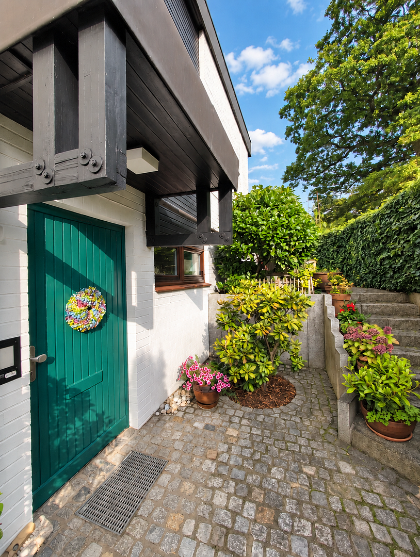
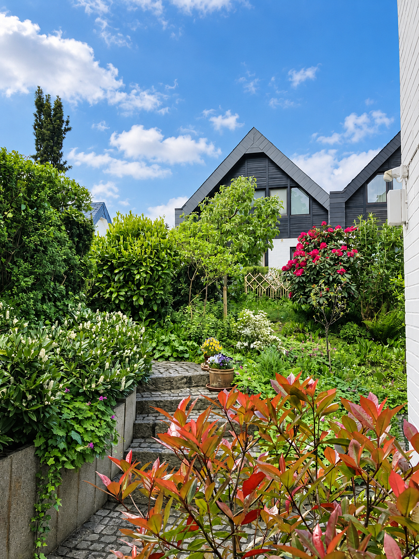
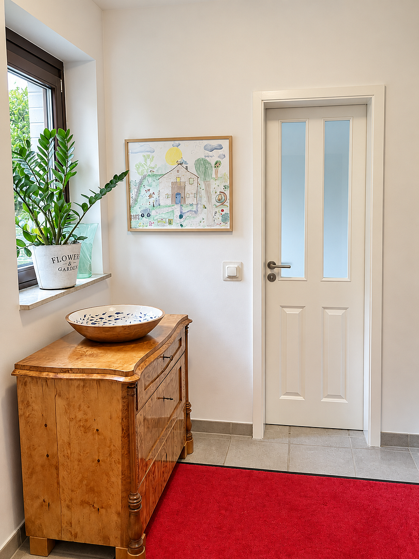
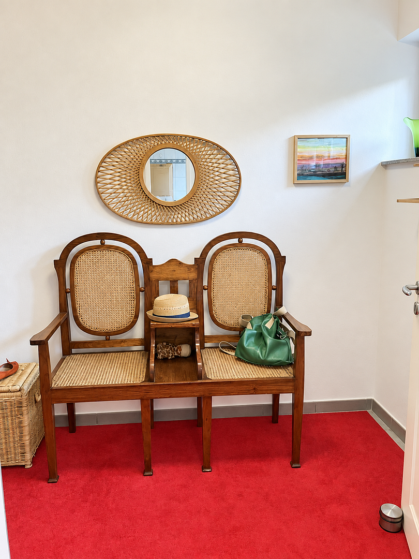
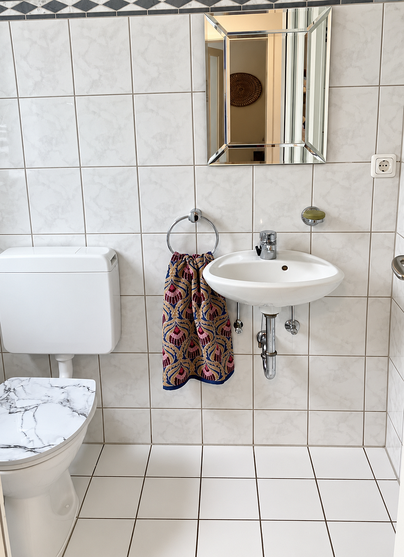
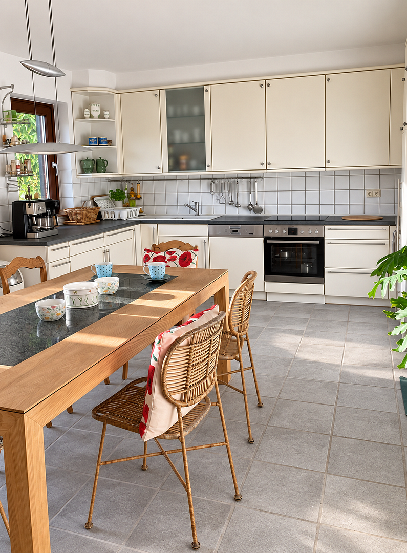
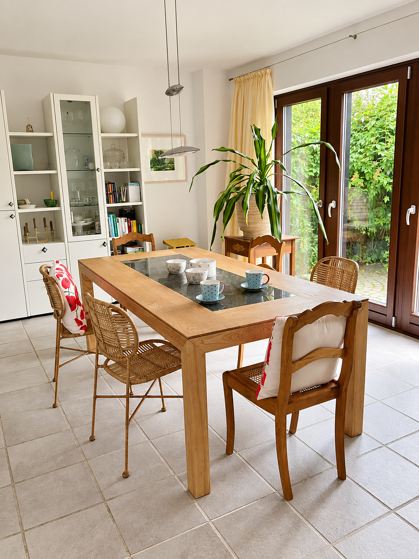
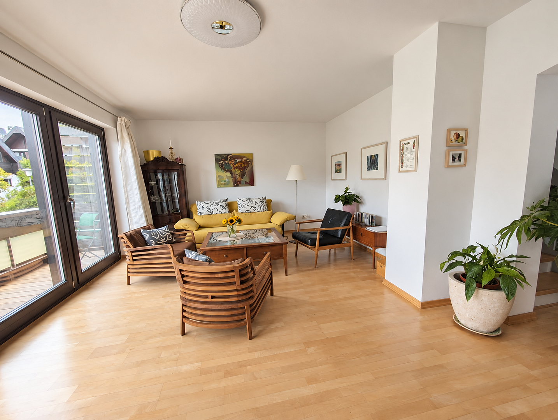
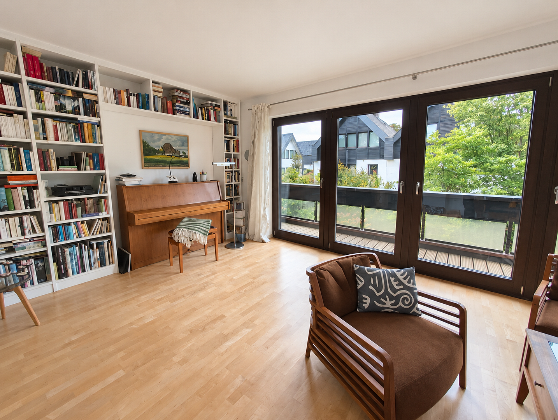
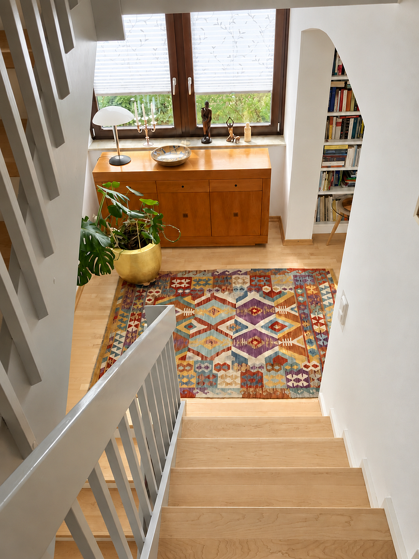
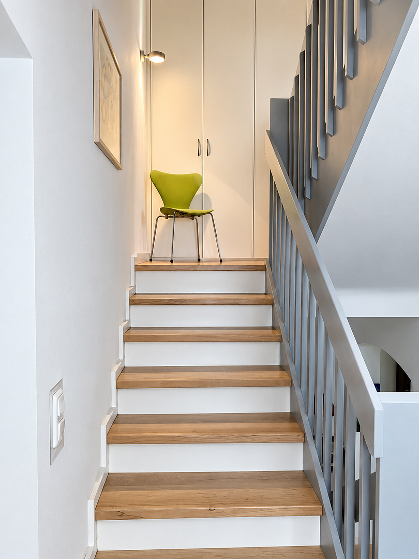
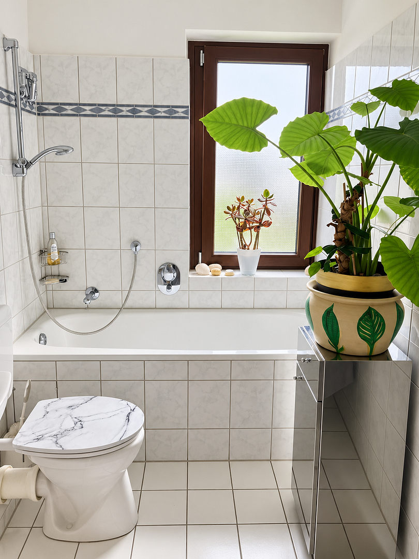
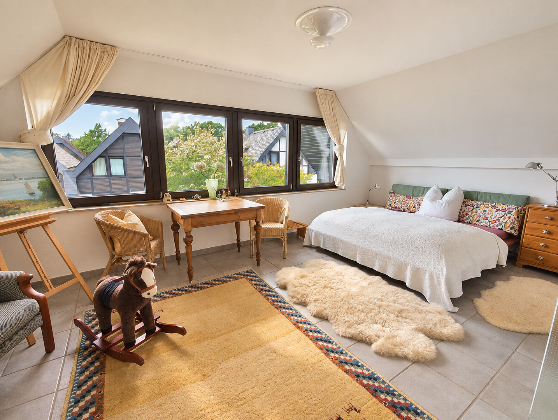
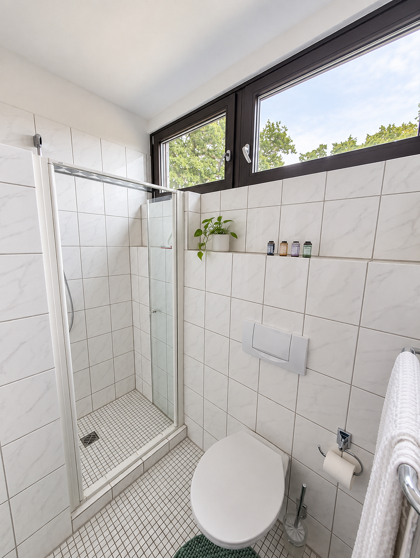
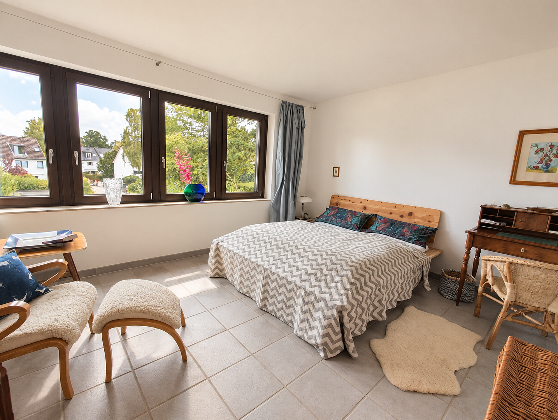
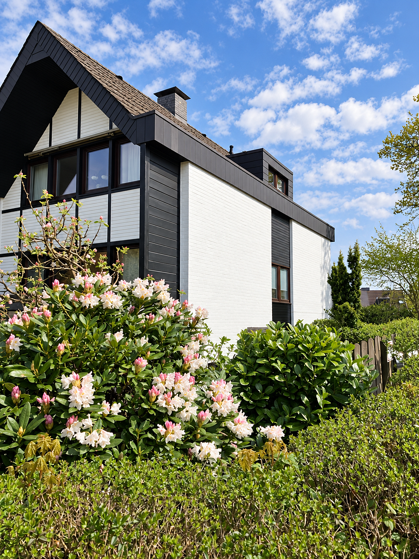
Well-maintained end-of-terrace house in a popular residential area of Groß Flottbek.
22609 Hamburg (Groß Flottbek)Well-maintained terraced house in Groß Flottbek – a place where children can grow up feeling safe and secure.
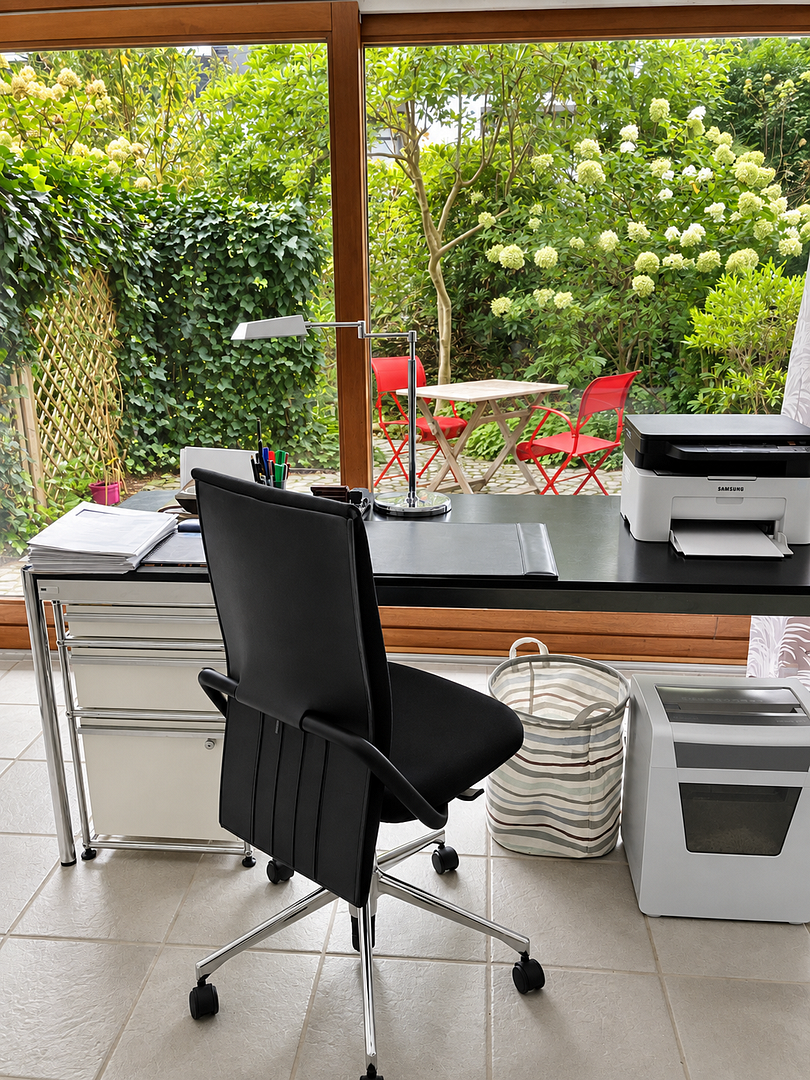
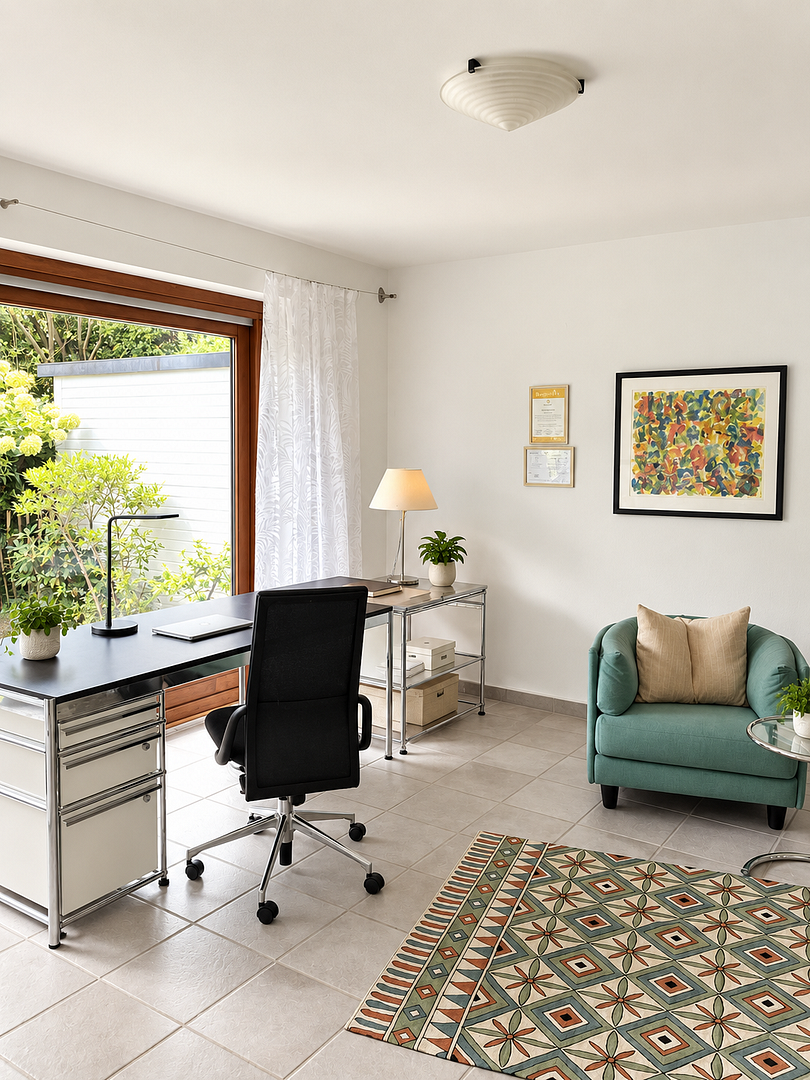
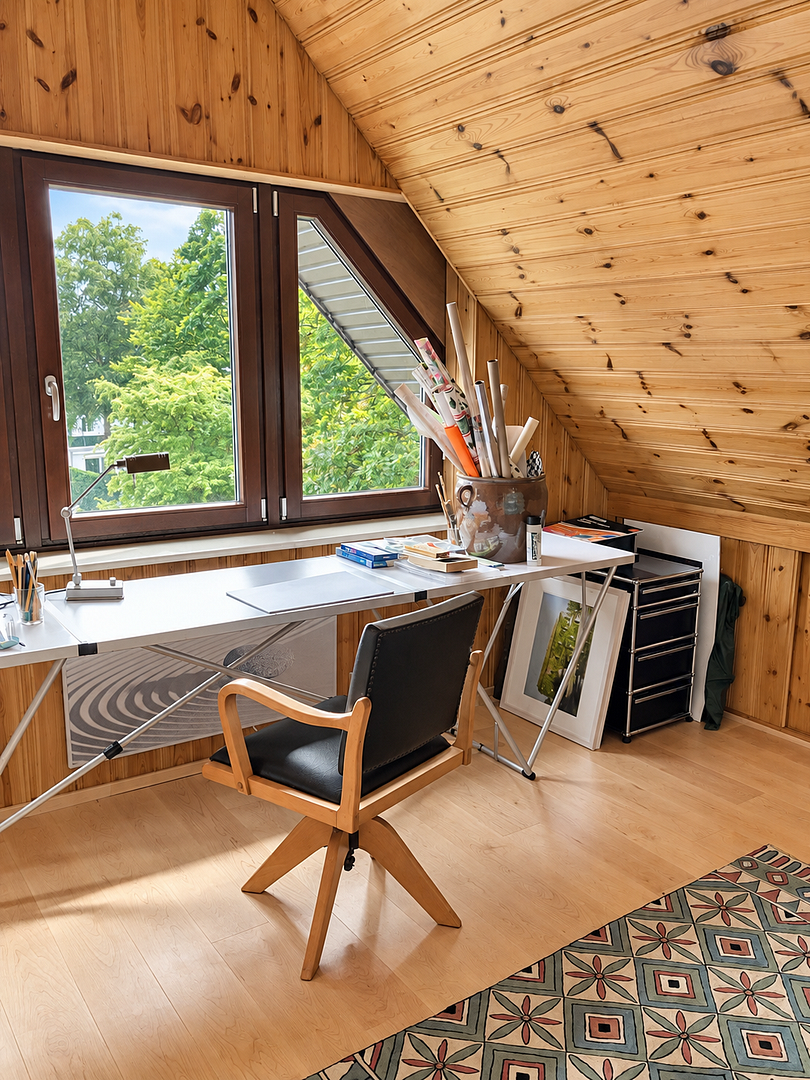
The split-level design provides everyone with their own space: 5 rooms on staggered levels, plus a large kitchen-living area that serves as the heart of the home. A balcony, terrace, and a beautiful garden bring the east, south, and west sun into the house, from breakfast to evening. The garden room on the ground floor is ideal as a home office, studio, or practice space.
Are you interested in this house?
|
Object Number
|
OM-494413
|
|
Object Class
|
House
|
|
Object Type
|
End-terrace house
|
|
Is occupied
|
Vacant
|
|
Handover from
|
Dec. 1, 2026
|
Purchase price & additional costs
|
purchase price
|
980.000 €
|
|
Purchase additional costs
|
approx. 65,795 €
|
|
Total costs
|
approx. 1,045,795 €
|
Breakdown of Costs
* Costs for notary and land register were calculated based on the fee schedule for notaries. Assumed was the notarization of the purchase at the stated purchase price and a land charge in the amount of 80% of the purchase price. Further costs may be incurred due to activities such as land charge cancellation, notary escrow account, etc. Details of notary and land registry costs
Does this property fit my budget?
Estimated monthly rate: 3,953€
More accuracy in a few seconds:
By providing some basic information, the estimated monthly rate is calculated individually for you. For this and for all other real estate offers on ohne-makler.net
Details
|
Condition
|
Well-kept
|
|
Number of floors
|
5
|
|
Usable area
|
24 m²
|
|
Bathrooms (number)
|
3
|
|
Bedrooms (number)
|
3
|
|
Number of garages
|
1
|
|
Flooring
|
Parquet, Tiles
|
|
Heating
|
Other
|
|
Year of construction
|
1979
|
|
Equipment
|
Balcony, Terrace, Garden, Basement, Full bath, Shower bath, Fitted kitchen, Guest toilet
|
|
Infrastructure
|
Pharmacy, General practitioner, Kindergarten, Primary school, High school, Public transport
|
Information on equipment
At a Glance:
Terraced house, built in 1979, split-level design, 22609 Hamburg
Approximately 160 square meters of living space, approximately 24 square meters of usable space
5 rooms: 3 bedrooms, living room, office/garden room (also suitable as a therapy room)
Large kitchen, bathroom with toilet, shower with toilet, guest toilet
2 built-in wardrobes, basement, small attic
Balcony, terrace, garden, east-south-west orientation
Underfloor heating, low-maintenance electric heating with seasonal control
Chimney flue available
Parking space for rent, with the option to purchase later
Energy performance certificate available for viewing, valid until 2036
Available from December 1, 2026.
Location
Kindergartens, elementary schools, and an international school are all within walking distance. Later on, the Rudolf Steiner School in Nienstedten and three other grammar schools will also be options. Bus stops and the S-Bahn (suburban railway) are easily accessible.
Location Check
Energy
|
Energy efficiency class
|
A
|
|
Energy certificate type
|
Demand certificate
|
|
Main energy source
|
Electricity
|
|
Final energy demand
|
131.00 kWh/(m²a)
|
 1. & 2. OG
Miscellaneous
Topic portals
Send a message directly to the seller
Questions about this house? Show interest or arrange a viewing appointment?
Click here to send a message to the provider:
Offer from: Laura

Diese Seite wurde ausgedruckt von:
https://www.ohne-makler.net/en/property/494413/