
This page was printed from:
https://www.ohne-makler.net/en/property/494328/
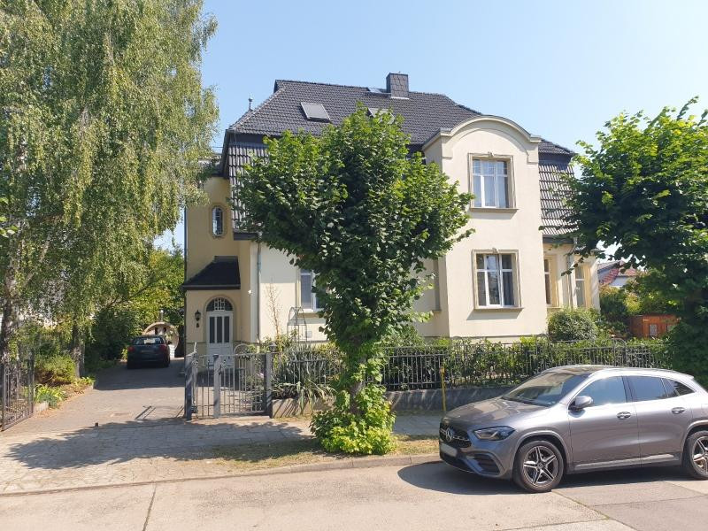
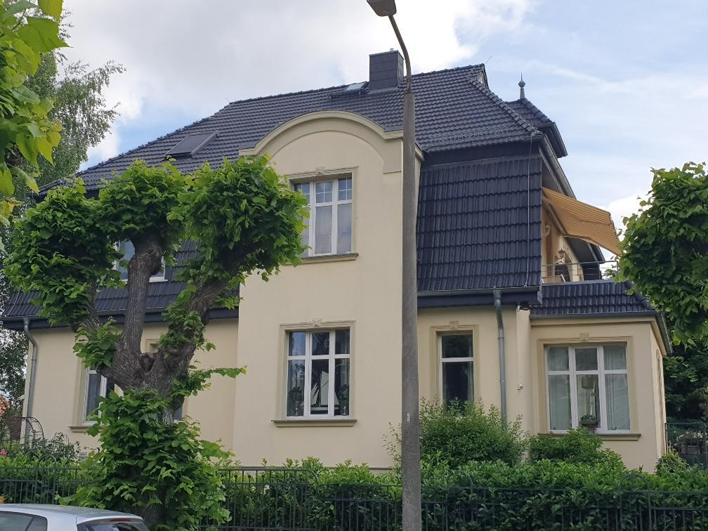
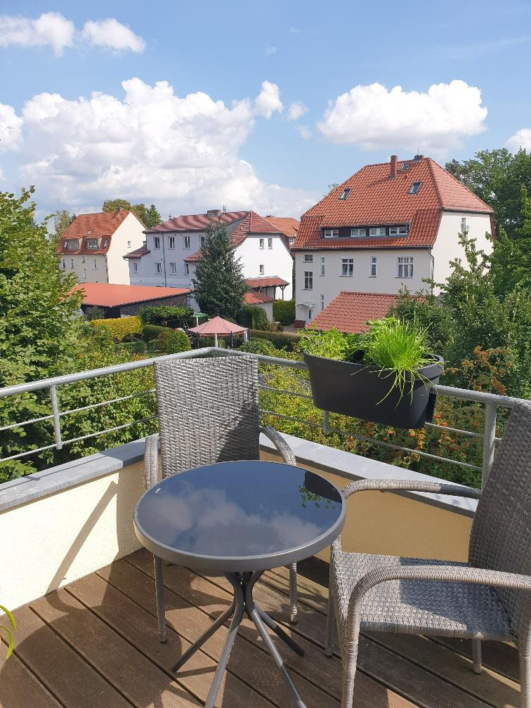
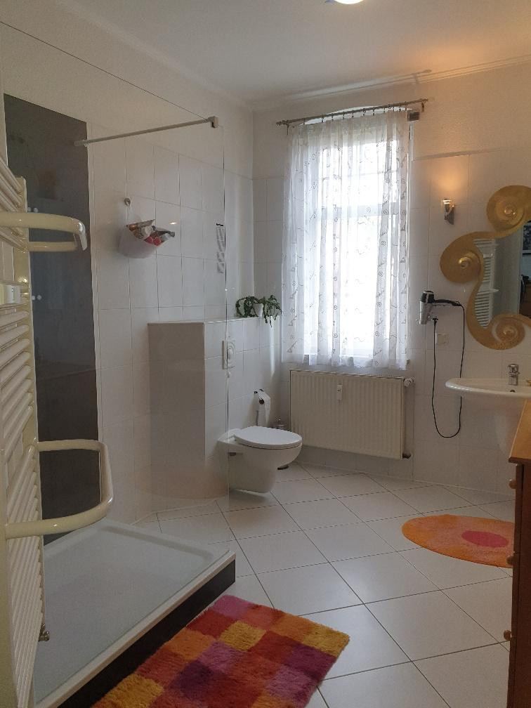
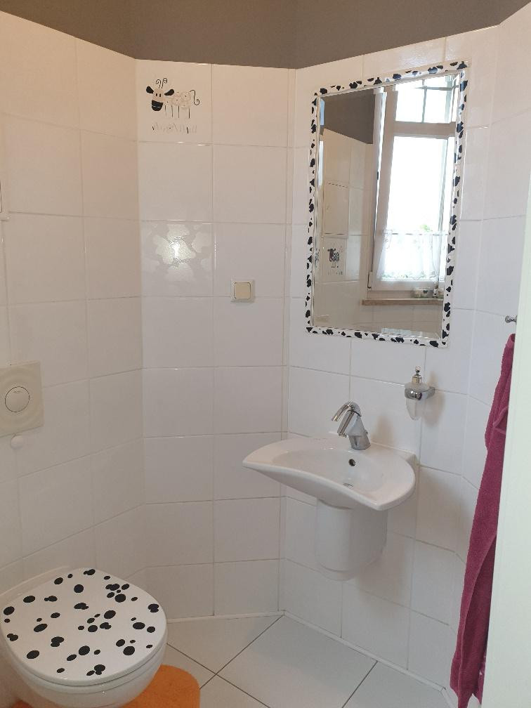
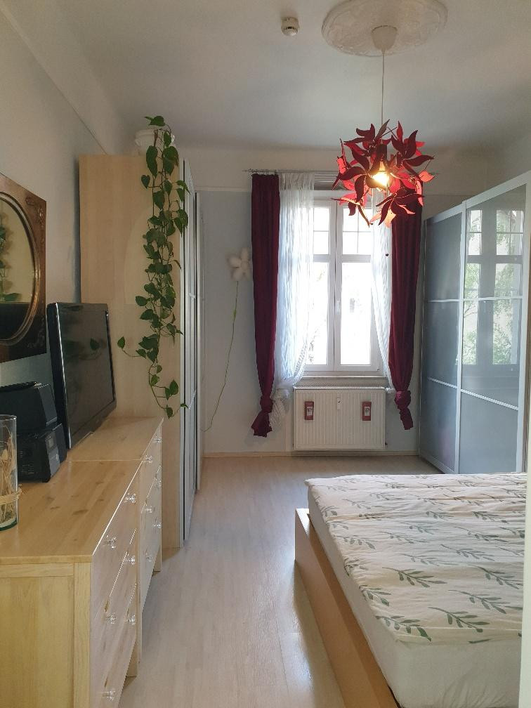
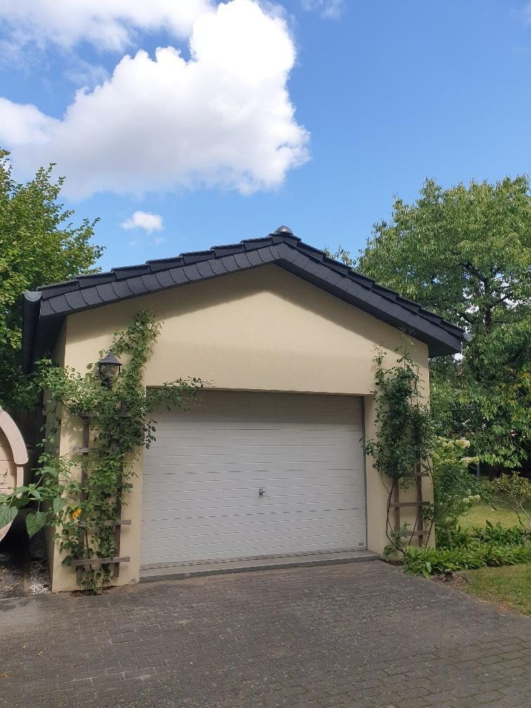
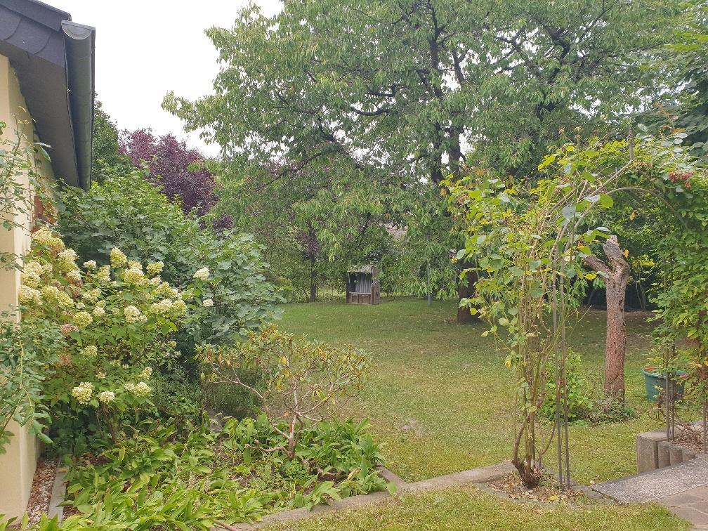
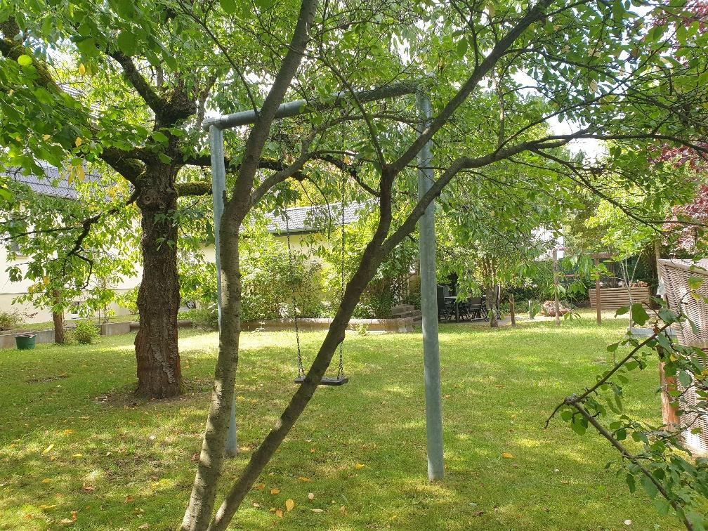
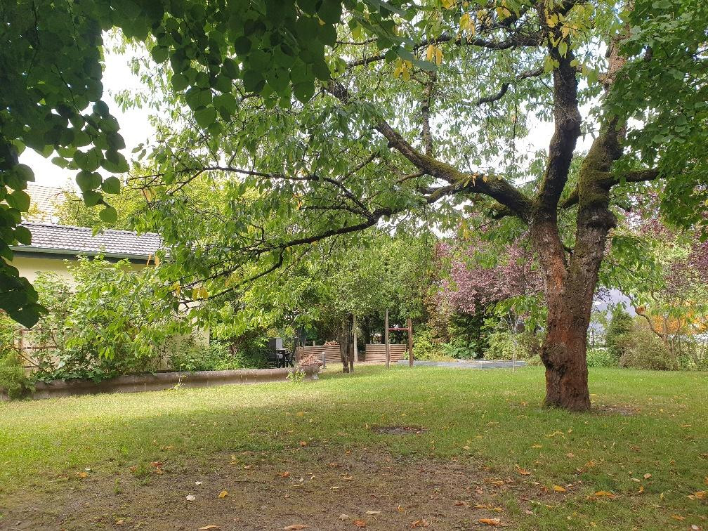
Art Nouveau villa in the town of Bad Belzig, available without commission.
Ernst-Thälmann-Str. 8, 14806 Bad Belzig – BrandenburgStarting October 1, 2026, a Jugendstil (Art Nouveau) villa with approximately 313 square meters of living space will be for sale, situated on a plot of approximately 1000 square meters. The property also includes a 30 square meter garage with a tiled roof and a separate parking space.
Are you interested in this house?
|
Object Number
|
OM-494328
|
|
Object Class
|
House
|
|
Object Type
|
Multi-family house
|
|
Is occupied
|
Occupied
|
|
Handover from
|
By arrangement
|
Purchase price & additional costs
|
purchase price
|
840.000 €
|
|
Purchase additional costs
|
approx. 64,928 €
|
|
Total costs
|
approx. 904,928 €
|
Breakdown of Costs
* Costs for notary and land register were calculated based on the fee schedule for notaries. Assumed was the notarization of the purchase at the stated purchase price and a land charge in the amount of 80% of the purchase price. Further costs may be incurred due to activities such as land charge cancellation, notary escrow account, etc. Details of notary and land registry costs
Does this property fit my budget?
Estimated monthly rate: 3,388€
More accuracy in a few seconds:
By providing some basic information, the estimated monthly rate is calculated individually for you. For this and for all other real estate offers on ohne-makler.net
Details
|
Condition
|
Rehabilitated
|
|
Number of floors
|
2
|
|
Bathrooms (number)
|
3
|
|
Number of garages
|
1
|
|
Number of parking lots
|
1
|
|
Flooring
|
Other (see text)
|
|
Heating
|
Central heating
|
|
Year of construction
|
1911
|
|
Equipment
|
Balcony, Terrace, Garden, Basement, Full bath, Shower bath, Fitted kitchen, Guest toilet
|
|
Infrastructure
|
Pharmacy, Grocery discount, General practitioner, Kindergarten, Primary school, Secondary school, High school, Comprehensive school, Public transport
|
Information on equipment
Ground Floor:
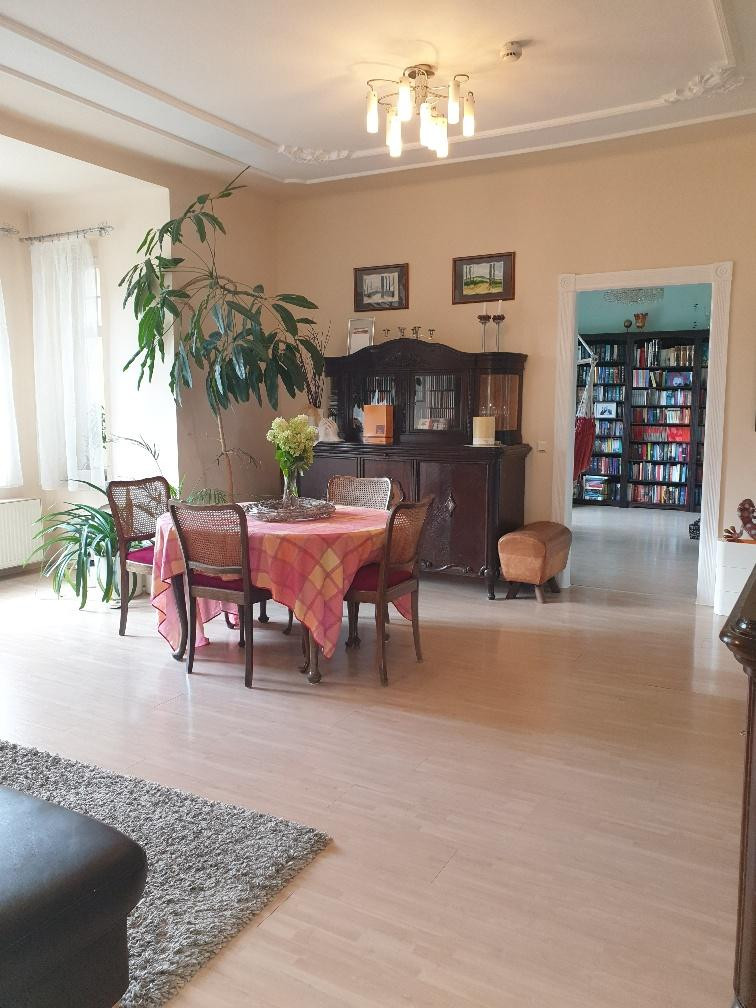
124 m², 3.5 rooms, large kitchen/living area; bathroom with bathtub; original doors and door frames; wooden floorboards; very spacious and bright rooms due to the many large windows; ceiling height 3.20m; between the living room and dining room, there is a double sliding door, plus approximately 14 m² of terrace in the adjacent garden.
First Floor:
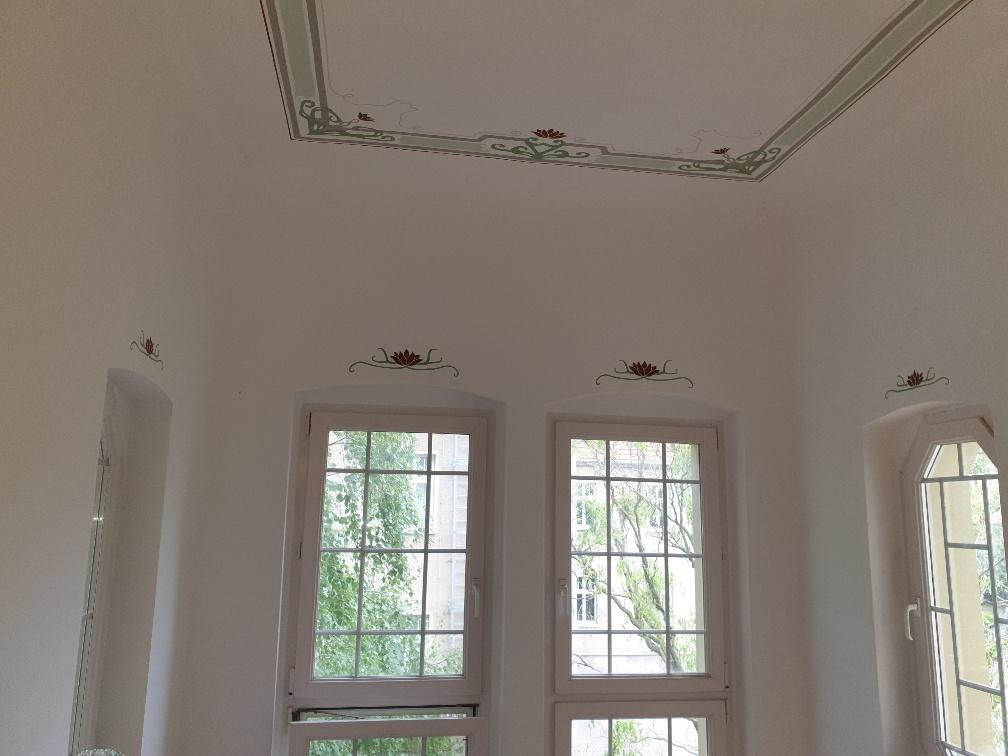
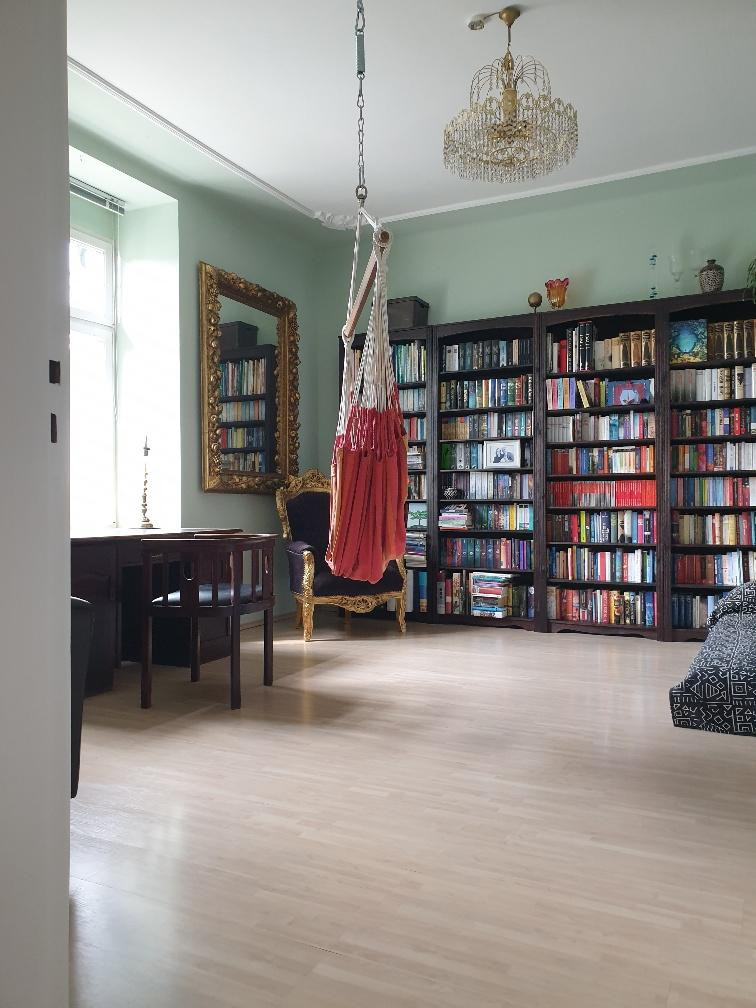
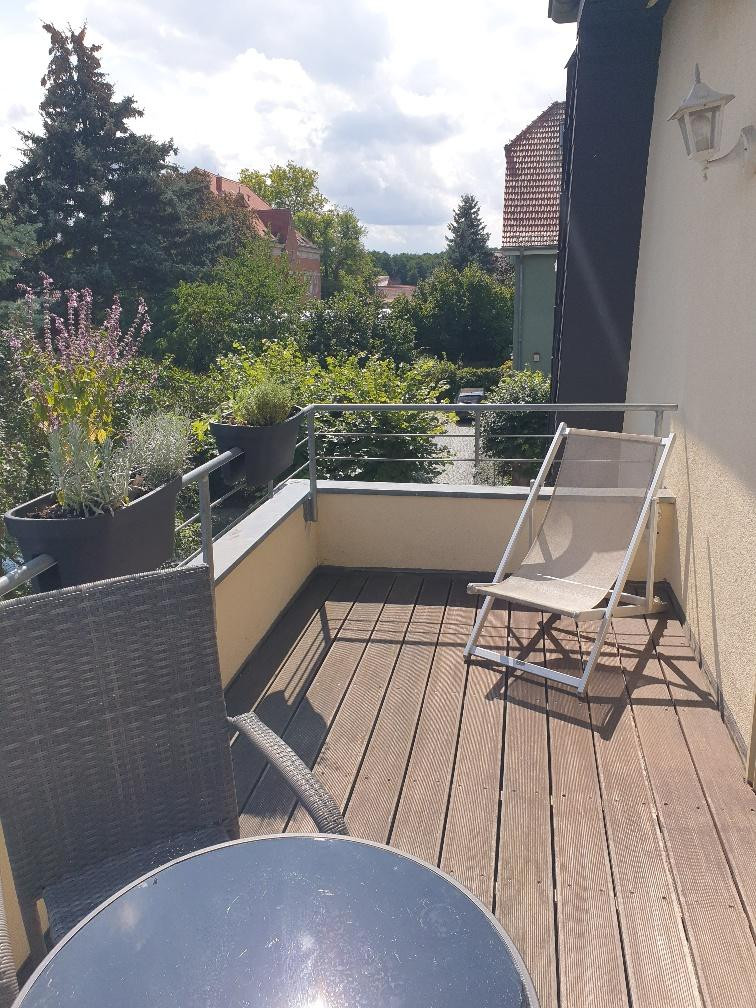
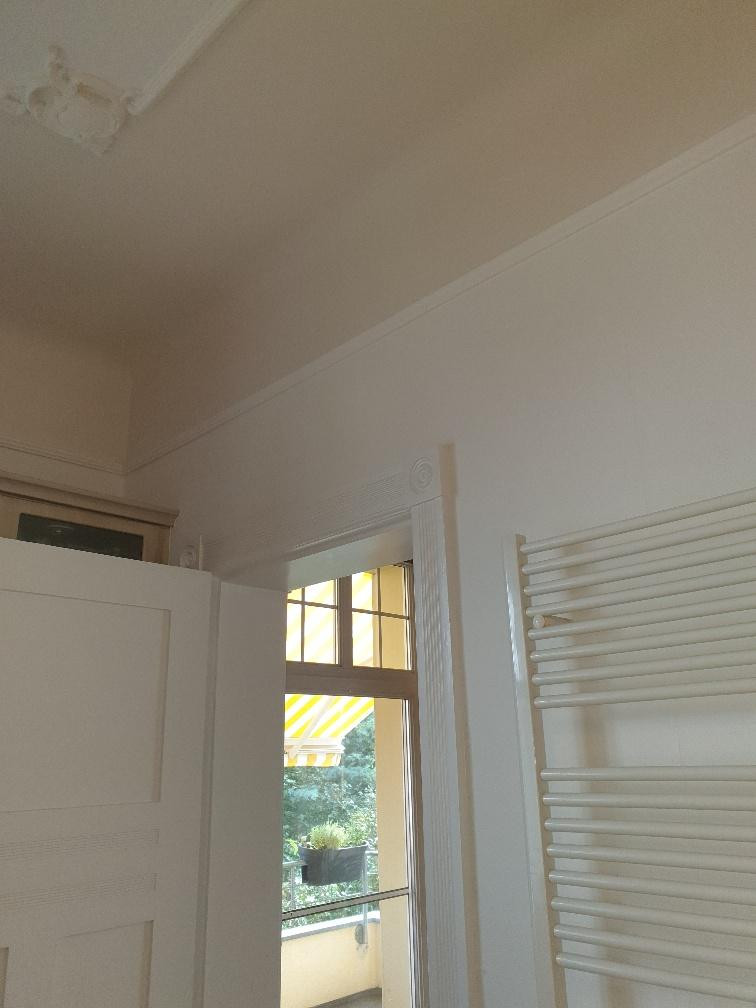
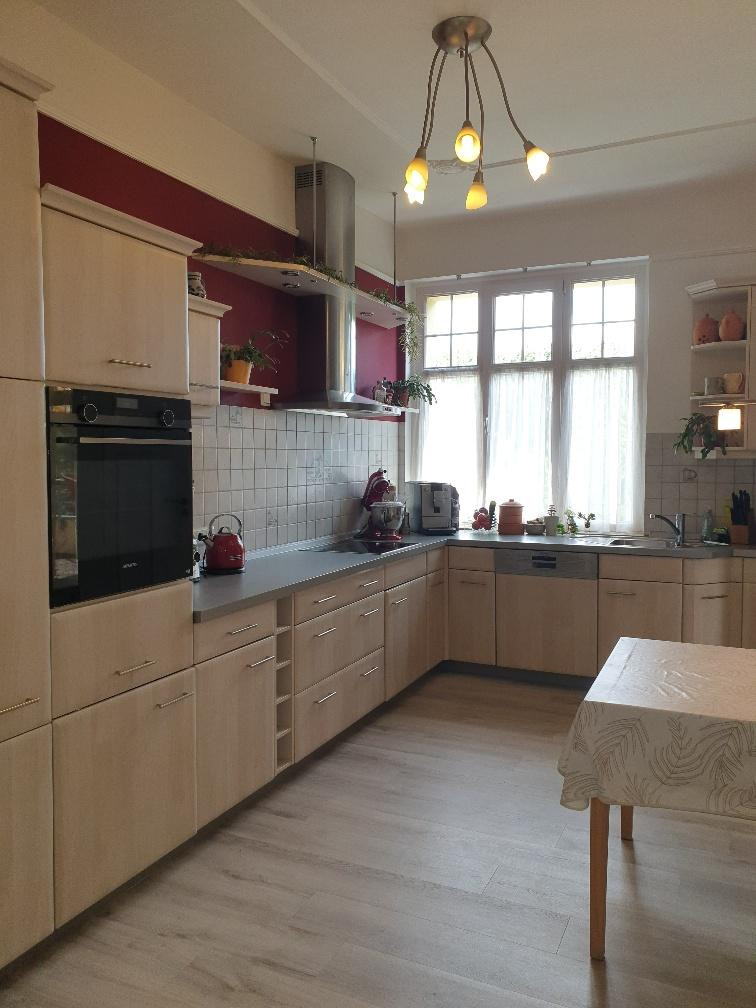
125 m², 3 rooms, large kitchen with fitted kitchen; bathroom with a large shower, guest toilet; stucco details on the ceilings; original doors and door frames; very bright rooms with a ceiling height of 3 meters, sash windows, laminate flooring; includes a 10 m² terrace.
Attic:
65 m², 4 rooms (optionally 3 rooms + kitchen), bathroom with bathtub, finished with drywall construction; wooden and laminate flooring, Velux skylights. One room has kitchen connections, making it possible to convert it into a self-contained living unit. Includes a 2.8 m² terrace. Ceiling height 2.41m. Above the attic, there is a small loft space. One room in the attic has access to a sleeping alcove via a spiral staircase.
Stairwell:
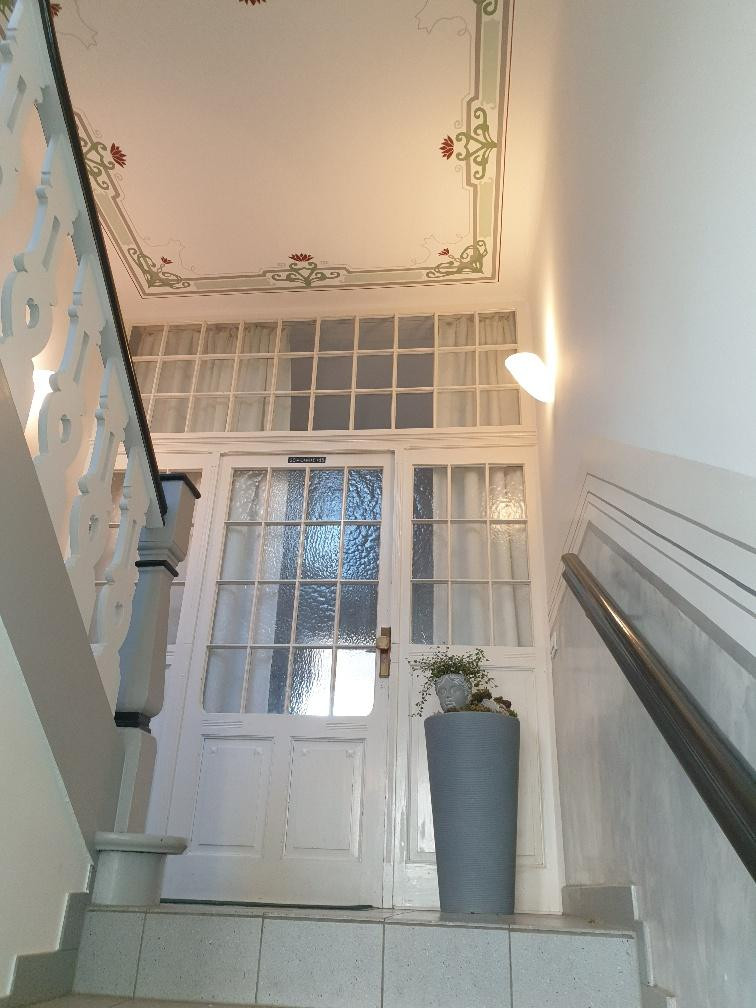
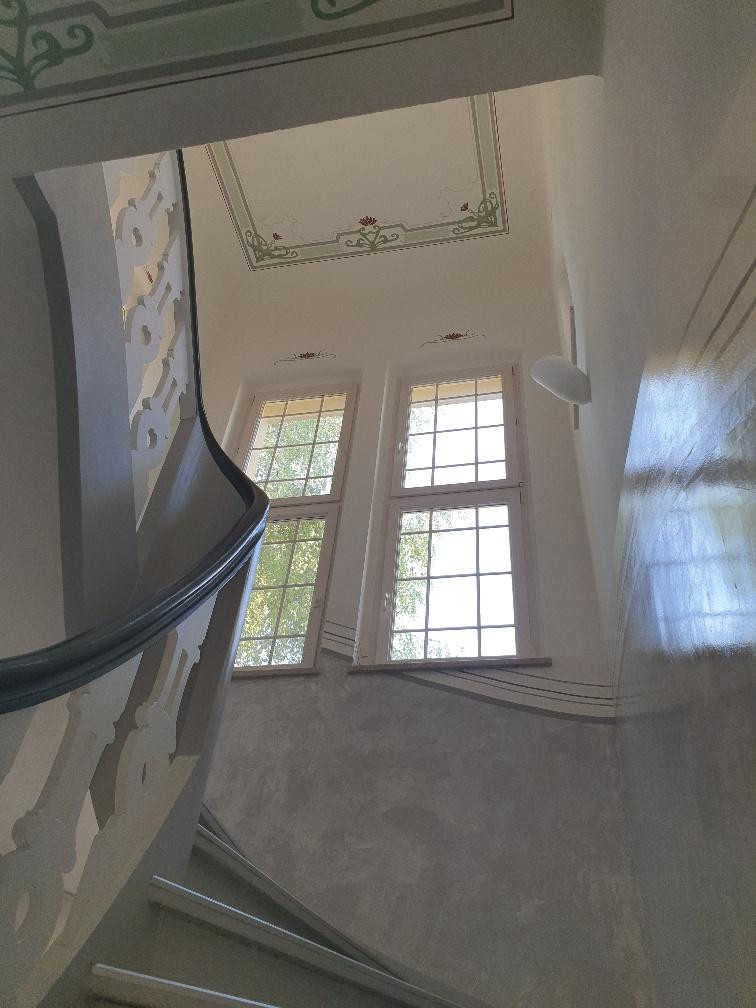
The stairwell is spacious and features ceiling paintings.
Basement:
The building is fully basemented.
Location
The villa is located in the city center, surrounded by spacious grounds, and situated on a quiet, one-way street.
Bad Belzig is a district town and offers a wide range of shopping, cultural, and recreational opportunities. For example, Belzig has a castle, an old, largely renovated historic city center, a thermal spa, an outdoor swimming pool, and many other sports facilities. Bad Belzig also has several schools and a hospital.
There is a direct train connection to Berlin, Potsdam, and Brandenburg. The A9 motorway is a 10-minute drive away, and the A2 motorway is a 15-20 minute drive.
Location Check
Energy
|
Final energy consumption
|
100.10 kWh/(m²a)
|
|
Energy efficiency class
|
D
|
|
Energy certificate type
|
Consumption certificate
|
|
Main energy source
|
Gas
|
Miscellaneous
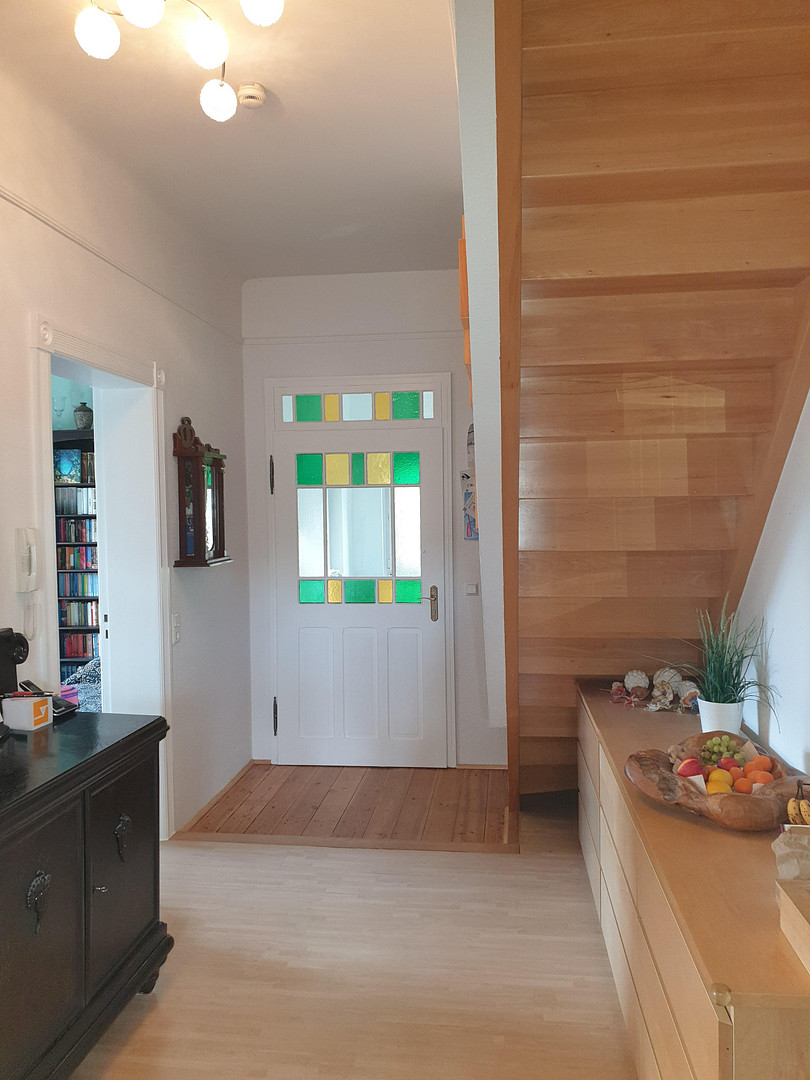
The building was constructed in 1911 by the architect Bruno Saccharowitz. It is a solid structure with a cavity wall (40-60cm thick), two stories, and a full basement. It features a steeply pitched mansard roof, a front gable, a solid basement ceiling (Prussian style), a solid basement staircase, wooden floor joists with infill as the ground floor and upper floor ceilings, a large, winding wooden staircase to the upper floor, and a built-in wooden staircase to the attic.
In 1998/99, the building underwent a complete renovation, including the roof, windows, gas heating system (Buderus 38kW), electrical wiring, plumbing, plastering and painting (interior and exterior), restoration of the wooden floor on the ground floor, dry fill between the ground floor and upper floor, exterior insulation, roof insulation, paving of the driveway, vertical waterproofing of the basement, and a new wooden staircase to the attic.
The ground floor apartment is currently rented out.
The land value is €180 per square meter. The land portion of the purchase price is €180,000. The garage is valued at €20,000.
The purchase price of the house is €2,044.73 per square meter.
Broker inquiries not welcome! According to § 7 UWG, unsolicited contact by brokers without the express consent of the recipient is prohibited!
Topic portals
Send a message directly to the seller
Questions about this house? Show interest or arrange a viewing appointment?
Click here to send a message to the provider:
Offer from: Familie Herrmann

Diese Seite wurde ausgedruckt von:
https://www.ohne-makler.net/en/property/494328/