
This page was printed from:
https://www.ohne-makler.net/en/property/494295/
Furnished 2-room apartment with a charging station for electric vehicles, offering views of the Neander Valley, to be sold through an auction process.
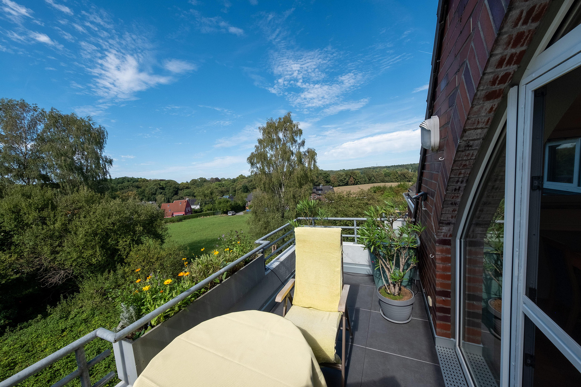
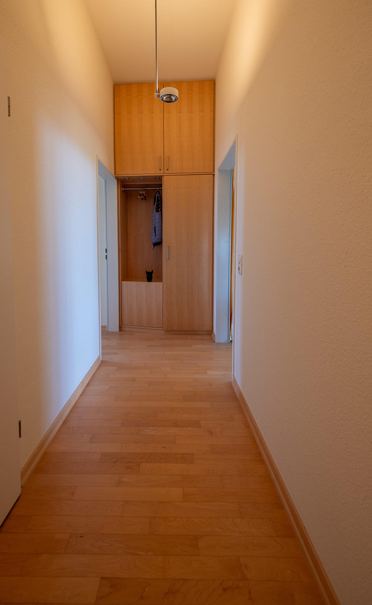
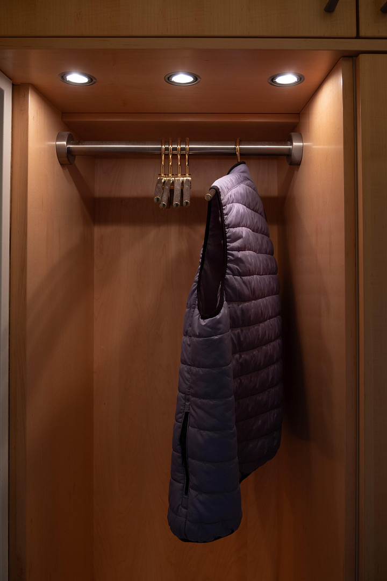
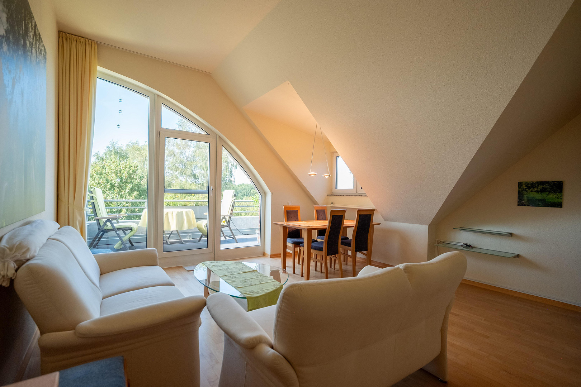
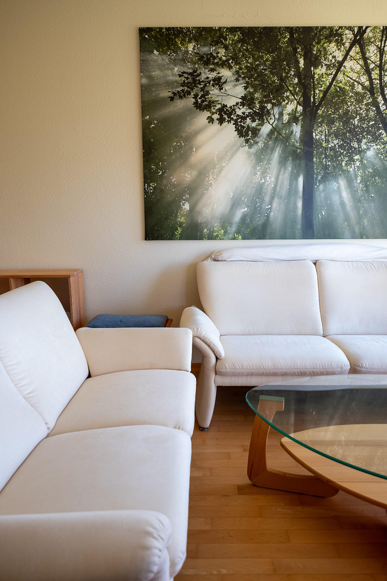
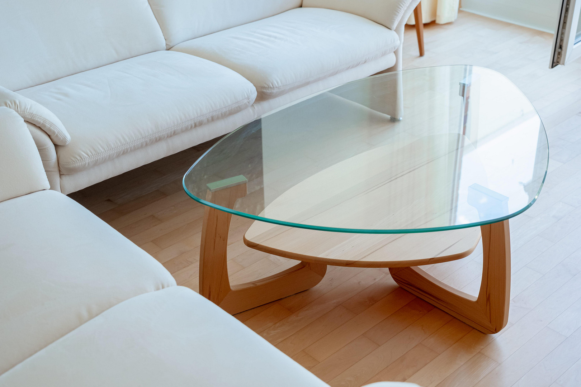
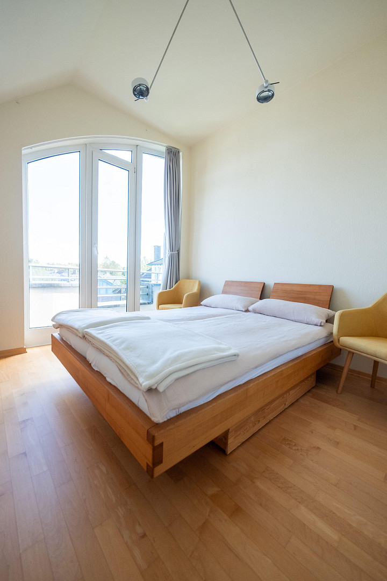
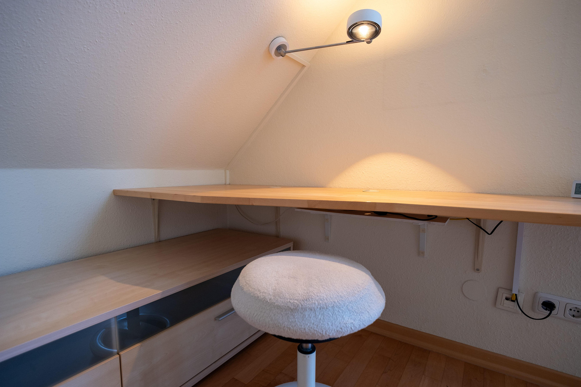
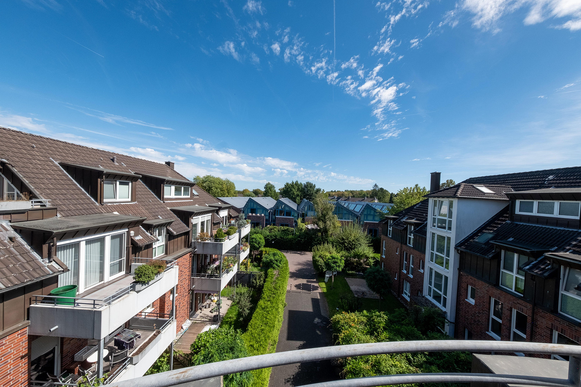
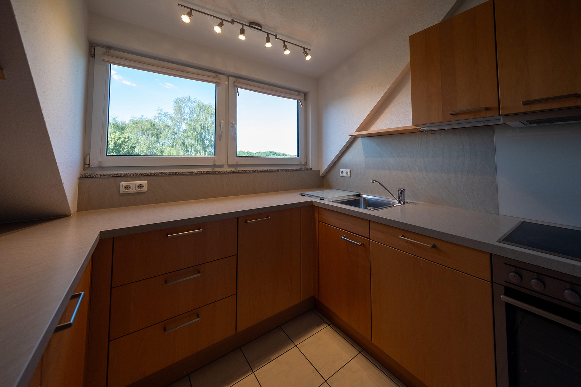
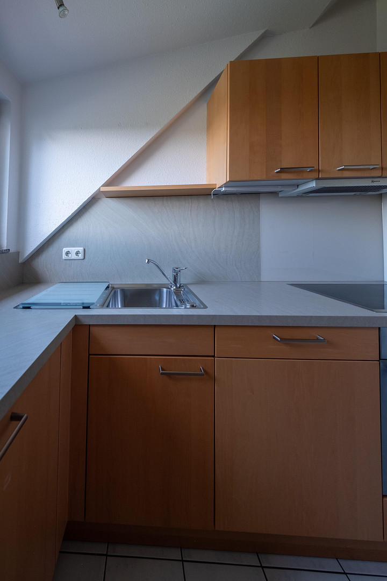
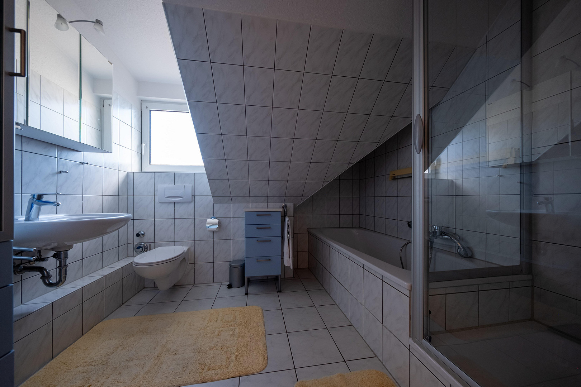
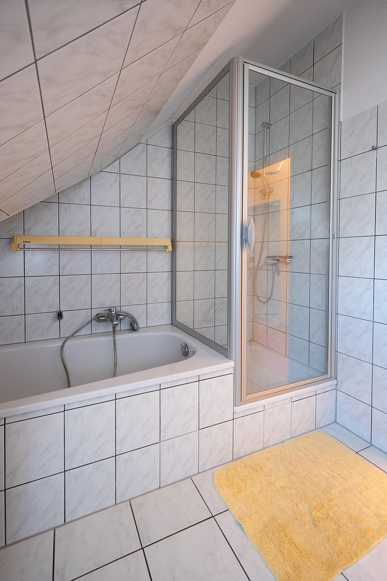
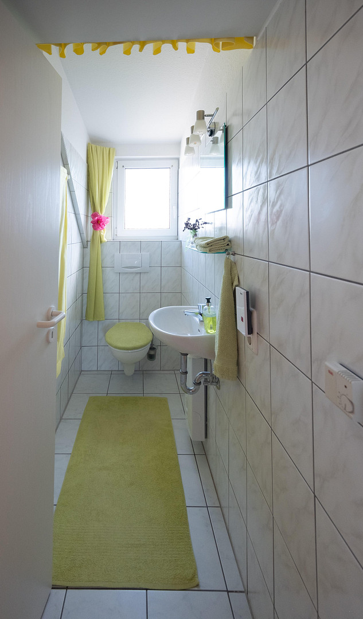
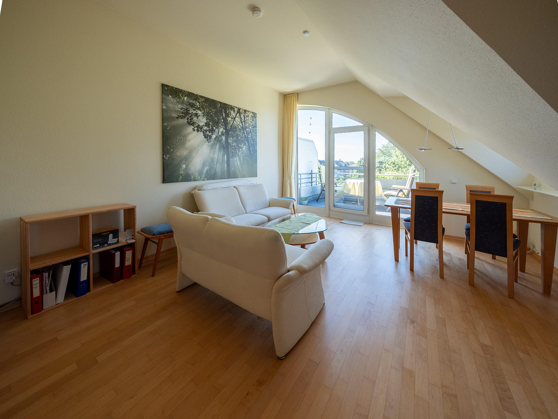
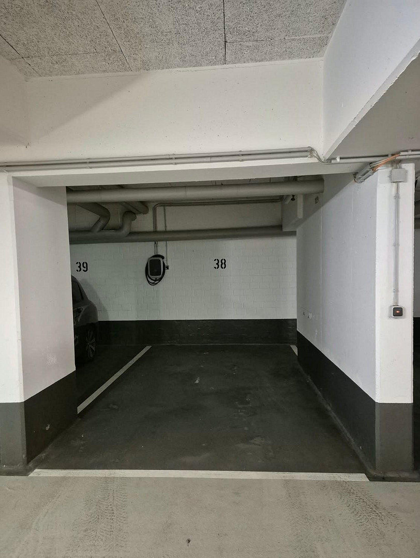
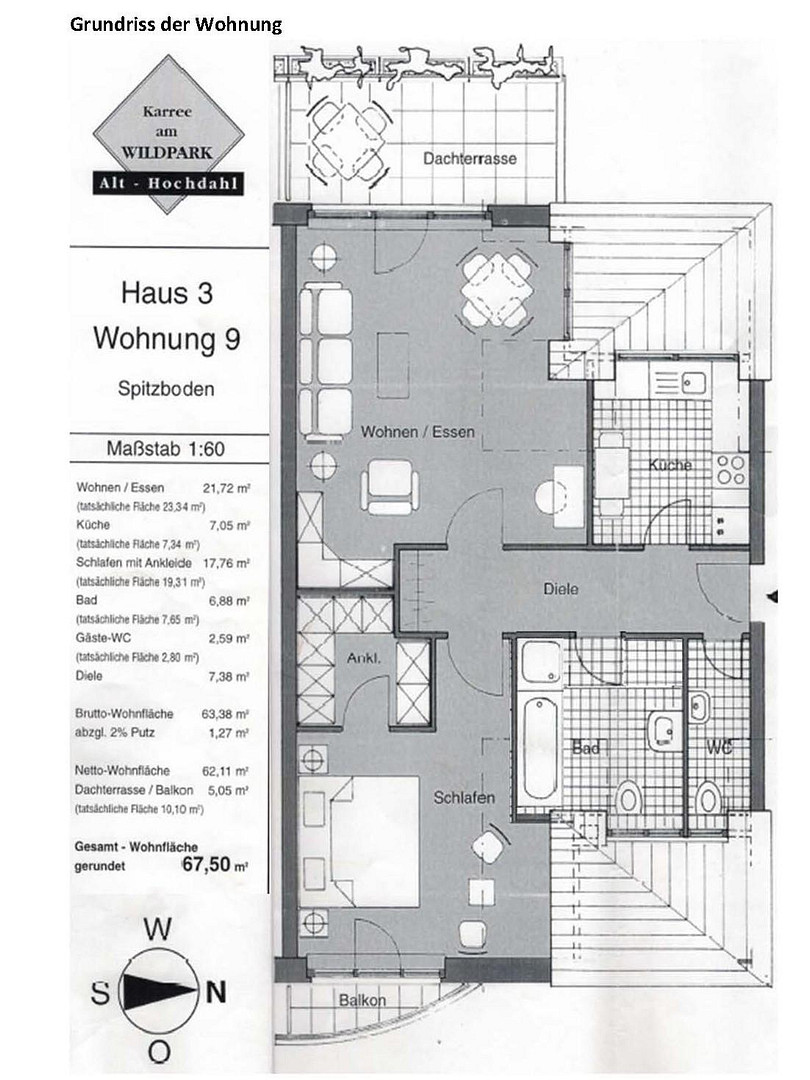
40699 Erkrath – Nordrhein-WestfalenThis apartment, located directly next to the Neander Valley, features a west-facing roof terrace and a smaller balcony facing the courtyard. It is fully furnished and ready to move in. Thanks to its good insulation (energy efficiency class C), operating costs are low. Underfloor heating throughout the living area provides comfortable warmth in the winter. With approximately 67.5 square meters of living space, the apartment offers ample room for 1-2 people and is also well-suited for use as a home office. The consistent use of maple parquet flooring throughout the apartment creates a spacious feel. Upon entering, a high-quality LED Occhio designer lamp illuminates the 3-meter high hallway with warm, non-glaring light. The view is framed by a custom-made wardrobe with its own lighting option. The kitchen features a high-quality Schüller "next 125" built-in kitchen in a warm maple wood tone, with ample storage space. It includes a refrigerator-freezer combination, stove, oven, extractor hood, dishwasher, and microwave, providing all essential appliances. In the living and dining area, a solid beechwood dining table with 4 upholstered chairs sits beneath a window bay. Opposite, a light-colored sofa set features a 2.5-seater sofa and a 2-seater sofa, which appear almost delicate under the 3-meter high ceiling. In the alcove, there's an adjustable-height desk for the home office, and a glass display cabinet is located in the opposite sloping roof section. The windows leading to the rooftop terrace are large and arched, extending almost to the ceiling, flooding the room with plenty of natural daylight. A custom-made insect screen, in the form of a sliding door, keeps unwanted pests away. The rooftop terrace was recently renovated this year with anthracite-colored porcelain tiles. From here, you can enjoy a beautiful view directly into the Neander Valley. The balcony plants are watered by an automatic irrigation system. The east wing of the apartment houses the bedroom and workspace. The solid cherry wood double bed is a striking feature upon entering. Here too, the almost 3-meter high, arched windows provide ample daylight, although a blackout curtain can completely block out the light. The design seamlessly integrates a custom-made, rounded desk surface and a sideboard into the sloping roofline. Behind a curtain, there's a walk-in closet with ample storage space. For those who need even more storage, there's additional space in the attic, accessible via a fold-down ladder that retracts into the ceiling. The bathroom and separate guest toilet are also directly accessible from the hallway and feature bright tiling. In addition to a glass shower enclosure, the bathroom includes a bathtub, bathroom furniture, and a large, illuminated mirrored cabinet. Each apartment has its own cellar in the basement. The shared laundry room houses each apartment's own Miele washing machine. The bicycle storage area is also shared by the residents. Access to the underground garage is directly from the basement level, and each apartment has its own designated parking space. On the parking space associated with the apartment, an 11 kW wallbox for charging an electric car has been installed, accessible via an RFID card, as well as a separate, lockable 230V socket for damp environments. Both connections are connected to the apartment's own meter.
Are you interested in this apartment?
|
Object Number
|
OM-494295
|
|
Object Class
|
Apartment
|
|
Object Type
|
Attic apartment
|
|
Is occupied
|
Vacant
|
|
Handover from
|
By arrangement
|
Purchase price & additional costs
|
purchase price
|
1 €
|
|
Purchase additional costs
|
approx. 270 €
|
|
Total costs
|
approx. 270 €
|
|
Purchase price garage/parking space
|
1 €
|
|
HOA fee
|
391 €
|
Breakdown of Costs
* Costs for notary and land register were calculated based on the fee schedule for notaries. Assumed was the notarization of the purchase at the stated purchase price and a land charge in the amount of 80% of the purchase price. Further costs may be incurred due to activities such as land charge cancellation, notary escrow account, etc. Details of notary and land registry costs
Does this property fit my budget?
Estimated monthly rate: 0€
More accuracy in a few seconds:
By providing some basic information, the estimated monthly rate is calculated individually for you. For this and for all other real estate offers on ohne-makler.net
Details
|
Condition
|
Well-kept
|
|
Number of floors
|
3
|
|
Level
|
3rd floor
|
|
Usable area
|
12.5 m²
|
|
Bathrooms (number)
|
1
|
|
Number of underground garages
|
1
|
|
Flooring
|
Parquet
|
|
Heating
|
Underfloor heating
|
|
Year of construction
|
1999
|
|
Equipment
|
Balcony, Basement, Roof terrace, Elevator, Full bath, Fitted kitchen, Guest toilet
|
|
Infrastructure
|
Pharmacy, Grocery discount, General practitioner, Kindergarten, Primary school, Secondary school, Middle school, High school, Comprehensive school, Public transport
|
Information on equipment
Ownership share: 209/10,000 of the property size, which is 2,657 m2.
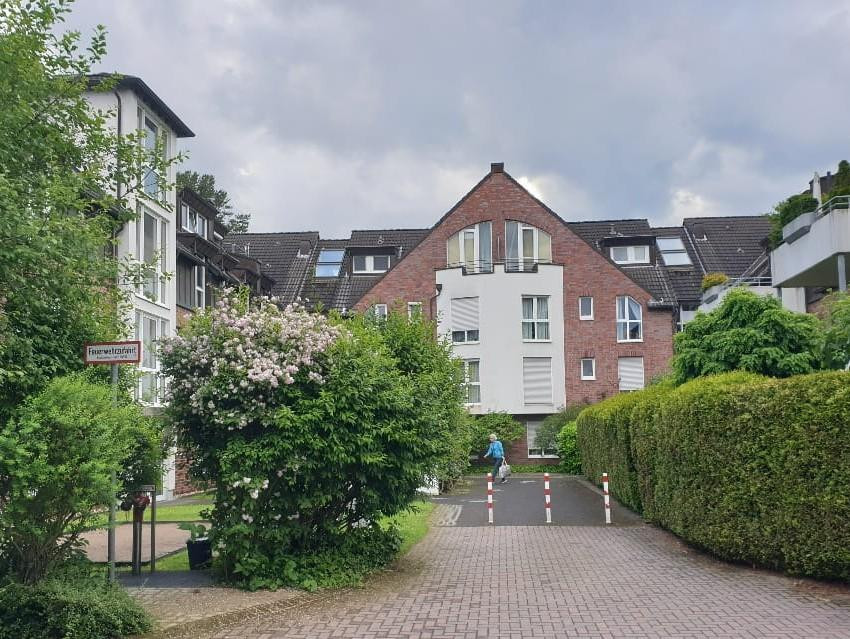
Type: Apartment in a multi-family building with 9 units in the building, a total of 40 apartments spread across 4 buildings.
Floor: 3rd floor (attic floor)
Living area: 67.5 square meters
Usable area: 12.5 square meters (accessible attic space)
Rooms: 2
Main energy source: Gas
Year of construction: 1999
Final energy consumption: 93 kWh/(m2*a)
Energy efficiency class: C, energy performance certificate available.
Additional rooms:
1 underground parking space with a charging station
1 storage room with shelves and tools
1 laundry room with a washing machine
2 bicycle storage rooms
Location
The charming district of Hochdahl is the largest of the three districts of Erkrath and is appealing due to its green surroundings and excellent transport links. The S-Bahn station, with trains to Düsseldorf, Neuss, Mönchengladbach, and Wuppertal, Hagen, and Dortmund, is located just about 500 meters away and is easily accessible on foot. There is a direct bus connection to Erkrath and Hilden nearby. The Hildener Kreuz, with access to the A3 motorway (Cologne/Frankfurt or Oberhausen) and the A46 motorway (Wuppertal/Dortmund or Düsseldorf), is only a 5-minute drive away. Schools are located directly in Hochdahl. The Rankestraße school complex, with a grammar school and a secondary school, is located in the center and is safely accessible via cycle paths. The leisure facilities in Hochdahl are well-known and plentiful. Beautiful and extensive hiking trails – past the aurochs and bison enclosures – begin practically right outside your doorstep. Activities such as football, tennis, and swimming are possible in the immediate vicinity. The Neander Valley, the Unterbacher See lake, and the Hildener Heide heathland are located nearby and offer ample opportunities for outdoor recreation in nature. The "Hochdahler Markt" in the center offers good shopping options with extended opening hours and is easily accessible in a few minutes by car, bicycle, or bus. Here you will find not only supermarkets but also specialty shops, bakeries, cafes, an ice cream parlor, physiotherapy practices, doctors, restaurants, cleaning services, a fitness center, and more.
Location Check
Energy
|
Final energy consumption
|
93.00 kWh/(m²a)
|
|
Energy efficiency class
|
C
|
|
Energy certificate type
|
Consumption certificate
|
|
Main energy source
|
Gas
|
 Erläuterungen Bieterverfahren
Miscellaneous
This property is being sold directly from the owner to the buyer; no real estate agents, please (§ 7 UWG). A bidding process will be used to verify the market value that has already been determined.
Interested? Then request the property details. You will find more information there and have the opportunity to take a virtual online tour of the apartment.
In the property details, we will provide the full address of the property, so you can take your time to get a feel for the surroundings beforehand and decide whether you would like to submit a non-binding offer.
Broker inquiries not welcome! According to § 7 UWG, unsolicited contact by brokers without the express consent of the recipient is prohibited!
Send a message directly to the seller
Questions about this apartment? Show interest or arrange a viewing appointment?
Click here to send a message to the provider:
Offer from: Robert

Diese Seite wurde ausgedruckt von:
https://www.ohne-makler.net/en/property/494295/