
This page was printed from:
https://www.ohne-makler.net/en/property/494223/
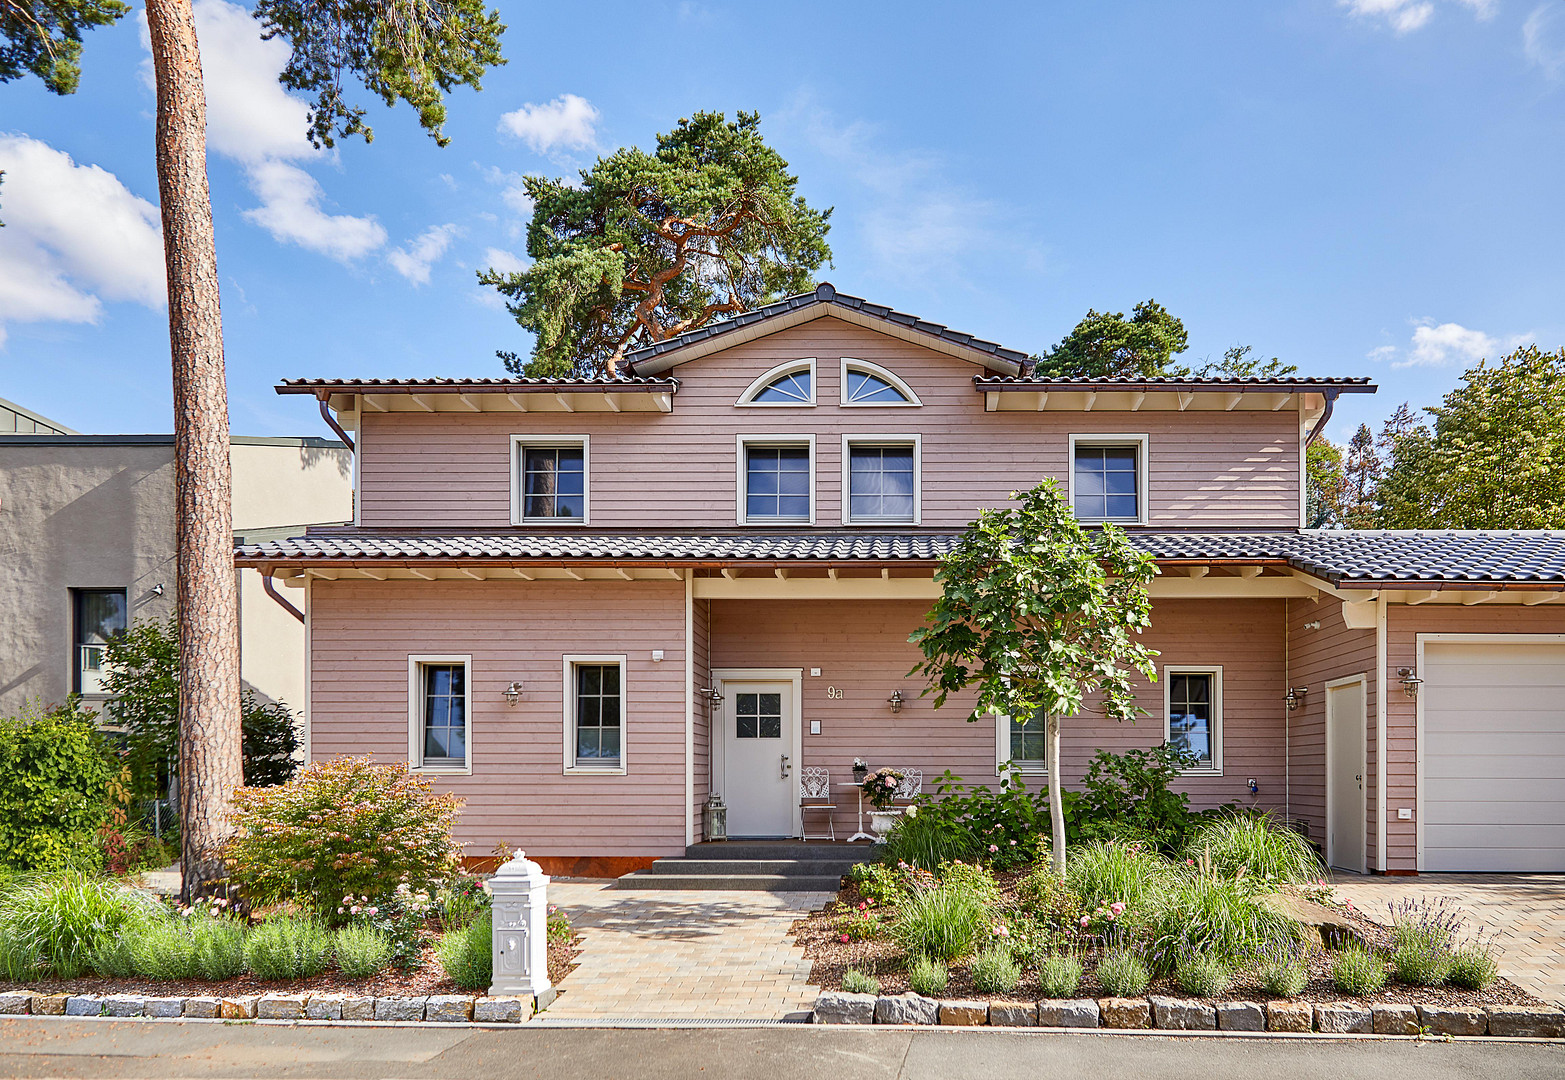
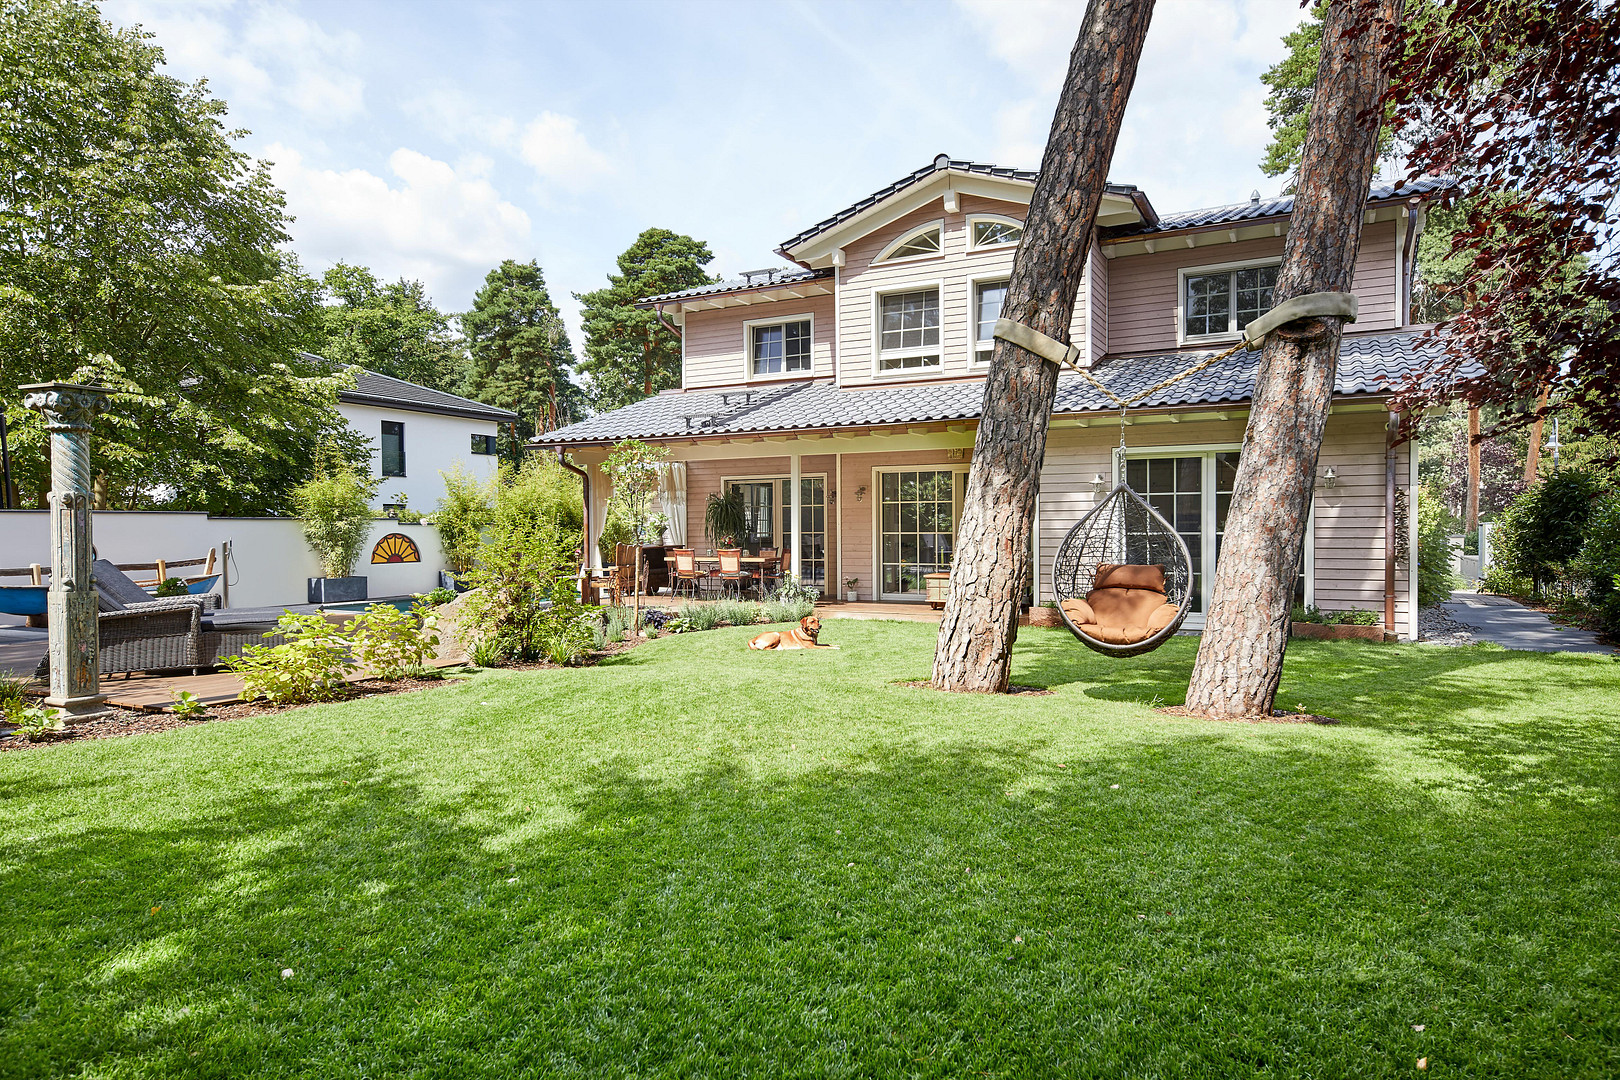
Luxurious Baufritz timber house in New England style, located in the forest villa district.
55124 Mainz – Rheinland-PfalzLive where others vacation:
Luxurious Baufritz timber house in New England style – Living and working in the prestigious "Waldvillenviertel" (forest villa district).
• Property type: Detached, premium timber house (Baufritz)
• Year of construction: 2018
• Living space: approximately 250 m²
• Number of rooms: 6 rooms (including a separate office/practice room)
• Plot size: 777 m²
• Purchase price: €3,300,000
• Commission: No commission for the buyer
• Special feature: Featured in several renowned luxury home magazines
• Parking: Double garage
• Location: Mainz-Gonsenheim (Waldvillenviertel)
📋 Property description
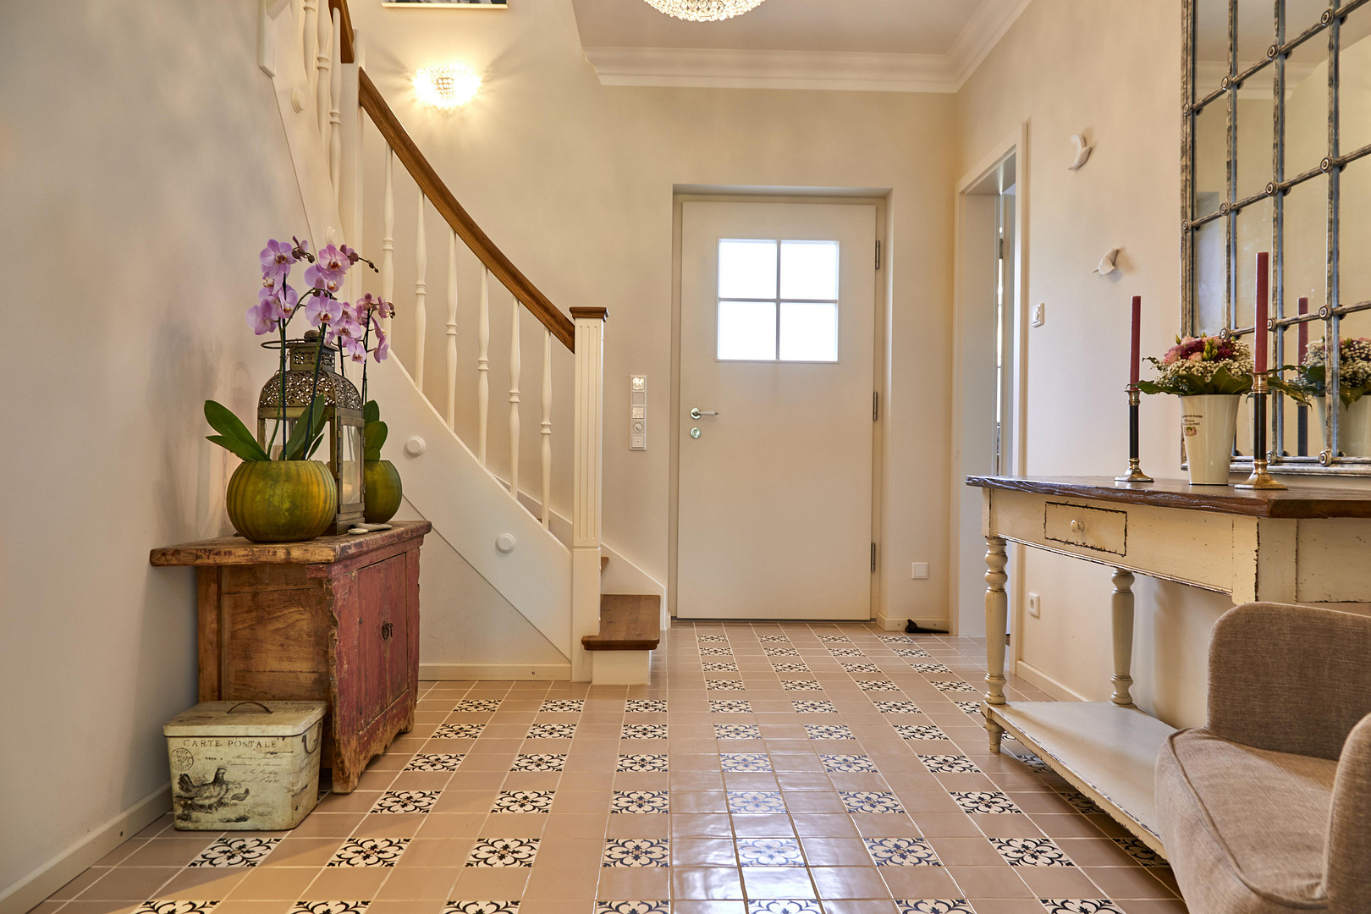
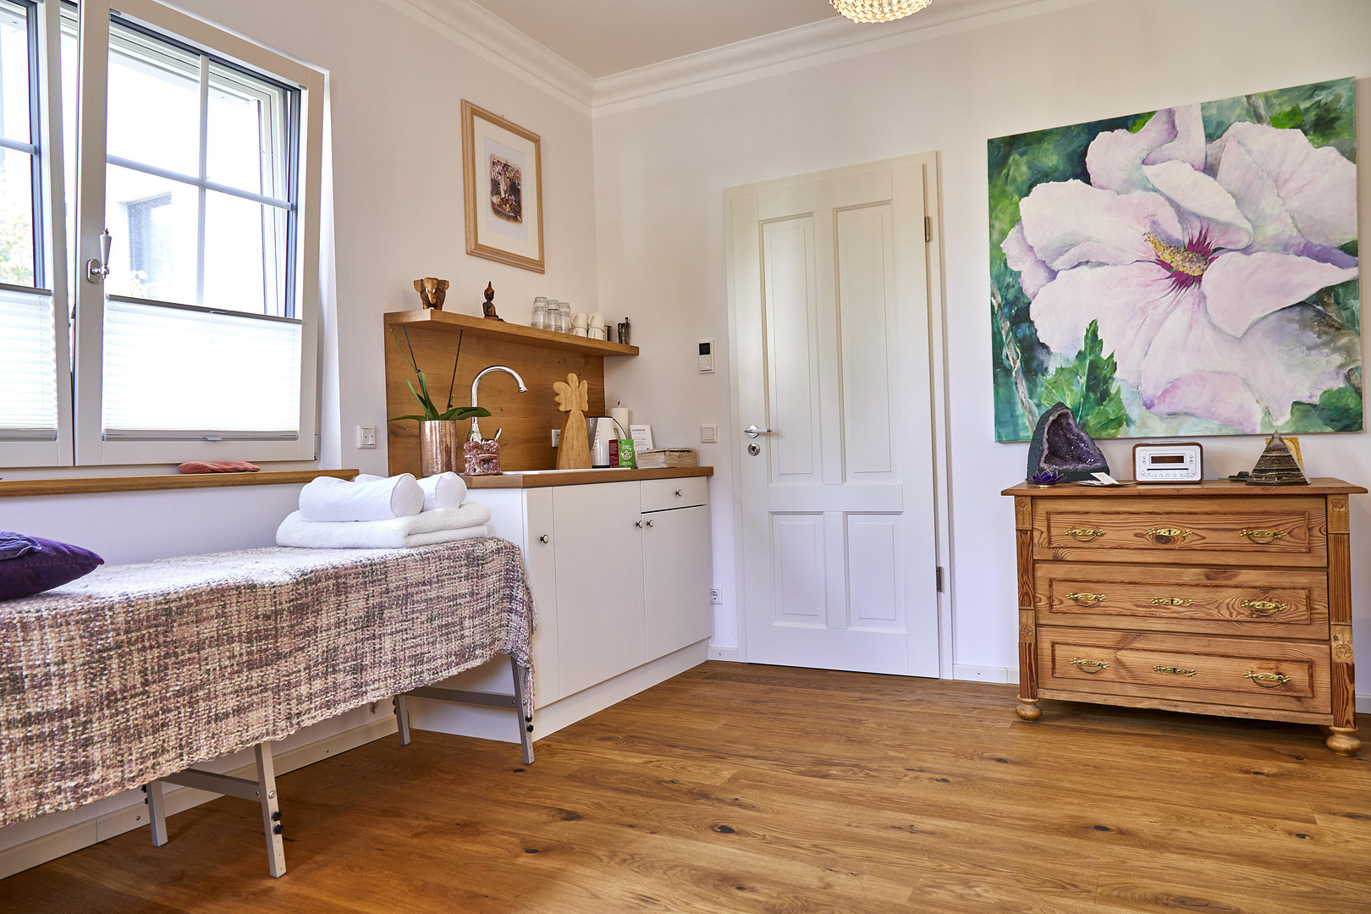
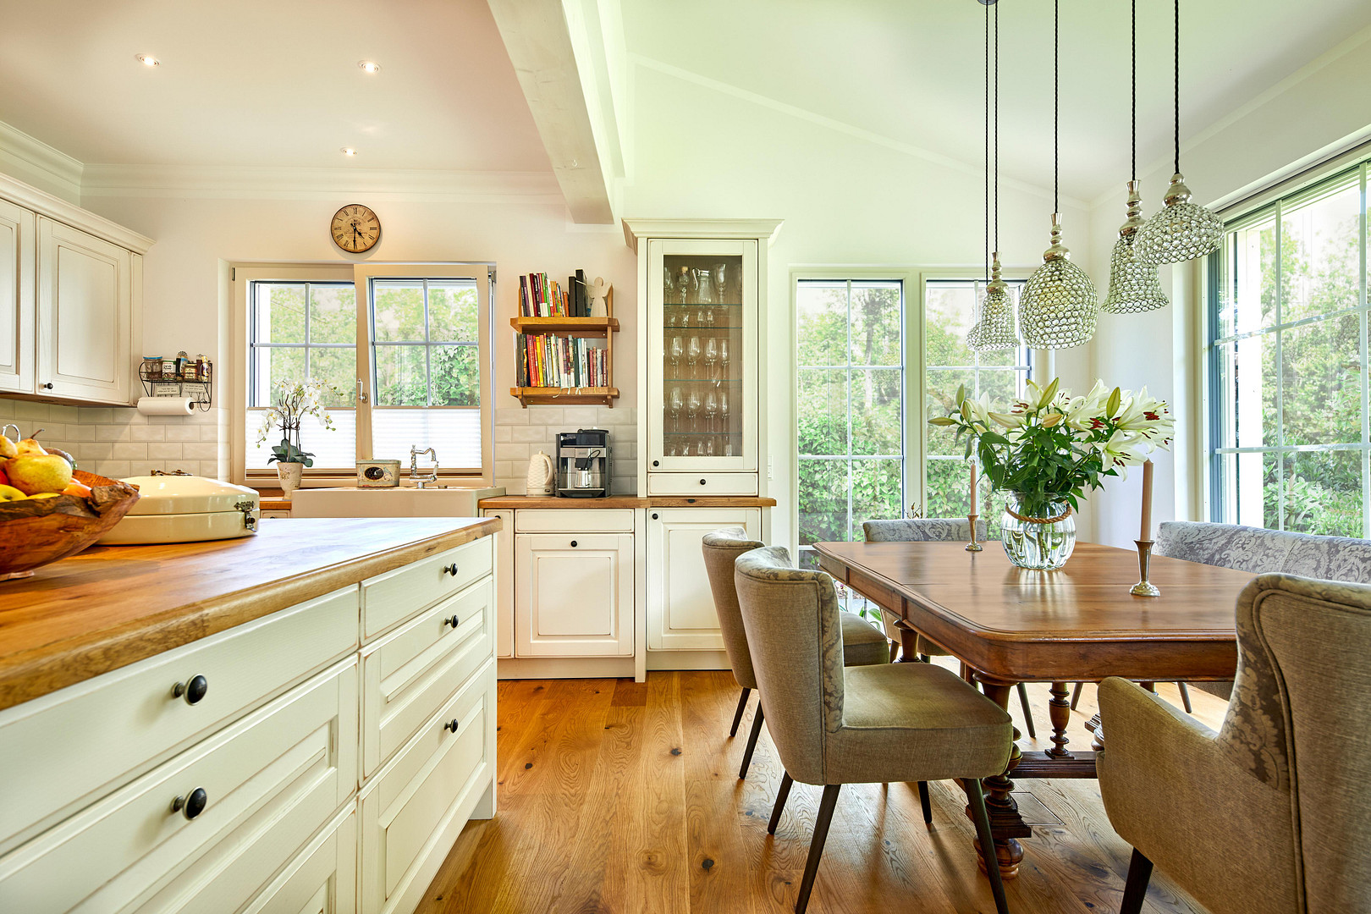
For sale is an architectural and ecological masterpiece built in 2018, located in the desirable "Waldvillenviertel" of Mainz-Gonsenheim. This exclusive property combines the charming, timeless New England style with the uncompromising quality of a genuine Baufritz eco-design house, offering approximately 250 m² of living space. Outstanding architecture: The exceptional aesthetics and visionary living concept of this unique property did not go unnoticed – after its completion, the property was extensively featured in several renowned luxury home and architecture magazines. This spacious, solid wood house boasts a demonstrably healthy living environment and an excellent layout with a total of 6 rooms. A particular highlight of this premium property is the room with its separate entrance, which is perfectly suited for use as a practice, office, or for demanding professional activities. This property offers a perfect symbiosis of stylish living and professional work under one roof, while providing maximum privacy for both family and clients/patients. This is a unique opportunity that can also be acquired without commission fees. 📑 Other
This property offers a rare opportunity for doctors, therapists, lawyers, creatives, or entrepreneurs to combine a prestigious workspace with a private, premium living space and a private wellness area. Availability: By arrangement.
Have we piqued your interest? Then let's schedule an initial video call. We'd be happy to take the time to answer your questions. If this conversation is positive for both parties, we will immediately discuss the next steps and will gladly provide you with further information. To protect privacy and maintain exclusivity, we only conduct viewings with qualified and serious potential buyers. Therefore, before arranging a viewing of the property, we kindly request that you provide us with standard proof of financial standing (e.g., a financing confirmation or proof of available capital). We assure you that we will handle your data with the utmost discretion. To schedule an appointment, please contact us at 0151-19682973. We look forward to speaking with you! We kindly request that real estate agents do not contact us.
Sincerely,
The Dr. Arzt Family.
Are you interested in this house?
|
Object Number
|
OM-494223
|
|
Object Class
|
House
|
|
Object Type
|
Villa
|
|
Is occupied
|
Vacant
|
|
Handover from
|
By arrangement
|
Purchase price & additional costs
|
purchase price
|
3.300.000 €
|
|
Purchase additional costs
|
approx. 202,101 €
|
|
Total costs
|
approx. 3,502,101 €
|
Breakdown of Costs
* Costs for notary and land register were calculated based on the fee schedule for notaries. Assumed was the notarization of the purchase at the stated purchase price and a land charge in the amount of 80% of the purchase price. Further costs may be incurred due to activities such as land charge cancellation, notary escrow account, etc. Details of notary and land registry costs
Does this property fit my budget?
Estimated monthly rate: 13,310€
More accuracy in a few seconds:
By providing some basic information, the estimated monthly rate is calculated individually for you. For this and for all other real estate offers on ohne-makler.net
Details
|
Condition
|
As good as new
|
|
Number of floors
|
2
|
|
Usable area
|
280 m²
|
|
Bathrooms (number)
|
2
|
|
Bedrooms (number)
|
4
|
|
Number of garages
|
2
|
|
Number of parking lots
|
2
|
|
Flooring
|
Parquet, Tiles
|
|
Heating
|
Underfloor heating
|
|
Year of construction
|
2018
|
|
Equipment
|
Terrace, Garden, Basement, Full bath, Sauna, Pool / swimming pool, Fitted kitchen, Guest toilet, Fireplace
|
|
Infrastructure
|
Pharmacy, Grocery discount, General practitioner, Kindergarten, Primary school, Secondary school, Middle school, High school, Comprehensive school, Public transport
|
Information on equipment
• Award-winning design quality: The house has already been featured as a showcase property in renowned specialist magazines for luxury living and modern wooden architecture, such as:
• "Mein schönes Zuhause" (My Beautiful Home), issue 8/2020
• "Greenhome", issue 9/2020
• "Exklusive Häuser" (Exclusive Homes), issue 1/2021
• "Zuhause Wohnen" (Living at Home), issue [Date not specified]
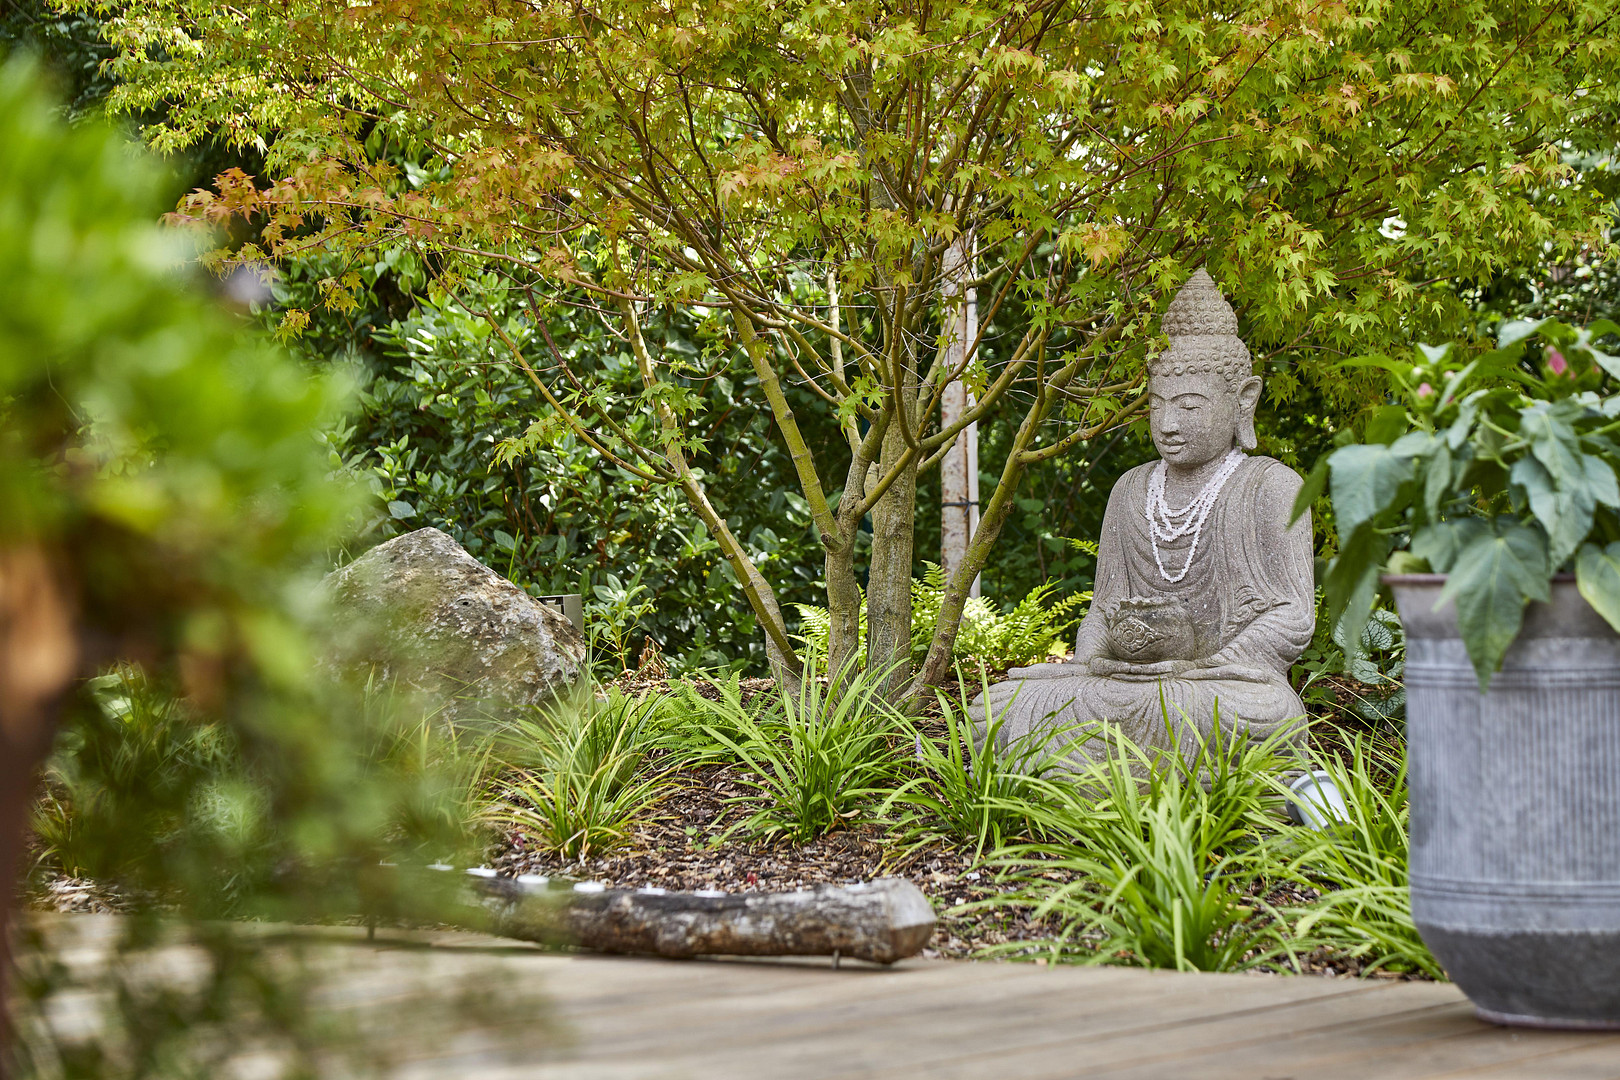
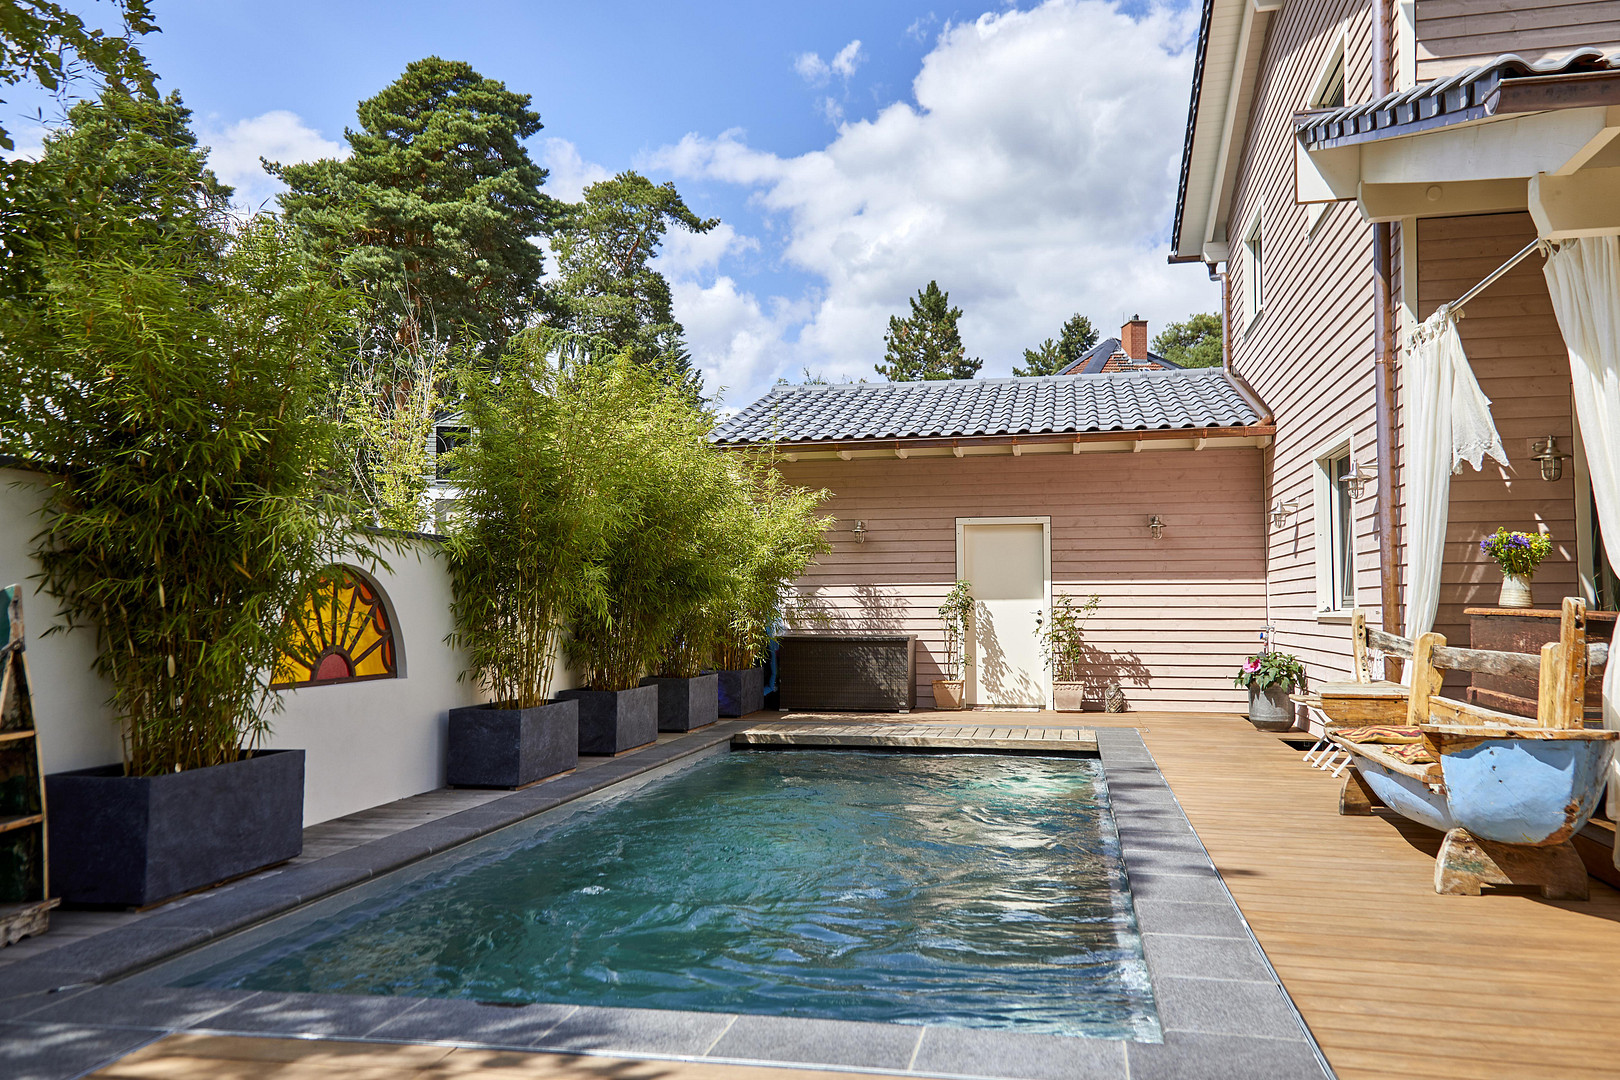
• New England charm: Generous windows, distinctive facade elements, and seamless transitions to your own, 777 m² garden, beautifully landscaped, private, and featuring mature trees. 🌿 A wellness garden of the highest quality
• Heated natural pool: Enjoy carefree and chemical-free swimming in your own garden – thanks to heating, it can be used for an extended period throughout the year.
• Outdoor sauna in log cabin style: A high-quality, electrically heated garden sauna (3 x 4 m) that is perfectly color-coordinated with the stylish New England design of the main house.
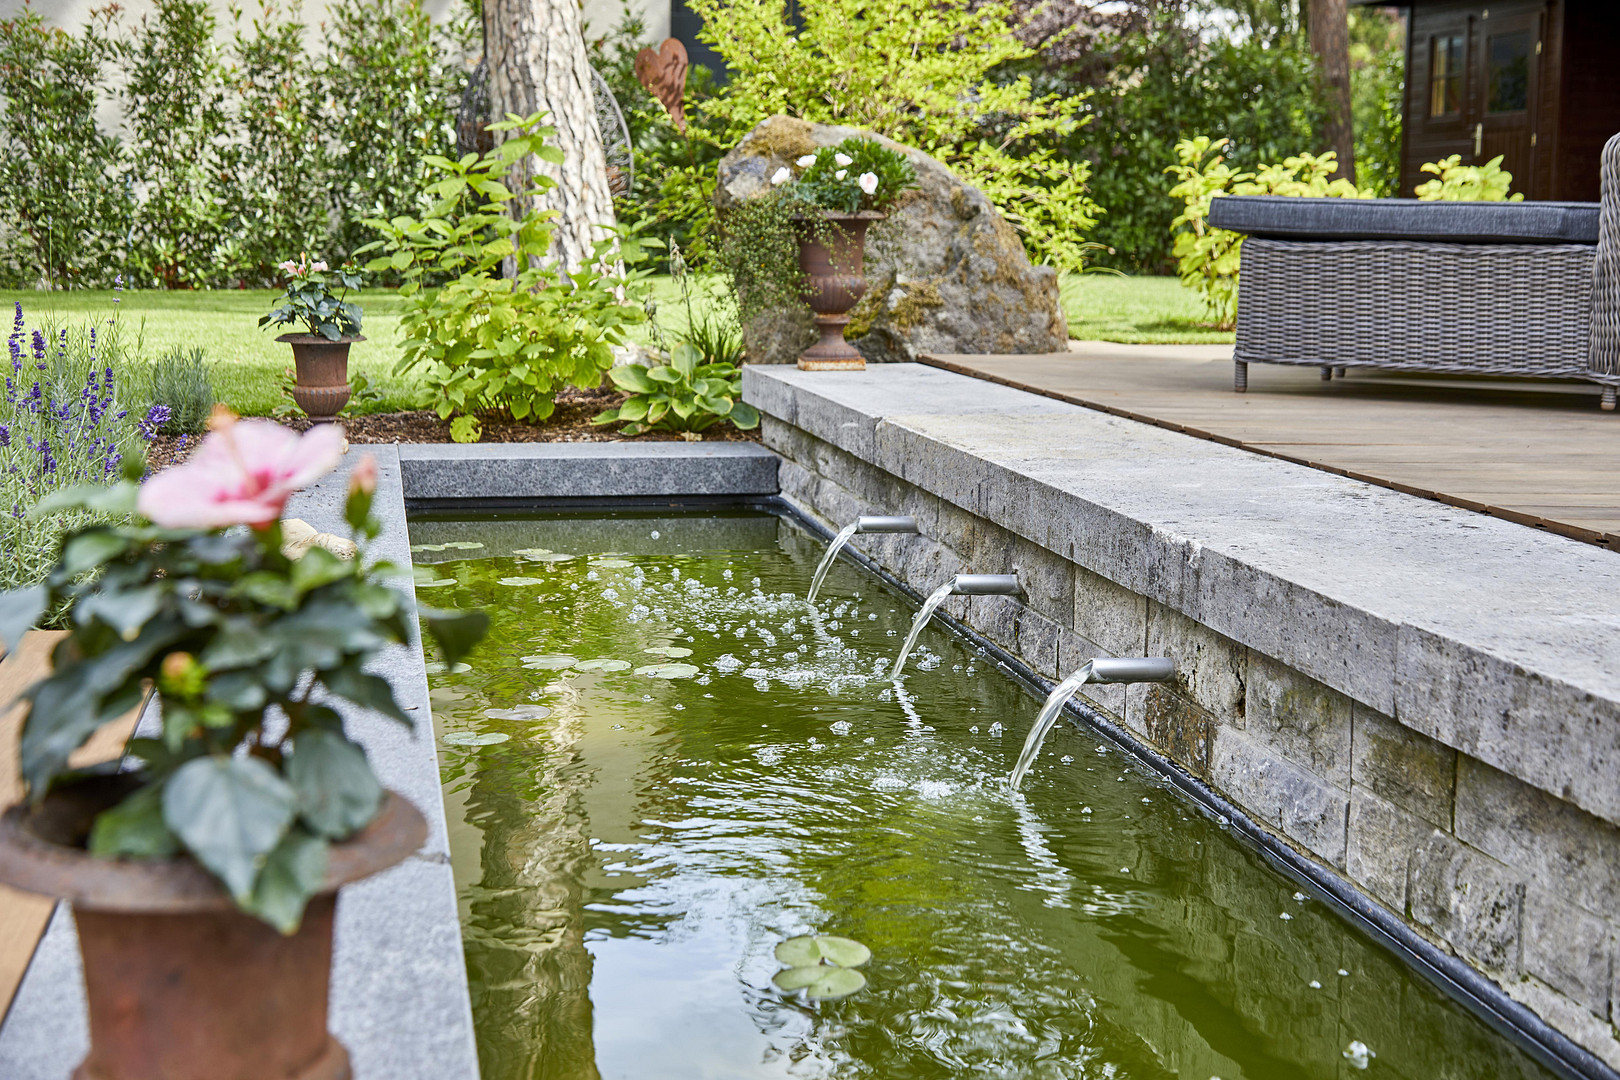
• Idyllic natural pond: A harmoniously designed water feature that transforms the garden into an absolute oasis of tranquility. 🛋️ Interior and comfort
• Perfect separation of living and working: A commercially usable space with its own, separate entrance for undisturbed client meetings, a practice, or office, with a separate toilet. • Scandinavian Comfort: A high-quality Swedish tile stove in the living area provides cozy radiant heat and a stylish atmosphere.
• Exclusive Bathroom Fixtures: The house features two bathrooms, two guest toilets, and an additional shower in the utility room.
• Future-Proof Home Technology:
• Modern Energy Supply: A sustainable and highly efficient heat pump, combined with comfortable underfloor heating throughout the house.
• Sustainable Premium Property: A high-quality, environmentally friendly home from the premium brand Baufritz (allergy-friendly and first-class insulation, as well as free from electromagnetic radiation; all rooms are networked via LAN).
• Convenient Parking: A spacious double garage offers plenty of space for your vehicles and additional storage.
Location
📍 Location: Mainz-Gonsenheim (Waldvillenviertel - Forest Villa District)
The property is located in one of the most exclusive, stable, and peaceful areas of Mainz. The Forest Villa District is characterized by its mature tree-lined streets, a high-quality residential environment, and its proximity to the Gonsenheimer Wald recreational area. The Mainz city center, as well as motorway connections to the entire Rhine-Main region, are easily accessible within a few minutes. Shopping facilities, schools, nurseries, and excellent restaurants are all within easy walking distance.
Location Check
Energy
|
Main energy source
|
Geothermal
|
 Grundrisse KG, EG, OG
Miscellaneous
Topic portals
Send a message directly to the seller
Questions about this house? Show interest or arrange a viewing appointment?
Click here to send a message to the provider:

Diese Seite wurde ausgedruckt von:
https://www.ohne-makler.net/en/property/494223/