
This page was printed from:
https://www.ohne-makler.net/en/property/494205/
Like a townhouse, but smarter: 5 rooms, a private garden, a south-facing terrace, and an attic space – available immediately.
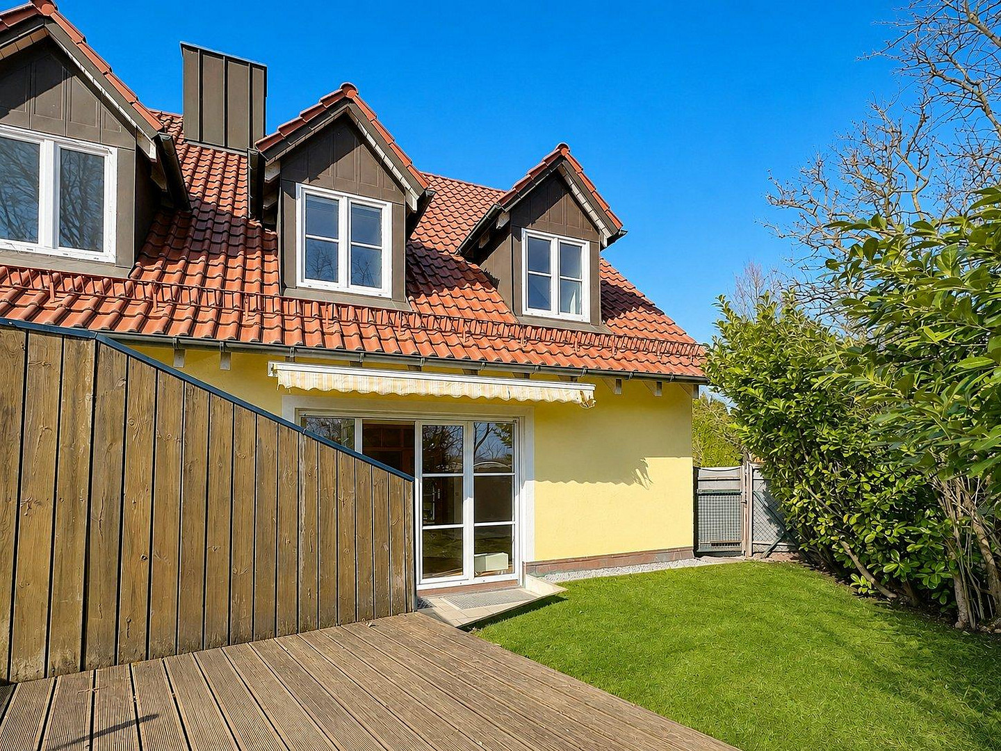
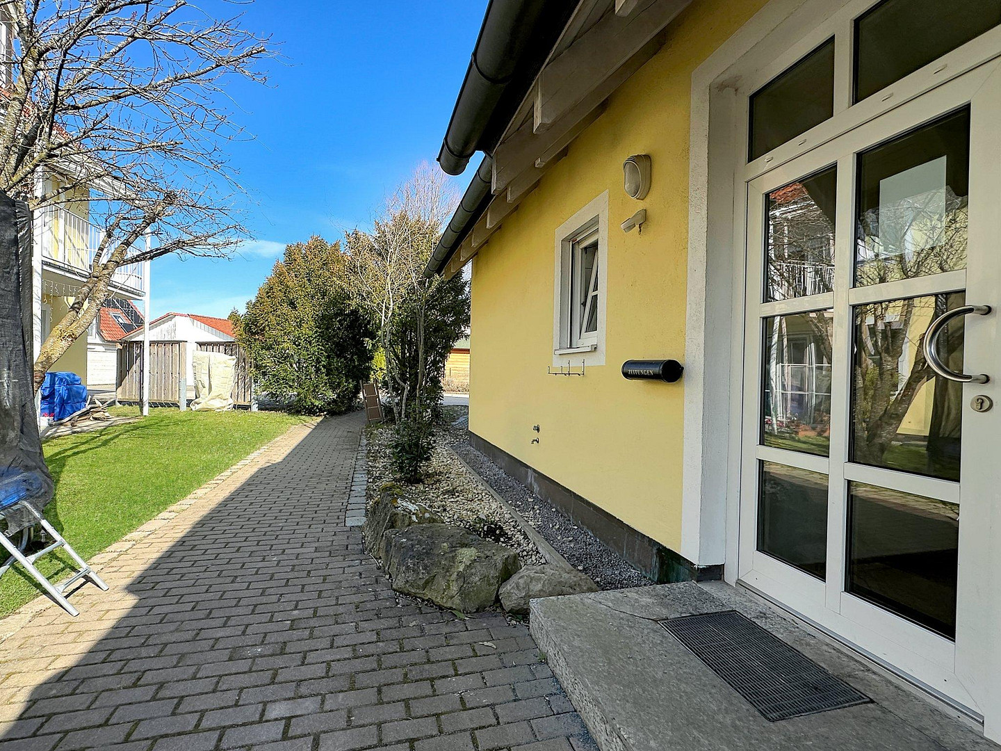
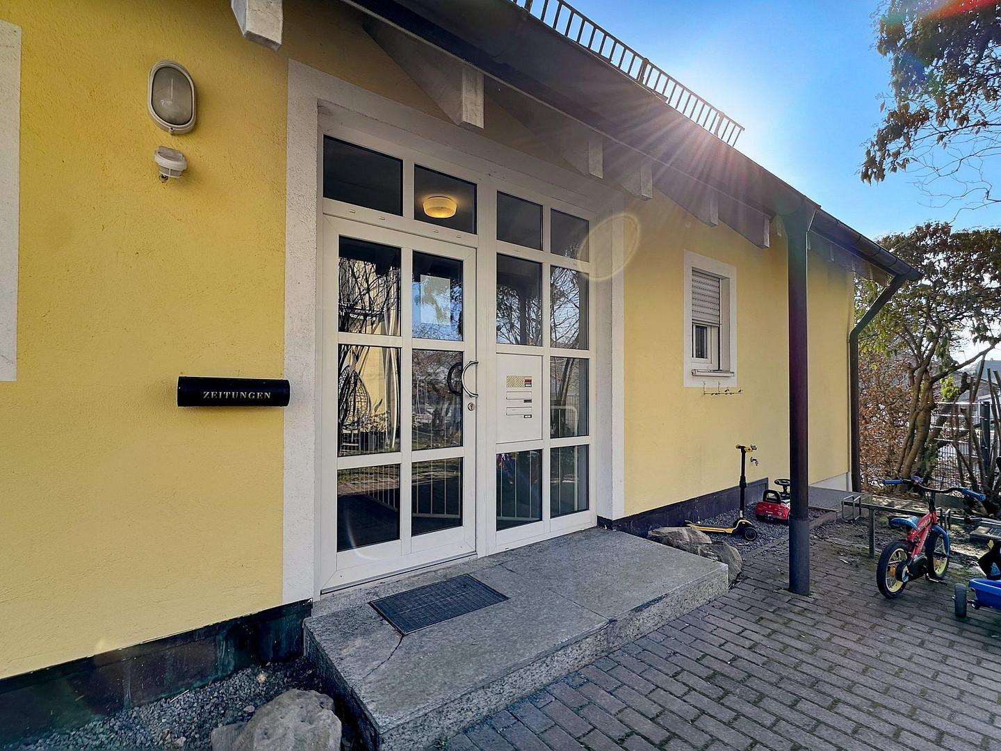
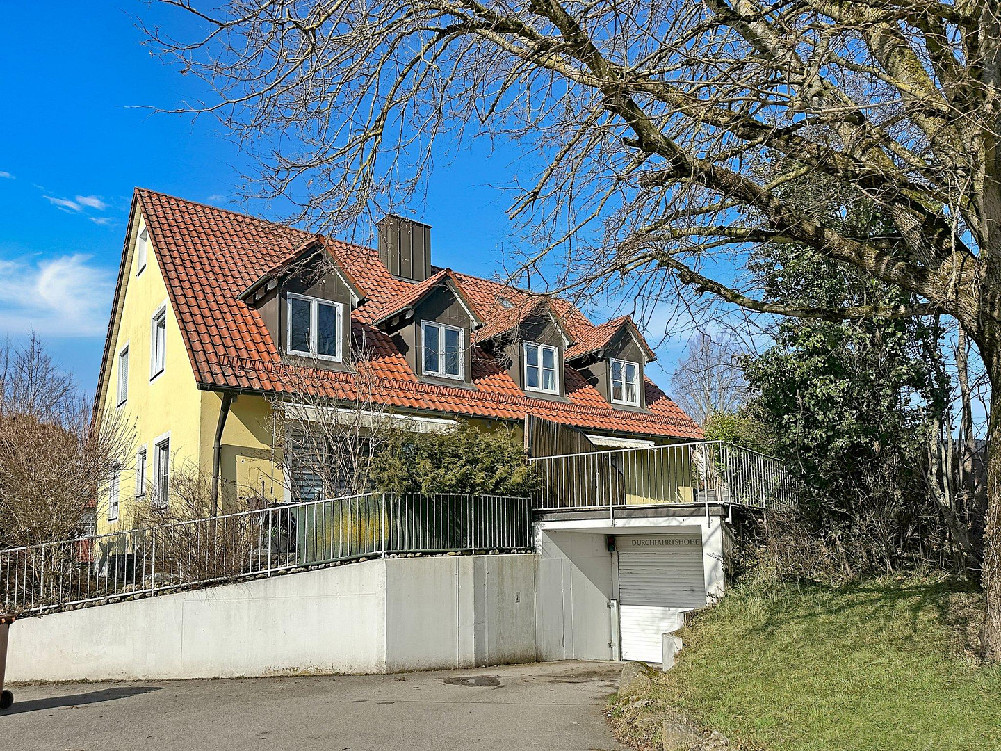
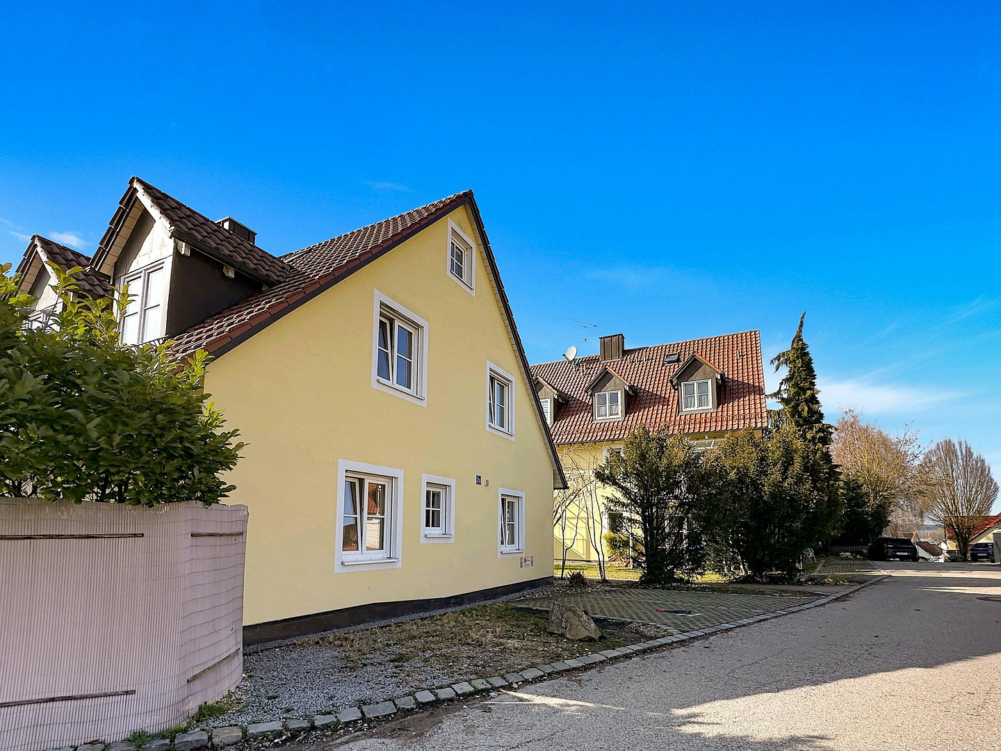
Hauptstraße 2a, 85254 Sulzemoos – BayernThere are apartments you compare, and then there are apartments where, at the end of the viewing, you stand there, look out at the garden, and think: "This could be it." This maisonette apartment falls into the latter category. Located on the ground floor and attic of a well-maintained two-family house in Sulzemoos, it feels like a detached house in almost every detail: its own entrance via a small staircase, two full living levels, a private garden with a south-facing terrace, an attic storage space, and two parking spaces. What's missing is what many people won't miss about owning a house – the responsibility for roof repairs, facade renovations, and making all the decisions alone.
Ground Floor – Where Life Happens
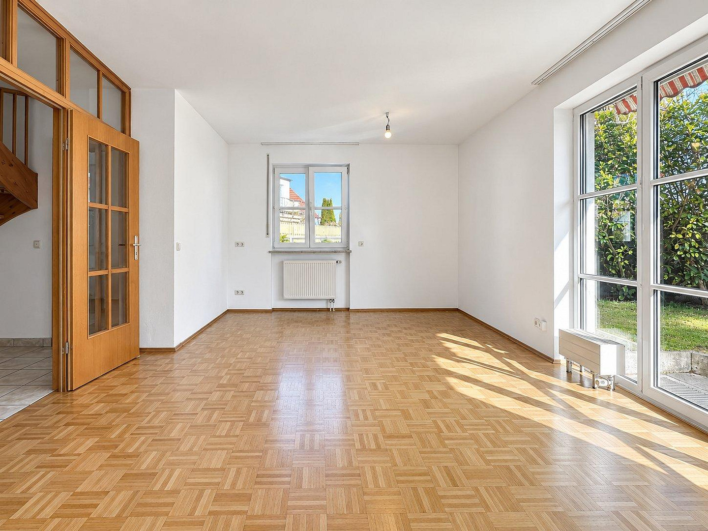
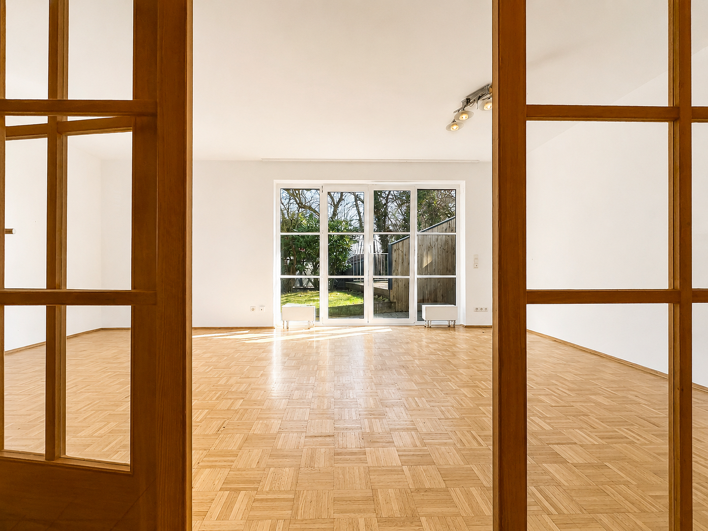
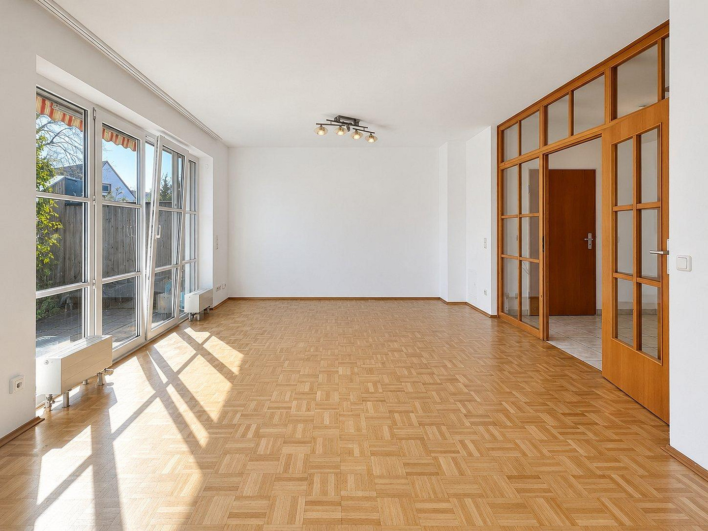
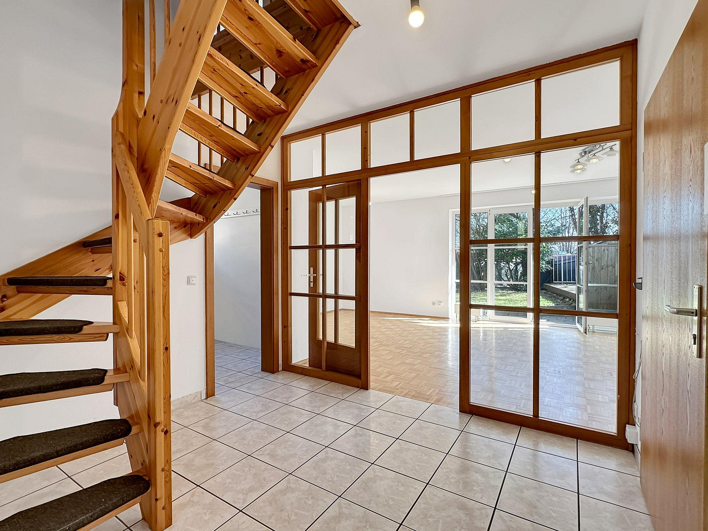
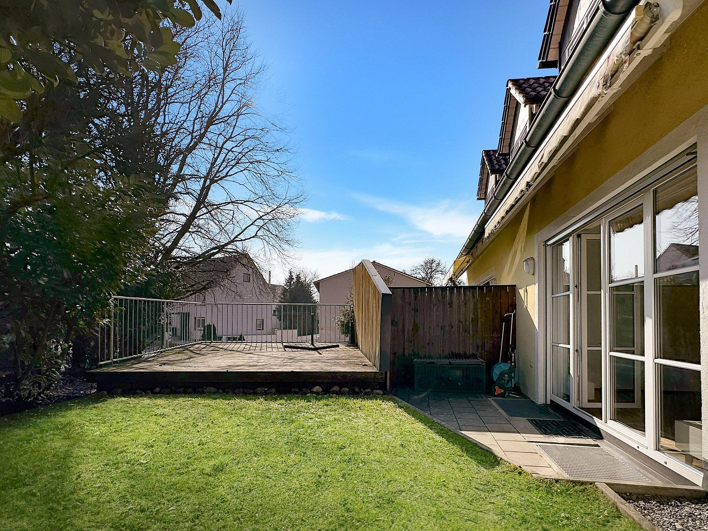
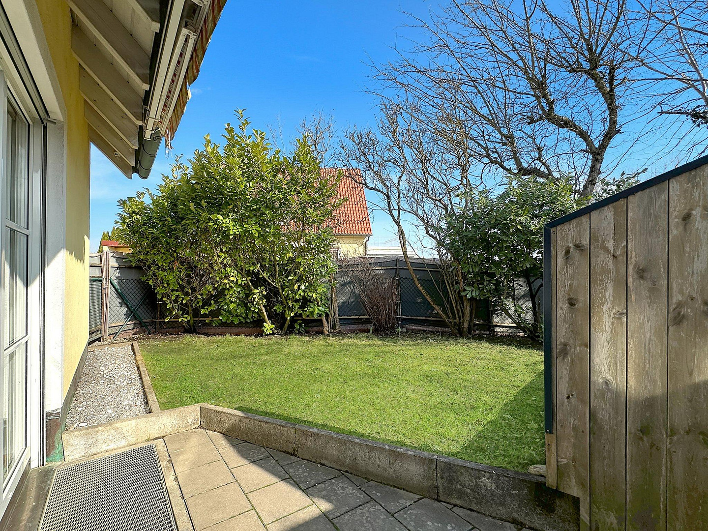
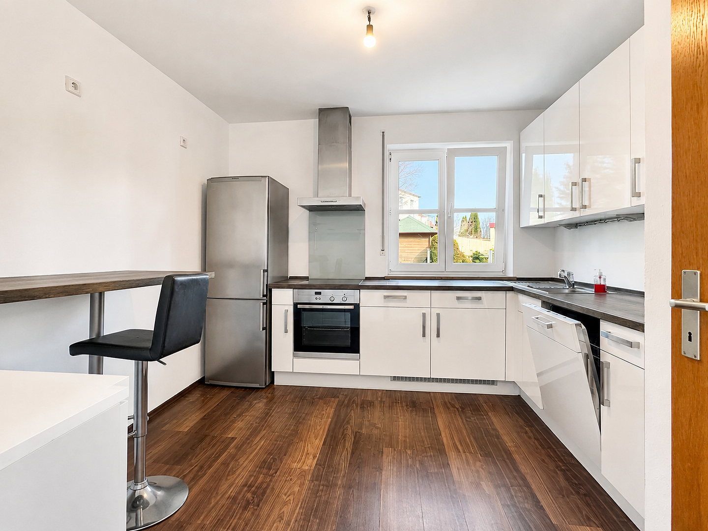
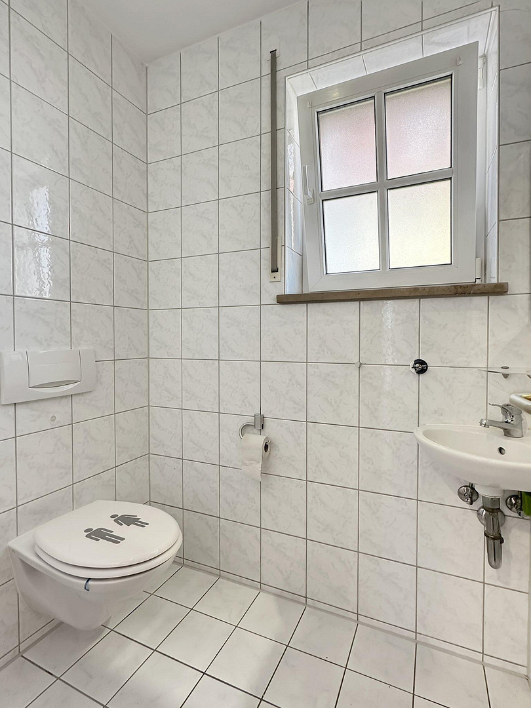
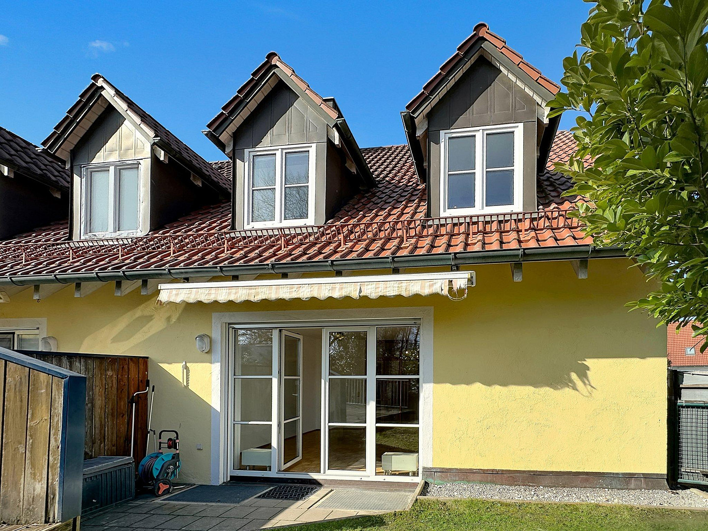
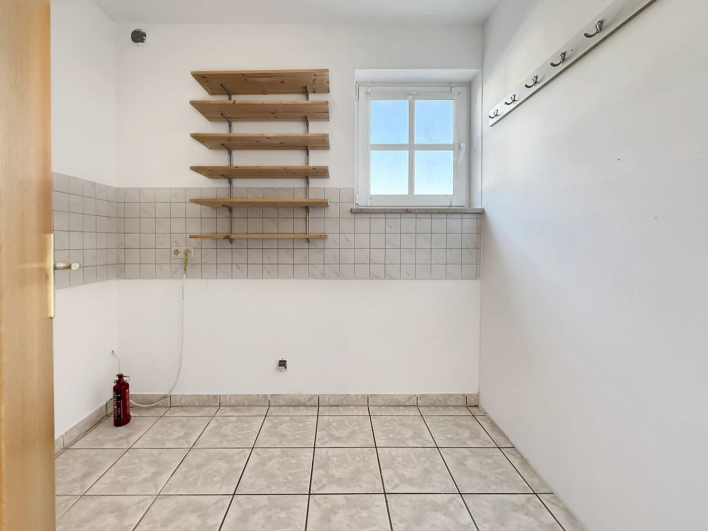
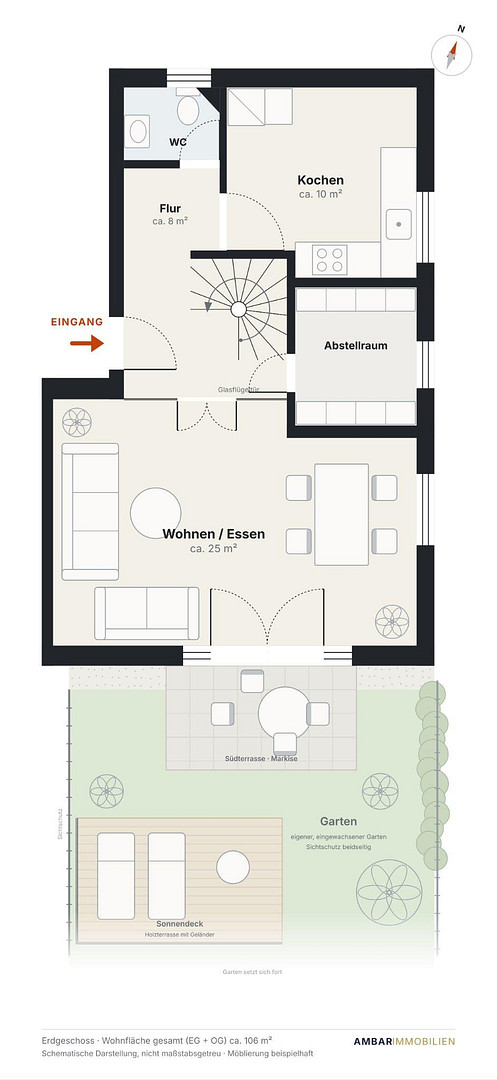
You enter the apartment through a tiled hallway with a guest toilet and access to the kitchen and storage room. A glass door with mullions opens up to the living and dining area – approximately 25 square meters, with parquet flooring in a mosaic pattern, and a floor-to-ceiling window front on the south side with a terrace door. Light floods in here all day long. When you open the door, you step onto the wooden deck of the terrace, above which is an awning, and beyond that, the lawn and hedge. In the summer, the boundary between indoors and outdoors becomes almost imperceptible: breakfast outside, children playing on the lawn, and an evening drink in the shade of the awning. The kitchen is a separate room with a window overlooking the garden. The white, high-gloss built-in kitchen in an L-shape, with a breakfast bar, will remain and is included in the purchase price. A separate storage room provides space for the vacuum cleaner, supplies, and everything else that would otherwise end up in the hallway.
Upper Floor – The Quiet Zone
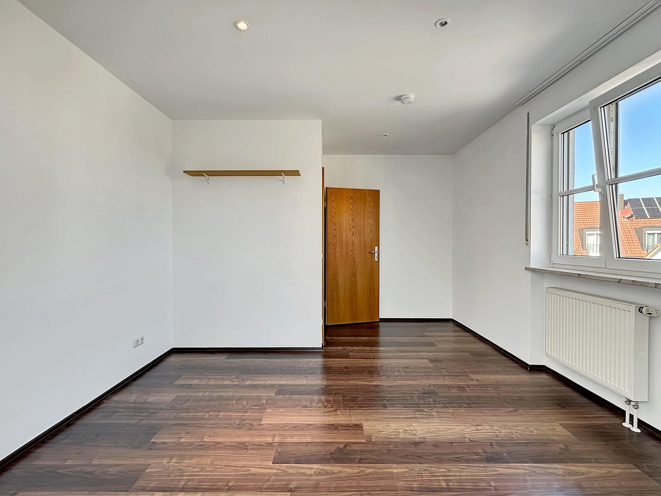
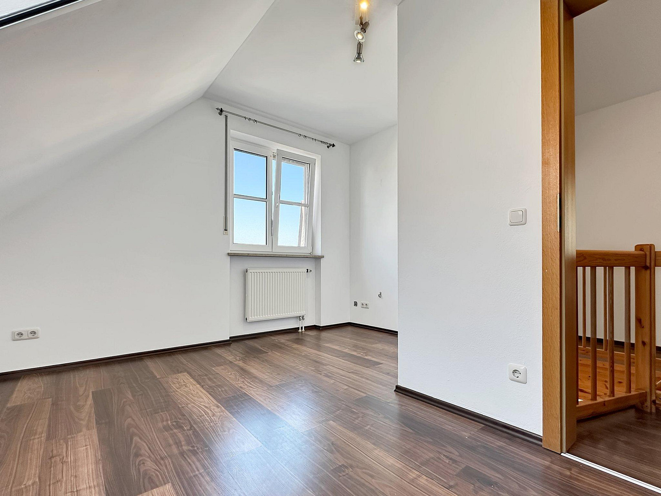
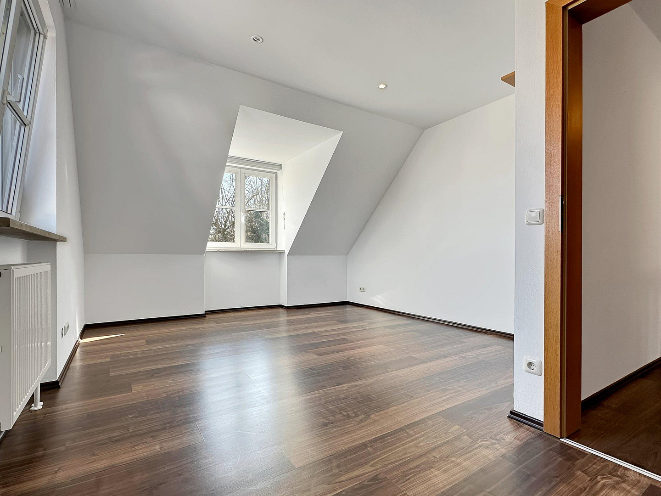
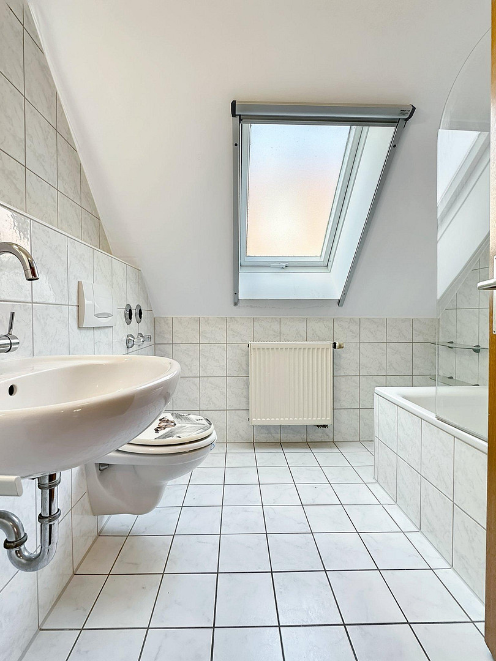
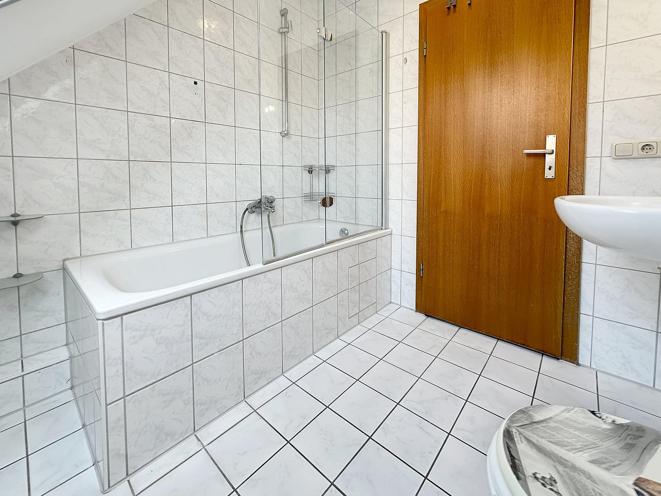
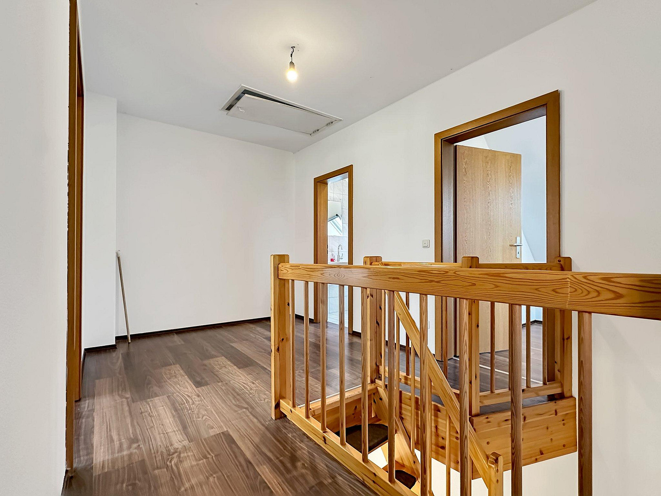
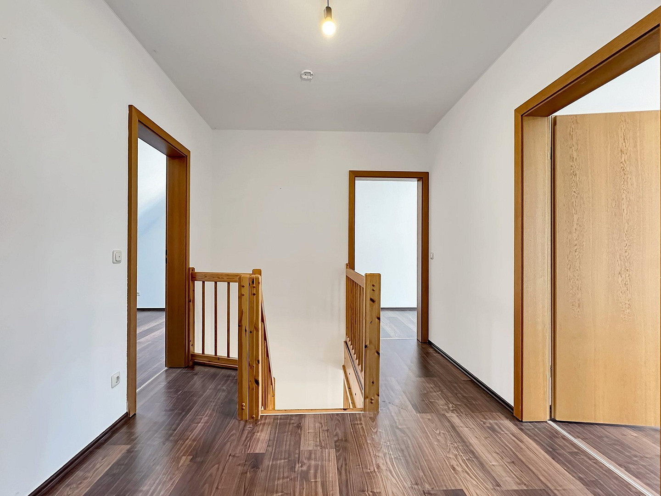
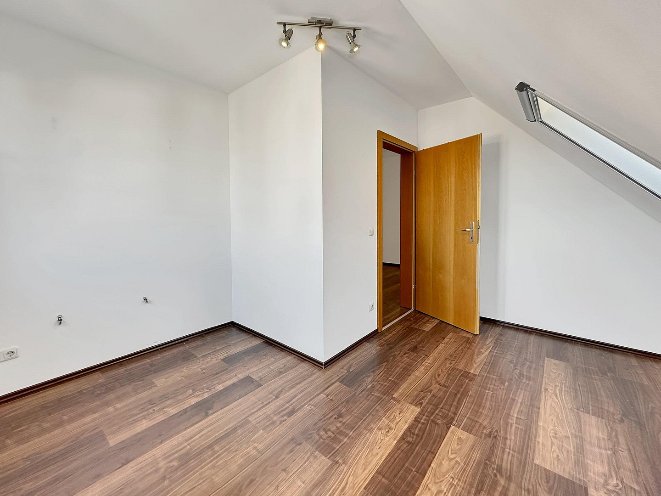
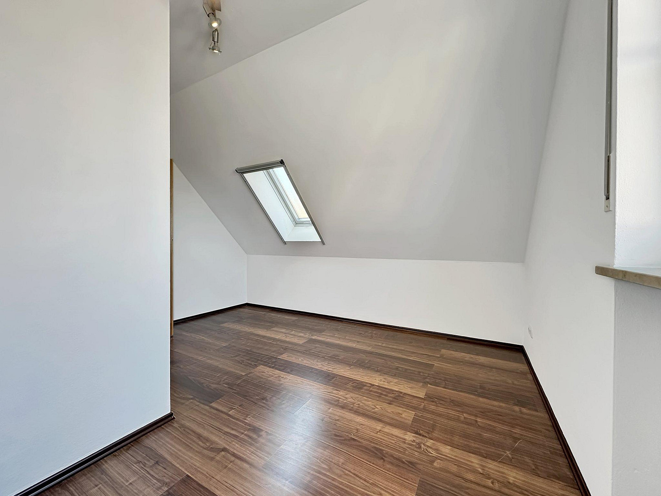
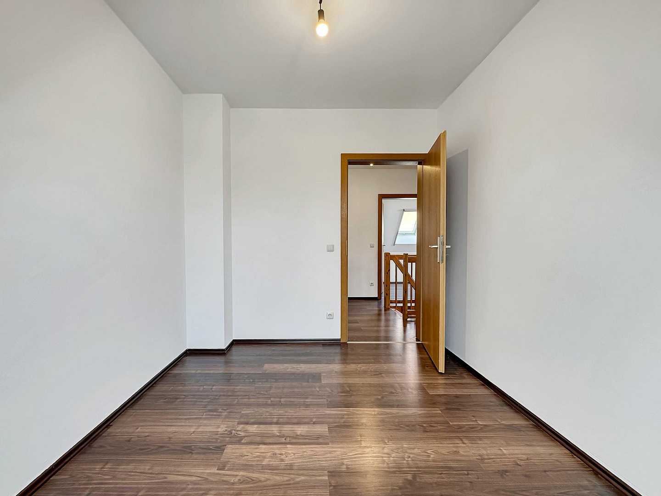
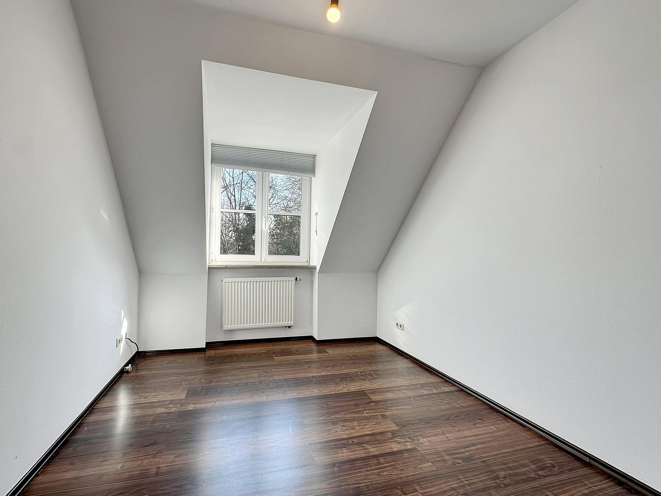
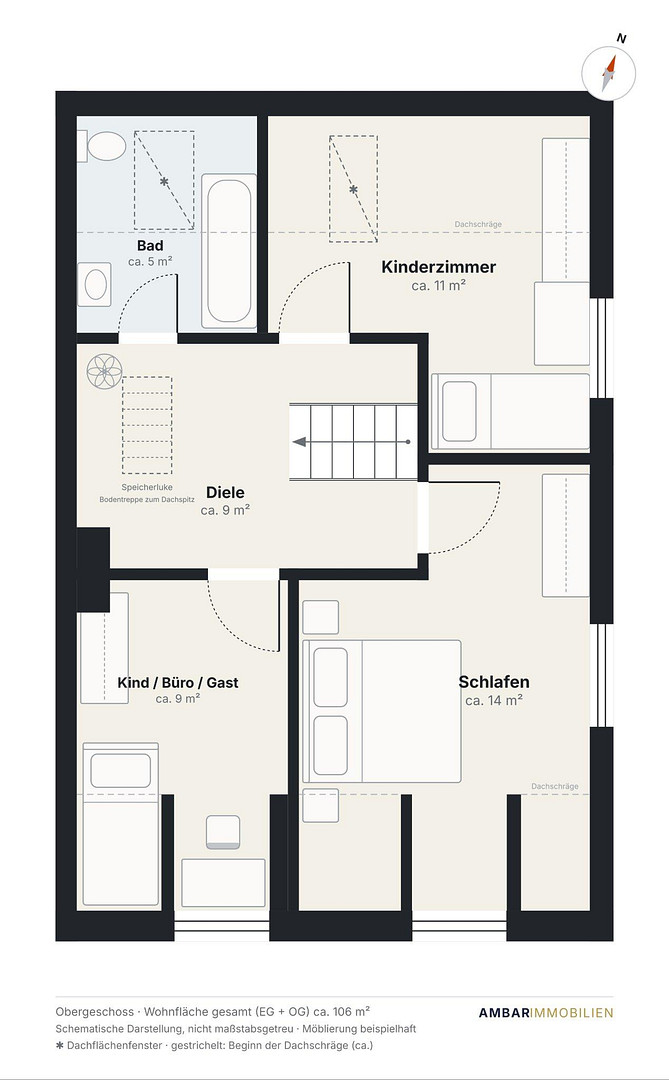
The staircase leads up to the main living area. A spacious hallway, approximately 9 square meters, leads to three rooms: the master bedroom, approximately 14 square meters; a children's room, approximately 11 square meters; and another room, approximately 9 square meters, which can be used as a children's room, home office, or guest room, depending on your needs. All rooms have dark laminate flooring, skylights, and in some cases, roof windows – bright, quiet rooms with the charm of an attic conversion, without the cramped angles. The bathroom has a bathtub with a shower, a window, and roof windows.
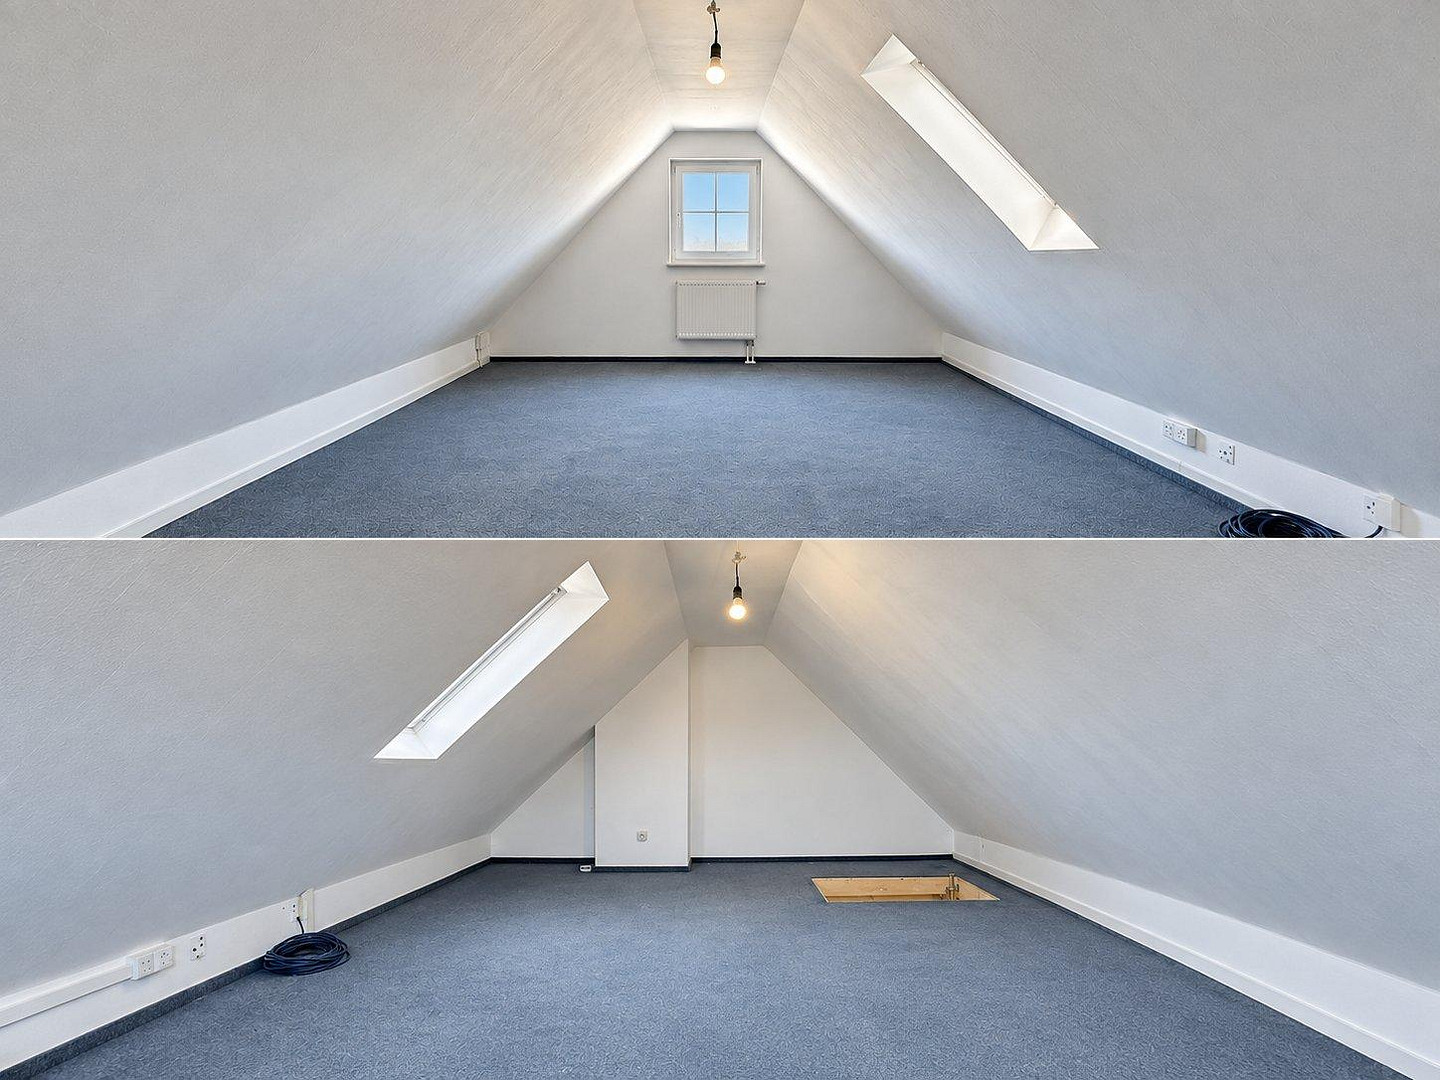
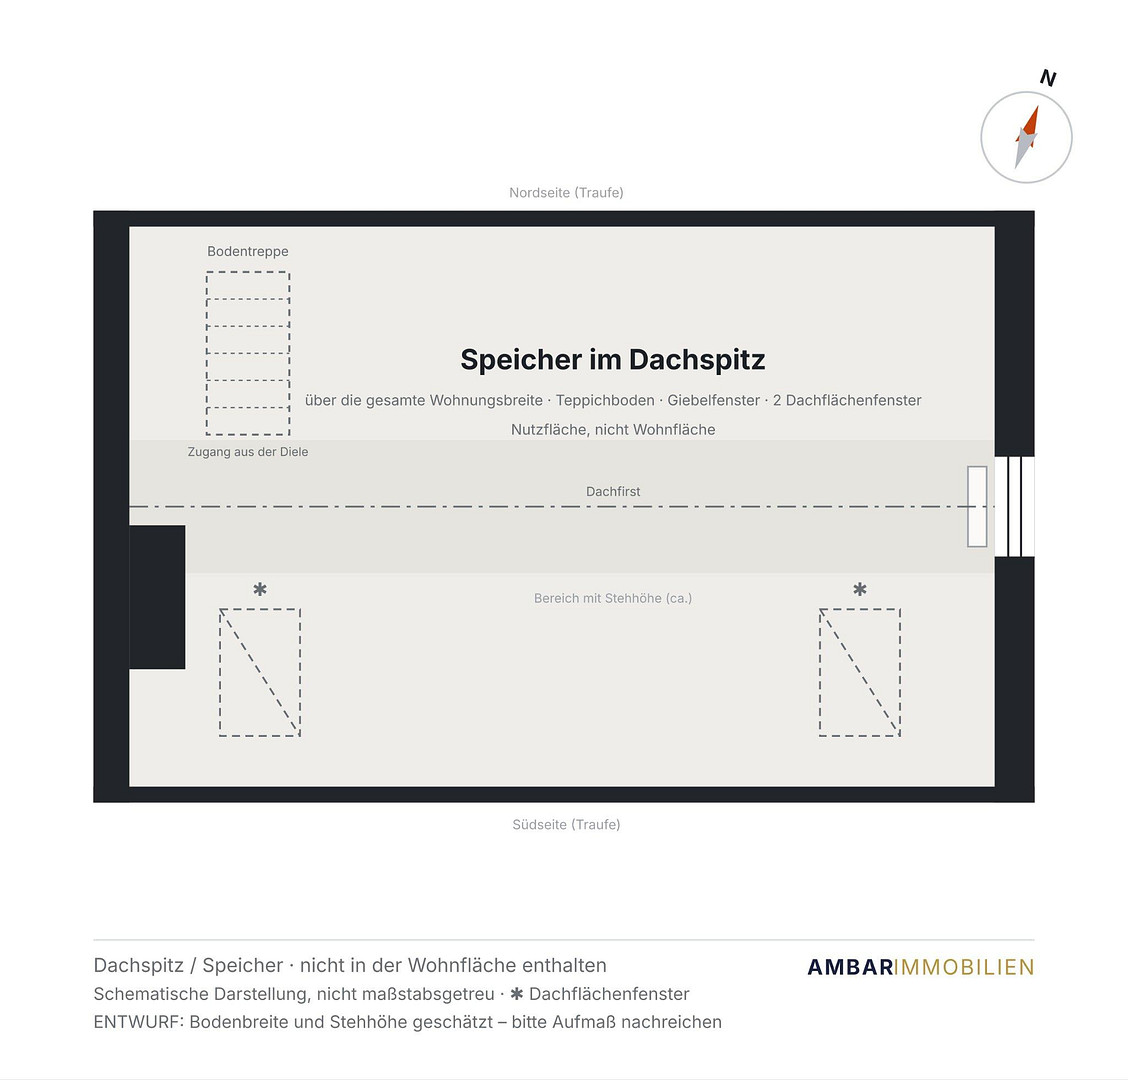
Storage Space in the Attic – The Difference from Almost Every Other Apartment. From the main living area, a staircase leads to a large storage space that spans the entire width of the apartment. It features carpeted flooring, a gable window, two skylights, and is easily accessible. This is where you can store items like strollers, suitcases, skis, Christmas decorations, and moving boxes. In addition, there is a private storage room in the basement. Anyone who has ever lived in a 100 square meter apartment without storage space knows what a luxury this is.
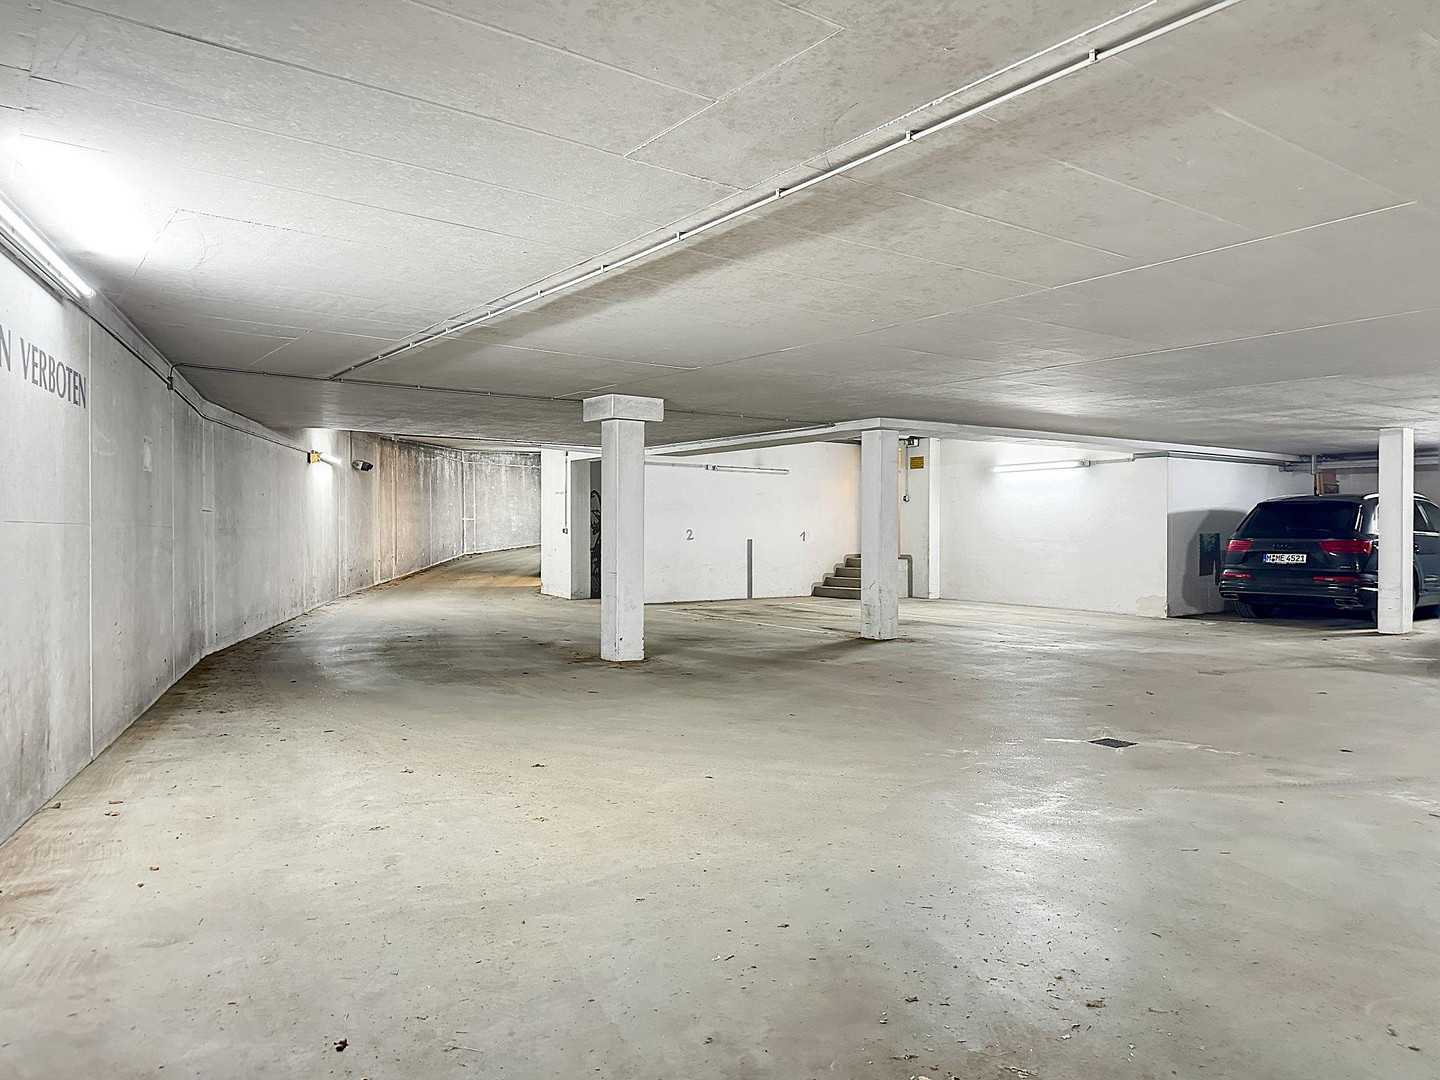
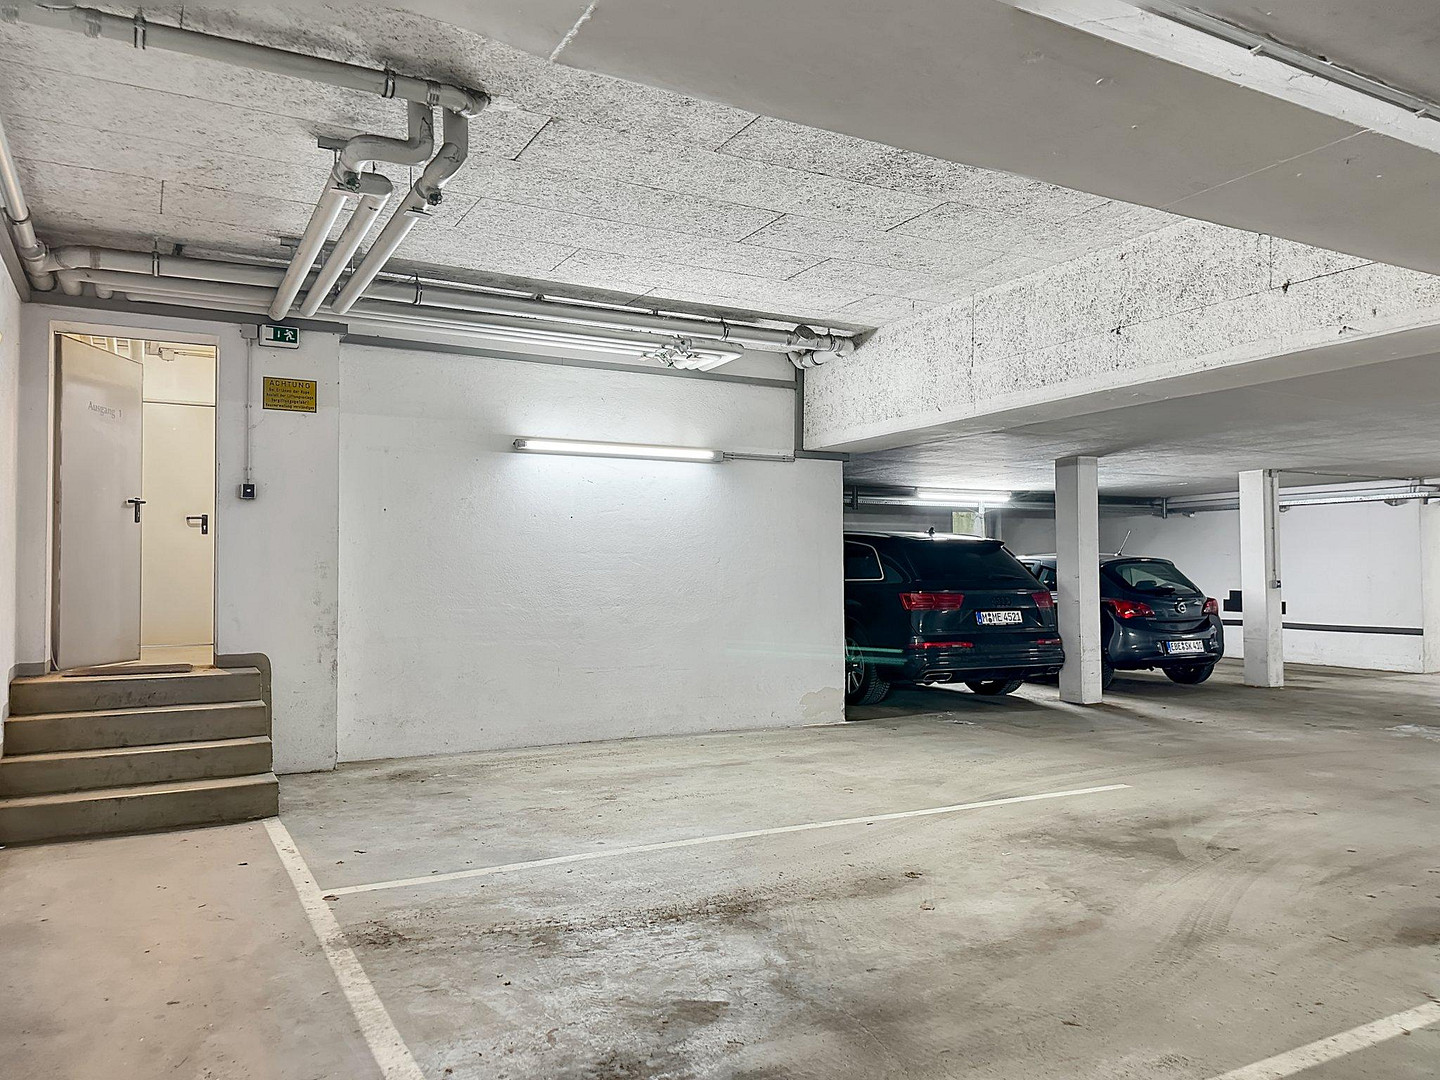
Furthermore, the property includes a parking space in an underground garage and an additional outdoor parking space in front of the building. There is also a shared laundry room in the basement. This is a small building with only two apartments – you get to know your neighbors, and it's easy to reach agreements. And now? The apartment is vacant, very well-maintained, and ready to move into immediately. There are no tenants, no notice period, and no renovation required before moving in. Those who wish can spend their first summer on their own terrace within a few weeks.
Are you interested in this apartment?
|
Object Number
|
OM-494205
|
|
Object Class
|
Apartment
|
|
Object Type
|
Maisonette
|
|
Is occupied
|
Vacant
|
|
Handover from
|
Immediately
|
Purchase price & additional costs
|
purchase price
|
539.000 €
|
|
Purchase additional costs
|
approx. 25,840 €
|
|
Total costs
|
approx. 564,839 €
|
|
Purchase price garage/parking space
|
30,000 €
|
Breakdown of Costs
* Costs for notary and land register were calculated based on the fee schedule for notaries. Assumed was the notarization of the purchase at the stated purchase price and a land charge in the amount of 80% of the purchase price. Further costs may be incurred due to activities such as land charge cancellation, notary escrow account, etc. Details of notary and land registry costs
Does this property fit my budget?
Estimated monthly rate: 2,167€
More accuracy in a few seconds:
By providing some basic information, the estimated monthly rate is calculated individually for you. For this and for all other real estate offers on ohne-makler.net
Details
|
Condition
|
Well-kept
|
|
Number of floors
|
2
|
|
Level
|
Ground floor
|
|
Bathrooms (number)
|
1
|
|
Bedrooms (number)
|
3
|
|
Number of underground garages
|
1
|
|
Number of parking lots
|
1
|
|
Flooring
|
Parquet, Laminate, Tiles
|
|
Heating
|
Central heating
|
|
Year of construction
|
1997
|
|
Equipment
|
Terrace, Garden, Basement, Full bath, Fitted kitchen, Guest toilet
|
|
Infrastructure
|
Pharmacy, Grocery discount, General practitioner, Kindergarten, Primary school, Secondary school, Middle school, High school, Comprehensive school, Public transport
|
Information on equipment
Living & Flooring
- Living/dining area with parquet flooring in a mosaic pattern.
- Upper floor and kitchen with dark laminate flooring with a wood-look finish.
- Hallway, guest toilet, and bathroom with tiled floors.
- Glass door with wooden mullions between the hallway and living area.
- Interior doors in a light wood tone, some with glass panels.
Kitchen
- Separate kitchen with a window overlooking the garden.
- White, high-gloss built-in kitchen in an L-shape, included in the purchase price.
- Oven, ceramic hob, extractor fan, dishwasher, and refrigerator-freezer.
- Breakfast bar with bar stools.
Bathrooms
- Guest toilet on the ground floor with a window.
- Bathroom on the upper floor with a bathtub, sink, toilet, window, and skylight.
Windows & Lighting
- Floor-to-ceiling window front with a patio door in the living area, facing south.
- White plastic windows, some with mullions.
- Dormer windows in all rooms on the upper floor, with additional skylights.
- Shutters.
Outdoor Area
- South-facing terrace with a wooden deck and an electric awning.
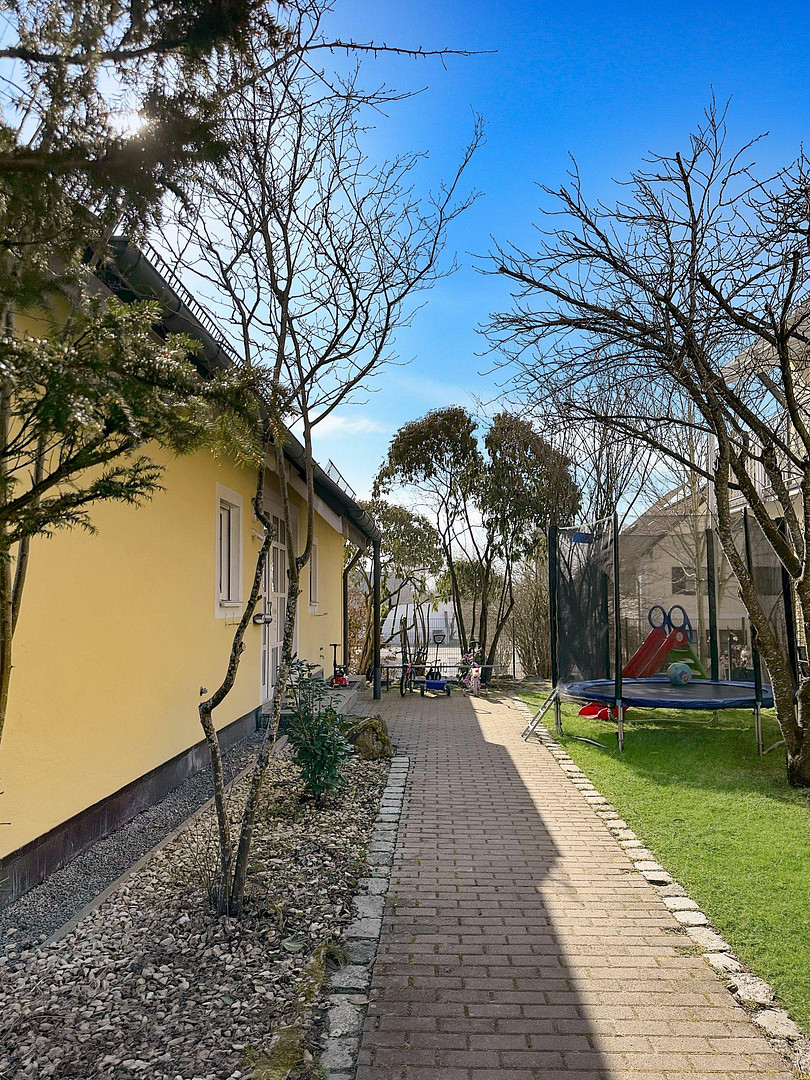
- Private garden with a lawn, a laurel hedge, and a privacy fence.
- Direct access from the living area. Storage Space:
- Storage room in the basement.
- Storage space in the attic, spanning the entire width of the apartment, accessible via a staircase, carpeted floor, gable windows and skylights.
- Private cellar room.
- Shared laundry room in the basement.
Parking:
- Underground parking space with gate and direct access to the building.
- Outdoor parking space in front of the building.
Technology & Energy:
- Central heating, radiators in all rooms.
- Energy performance certificate: final energy consumption 117.8 kWh/(m²·a), energy efficiency class D, energy source: heating oil, issued on 06.12.2024, valid until 05.12.2034.
- Year of construction: 1997.
Building:
- Two-family house with only two residential units, part of a small residential complex with a total of 8 units.
- Well-maintained overall condition, facade and roof in good condition.
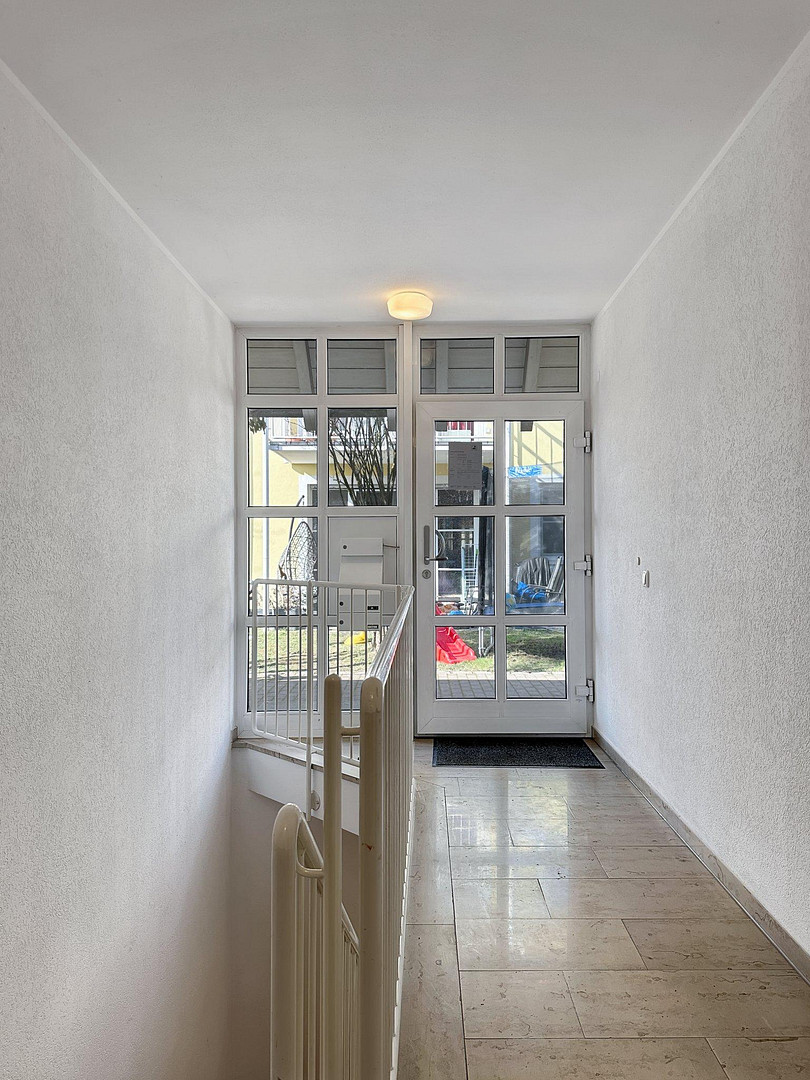
- Step-free access to the building entrance.
Location
Located between Munich and Augsburg, nestled in a green setting.
Sulzemoos is a municipality with approximately 3,000 residents in the Dachau district, west of Munich, directly on the A8 motorway. This location makes the town particularly attractive for families and commuters: you live in a rural, peaceful environment with views of fields, yet you can reach Munich or Augsburg in about 30 minutes.
Accessibility:
The entrance to the A8 motorway is just a few minutes away by car. You can quickly reach Pasing, Laim, and the western industrial areas in the direction of Munich; in the direction of Augsburg, you can also reach your destination just as quickly. Dachau and Fürstenfeldbruck are reachable by car in approximately 20 to 25 minutes. For those who commute without a car, the MVV bus service provides a connection from Sulzemoos to Munich-Pasing. From there, you can continue using several S-Bahn lines, as well as regional and long-distance trains. The bus stop is located very close by.
Children & Family:
Sulzemoos has a municipal childcare center with a crèche, kindergarten, and after-school care program, as well as a doctor's office, a sports field, and playgrounds in the town. The primary and secondary schools, as well as the "Realschule" (a type of secondary school), are located in the neighboring town of Odelzhausen, as are supermarkets, bakeries, a pharmacy, and other shops for daily necessities – just a few minutes away by car. Leisure activities:
Walking and cycling paths begin directly behind the village. The Rottbach golf course is nearby, and the lakes and beer gardens of the Dachau and Fürstenfeldbruck region are easily accessible. The apartment in the village:
The house is located at the entrance to the village, in a quiet residential complex. The living area, terrace, and garden are located at the back of the building, facing south – away from the street, with views of the greenery. Close to the city, a garden at your doorstep, and tranquility all around. That's the location.
Location Check
Energy
|
Final energy consumption
|
117.80 kWh/(m²a)
|
|
Energy efficiency class
|
C
|
|
Energy certificate type
|
Consumption certificate
|
|
Main energy source
|
Oil
|
Miscellaneous
The apartment is vacant, very well-maintained, and ready to move in immediately. There is no existing lease agreement. Viewings are possible on a one-on-one basis with short notice. Purchase price:
Apartment including fitted kitchen: €539,000
Underground parking space: €20,000
Outdoor parking space: €10,000
Total purchase price: €569,000
Both parking spaces are sold together with the apartment. Ownership & Community:
This is a condominium with a co-ownership share of 178/1000 of a complex consisting of eight units in two buildings. The building in which the apartment is located contains only two residential units. The terrace and outdoor parking space are assigned as exclusive use rights. Renting out the apartment is possible without the approval of the community – making it also suitable as a long-term investment property. Documents:
The declaration of division with community regulations, floor plan, current land registry extract, energy certificate, floor plans, and financial plan are available and will be provided to serious interested parties for financing verification. Inquiry:
If you can imagine yourself living here, we would be happy to receive your inquiry with your phone number – we will contact you shortly to arrange a viewing appointment. A financing confirmation is not required for the initial viewing. Note:
All information is based on the owner's information and the available property documents. Area measurements are approximate values. Despite careful examination, no guarantee can be given for the accuracy and completeness of the information. The agreements in the notarized purchase contract are solely binding.
Broker inquiries not welcome! According to § 7 UWG, unsolicited contact by brokers without the express consent of the recipient is prohibited!
Send a message directly to the seller
Questions about this apartment? Show interest or arrange a viewing appointment?
Click here to send a message to the provider:

Diese Seite wurde ausgedruckt von:
https://www.ohne-makler.net/en/property/494205/