
This page was printed from:
https://www.ohne-makler.net/en/property/493482/
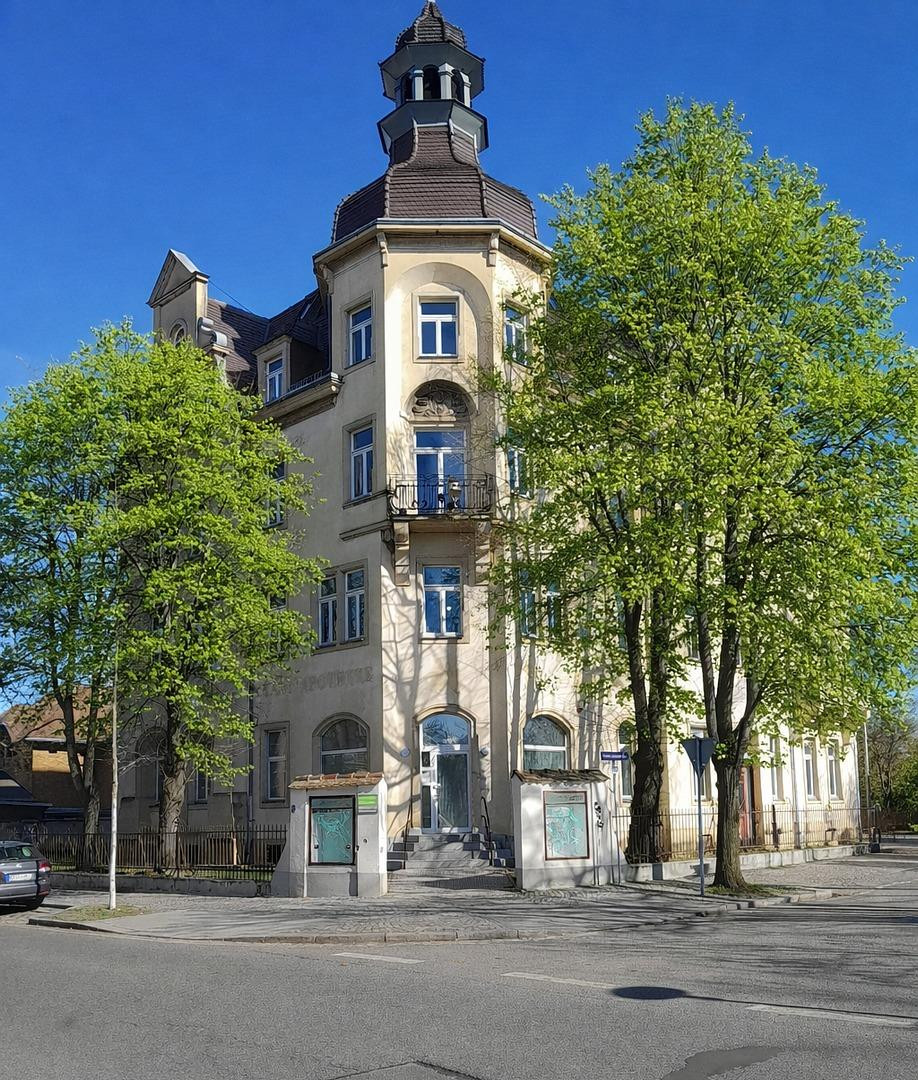
139 m² historic building in Dresden – design it yourself and utilize its historical significance.
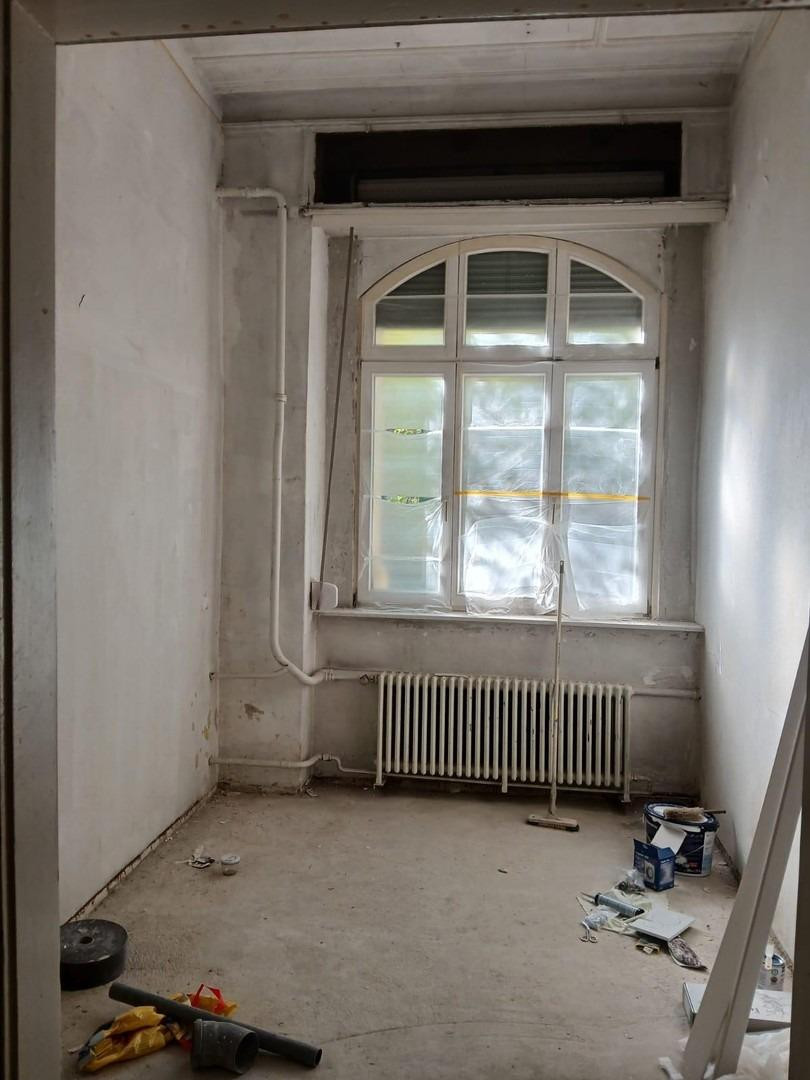
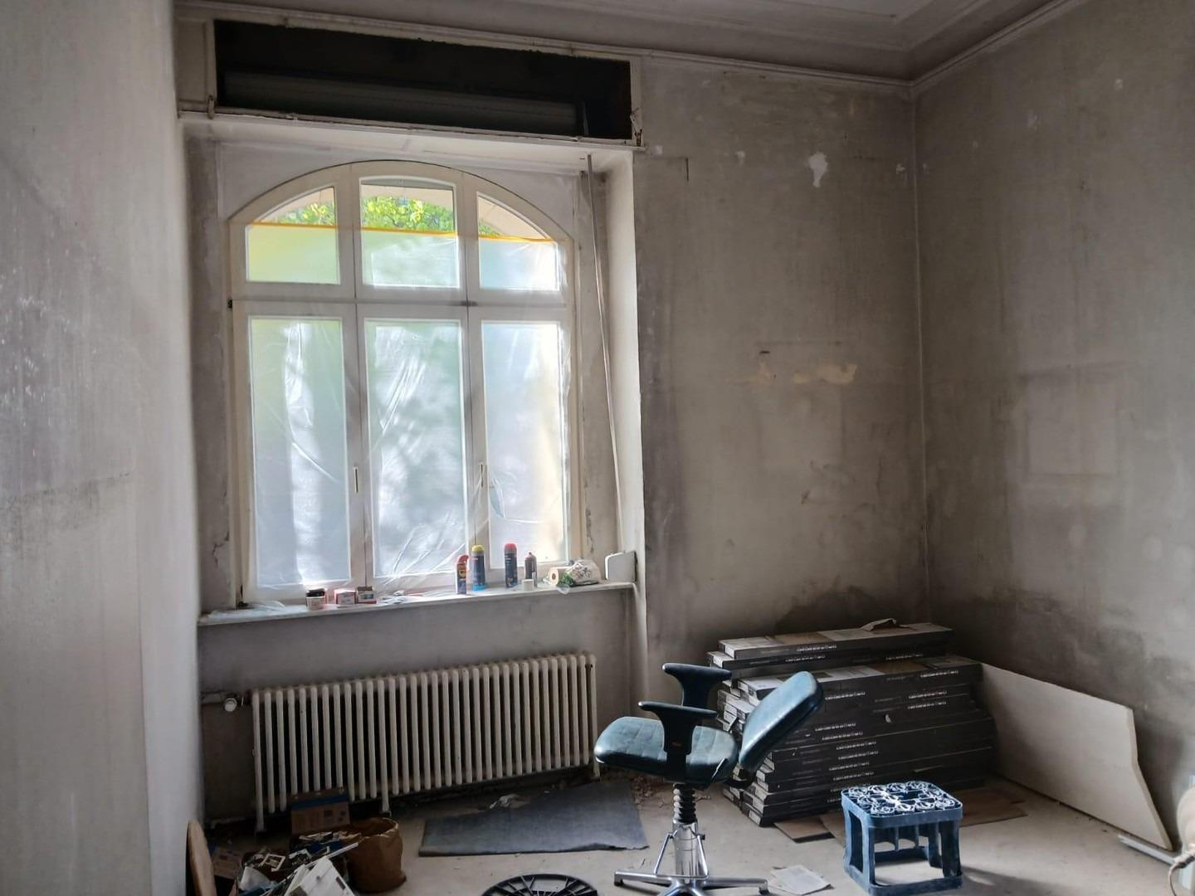
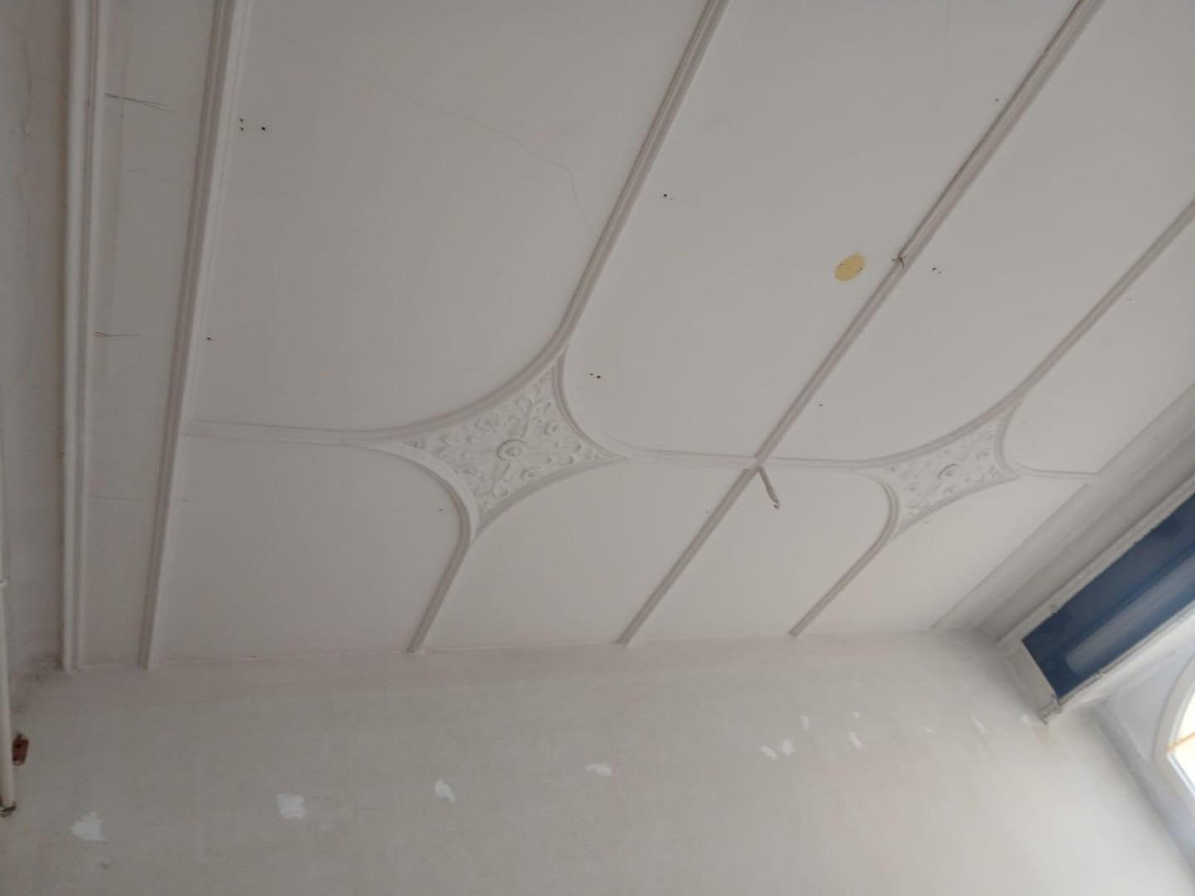
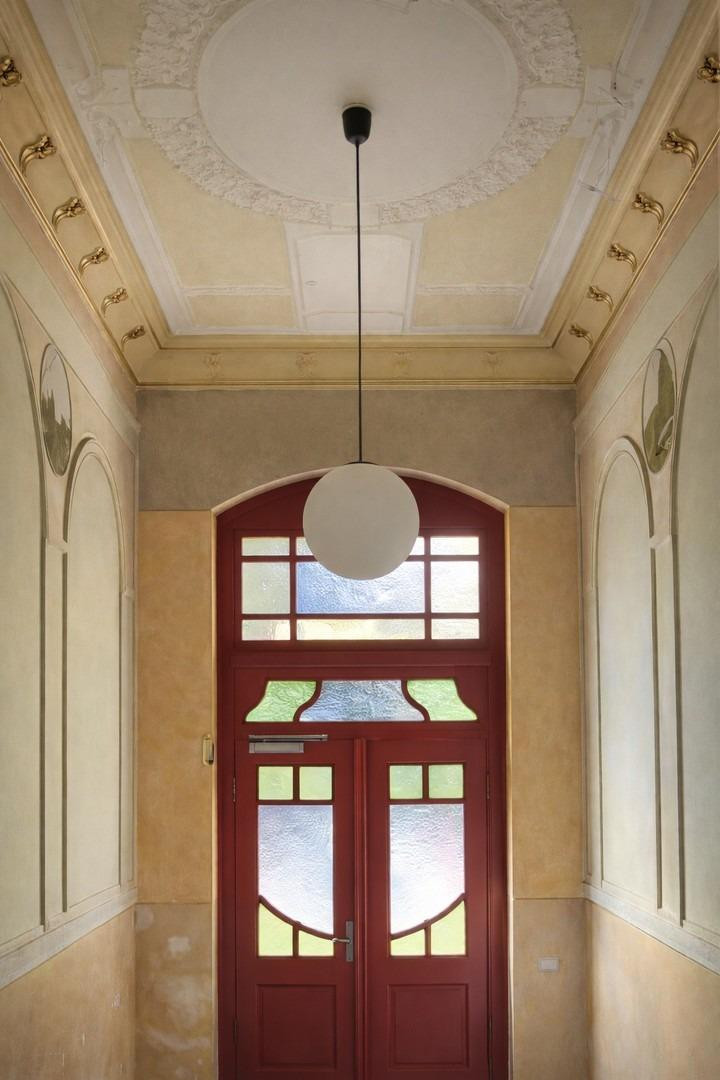
Hildesheimer Straße 66, 01139 Dresden (Pieschen) – SachsenLove old buildings. Design your own space. Benefit from a historic landmark. 139 m² in Dresden-Trachau, featuring 5 spacious rooms, high ceilings, stucco, coffered ceilings, and historic wooden doors – an exceptional historic property for those who want to design (or have designed) their future home. 🏡 139 m² | 5 rooms
🏛️ Planning for restoration work, in accordance with historical preservation guidelines, has already been approved.
🔨 The restoration work can be tailored to your needs – depending on the scope and standard of finishes, it can be realized from approximately €120,000.
📐 Approved budget for restoration work: up to approximately €220,000.
🔑 In addition, building permit for short-term rentals.
📉 Attractive tax benefits available within the framework of historical preservation work*.
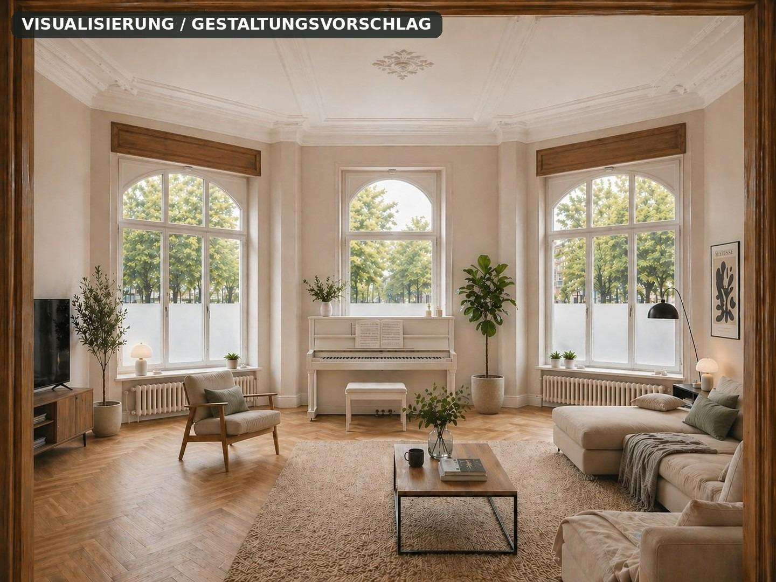
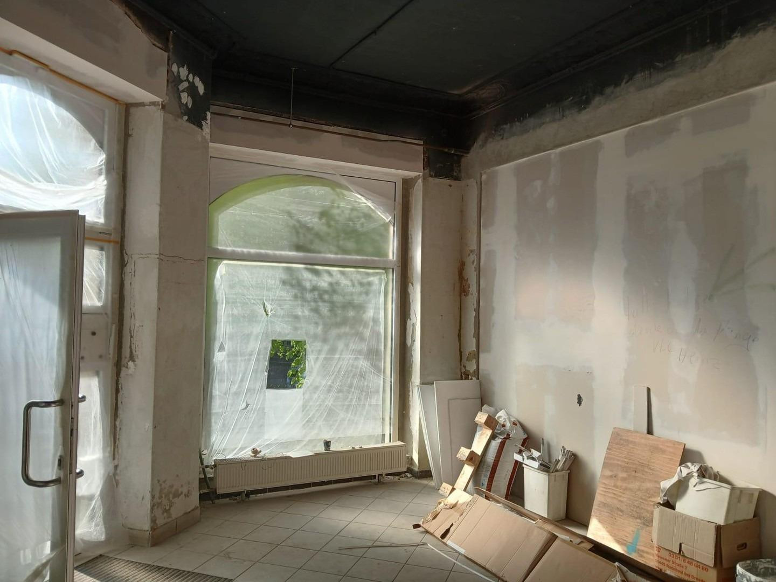
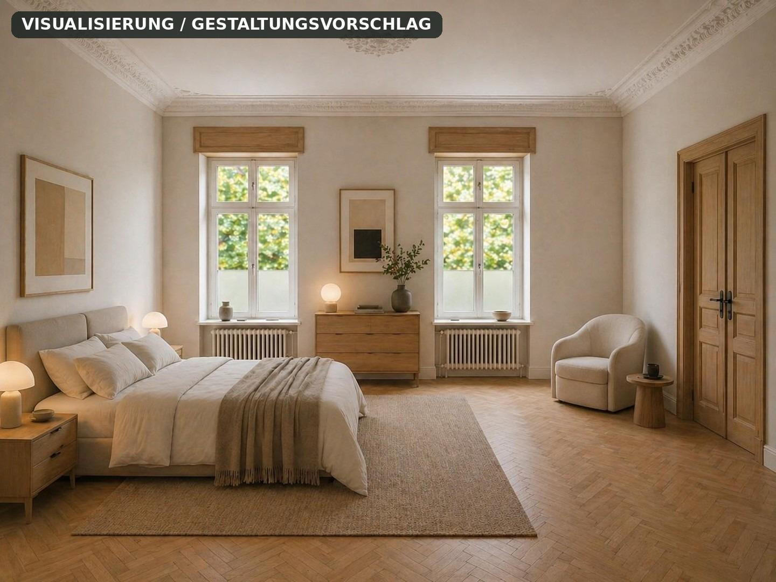
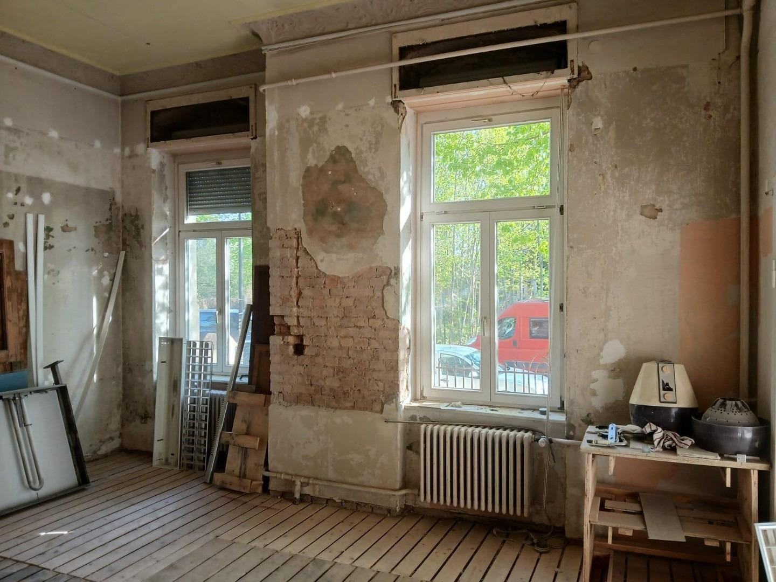
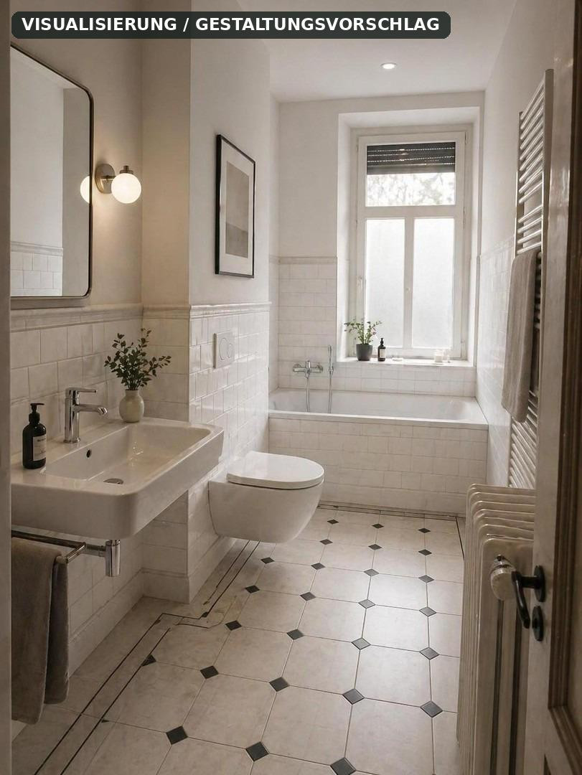
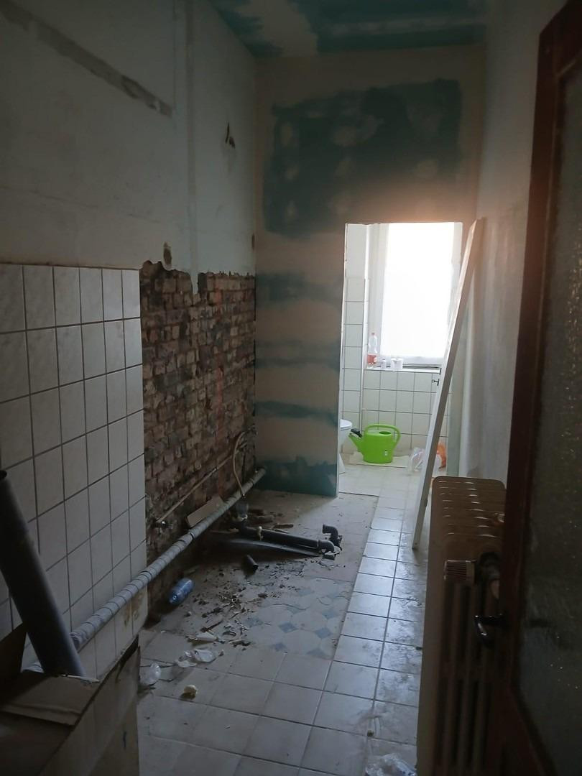
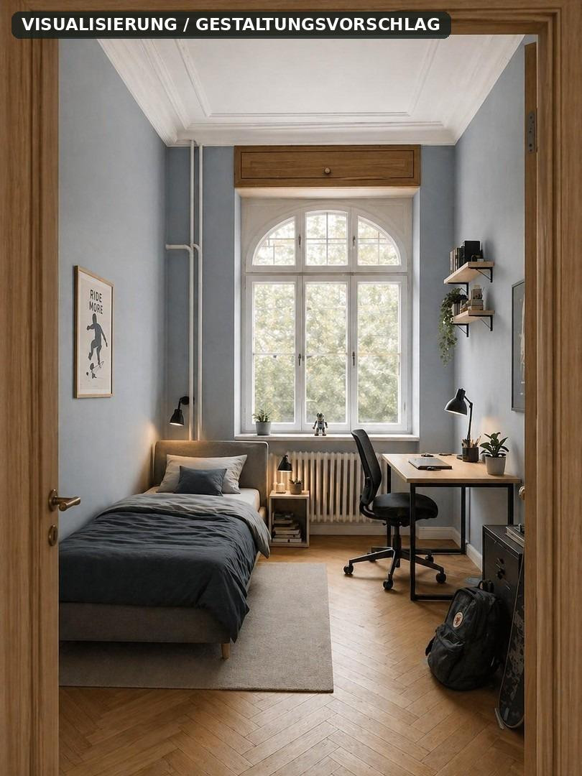
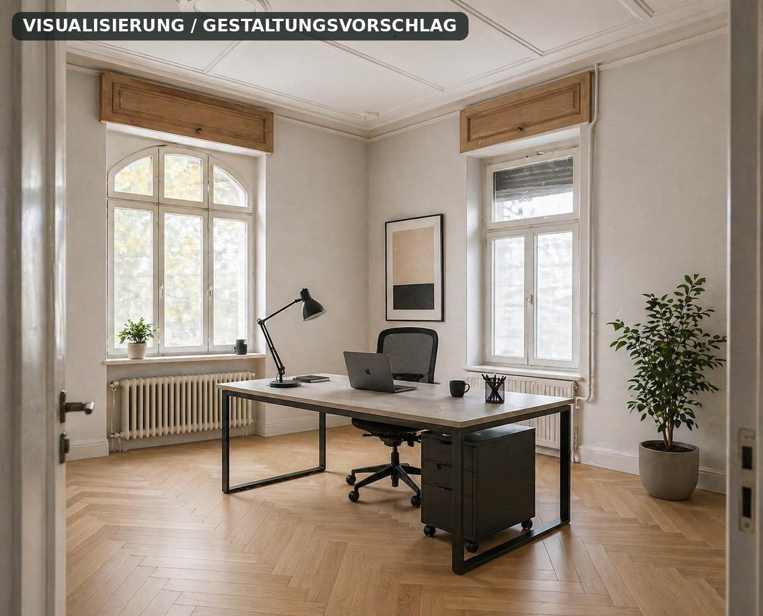
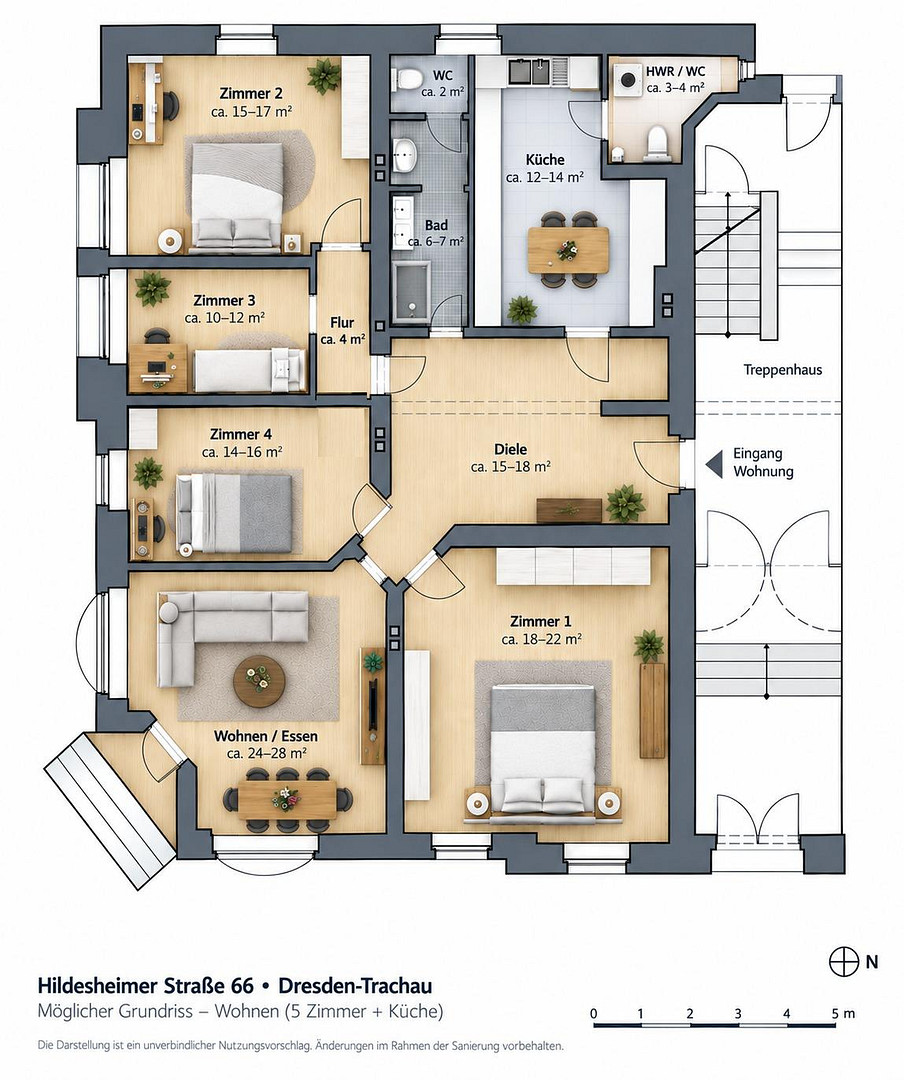
Why is it being sold before restoration? The property is intentionally being sold in its current, unrestored condition. After purchase, the buyer decides on the scope and standard of the restoration work. The restoration can be carried out by Hübscher Wohnen, or the buyer can arrange it independently. This allows for a range of options, from an economical restoration starting at approximately €120,000, to a comprehensive, historically appropriate restoration within the already approved budget of up to approximately €220,000. To help you visualize the potential outcome, the renovated former practice located in the same building can be viewed by appointment. It provides a clear demonstration of the potential spatial design and quality that can be achieved after the renovation. The proposed layout includes a spacious living/dining area, four additional rooms, a separate kitchen, a bathroom, and an additional guest toilet/utility room. The homeowners' association has approved the use of the property for residential purposes. In addition, there is a building permit for short-term rentals.
Are you interested in this apartment?
|
Object Number
|
OM-493482
|
|
Object Class
|
Apartment
|
|
Object Type
|
Apartment
|
|
Is occupied
|
Vacant
|
|
Handover from
|
By arrangement
|
Purchase price & additional costs
|
purchase price
|
290.000 €
|
|
Purchase additional costs
|
approx. 20,341 €
|
|
Total costs
|
approx. 310,341 €
|
|
HOA fee
|
537 €
|
Breakdown of Costs
* Costs for notary and land register were calculated based on the fee schedule for notaries. Assumed was the notarization of the purchase at the stated purchase price and a land charge in the amount of 80% of the purchase price. Further costs may be incurred due to activities such as land charge cancellation, notary escrow account, etc. Details of notary and land registry costs
Does this property fit my budget?
Estimated monthly rate: 1,191€
More accuracy in a few seconds:
By providing some basic information, the estimated monthly rate is calculated individually for you. For this and for all other real estate offers on ohne-makler.net
Details
|
Condition
|
First occupancy after renovation
|
|
Monument protection object
|
Yes
|
|
Number of floors
|
4
|
|
Level
|
1st floor
|
|
Usable area
|
41 m²
|
|
Bathrooms (number)
|
2
|
|
Bedrooms (number)
|
4
|
|
Number of parking lots
|
2
|
|
Flooring
|
Parquet, Tiles
|
|
Heating
|
Central heating
|
|
Year of construction
|
1901
|
|
Equipment
|
Terrace, Basement, Full bath, Guest toilet
|
|
Infrastructure
|
Pharmacy, Grocery discount, General practitioner, Kindergarten, Primary school, Secondary school, Middle school, High school, Comprehensive school, Public transport
|
Information on equipment
Historic character instead of a standard apartment:
* Stucco and coffered ceilings
* High ceilings and large windows
* Original wooden doors and door frames
* Original details and tiles
* Approximately 139 m² on one level
* 5 rooms + separate kitchen
* Bathroom + additional toilet/utility room (as per the proposed layout)
* Approximately 41 m² of additional usable/cellar space
* The layout and finishes can still be customized within the planning process.
The visualizations shown depict possible design variations and primarily aim to demonstrate what can be created from the currently unrestored unit.
Location
Live sustainably and still easily reach Dresden.
This property is located in Dresden-Trachau, a well-established district in the northwest of the city.
A supermarket, bakery, and other essential amenities are practically on your doorstep. Directly behind the property, you'll find the Hufewiesen – approximately 13 hectares of woodland and meadows, perfect for walking and relaxing.
Public transportation, a kindergarten, and various schools are also located nearby.
This location offers a pleasant combination of city life, everyday convenience, and green spaces.
Location Check
Energy
|
Energy certificate type
|
not legally required
|
|
Main energy source
|
Gas
|
Miscellaneous
Imprint
Hübscher Wohnen GmbH
Auf dem Berg 23
88471 Laupheim
Managing Director: Mathias Hübscher
Phone: +49 (0) 7392 9554 770
Email: info@huebscher-wohnen.com
Commercial Register: HRB 745215
Register Court: District Court of Ulm
VAT ID: DE357293323
Notes:
The visualizations and floor plans shown are non-binding design suggestions and do not constitute a guarantee of quality.
The tax information provided is based on example calculations and does not constitute tax advice; the actual tax implications depend on individual circumstances and the final documented expenses related to historical preservation.
Send a message directly to the seller
Questions about this apartment? Show interest or arrange a viewing appointment?
Click here to send a message to the provider:
Offer from: Mathias Hübscher

Diese Seite wurde ausgedruckt von:
https://www.ohne-makler.net/en/property/493482/