
This page was printed from:
https://www.ohne-makler.net/en/property/493404/
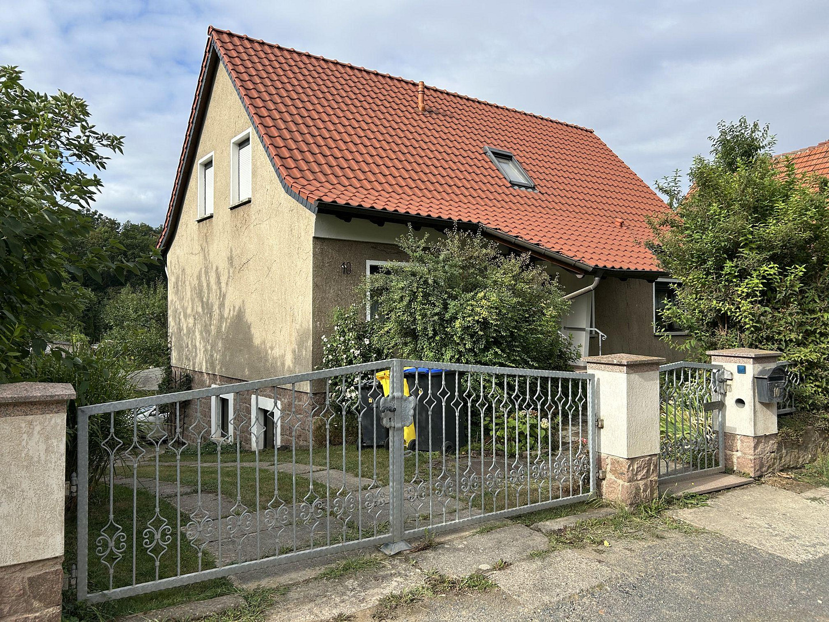
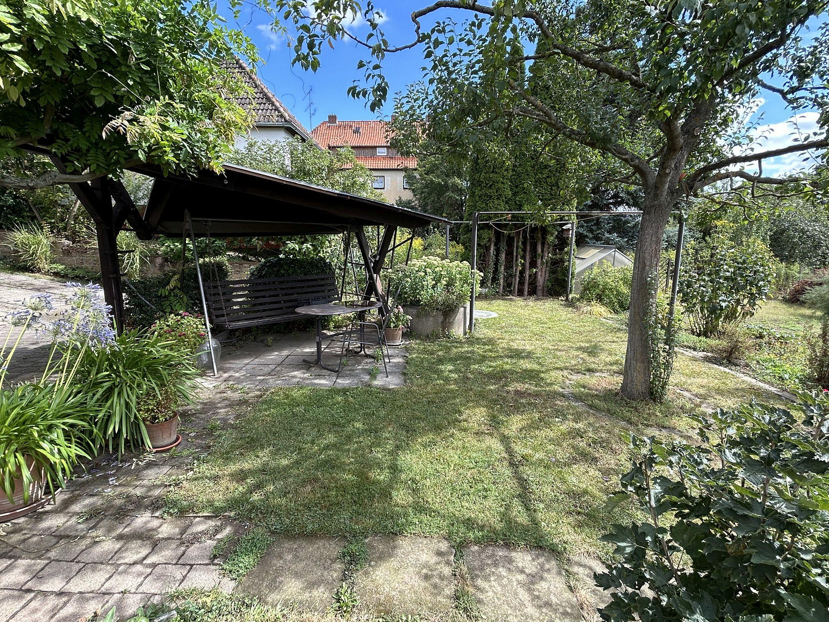
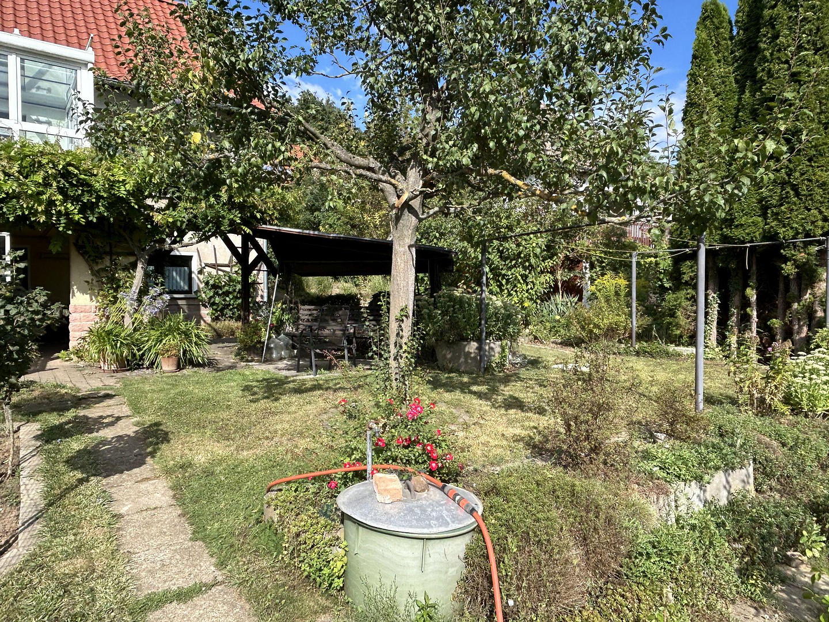
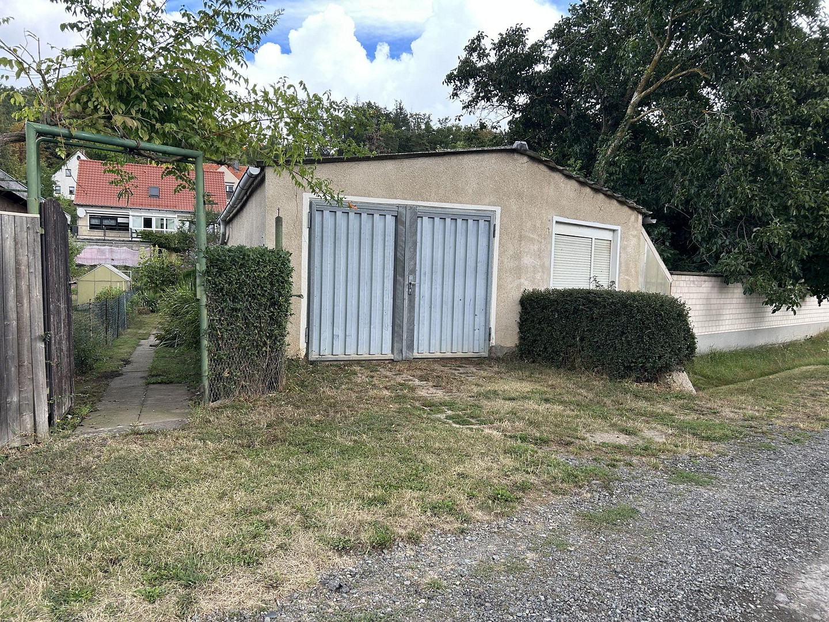
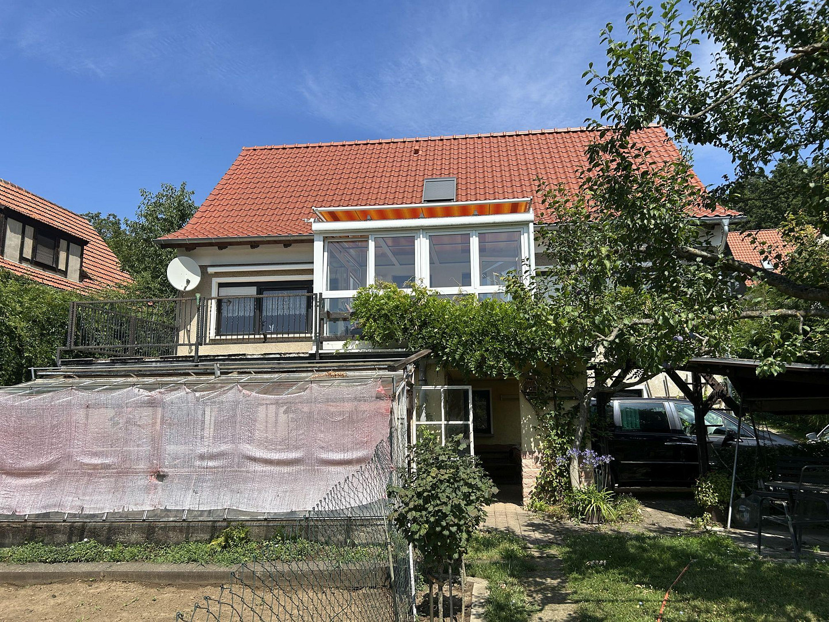
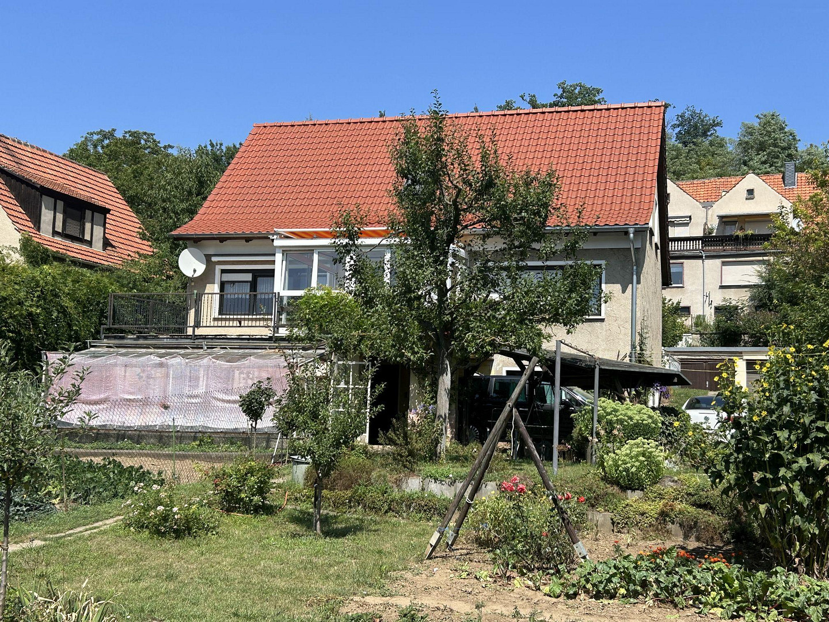
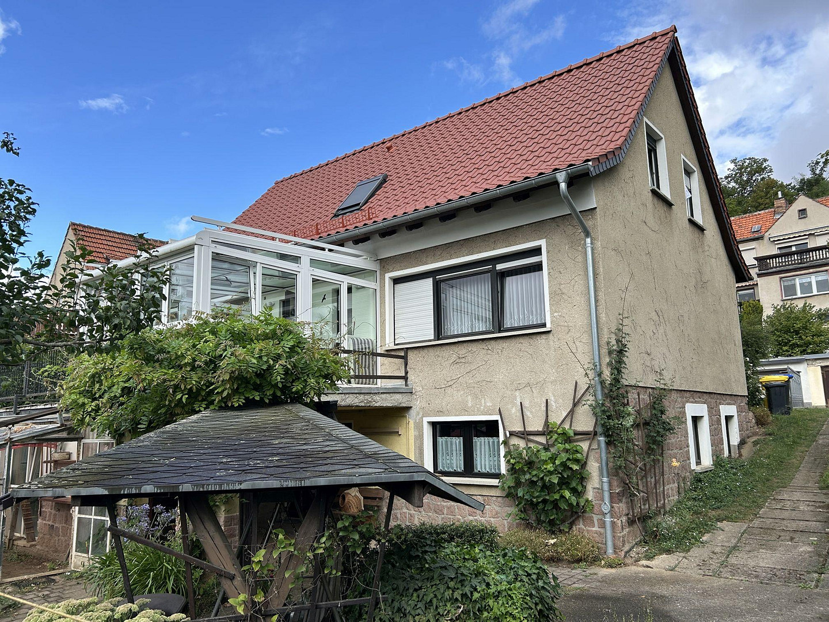
Living in a green environment on the outskirts of the World Heritage city.
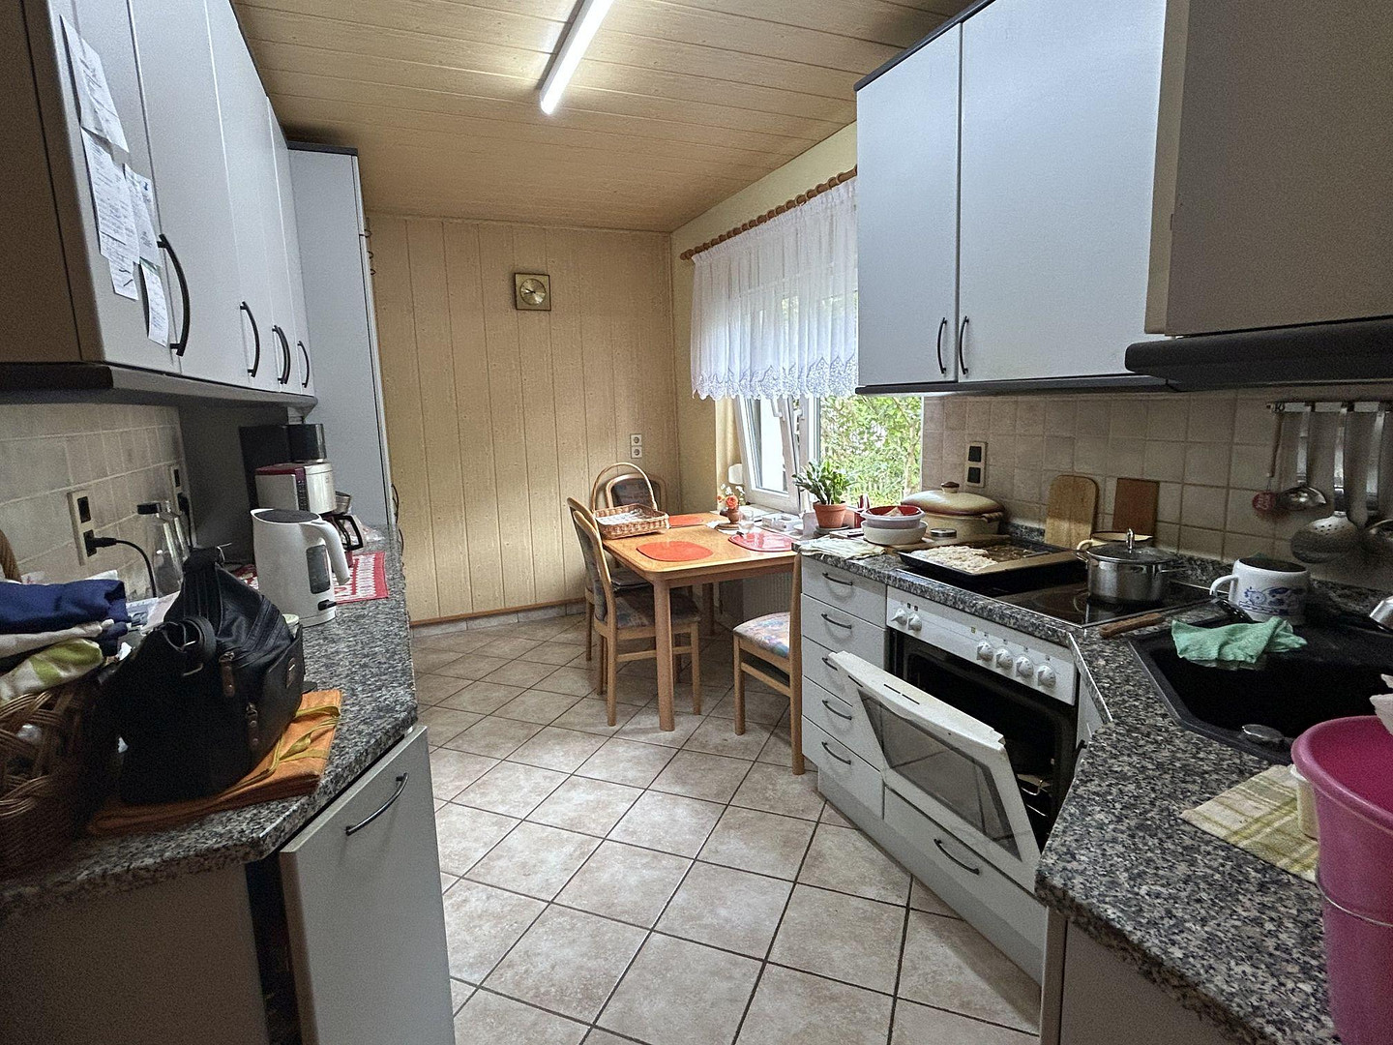
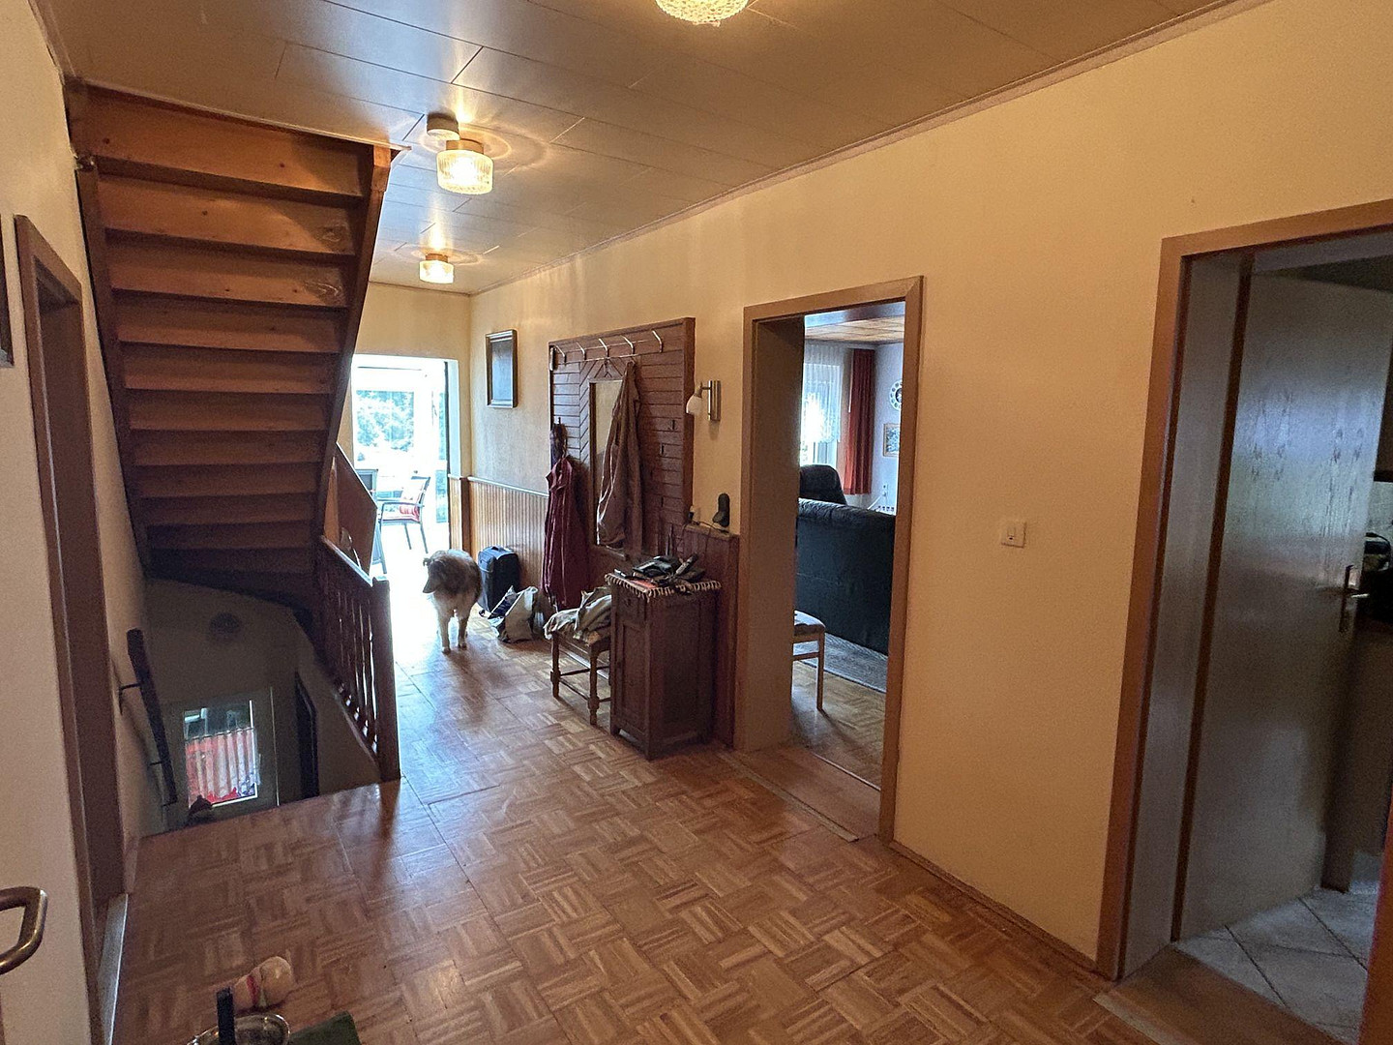
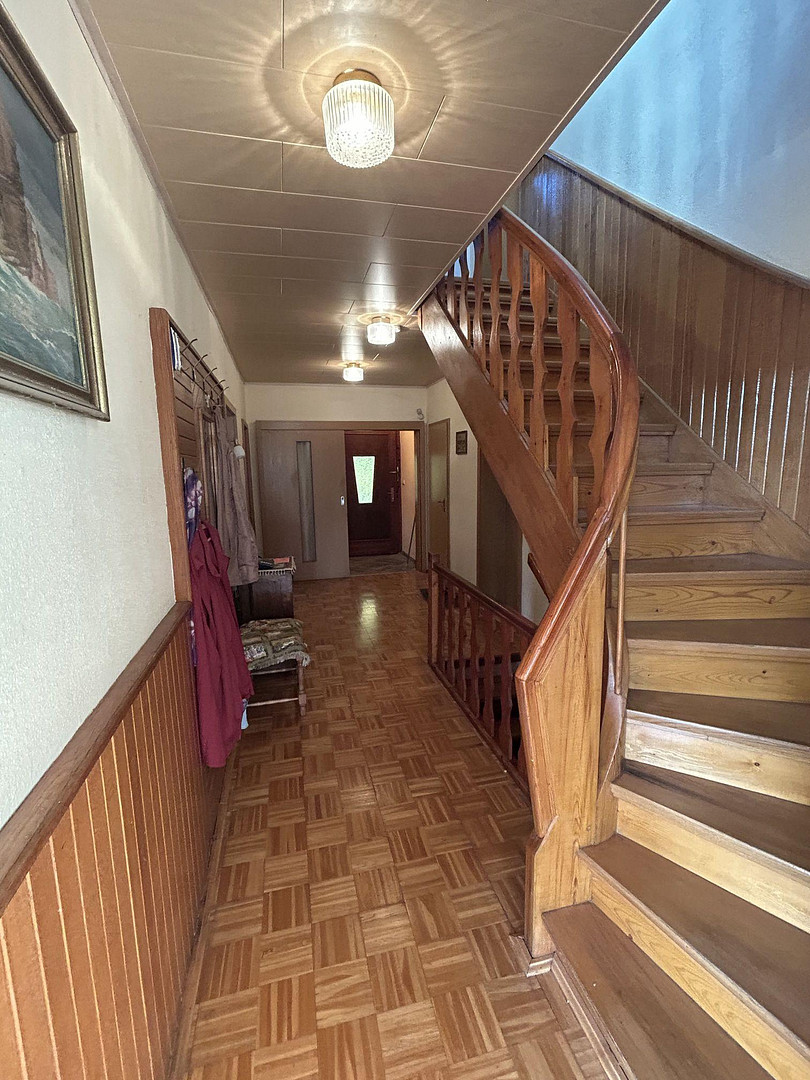
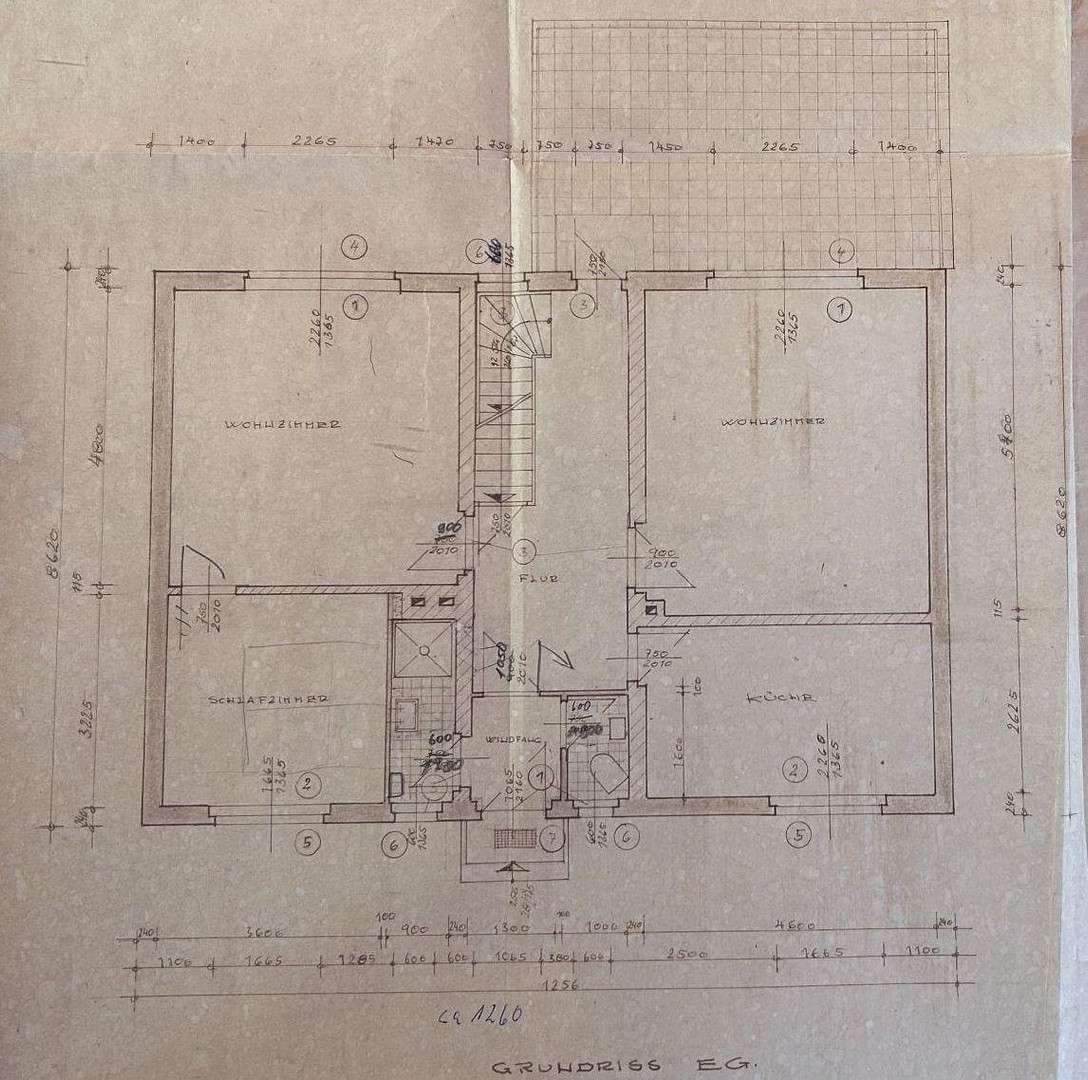
Bornholzweg 10, 06484 Quedlinburg – Sachsen-AnhaltThe house was designed as a multi-generational home and was built in 1979/80. In addition to a kitchen, living room, toilet, and shower, the ground floor included a separate area for the grandparents, with a living kitchen and bedroom. From the hallway, there is access to the roof terrace.
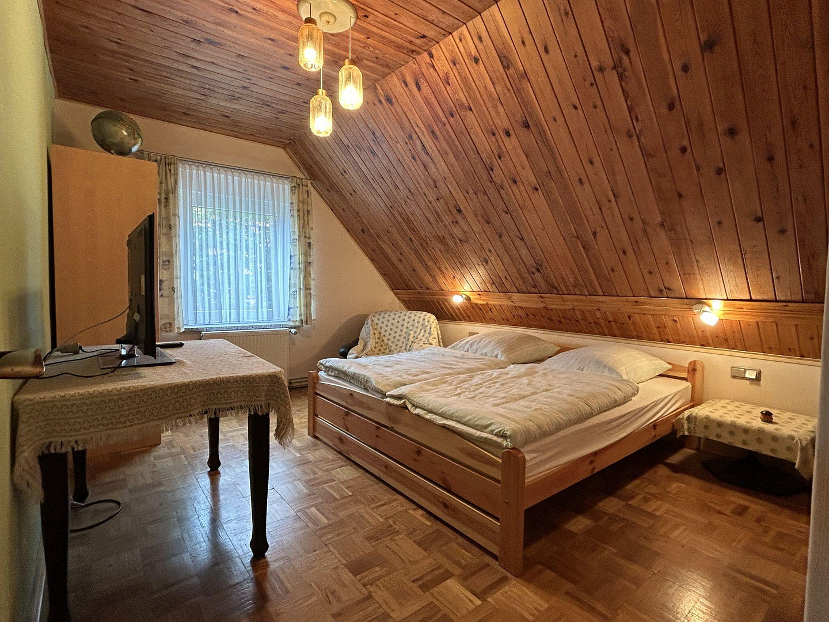
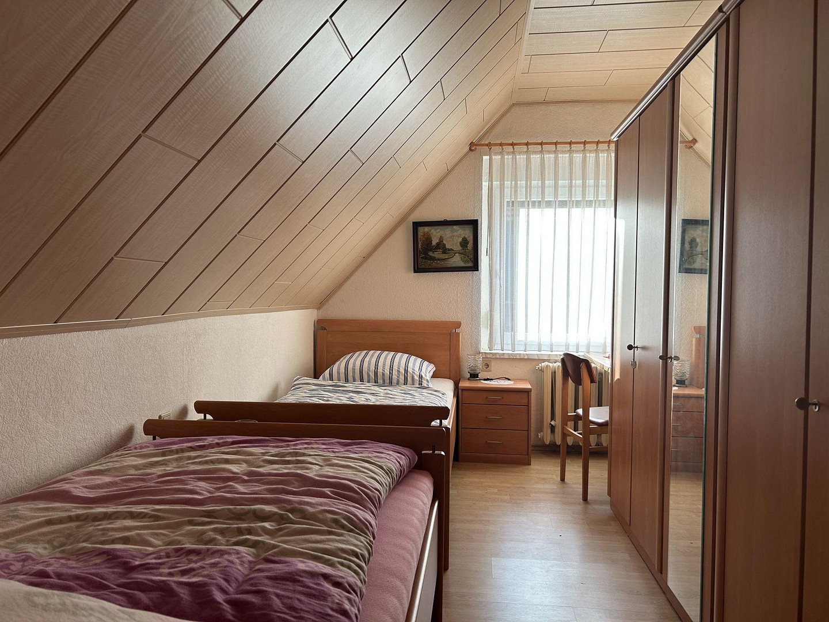
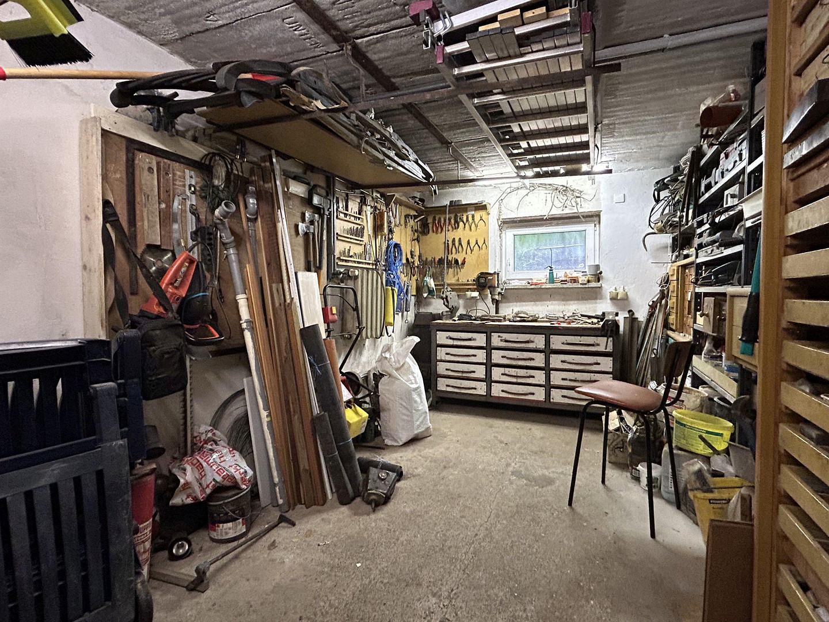
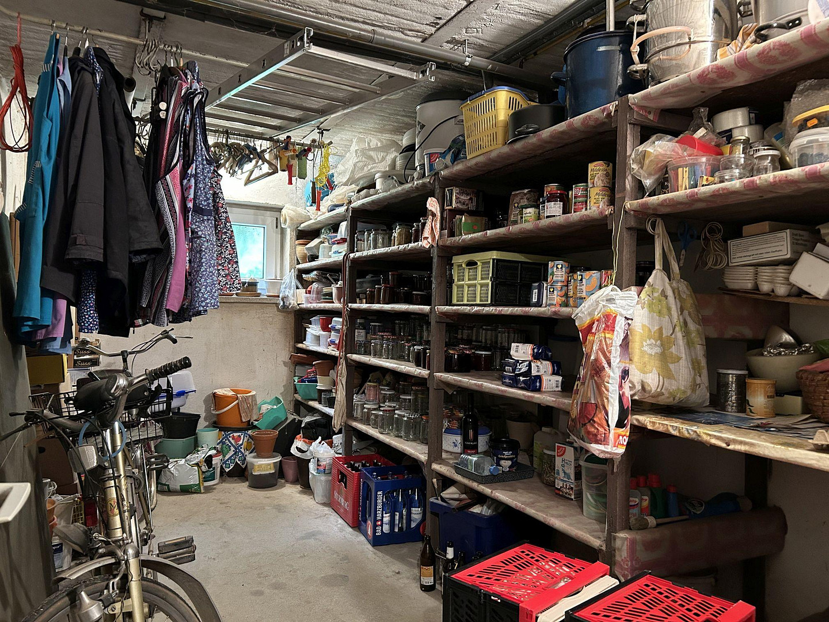
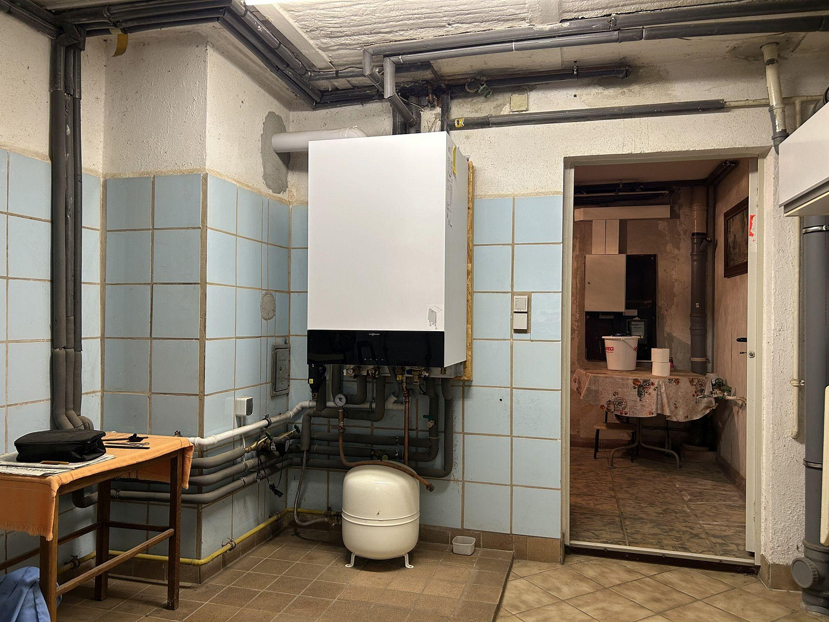
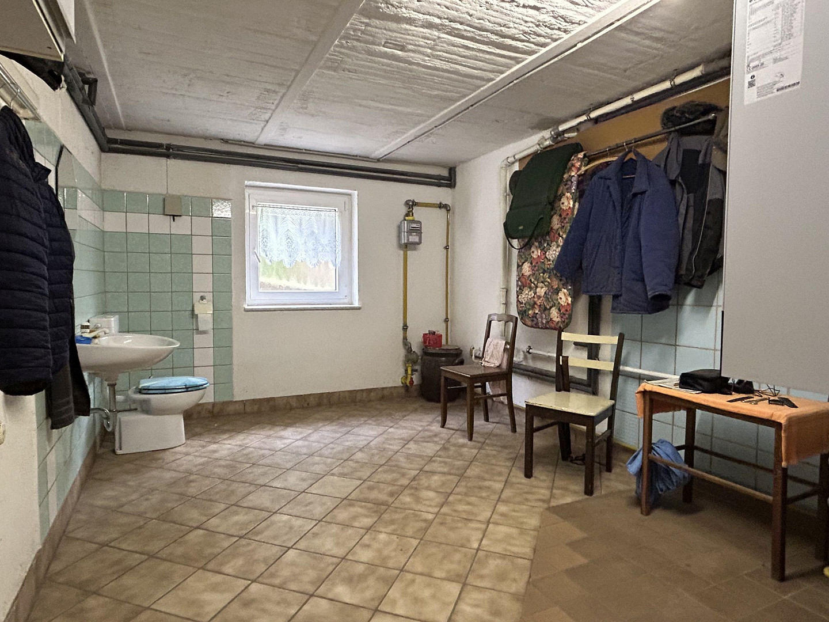
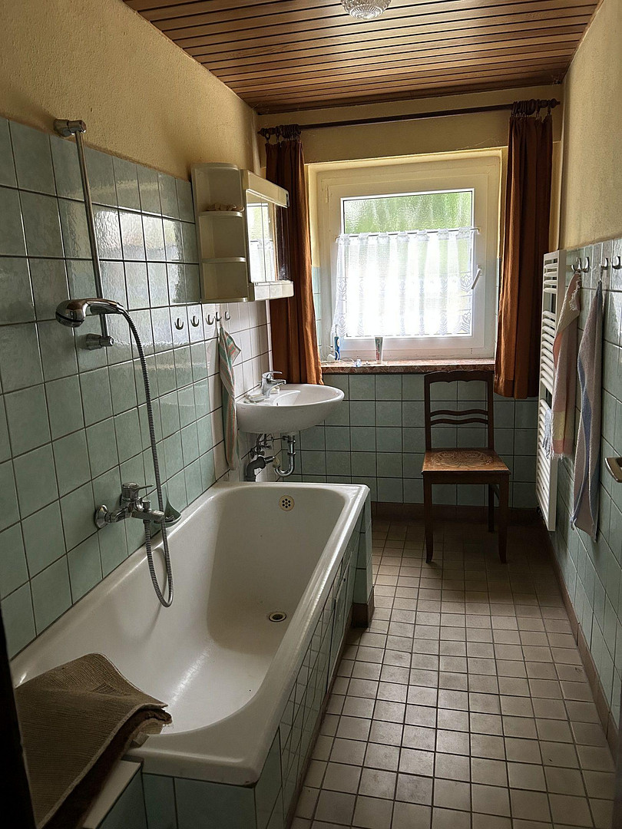
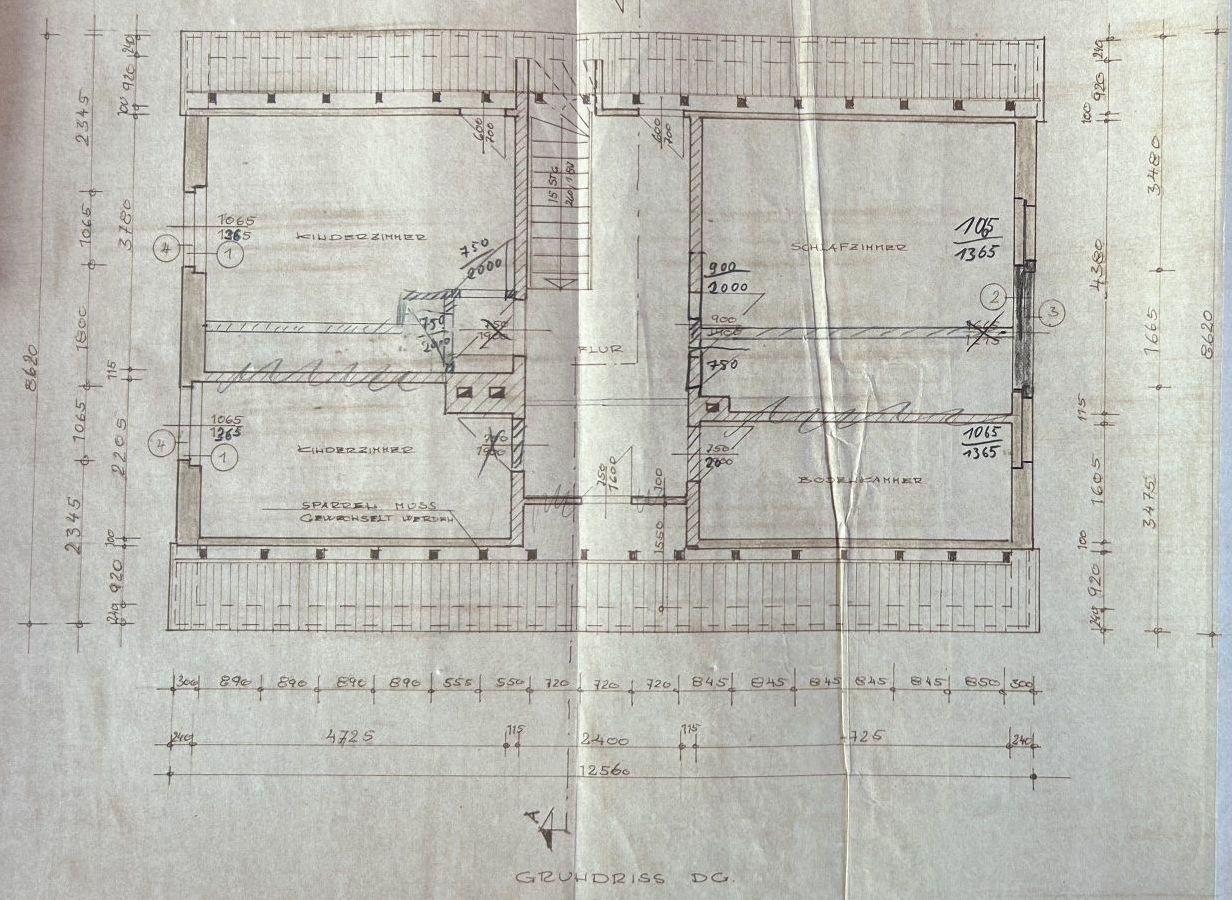
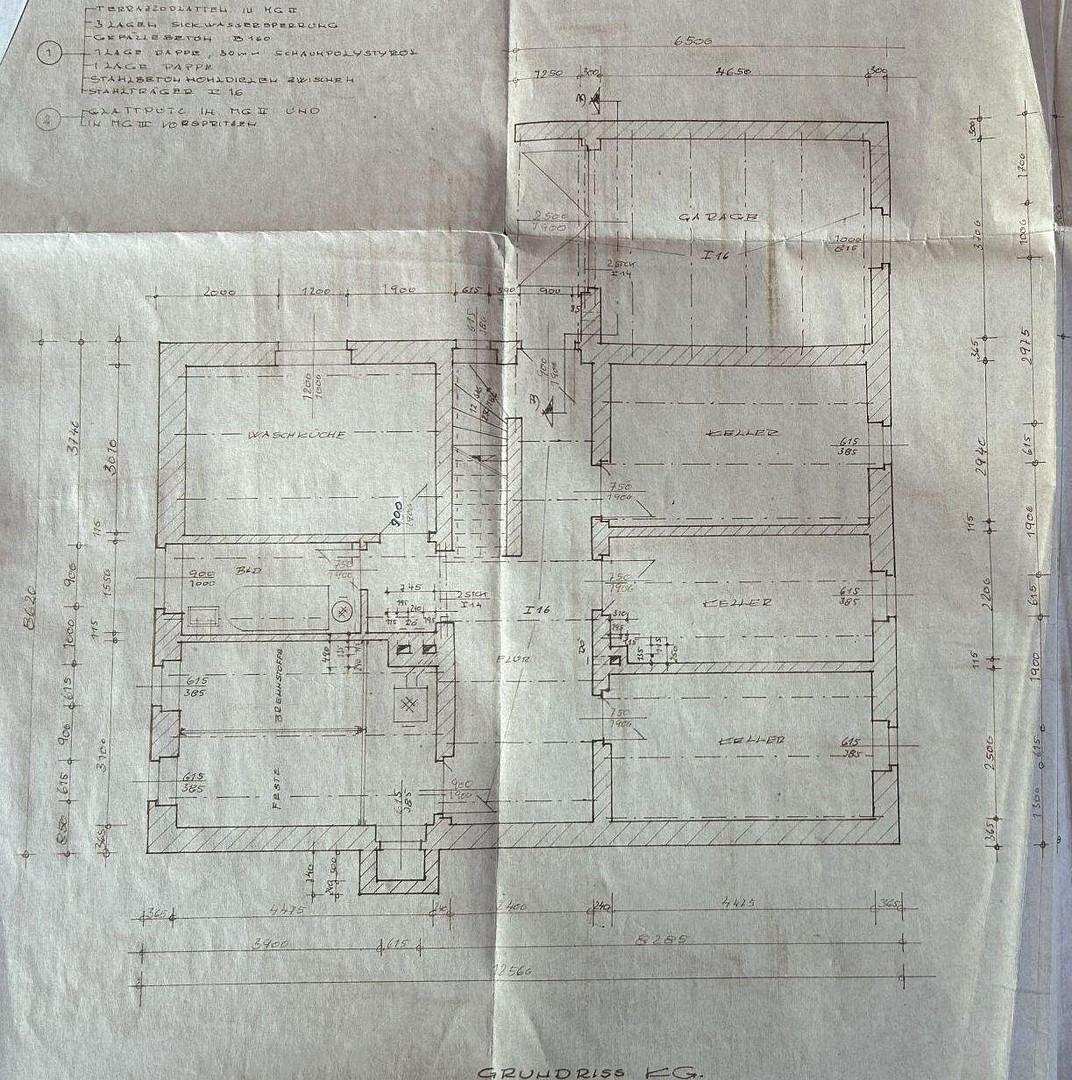
The upper floor contained the parents' bedroom, two children's bedrooms, a guest room, and a toilet. The basement included a workshop, two storage cellars, a large boiler room (for storing coal), a bathtub, and a laundry room.
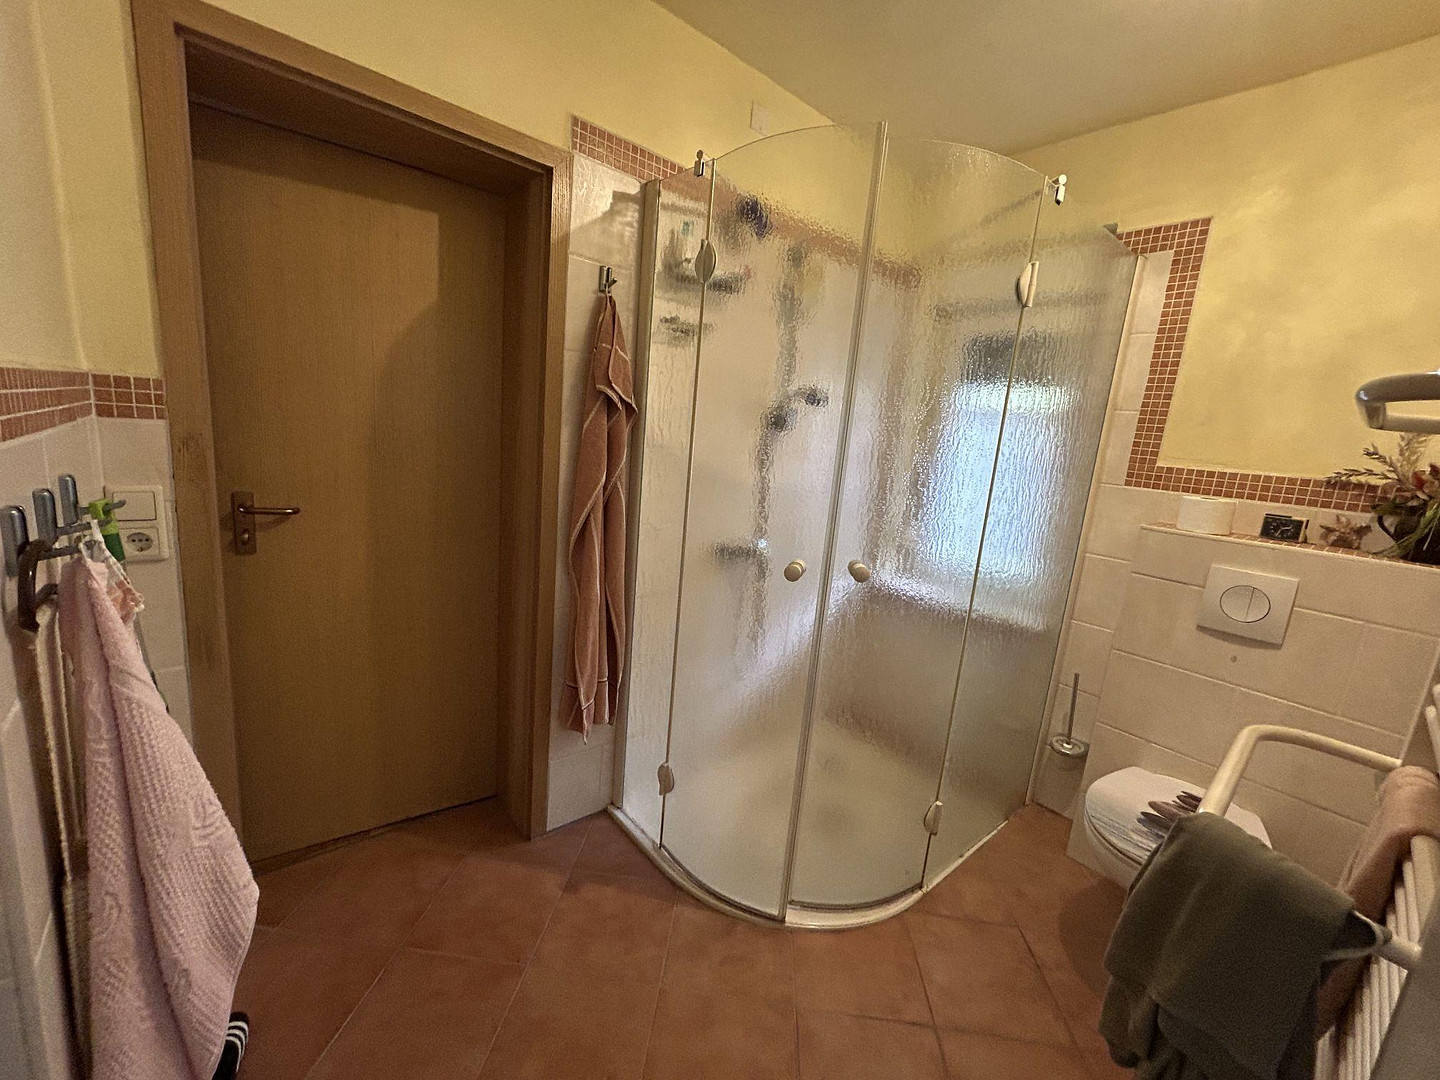
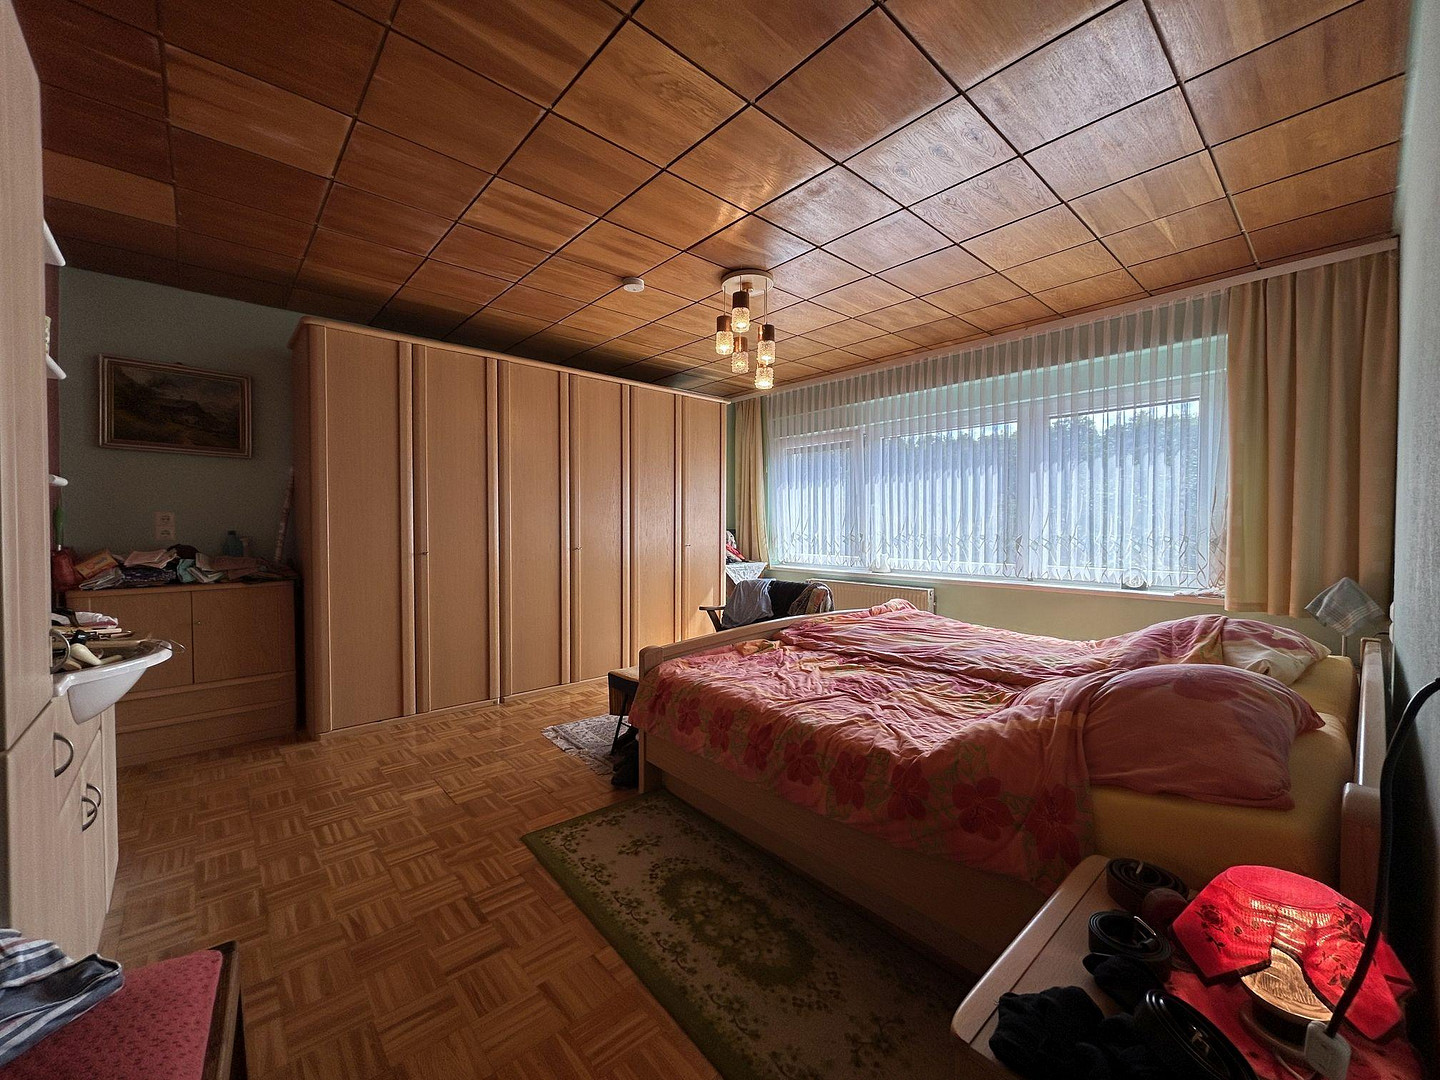
Today, the former living area of the grandparents has been converted into a bedroom, a shower room, and a study.
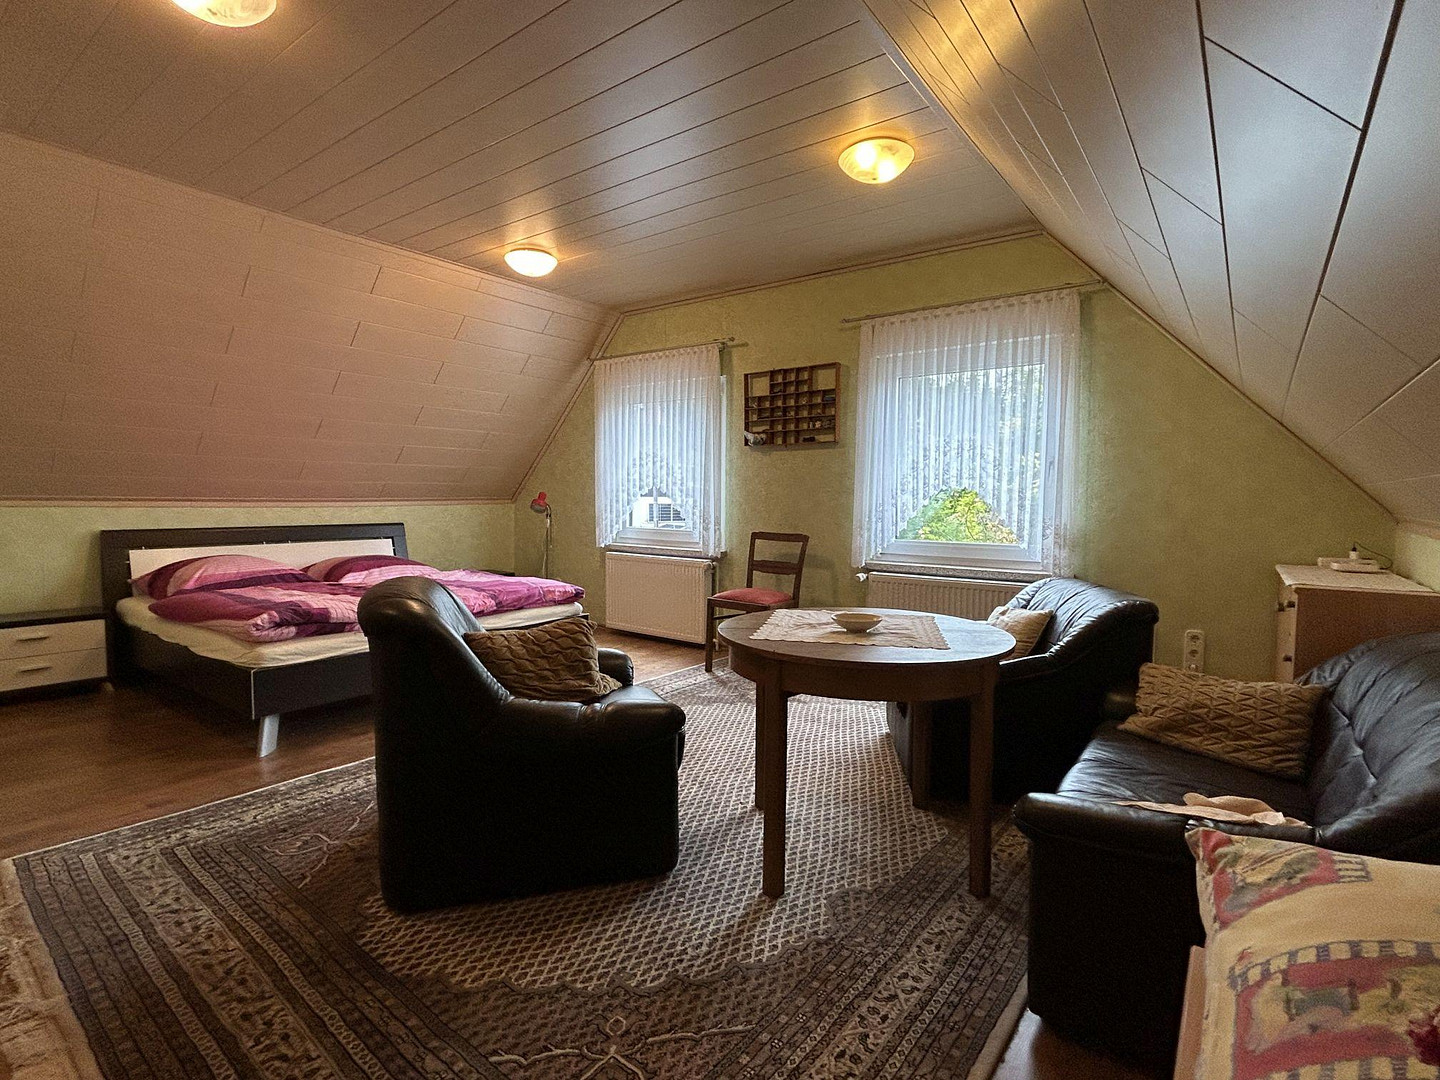
On the upper floor, the two children's bedrooms have been combined into one large room.
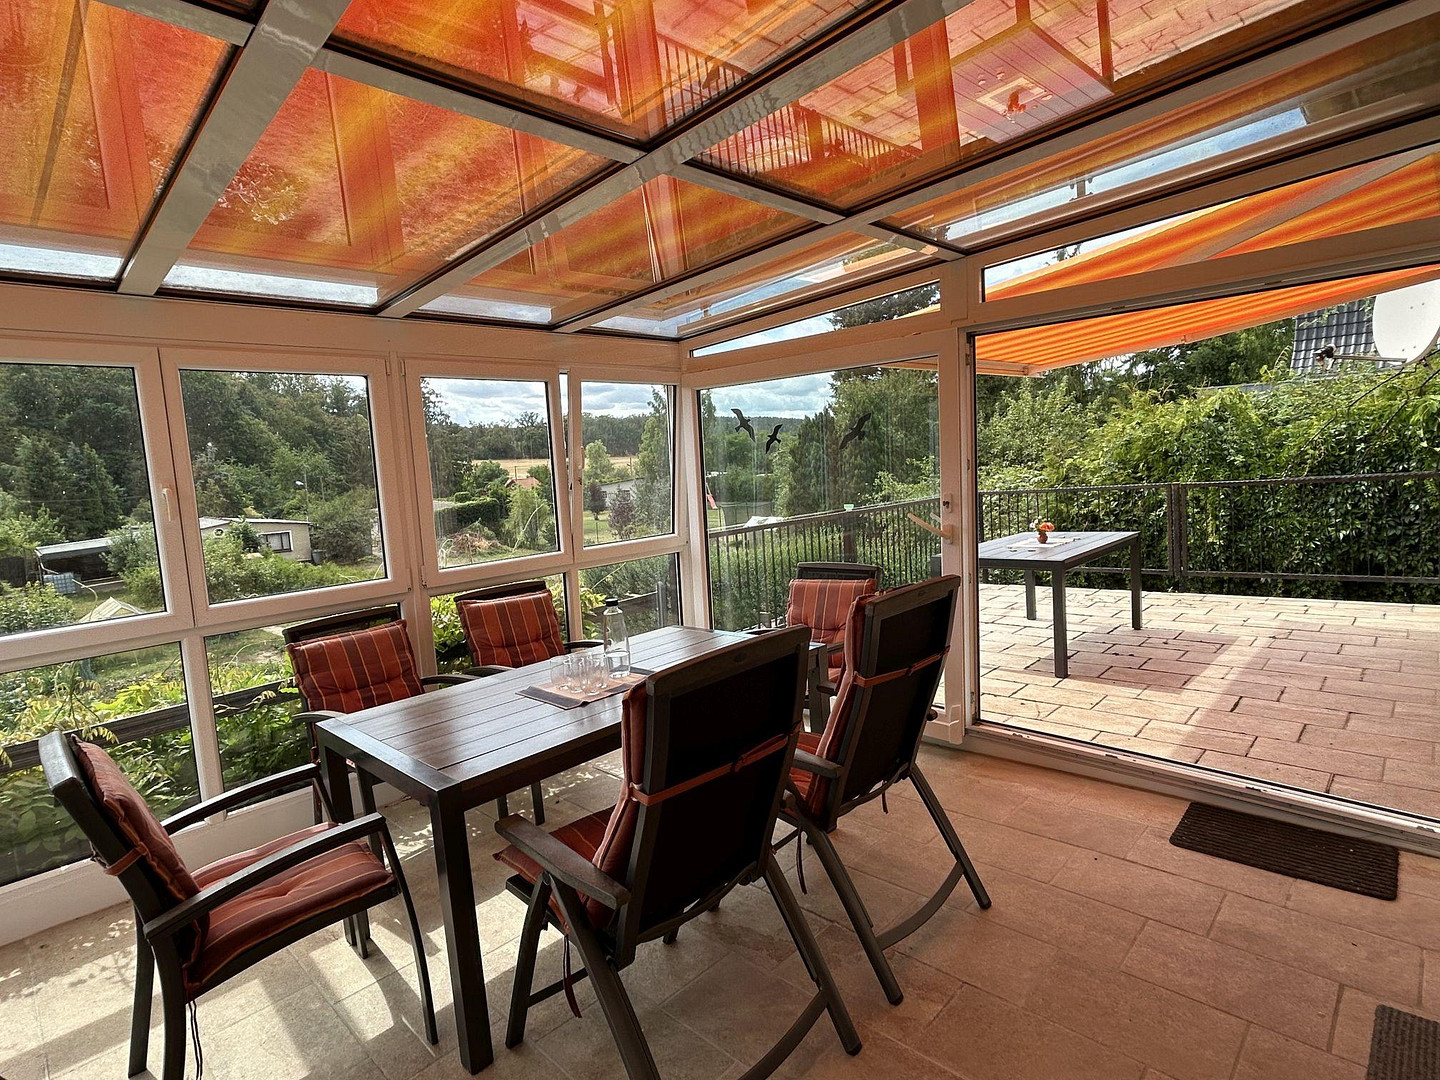
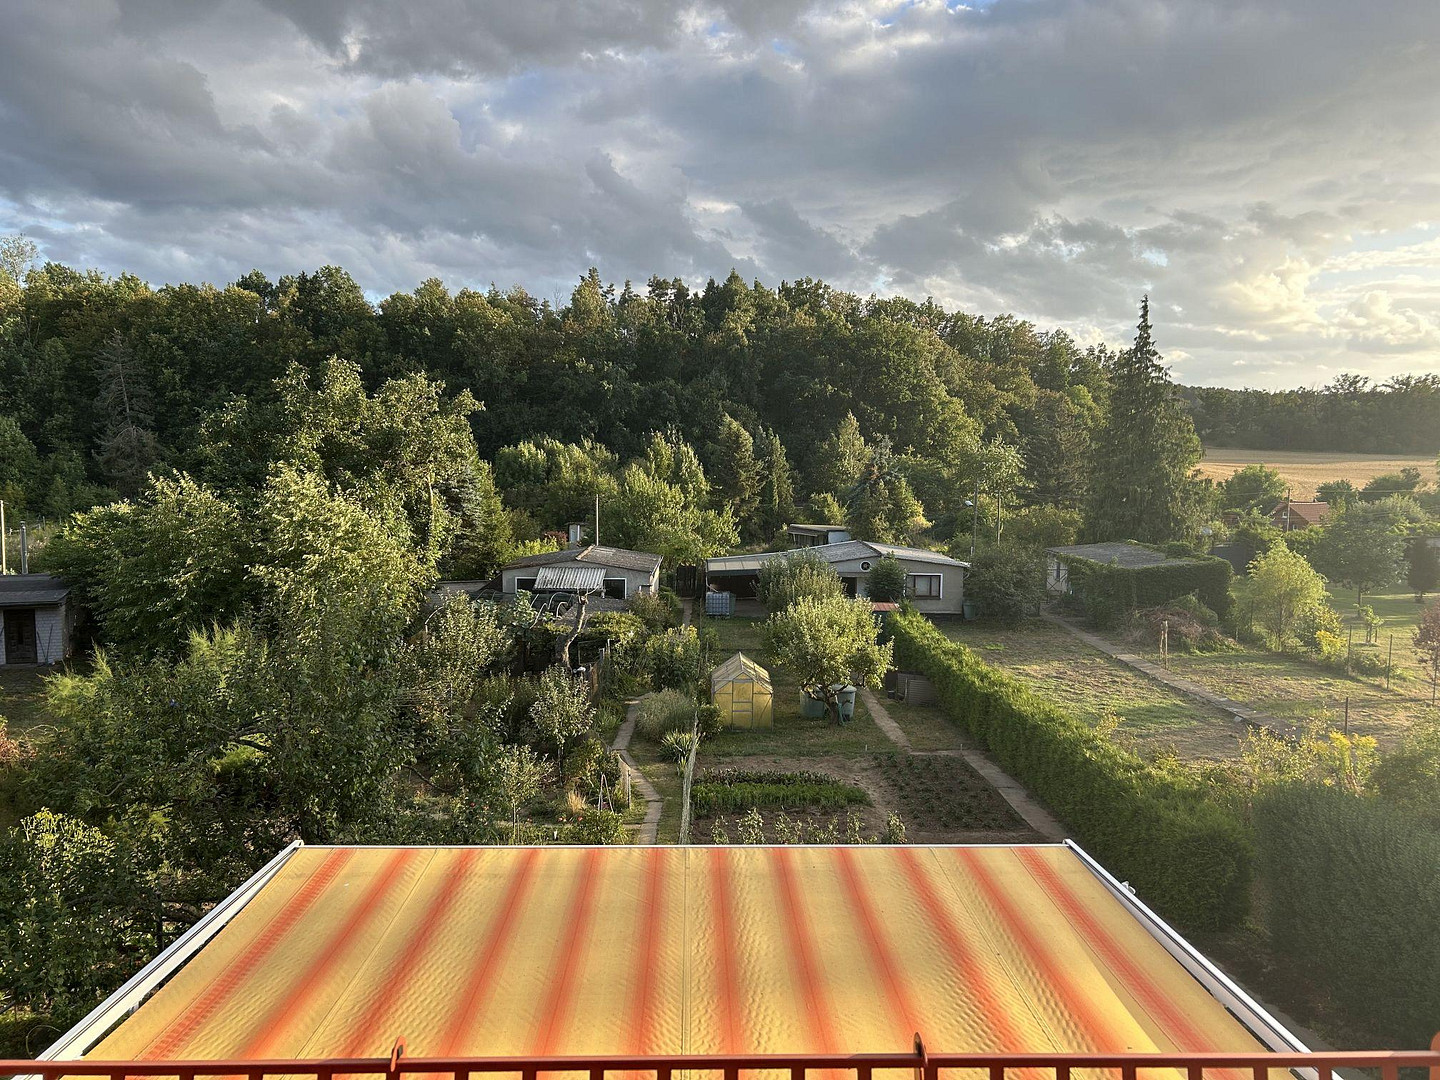
Part of the terrace is now a sunroom.
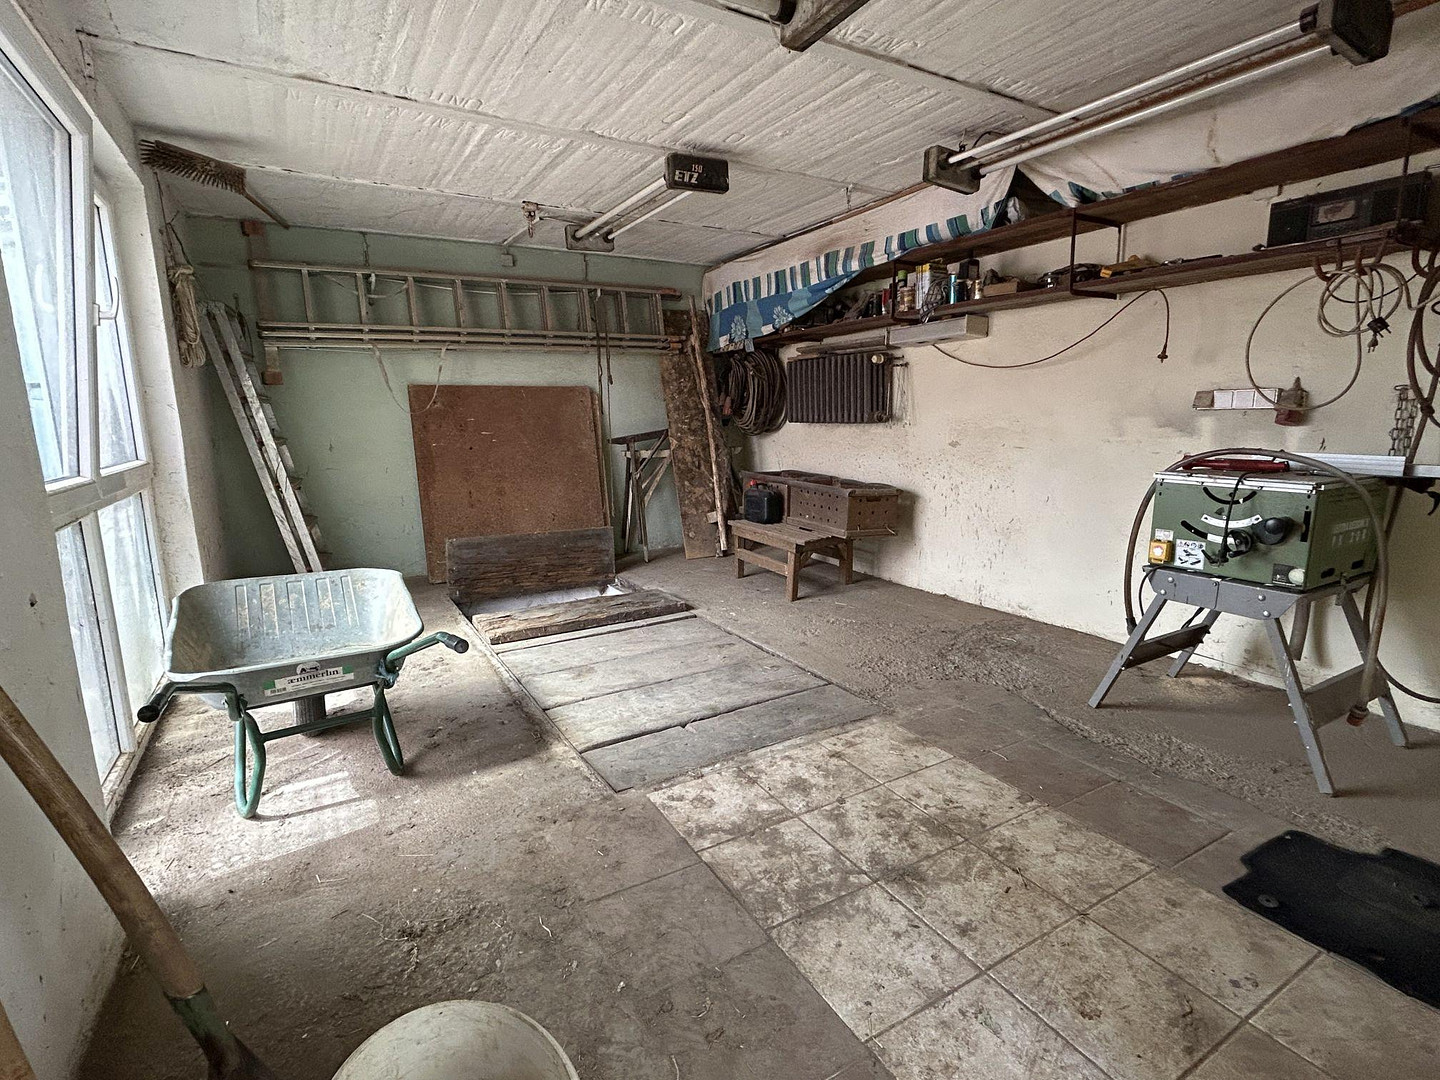
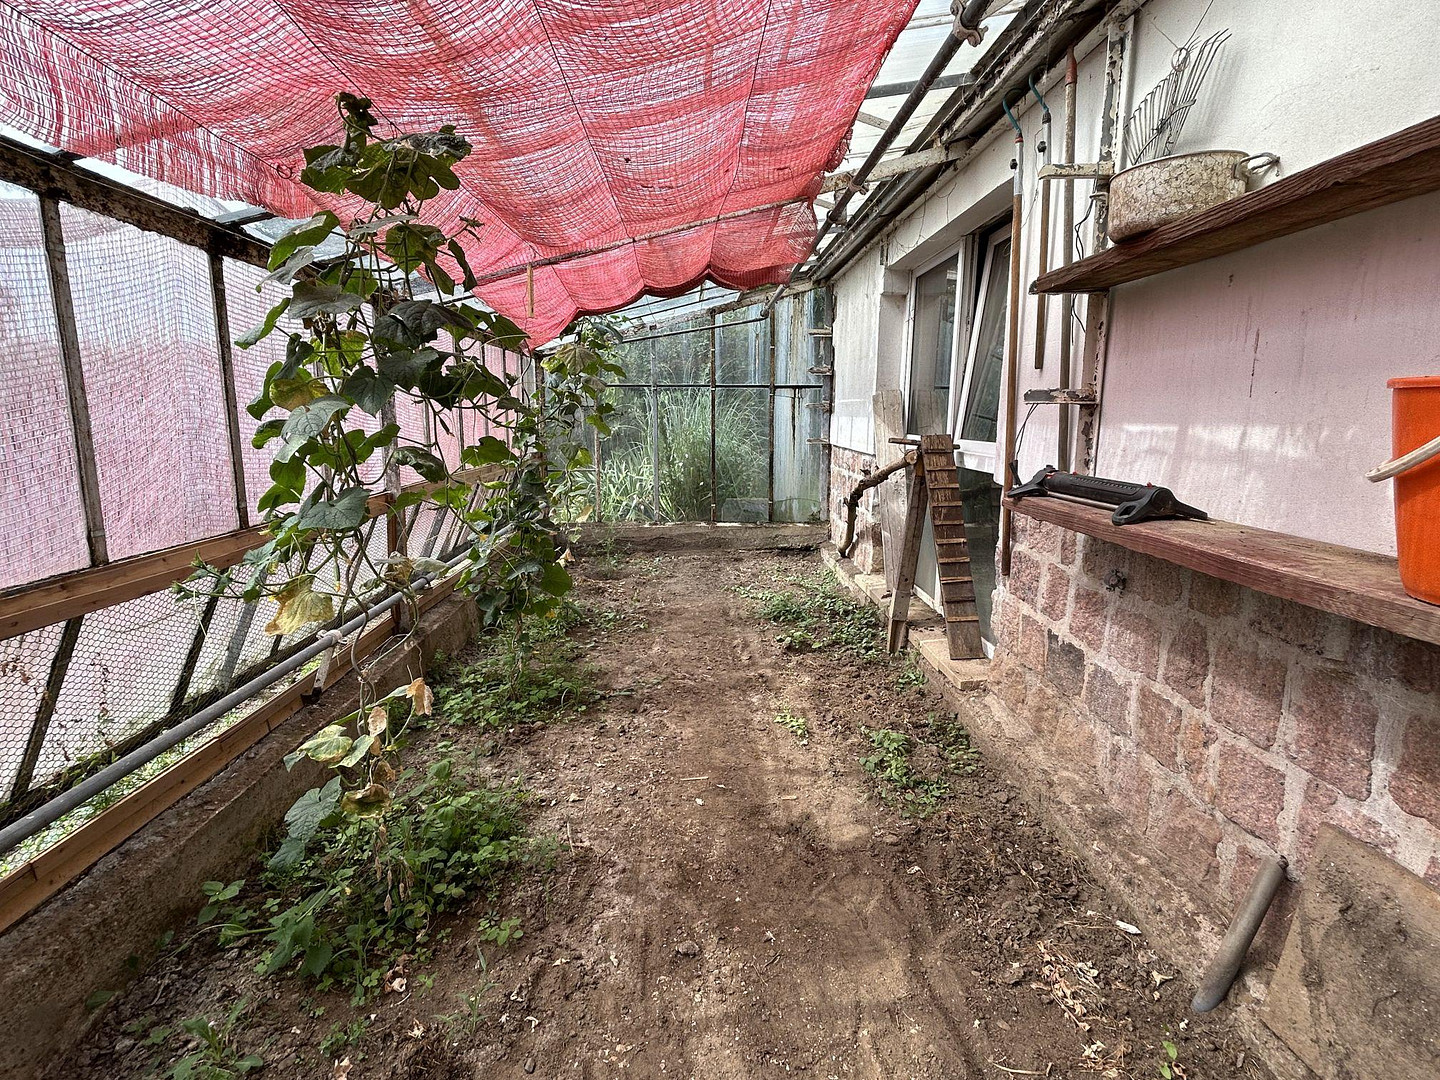
The property includes two garages, one directly attached to the house and the other at the far end of the garden, next to a chicken coop. The entrance area of the chicken coop is located in the basement.
Are you interested in this house?
|
Object Number
|
OM-493404
|
|
Object Class
|
House
|
|
Object Type
|
Single-family house
|
|
Is occupied
|
Vacant
|
|
Handover from
|
By arrangement
|
Purchase price & additional costs
|
purchase price
|
316.000 €
|
|
Purchase additional costs
|
approx. 20,191 €
|
|
Total costs
|
approx. 336,191 €
|
Breakdown of Costs
* Costs for notary and land register were calculated based on the fee schedule for notaries. Assumed was the notarization of the purchase at the stated purchase price and a land charge in the amount of 80% of the purchase price. Further costs may be incurred due to activities such as land charge cancellation, notary escrow account, etc. Details of notary and land registry costs
Does this property fit my budget?
Estimated monthly rate: 1,298€
More accuracy in a few seconds:
By providing some basic information, the estimated monthly rate is calculated individually for you. For this and for all other real estate offers on ohne-makler.net
Details
|
Condition
|
Well-kept
|
|
Number of floors
|
2
|
|
Bathrooms (number)
|
2
|
|
Bedrooms (number)
|
4
|
|
Number of garages
|
2
|
|
Flooring
|
Parquet, Laminate, Tiles
|
|
Heating
|
Central heating
|
|
Year of construction
|
1980
|
|
Equipment
|
Balcony, Terrace, Winter garden, Garden, Basement, Roof terrace, Full bath, Shower bath, Guest toilet
|
|
Infrastructure
|
Pharmacy, Grocery discount, General practitioner, Kindergarten, Primary school, High school, Public transport
|
Information on equipment
The heating and water pipes are made of copper and are insulated in all unheated areas. The roof and heating system were renovated in 2020. As part of the renovation, the roof received additional insulation between the rafters. The heating system is a gas-fired condensing boiler with a hot water storage tank from Viessmann. All windows have plastic frames and modern double-glazed glass. The windows on the ground floor and upper floor have roller shutters. The windows and door in the basement are burglar-resistant. The roof overhangs are large enough to accommodate external wall insulation. The rooms in the basement are tall enough to allow for basement ceiling insulation. The intermediate floors above the basement and ground floor are constructed in such a way that they only transfer their loads to the hallway and gable walls. Therefore, it would be possible to move or remove the partition walls, as they do not have a structural function. These are the changes I would consider if I were to buy the house 😊. The building structure is very solid. The exterior walls, hallway walls, and intermediate floors are constructed using solid construction methods (walls made of heavy and light hollow blocks and high-hole bricks). The cellars are dry, and there are no known cracks in the house walls due to settling. In the garden, there is a 6000-liter water tank buried, which stores rainwater.
Location
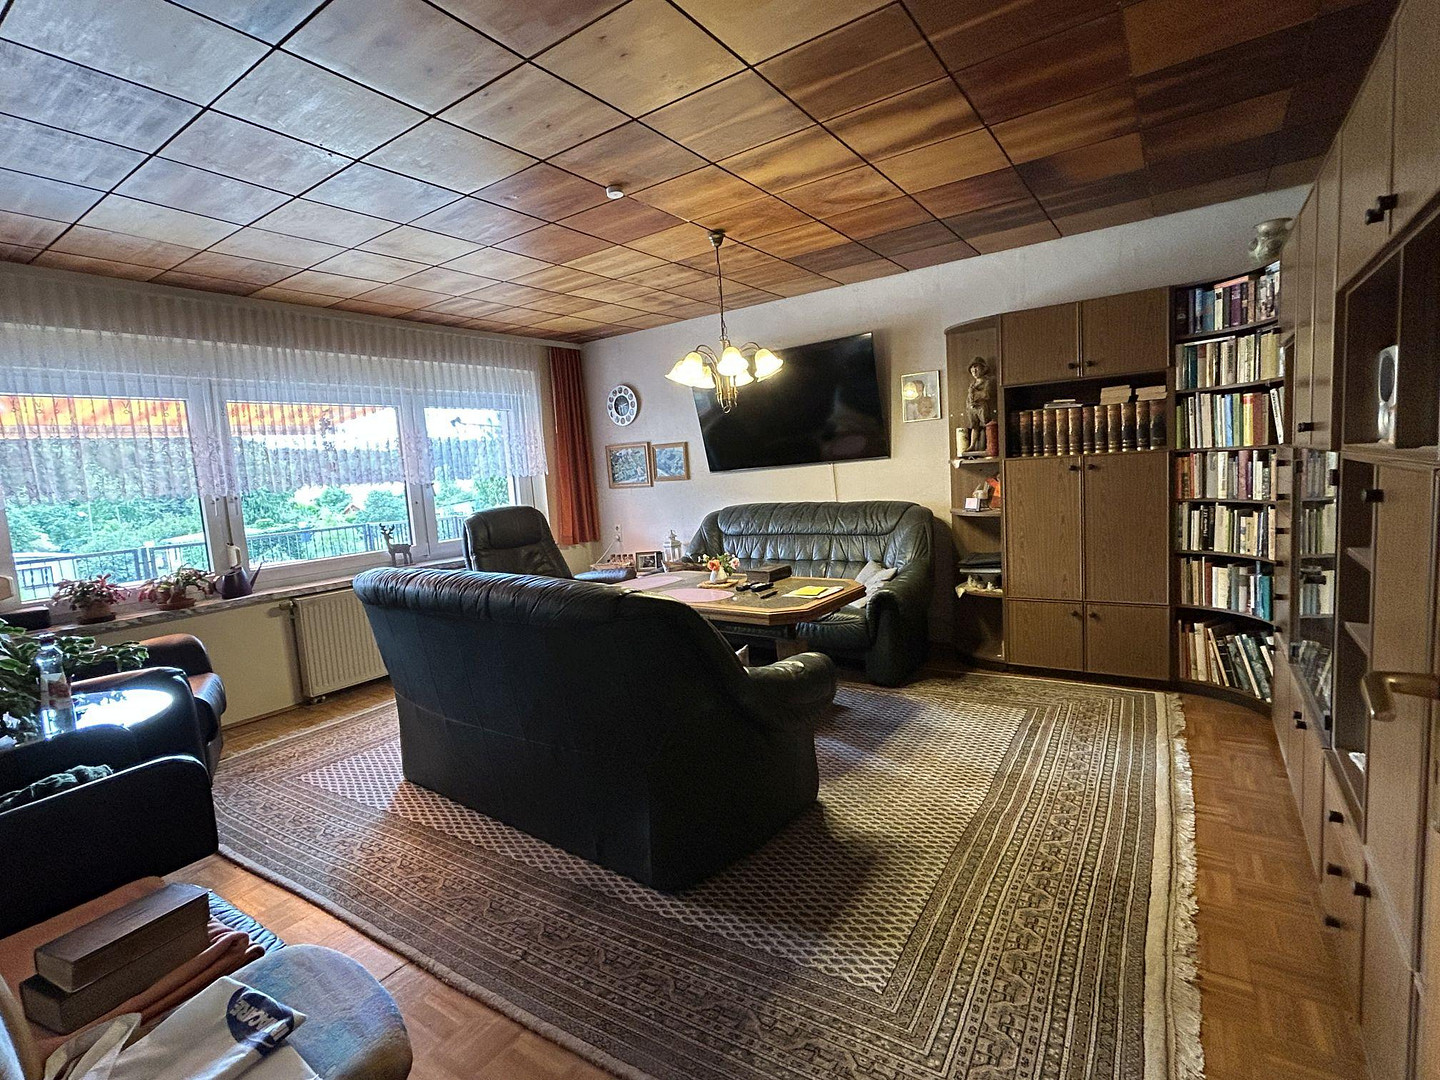
The house is located in a very quiet area on the outskirts of the UNESCO World Heritage city of Quedlinburg, in the foothills of the Harz mountains. From the living room, bedroom, and sunroom, you can enjoy unobstructed views of the surrounding greenery.
The nearest forest is 200 meters away, and the center of Quedlinburg is just 1.5 kilometers away. The nearest highway exit is 4 kilometers away.
Location Check
Energy
|
Energy efficiency class
|
G
|
|
Energy certificate type
|
Demand certificate
|
|
Main energy source
|
Gas
|
|
Final energy demand
|
224.40 kWh/(m²a)
|
Miscellaneous
Send a message directly to the seller
Questions about this house? Show interest or arrange a viewing appointment?
Click here to send a message to the provider:

Diese Seite wurde ausgedruckt von:
https://www.ohne-makler.net/en/property/493404/