
This page was printed from:
https://www.ohne-makler.net/en/property/493270/
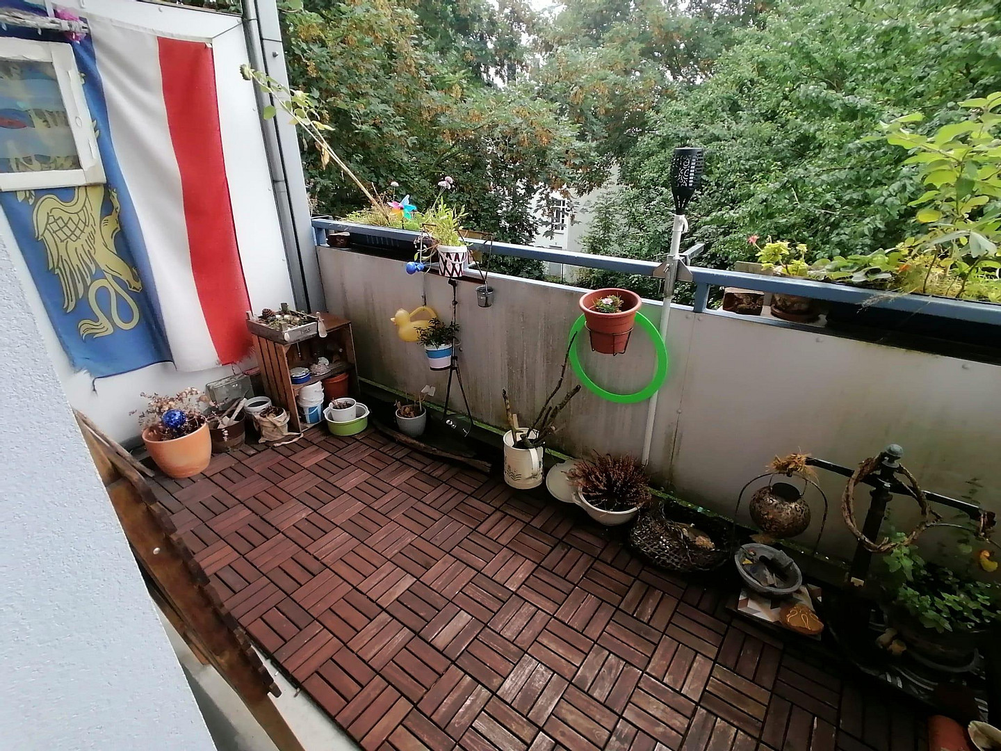
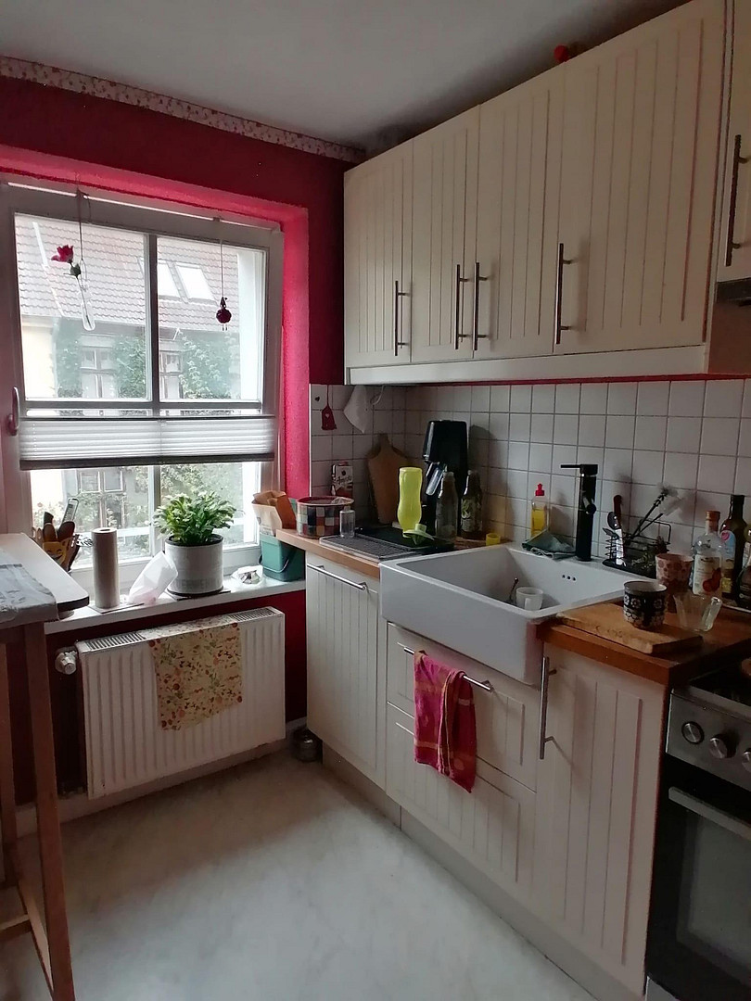
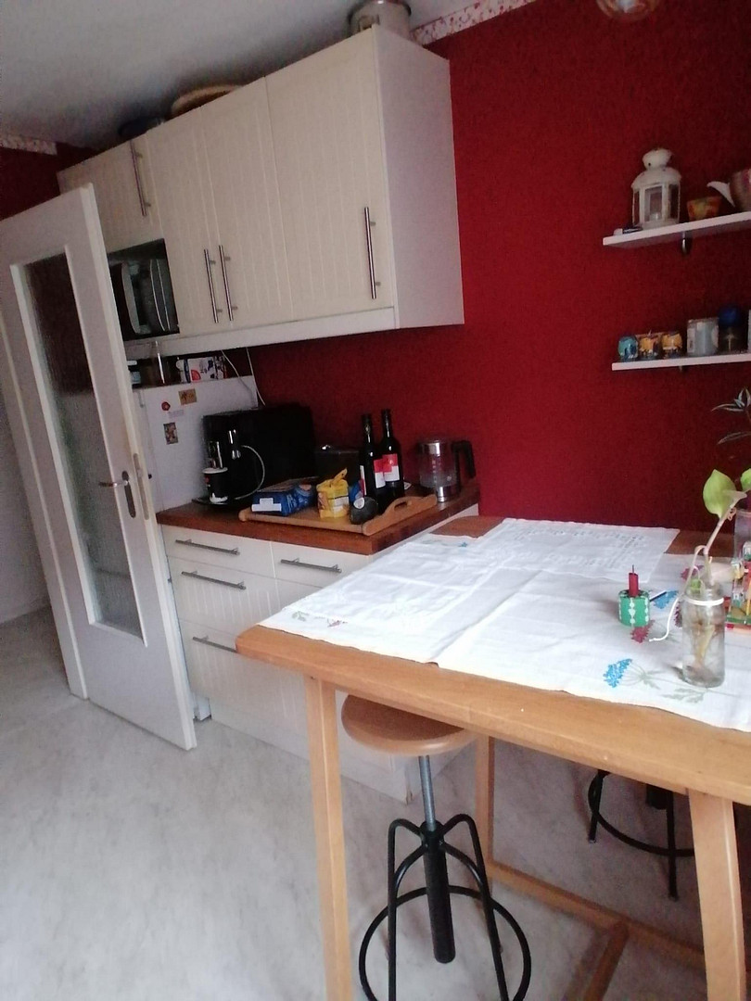
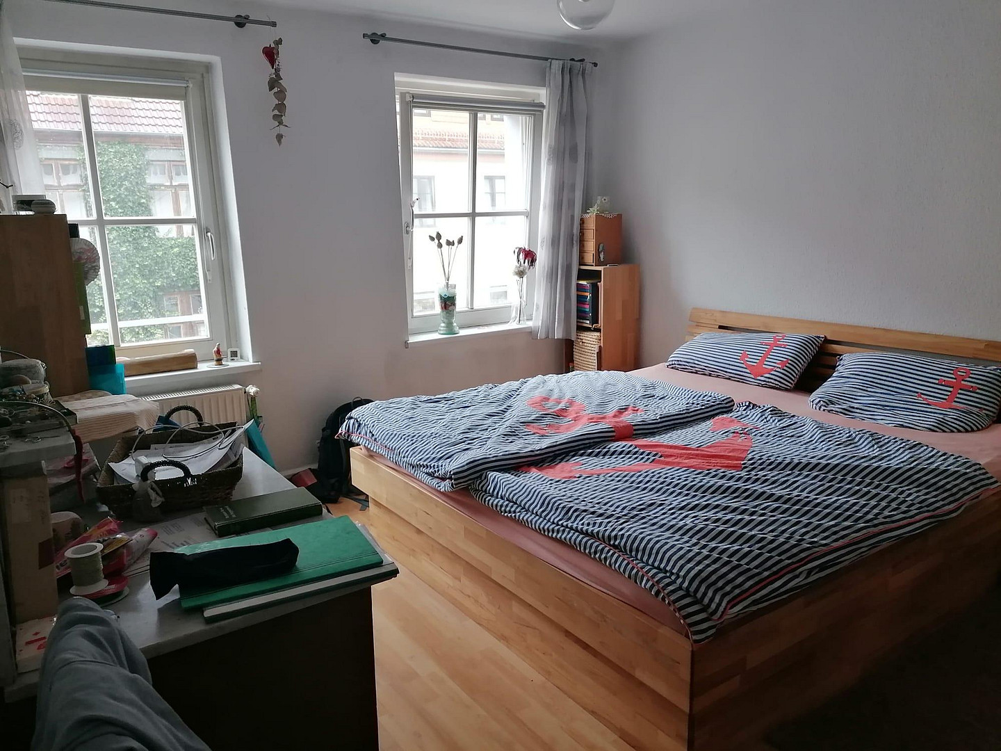
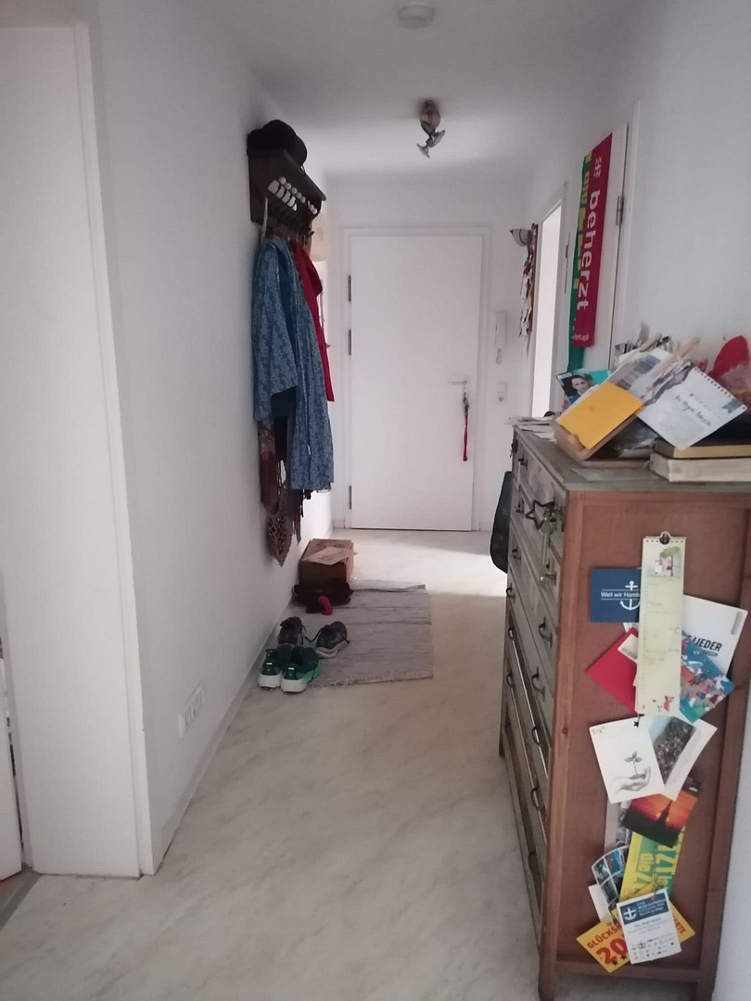
Sunny 2-room apartment, with balcony, located on the 1st floor, in the eastern part of the old town, offered by a private owner.
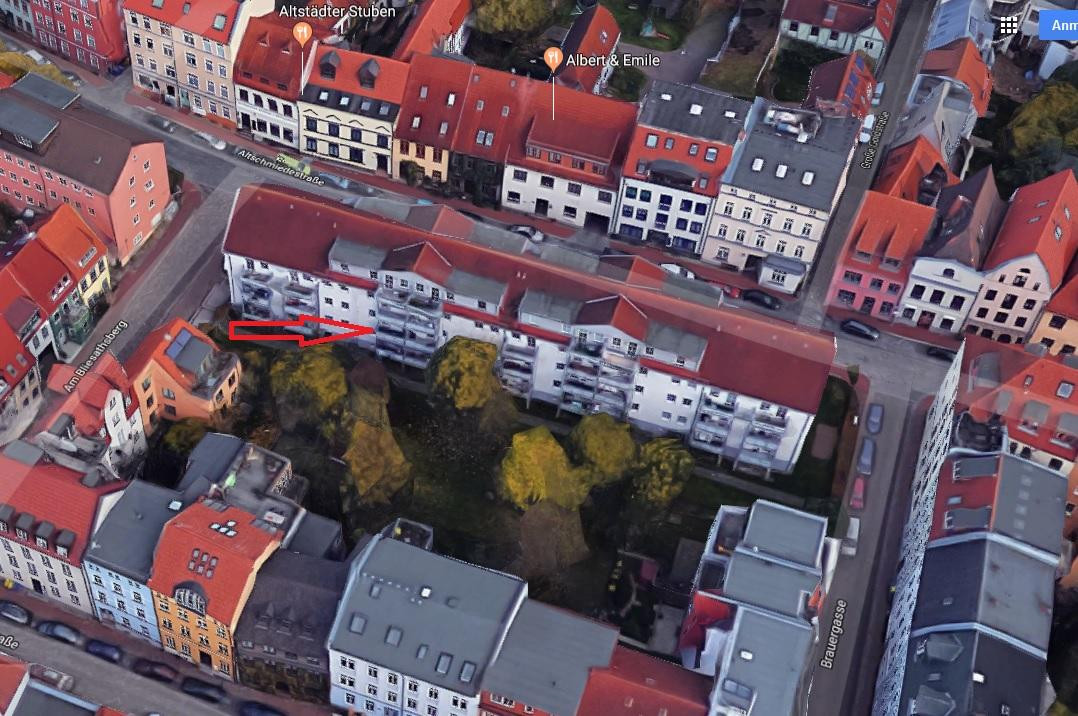
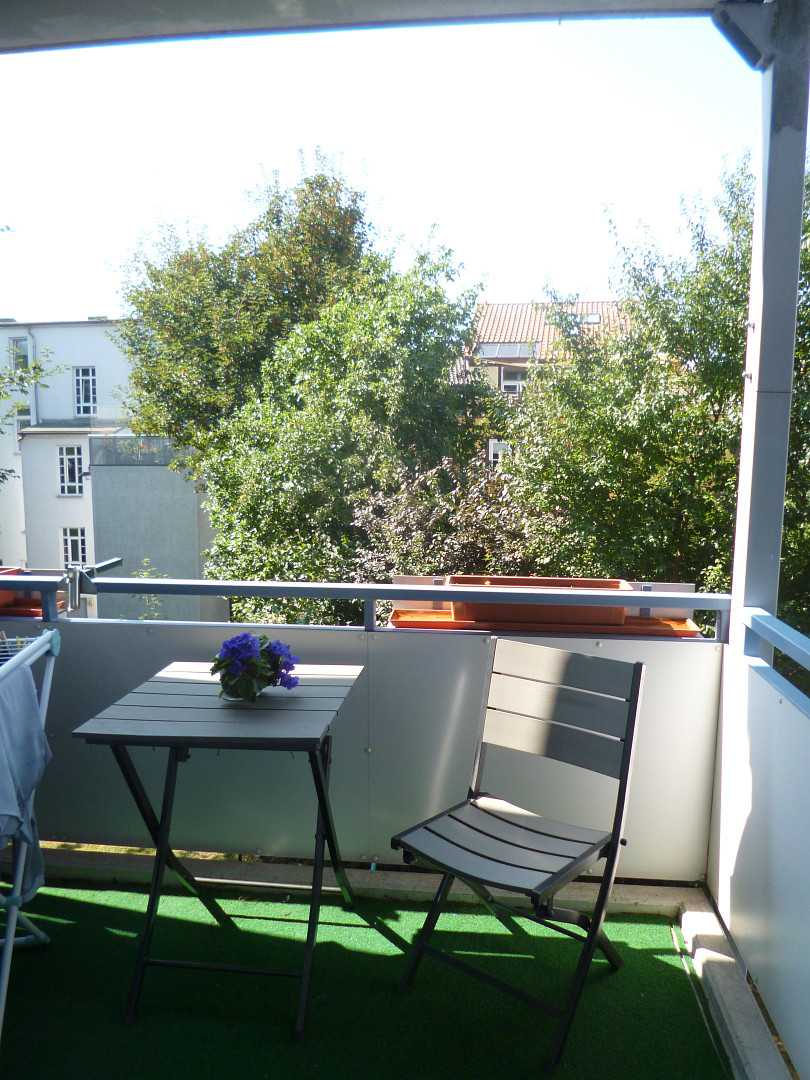
Altschmiedestraße 3, 18055 Rostock (Stadtmitte) – Mecklenburg-Vorpommern2-room apartment with a west-facing balcony, located in the heart of Rostock's eastern old town, available from November 2026 or earlier by agreement, offered privately.
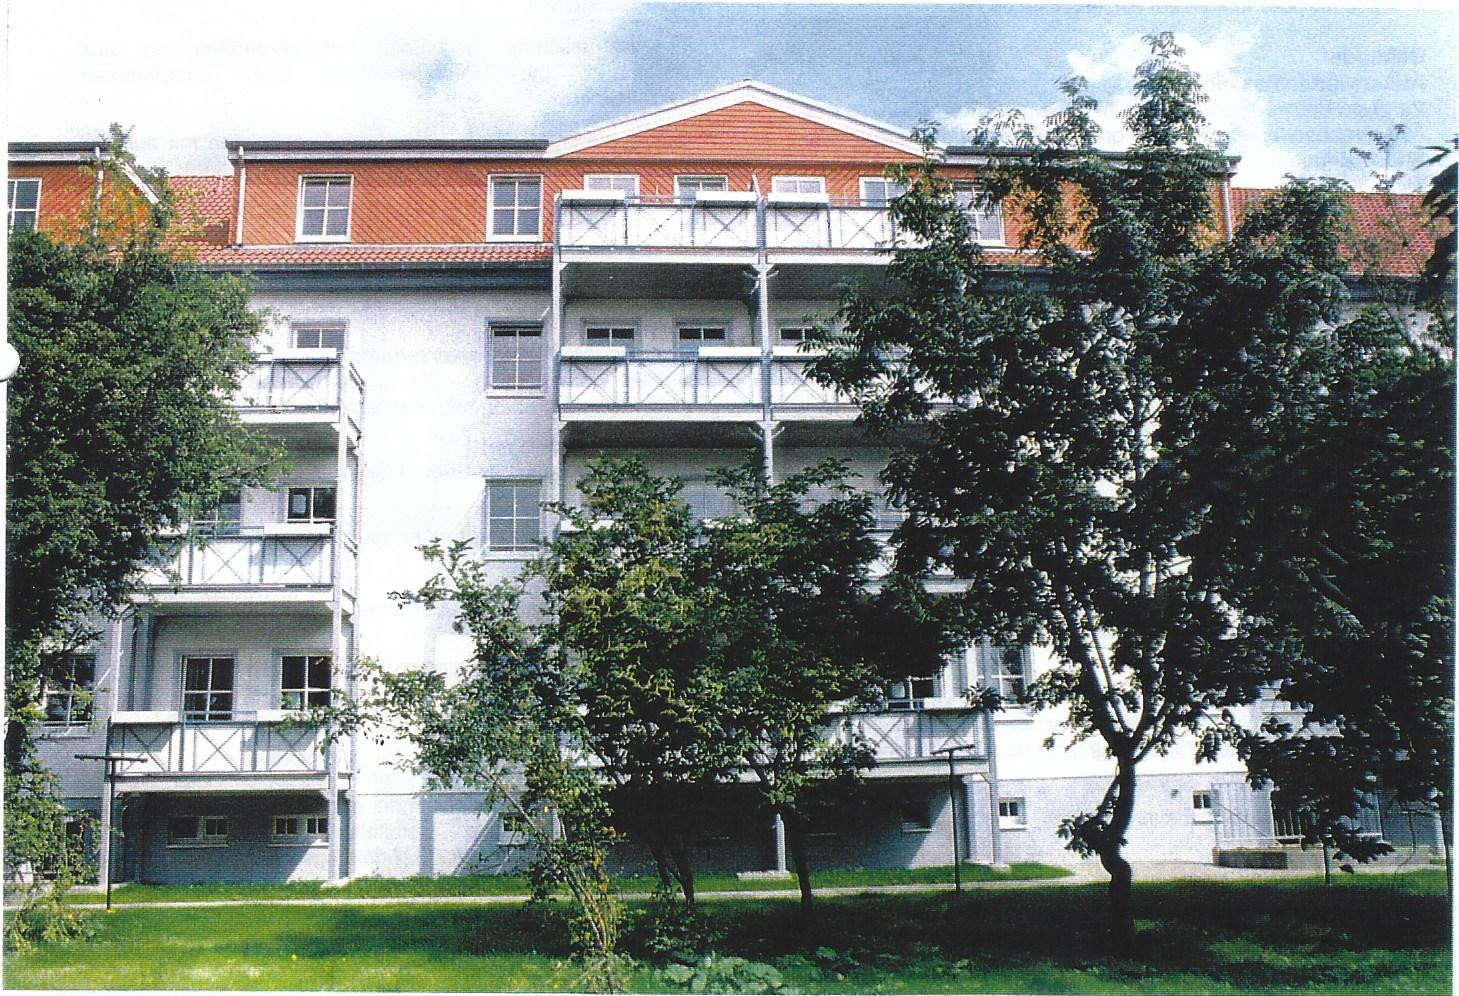
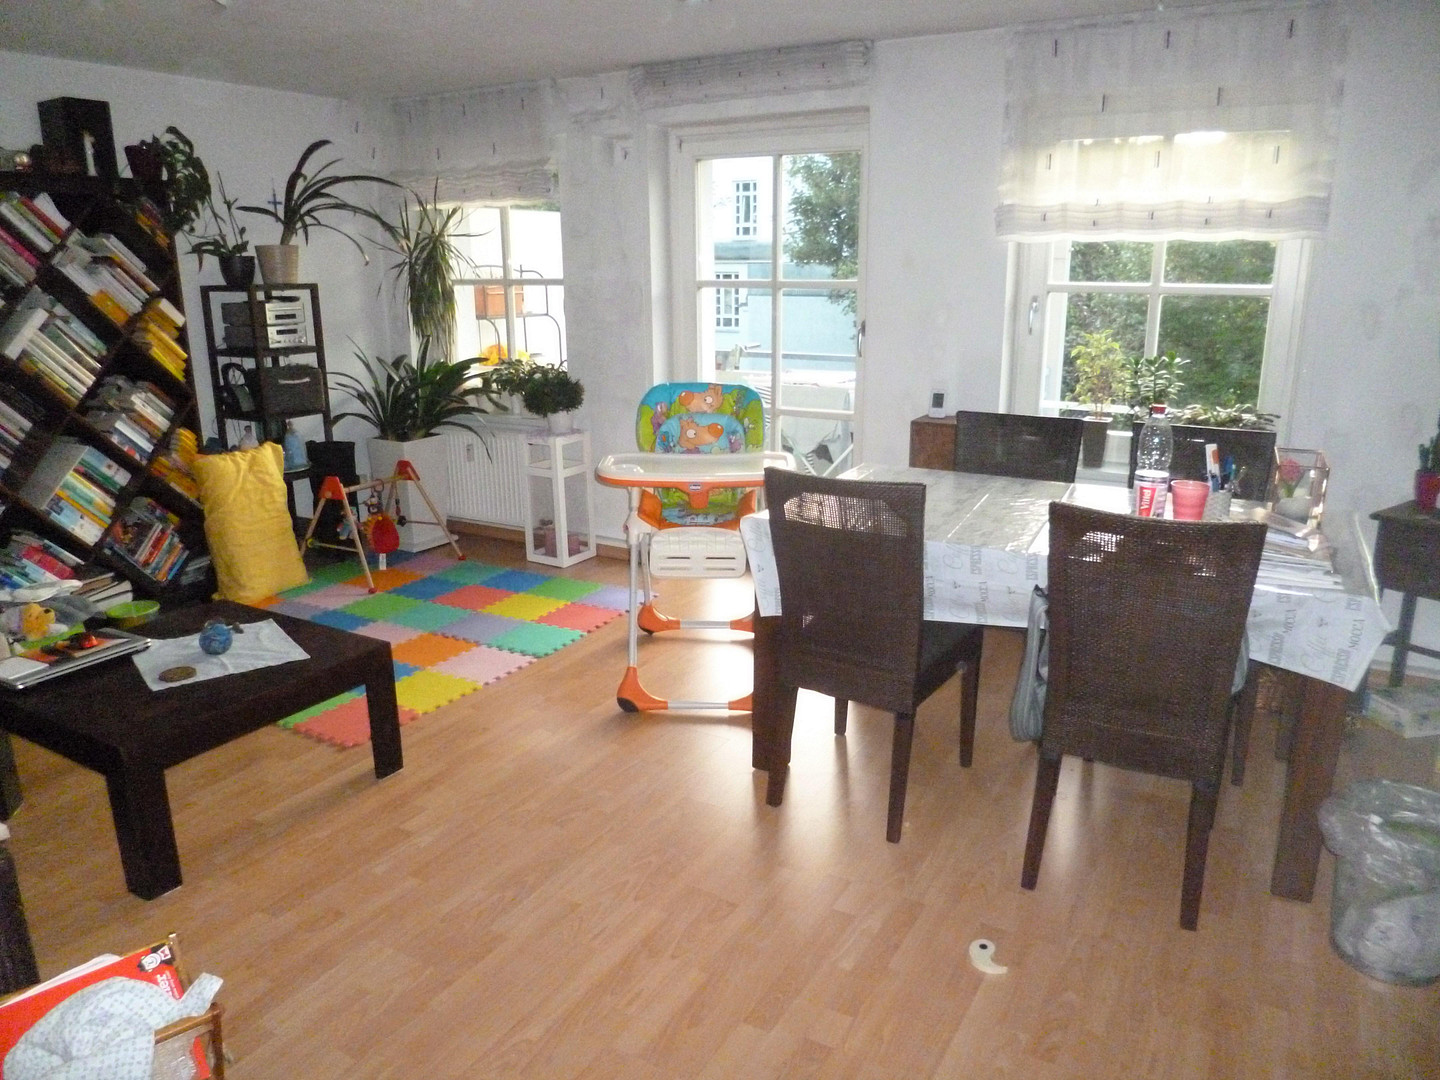
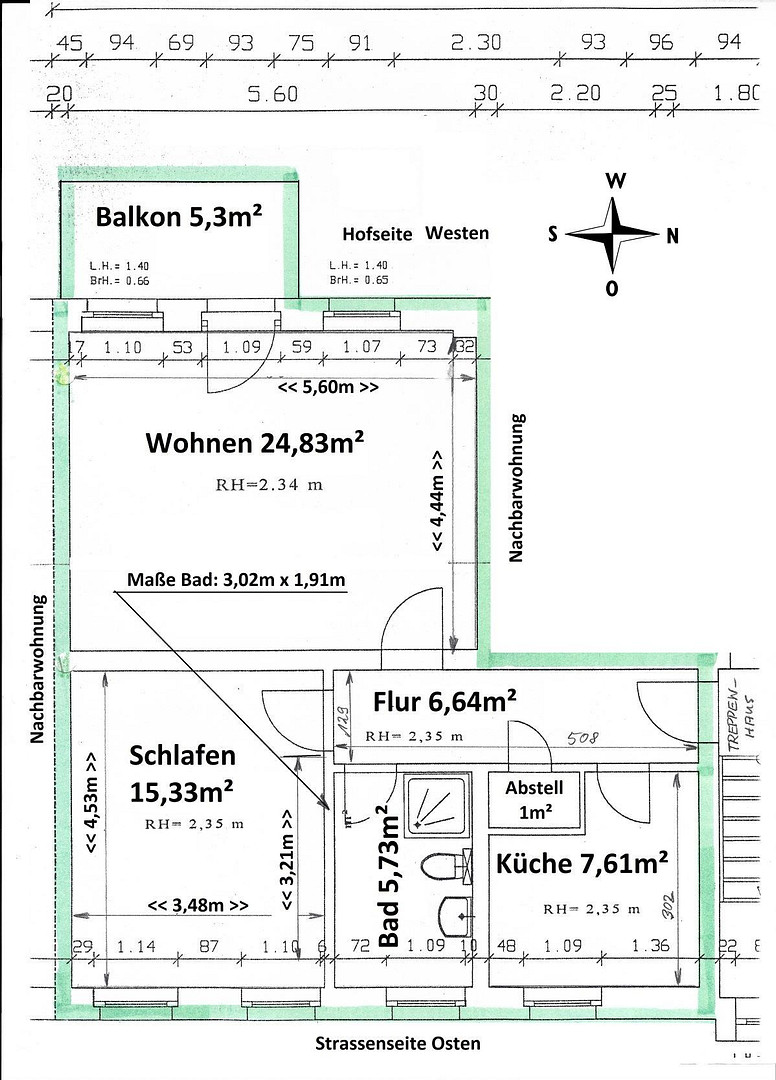
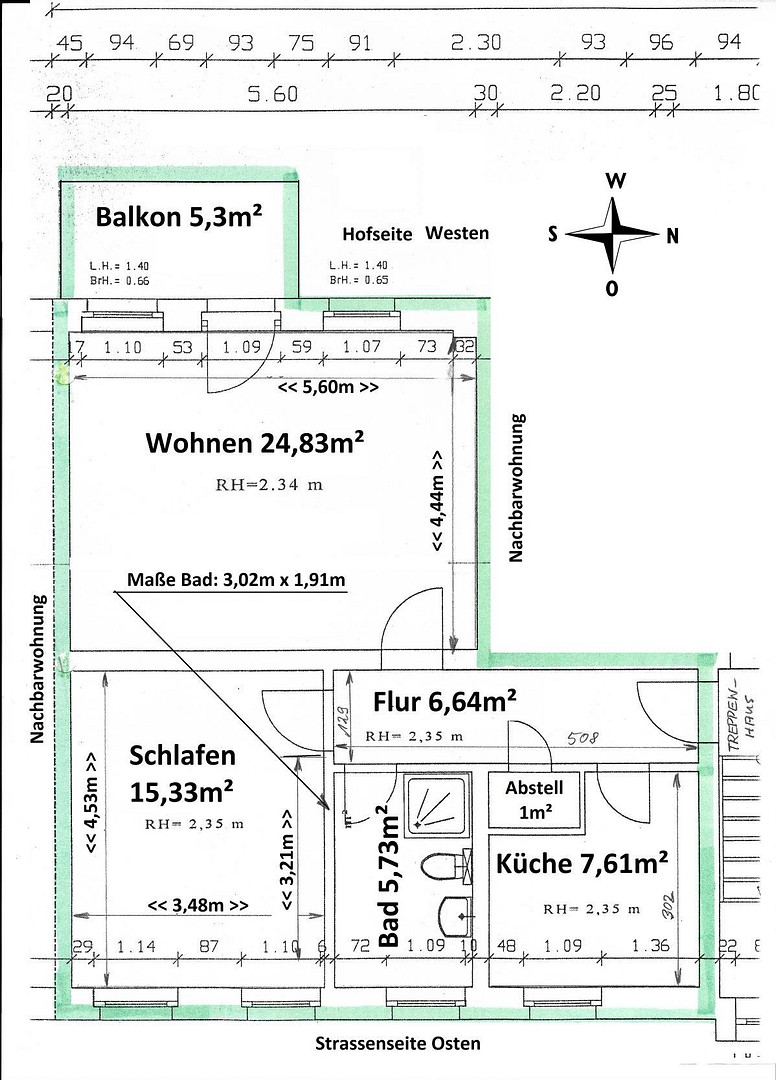
Located on the 1st floor, it's a middle apartment with 64m² of living space. The living room faces west, offering plenty of sunlight, a balcony, and views of greenery. Please refer to the floor plan for dimensions.
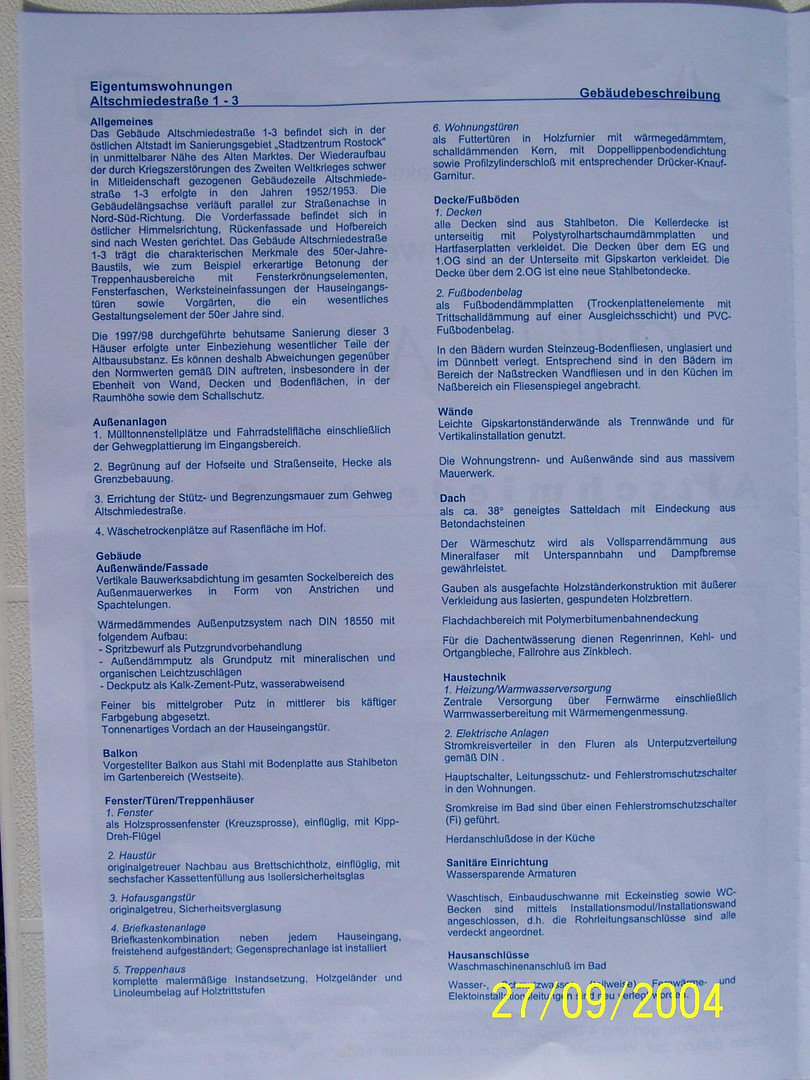
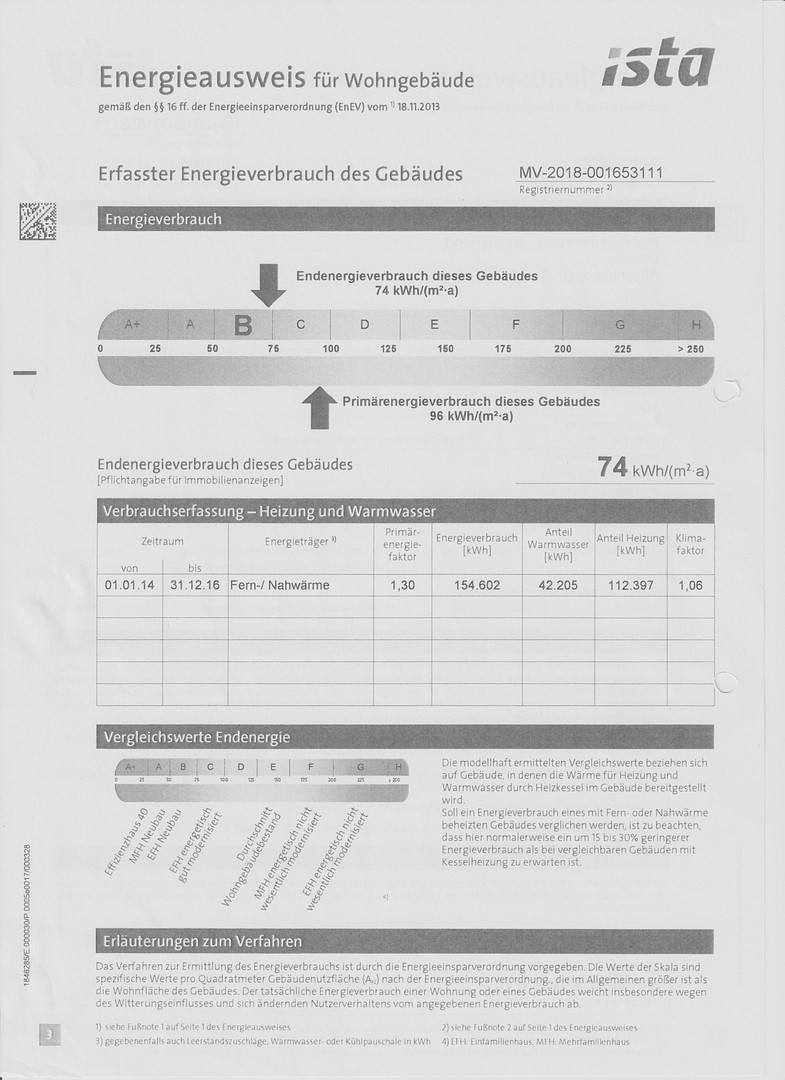
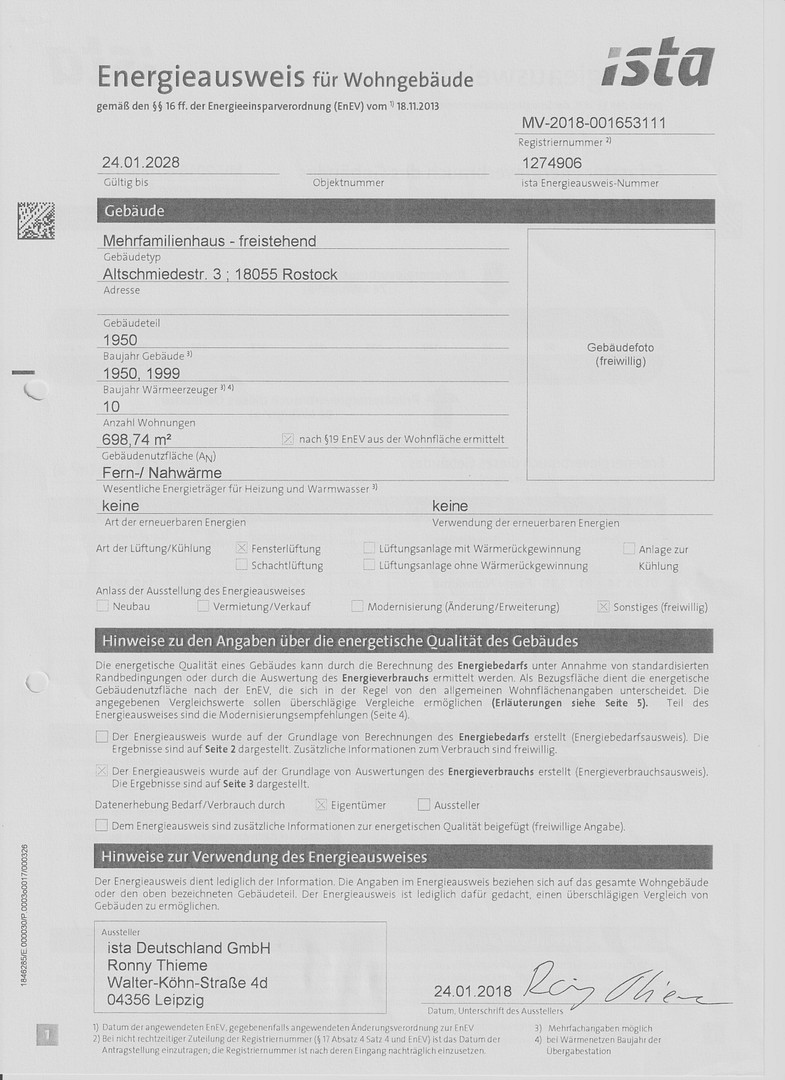
The brick building, constructed in 2000, was extensively renovated in 1999 by the city of Rostock, with all trades involved. The layout and interior walls were completely redesigned. It is connected to a district heating system, with an energy efficiency rating of B (74kWh/(m²a).
Building number 3 is primarily occupied by the owners themselves and is professionally managed. The apartment for sale, number 27, represents 3.472 out of 100,000 shares of co-ownership. It has been continuously rented without any vacancy, currently generating a net rent of €689 per month plus €155 in operating costs. Demand from potential tenants has always been very high. There are no outstanding debts or maintenance backlogs. The monthly building service charge is €185, including €8.68 for the maintenance reserve fund, which has a total balance of approximately €140,325, and €4,871 for the apartment.
Are you interested in this apartment?
|
Object Number
|
OM-493270
|
|
Object Class
|
Apartment
|
|
Object Type
|
Apartment
|
|
Is occupied
|
Vacant
|
|
Handover from
|
Immediately
|
Purchase price & additional costs
|
purchase price
|
255.000 €
|
|
Purchase additional costs
|
approx. 19,075 €
|
|
Total costs
|
approx. 274,074 €
|
|
HOA fee
|
185 €
|
Breakdown of Costs
* Costs for notary and land register were calculated based on the fee schedule for notaries. Assumed was the notarization of the purchase at the stated purchase price and a land charge in the amount of 80% of the purchase price. Further costs may be incurred due to activities such as land charge cancellation, notary escrow account, etc. Details of notary and land registry costs
Does this property fit my budget?
Estimated monthly rate: 1,047€
More accuracy in a few seconds:
By providing some basic information, the estimated monthly rate is calculated individually for you. For this and for all other real estate offers on ohne-makler.net
Details
|
Condition
|
Rehabilitated
|
|
Number of floors
|
3
|
|
Level
|
1st floor
|
|
Usable area
|
8 m²
|
|
Bathrooms (number)
|
1
|
|
Bedrooms (number)
|
1
|
|
Flooring
|
Laminate, Tiles, Vinyl / PVC
|
|
Heating
|
Central heating
|
|
Year of construction
|
1999
|
|
Equipment
|
Balcony, Basement, Shower bath, Fitted kitchen
|
|
Infrastructure
|
Pharmacy, Grocery discount, General practitioner, Kindergarten, Primary school, Secondary school, Middle school, High school, Comprehensive school, Public transport
|
Information on equipment
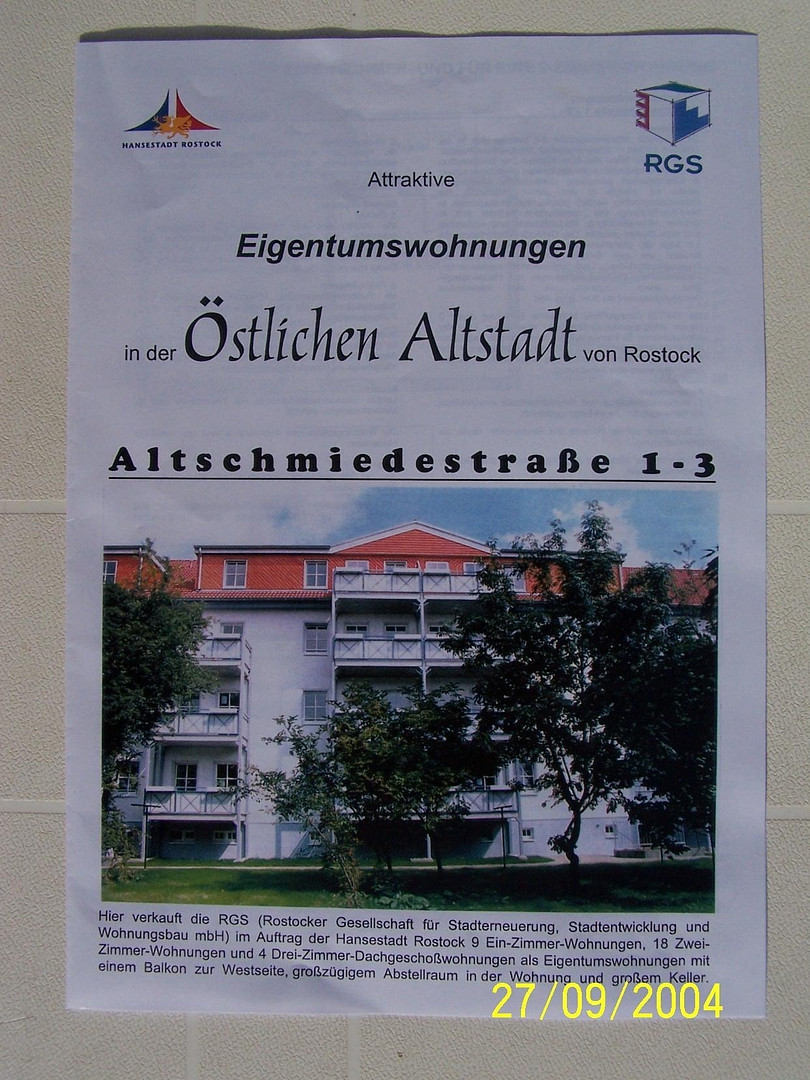
The apartment features a west-facing balcony with a view of the green courtyard, a bathroom with a window, a fitted kitchen, a small storage room (1m²), a cellar (6m²), cable TV, and fiber optic connection. The floors are completely covered with vinyl, with floating laminate flooring in the living room and bedroom. The bathroom floor and walls are tiled. The windows are made of wood with double glazing, and the apartment door provides thermal and sound insulation. There is an intercom system for the main entrance. Shared amenities include: a bicycle storage room, a drying room in the basement, a green communal courtyard (with lawn, trees, and a clothes drying area). A caretaker and cleaning service are available for the stairwell and exterior areas. Construction details: The exterior walls and walls separating the apartments are made of brick, the ceilings are solid, the interior walls are lightweight construction, the ceiling height is 2.38m, the windows have double glazing, the facade is a thermal insulation composite system, and the heating is district heating. The energy efficiency class is B, with 74 kWh/(m²a). The professional renovation of the building in 1998/99 by the city of Rostock resulted in high-quality construction; for example, the wooden beams were replaced with solid ceilings. Details can be found in the RGS (Rostocker Gesellschaft für Stadterneuerung) brochure, which is included in the image attachments. No major maintenance work is currently needed or planned.
Location
The apartment is located in the eastern part of the old town, the historical heart of Rostock, between the St. Peter's Church and the St. Nicholas Church, not far from the Old Market ("city center"). Almost all of the surrounding buildings date back to the past centuries. This historic environment is home to numerous restaurants and cultural institutions. The Warnow Riverbank, the city harbor, and Kröpeliner Straße (a major shopping street) are all approximately 650 meters (about a 10-minute walk) away. Within a shorter walking distance, you will find schools, kindergartens, a tram stop (4 minutes), and a supermarket. The main train station is reachable by tram in 4 minutes of walking plus a 5-minute ride.
Location Check
Energy
|
Final energy consumption
|
74.00 kWh/(m²a)
|
|
Energy efficiency class
|
B
|
|
Energy certificate type
|
Consumption certificate
|
|
Main energy source
|
District heating
|
Miscellaneous
Topic portals
Send a message directly to the seller
Questions about this apartment? Show interest or arrange a viewing appointment?
Click here to send a message to the provider:
Offer from: Gunnar Grebe

Diese Seite wurde ausgedruckt von:
https://www.ohne-makler.net/en/property/493270/