
This page was printed from:
https://www.ohne-makler.net/en/property/493255/
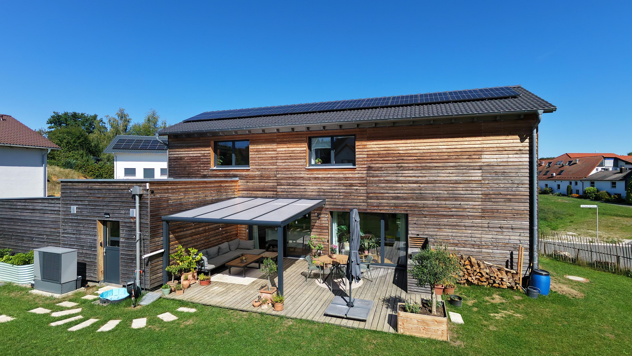
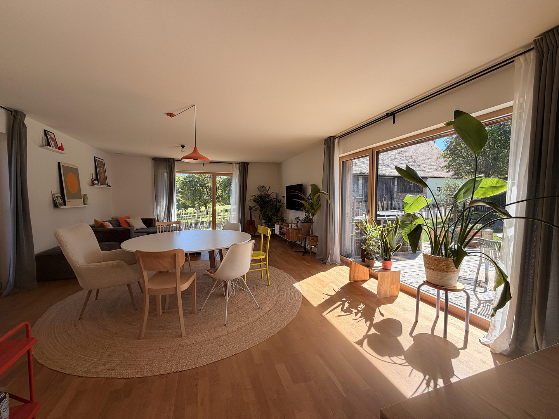
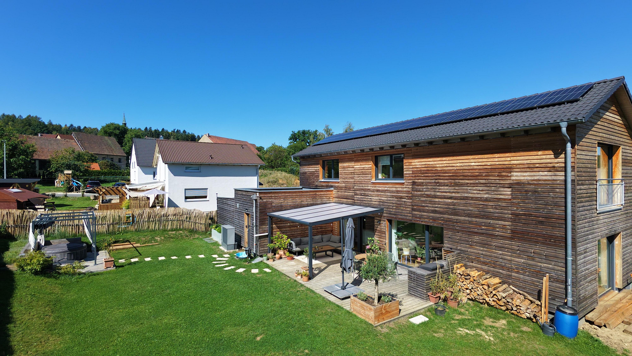
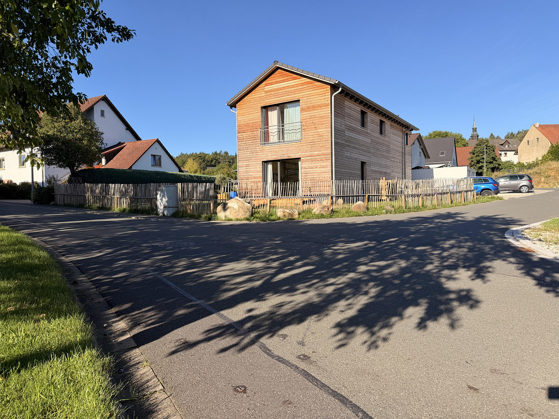
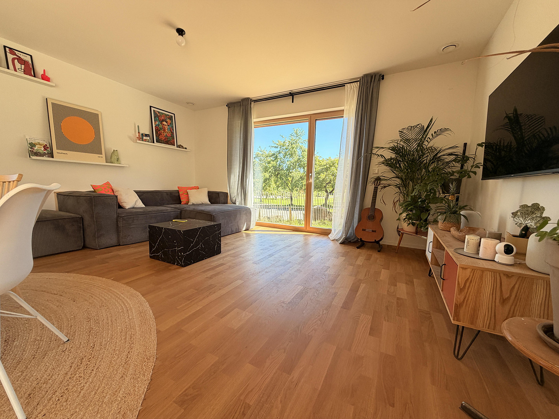
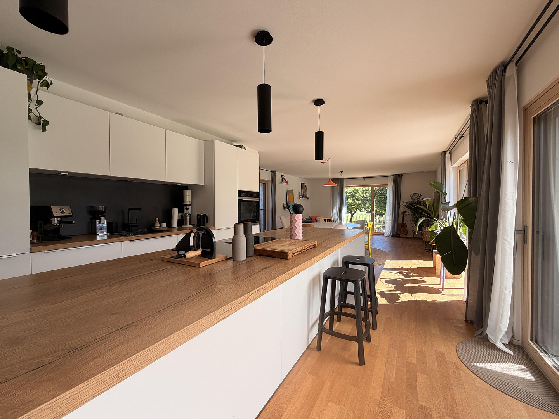
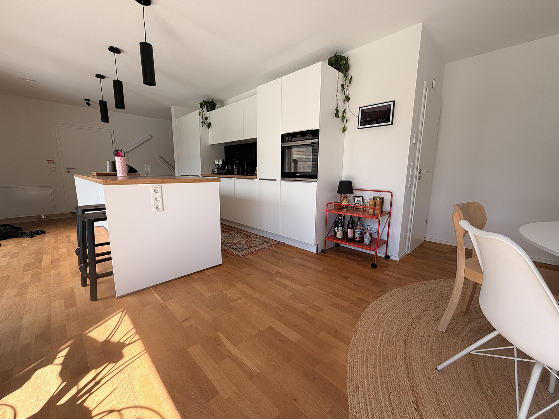
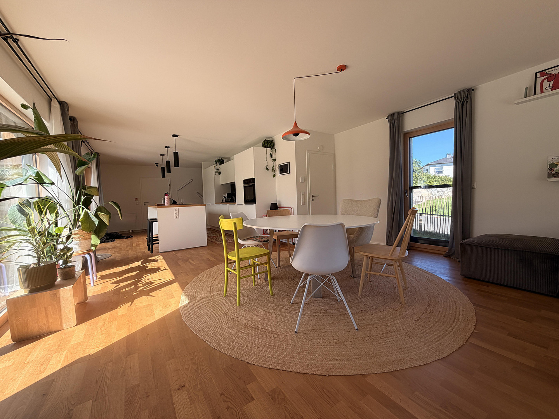
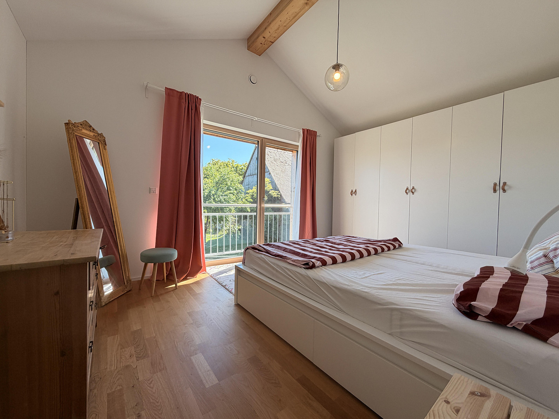
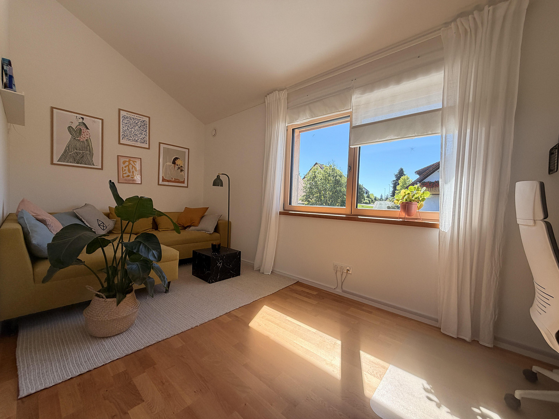
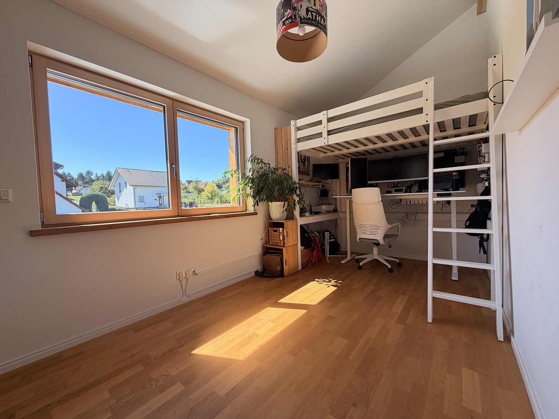
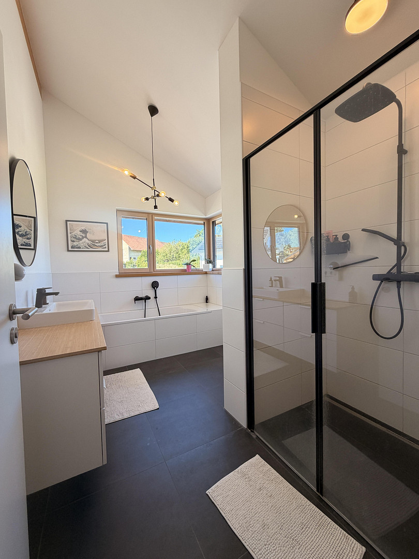
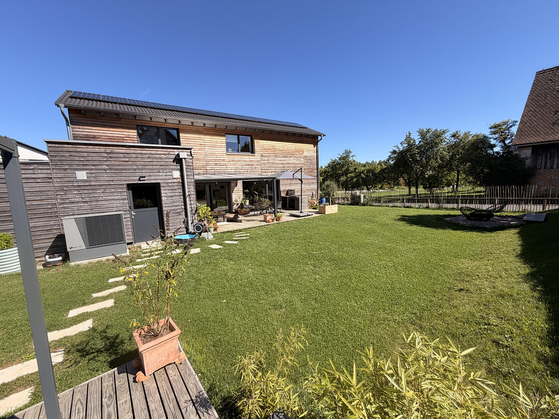
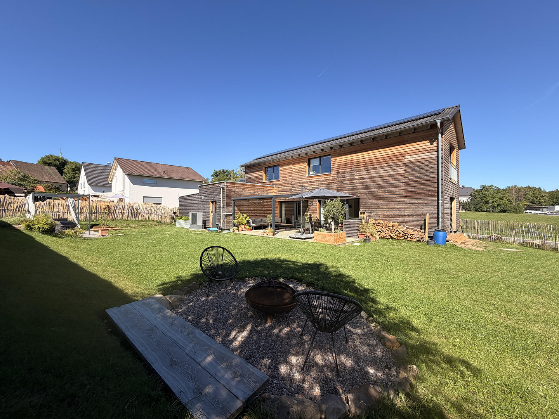
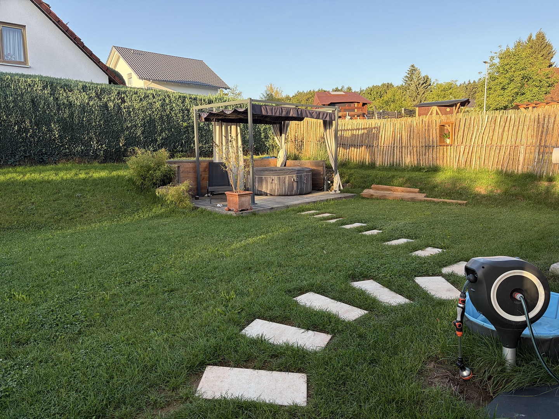
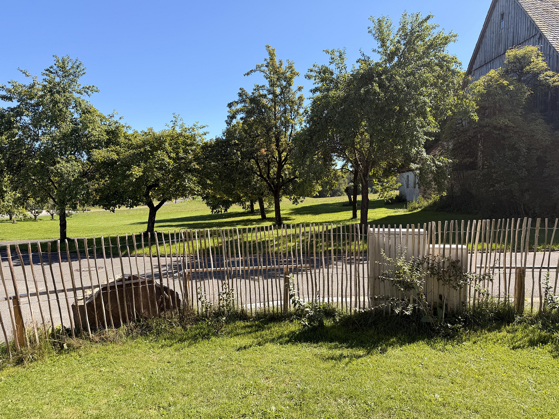

Detached, energy-efficient single-family home with a south-facing garden.
91286 Geschwand, Gemeinde Obertrubach (Geschwand) – BayernYour new, energy-efficient home in a green setting! Key features:
Asking price: €630,000
Buyer's commission: None
Living space: 135 m²
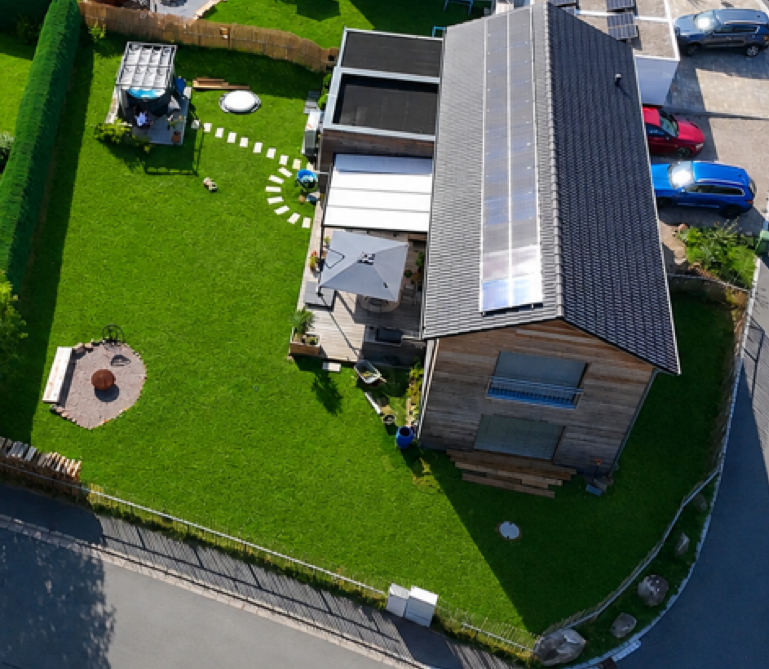
Plot size: 635 m²
Number of rooms: 4
Year of construction: 2023
Condition: Like new
Heating system and energy source: Heat pump, photovoltaic system
Energy performance certificate rating: A+, 12 kWh/m²
Parking: Carport and 2 outdoor parking spaces
Availability: By agreement
Description:
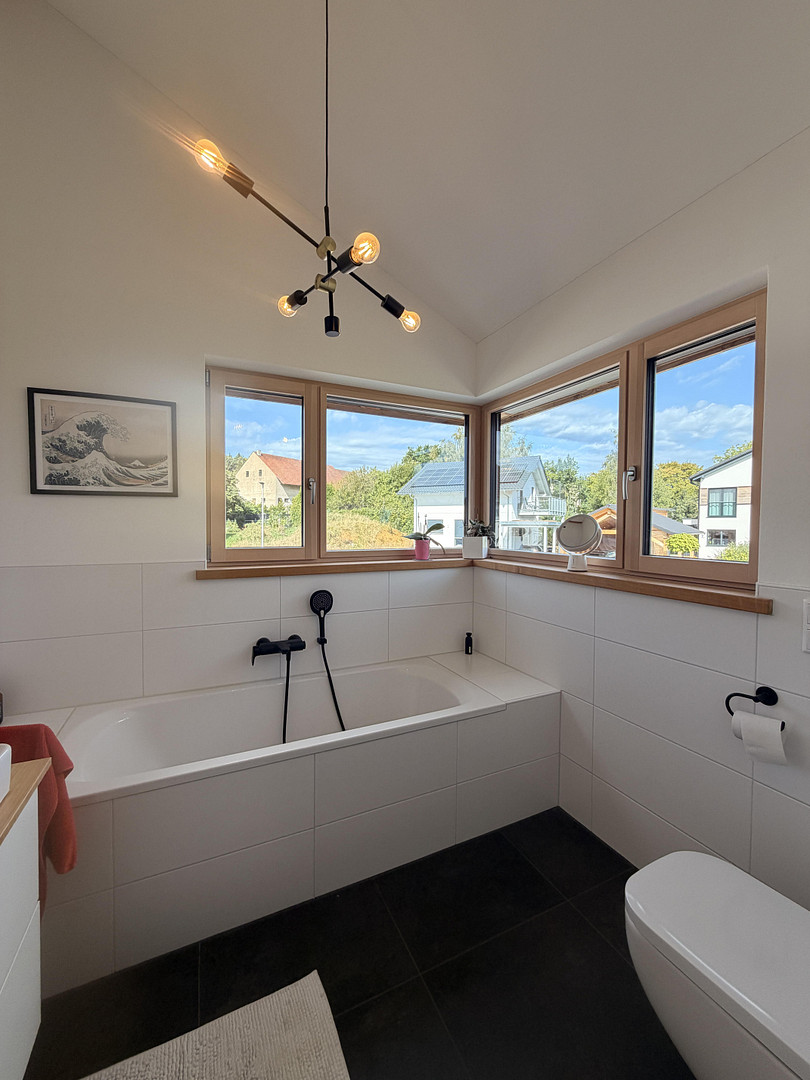
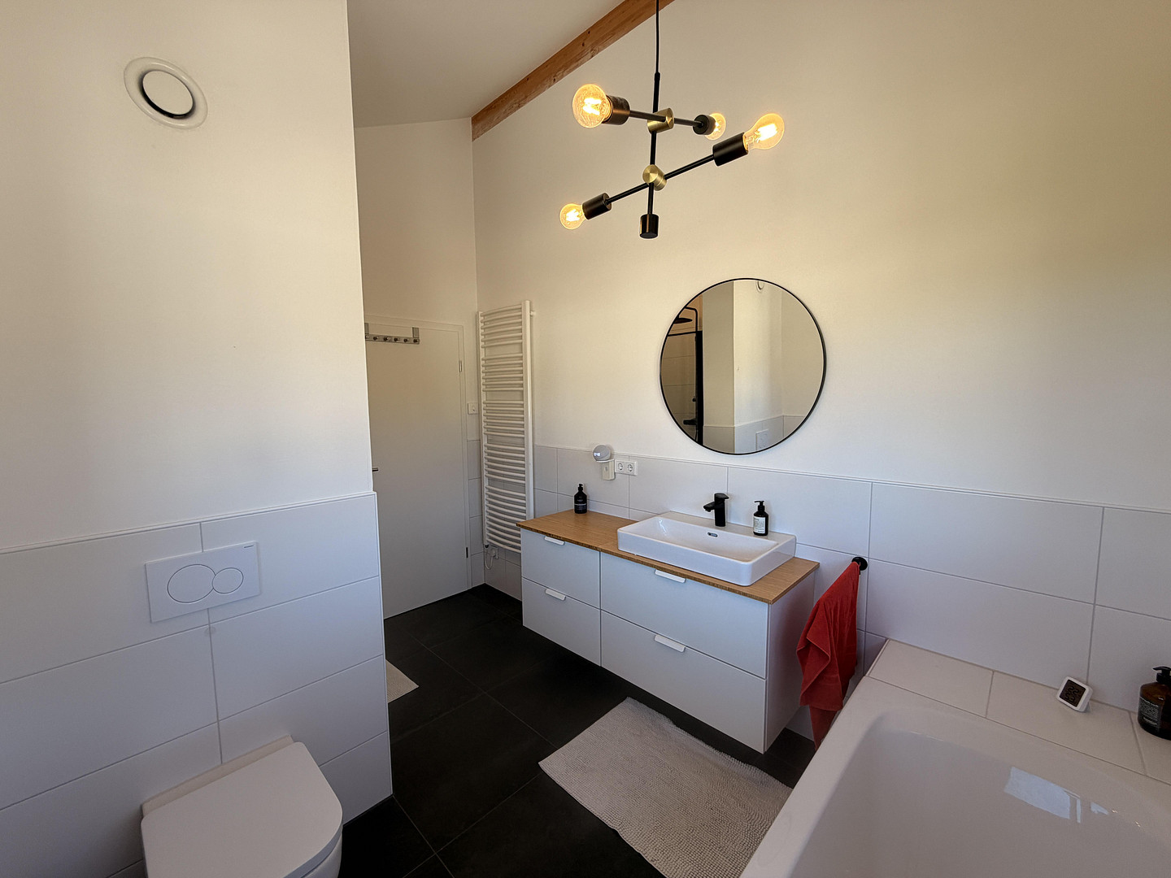
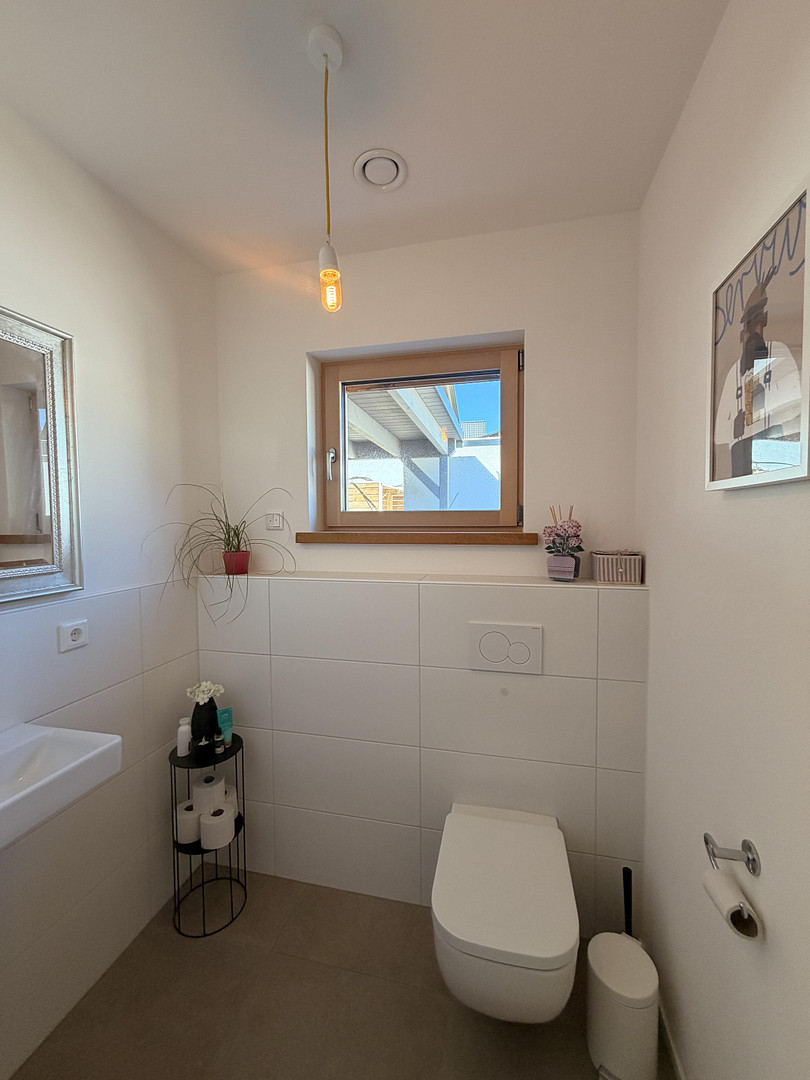
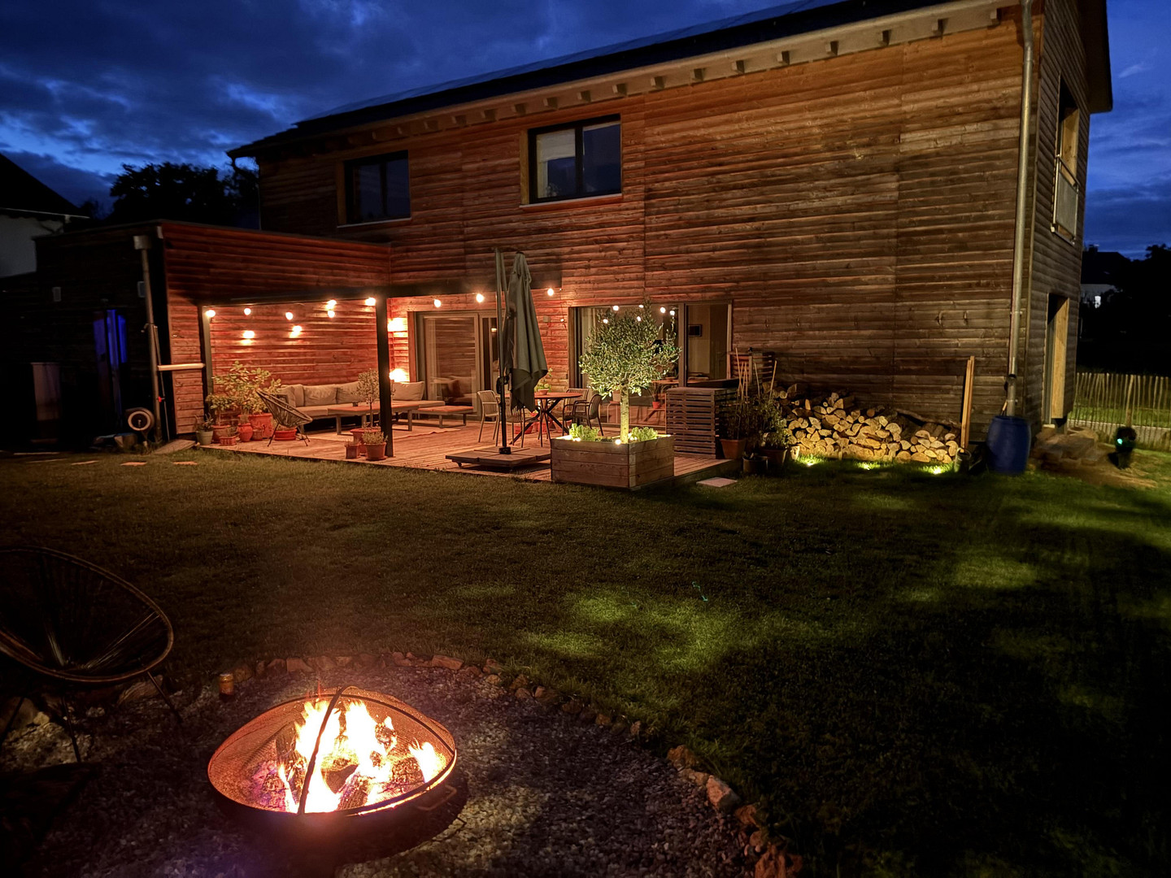
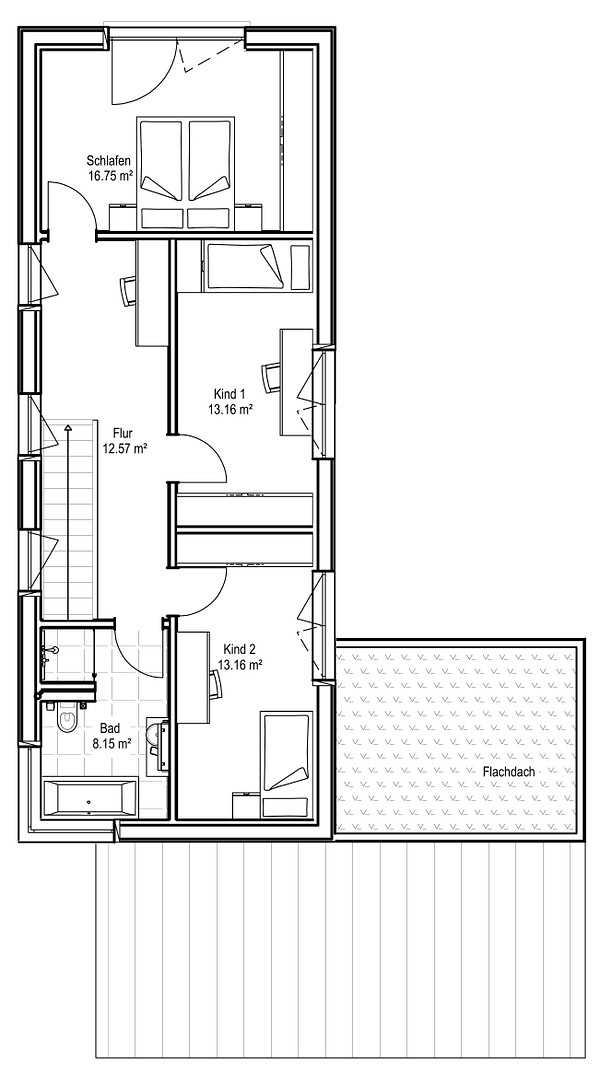
This beautiful, KfW-40+ energy-efficient house, built in 2023 using a timber frame construction, combines modern design with a warm and inviting living atmosphere, and leaves nothing to be desired in terms of energy efficiency. The 135 m² of living space, spread over two well-designed levels, immediately conveys a sense of spaciousness, thanks to the high ceilings and plenty of natural light. From the moment you enter through the covered entrance area, where you can always bring your groceries into the house dry, you are greeted by a welcoming atmosphere. The true heart of the house is the expansive living, cooking, and dining area, which is over 55 m² in size. A high-quality fitted kitchen with modern Siemens appliances and a cooking island with an induction hob and integrated extractor fan is already included in the purchase price and blends perfectly into the room. Thanks to the many floor-to-ceiling windows, you can directly see the greenery of your own garden. A guest toilet, clever storage space under the stairs, and a separate utility room make everyday life on the ground floor perfect. Upstairs, you're greeted by a quiet retreat. Three bright bedrooms offer plenty of space for the whole family, guests, or a hobby. The high-quality family bathroom quickly becomes a small wellness oasis with its walk-in rain shower, bathtub, and beautiful corner window. The spacious hallway is also ideal for creating a bright home office. Thanks to the fast fiber optic connection, you can work here reliably and efficiently.
Garden & Outdoor Area:
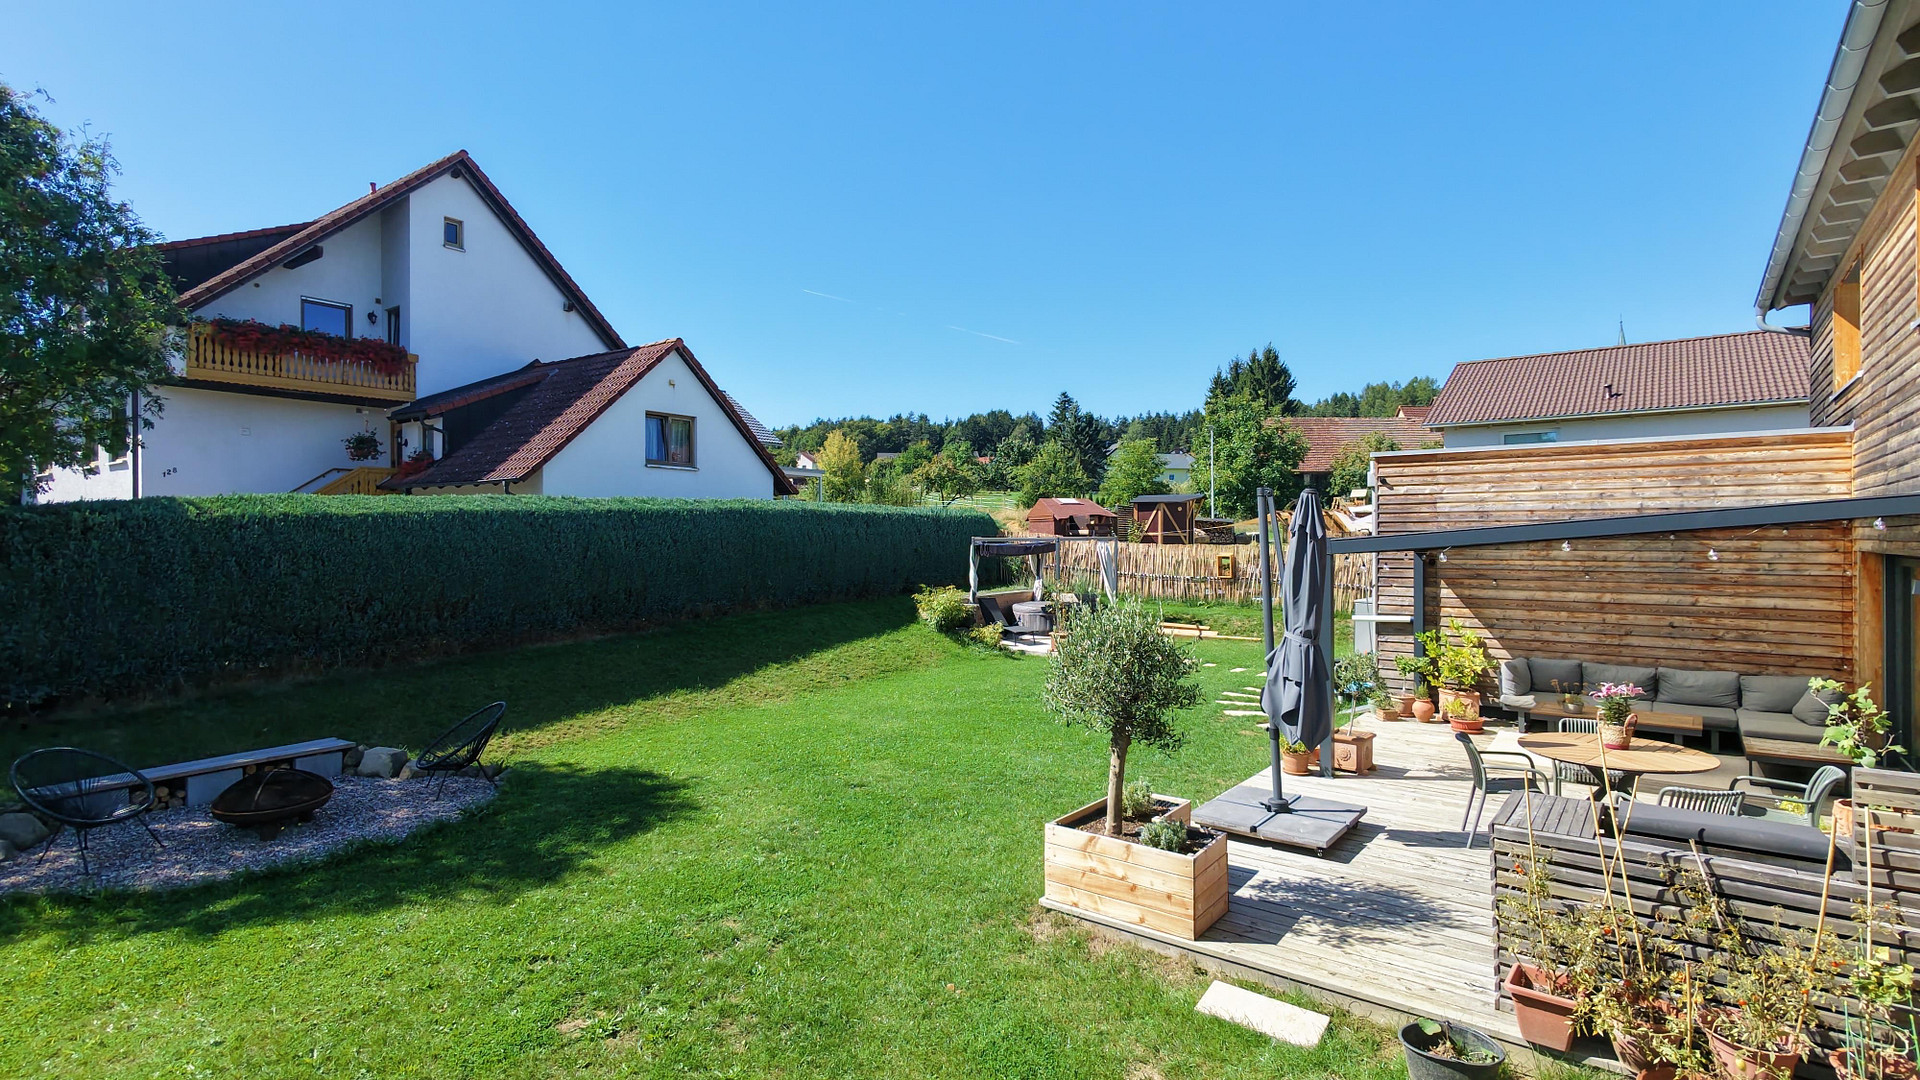
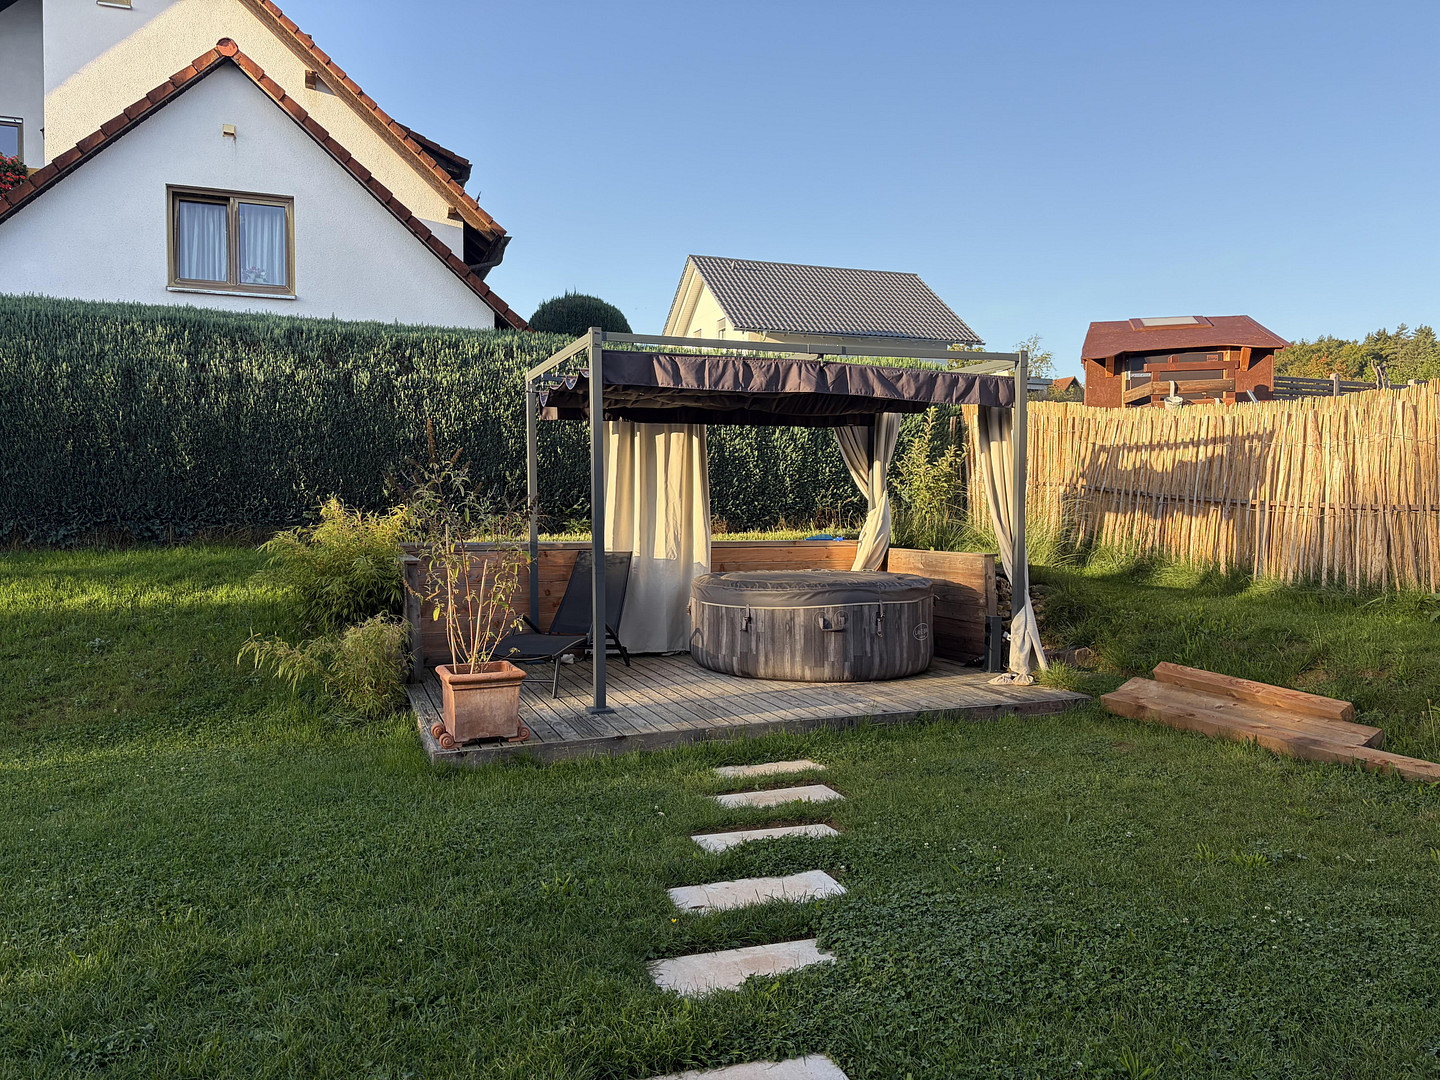
The sunny south-facing garden on the 635 m² property is a true paradise for young and old. The area is already fully fenced and yet wonderfully open, allowing for an unobstructed view of nature. In addition to the partially covered main terrace at the house, a second terrace, for example, can be used as a wellness oasis for undisturbed moments of relaxation. A lovingly designed fire pit creates unforgettable summer evenings under the open sky. Furthermore, the garden offers plenty of room for your own ideas – whether for play equipment, raised beds, or other individual garden dreams.
Are you interested in this house?
|
Object Number
|
OM-493255
|
|
Object Class
|
House
|
|
Object Type
|
Single-family house
|
|
Is occupied
|
Vacant
|
|
Handover from
|
By arrangement
|
Purchase price & additional costs
|
purchase price
|
630.000 €
|
|
Purchase additional costs
|
approx. 30,230 €
|
|
Total costs
|
approx. 660,230 €
|
Breakdown of Costs
* Costs for notary and land register were calculated based on the fee schedule for notaries. Assumed was the notarization of the purchase at the stated purchase price and a land charge in the amount of 80% of the purchase price. Further costs may be incurred due to activities such as land charge cancellation, notary escrow account, etc. Details of notary and land registry costs
Does this property fit my budget?
Estimated monthly rate: 2,562€
More accuracy in a few seconds:
By providing some basic information, the estimated monthly rate is calculated individually for you. For this and for all other real estate offers on ohne-makler.net
Details
|
Condition
|
As good as new
|
|
Number of floors
|
2
|
|
Bathrooms (number)
|
2
|
|
Bedrooms (number)
|
3
|
|
Number of carports
|
1
|
|
Number of parking lots
|
2
|
|
Flooring
|
Parquet, Tiles
|
|
Heating
|
Underfloor heating
|
|
Year of construction
|
2023
|
|
Equipment
|
Terrace, Garden, Full bath, Fitted kitchen, Guest toilet
|
|
Infrastructure
|
Pharmacy, General practitioner, Kindergarten, Primary school
|
Information on equipment
Throughout the entire house, warm oak parquet flooring, white fitted doors, underfloor heating, electric blinds, and triple-glazed wood-aluminum windows create an unparalleled living experience.
The exterior facade, made of high-quality, untreated larch wood, provides comprehensive protection for the house and does not require painting.
In addition to a carport with preparations for a wallbox/electric charging station, the property offers two additional parking spaces and a practical shed.
The future is also well taken care of: thanks to the latest technology, including an air-water heat pump, a private photovoltaic system with battery storage, and a central ventilation system, you will enjoy extremely cost-effective living (energy class A+, only 12 kWh/m²·a).
Location
You will be living in Geschwand (municipality of Obertrubach), right at the gateway to the Franconian Switzerland region. Here, you're living exactly where others go on vacation – on a quiet residential street, surrounded by nature.
Despite the idyllic location, everyday life is well-organized: a kindergarten and elementary school are just a few minutes away by car, located directly within the municipality of Obertrubach. You'll find shops for daily necessities (bakeries, supermarkets, pharmacies, doctors) in the nearby towns of Egloffstein, Gräfenberg, or Gößweinstein, all within approximately 5 to 10 minutes by car.
And if you need to reach the city, the A9 highway is about 15 minutes away, Forchheim is about 25 minutes away, Nuremberg is about 35 minutes away, and Erlangen and Bayreuth are about 40 minutes away.
A perfect oasis for families and nature lovers!
Location Check
Energy
|
Energy efficiency class
|
A+
|
|
Energy certificate type
|
Demand certificate
|
|
Main energy source
|
Air/water heat
|
|
Final energy demand
|
12.10 kWh/(m²a)
|
 Grundriss EG
 Energieausweis
Miscellaneous
Send a message directly to the seller
Questions about this house? Show interest or arrange a viewing appointment?
Click here to send a message to the provider:
Offer from: Raphaela und Daniel Reinhardt

Diese Seite wurde ausgedruckt von:
https://www.ohne-makler.net/en/property/493255/