
This page was printed from:
https://www.ohne-makler.net/en/property/493202/
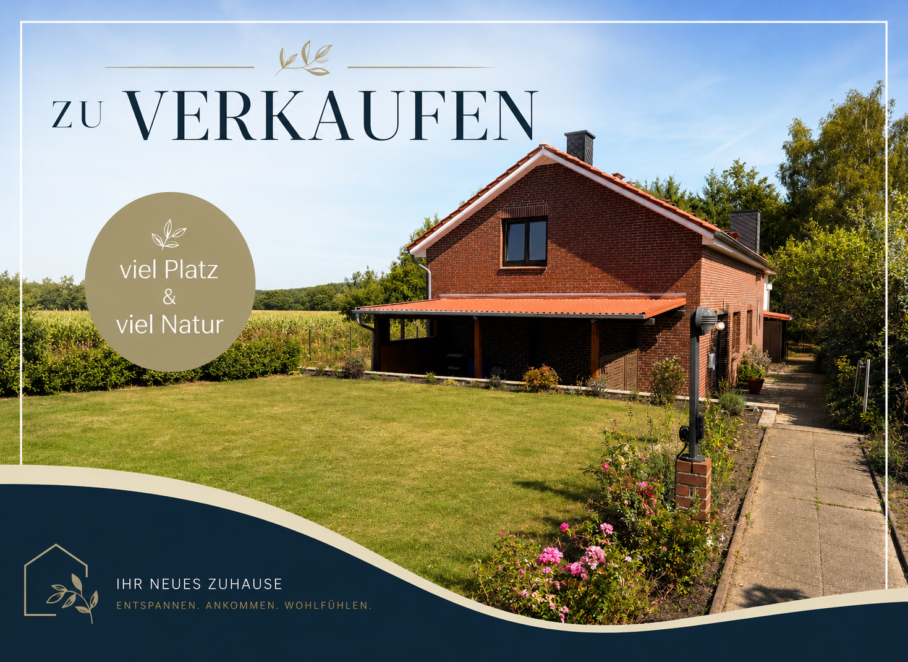
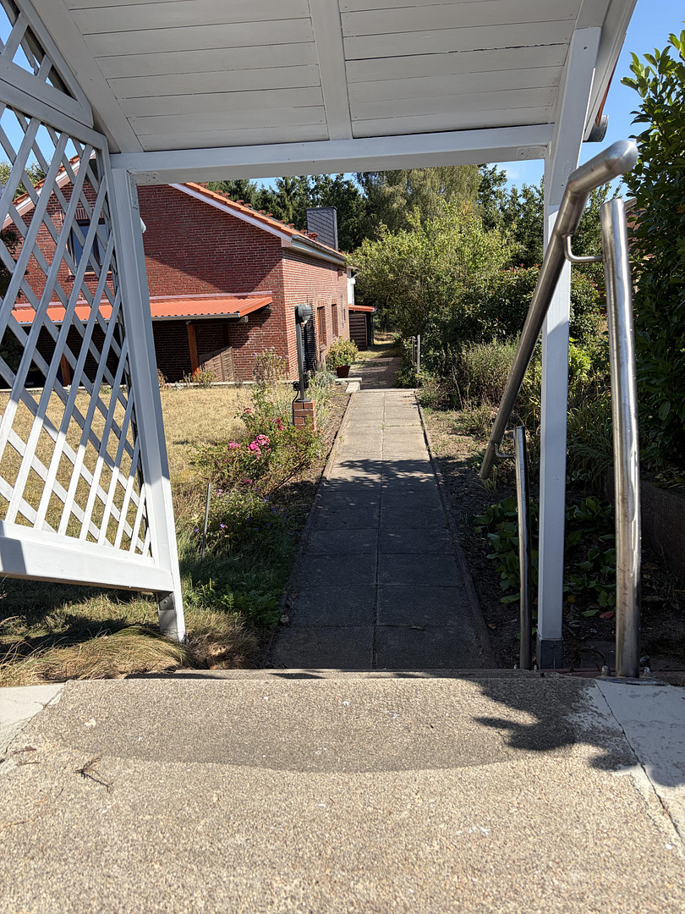
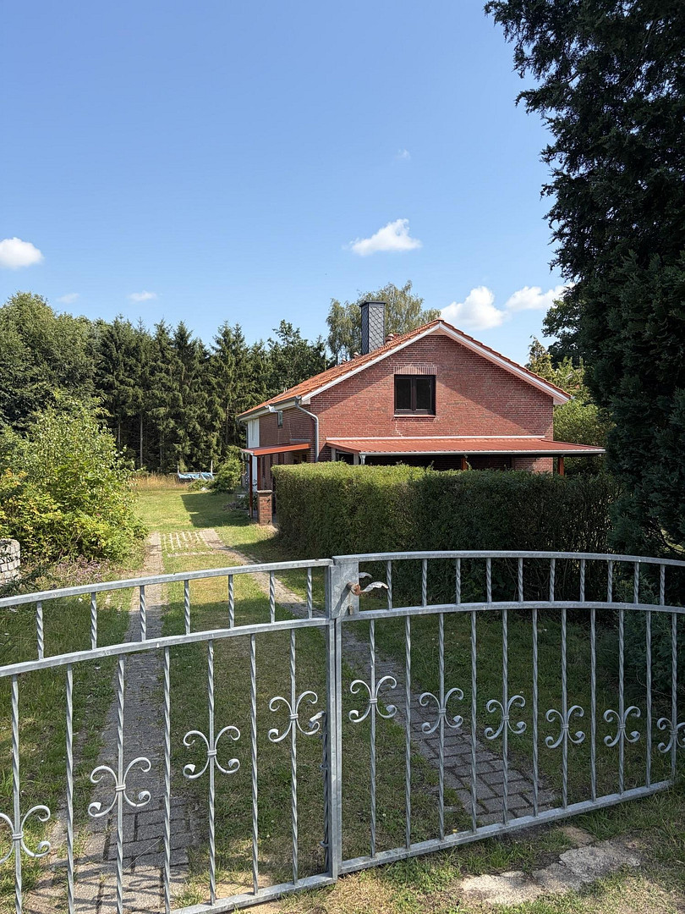
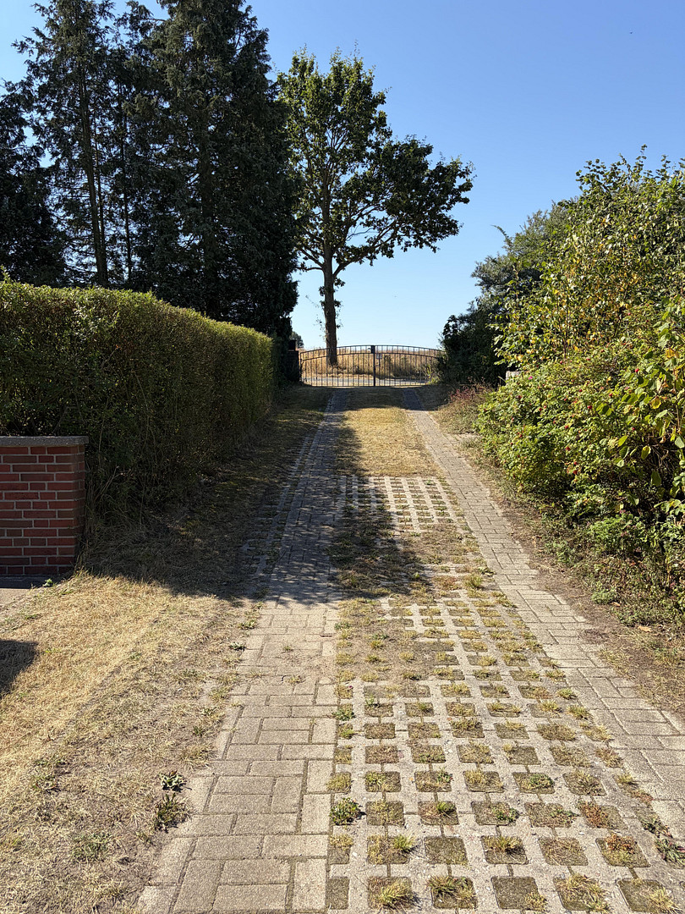
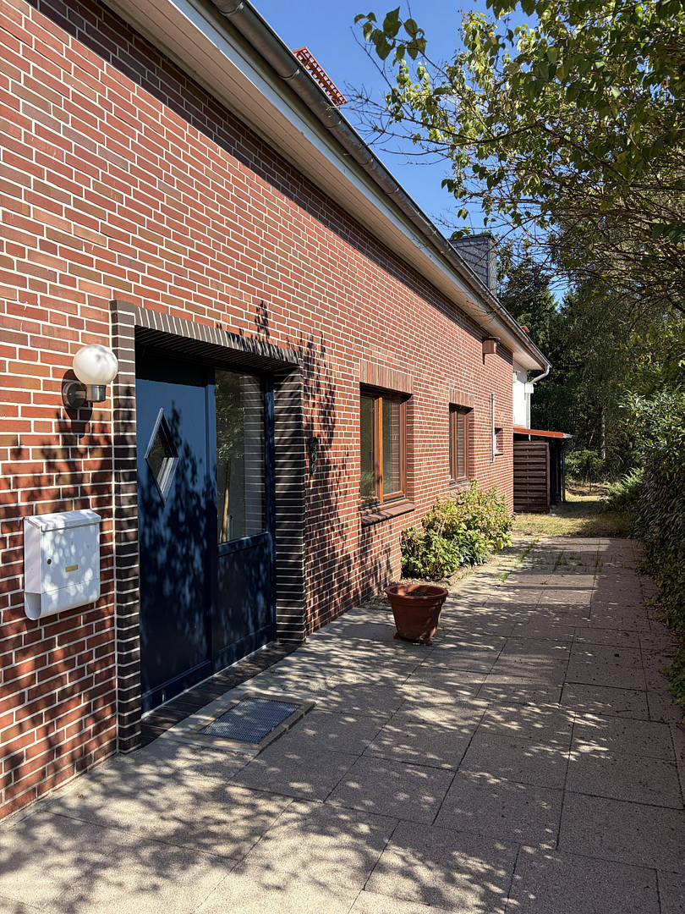
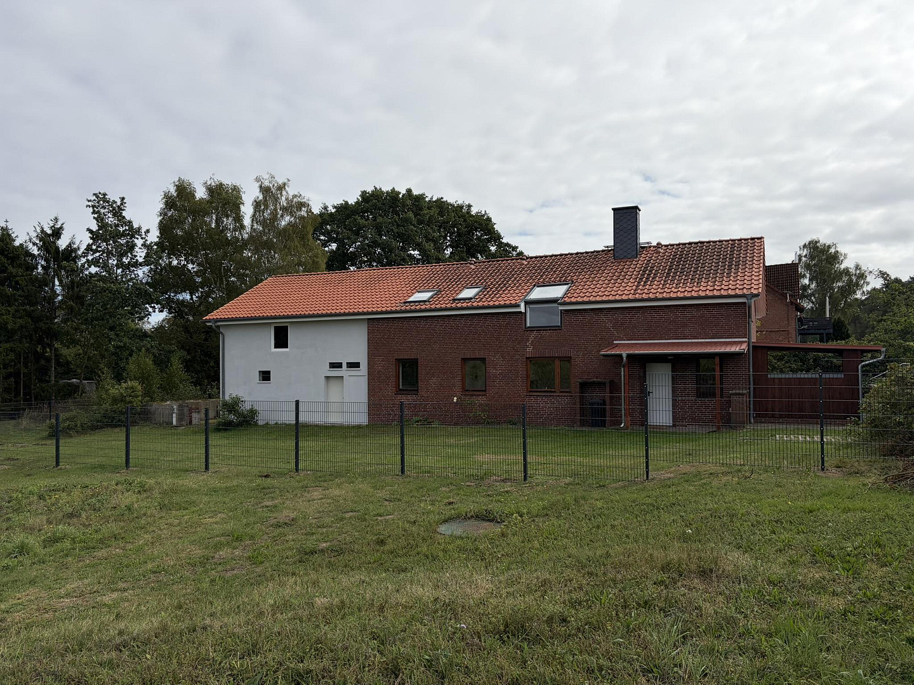
Completely renovated two-family house, 160 square meters, located in a quiet, secluded area with a large plot of land.
21220 Seevetal – NiedersachsenMove in and feel at home: Spacious two-family house with approximately 1,193 m² of land, modern features, and versatile usage options.
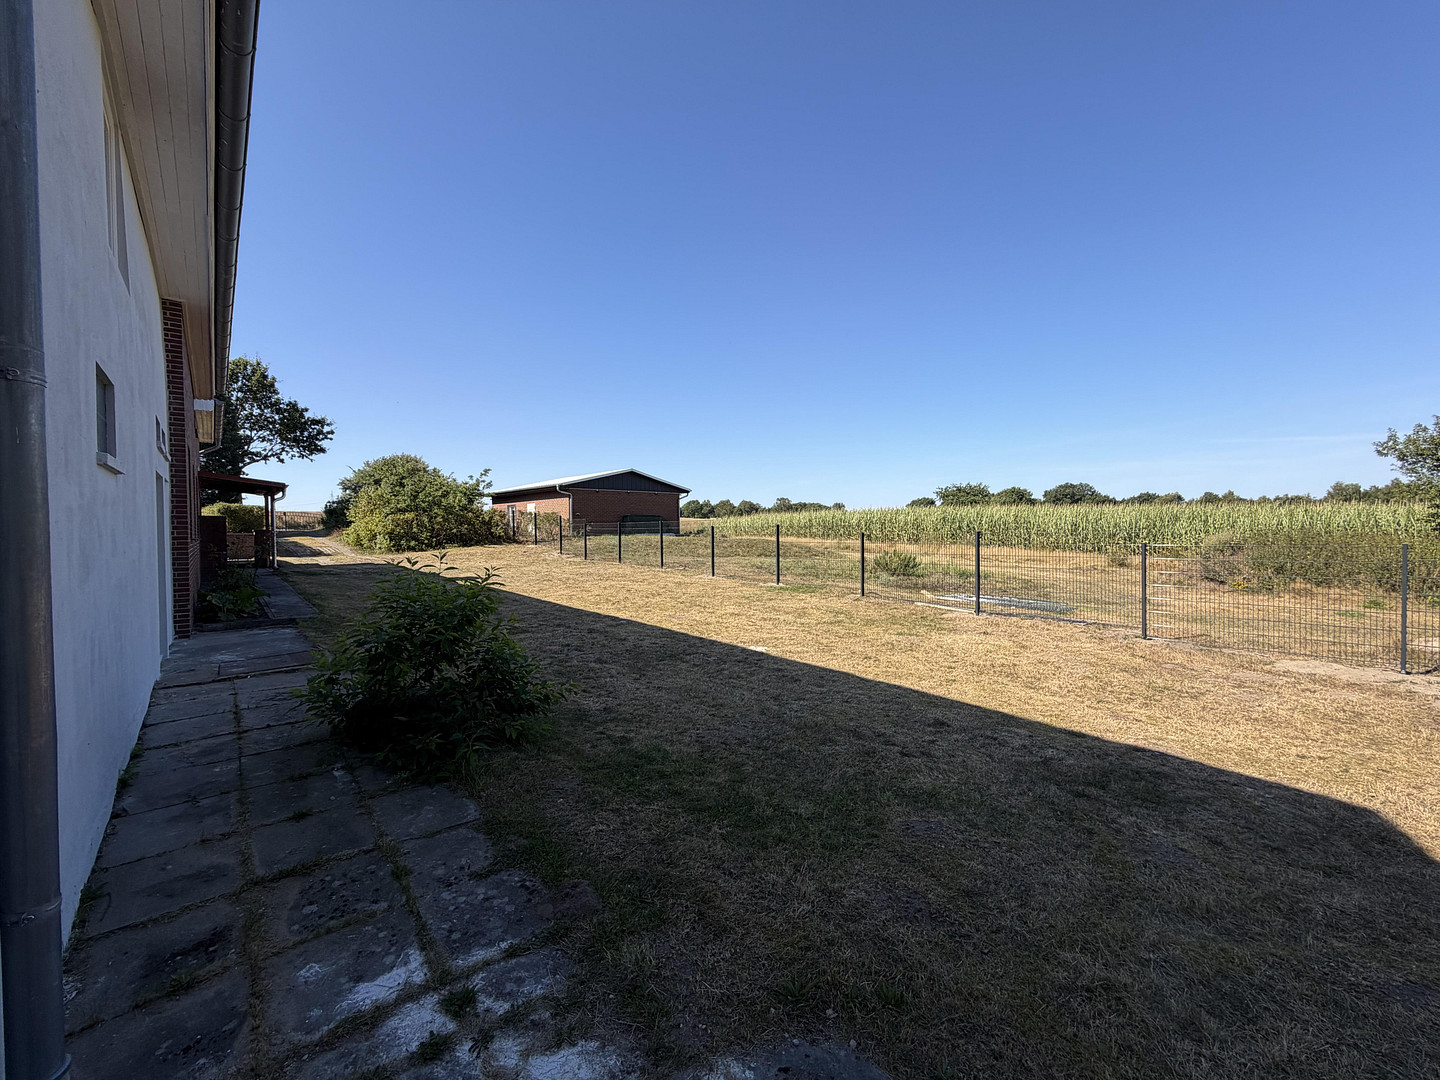
Located in a quiet, secluded area with beautiful natural views, yet conveniently close to the motorway, this completely renovated and move-in ready two-family house awaits you in Ohlendorf.
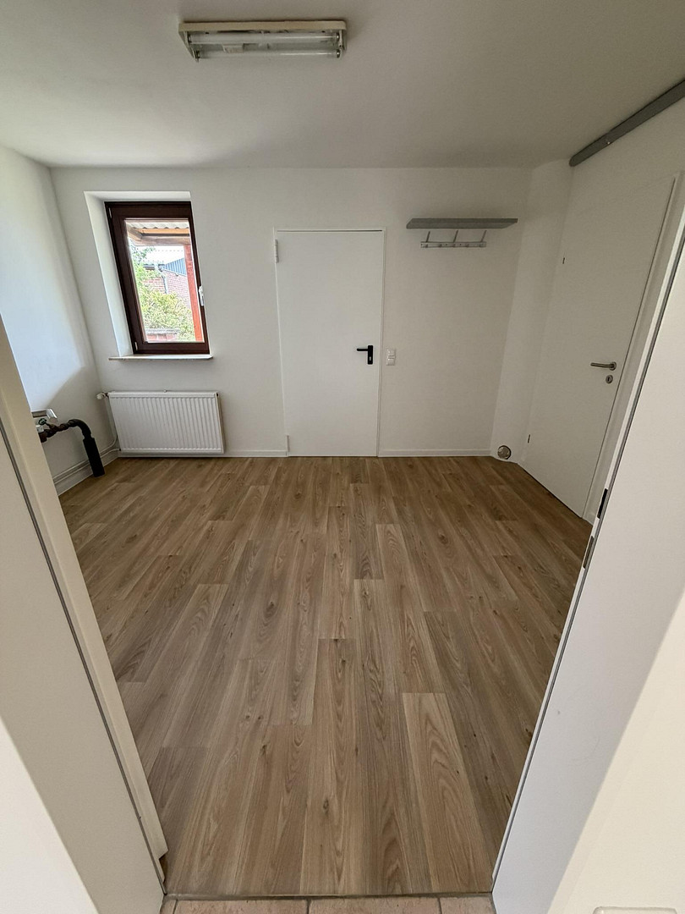
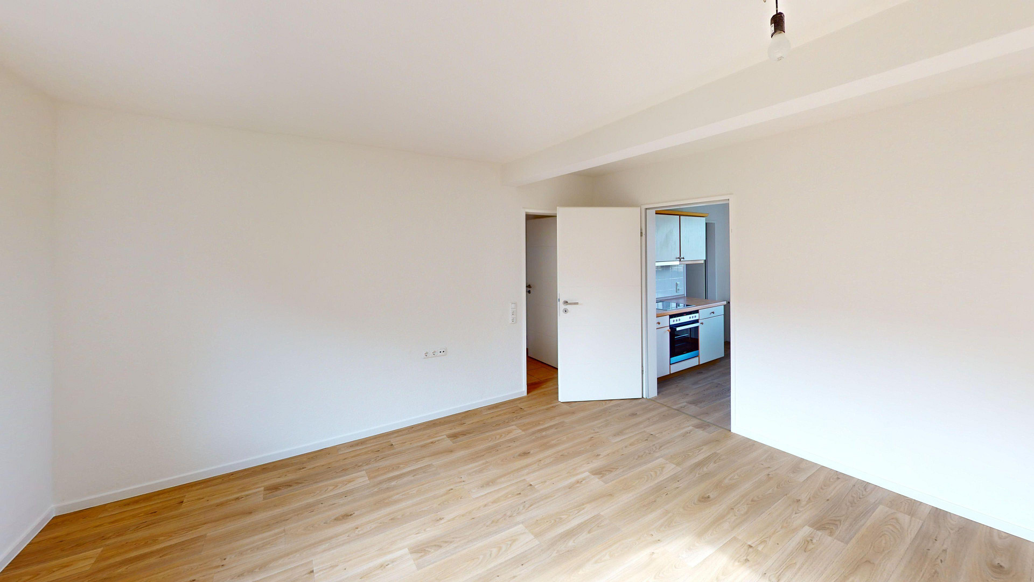
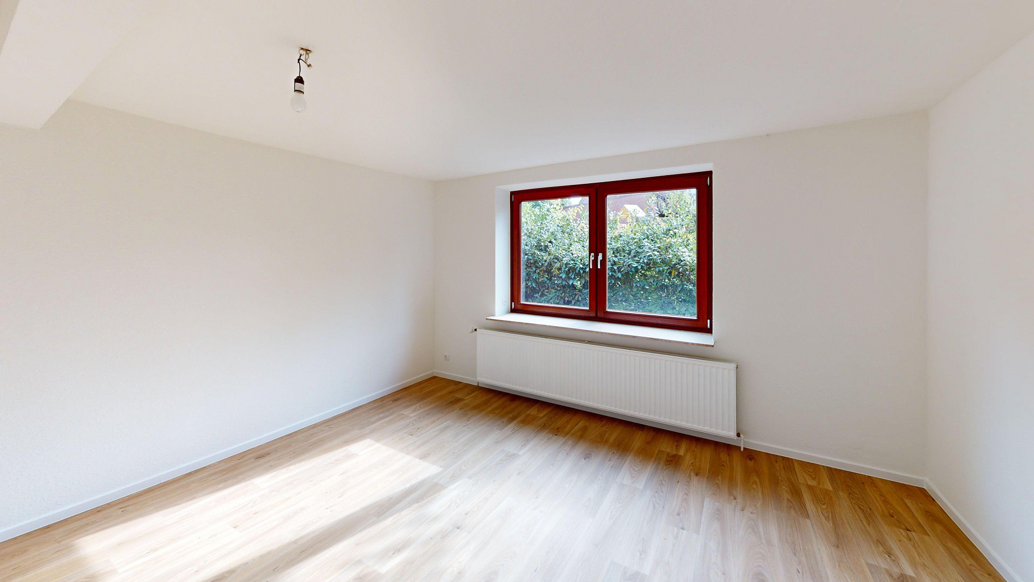
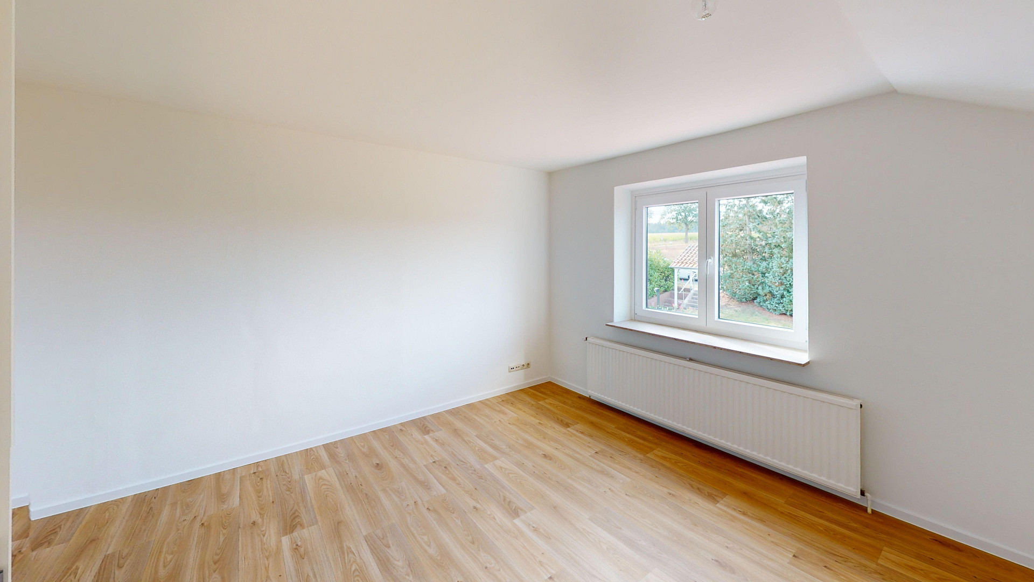
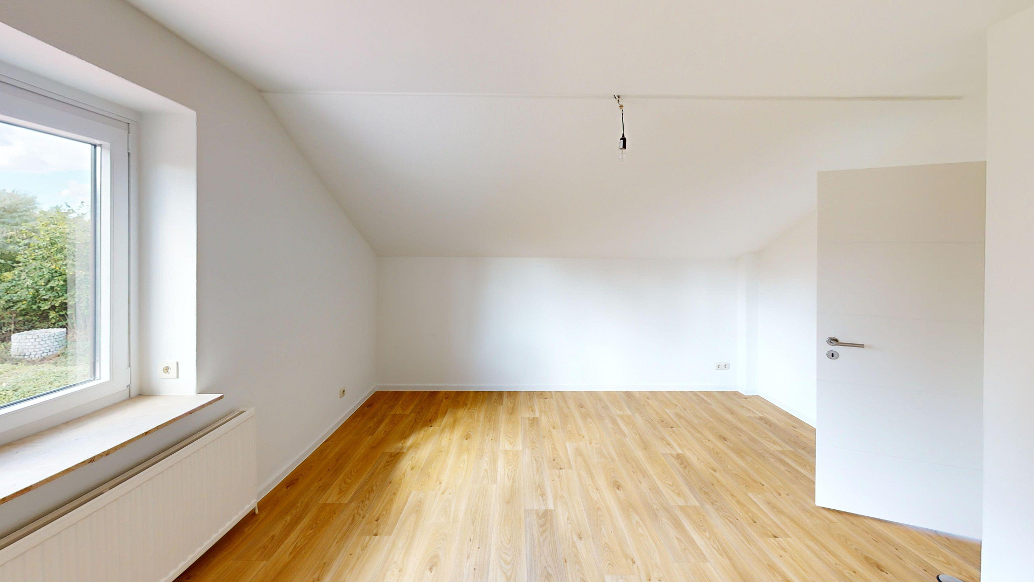
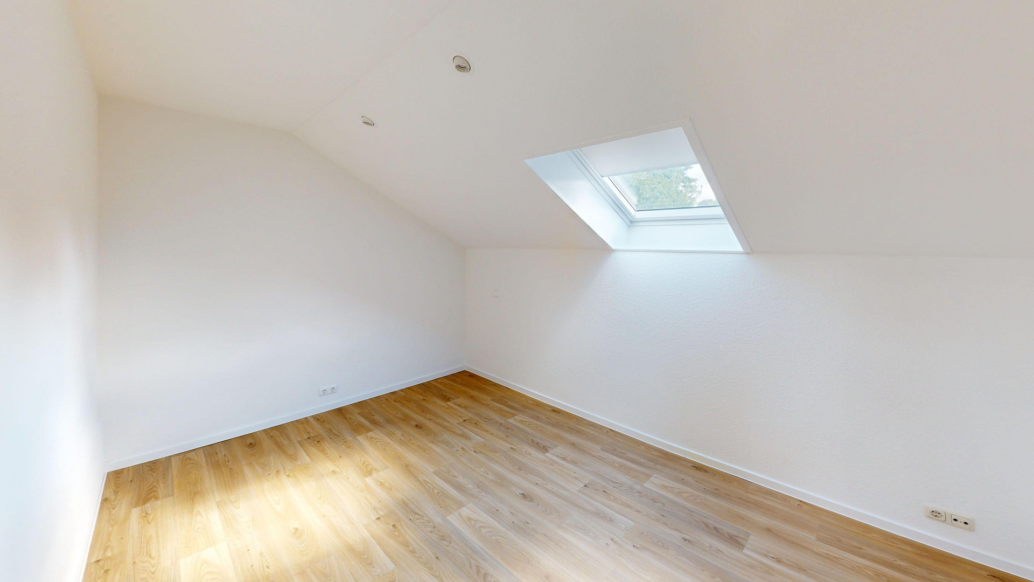
The fenced property, with its own access road, covers approximately 1,193 m² and offers plenty of space for family, leisure activities, and individual design. The property has been extensively modernized and is presented in excellent condition. All living areas are fitted with high-quality vinyl flooring. Furthermore, all walls and ceilings have been newly wallpapered and painted.
Are you interested in this house?
|
Object Number
|
OM-493202
|
|
Object Class
|
House
|
|
Object Type
|
Two-family house
|
|
Is occupied
|
Vacant
|
|
Handover from
|
Immediately
|
Purchase price & additional costs
|
purchase price
|
395.000 €
|
|
Purchase additional costs
|
approx. 25,121 €
|
|
Total costs
|
approx. 420,120 €
|
Breakdown of Costs
* Costs for notary and land register were calculated based on the fee schedule for notaries. Assumed was the notarization of the purchase at the stated purchase price and a land charge in the amount of 80% of the purchase price. Further costs may be incurred due to activities such as land charge cancellation, notary escrow account, etc. Details of notary and land registry costs
Does this property fit my budget?
Estimated monthly rate: 1,620€
More accuracy in a few seconds:
By providing some basic information, the estimated monthly rate is calculated individually for you. For this and for all other real estate offers on ohne-makler.net
Details
|
Condition
|
First occupancy after renovation
|
|
Number of floors
|
2
|
|
Usable area
|
50 m²
|
|
Bathrooms (number)
|
2
|
|
Bedrooms (number)
|
3
|
|
Number of parking lots
|
4
|
|
Flooring
|
Tiles, Vinyl / PVC
|
|
Heating
|
Central heating
|
|
Year of construction
|
1973
|
|
Equipment
|
Terrace, Garden, Shower bath, Fitted kitchen, Fireplace
|
|
Infrastructure
|
Public transport
|
Information on equipment
Ground Floor Living Area
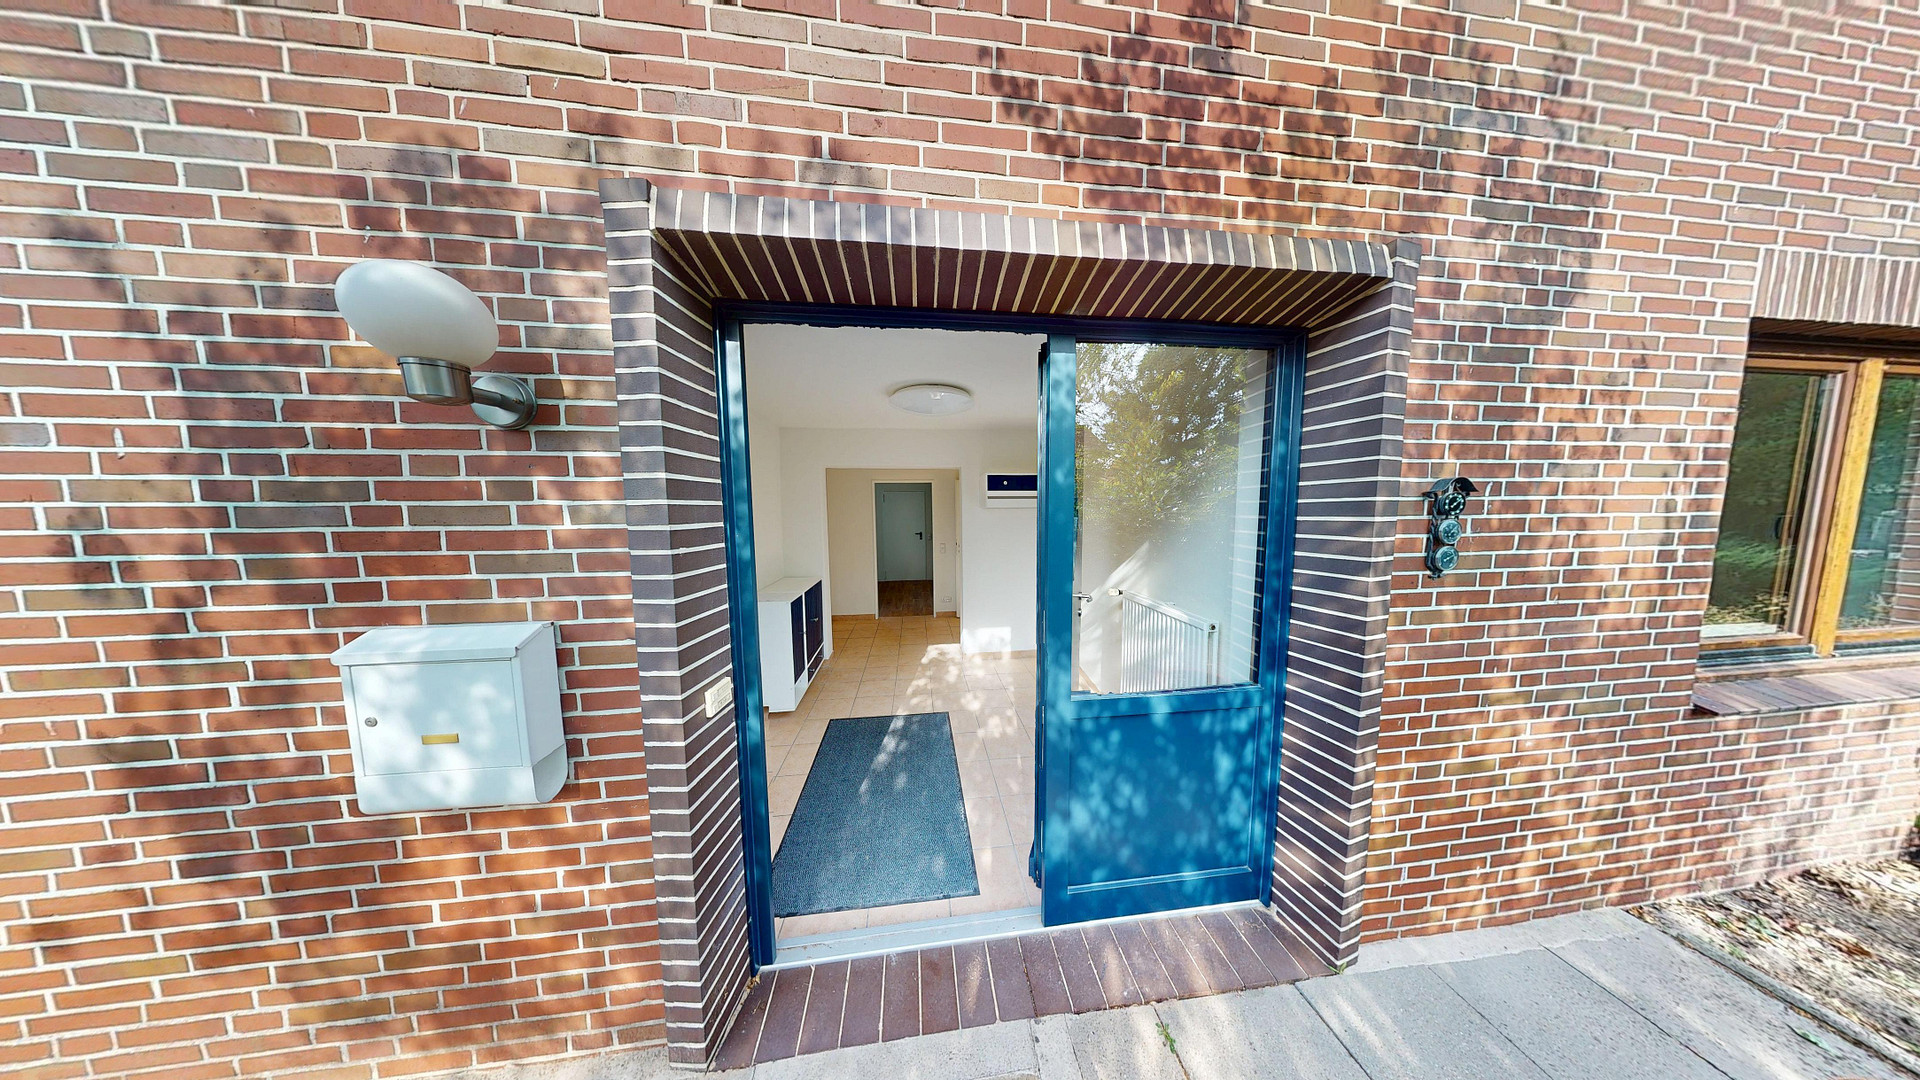
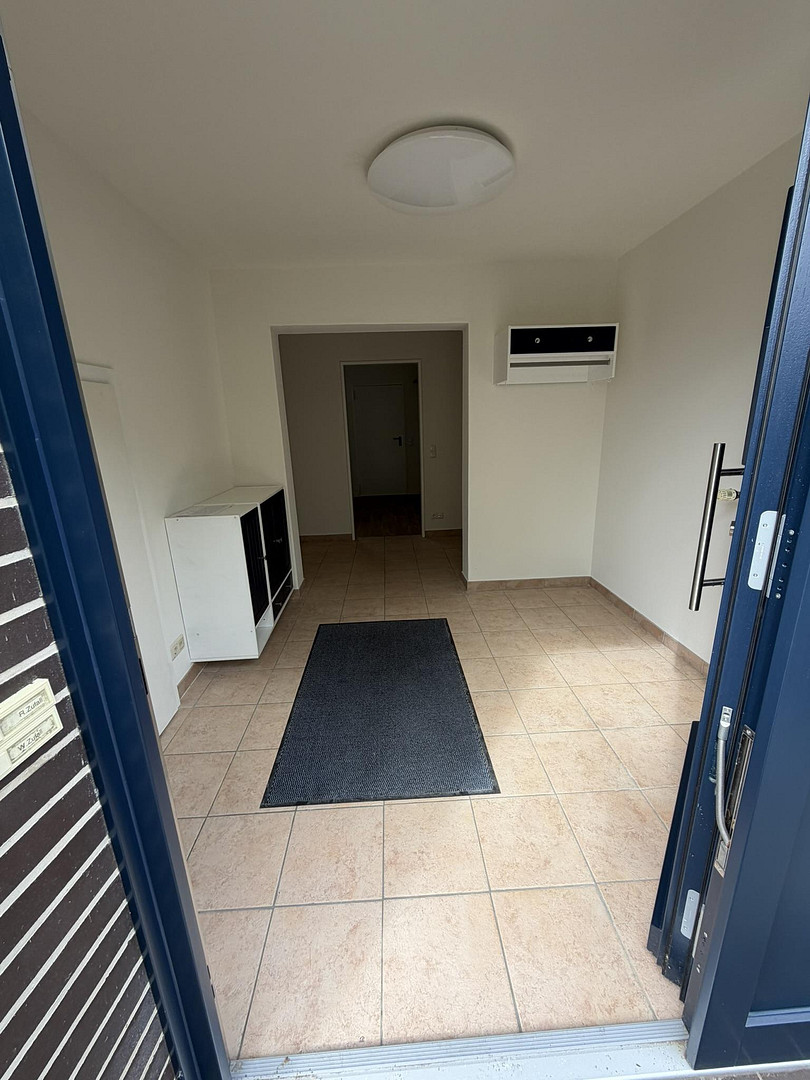
The ground floor offers approximately 80 square meters of living space and its own entrance. Here you will find:
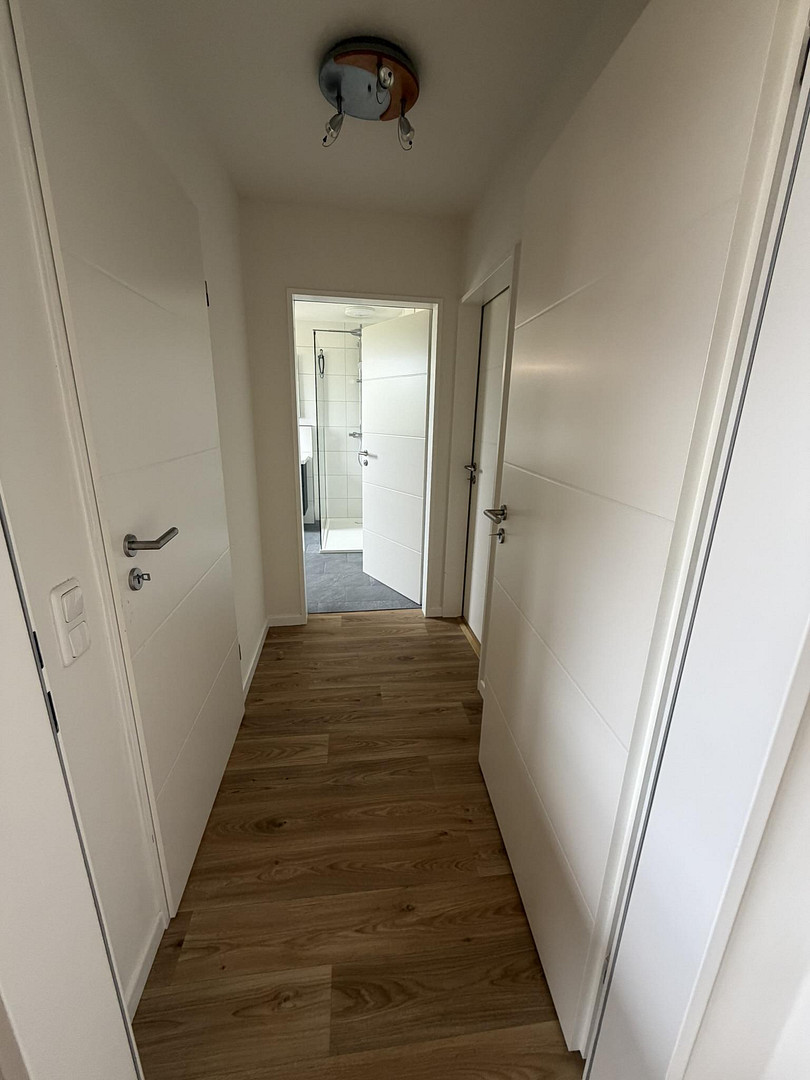
● Hallway
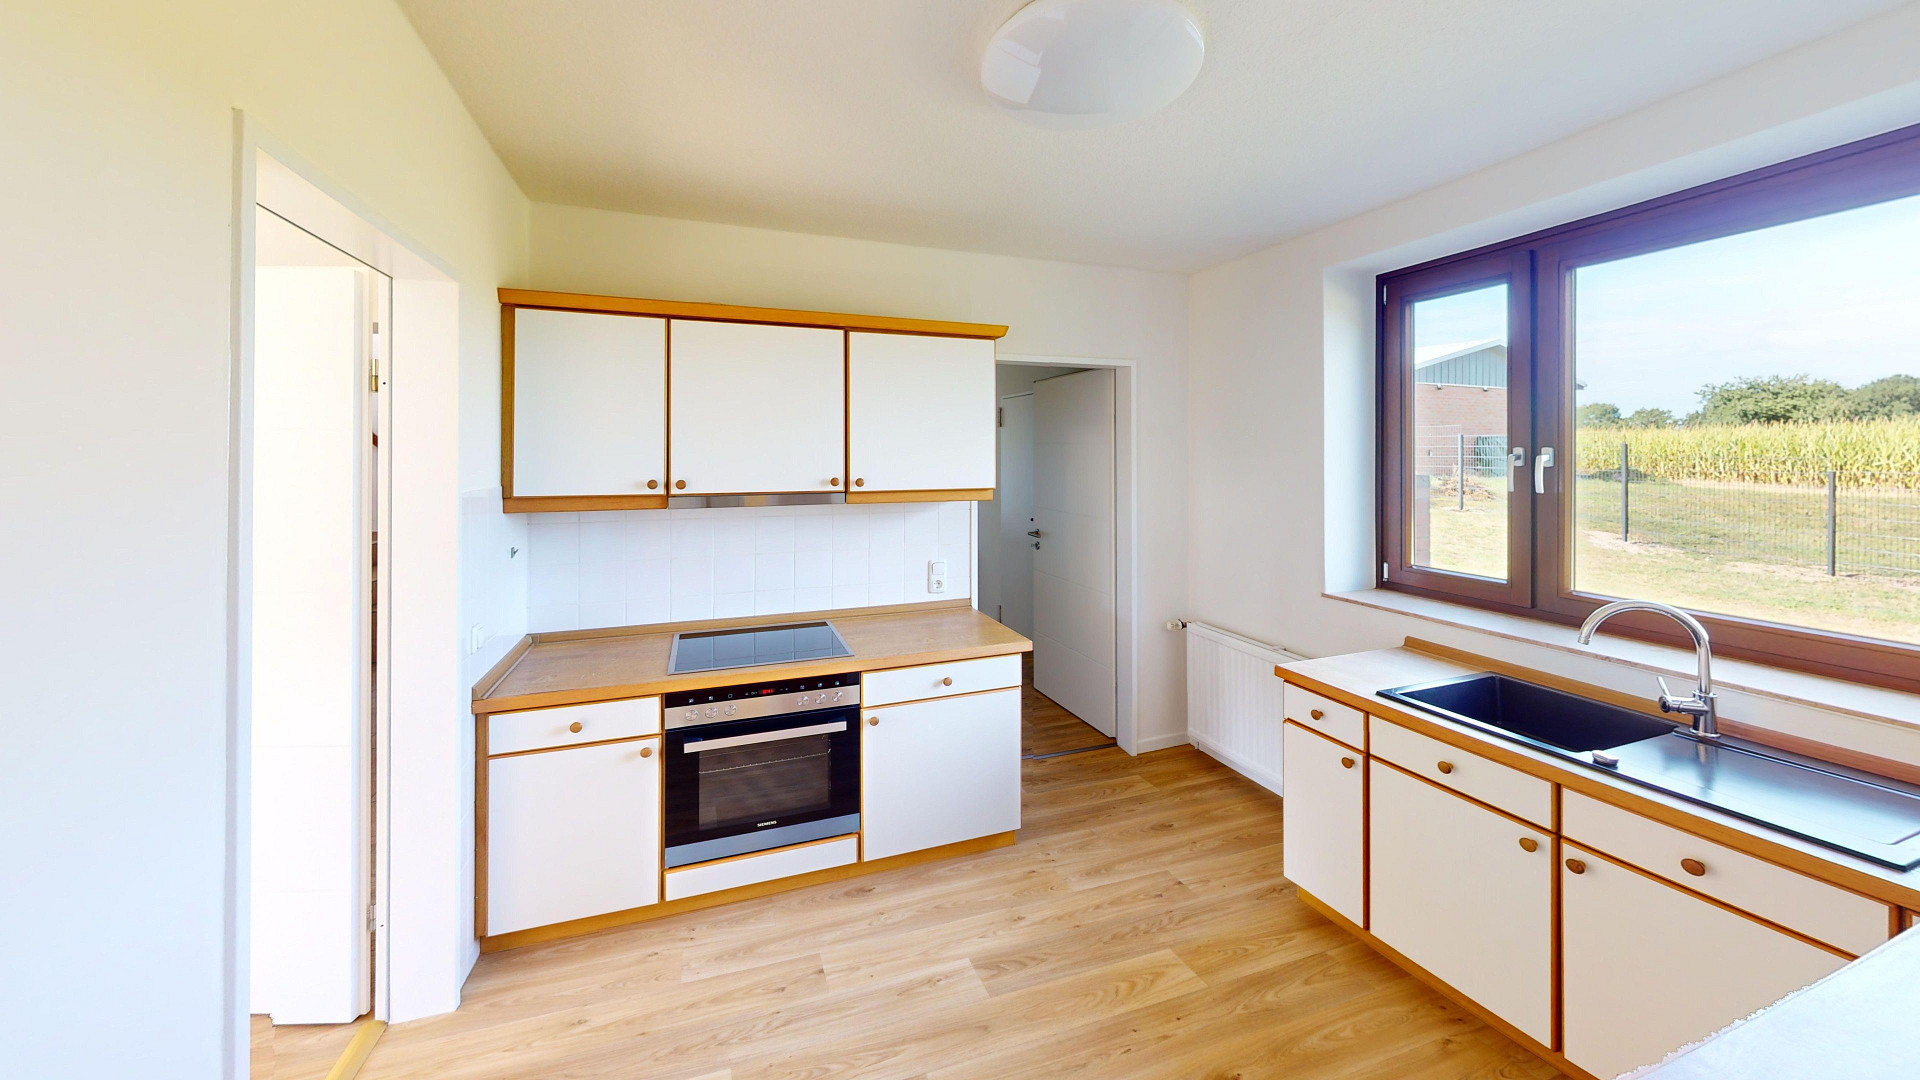
● Kitchen
● Living room
● Bedroom
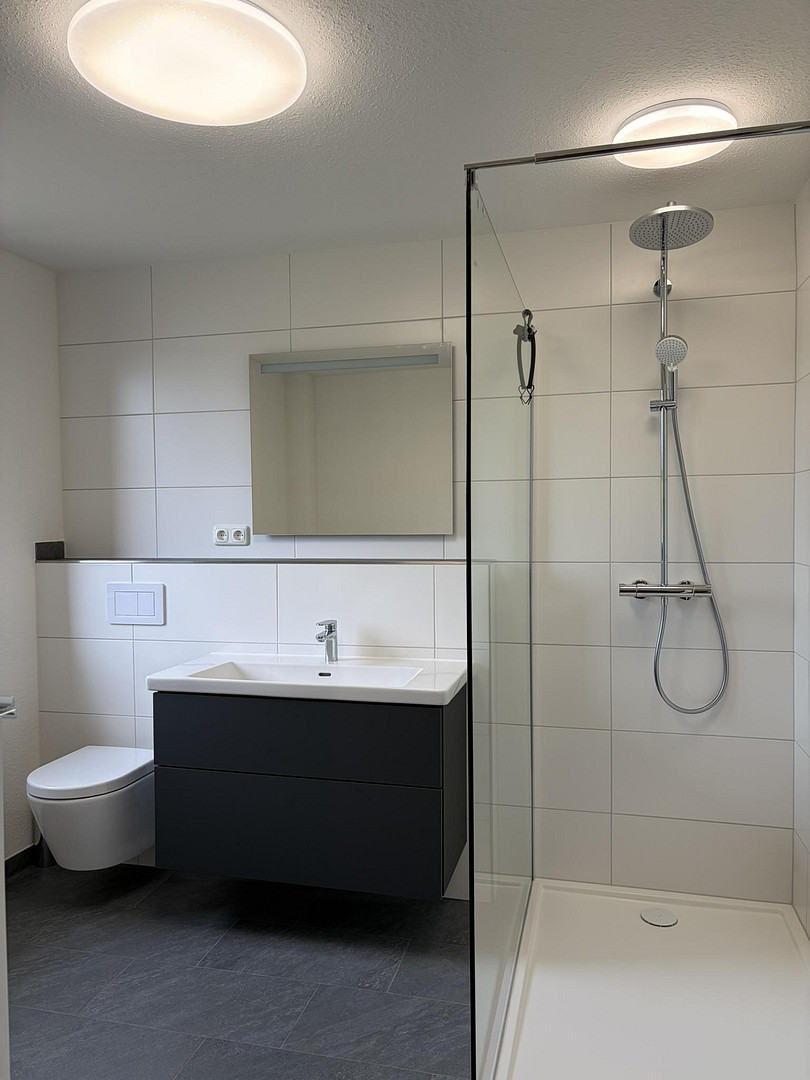
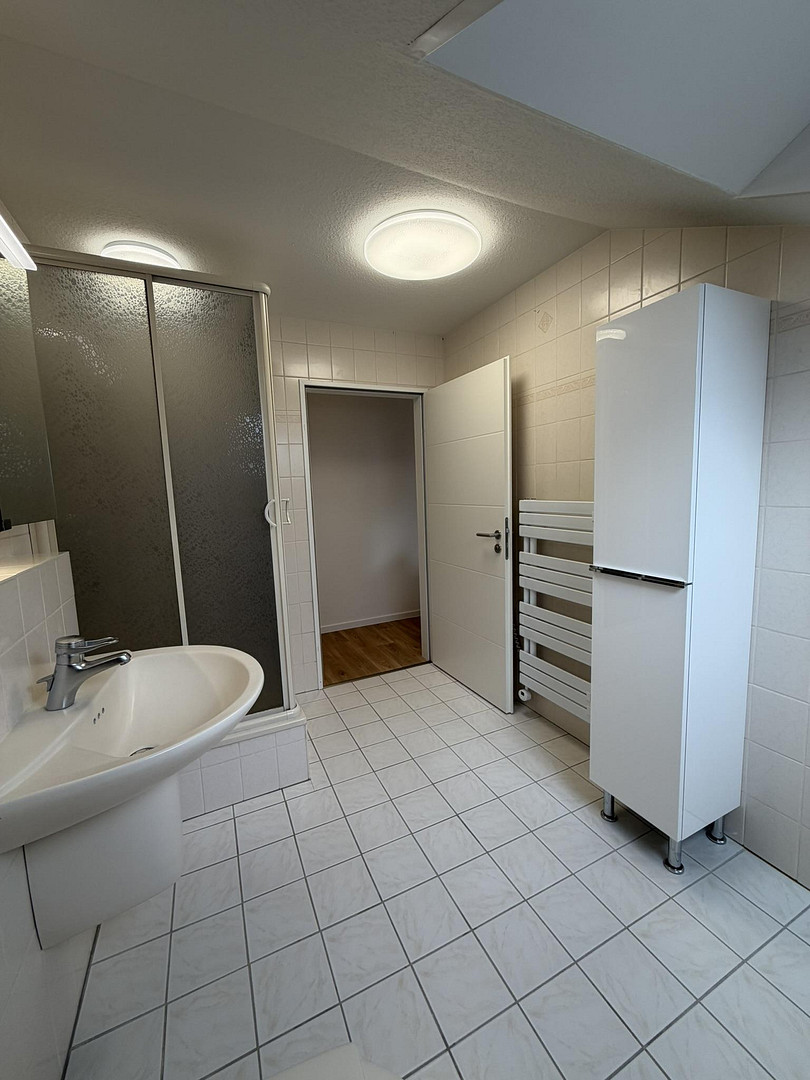
● Modern bathroom with walk-in shower
● High-quality fixtures by Villeroy & Boch
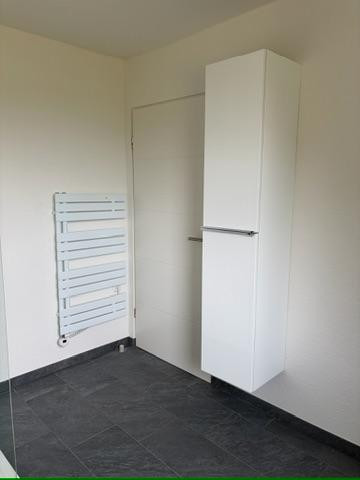
● Towel heater
● New radiator
● New connection for washing machine and dryer
● New interior doors and door hardware
● New appliances
● Refurbished extractor hood
Upper Floor with Additional Development Potential
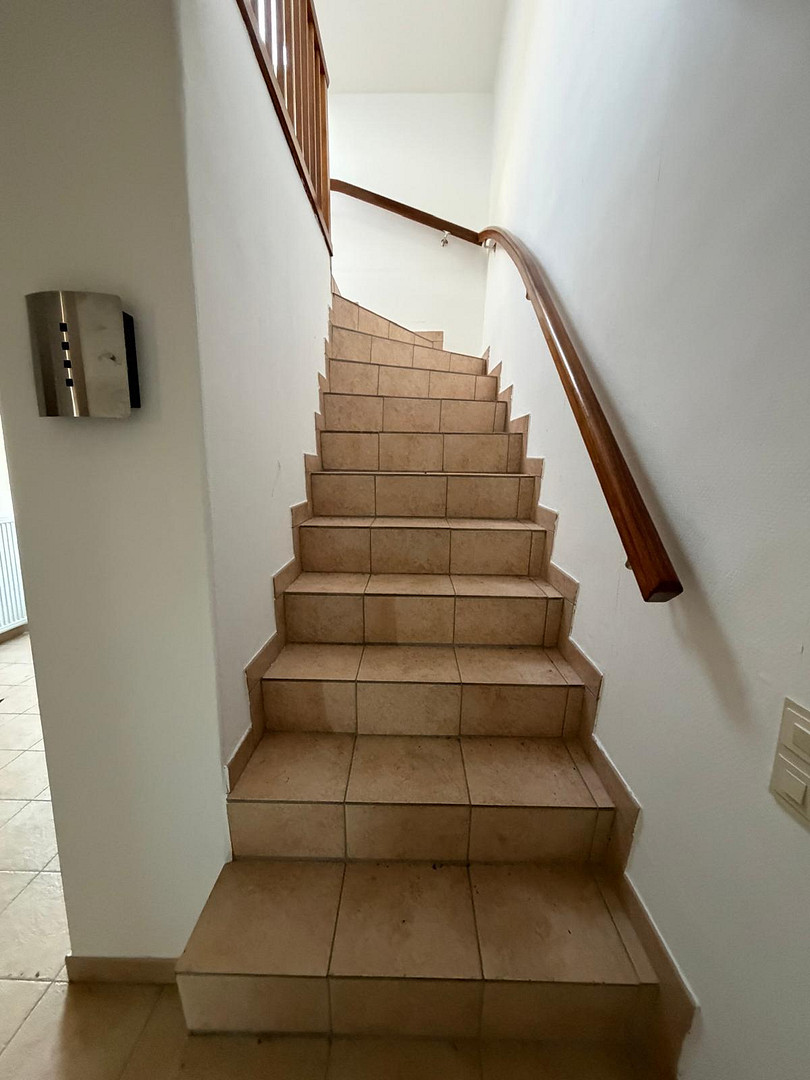
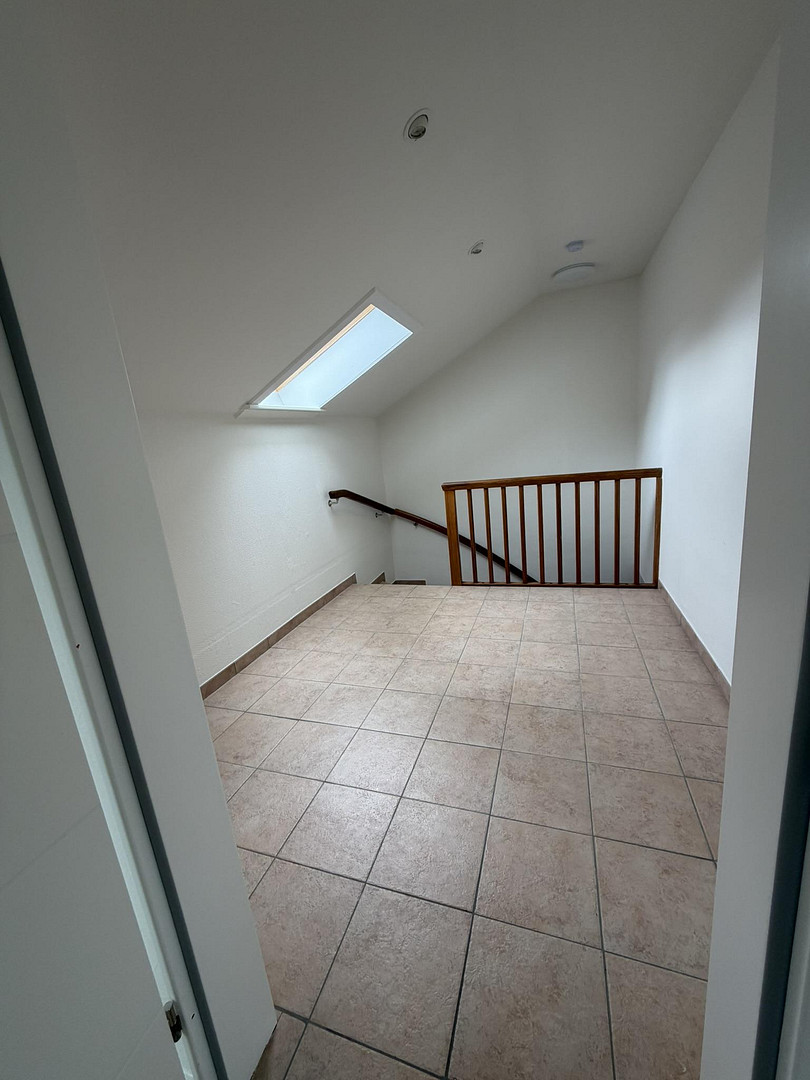
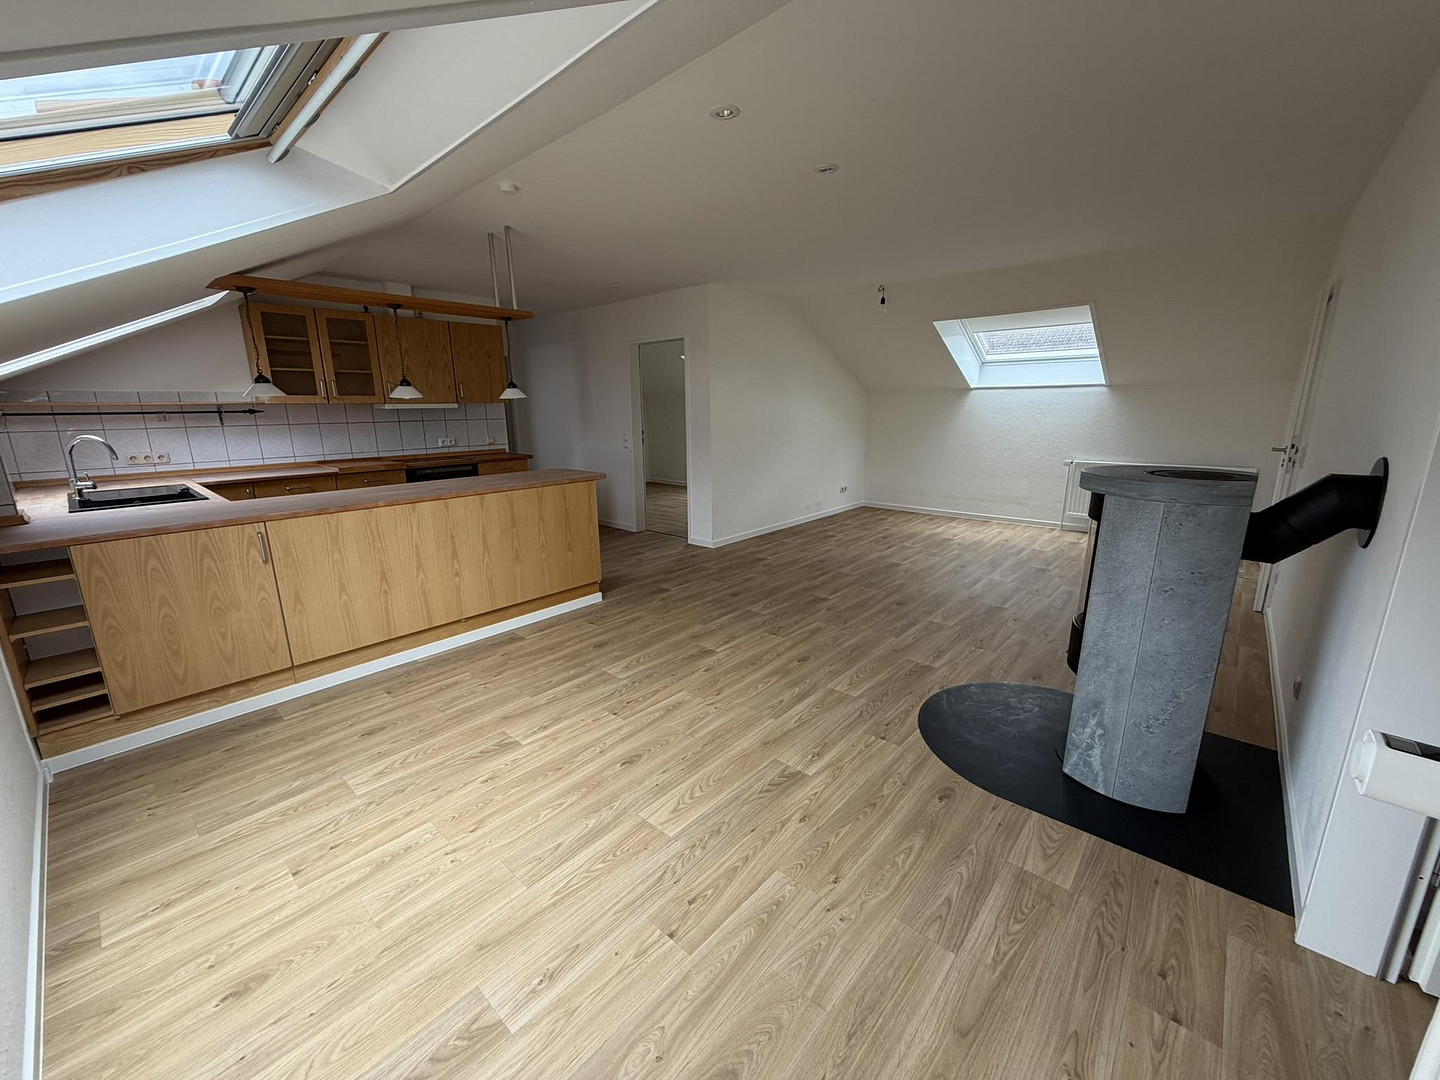
The upper floor also offers approximately 80 square meters of living space, as well as an additional approximately 58 square meters of space for development. This opens up numerous possibilities – for example, for additional living rooms, a hobby room, an office, or individual use. Via the high-quality stone staircase, you reach your own hallway and then the upper floor. The living area features:
● Spacious living room
● Fitted kitchen
● Seating area
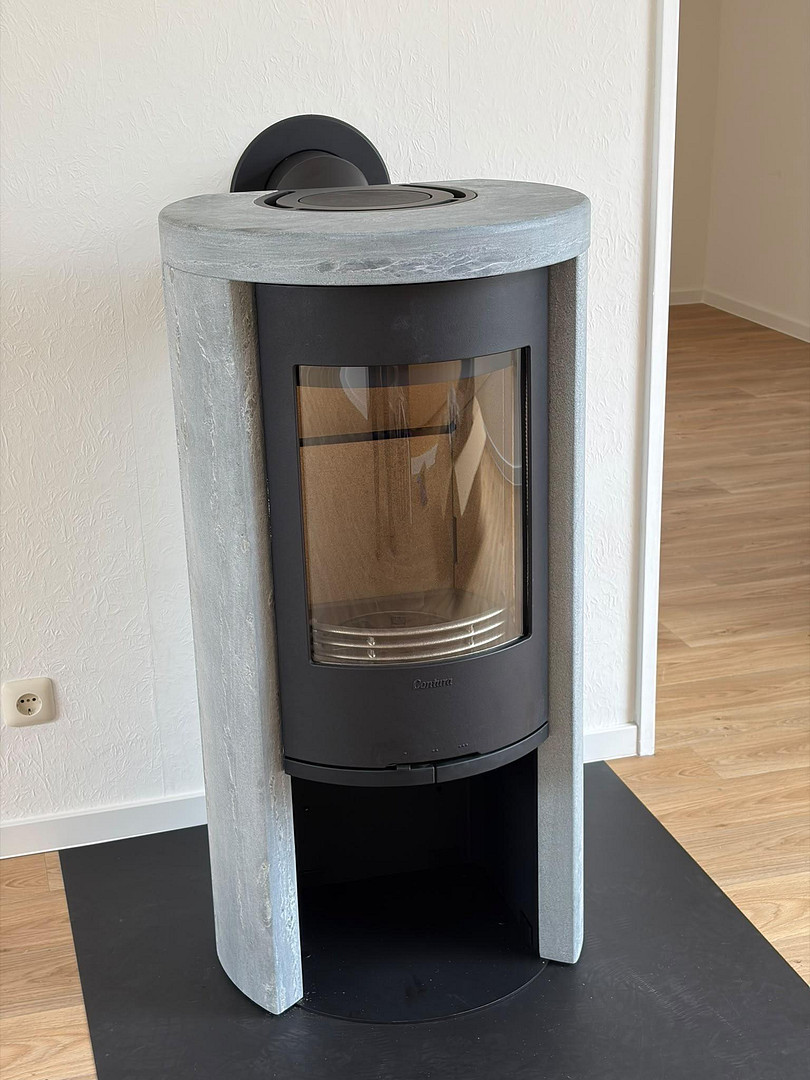
● New fireplace for cozy evenings
● Two additional bedrooms
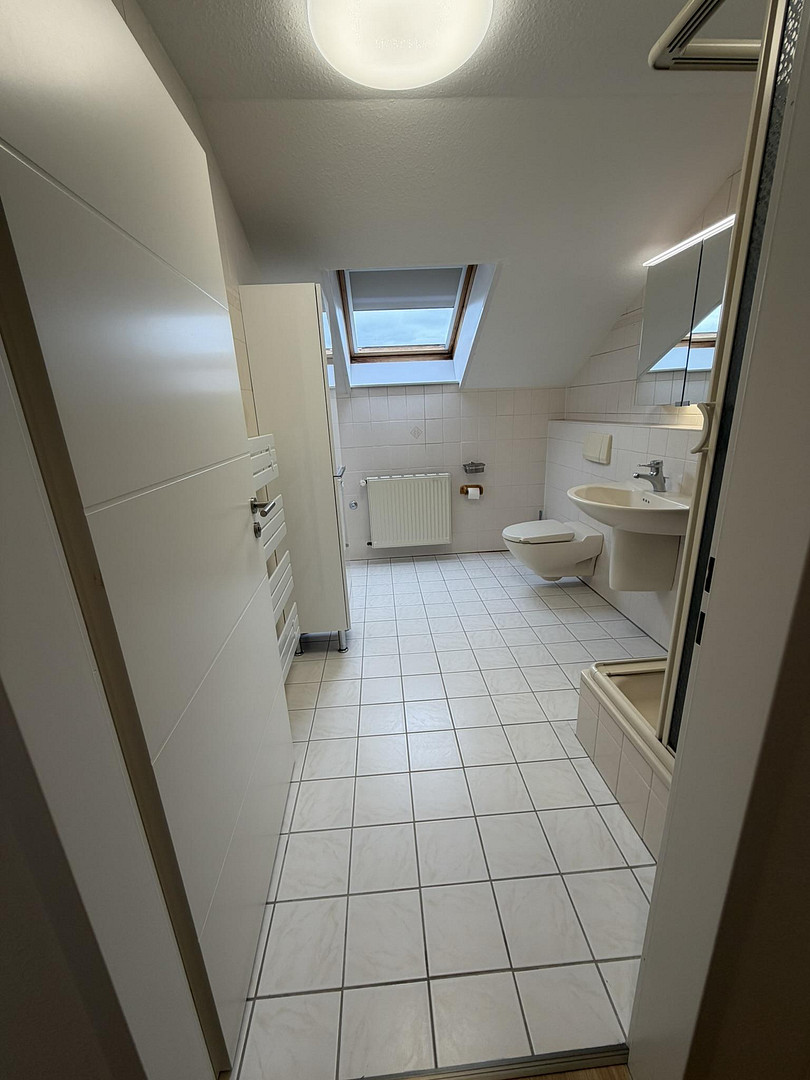
● Bathroom with shower ● Towel heater
● High-quality fixtures by Villeroy & Boch
● High-flush toilet
● Connections for washing machine and dryer
● High-quality vinyl flooring
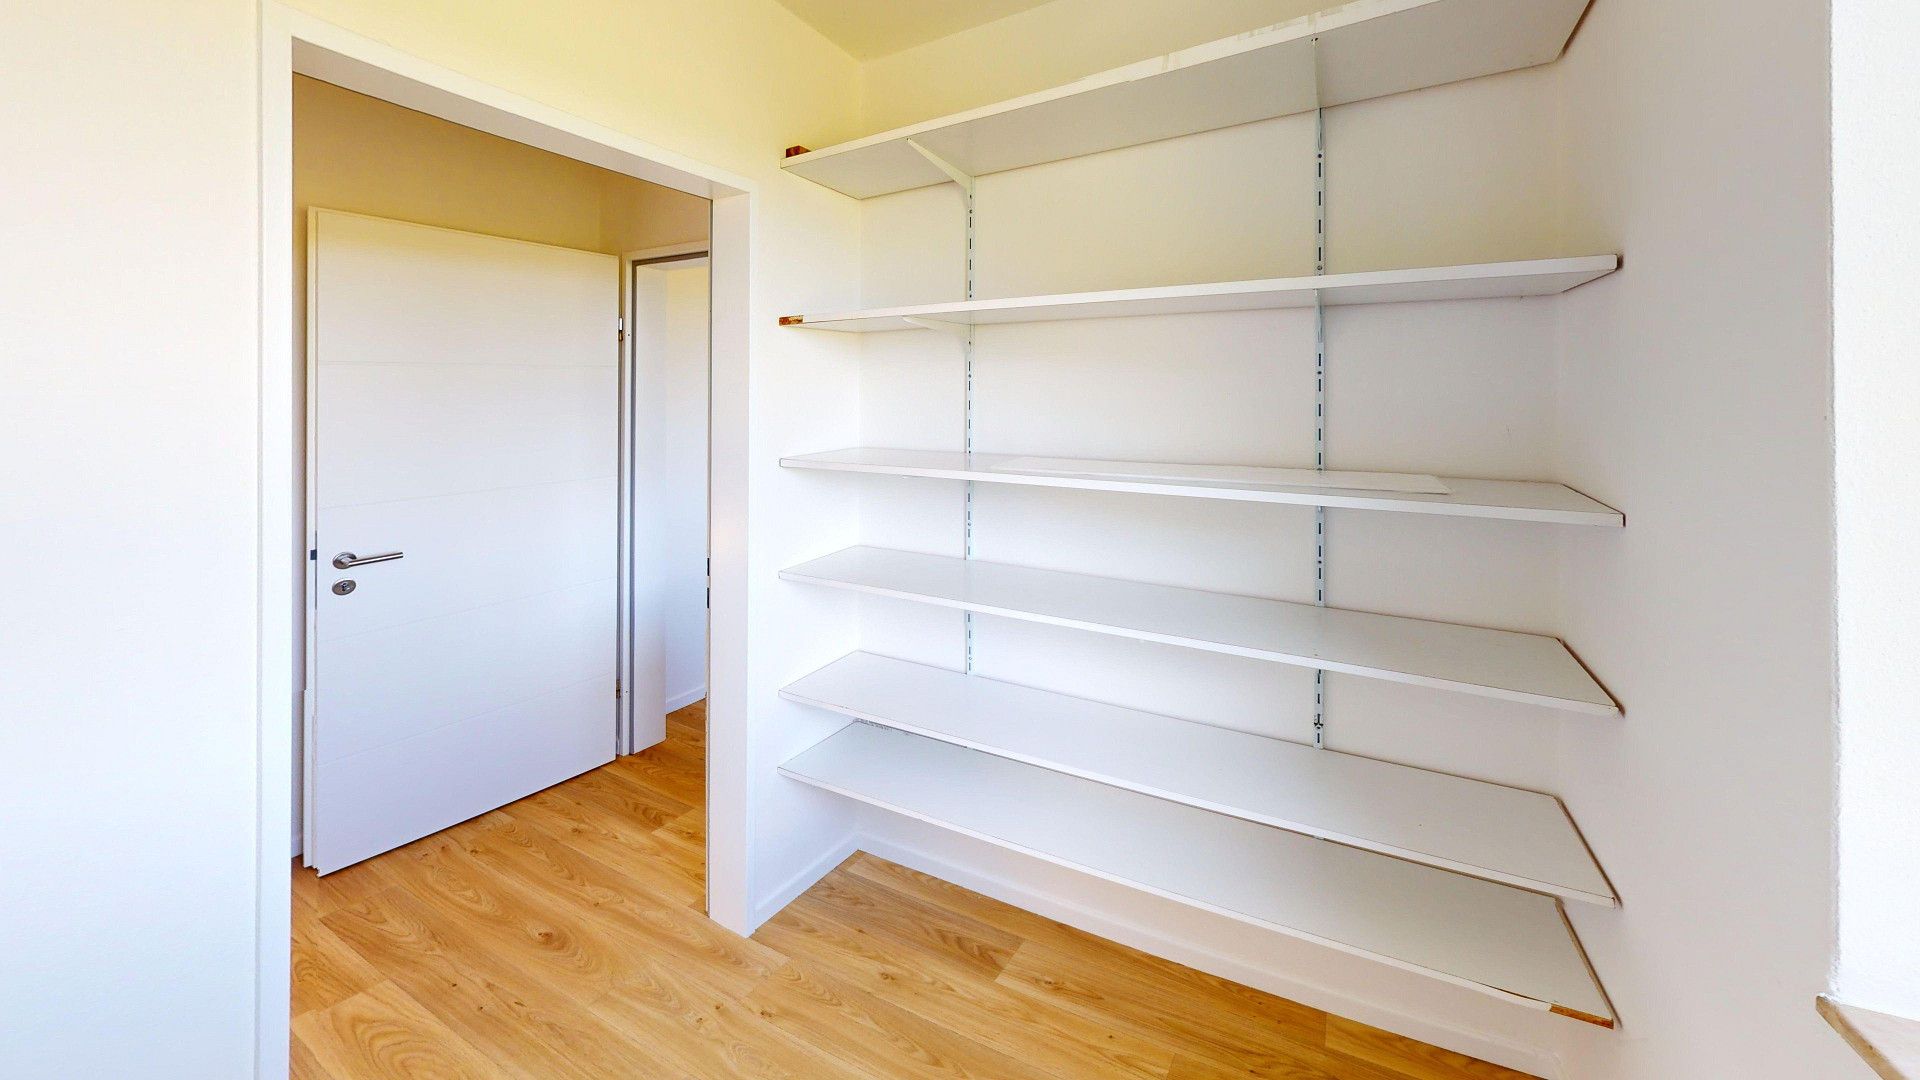
● New interior doors and door hardware
Outdoor Area & Outbuildings
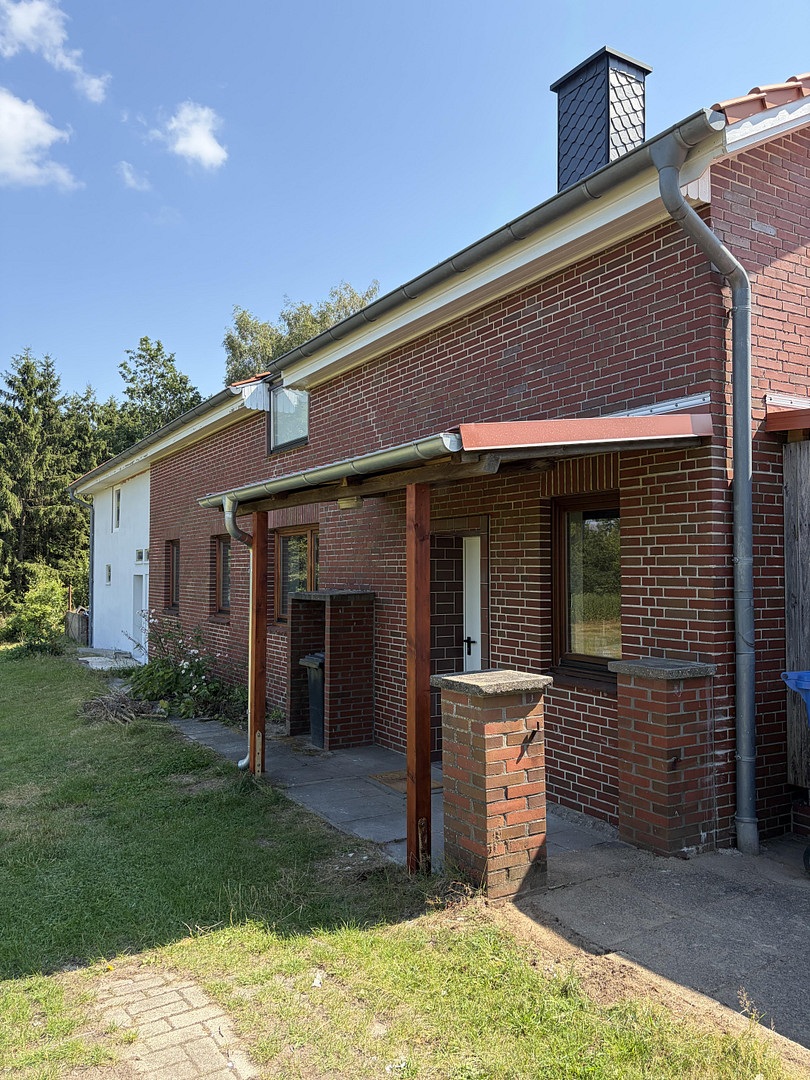
The outdoor area also offers attractive possibilities for use. A covered seating area invites you to enjoy cozy barbecues. In addition, there is a practical wood storage area. In the rear of the property, there are generous storage areas of approximately 50 m² for garden equipment, as well as a boiler room with an anteroom and another storage room. There is ample parking and maneuvering space for your vehicles. The construction of a carport is also possible. The building has been extensively renovated and modernized. Among other things, the following were done:
● Two chimneys clad in slate
● Exterior walls and wooden eaves repainted
● Interior walls redesigned
● Exterior doors replaced with new steel doors
● Interior doors and door hardware renewed
● High-quality vinyl flooring installed
The heating is currently provided by an oil-fired heating system. From a planning perspective, this system could potentially be replaced with a heat pump. Government subsidies may be available to support this. Key features at a glance:
✓ Two-family house – ready to move in
✓ Approximately 1,193 m² of land
✓ Quiet, secluded location with views of nature
✓ Approximately 160 m² of living space in total
✓ Additional approximately 58 m² of space for renovation
✓ Completely renovated and modernized, including electrical system
✓ High-quality vinyl flooring
✓ Two bathrooms
✓ Fireplace
✓ Covered seating area
✓ Large storage and utility spaces
✓ Private driveway
✓ Generous parking and maneuvering areas
✓ Option for a carport
✓ Good access to the highway.
Location
Property Description:
The property is located in the Ramelsloh district of the municipality of Seevetal, in the Harburg district of Lower Saxony. Ramelsloh is situated south of Hamburg and is characterized by its rural surroundings, with residential areas, agricultural land, and large green spaces and wooded areas. The street is designed as a local road with a connecting function and has an asphalt surface. The immediate surroundings are predominantly characterized by a dispersed development pattern, as well as the typical combination of residential and open spaces found in the southern Hamburg region. The location offers good access to local amenities in Ramelsloh. A bus stop is located very close to the street. The Ramelsloh primary school is approximately 2.5 km away; other facilities for daily needs are located in the surrounding districts. The regional transport links are also considered to be favorable. The A1 motorway is within a few kilometers, providing quick access to Hamburg and the surrounding towns and cities. The city center of Hamburg is also easily accessible via the regional road network. Overall, the location of the property is characterized by a quiet, rural living environment, while still offering good access to regional centers and transportation links. The combination of a natural environment, manageable development, and proximity to the amenities of Ramelsloh makes this location particularly attractive to people who want to enjoy peaceful living in a green setting while still having good connections to the greater Hamburg area.
Location Check
Energy
|
Energy certificate type
|
Demand certificate
|
|
Main energy source
|
Oil
|
|
Final energy demand
|
220.00 kWh/(m²a)
|
 Grundriss EG und 1.Stock
Miscellaneous
Discover the wide range of possibilities this property offers.
We look forward to your inquiry and would be happy to arrange a personal viewing.
Please also visit our website: lion-immobilien-gmbh.com
Broker inquiries not welcome! According to § 7 UWG, unsolicited contact by brokers without the express consent of the recipient is prohibited!
Topic portals
Send a message directly to the seller
Questions about this house? Show interest or arrange a viewing appointment?
Click here to send a message to the provider:
Offer from: Lion Immobilien GmbH

Diese Seite wurde ausgedruckt von:
https://www.ohne-makler.net/en/property/493202/