
This page was printed from:
https://www.ohne-makler.net/en/property/492830/
Historic villa gem – Exclusive and renovated apartment in the Bergedorf villa district.
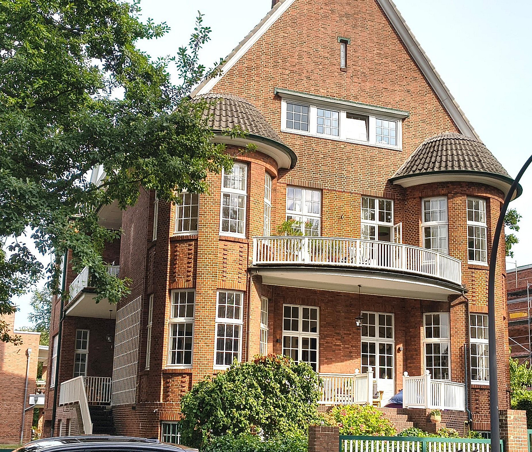
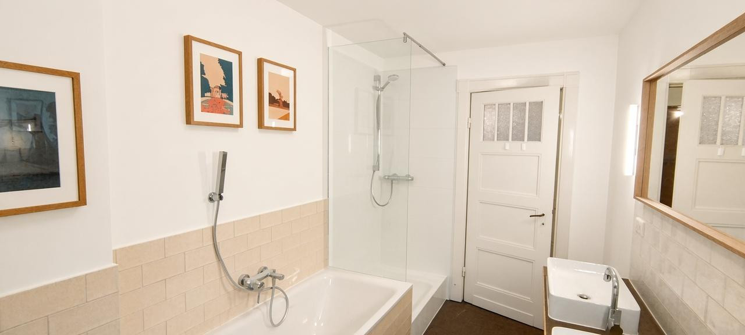
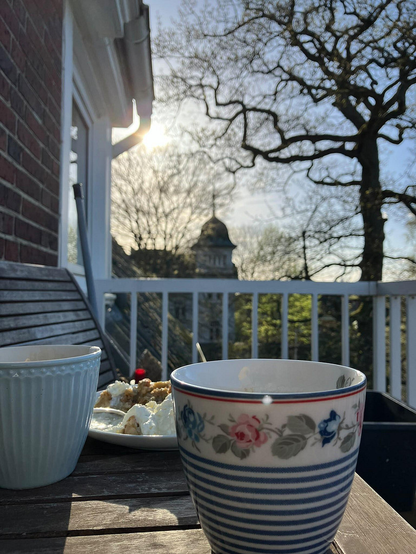
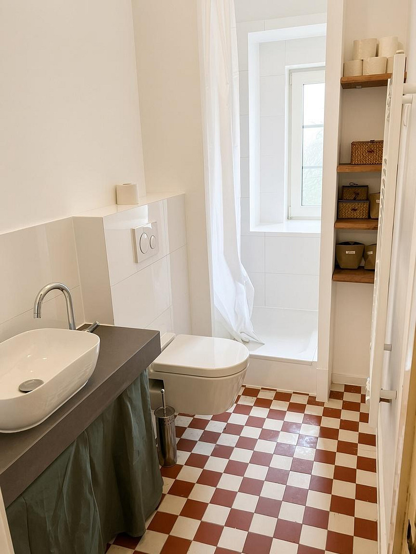
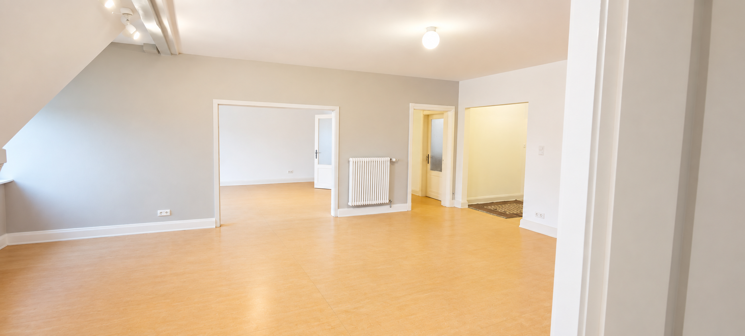
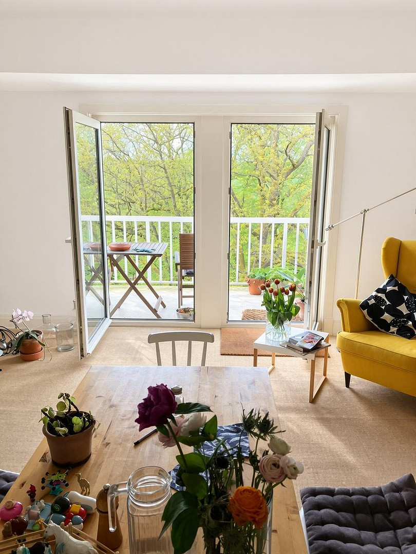
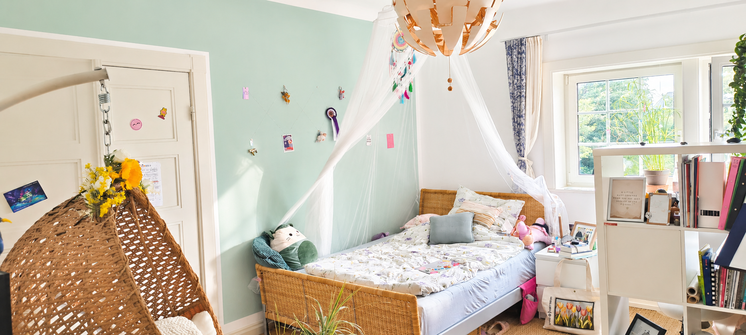
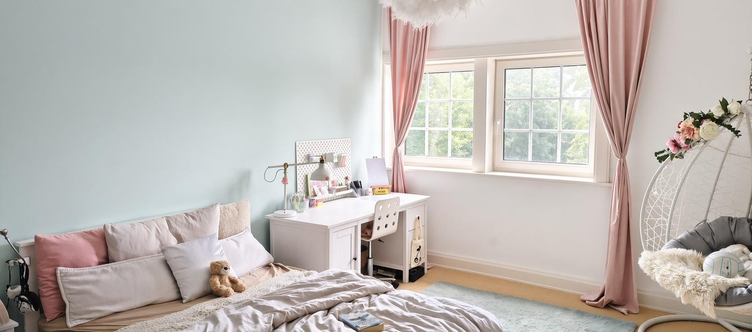
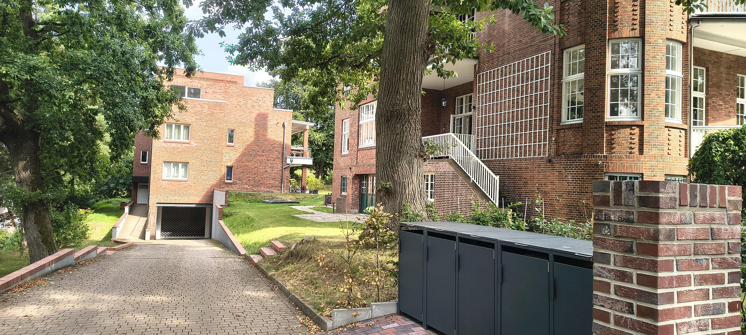
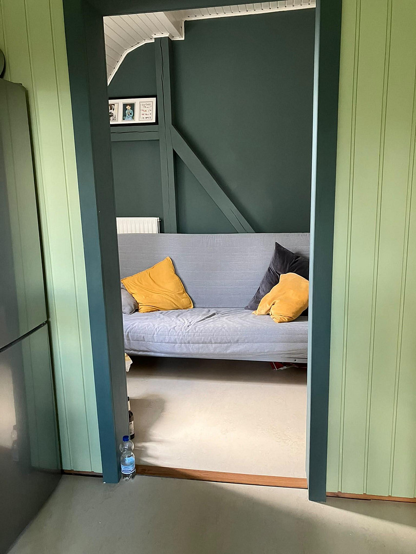
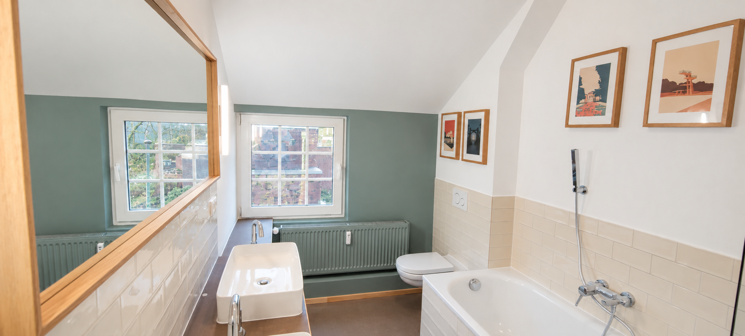
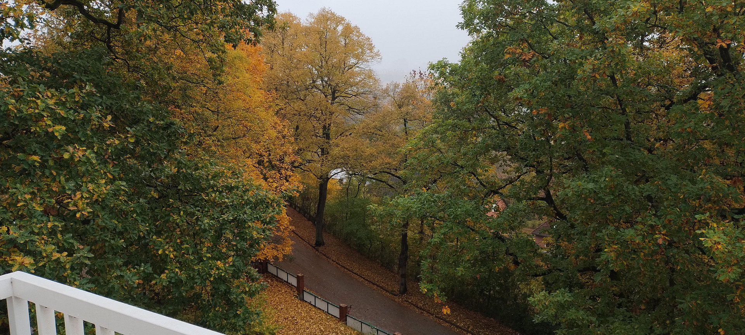
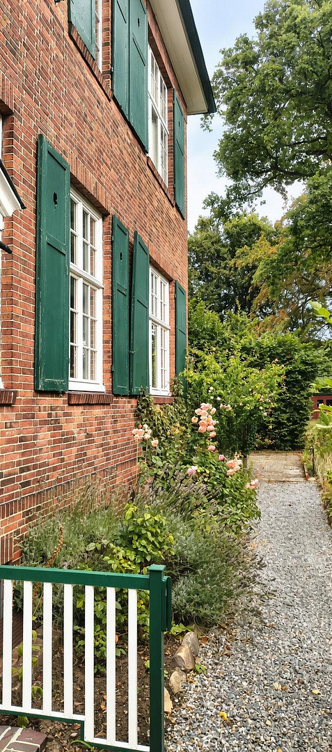
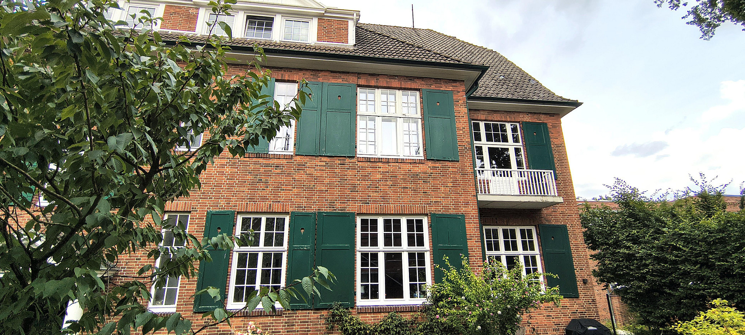
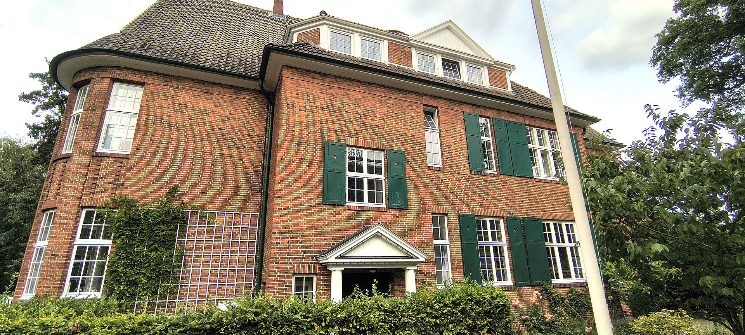
Von-Anckeln-Str. 12, 21029 Hamburg (Bergedorf)This approximately 182 square meter apartment is located on the upper floor of an impressive villa built in 1912. The house is characterized by its unique design with loving details, all set in an idyllic hillside location with a direct view of the Billtal valley and the Sachsenwald forest. The apartment features an open-plan living and dining area, combined with three to four bedrooms, depending on the layout. The three large bedrooms include spacious built-in wardrobes with their original, beautiful wooden doors. Two newly renovated bathrooms ensure there are no morning queues. In the large bathroom, in addition to the shower, there is also a separate bathtub. The bathrooms have been freshly renovated while preserving the original, well-maintained tile flooring, and now feature wall-mounted toilets, new designer tiles, and modern fixtures. The apartment offers beautiful views from three sides, overlooking the Billtal valley, the Sachsenwald forest, and, from the front rooms under favorable conditions, even to the center of Hamburg. Together with the lovely balcony, this apartment is ideal for both families and couples, and offers a variety of uses. Move in immediately and enjoy life in a quiet and exclusive environment.
Are you interested in this apartment?
|
Object Number
|
OM-492830
|
|
Object Class
|
Apartment
|
|
Object Type
|
Apartment
|
|
Is occupied
|
Vacant
|
|
Handover from
|
Oct. 31, 2026
|
Purchase price & additional costs
|
purchase price
|
945.000 €
|
|
Purchase additional costs
|
approx. 63,465 €
|
|
Total costs
|
approx. 1,008,464 €
|
|
Purchase price garage/parking space
|
40,000 €
|
|
HOA fee
|
716 €
|
Breakdown of Costs
* Costs for notary and land register were calculated based on the fee schedule for notaries. Assumed was the notarization of the purchase at the stated purchase price and a land charge in the amount of 80% of the purchase price. Further costs may be incurred due to activities such as land charge cancellation, notary escrow account, etc. Details of notary and land registry costs
Does this property fit my budget?
Estimated monthly rate: 3,723€
More accuracy in a few seconds:
By providing some basic information, the estimated monthly rate is calculated individually for you. For this and for all other real estate offers on ohne-makler.net
Details
|
Condition
|
Rehabilitated
|
|
Monument protection object
|
Yes
|
|
Number of floors
|
1
|
|
Level
|
2nd floor
|
|
Usable area
|
145 m²
|
|
Bathrooms (number)
|
2
|
|
Bedrooms (number)
|
4
|
|
Number of underground garages
|
1
|
|
Flooring
|
Parquet, Carpet
|
|
Heating
|
Central heating
|
|
Year of construction
|
1912
|
|
Equipment
|
Balcony, Basement, Full bath, Shower bath, Fitted kitchen, Guest toilet
|
|
Infrastructure
|
Pharmacy, Grocery discount, General practitioner, Kindergarten, Primary school, Secondary school, Middle school, High school, Comprehensive school, Public transport
|
Information on equipment
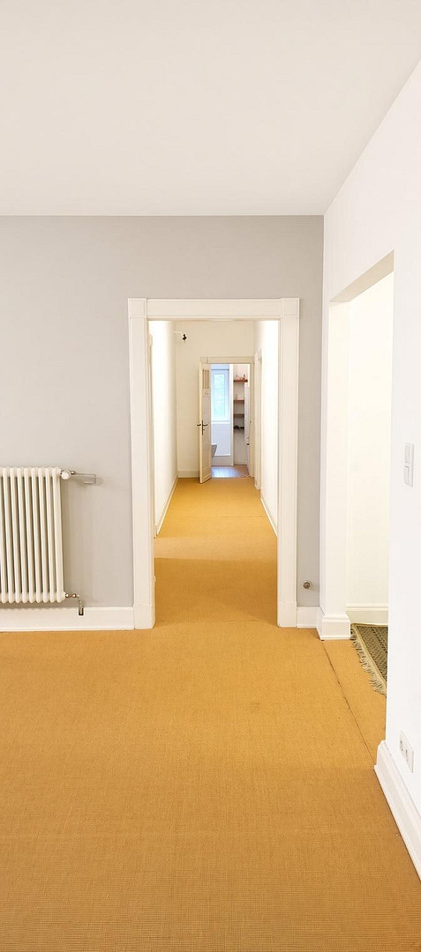
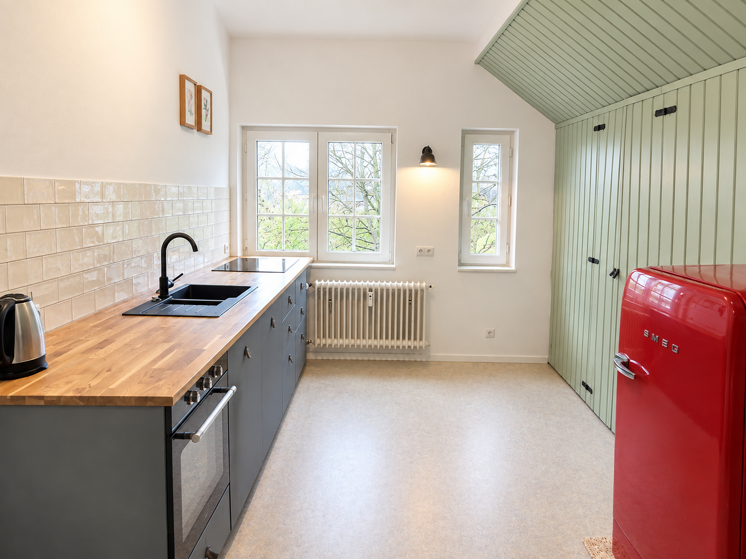
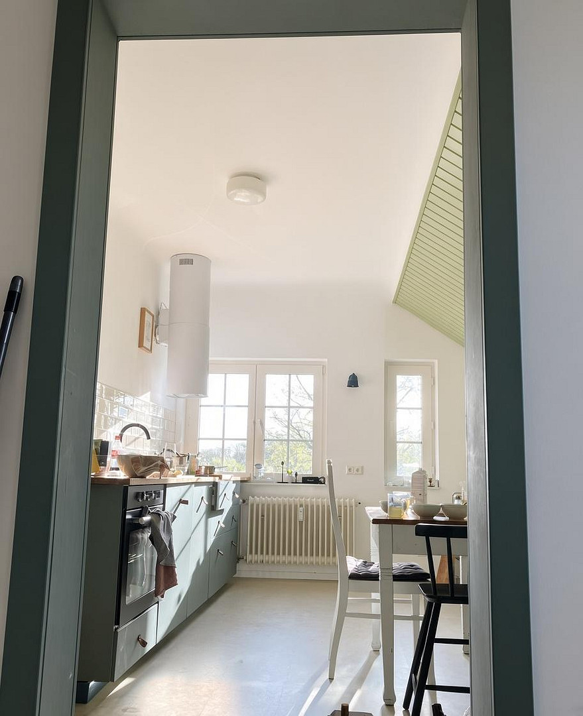
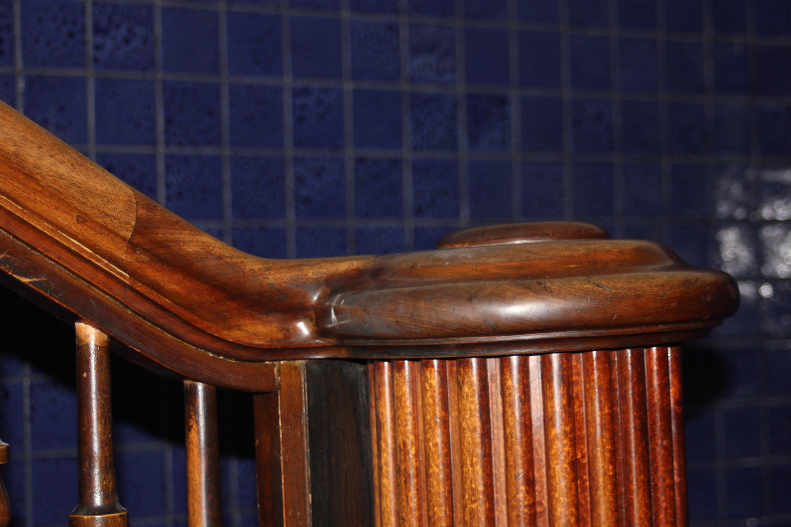
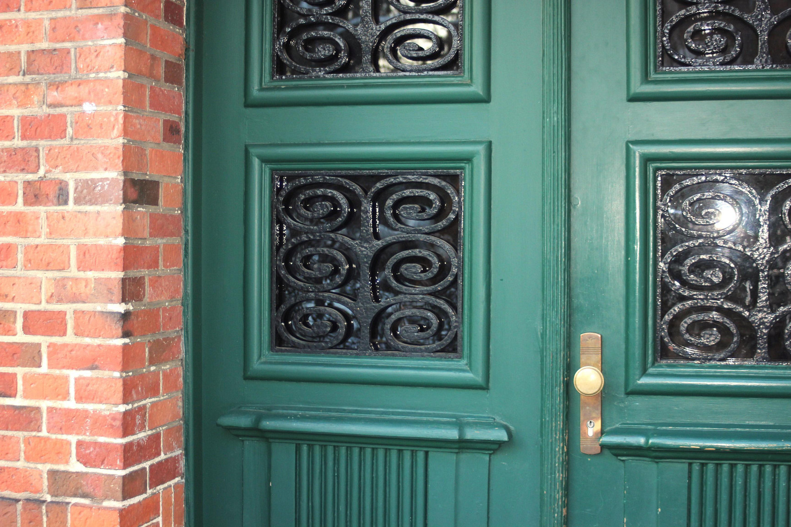
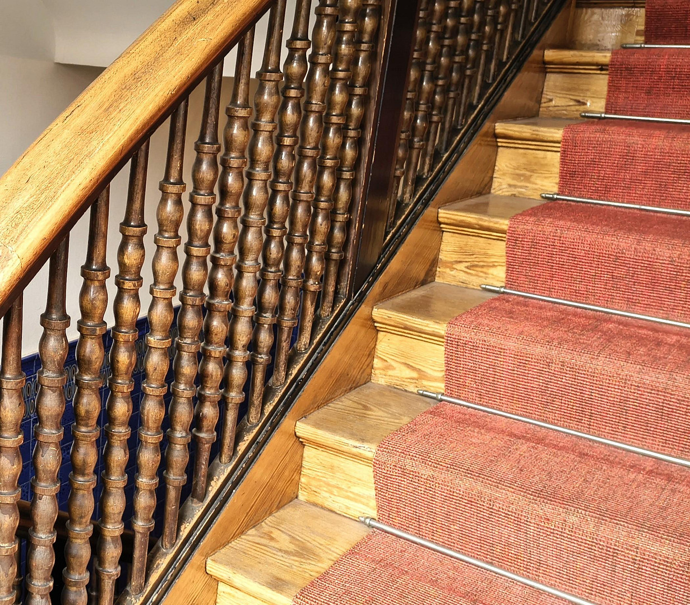
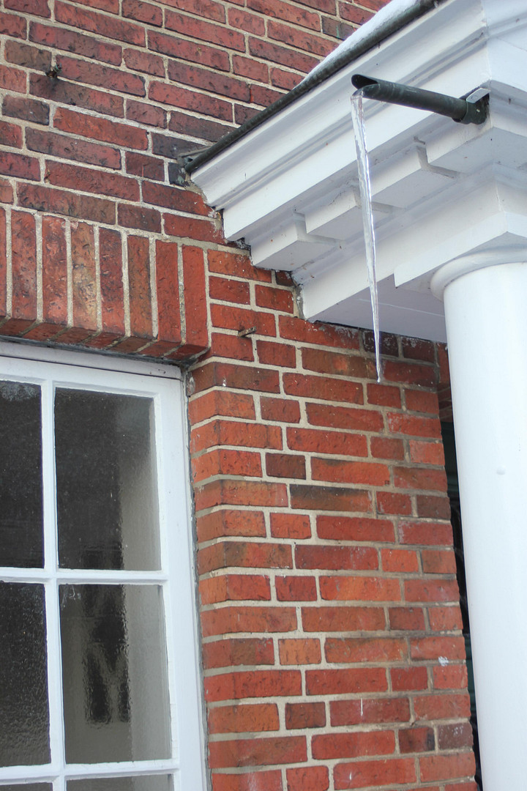
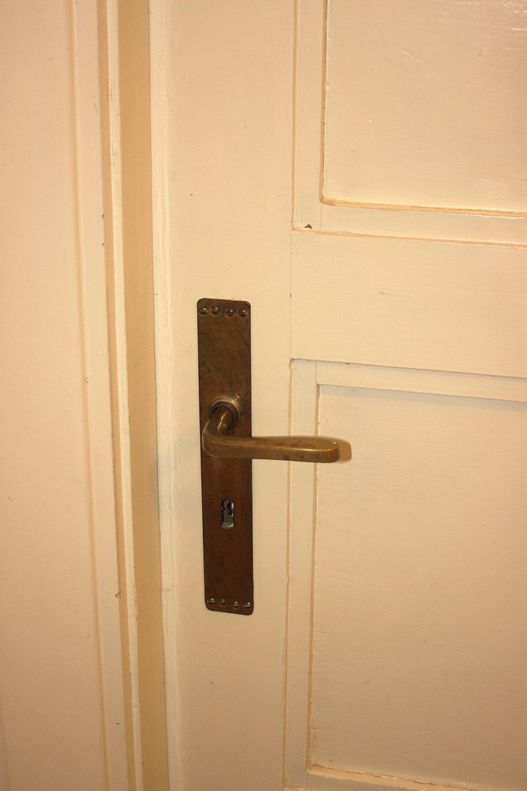
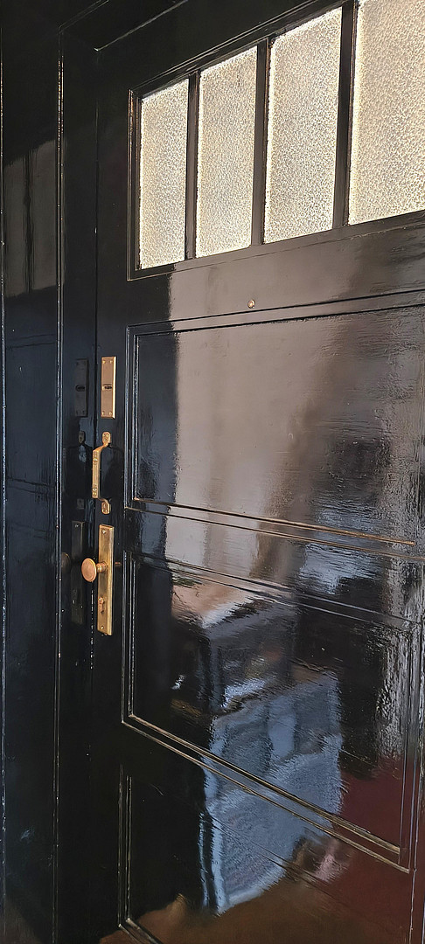
The house was built in 1912 – arguably, no buildings were constructed with such high quality in Germany than during this period of prosperity in the early 1900s. Those who appreciate thoughtful design and timeless elements in the Reform style will find much to enjoy here, from the simple brass door handles to the intricate woodwork of the front door and the remarkable staircase railing – handcrafted and artistic details of today's high value, yet which are hardly reflected in the purchase price. The house is listed as a protected cultural monument in Hamburg. Over the years, the house has been lovingly maintained and is presented in excellent overall condition. In recent years, extensive renovation work has been carried out, including the professional removal of asbestos from the basement, the complex replacement of the drainage system with leak testing, and the renovation of the exterior walls surrounding the property. The tilt-and-turn windows with double glazing bring the surrounding nature into the rooms. The view of the greenery accompanies you in every room. The classically designed interior doors are painted white and feature the original brass door handles and fittings. The kitchen, featuring a tasteful built-in kitchen, modern appliances, and a new Forbo linoleum floor, offers space for a cozy breakfast and the first coffee of the day, with a view of the Bergedorf woodland. The apartment is heated by a central heating system, which operates in a low-consumption mode during the summer months, as all apartments in the building generate hot water using instantaneous water heaters or boilers. The impressive old radiators provide pleasant warmth in the living spaces. The apartment is heated by an oil-fired central heating system, and there are currently no plans to replace it. The pump was replaced two years ago. The apartment also includes a cellar room for high-quality bicycles, tools, and wine. You can use the communal laundry room in the basement for washing and drying. The property is fully basemented and has no moisture problems. There is also storage space within the apartment. Both the living room and the kitchen have a recessed area with a hidden door, providing ample space for storing vacuum cleaners, cleaning supplies, beverage crates, and other items. The building is connected to fiber optic internet. The apartment underwent a comprehensive modernization in 2023. As part of these renovations, the electrical system and wiring were updated, the water pipes were replaced, and the bathrooms and kitchen were brought up to a modern standard. As a result, the property now meets the highest standards of living comfort, quality, and value. An additional parking space in the new underground garage, with an automatic gate in the rear building, can be purchased for an extra €40,000. Alternatively, the seller could continue to use the underground garage and grant the buyer of the apartment an option to purchase it. Potential for Expansion: A special highlight is the possibility of expanding the attic. The entire attic area belongs to the apartment. This could create a stunning maisonette apartment with a unique view. Until then, the approximately 145 square meter space will serve as an attic for storing your belongings. The property also benefits from a small homeowners' association with only three units. Despite this, the share of communal costs is low, and the property is financially sound. The spacious layout, with a total of five and a half rooms, offers a variety of uses, whether as a representative family home, for living and working under one roof, or as an exclusive retreat with exceptional space.
Location
Here, everything comes together that is essential for a truly perfect location:
The apartment is located in the Bergedorf villa district, a place that combines excellent infrastructure with direct access to nature. This particularly scenic area is home to the building, which stands alongside other historical buildings, contributing to the unique charm of the Bergedorf villa district. Two renowned grammar schools in eastern Hamburg, the Hansa-Gymnasium and the Luisen-Gymnasium, are within a five-minute walk. Jogging or a leisurely stroll can begin almost directly outside the door in the Bergedorf woodland. The traditional tennis club, TV Ostende, with its tennis courts nestled in the forest, is a four-minute bike ride away. It takes 15 minutes by bike through the Bergedorf woodland to reach the TTK and the Tonteich. Swimming at the Billebad, and numerous clubs such as the TSG, as well as golf and riding clubs, are nearby. The surrounding area also offers a wide range of services, including numerous restaurants, two special weekly markets in Bergedorf and Lohbrügge (both within walking distance), all types of schools and kindergartens, as well as hospitals, shopping facilities, and a pedestrian zone. A bus stop is practically at your doorstep, providing quick access to Bergedorf Market and the train station. From there, it's just eleven minutes by regional express train to the city center, or you can take the S-Bahn every ten minutes. From Bergedorf station, you can also continue to travel to Berlin and back without changing trains, using the ICE high-speed train.
Location Check
Energy
|
Main energy source
|
Oil
|

Miscellaneous
Topic portals
Send a message directly to the seller
Questions about this apartment? Show interest or arrange a viewing appointment?
Click here to send a message to the provider:
Offer from: Fabian H.

Diese Seite wurde ausgedruckt von:
https://www.ohne-makler.net/en/property/492830/