
This page was printed from:
https://www.ohne-makler.net/en/property/492759/
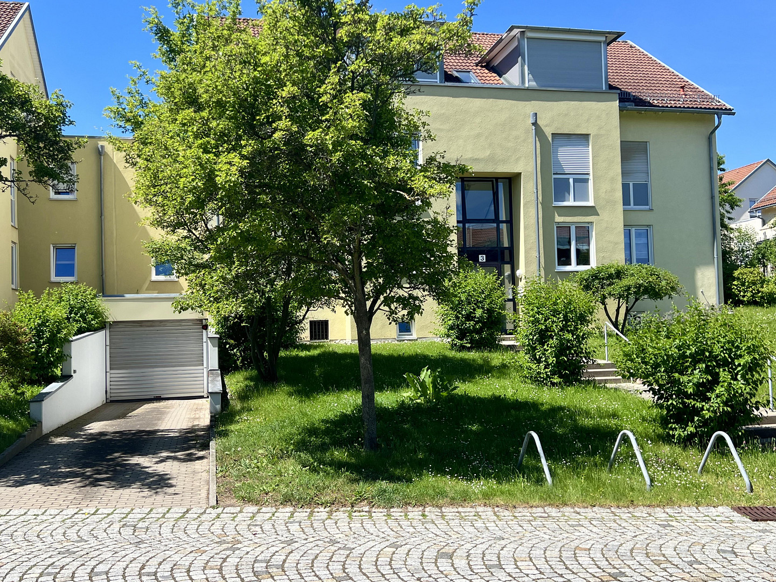
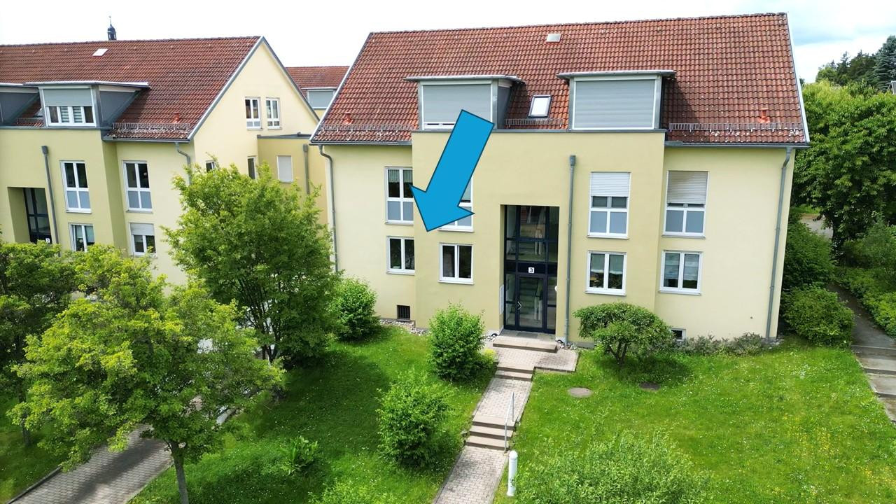
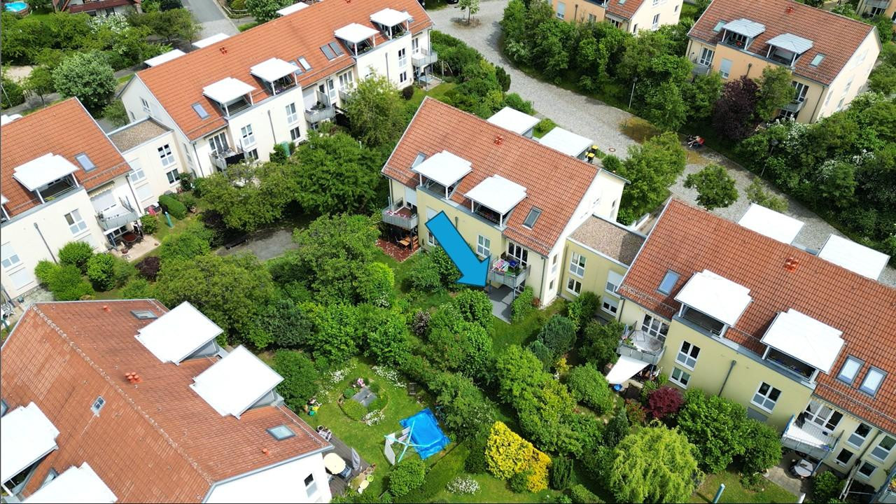
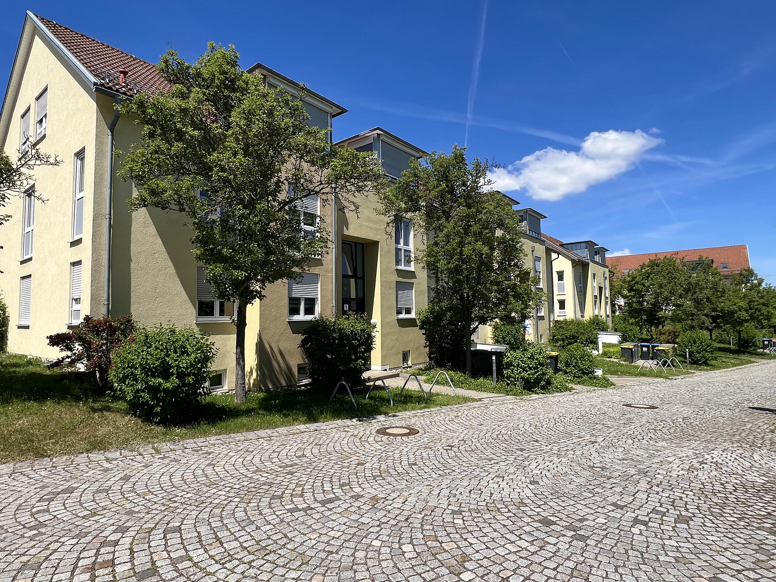
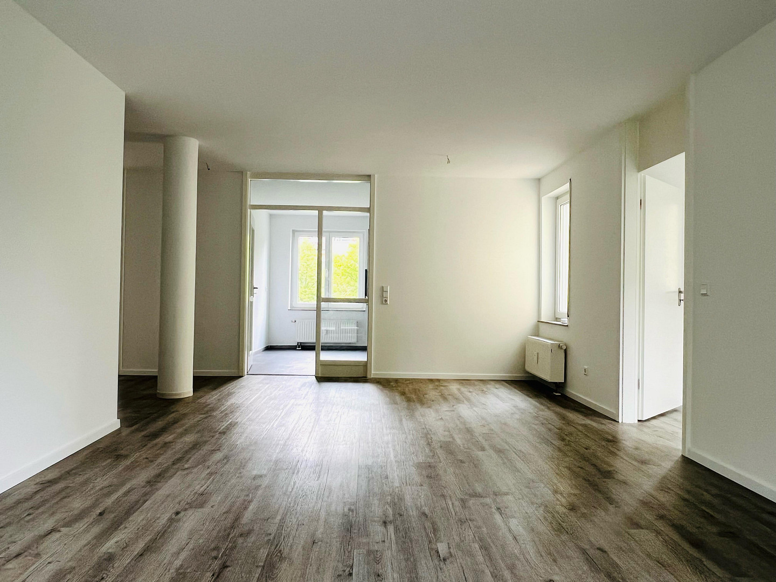
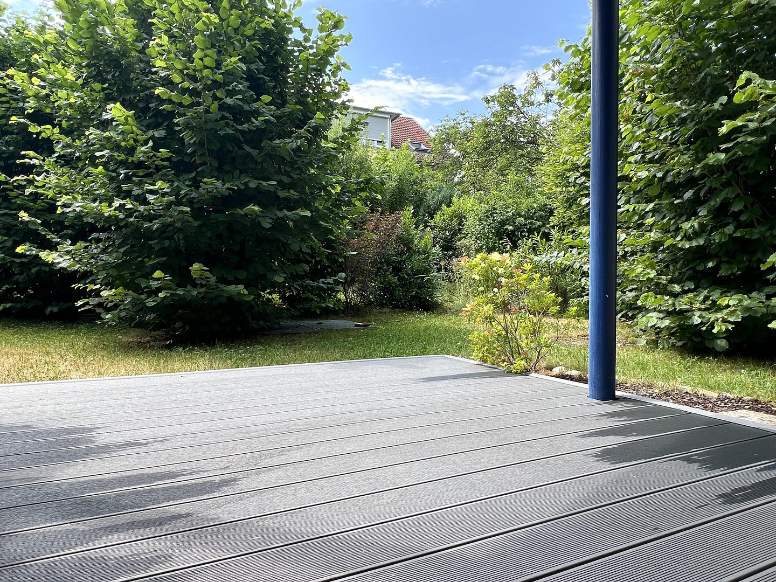
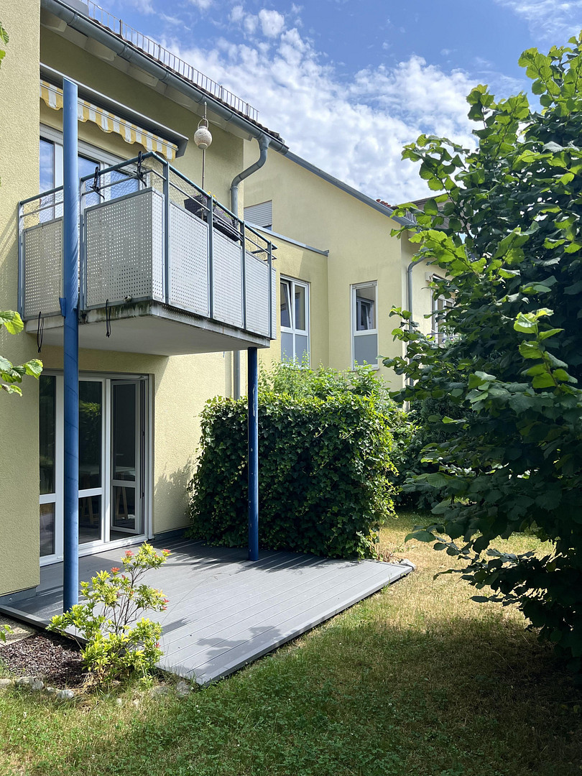
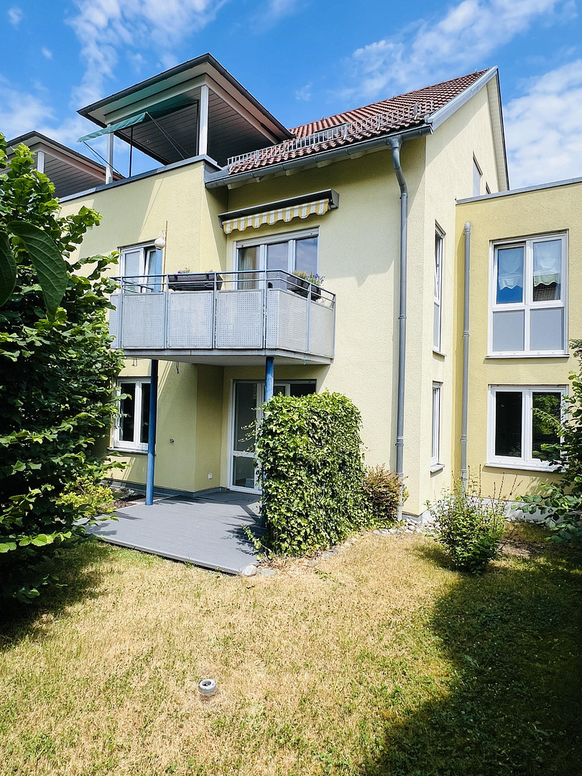
First occupancy after extensive renovation - quiet and green in the beautiful village of Pesterwitz.
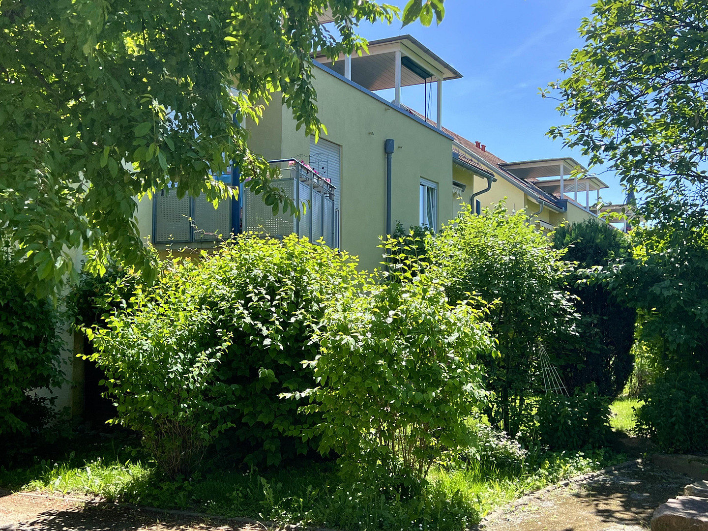
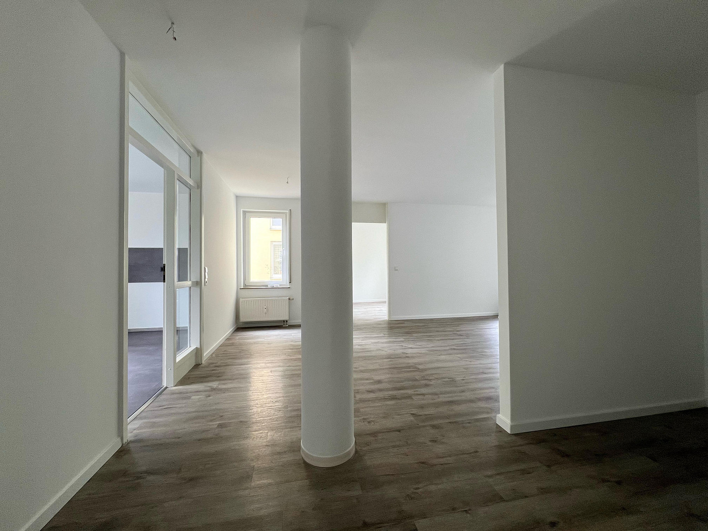
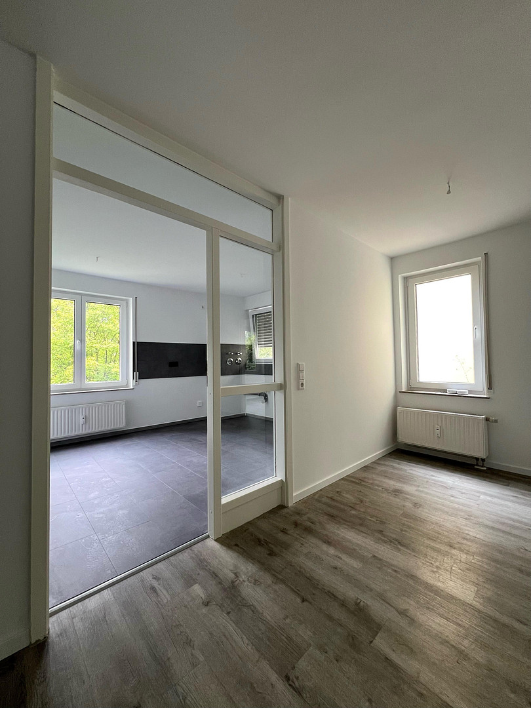
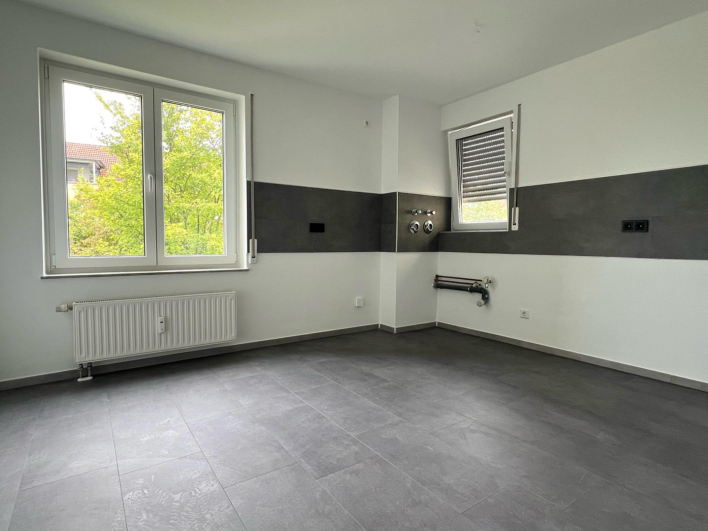
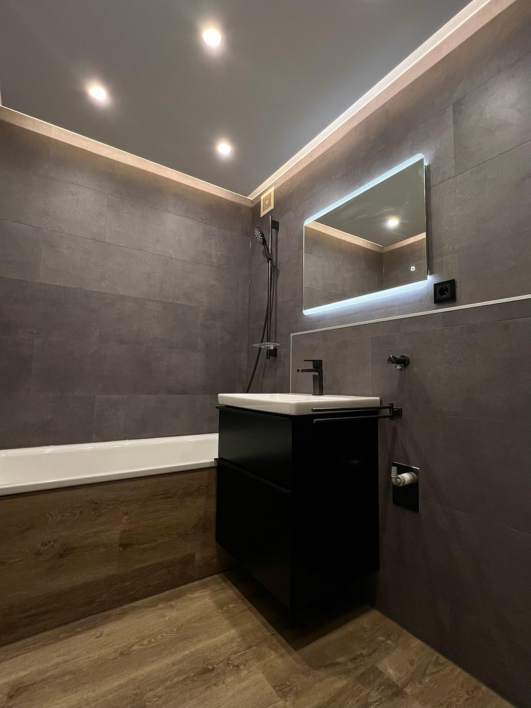
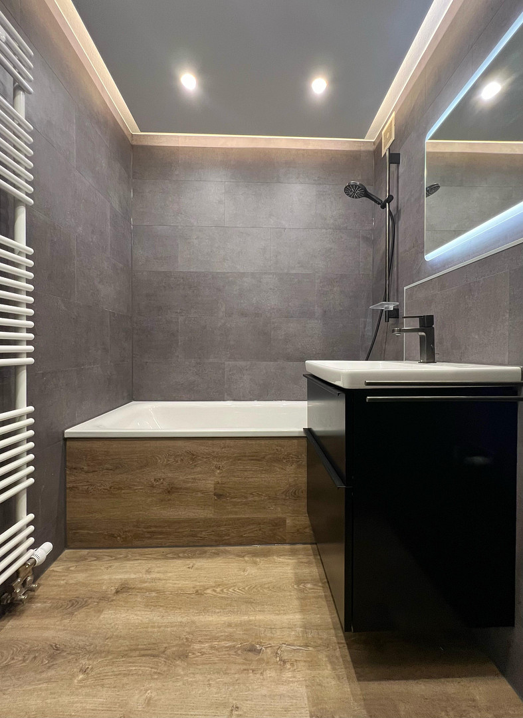
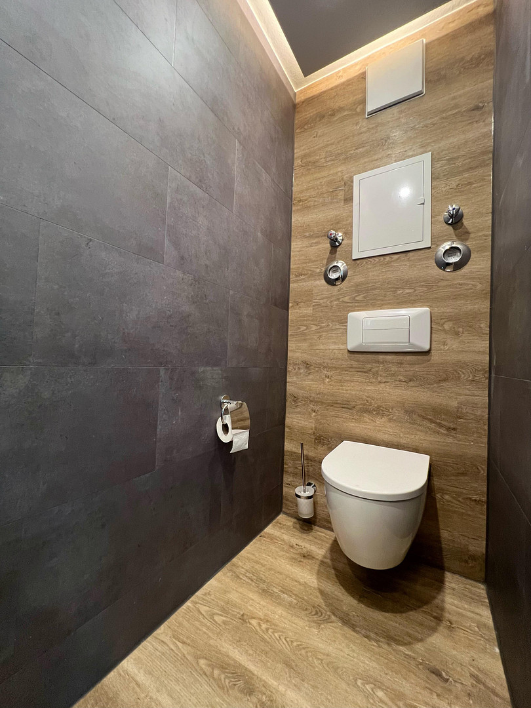
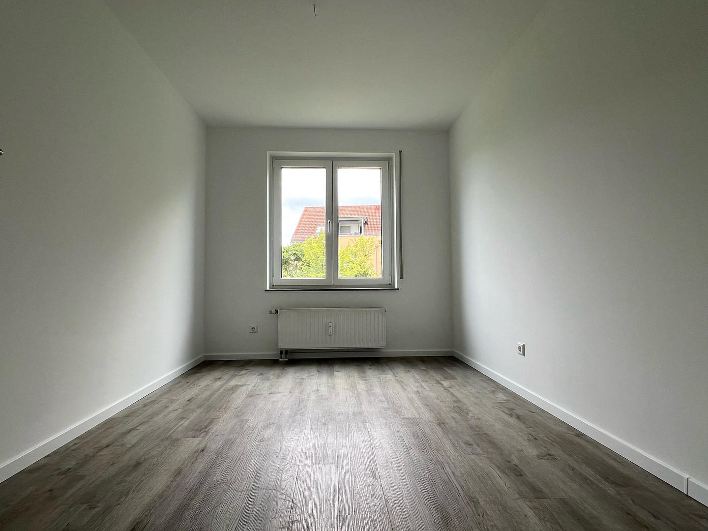
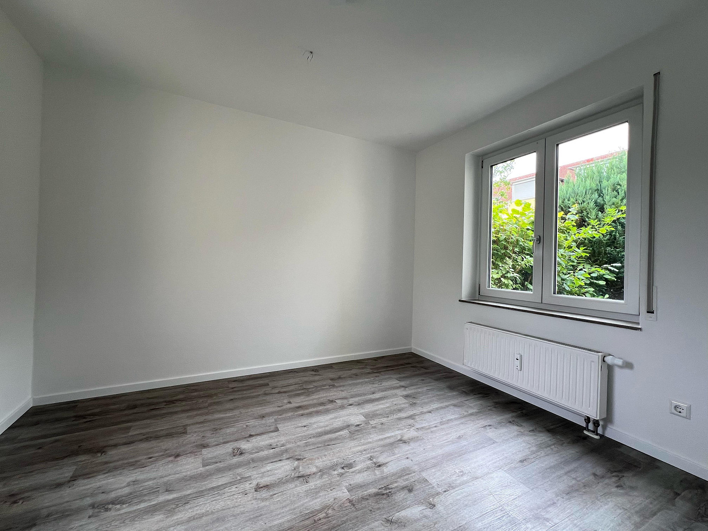
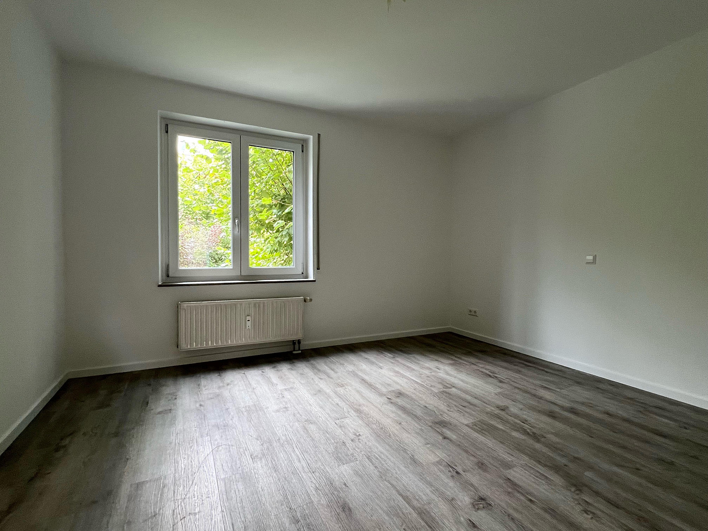
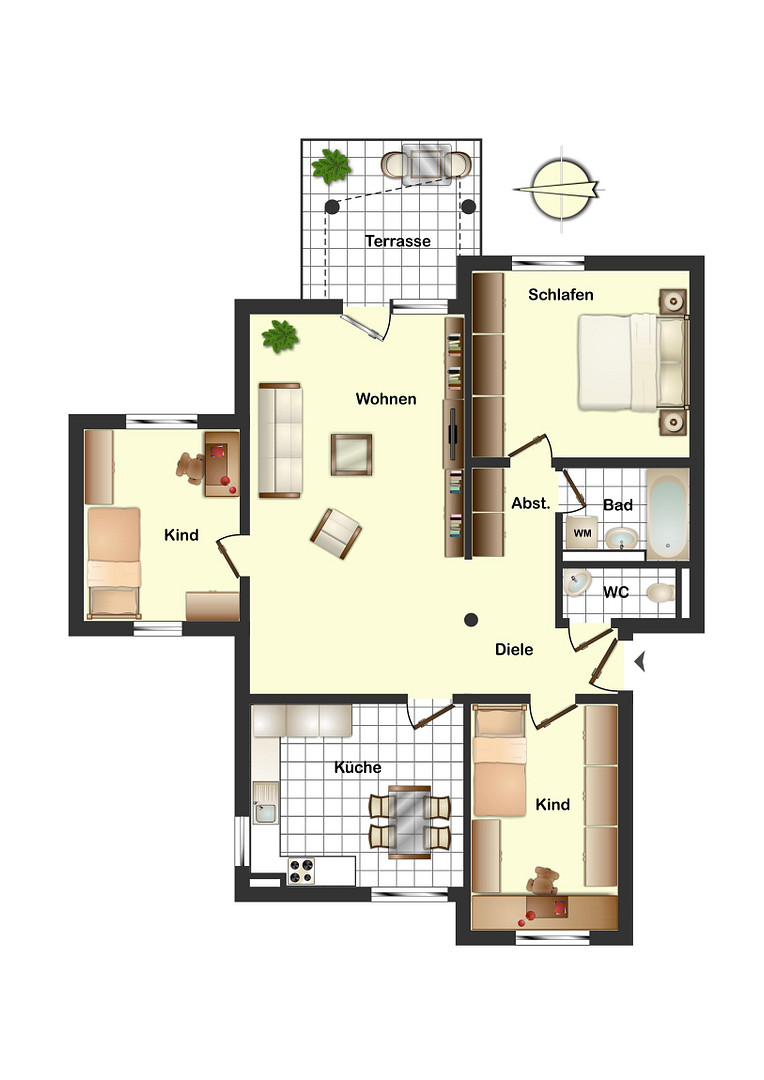
Kiefernweg 3, 01705 Pesterwitz – SachsenWelcome to your new home! This spacious 4-room apartment presents itself as bright, welcoming, and modern after a comprehensive renovation. The open floor plan and generous rooms create a particularly pleasant living atmosphere and offer plenty of space for individual design. The renovation was carried out with great attention to detail. The walls throughout the rooms have been completely renovated. The high-quality design vinyl flooring creates a harmonious and modern look, and the interior doors have also been completely refurbished. A special highlight is the stylish bathroom with a bathtub. An elegant illuminated mirror, a modern sink with a cabinet, designer fixtures, as well as indirect lighting and recessed spotlights create a special atmosphere of comfort. The separate toilet has also been completely renewed and modernized. The spacious kitchen offers plenty of space for cooking, dining, and socializing. A real highlight is the newly designed, very generous terrace with a modern WPC (wood-plastic composite) decking. The view of the greenery creates a lovely private outdoor space, perfect for relaxation and enjoyment. Additional comfort is provided by a private cellar and a spacious parking space in the underground garage. In recent years, important renovations have also been carried out on the building: all windows and balcony doors have been replaced, and a modern heating system has been installed. This spacious, bright, and tastefully renovated 4-room apartment features an open-plan living area, high-quality bathrooms, and an exceptionally beautiful terrace – a home where you can truly feel comfortable.
Are you interested in this apartment?
|
Object Number
|
OM-492759
|
|
Object Class
|
Apartment
|
|
Object Type
|
Ground floor apartment
|
|
Is occupied
|
Vacant
|
|
Handover from
|
Immediately
|
Purchase price & additional costs
|
purchase price
|
319.000 €
|
|
Purchase additional costs
|
approx. 21,936 €
|
|
Total costs
|
approx. 340,936 €
|
|
Purchase price garage/parking space
|
10,000 €
|
|
HOA fee
|
634 €
|
Breakdown of Costs
* Costs for notary and land register were calculated based on the fee schedule for notaries. Assumed was the notarization of the purchase at the stated purchase price and a land charge in the amount of 80% of the purchase price. Further costs may be incurred due to activities such as land charge cancellation, notary escrow account, etc. Details of notary and land registry costs
Does this property fit my budget?
Estimated monthly rate: 1,342€
More accuracy in a few seconds:
By providing some basic information, the estimated monthly rate is calculated individually for you. For this and for all other real estate offers on ohne-makler.net
Details
|
Condition
|
First occupancy after renovation
|
|
Number of floors
|
2
|
|
Level
|
Ground floor
|
|
Bathrooms (number)
|
2
|
|
Number of underground garages
|
1
|
|
Flooring
|
Vinyl / PVC
|
|
Heating
|
Central heating
|
|
Year of construction
|
1994
|
|
Equipment
|
Terrace, Garden, Basement, Full bath, Guest toilet
|
|
Infrastructure
|
Pharmacy, Grocery discount, General practitioner, Kindergarten, Primary school, Secondary school, Middle school, High school, Comprehensive school, Public transport
|
Information on equipment
+ Very spacious, open-plan living area.
+ Generous living kitchen.
+ High-quality designer vinyl flooring.
+ Stylish and modern designer bathroom.
+ Separate, contemporary toilet.
+ New terrace with modern WPC (wood-plastic composite) decking.
+ Exterior shutters on the windows.
+ Storage room in the basement.
+ Spacious underground parking garage.
Location
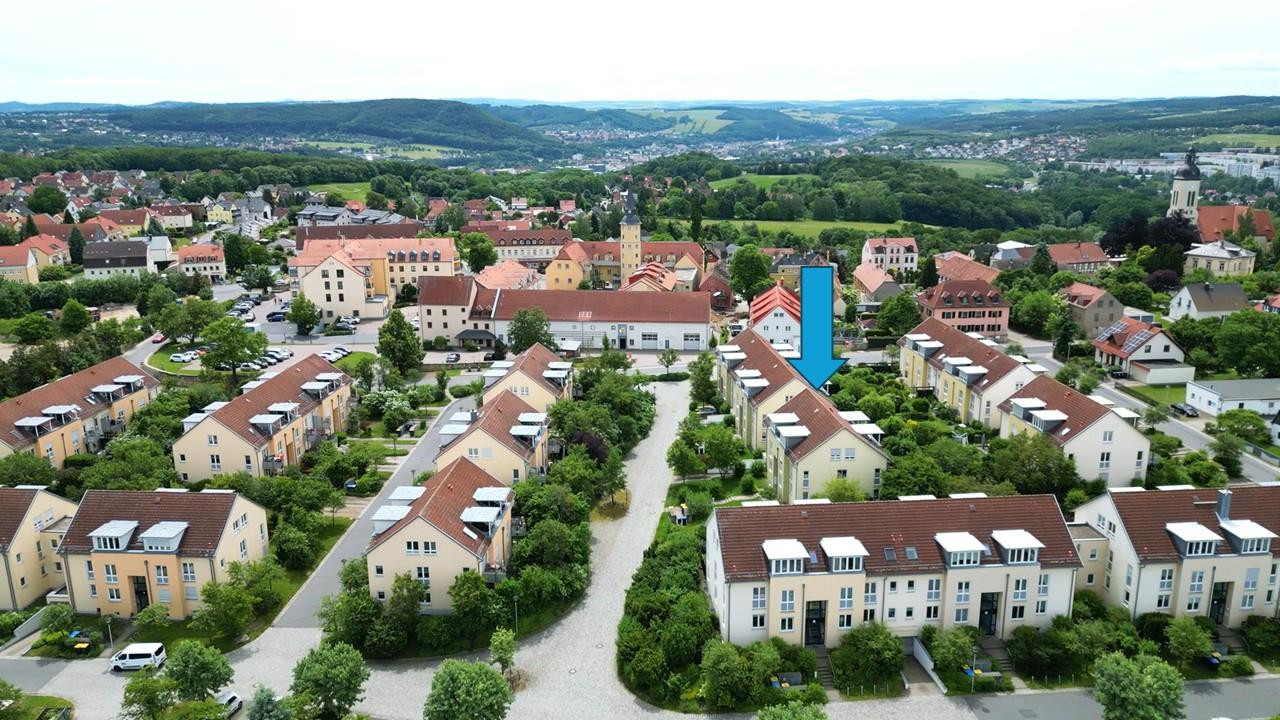
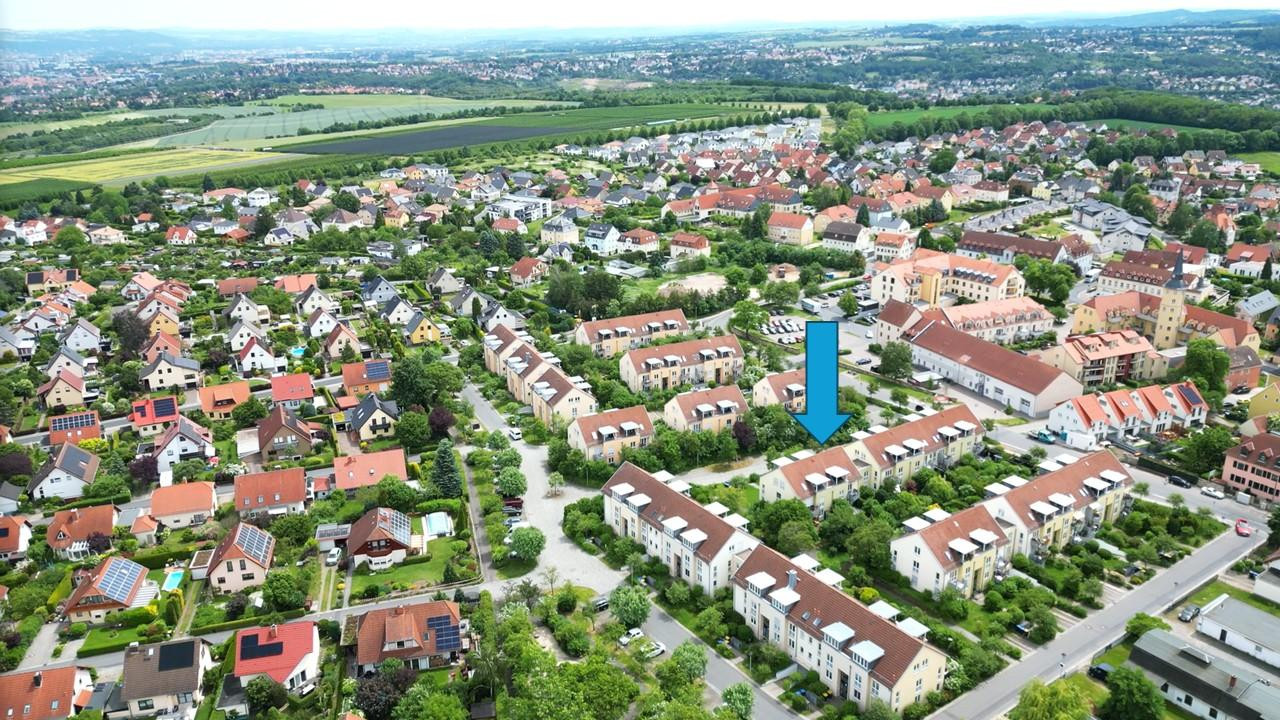
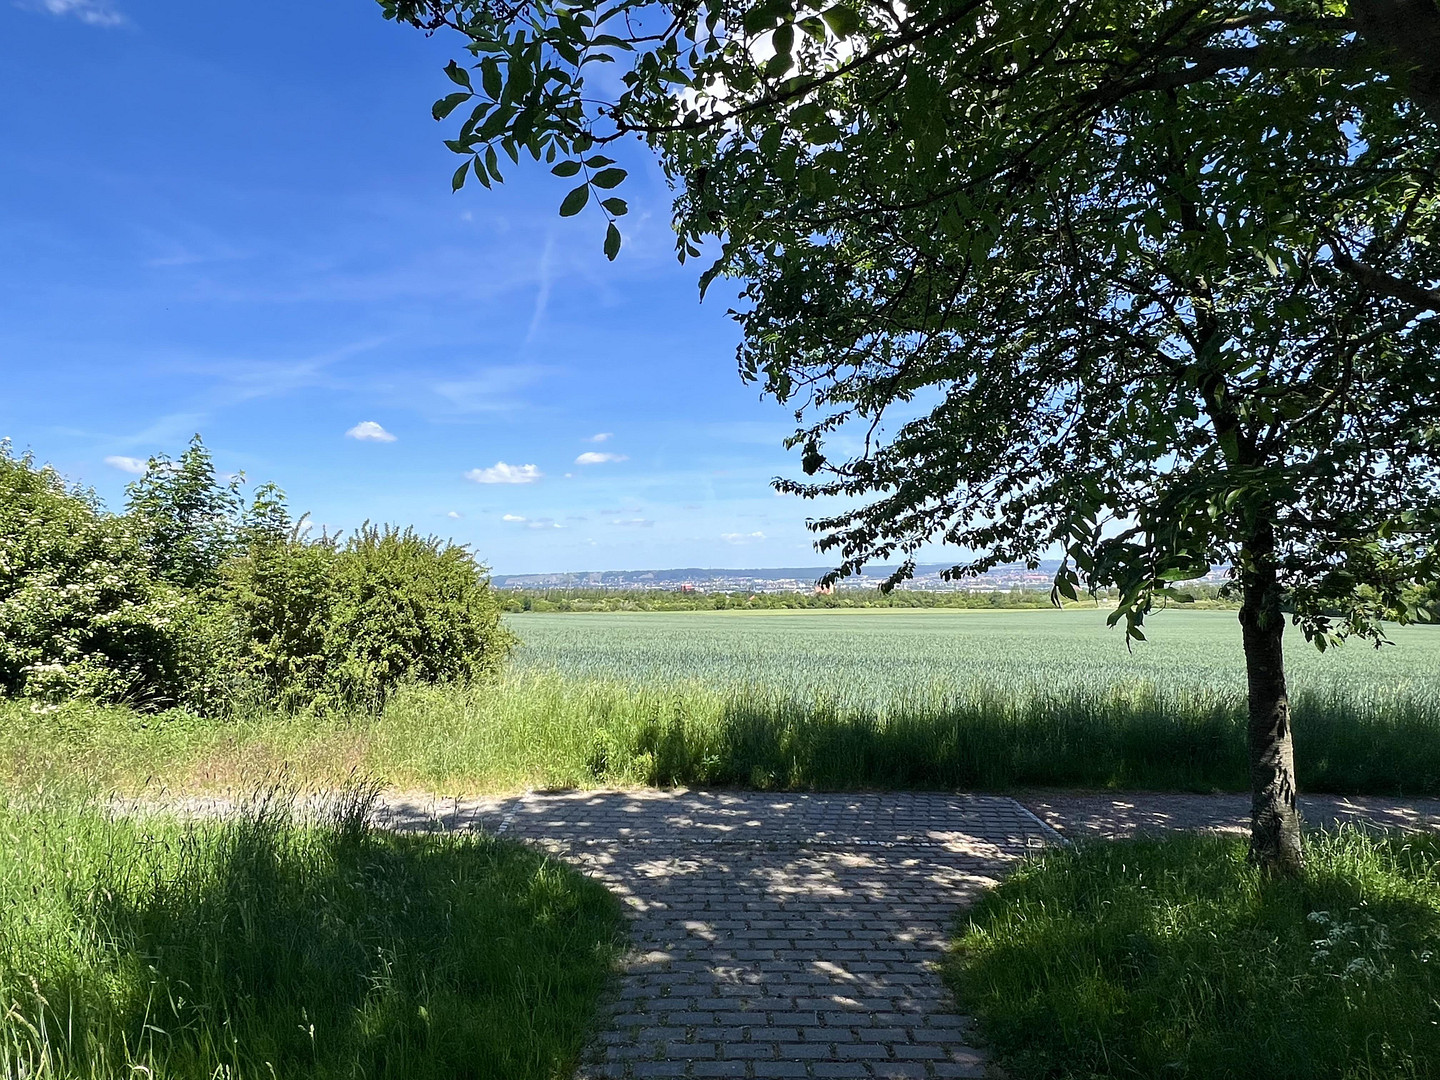
This beautiful apartment is located in a very quiet and green area on the outskirts of Dresden. Pesterwitz is one of the most sought-after residential areas in the Dresden region, and it impresses with its attractive elevated location, offering beautiful views of the Elbe metropolis and the surrounding area.
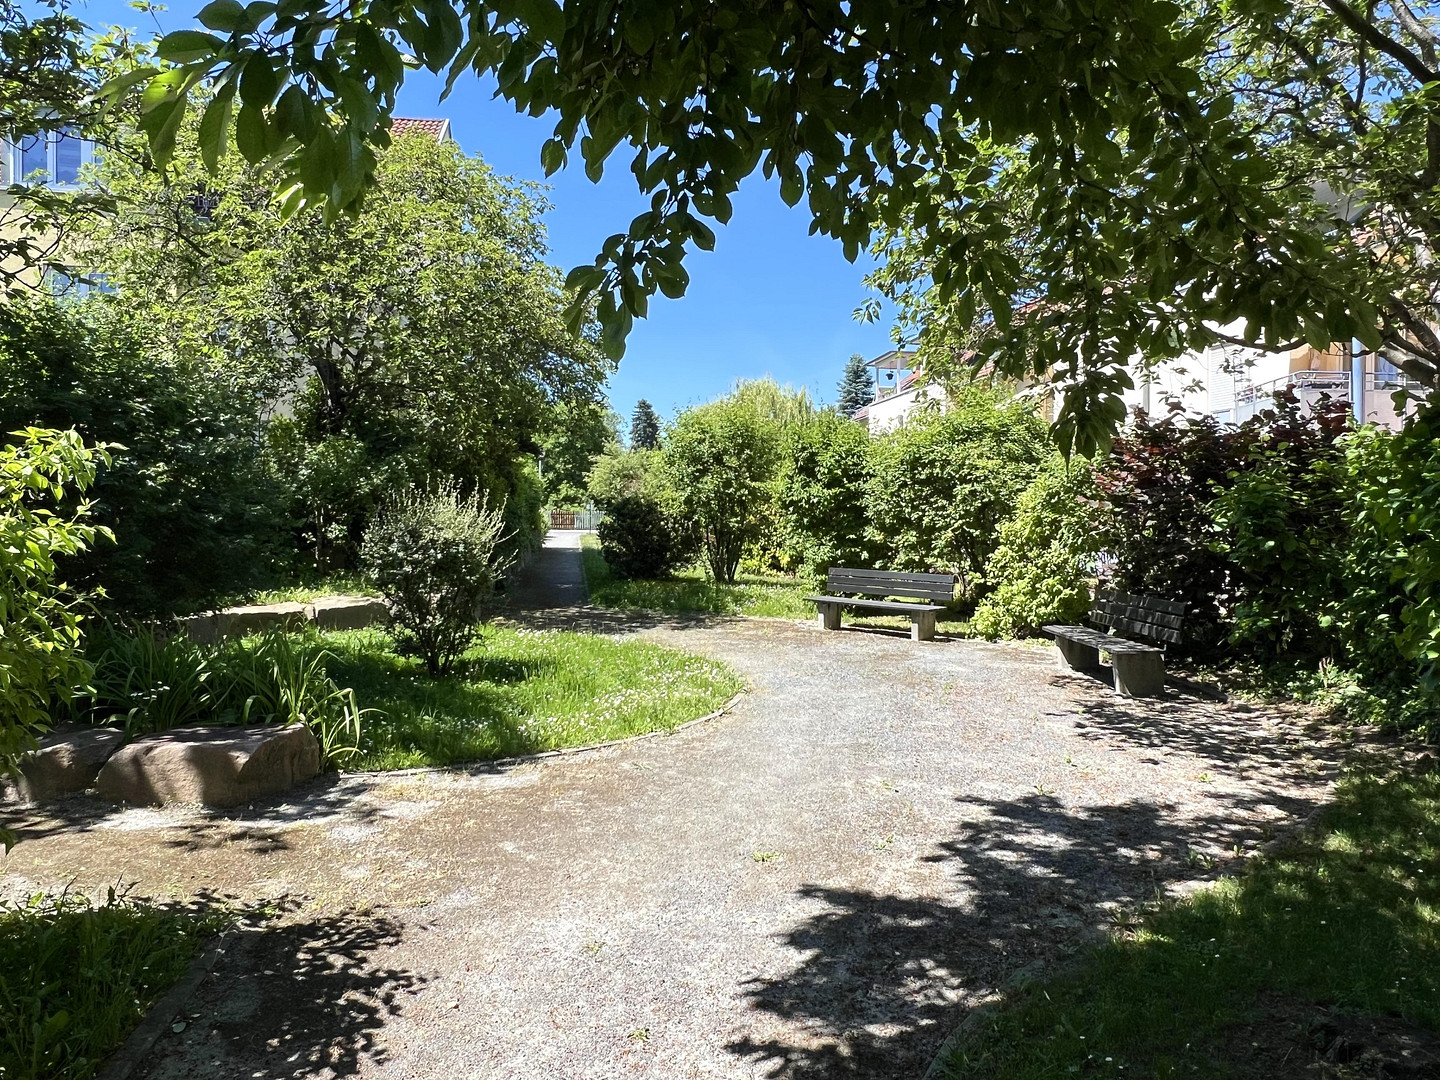
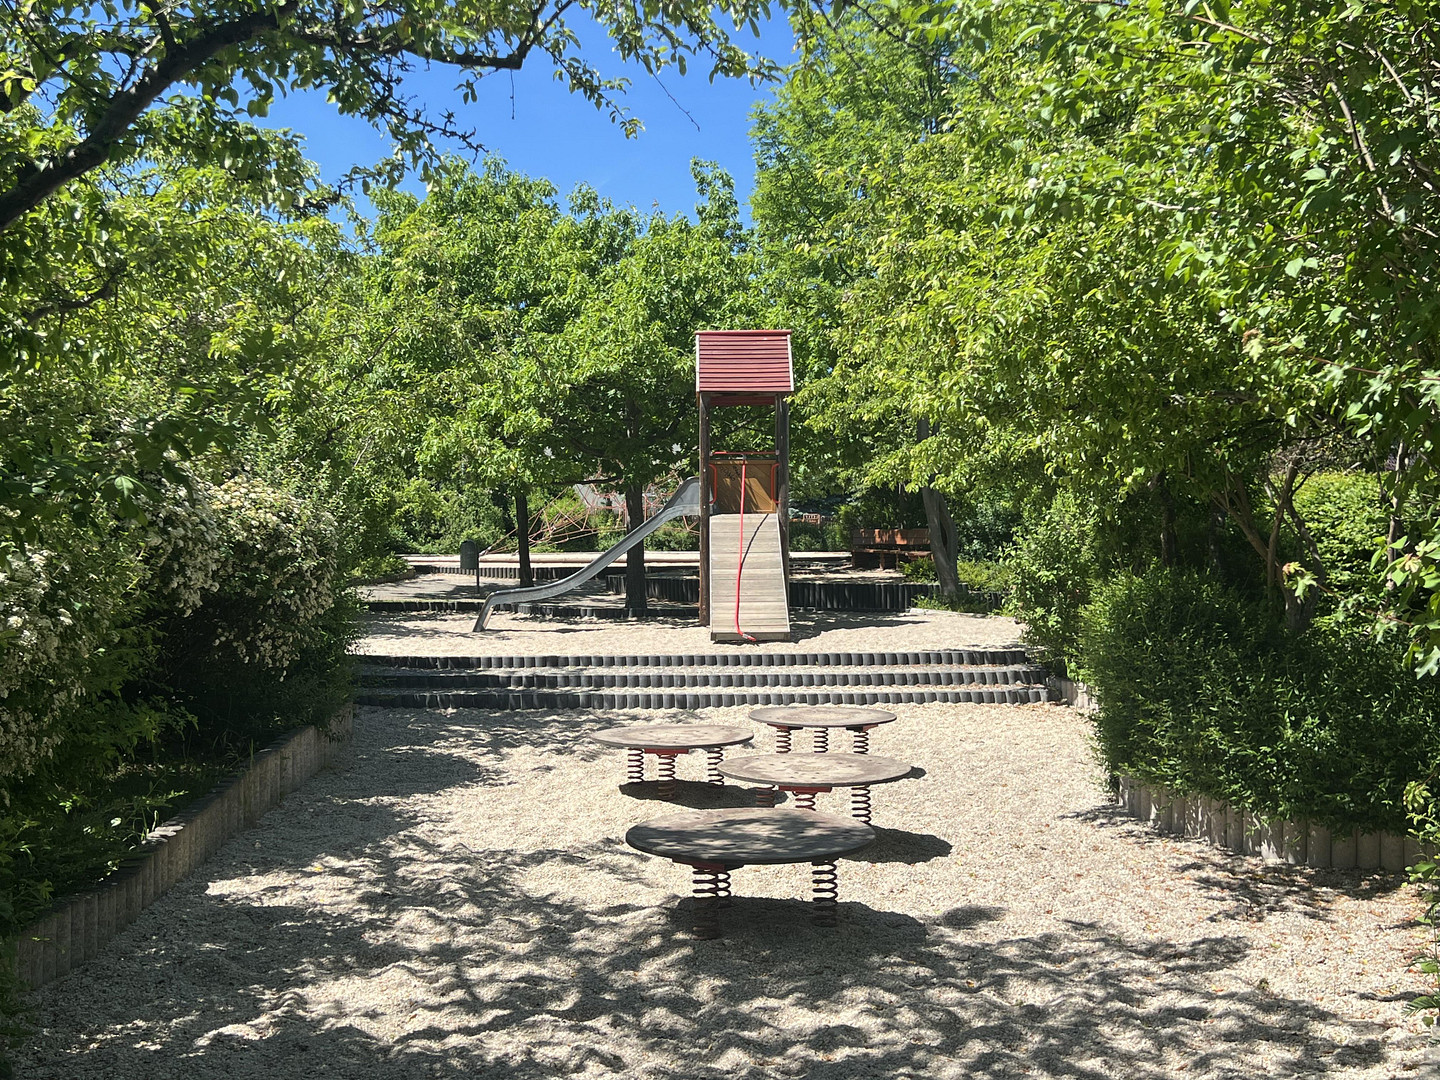
The residential complex, built in 1994, is designed like a park and characterized by spacious green areas. The well-maintained surroundings offer a high level of relaxation and leisure opportunities, creating a particularly pleasant living environment.
At the same time, you benefit from the short distances to the center of Pesterwitz. Here you will find numerous amenities, including a supermarket, restaurant, pharmacy, doctors' offices, a bakery, and a primary school.
The connection to Dresden and the regional transportation network is also excellent. A bus service provides good access to the city center of Dresden, while the nearby highways ensure quick access to the A17 and A4 motorways.
Location Check
Energy
|
Final energy consumption
|
117.00 kWh/(m²a)
|
|
Energy efficiency class
|
D
|
|
Energy certificate type
|
Consumption certificate
|
|
Main energy source
|
Gas
|
Miscellaneous
This document is a preliminary overview; the only legally binding document is the finalized purchase agreement.
Broker inquiries not welcome! According to § 7 UWG, unsolicited contact by brokers without the express consent of the recipient is prohibited!
Send a message directly to the seller
Questions about this apartment? Show interest or arrange a viewing appointment?
Click here to send a message to the provider:
Offer from: Herr Hannig

Diese Seite wurde ausgedruckt von:
https://www.ohne-makler.net/en/property/492759/