
This page was printed from:
https://www.ohne-makler.net/en/property/492665/
2026 Expansion: Family home of 298 m² on a 1,794 m² plot of land in Hamburg-Rissen | No commission fees.
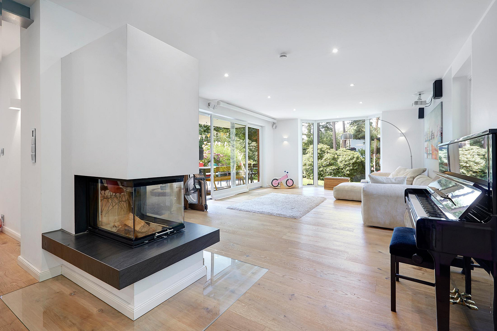
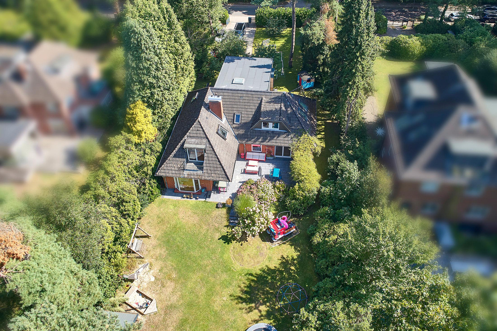
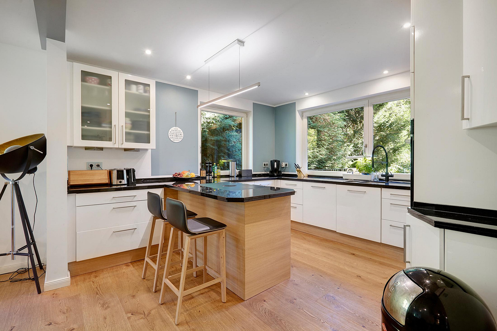
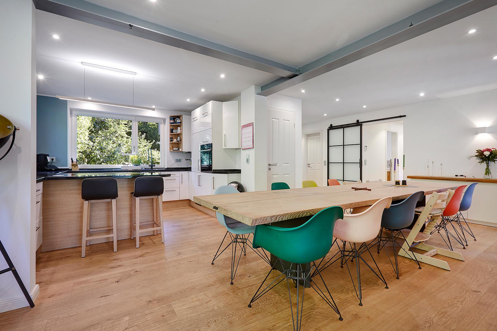
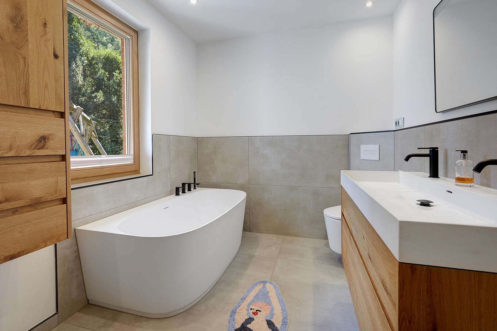
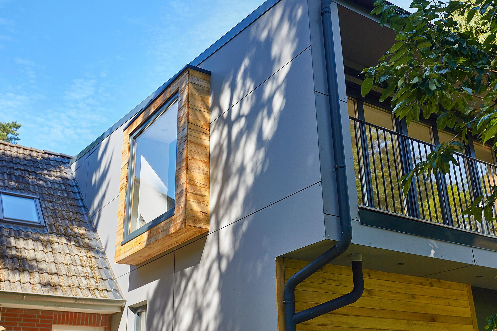
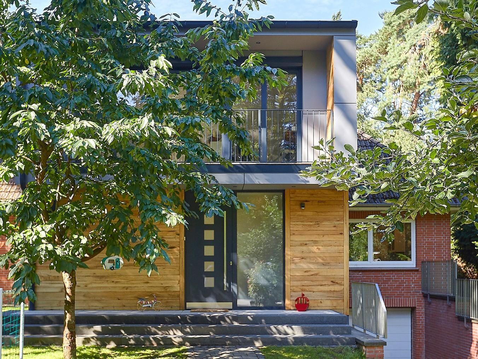
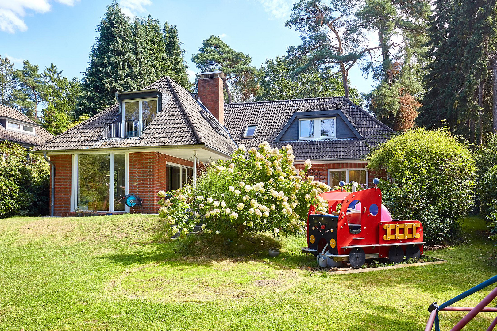
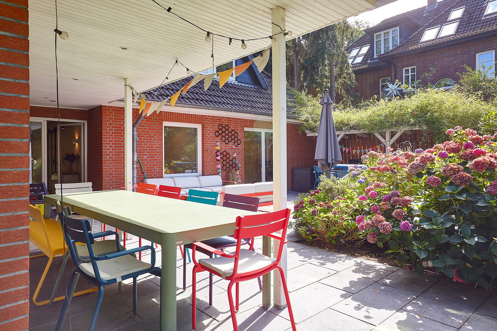
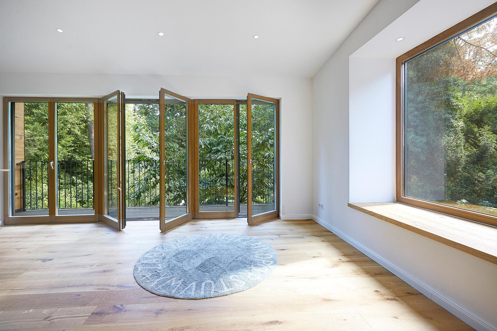
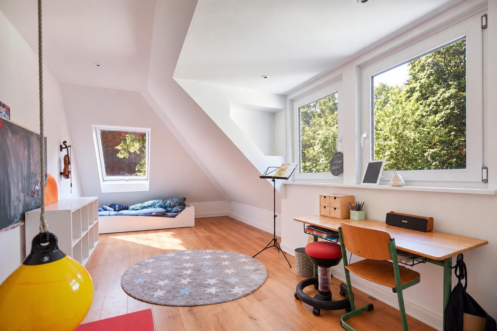
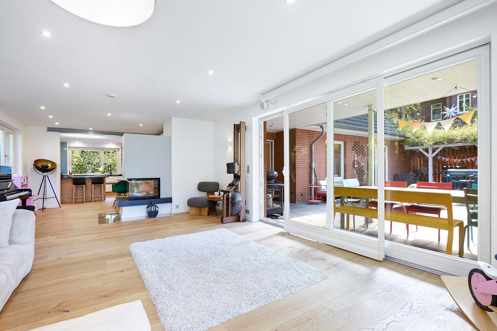
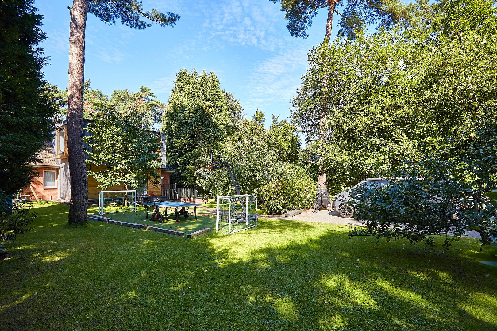
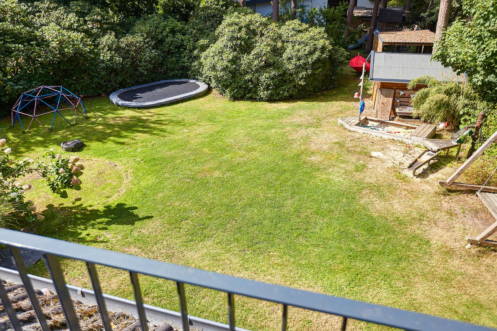
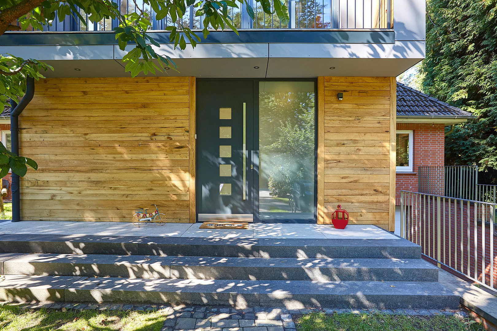
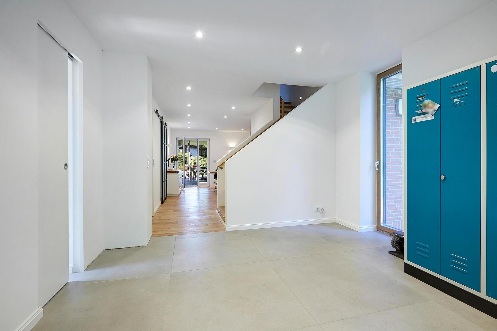
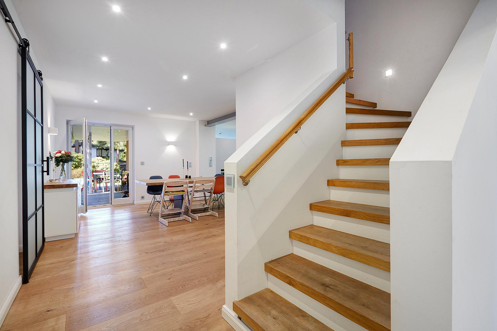
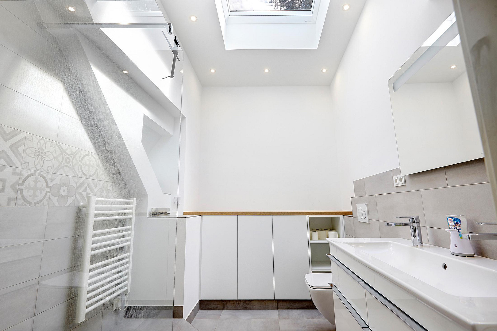
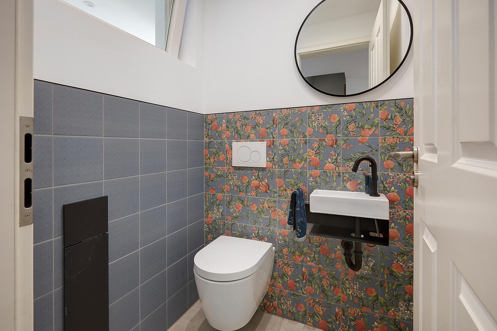
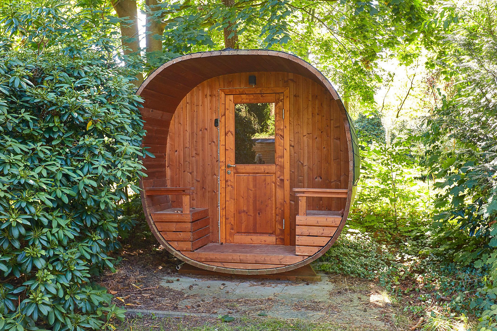
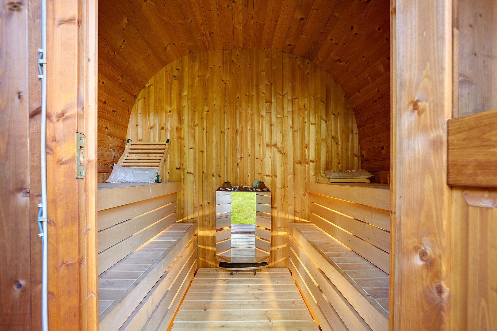
22559 Hamburg (Rissen)Exceptional space in the green district of Hamburg-Rissen: This detached family home offers ten rooms and 298 square meters of living space on a 1,794 square meter plot. This includes 281 square meters of interior space and 17 square meters of balcony and terrace areas. The house combines the original structure from 1968 with extensive renovations carried out between 2016 and 2026. In 2026, it was extended with a two-story addition that has been approved and inspected. The heart of the ground floor is the approximately 64 square meter living and dining area. Large windows offer views of the partially covered southwest-facing terrace and the garden. Oiled oak parquet flooring, a Spartherm fireplace visible from three sides, and the open-plan kitchen with a generous island create a family space that is both elegant and practical. A separate area with three rooms and a bathroom provides a space for focused work, as well as comfortable living for guests or family members. In addition, there is a spacious entrance hall, a separate utility room, and a guest toilet. The attic features five spacious rooms, a bathroom with natural light, and two balconies. Of particular note is the approximately 28 square meter room in the new extension. Floor-to-ceiling windows, a distinctive window seat, and views of the garden make it a versatile space – ideal as a parent's area, family room, studio, or a generous home office. The expansive garden offers large lawn areas, fruit trees, established trees and hedges, a garden shed, and a sports and play area of approximately 8 x 5 meters. The approximately 55 square meter, partially covered southwest-facing terrace extends the living space from spring to autumn. A sauna is located in a sheltered corner of the garden. In addition, the basement offers approximately 115 square meters of usable space, including a 54 square meter garage. This house is ideal for families seeking ample space, flexible usage options, a large, private garden, and convenient access to everyday amenities within Hamburg.
Are you interested in this house?
|
Object Number
|
OM-492665
|
|
Object Class
|
House
|
|
Object Type
|
Single-family house
|
|
Is occupied
|
Vacant
|
|
Handover from
|
By arrangement
|
Purchase price & additional costs
|
purchase price
|
1.899.000 €
|
|
Purchase additional costs
|
approx. 126,269 €
|
|
Total costs
|
approx. 2,025,269 €
|
Breakdown of Costs
* Costs for notary and land register were calculated based on the fee schedule for notaries. Assumed was the notarization of the purchase at the stated purchase price and a land charge in the amount of 80% of the purchase price. Further costs may be incurred due to activities such as land charge cancellation, notary escrow account, etc. Details of notary and land registry costs
Does this property fit my budget?
Estimated monthly rate: 7,735€
More accuracy in a few seconds:
By providing some basic information, the estimated monthly rate is calculated individually for you. For this and for all other real estate offers on ohne-makler.net
Details
|
Condition
|
Modernized
|
|
Number of floors
|
2
|
|
Usable area
|
115 m²
|
|
Bathrooms (number)
|
2
|
|
Bedrooms (number)
|
8
|
|
Flooring
|
Parquet, Tiles
|
|
Heating
|
Underfloor heating
|
|
Year of construction
|
1968
|
|
Equipment
|
Balcony, Terrace, Garden, Basement, Full bath, Shower bath, Sauna, Fitted kitchen, Guest toilet, Fireplace
|
|
Infrastructure
|
Pharmacy, Grocery discount, General practitioner, Kindergarten, Primary school, Secondary school, Middle school, High school, Comprehensive school, Public transport
|
Information on equipment
Architecture and Layout
• Detached single-family house with ten rooms
• 298 m² of designated living space
• Of which, 281 m² is interior space and 17 m² is allocated outdoor space.
• 1,794 m² plot size
• Approved and planned two-story extension, to be completed in 2026
• Approximately 115 m² of additional usable space in the basement and garage
• Two balconies
• Large window areas and open sightlines
• Sliding doors for optionally separating individual living areas
Living and Kitchen
• Approximately 64 m² living and dining area
• Spartherm fireplace, visible from three sides
• Oiled oak parquet flooring in most of the living areas
• Underfloor heating in the ground floor and attic
• Kitchen with a spacious cooking island and seating area
• BORA cooktop with integrated ventilation system (installed in 2025)
• Miele dishwasher (installed in 2025)
• Liebherr refrigerator (installed in 2021)
Windows
• Wood-aluminum windows with triple glazing in the extension
• Wood windows with double glazing in the rest of the ground floor
• Triple glazing in significant areas of the attic
• Floor-to-ceiling windows and a prominent window seat in the new attic room. Bathrooms
• Two modern bathrooms with natural light and a separate guest toilet.
• Ground floor bathroom of approximately 9 m², newly built in 2025.
• Freestanding bathtub and spacious glass shower.
• Attic bathroom from 2018 with glass shower and double sink.
Garden and Outdoor Areas
• Southwest-facing terrace of approximately 55 m², partially covered.
• Established trees and hedges.
• Large lawn areas and fruit trees.
• Garden shed.
• Sauna.
• Sports and play area of approximately 8 x 5 meters.
• Hunter irrigation system with Wi-Fi control in the front garden.
• Preparation for robotic lawnmower operation.
• Electric gate.
Technology and Energy
• Viessmann oil-fired condensing boiler, built in 2016.
• Structured network cabling in numerous rooms.
• Central connection point for network cables in the basement.
• Electric Hörmann garage door.
• Energy performance certificate.
• Final energy requirement: 112.8 kWh/(m²·a)
• Energy efficiency class: D
• Main energy source: Heating oil EL
• Year of construction of the building according to the energy performance certificate: 1968
• Energy performance certificate valid until 17.08.2036.
The energy performance certificate mentions an air-water or geothermal heat pump as a possible modernization measure. Suitability, sizing, and economic viability must be assessed by a specialist company on a case-by-case basis.
Location
The property is located in Hamburg-Rissen, a well-established and green residential area with spacious plots and mature trees. Local amenities, schools, and public transportation are conveniently accessible on foot.
The Rissen S-Bahn (suburban train) station is approximately 400 meters away, while a supermarket and bakery are about 450 meters away. The kindergarten is approximately 550 meters away, the primary school is about 650 meters away, and the secondary school is around 800 meters away. The Hamburg city center can be reached in approximately 30 minutes by S-Bahn.
Schöns Park, the Elbe River, and the Klövensteen forest offer a variety of opportunities for recreation and leisure. Sports clubs, tennis and hockey facilities, and riding stables complement the family-friendly environment.
The location combines a green living environment with short distances and good connections to the Hamburg city center.
All distances and travel times are approximate and may vary depending on the route or connection.
Location Check
Energy
|
Energy efficiency class
|
D
|
|
Energy certificate type
|
Demand certificate
|
|
Main energy source
|
Oil
|
|
Final energy demand
|
112.80 kWh/(m²a)
|
 Grundriss Erdgeschoss (EG)
Miscellaneous
The property is being sold directly by the owners. There are no real estate agent fees for buyers. The handover will be arranged by mutual agreement. Viewings are only possible by prior appointment. The house is currently used as a single-family home with one living unit. In one room in the attic, there are disused plumbing connections for a kitchen. The layout allows for flexible use, suitable for multi-generational living, guests, or a home office. A legally independent second living unit is not included in this offer; any such change would need to be technically, legally, and potentially administratively assessed. An energy performance certificate, current floor plans, a summary of areas, and the permits and acceptance documents for the extension are available and will be provided to serious buyers. Invoices for recent renovation work are also available. The area measurements are based on the available plans and calculations. Any movable items and sports equipment shown in the photos are not automatically included in the purchase offer. The scope and condition are determined by the original documents and the agreements in the notarized purchase contract. To request a viewing, please provide your full name, a callback number, a brief description of your interest in purchasing and your desired timeframe, and an indication of whether your financing is generally secured.
Send a message directly to the seller
Questions about this house? Show interest or arrange a viewing appointment?
Click here to send a message to the provider:

Diese Seite wurde ausgedruckt von:
https://www.ohne-makler.net/en/property/492665/