
This page was printed from:
https://www.ohne-makler.net/en/property/492581/
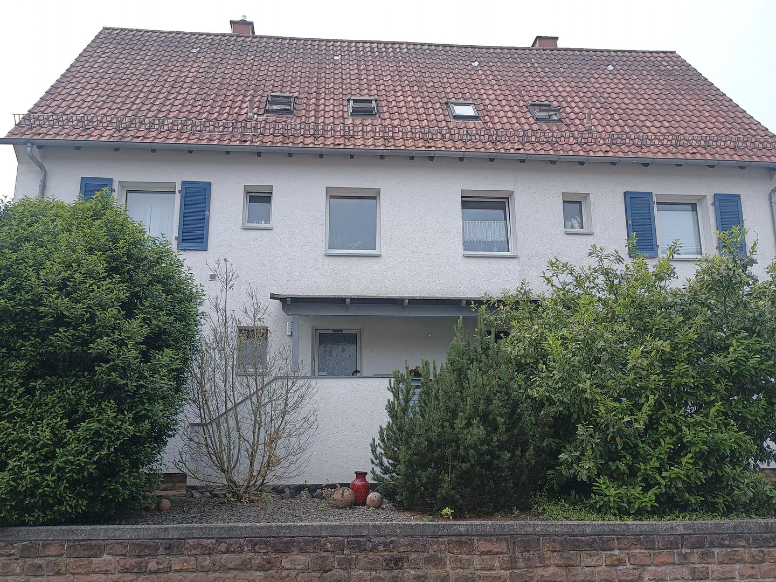
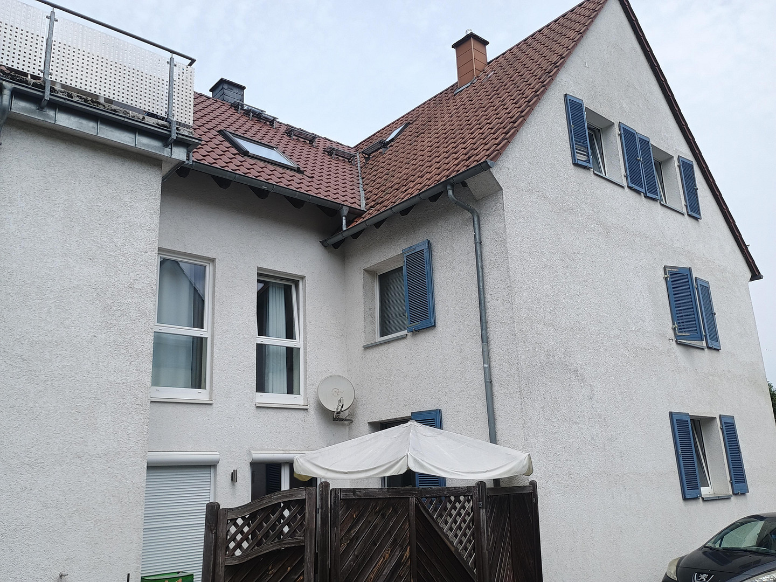
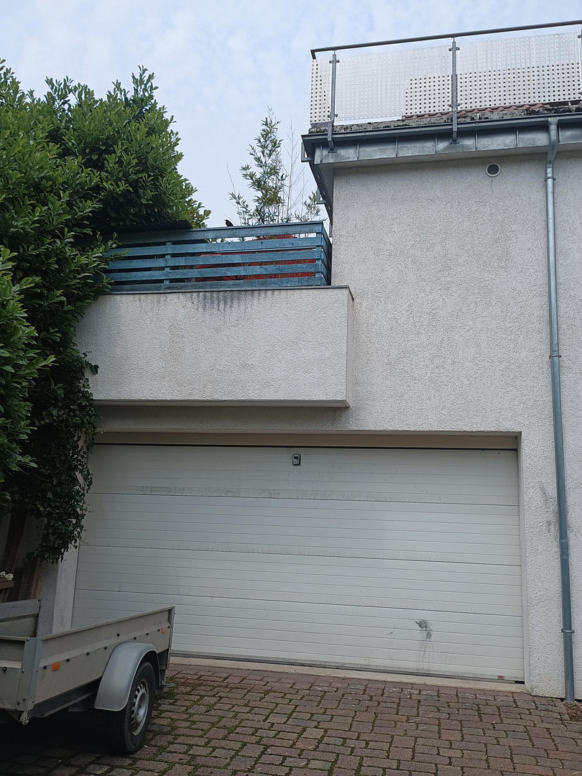
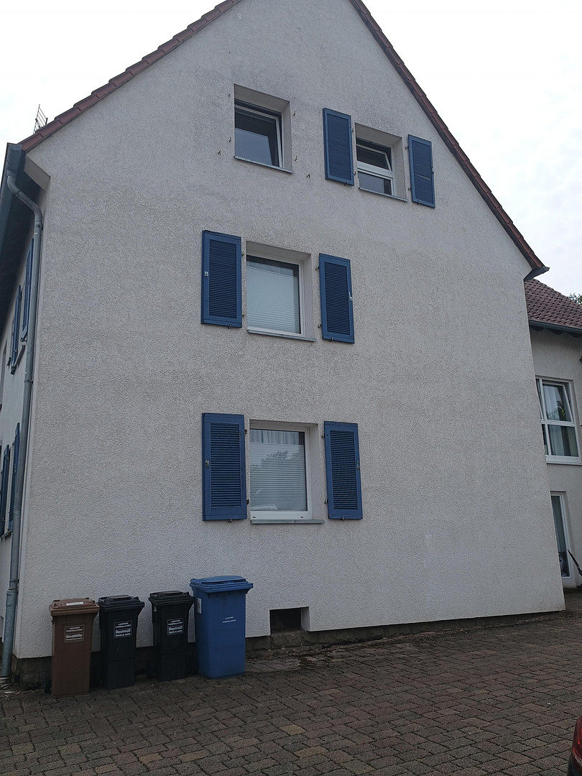
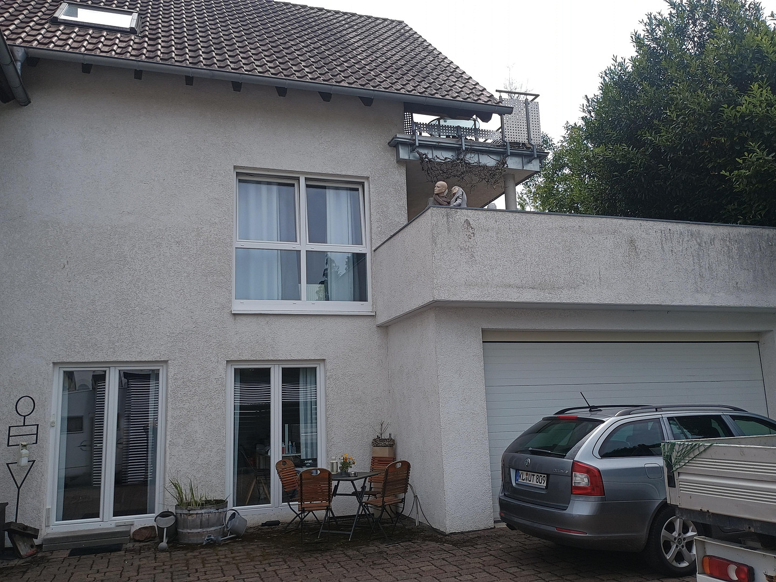
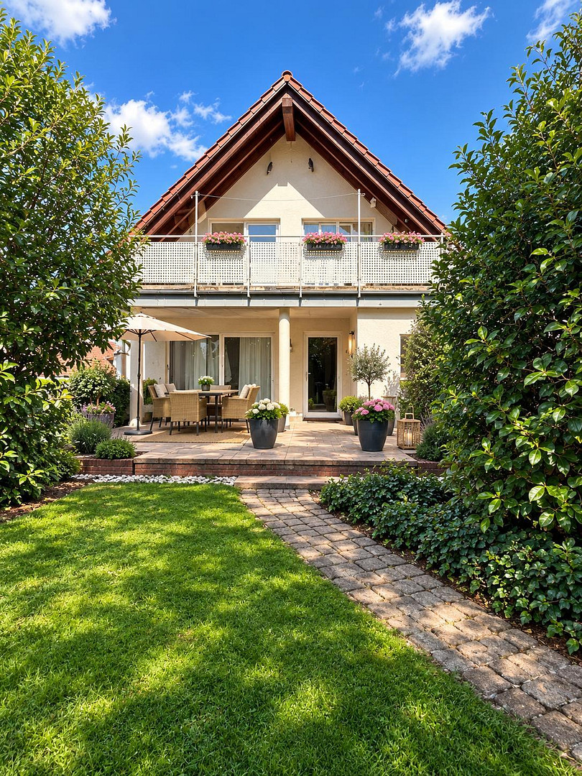
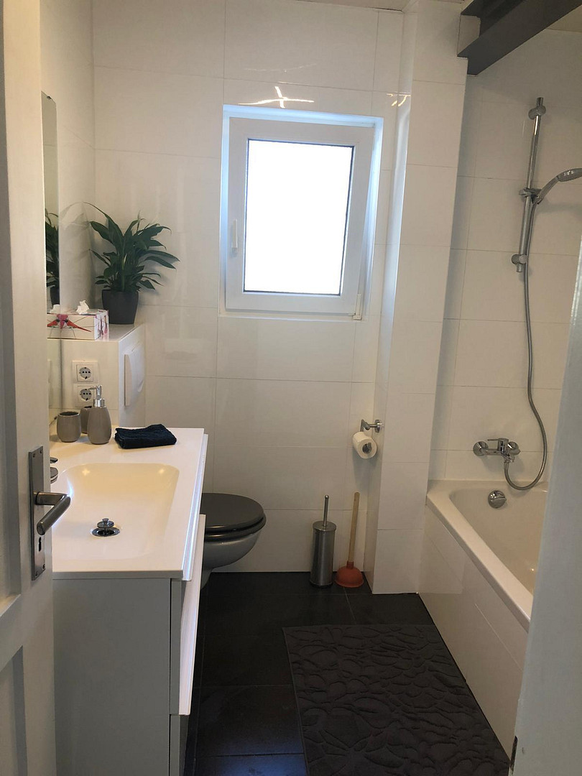
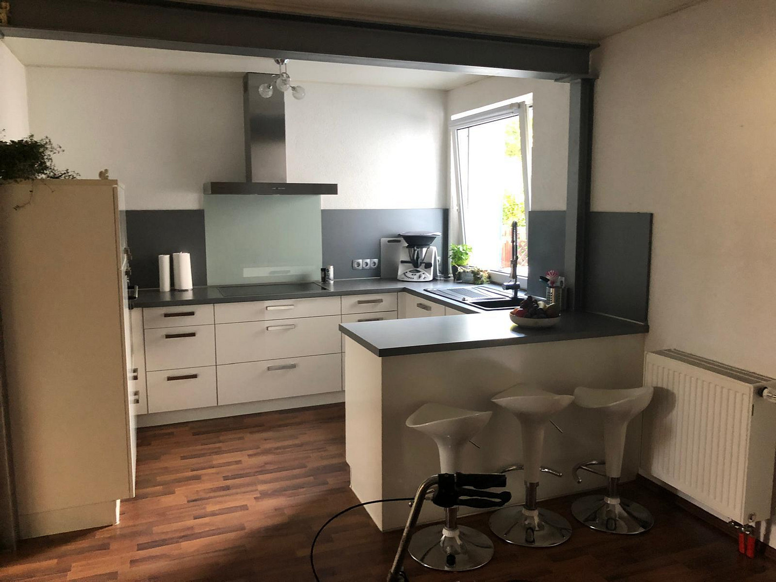
Attractive multi-family house in Otterberg, with 5 residential units.
67697 Otterberg – Rheinland-PfalzAttractive multi-family house with five residential units, a spacious plot of land, and versatile usage possibilities.
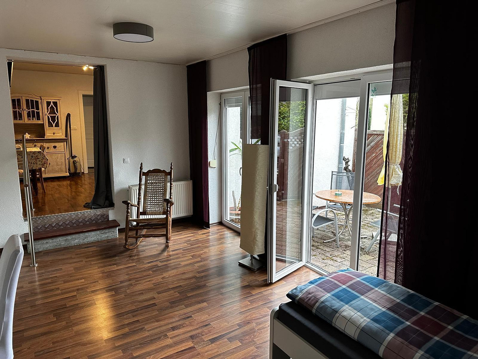
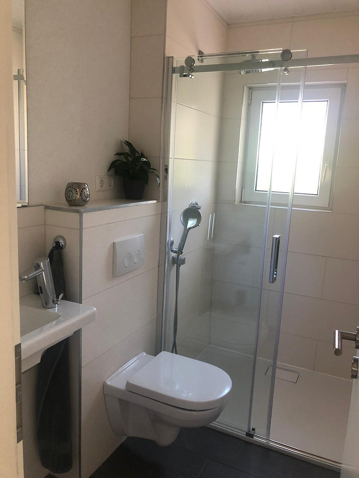
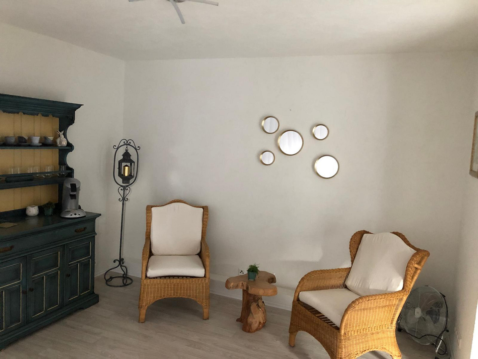
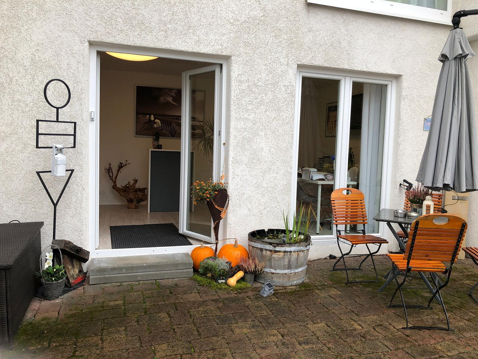
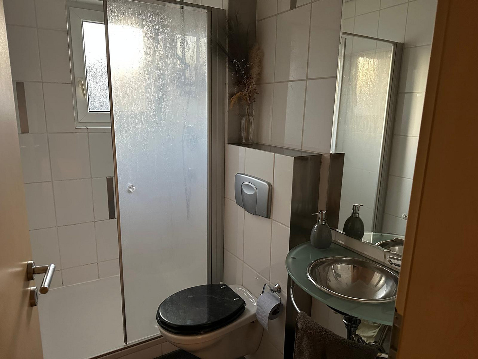
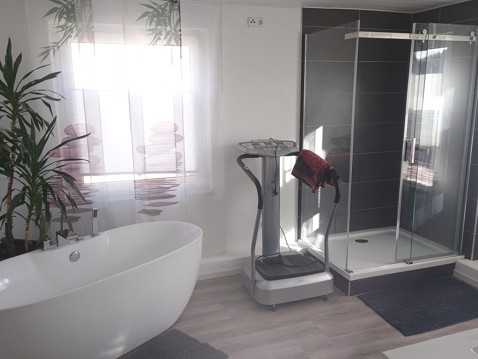
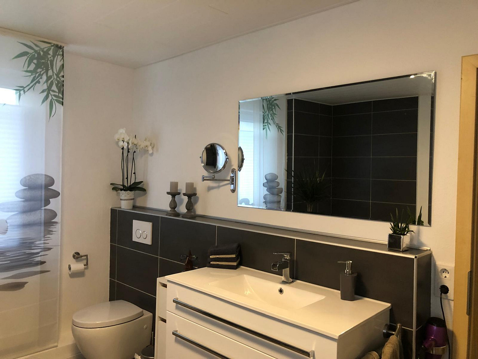
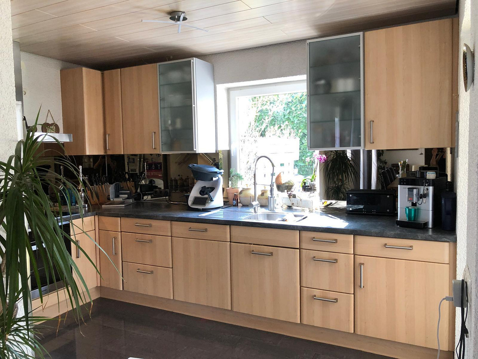
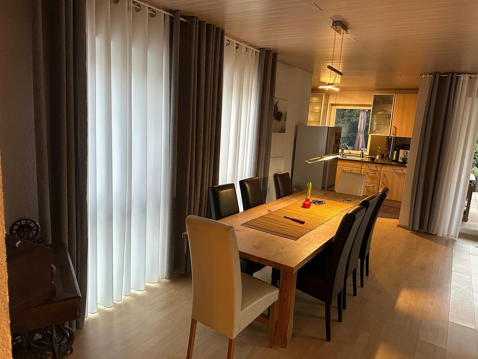
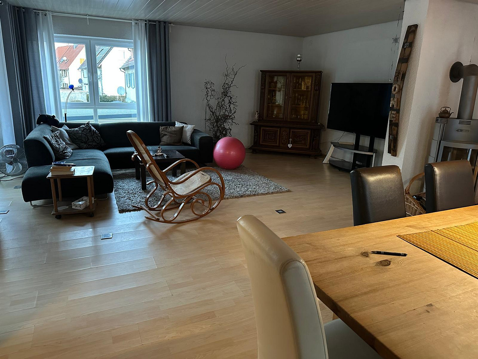
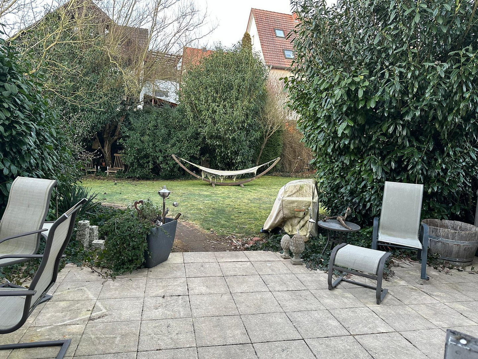
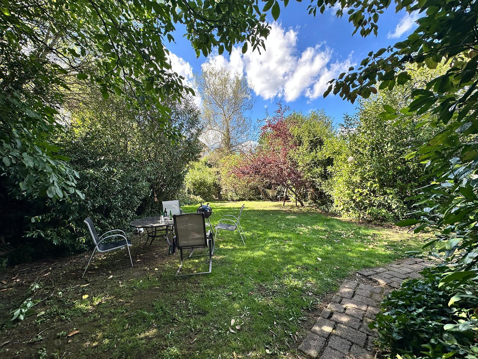
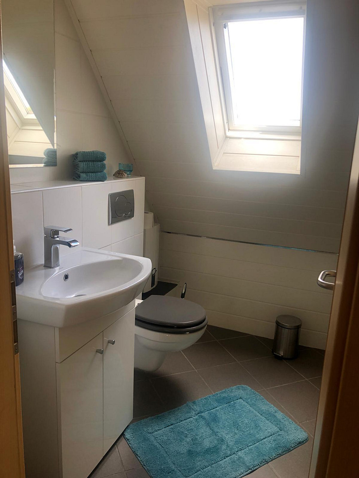
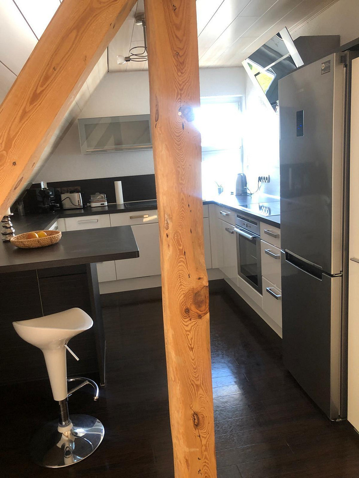
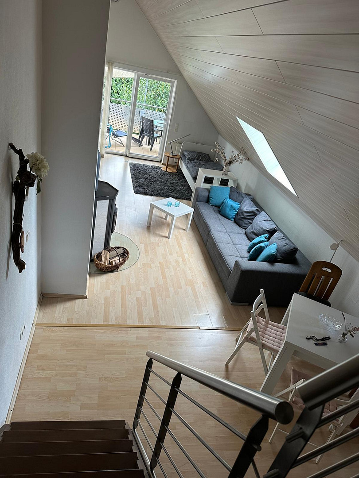
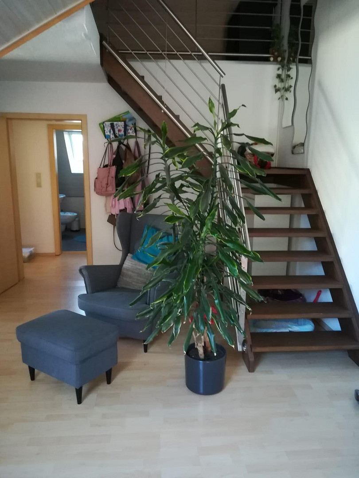
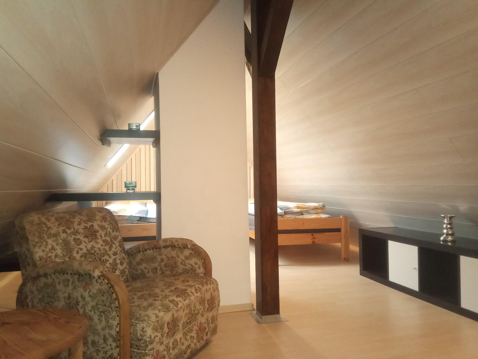
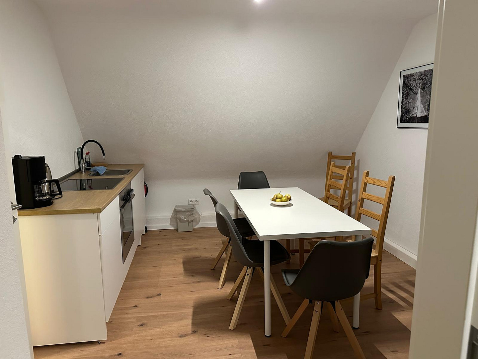
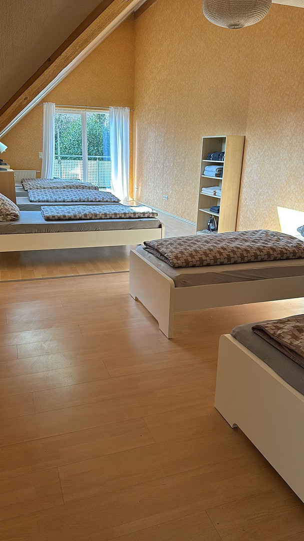
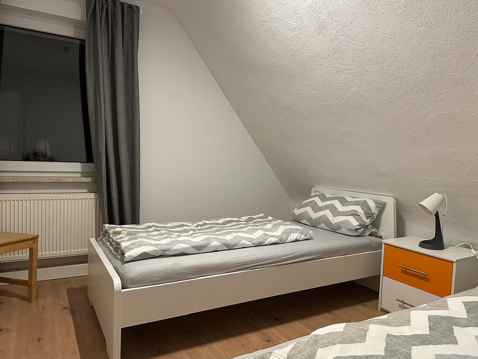
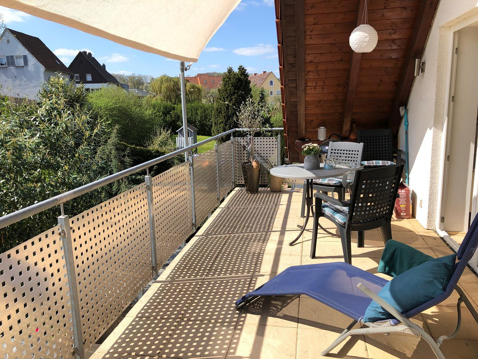
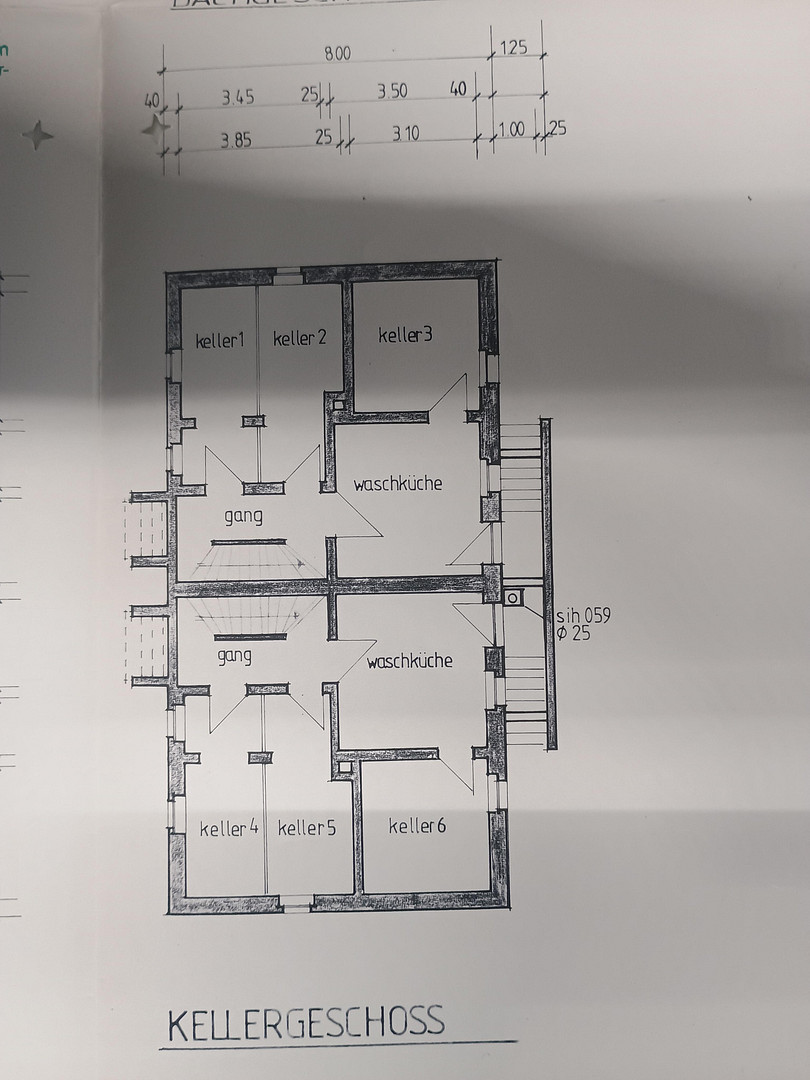
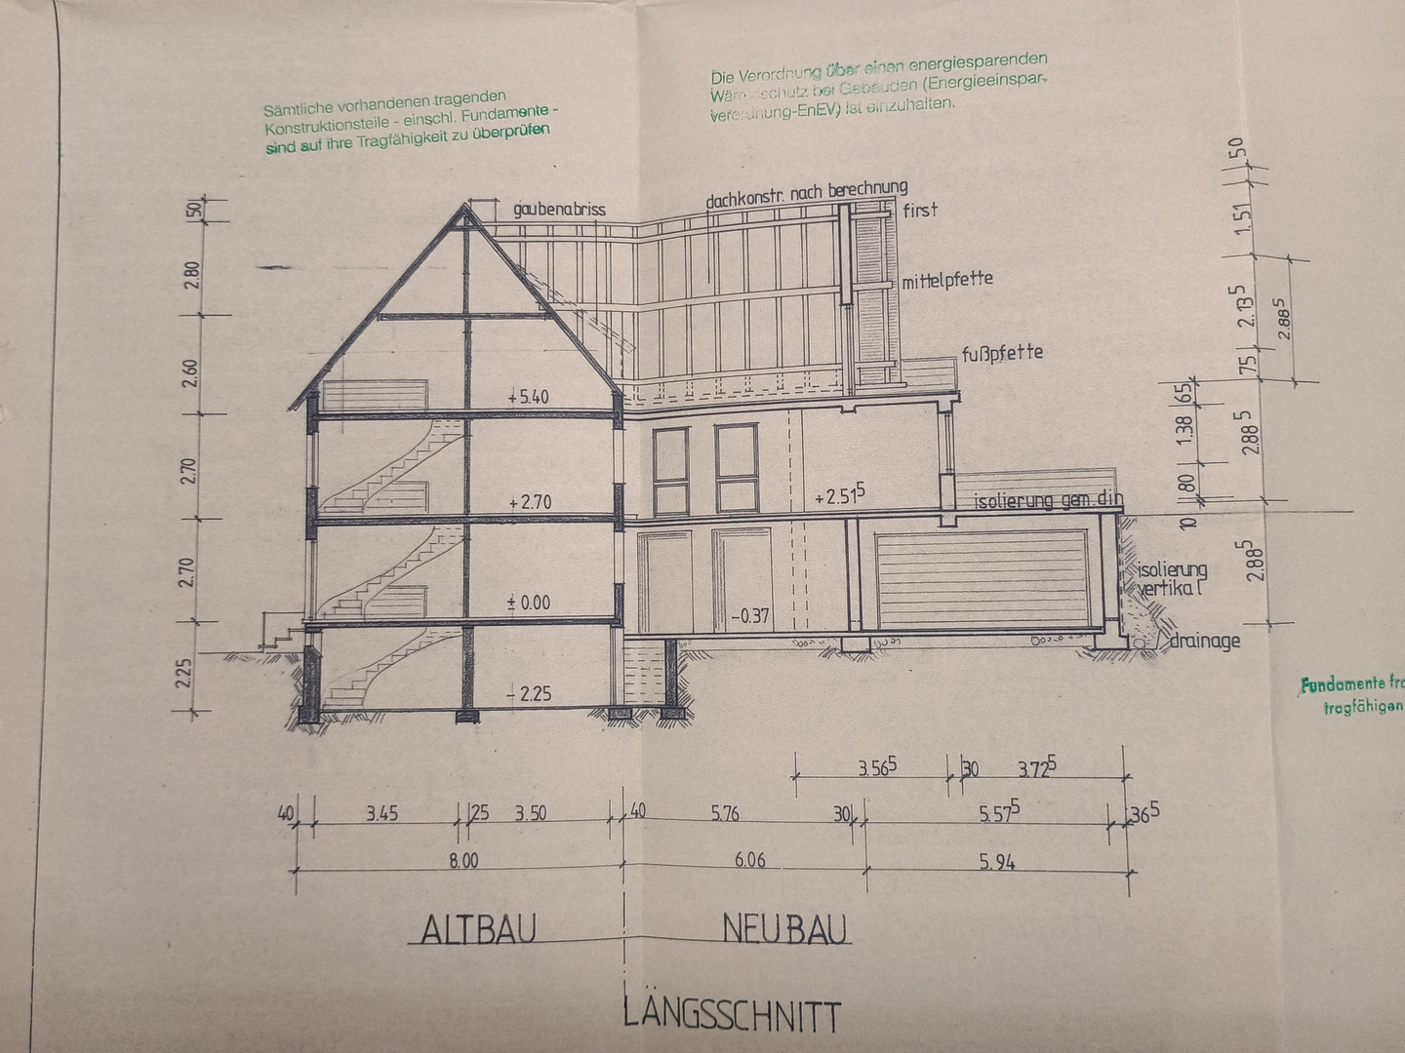
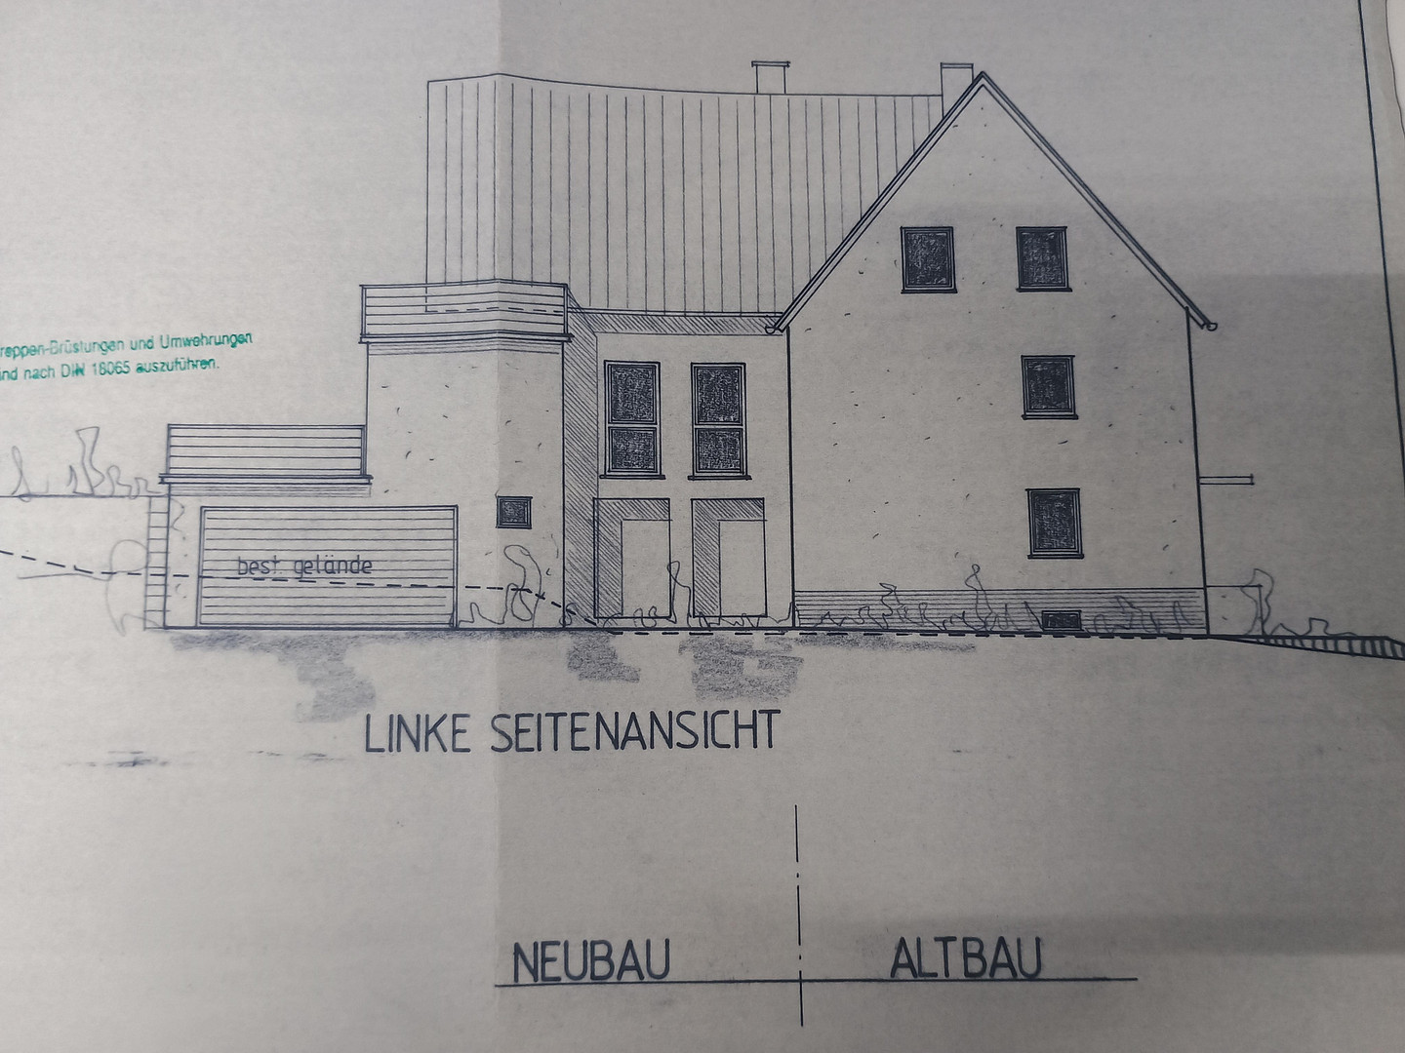
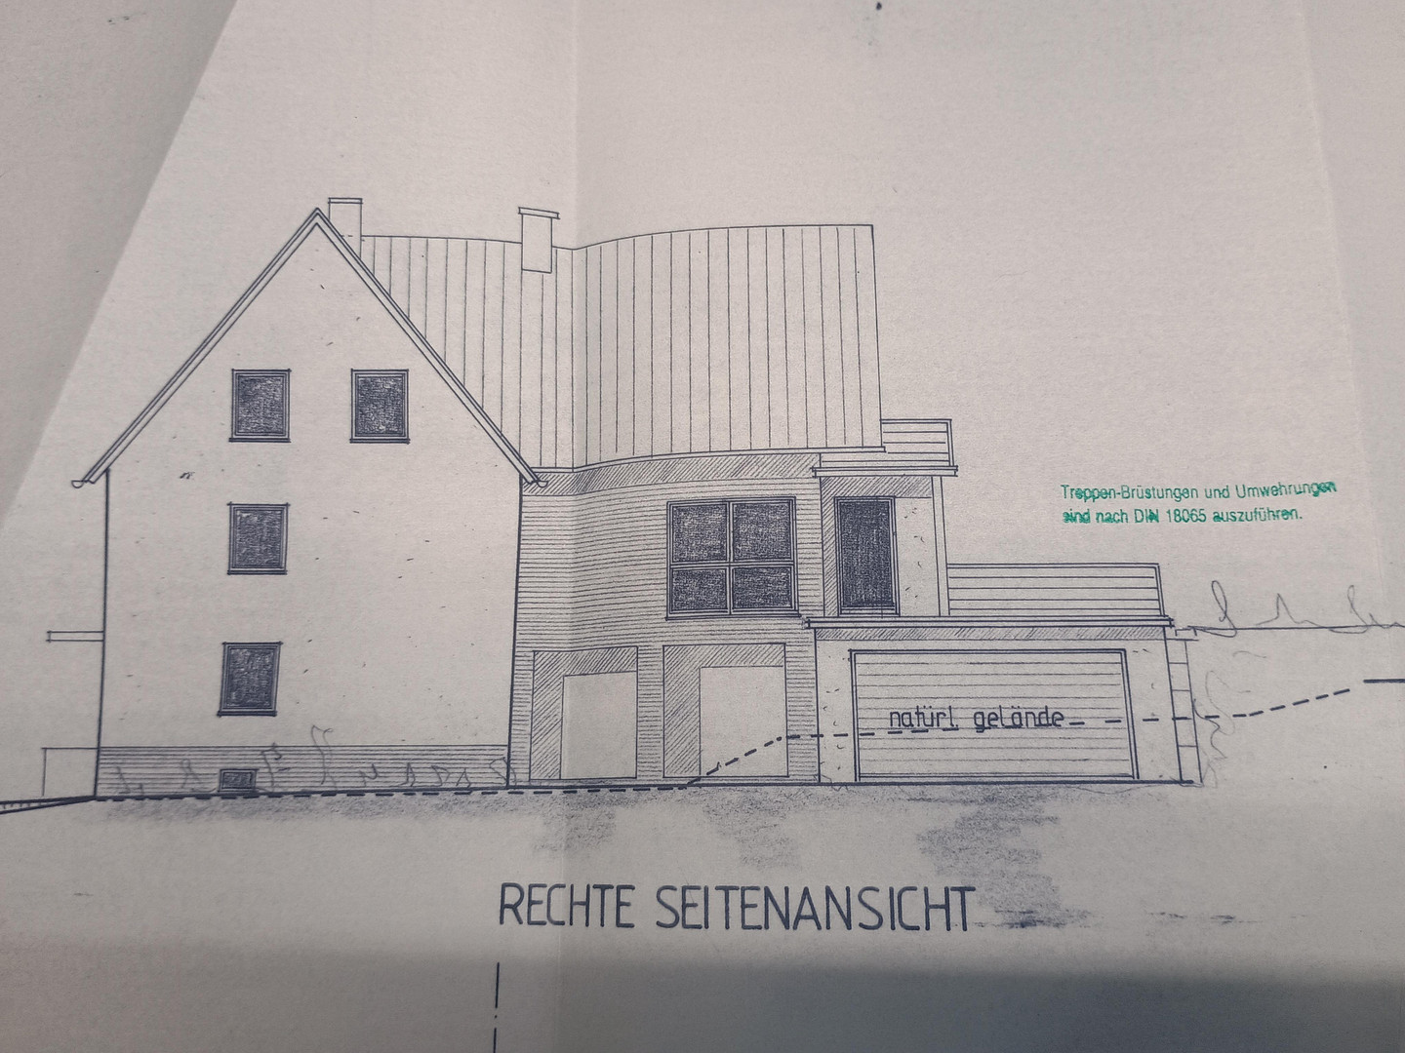
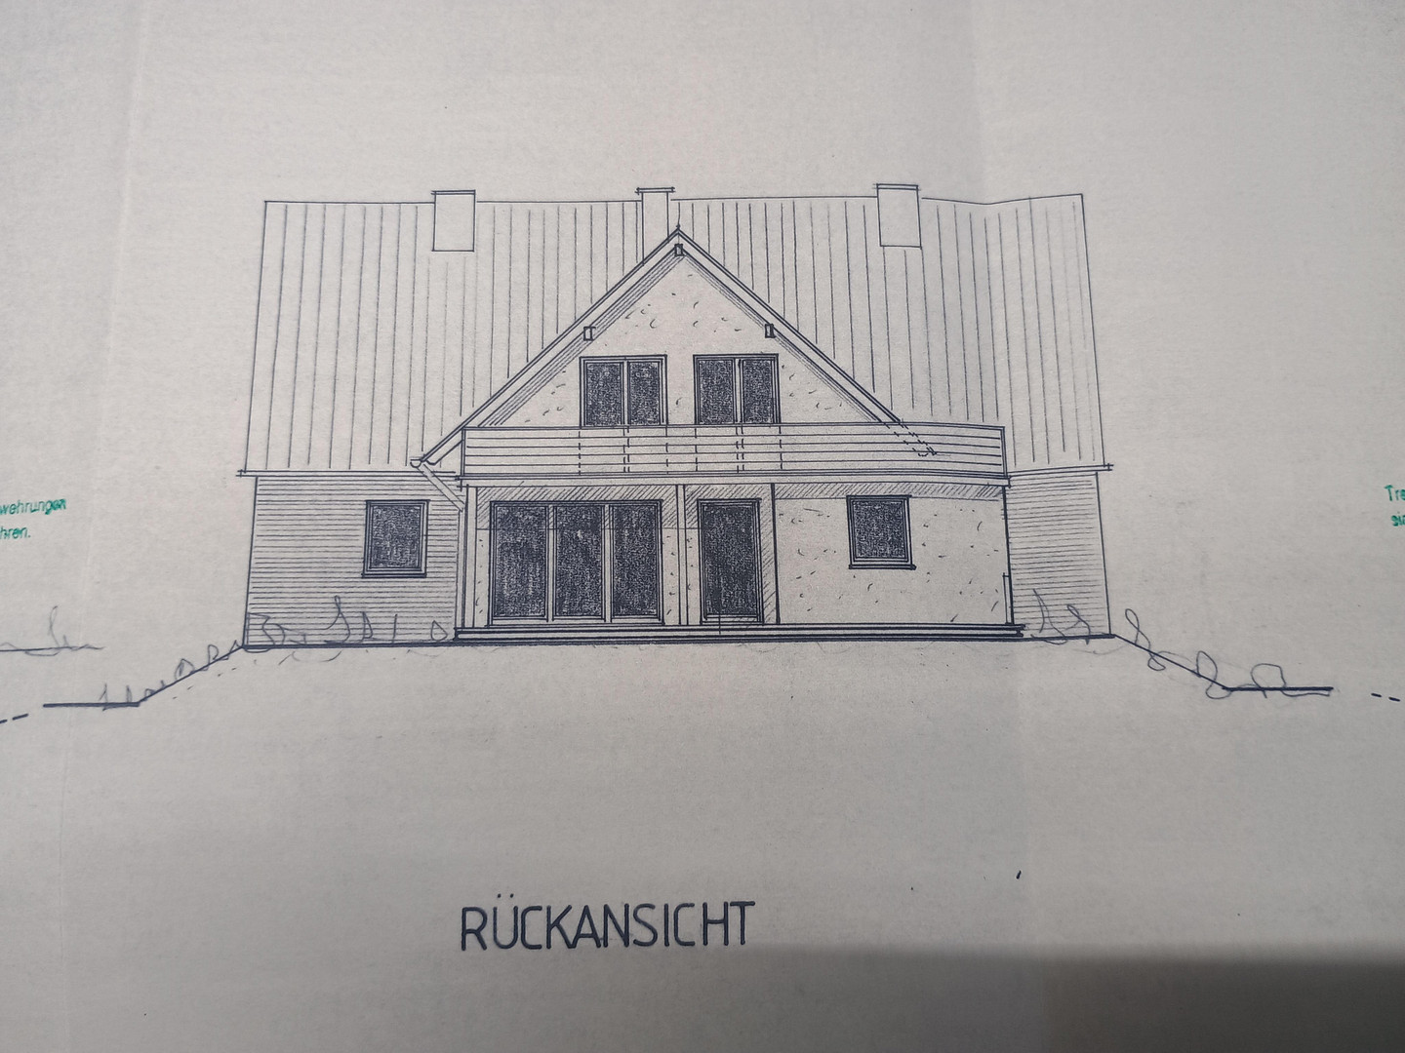
This spacious multi-family house, spread over three floors, offers a total living area of approximately 378 m² and, with its five residential units, provides a wide range of possibilities. The property is suitable both as a solid investment and for personal use – for example, as a spacious multi-generational home. In total, there are four kitchens, six bathrooms, and approximately twenty other versatile rooms available. The attractive living space is complemented by a balcony and three terraces, which offer additional outdoor space and a pleasant living environment. A spacious garage with two separate entrances provides space for four vehicles. In addition, approximately 120 m² of basement space is available, offering ample additional storage and further usage possibilities. Currently, four of the five residential units are rented out for temporary use. The fifth residential unit is currently used for commercial purposes by the owner. This creates interesting opportunities for both investors and those seeking a property for personal use. The property also features... A 1,202 m² plot of land completes the offering. The outdoor areas are currently partially used as garden space and partially as parking spaces for vehicles. The property combines modern living comfort with a solid and functional construction, and its size, layout, and plot area offer a high degree of flexibility.
**Investment and Development Potential:**
In 2025, the rental of four residential units generated an annual gross rental income of approximately €40,000. With appropriate adjustments or optimization of the rental situation, an increase in the annual gross rental income to approximately €60,000 appears possible. This property, in addition to its versatile uses, also offers interesting potential for additional income.
**Conclusion:**
This is a spacious and versatile multi-family house with five units, extensive ancillary spaces, an attractive plot size, and further potential for rental income increases – an interesting option for both investors and owner-occupiers, as well as for multi-generational living concepts.
Are you interested in this house?
|
Object Number
|
OM-492581
|
|
Object Class
|
House
|
|
Object Type
|
Multi-family house
|
|
Is occupied
|
Occupied
|
|
Handover from
|
By arrangement
|
Purchase price & additional costs
|
purchase price
|
589.000 €
|
|
Purchase additional costs
|
approx. 37,049 €
|
|
Total costs
|
approx. 626,049 €
|
Breakdown of Costs
* Costs for notary and land register were calculated based on the fee schedule for notaries. Assumed was the notarization of the purchase at the stated purchase price and a land charge in the amount of 80% of the purchase price. Further costs may be incurred due to activities such as land charge cancellation, notary escrow account, etc. Details of notary and land registry costs
Does this property fit my budget?
Estimated monthly rate: 2,376€
More accuracy in a few seconds:
By providing some basic information, the estimated monthly rate is calculated individually for you. For this and for all other real estate offers on ohne-makler.net
Details
|
Condition
|
Well-kept
|
|
Number of floors
|
3
|
|
Usable area
|
120 m²
|
|
Number of garages
|
1
|
|
Number of parking lots
|
8
|
|
Flooring
|
Laminate
|
|
Heating
|
Central heating
|
|
Year of construction
|
1953
|
|
Equipment
|
Balcony, Terrace, Garden, Basement, Full bath, Shower bath, Fitted kitchen, Guest toilet
|
|
Infrastructure
|
Pharmacy, Grocery discount, General practitioner, Kindergarten, Primary school, Secondary school, Comprehensive school, Public transport
|
Information on equipment
Construction and Usage Possibilities:
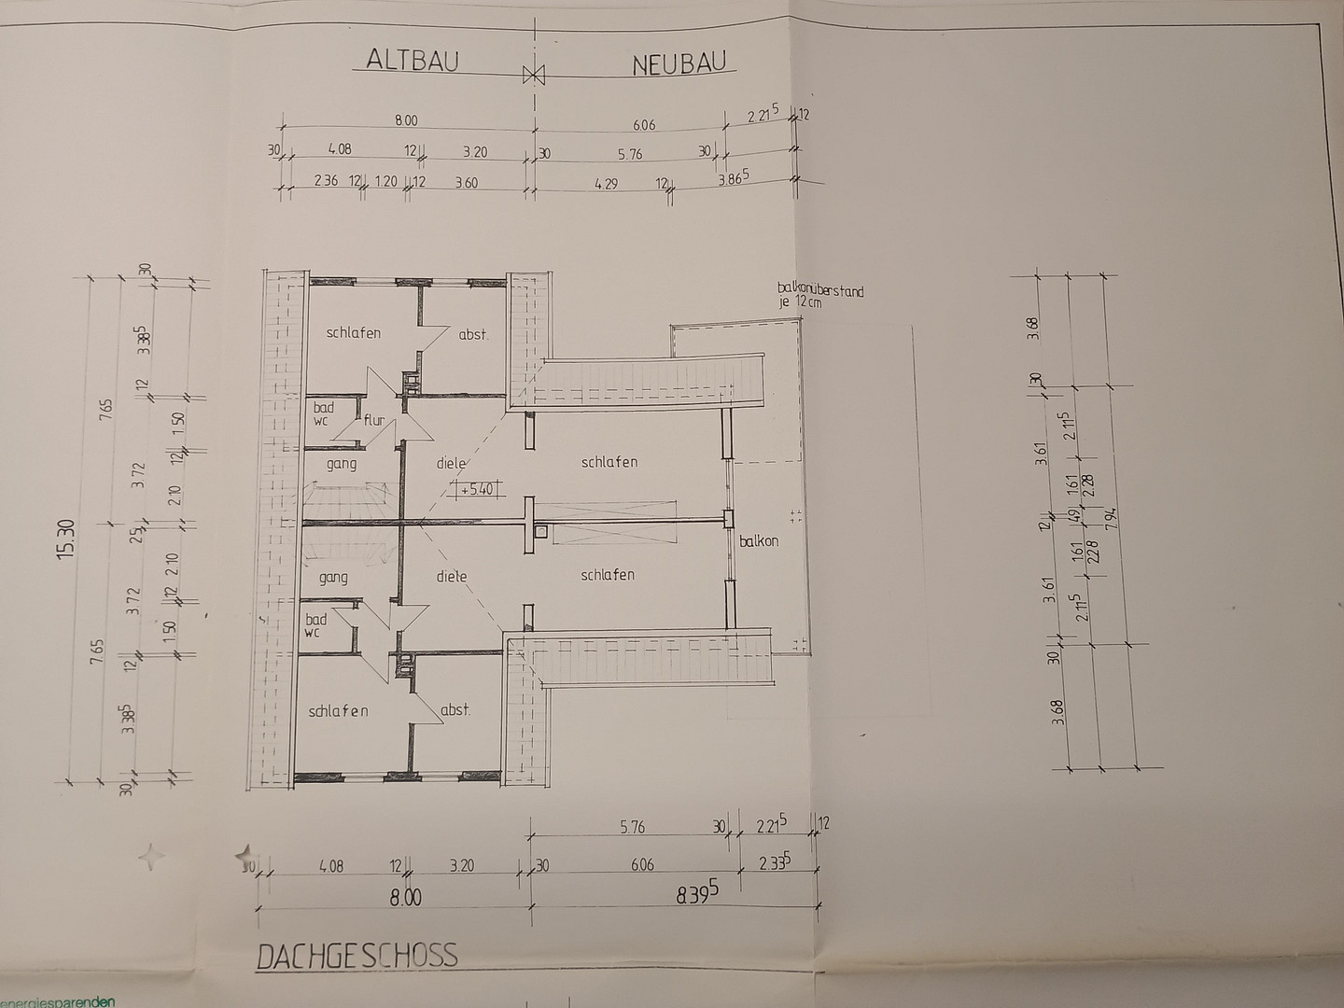
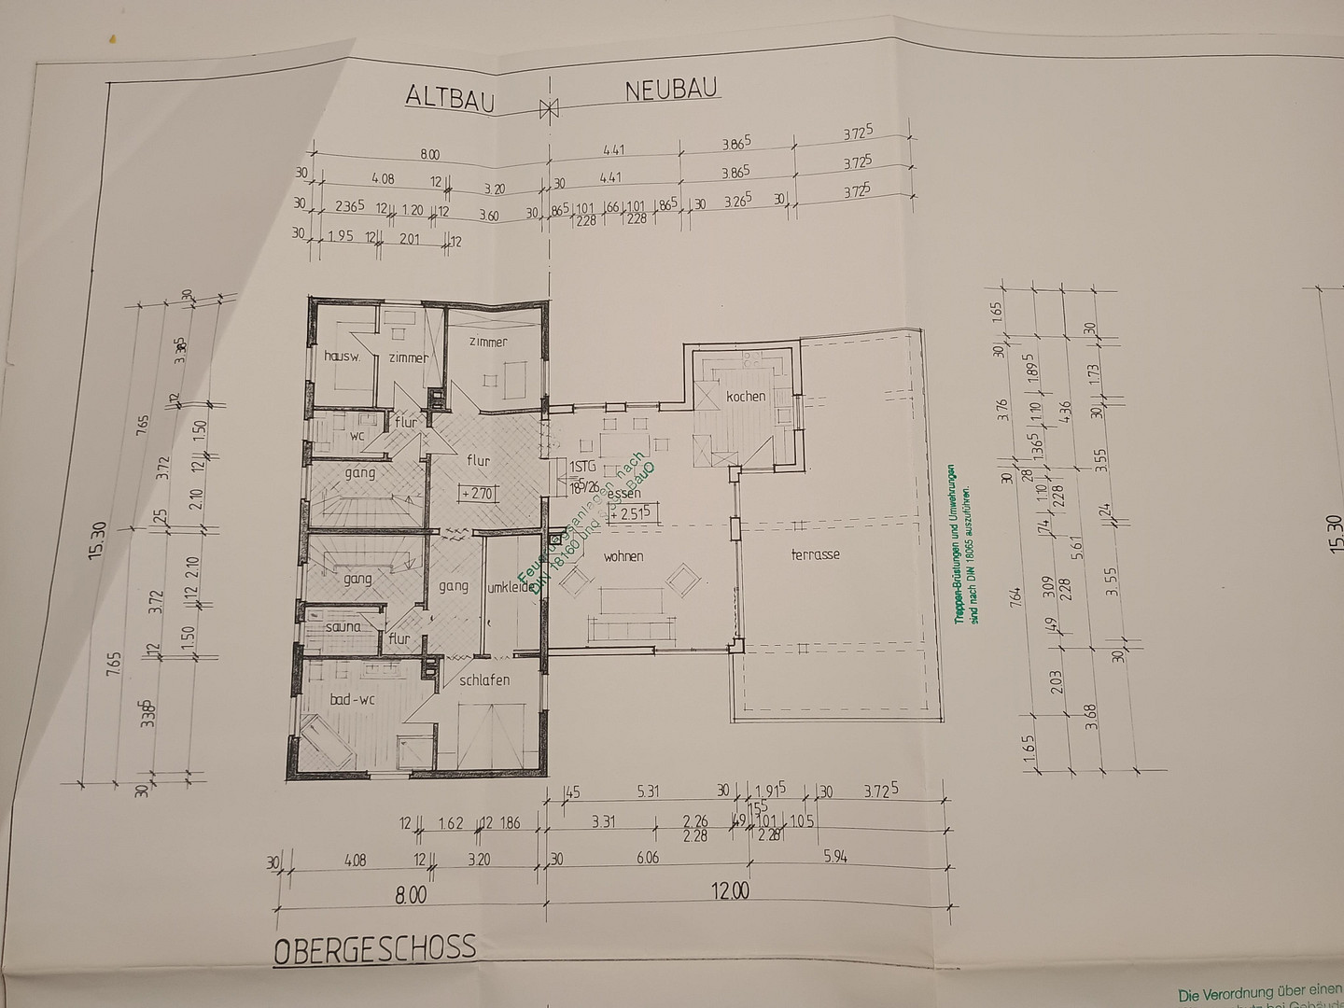
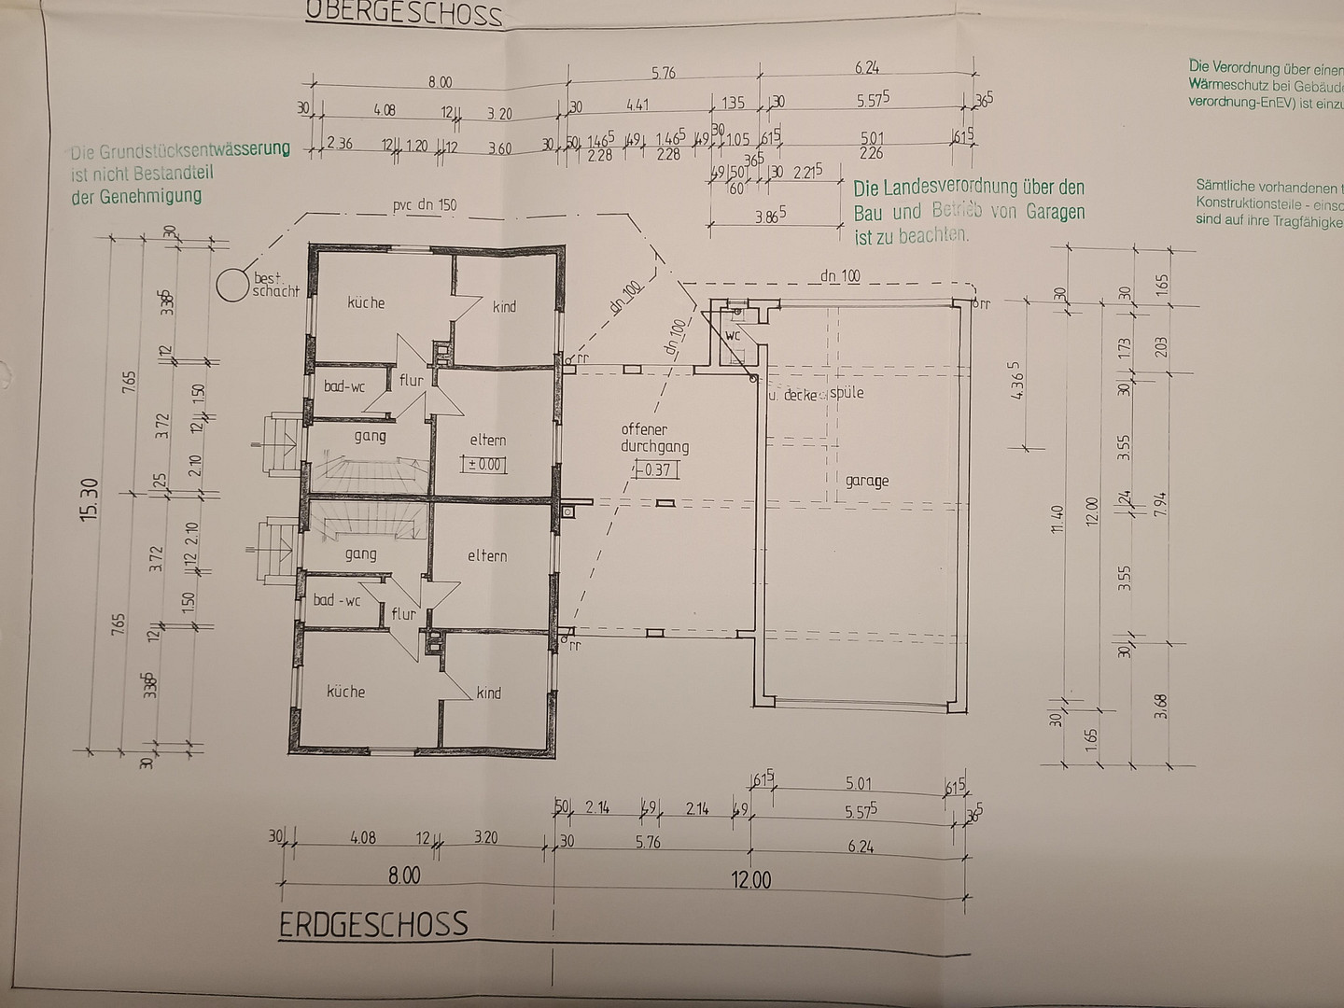
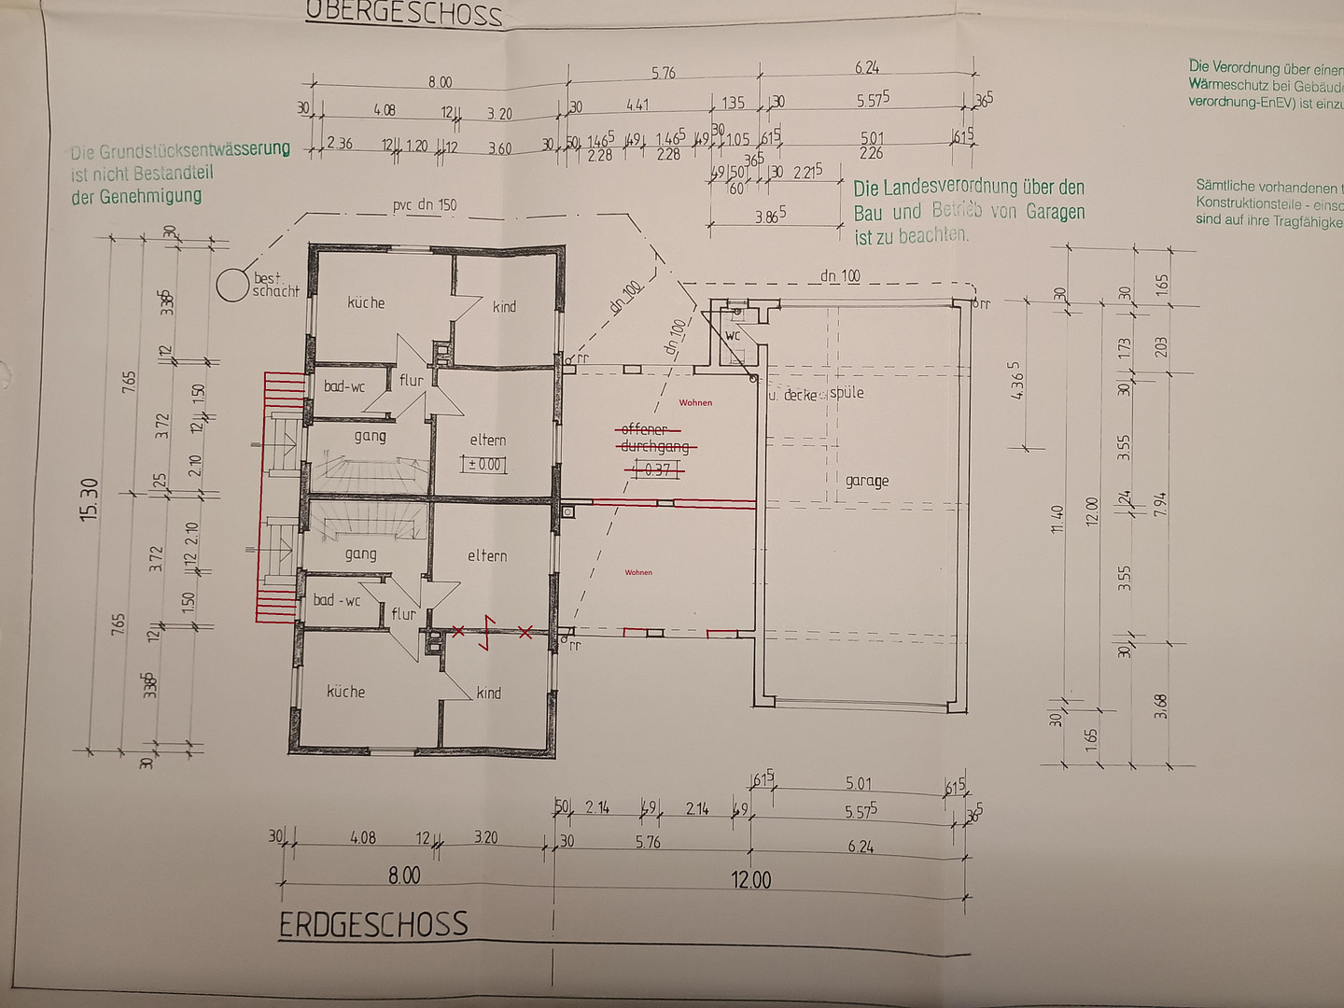
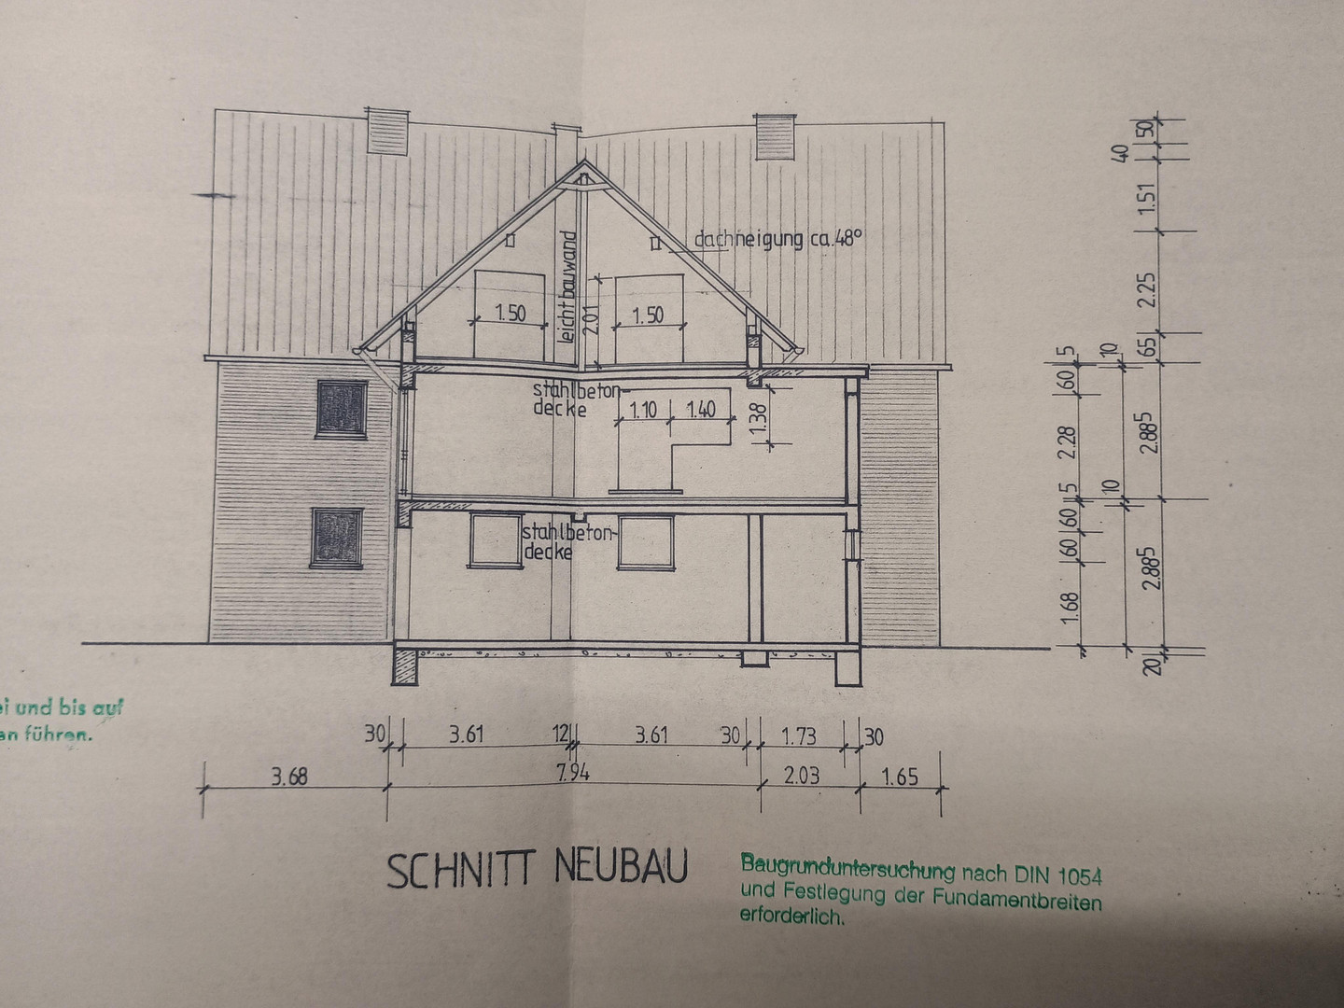
The property consists of a main building constructed in 1953 and an extension built in 2005. During the construction of the extension, the main building was extensively renovated, and the existing apartments were significantly expanded with the additional space provided by the extension. All living units are furnished, offering flexible usage options. A particular advantage of the property is the flexible layout of the living units. The two apartments on the ground floor can be combined into a spacious living space if needed. The same applies to the apartments on the second floor, allowing for the creation of a larger, connected living space. This flexibility makes the property particularly interesting for various living concepts, multi-generational living, or a combination of personal use and rental income. A special highlight is the spacious, partially covered terrace of the apartment on the first floor. There is direct access to the terrace from both the living room and the kitchen. During the warmer months, the living space can be ideally extended to the outdoors – perfect for relaxing hours, social gatherings, or enjoyable meals al fresco. The large, well-maintained, and largely private garden offers plenty of seclusion and invites you to relax and unwind. The spacious outdoor areas thus represent a valuable addition to the diverse living and usage possibilities of the property.
Location
The property is located in Otterberg and offers a pleasant living environment, as well as good access to local amenities.
Essential services are easily accessible, ensuring a comfortable everyday life. The convenient location also provides good access to surrounding towns. The established residential area is characterized by a predominantly quiet and stable neighborhood, offering a pleasant environment for various living and lifestyle options.
Therefore, the location offers excellent conditions for both owner-occupiers and investors, complementing the diverse potential uses of the property.
Location Check
Energy
|
Final energy consumption
|
122.90 kWh/(m²a)
|
|
Energy efficiency class
|
D
|
|
Energy certificate type
|
Consumption certificate
|
|
Main energy source
|
Gas
|
Miscellaneous
Please note that the floor plans included in this prospectus may differ in some respects from the actual layout and current use of the premises.
The staircase leading to the building entrances was redesigned as part of the construction work carried out in 2005.
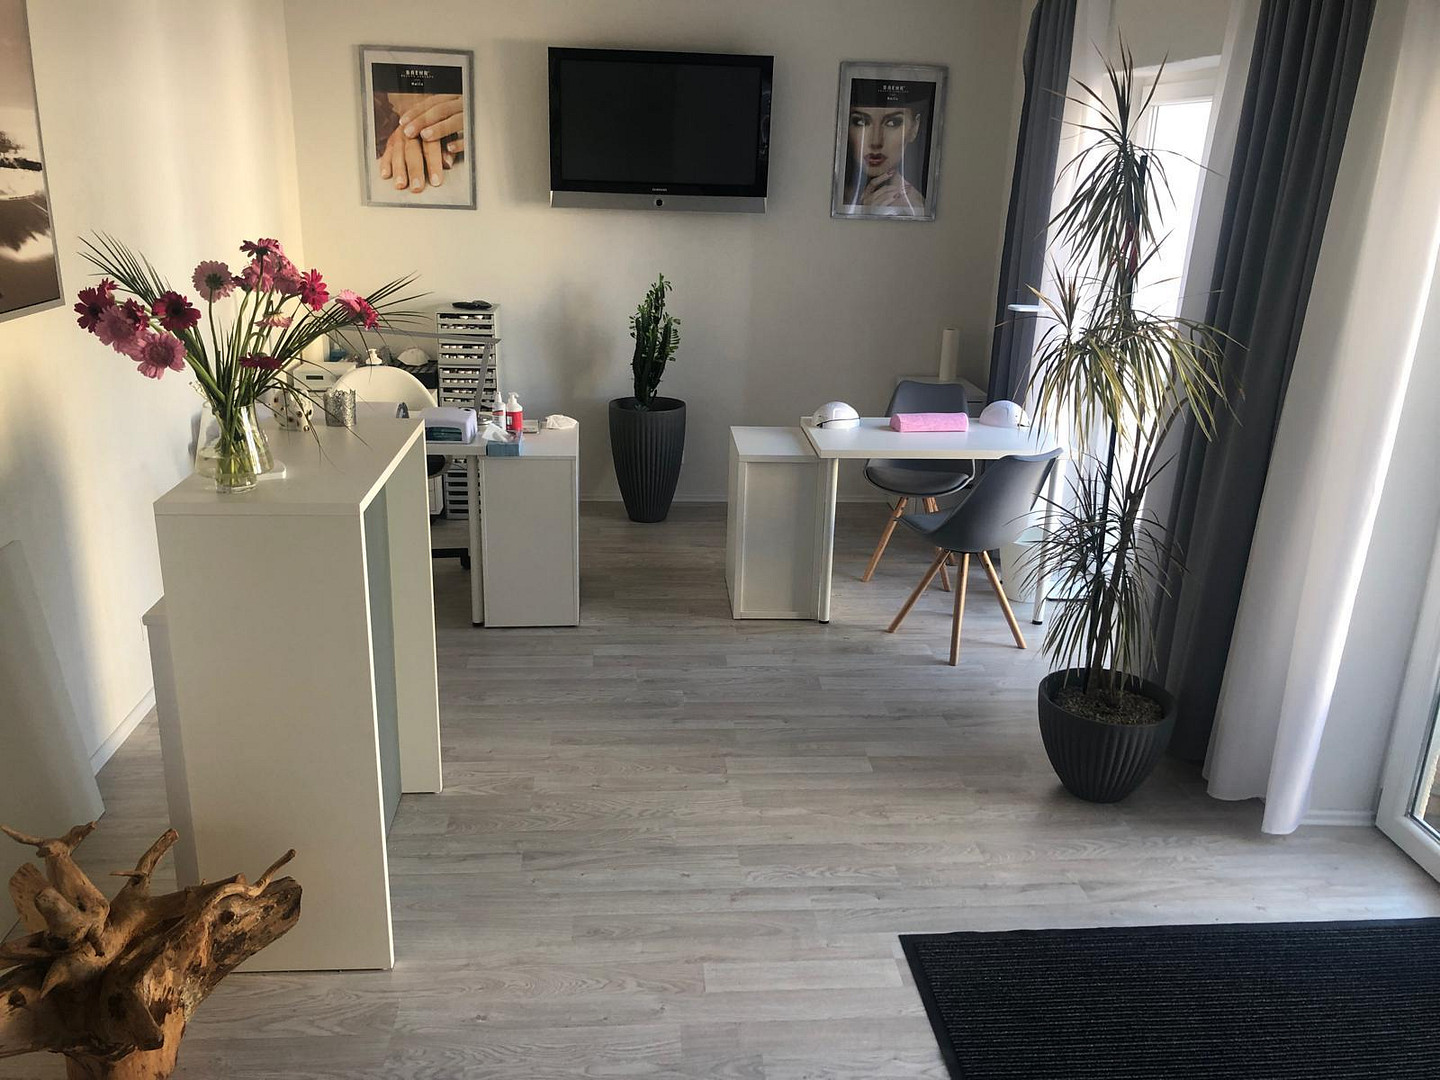
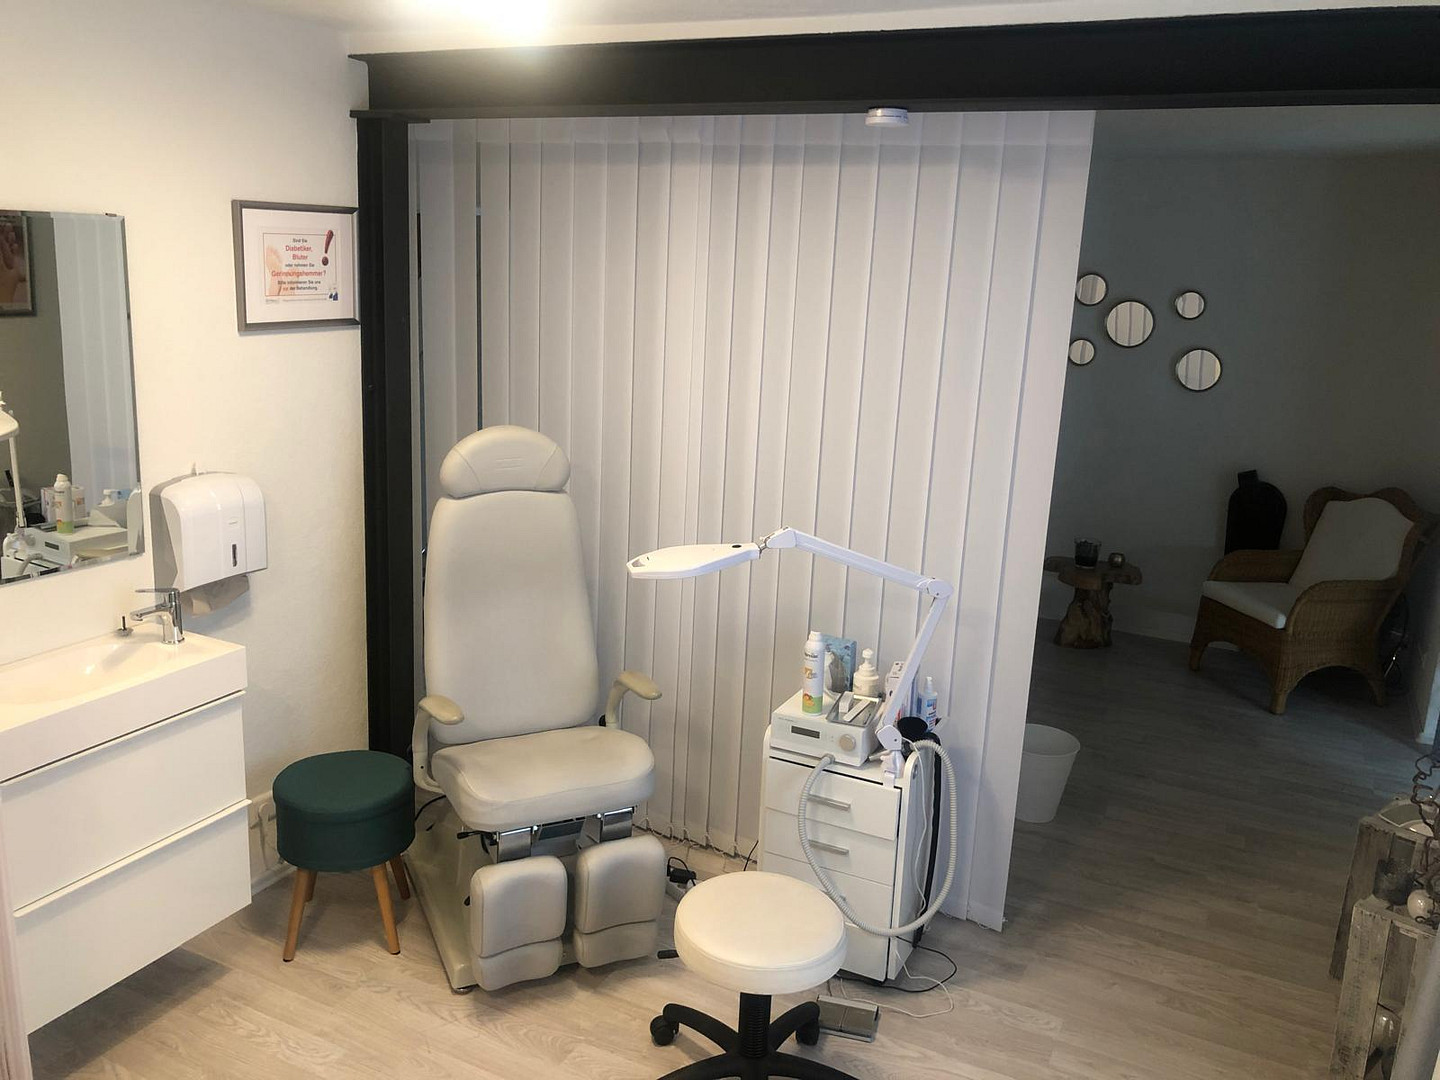
The residential unit located in the northwestern part of the ground floor is currently used commercially as a nail and foot care studio.
The remaining residential units are currently rented to companies for the temporary accommodation of their employees.
Broker inquiries not welcome! According to § 7 UWG, unsolicited contact by brokers without the express consent of the recipient is prohibited!
Topic portals
Send a message directly to the seller
Questions about this house? Show interest or arrange a viewing appointment?
Click here to send a message to the provider:

Diese Seite wurde ausgedruckt von:
https://www.ohne-makler.net/en/property/492581/