
This page was printed from:
https://www.ohne-makler.net/en/property/492549/
Semi-detached houses with 40 square meters of undeveloped space, located in Bruckmühl's best area – within walking distance to the town center.
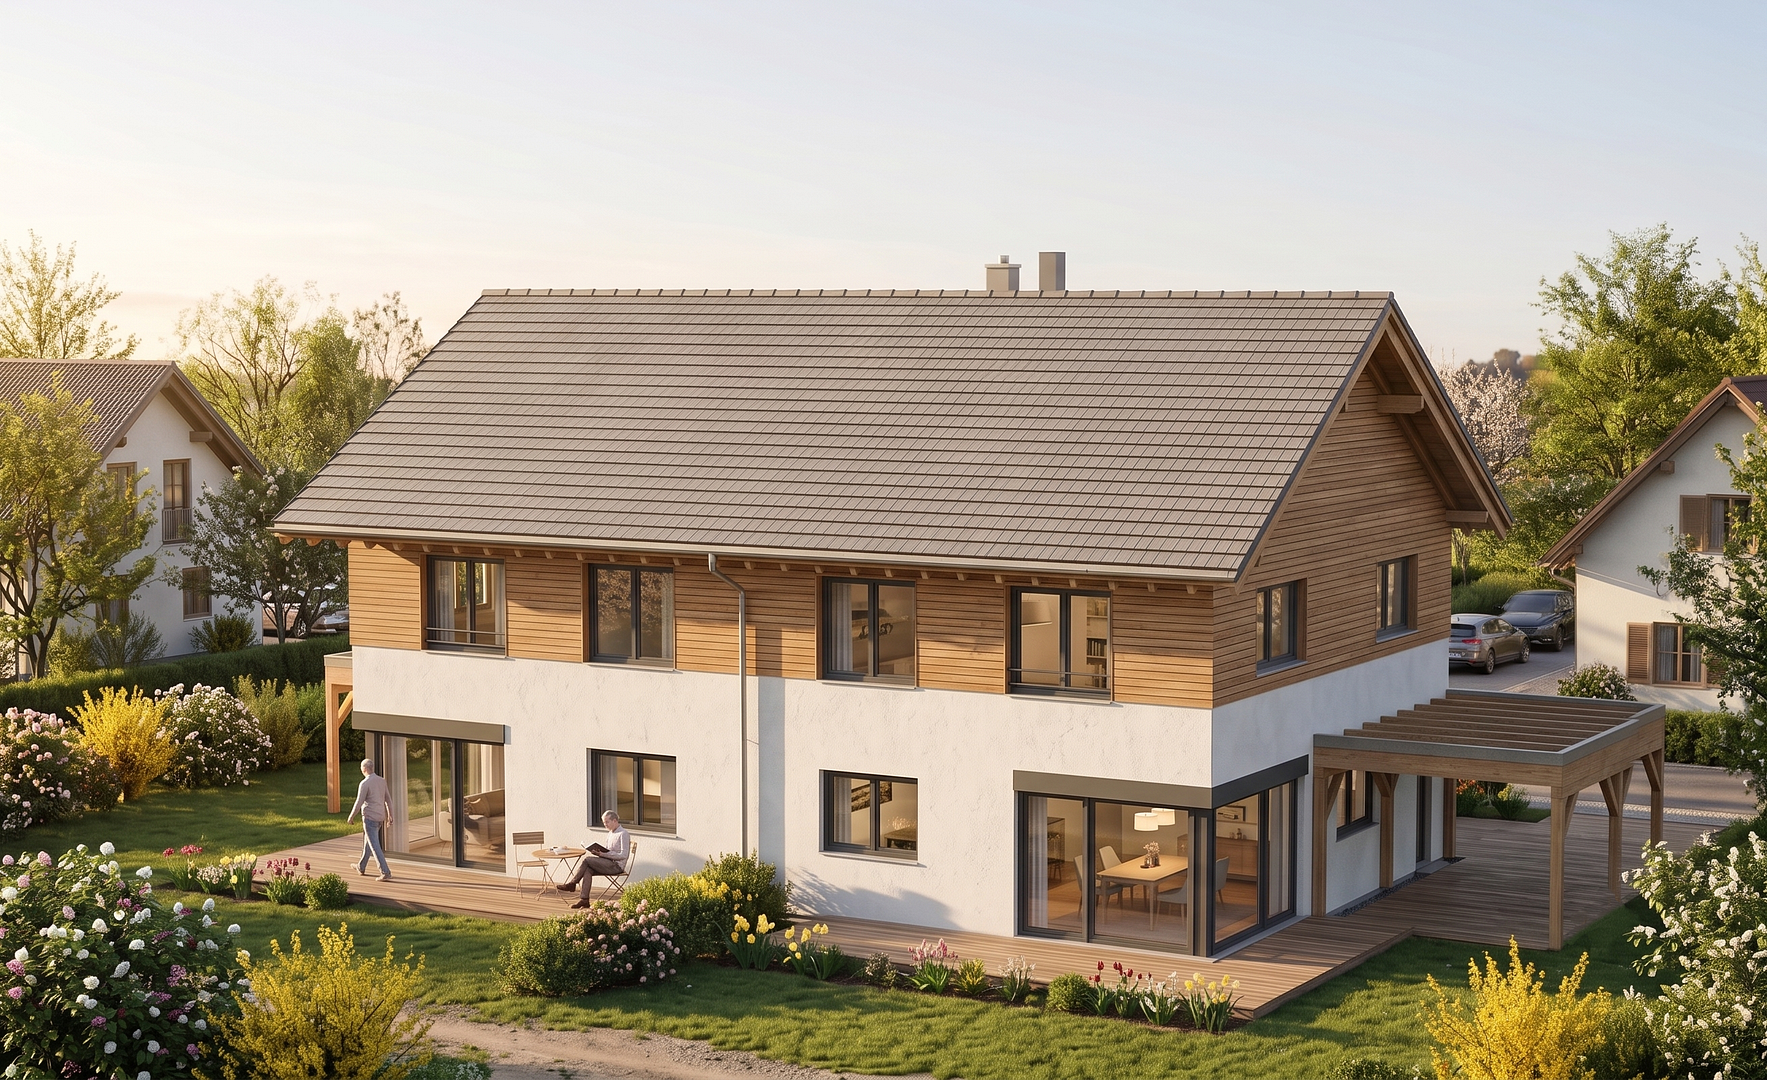
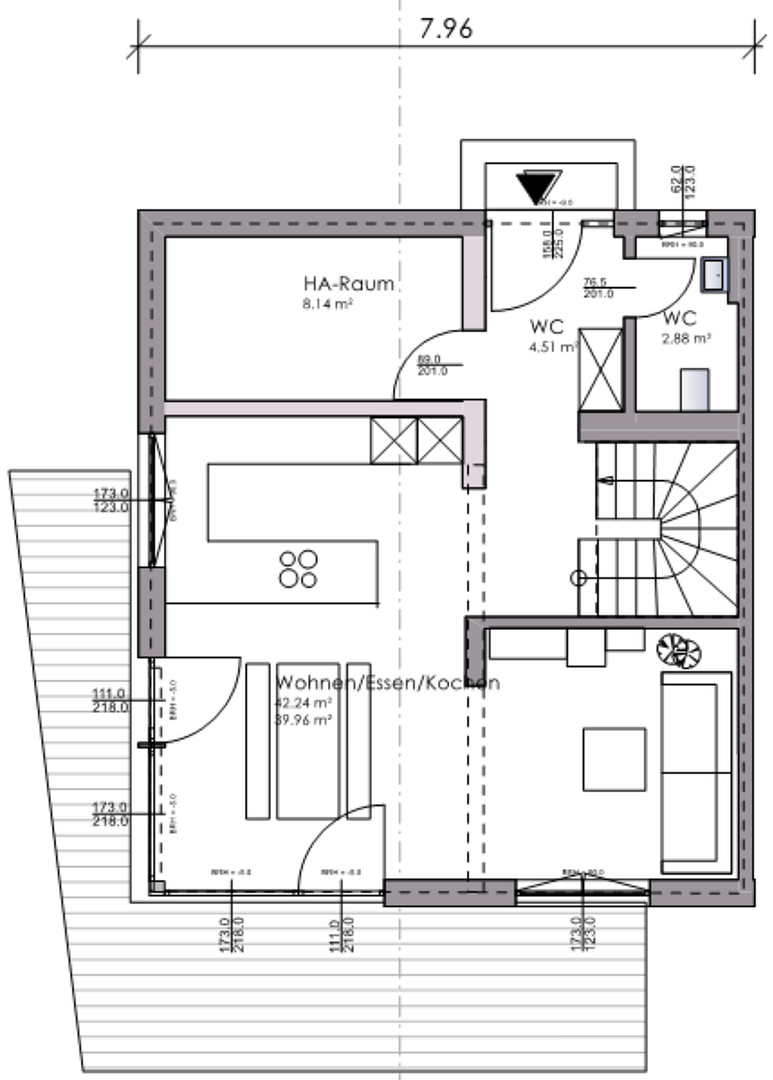
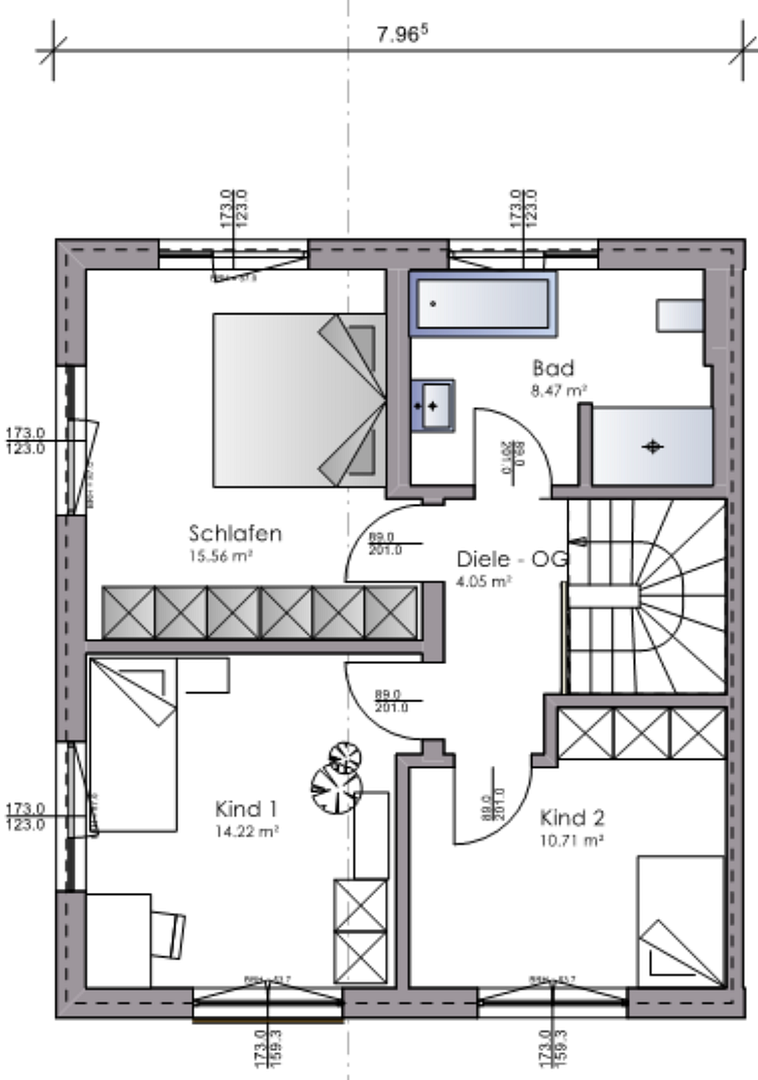
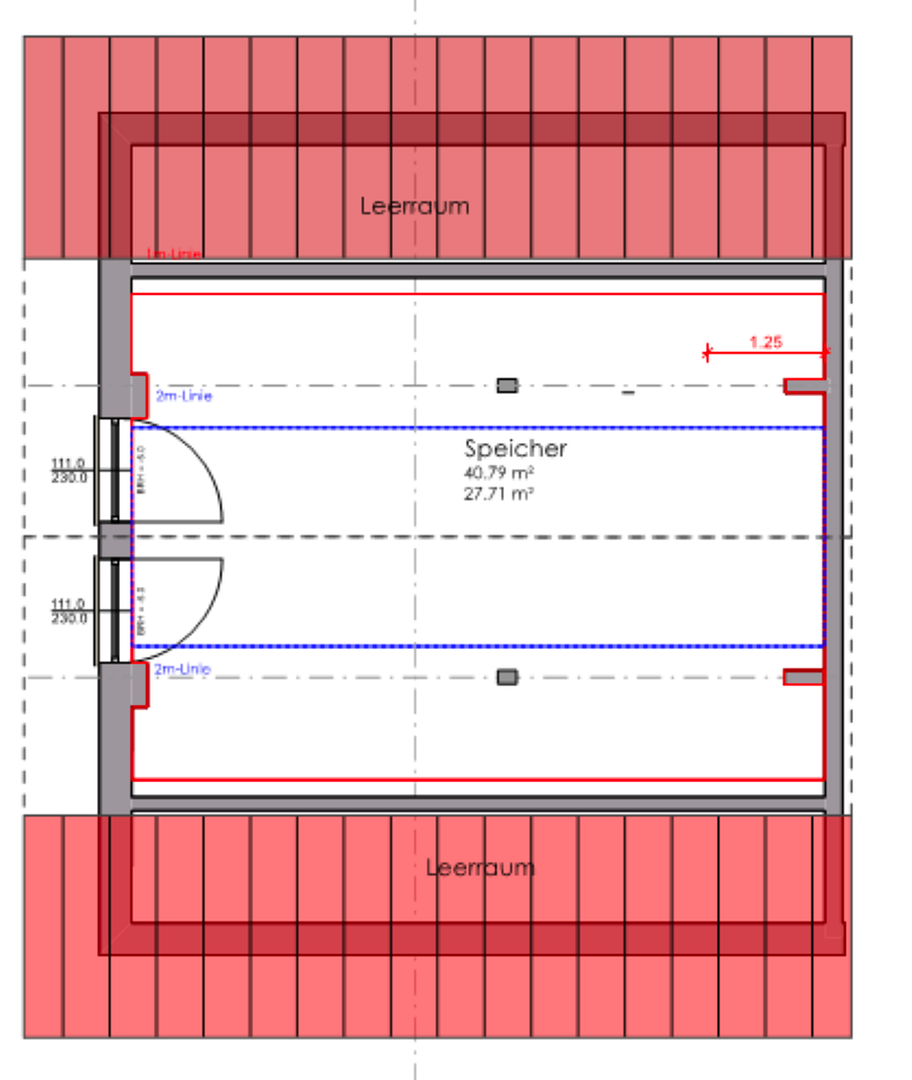
83052 Bruckmühl – BayernFor sale are two semi-detached houses, each with approximately 114.5 square meters of living space, situated on plots of land measuring approximately 301.7 square meters and 290 square meters, respectively. The well-designed layout offers a spacious living and dining area, three bedrooms, two bathrooms, and ample space for couples and families. The image shows a special feature, such as a wooden facade. The house can also be purchased in a classic style with a plastered facade. The approved preliminary planning includes a basement and the conversion of the attic. This allows the living space to be expanded to approximately 140 square meters, or to a total of around 170 square meters of living and utility space when combined with a basement and a hobby room. Alternatively, the house can be built without a basement, with only a storage space in the attic. You can choose the option that best suits your space requirements and budget. The purchase price includes:
- The approximately 301.3 square meter or 290 square meter plot of land with building permit, as well as a soil report.
- The described semi-detached house with approximately 114.5 square meters of living space.
- The designated utility areas.
- A carport.
- An additional parking space.
You are purchasing the land directly from the owner, so there are no real estate agent fees. The construction of the house will be managed by a reputable construction company at a fixed price and with a completion guarantee. The optional attic and basement conversion, and the wooden facade, are not included in the stated purchase price. The scope, features, and costs can be customized.
Are you interested in this house?
|
Object Number
|
OM-492549
|
|
Object Class
|
House
|
|
Object Type
|
Semi-detached house
|
|
Is occupied
|
Vacant
|
|
Handover from
|
Immediately
|
Purchase price & additional costs
|
purchase price
|
798.000 €
|
|
Purchase additional costs
|
approx. 37,677 €
|
|
Total costs
|
approx. 835,677 €
|
Breakdown of Costs
* Costs for notary and land register were calculated based on the fee schedule for notaries. Assumed was the notarization of the purchase at the stated purchase price and a land charge in the amount of 80% of the purchase price. Further costs may be incurred due to activities such as land charge cancellation, notary escrow account, etc. Details of notary and land registry costs
Does this property fit my budget?
Estimated monthly rate: 3,203€
More accuracy in a few seconds:
By providing some basic information, the estimated monthly rate is calculated individually for you. For this and for all other real estate offers on ohne-makler.net
Details
|
Condition
|
No information
|
|
Number of floors
|
3
|
|
Usable area
|
40 m²
|
|
Bathrooms (number)
|
2
|
|
Bedrooms (number)
|
3
|
|
Flooring
|
Parquet, Tiles
|
|
Heating
|
Other
|
|
Year of construction
|
2027
|
|
Equipment
|
Terrace, Garden, Full bath, Guest toilet
|
|
Infrastructure
|
Pharmacy, Grocery discount, General practitioner, Kindergarten, Primary school, Secondary school, Middle school, High school, Public transport
|
Information on equipment
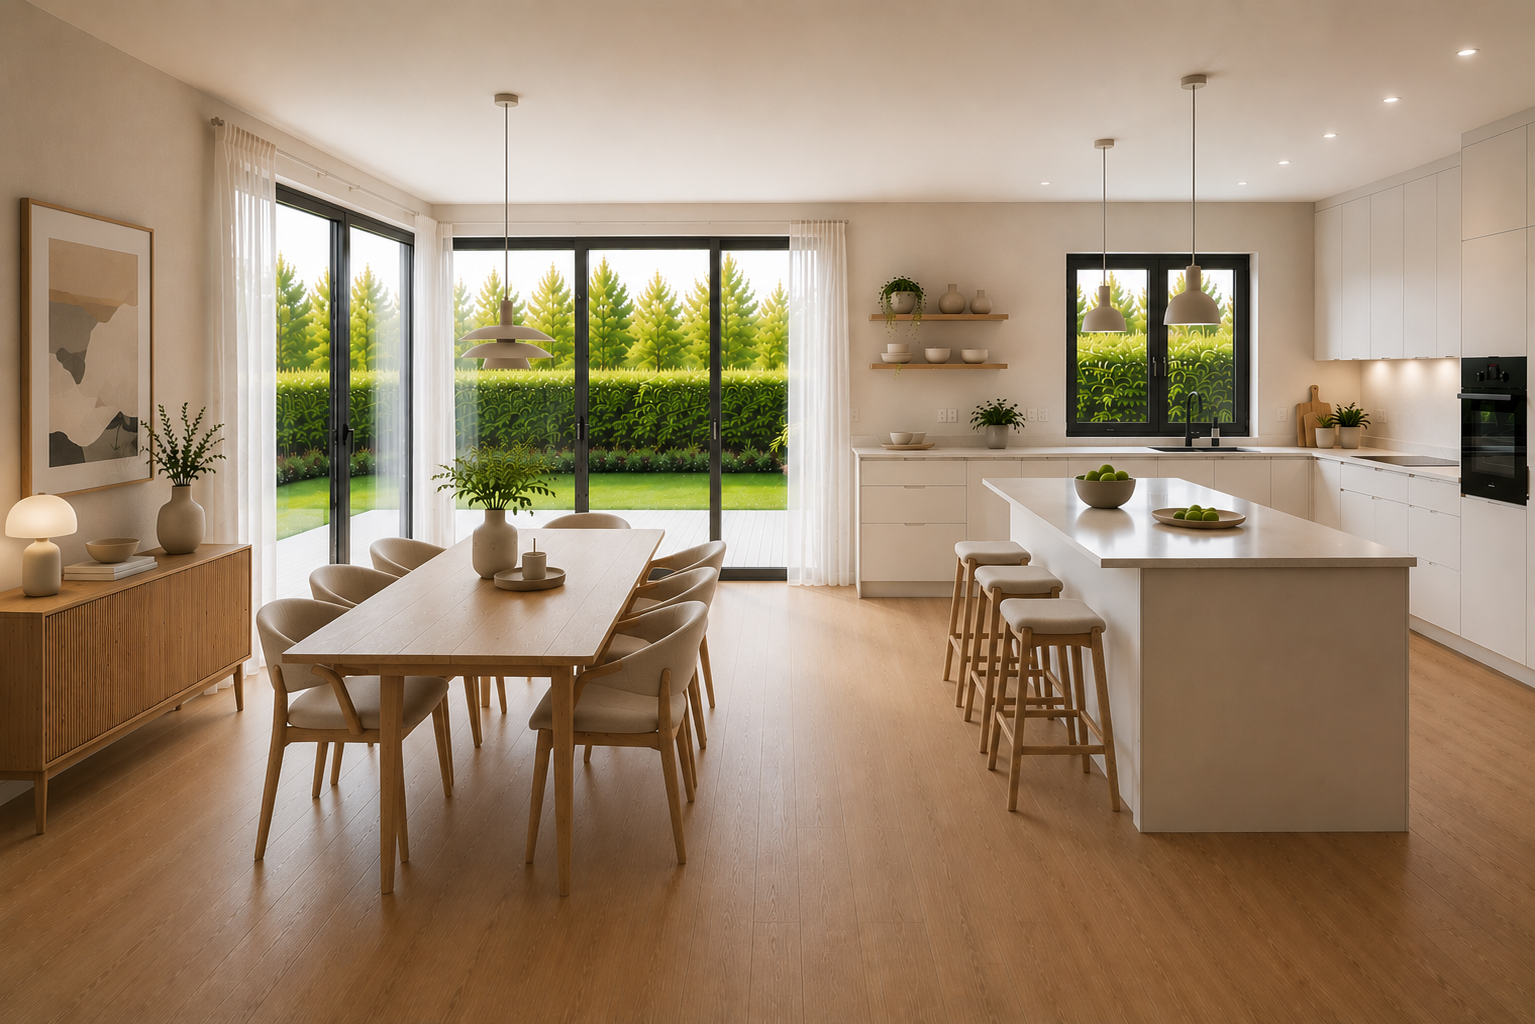
A home is not created solely through good architecture, but primarily through the quality of its construction. The Schlesierhof emphasizes clean lines, balanced proportions, and natural materials. The combination of light and clear lines creates a timeless aesthetic that harmoniously integrates into the residential environment of the Mangfall Valley. Large windows open the living spaces to the garden, creating a bright and welcoming atmosphere. Sustainable construction methods, high-quality materials, and careful execution form the foundation for a home that can last for generations. A home often accompanies its residents for many decades. That's why we have chosen a construction partner that stands for quality, sustainability, and craftsmanship. The result is a house that combines modern timber construction (or, optionally, solid construction) with energy-efficient technology and timeless architecture, creating a durable home. The planned semi-detached houses will be built using energy-efficient methods. The houses typically meet the requirements of an "Efficiency House 40," creating excellent conditions for low energy costs and a future-proof construction.
Location
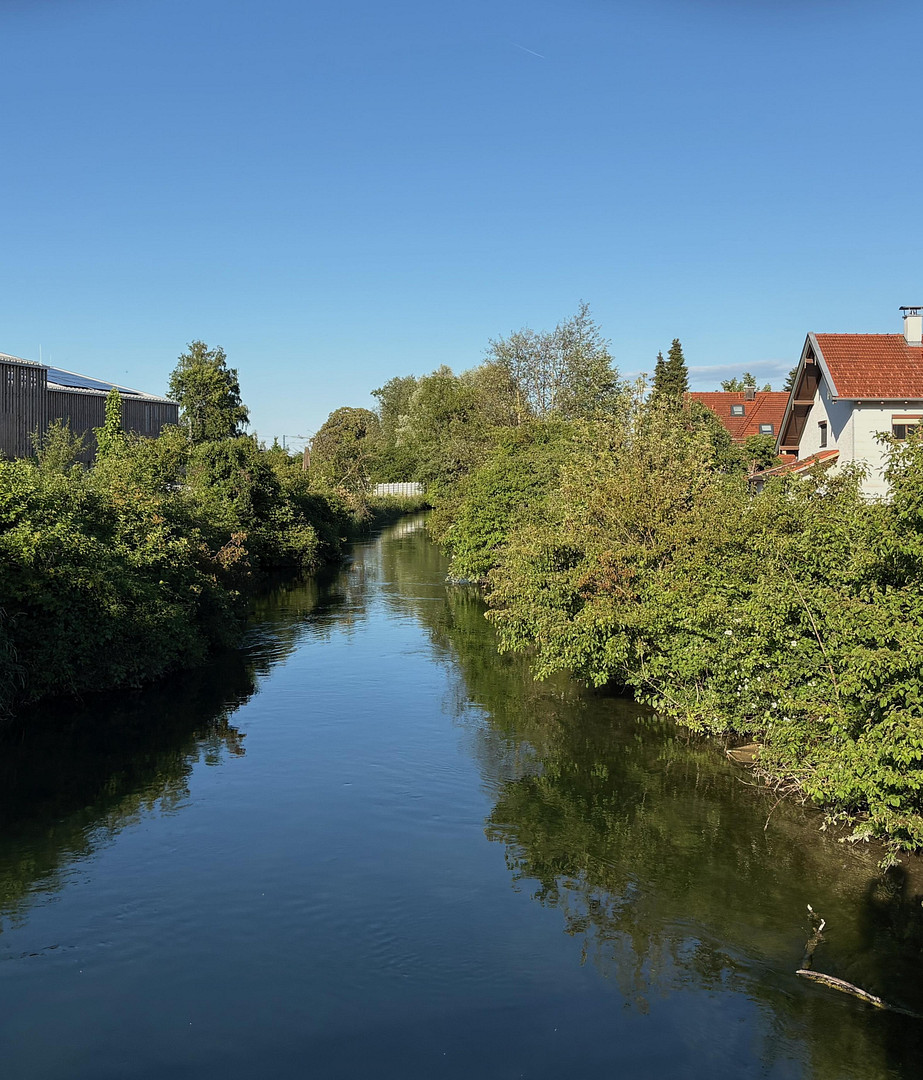
The Schlesierhof is located in a quiet and established residential area of Bruckmühl, away from any major thoroughfares, yet conveniently close to the town center. The private access road provides added privacy and emphasizes the unique character of the property.
Bruckmühl combines the high quality of life of a typical Bavarian market town with excellent infrastructure. The train station, with connections to the MVV public transport network, as well as shops, schools, kindergartens, and other essential amenities, are all within walking distance. This also makes Munich and Rosenheim easily accessible for commuters.
The Mangfall river, the Höglinger See recreational area, other lakes and forests, and the nearby Alps offer a wide range of opportunities for walks, bike rides, sports, and relaxation.
Here, you can live peacefully and close to nature, while still being within easy reach of everything you need for daily life. A place to call home, where others come to spend their leisure time.
Location Check
Energy
|
Main energy source
|
Air/water heat
|
Miscellaneous
A Home with a Future
✔ Approximately 115 m² of living space – well-designed layouts with a spacious living and dining area.
✔ Sustainable construction by a reputable house builder.
✔ Timeless architecture with a high-quality wooden facade on the upper floor and attic, available as a special feature.
✔ Energy-efficient construction – Efficiency House 40 standard.
✔ Connection to public transportation (MVV) and short distances to Munich and Rosenheim.
✔ Family-friendly location with schools, kindergartens, and shops nearby.
✔ Living in the Mangfall Valley – between nature, mountains, and urban infrastructure.
Your Advantages at a Glance:
✔ No real estate agent fees – you purchase the land directly from the owner.
✔ Quiet residential location – not directly on a main road.
✔ Private access – enhances privacy and quality of life.
✔ Parking spaces included in the purchase price.
✔ Turnkey construction by the timber house builder Regnauer.
✔ Transparent contract terms with a clear separation between the land and the house construction.
✔ Payment based on construction progress according to the construction contract.
✔ Fixed price and detailed construction description for reliable planning.
Broker inquiries not welcome! According to § 7 UWG, unsolicited contact by brokers without the express consent of the recipient is prohibited!
Send a message directly to the seller
Questions about this house? Show interest or arrange a viewing appointment?
Click here to send a message to the provider:
Offer from: Ralf Kempter

Diese Seite wurde ausgedruckt von:
https://www.ohne-makler.net/en/property/492549/