
This page was printed from:
https://www.ohne-makler.net/en/property/492413/
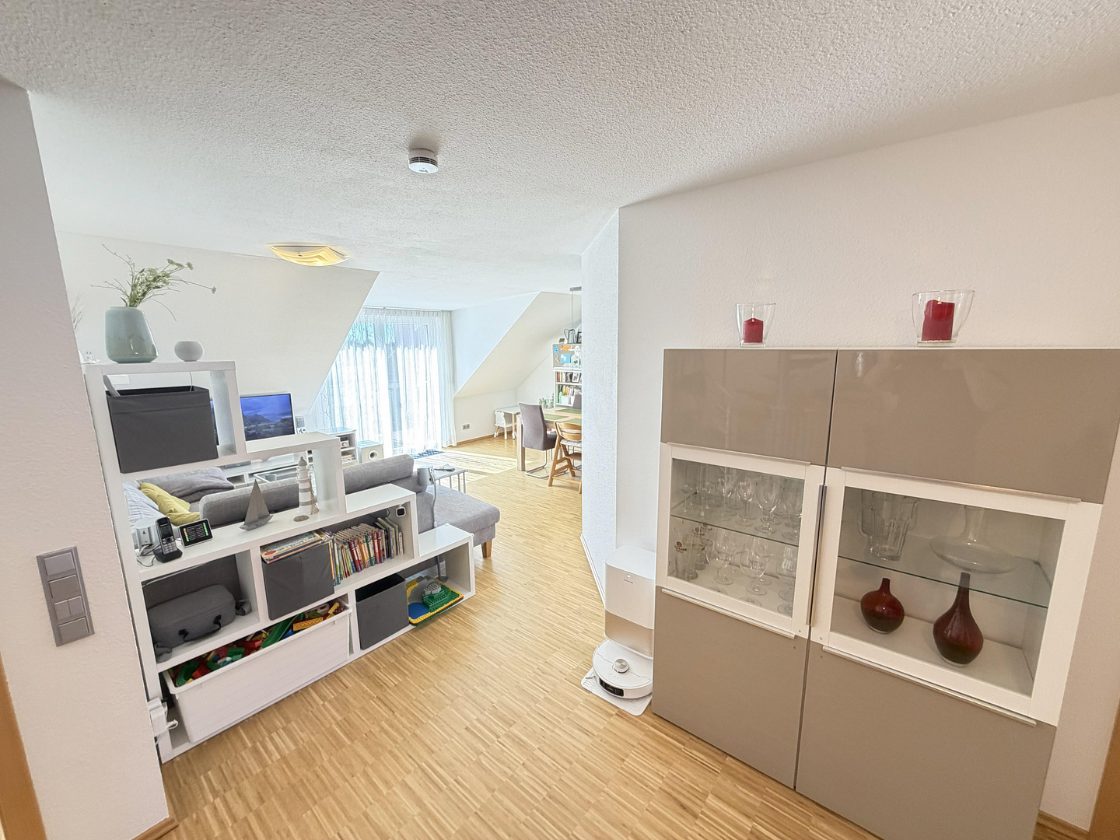
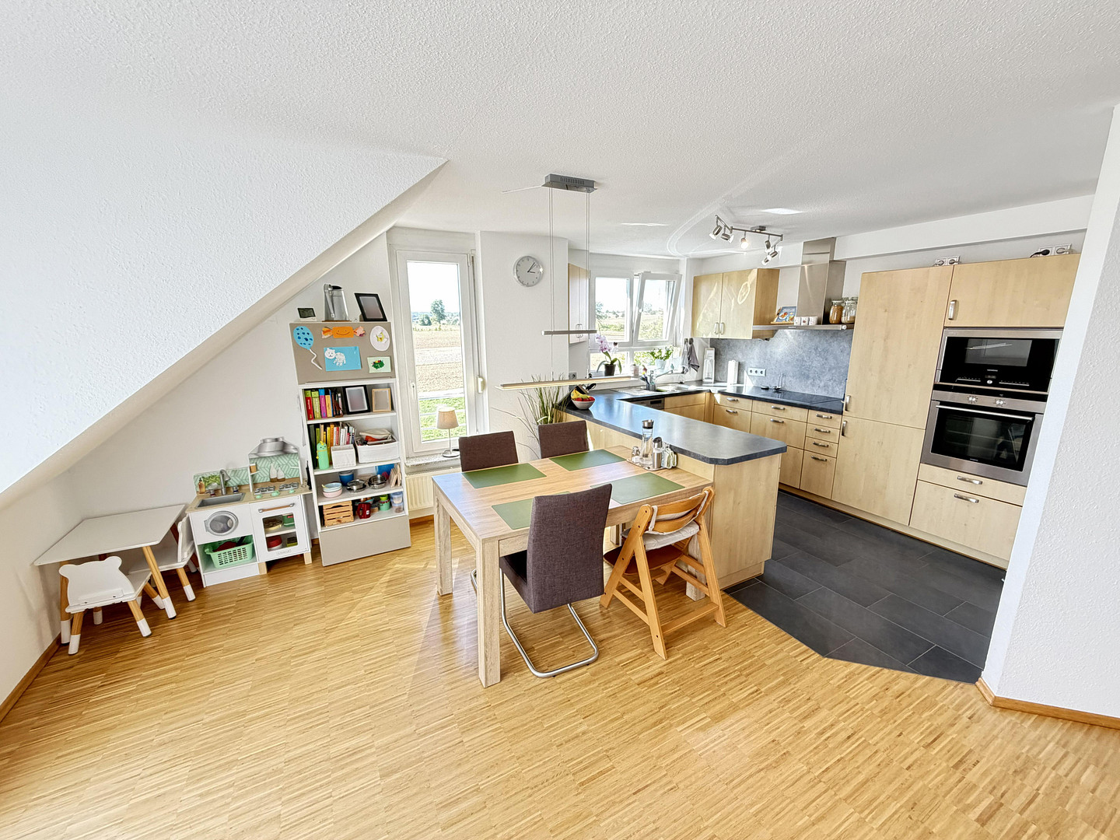
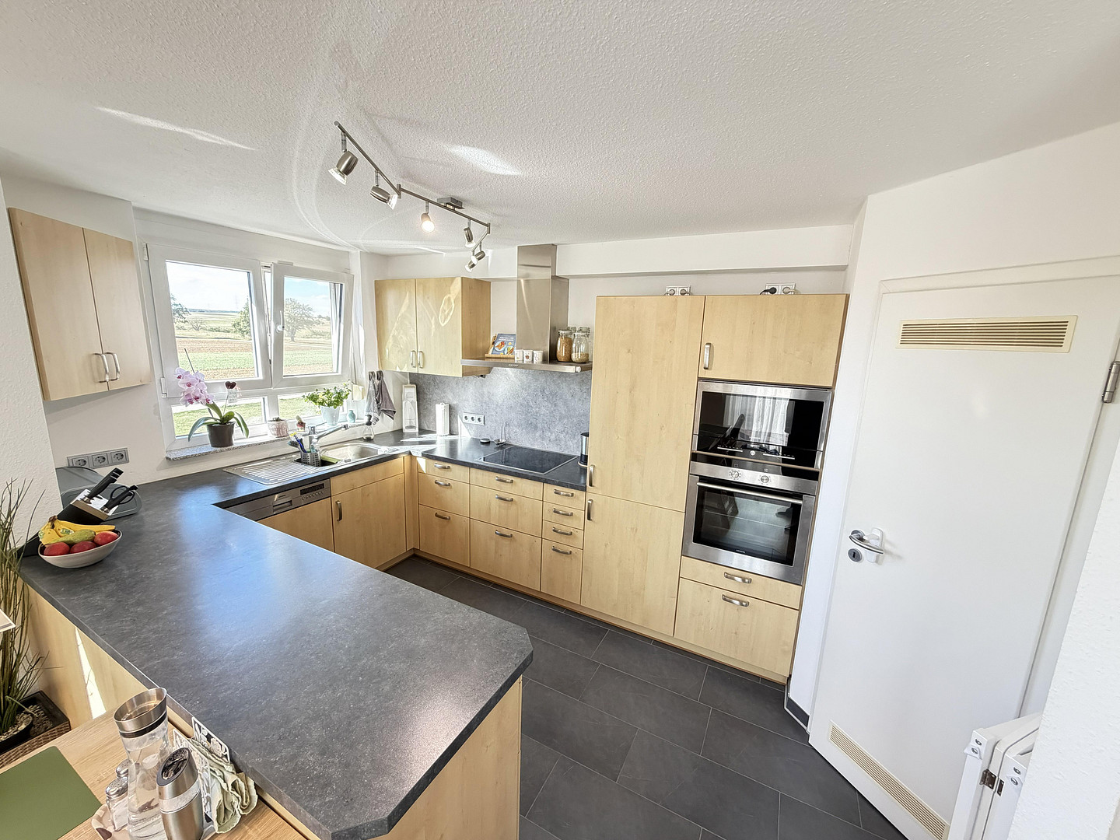
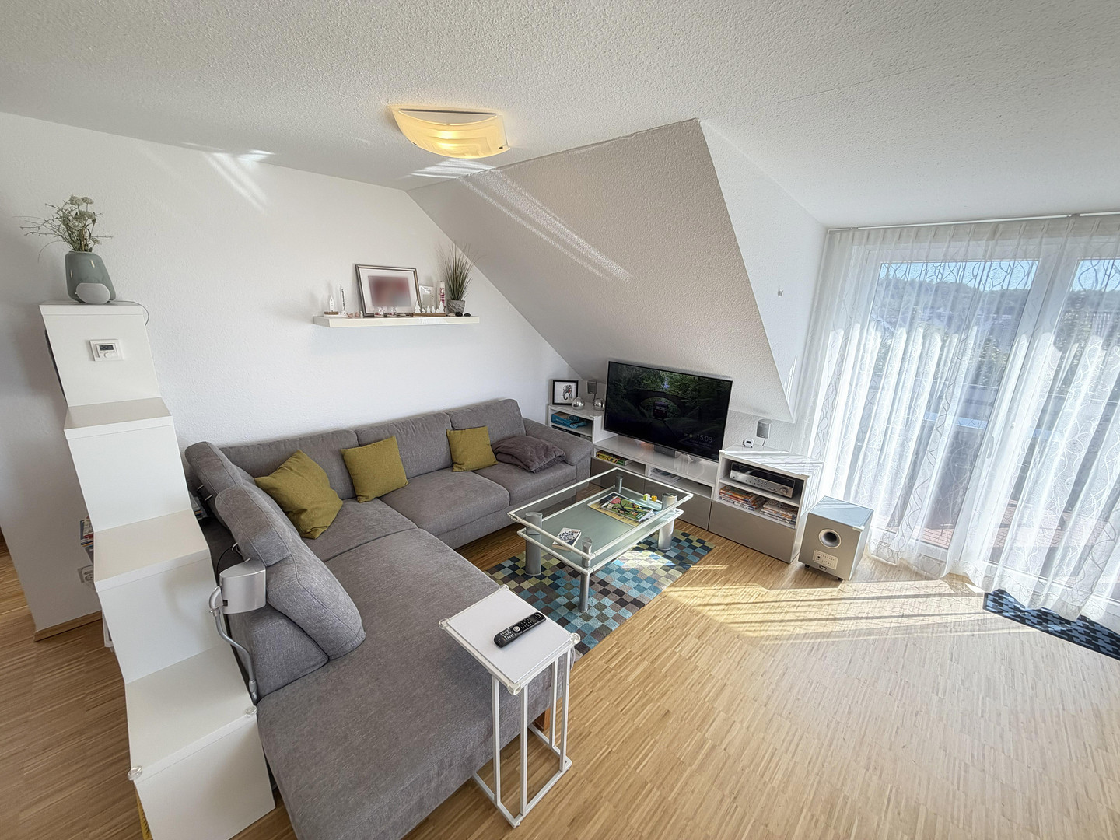
Living with a panoramic view on the outskirts of town – Well-maintained 3.5-room maisonette apartment with a south/west-facing balcony and underground parking.
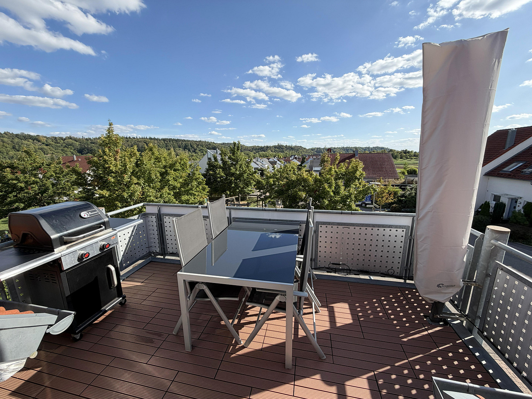
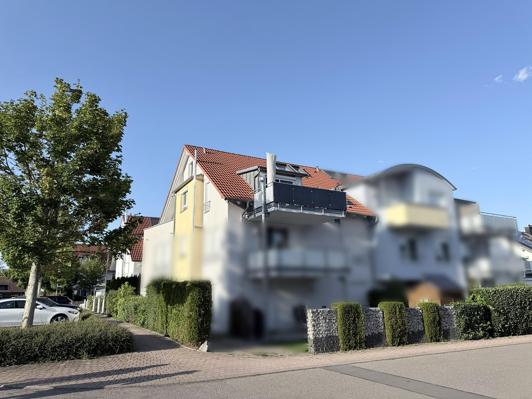
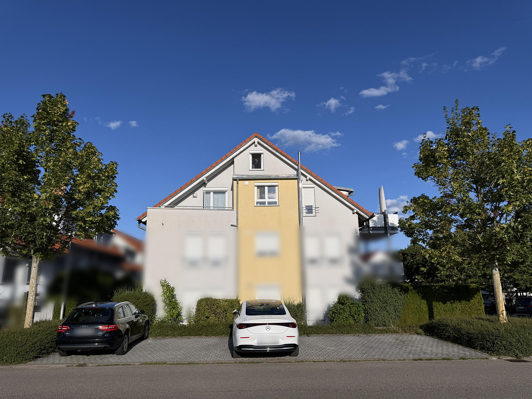
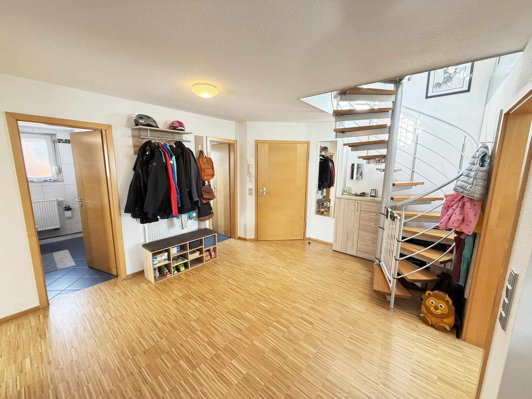
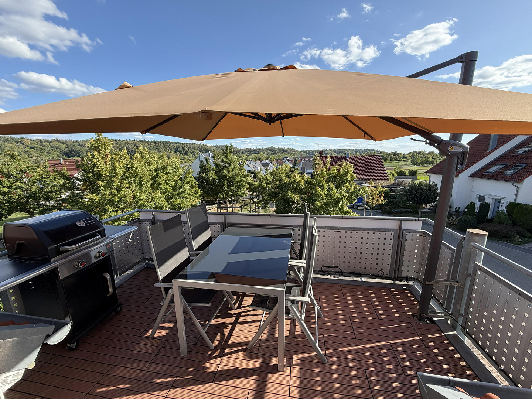
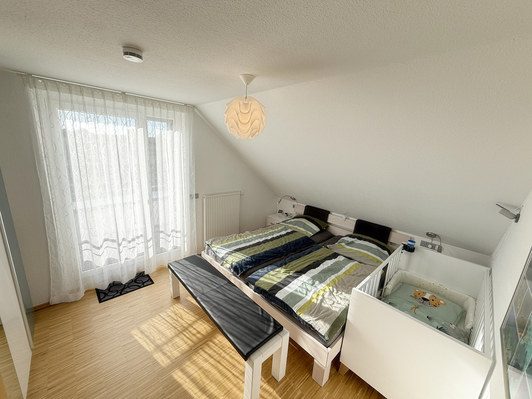
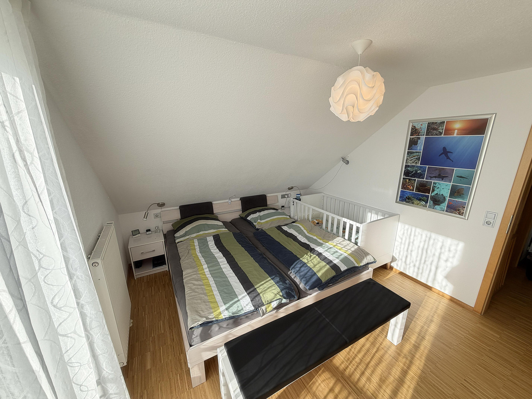
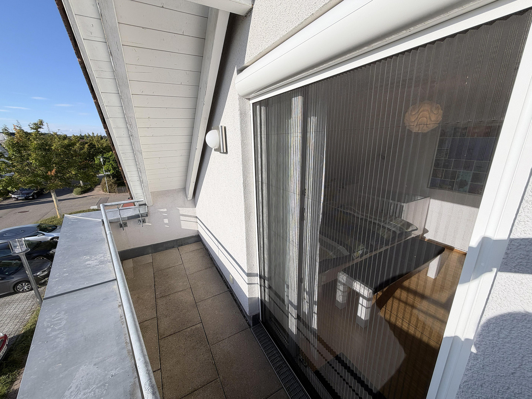
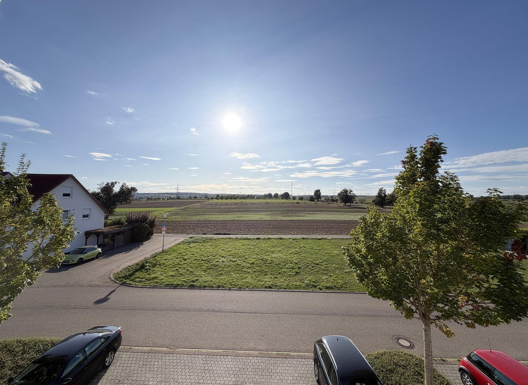
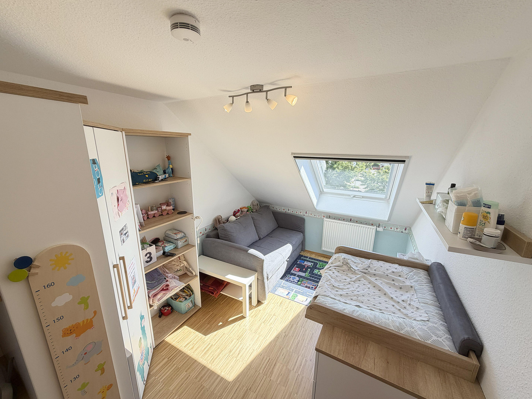
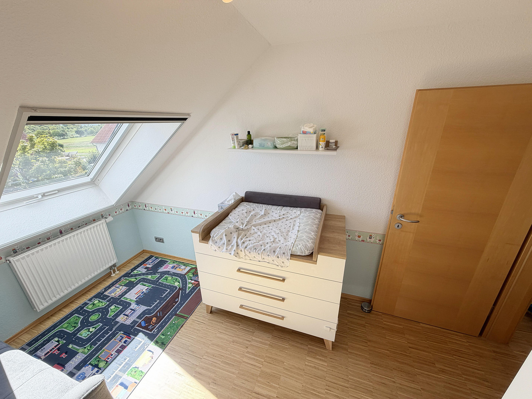
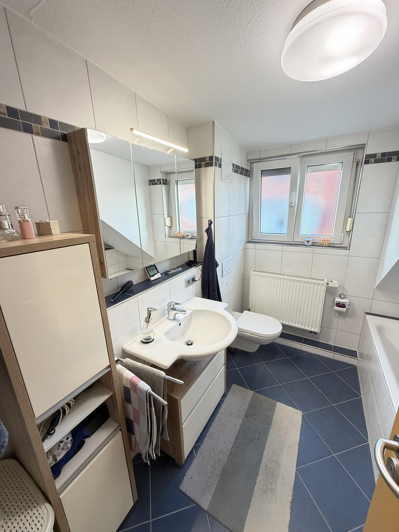
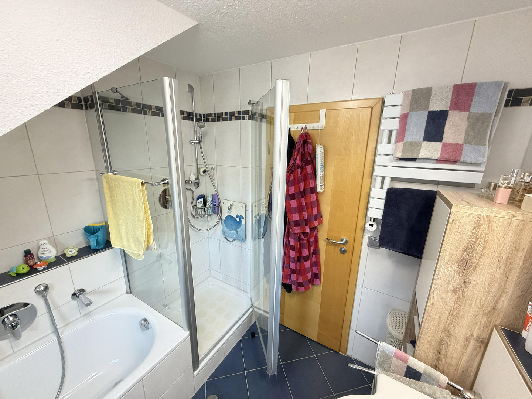
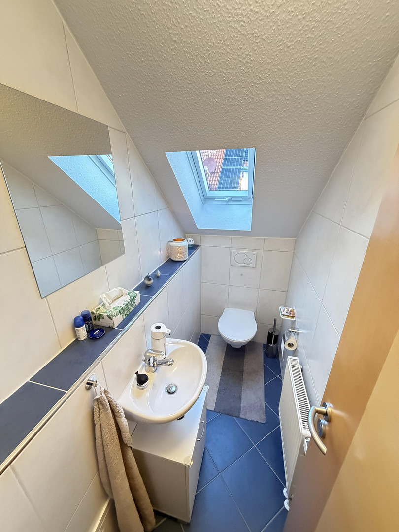
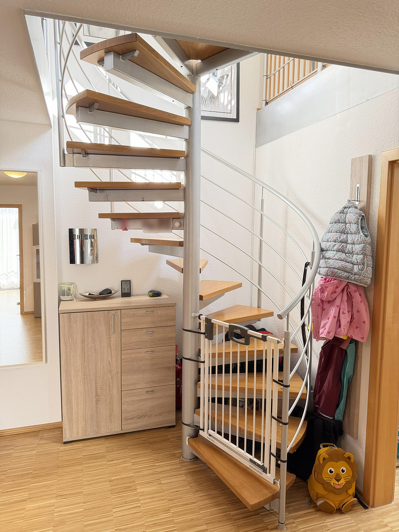
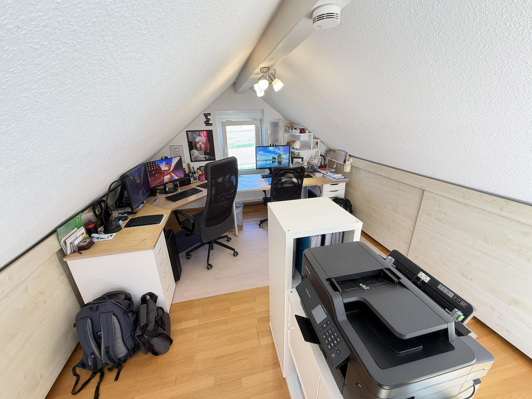
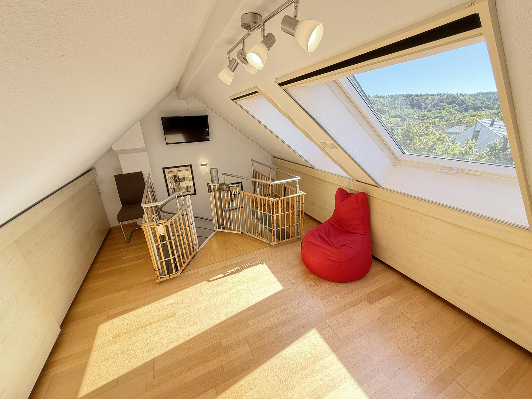
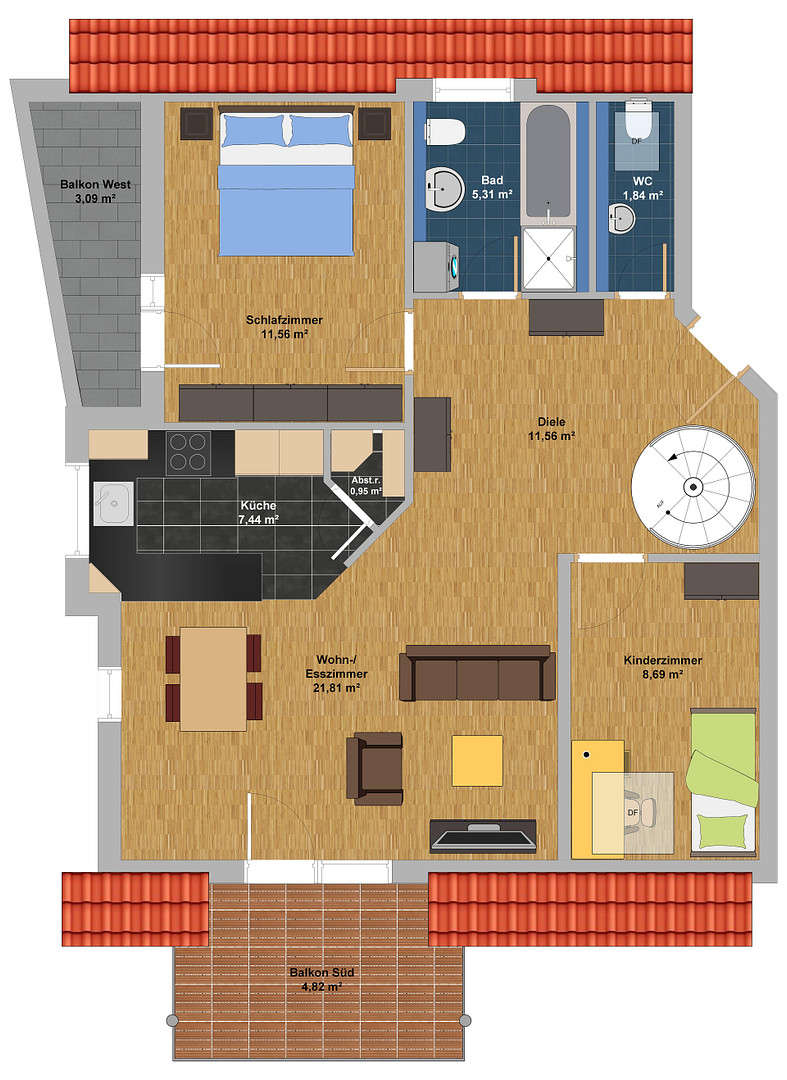
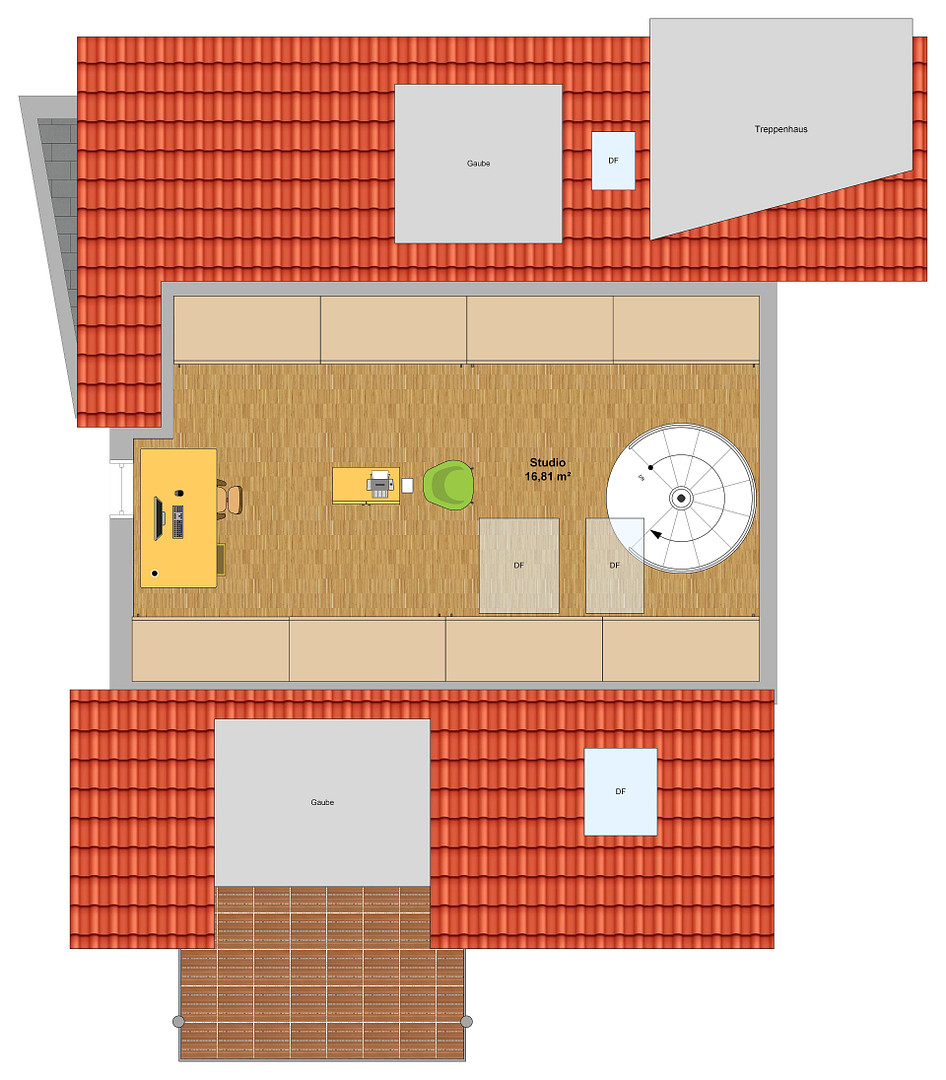
Hermann-Hesse-Straße 36, 71154 Nufringen – Baden-WürttembergThis maisonette apartment is located in a quiet, secluded area on the outskirts of Nufringen, and spans 94.1 square meters of living space across the 1st and 2nd floors of a well-maintained 8-unit building built in 2006. The open surroundings provide plenty of light, expansive views, and a pleasant sense of spaciousness. Upon entering, you are greeted by a generous hallway, from which you can access the guest toilet with a skylight, as well as the bright bathroom with a shower, bathtub, and toilet. The living/dining area is open-plan with the kitchen, creating a particularly spacious feel. The continuous parquet flooring adds a warm and high-quality atmosphere to the living spaces. The fitted kitchen is equipped with Siemens appliances, an external extractor fan, and a practical storage room that blends harmoniously into the space. From the living room, you can access the sunny south-facing balcony with stunning views of the Schönbuch forest. Electric blinds and sliding doors with mosquito netting provide additional comfort. A balcony-mounted solar power system with storage generates approximately 500 kWh per year and complements the energy-efficient features of the apartment. A modern smart home system (Homematic) with Apple HomeKit integration controls the heating, blinds, and window sensors. The radiators automatically reduce heat output as soon as a window is opened, and can be conveniently controlled via an app – even remotely. This level also includes the children's room and the master bedroom, which has its own west-facing balcony, also equipped with electric blinds and mosquito netting. The bedroom, with a ceiling height of 2.38 meters and a wall width of over 3 meters, offers ample space for a large wardrobe behind the door. An elegant spiral staircase leads to the converted attic. The bright studio has two skylights, a west-facing window, and custom-made built-in cabinets with plenty of storage space. It is ideal as an office, guest room, or additional living space. Thanks to the network cabling, internet access – whether via Gigabit cable or up to 250 Mbit VDSL – can be perfectly distributed throughout the apartment. A fiber optic connection is already available in the basement, and the internal wiring has been commissioned. The apartment includes a large storage room in the basement, as well as a parking space in an underground garage, which is already included in the purchase price. In addition, there is a bicycle storage room, a laundry room, and a separate refuse room. Directly in front of the building, there are numerous public parking spaces, making it easy for a second car or visitors to park – a significant advantage of the open and spacious location. The homeowners' association is very pleasant and consists mainly of owner-occupiers. Minutes of the homeowners' meetings and information about reserve funds are available for review upon request. The apartment is bright and well-maintained, and features modern amenities, including smart home elements, lockable windows, mosquito netting on almost all openings, and two balconies with different orientations. The unobstructed location with stunning views, the excellent parking situation, and the energy-efficient features (energy efficiency class B with 63.7 kWh/(m²·a), external insulation, and double-glazed plastic windows) make this home particularly attractive. Move in and feel at home. Note: Some of the photos show child-safety measures. These will, of course, be removed upon moving out, or can be taken over if desired.
Are you interested in this apartment?
|
Object Number
|
OM-492413
|
|
Object Class
|
Apartment
|
|
Object Type
|
Maisonette
|
|
Is occupied
|
Vacant
|
|
Handover from
|
Dec. 1, 2026
|
Purchase price & additional costs
|
purchase price
|
429.000 €
|
|
Purchase additional costs
|
approx. 27,184 €
|
|
Total costs
|
approx. 456,183 €
|
|
HOA fee
|
423 €
|
Breakdown of Costs
* Costs for notary and land register were calculated based on the fee schedule for notaries. Assumed was the notarization of the purchase at the stated purchase price and a land charge in the amount of 80% of the purchase price. Further costs may be incurred due to activities such as land charge cancellation, notary escrow account, etc. Details of notary and land registry costs
Does this property fit my budget?
Estimated monthly rate: 1,802€
More accuracy in a few seconds:
By providing some basic information, the estimated monthly rate is calculated individually for you. For this and for all other real estate offers on ohne-makler.net
Details
|
Condition
|
Well-kept
|
|
Number of floors
|
2
|
|
Level
|
2nd floor
|
|
Usable area
|
9.3 m²
|
|
Bathrooms (number)
|
1
|
|
Bedrooms (number)
|
2
|
|
Number of underground garages
|
1
|
|
Number of parking lots
|
1
|
|
Flooring
|
Parquet, Tiles
|
|
Heating
|
Central heating
|
|
Year of construction
|
2006
|
|
Equipment
|
Balcony, Basement, Full bath, Fitted kitchen, Guest toilet
|
|
Infrastructure
|
Pharmacy, Grocery discount, General practitioner, Kindergarten, Primary school, Public transport
|
Information on equipment
• Continuous parquet flooring, tiles in the kitchen and bathrooms.
• High-quality fitted kitchen with soft-close drawers and Siemens appliances.
→ Refrigerator and faucet replaced in 2023.
→ Storage room / pantry.
→ Extractor fan vented to the outside.
→ Kitchen window with mosquito netting.
• Smart home system (Homematic) with Apple HomeKit integration.
→ Heating control.
→ Window sensors.
→ Electric blinds (balconies, skylights).
→ Status display (windows / heating).
• CAT-6 network cabling between the living room and the attic (ideal for home office).
• Vodafone Gigabit internet and TV available via cable.
• TAE sockets in the hallway and attic studio (Telekom VDSL up to 250 Mbit/s possible).
• Living/dining room with south-facing balcony, electric blinds, and mosquito netting.
• South-facing balcony with WPC tiles (2023) and a permanently installed 3x3 meter awning.
• Solar power system with battery storage (600 W, 2.24 kWh storage, approximately 500 kWh/year).
• Finished attic studio with built-in wardrobes.
→ Ideal for an office / guest room / additional living space.
→ Two skylights with electric blinds and mosquito netting.
→ West-facing window with mosquito netting.
• Bedroom with west-facing balcony, electric blind, and mosquito netting.
• Children's room / 2nd bedroom. Bedroom with skylight, electric blinds, and mosquito netting.
• Daylight bathroom with window, electric towel warmer, blinds, and mosquito netting.
• Separate guest toilet with skylight.
• Windows and balcony doors are lockable (except for skylights).
• Smoke detectors (Hekatron) in all relevant rooms.
• Front door with peephole and intercom system.
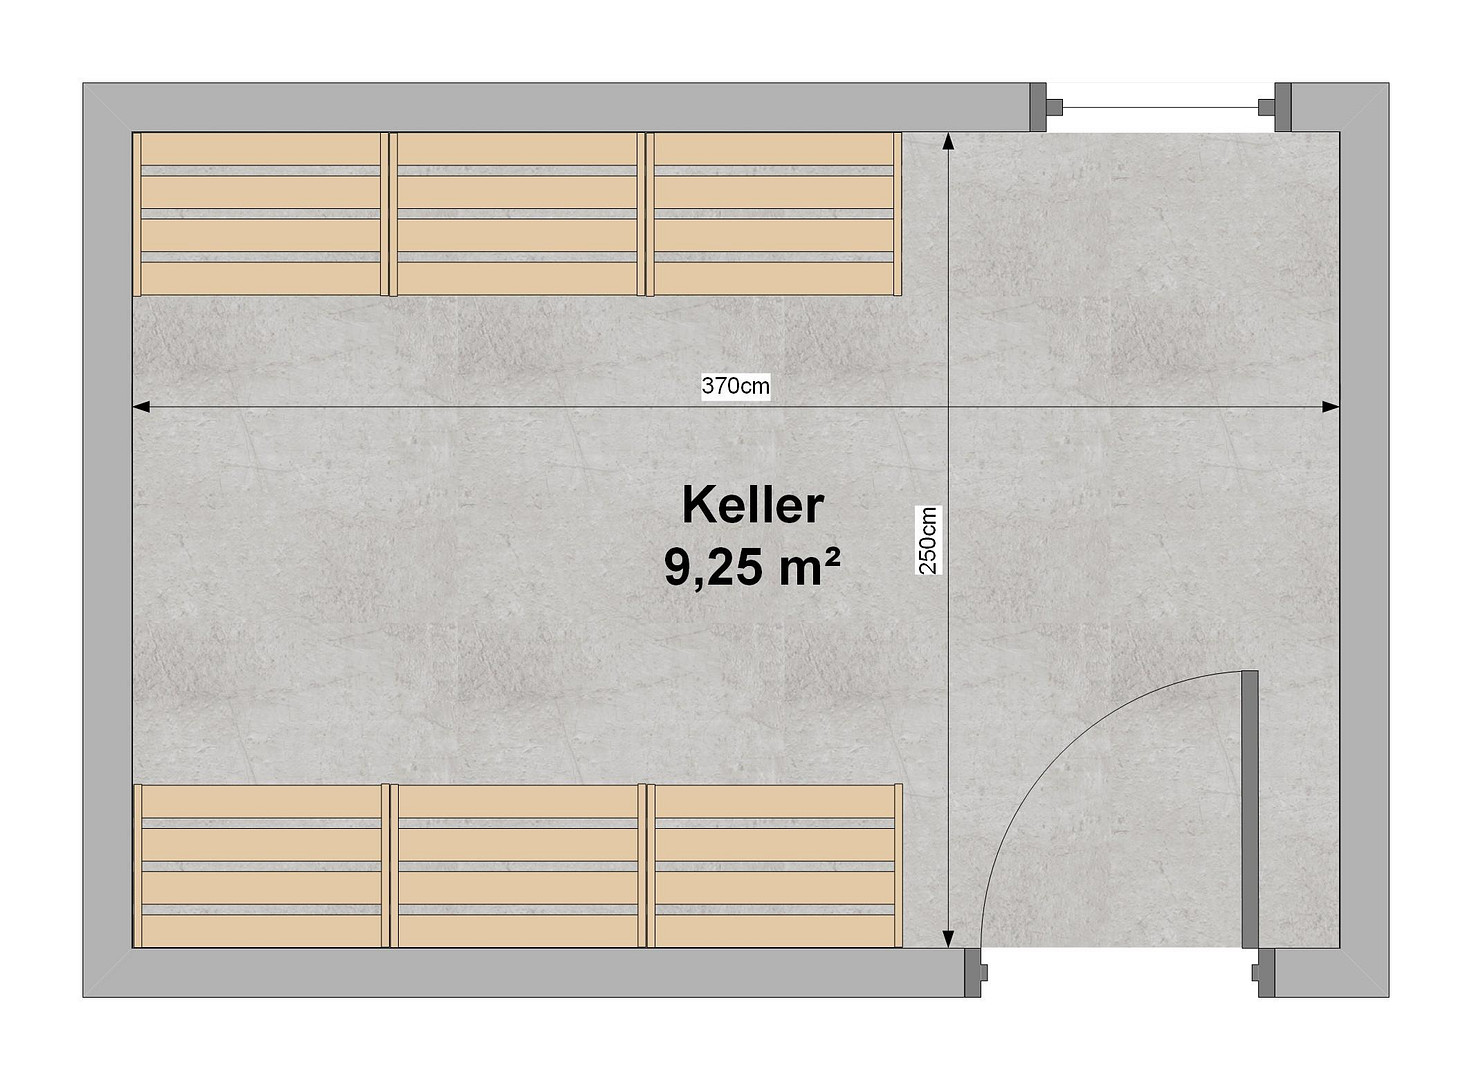
• Cellar room (approx. 2.5 x 3.7 m).
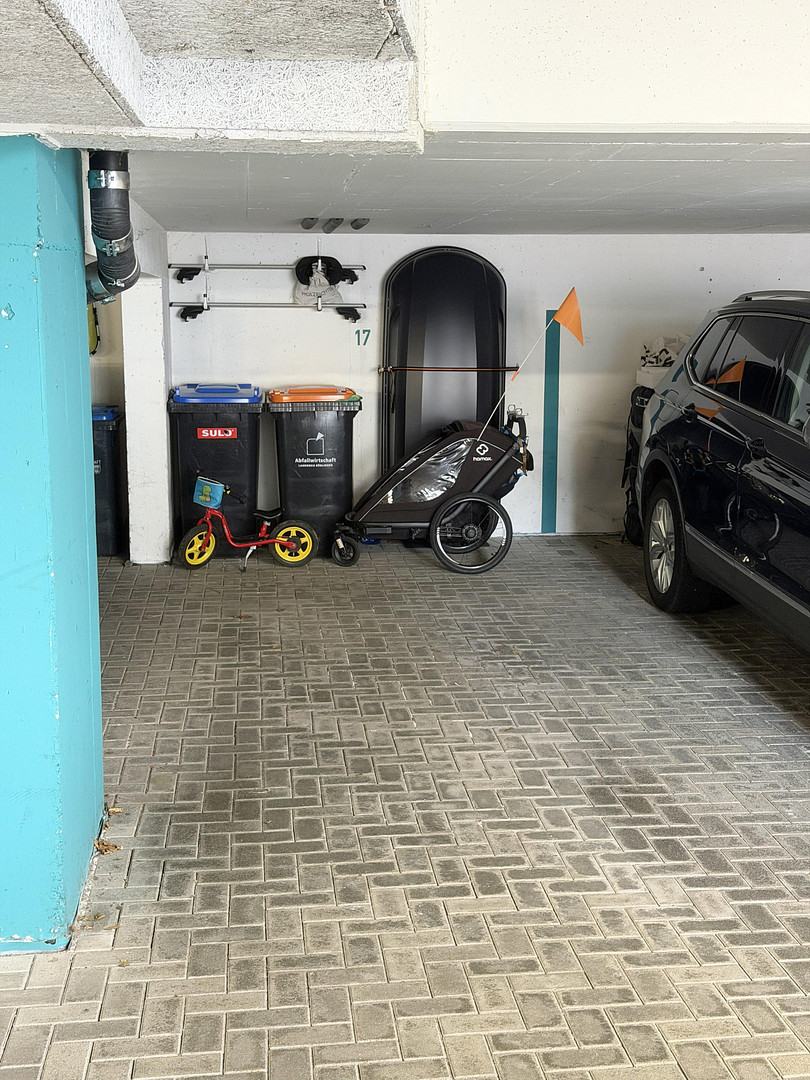
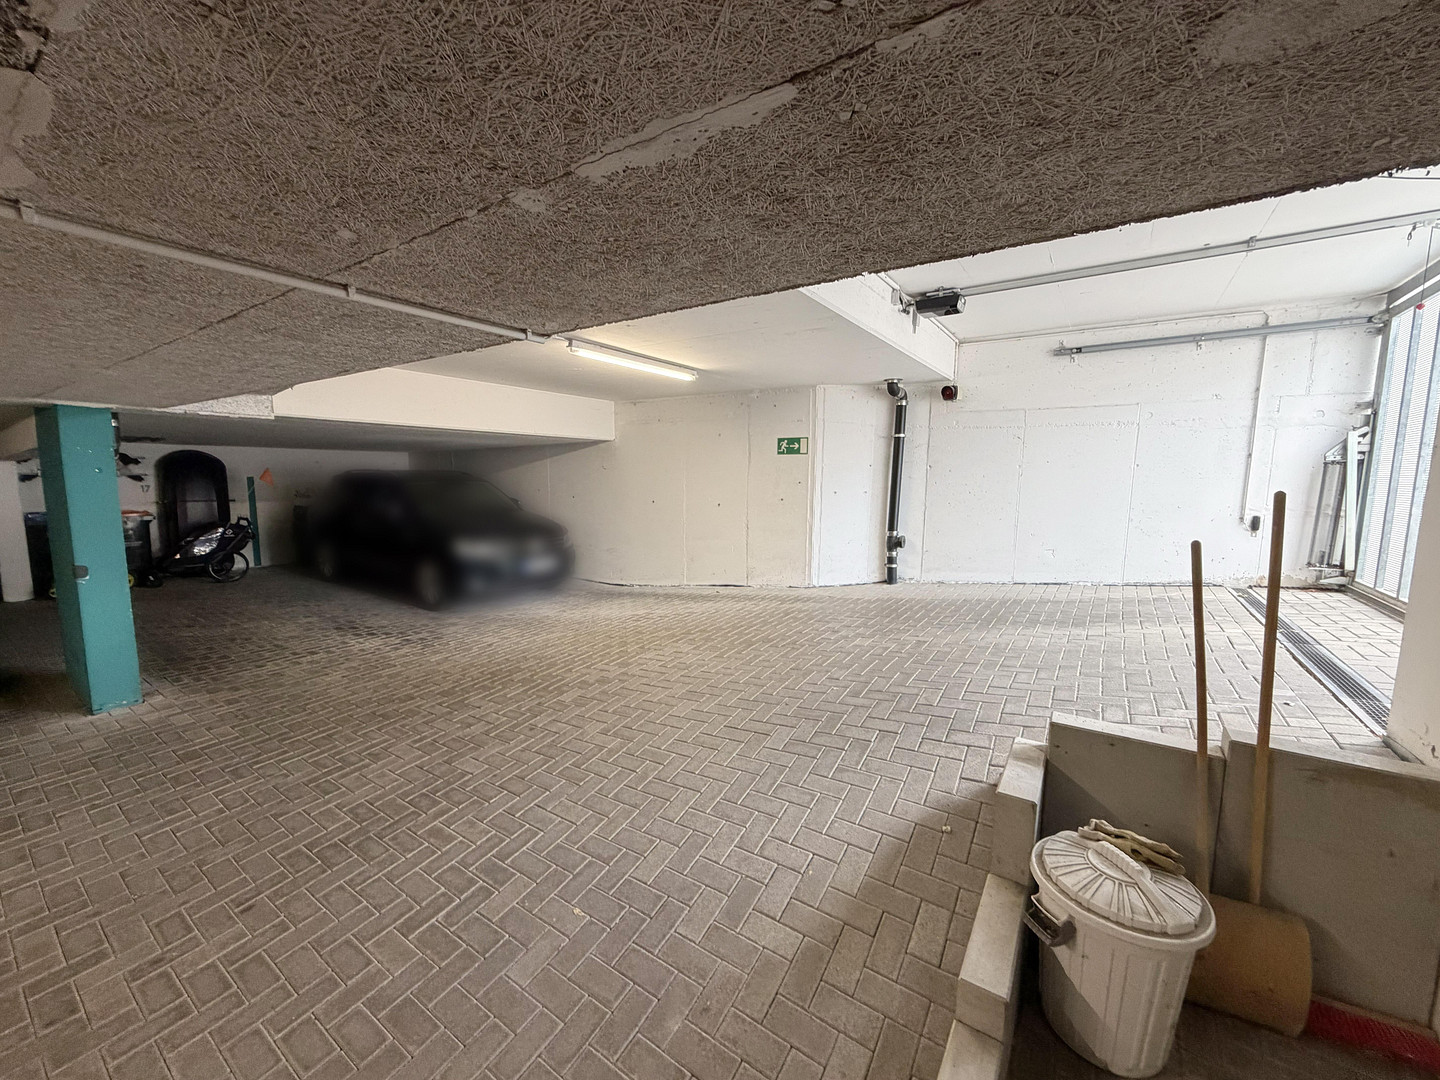
• Underground parking space with additional storage space (containers, roof box, bicycle trailer).
• Shared garbage room, laundry room, and bicycle storage.
• Fiber optic connection already installed in the basement (internal wiring pending, Deutsche Glasfaser).
• Building maintenance service including stairwell cleaning and winter maintenance.
• Numerous public parking spaces directly in front of the building – ideal for a second car and visitors.
Location
The apartment is located on the quiet outskirts of Nufringen – a place where open views, nature, and relaxed living come together. Shops, bakeries, doctors, a kindergarten, and a primary school are easily accessible. The S-Bahn station (S1 line towards Stuttgart and Herrenberg) is about a ten-minute walk away and offers excellent connections to the entire region. Right outside the front door, there is a lovely playground – spacious, modern, and a real meeting place for families. Despite its proximity, the residential area remains pleasantly quiet, as the playground is harmoniously integrated into the extensive housing estate. Another major advantage of this location is the exceptionally good parking available around the house: numerous parking spaces ensure that a second car can always be parked conveniently right outside the door. Visitors can also easily find a parking space. The residential area feels open, spacious, and never cramped – a comfort that is immediately appreciated in everyday life. Nature begins practically behind the house: field paths, meadows, and the Schönbuch nature park invite you to take walks, go jogging, and take excursions. The location combines living close to nature with urban mobility – ideal for those who are looking for peace and quiet but want to remain flexible.
Location Check
Energy
|
Final energy consumption
|
63.70 kWh/(m²a)
|
|
Energy efficiency class
|
B
|
|
Energy certificate type
|
Consumption certificate
|
|
Main energy source
|
Gas
|
 Grundrisse (visualsiert)
 Energieausweis
Miscellaneous
Topic portals
Send a message directly to the seller
Questions about this apartment? Show interest or arrange a viewing appointment?
Click here to send a message to the provider:
Offer from: Martin Stähle

Diese Seite wurde ausgedruckt von:
https://www.ohne-makler.net/en/property/492413/