
This page was printed from:
https://www.ohne-makler.net/en/property/492356/
House for sale, 390 m², land 695 m².
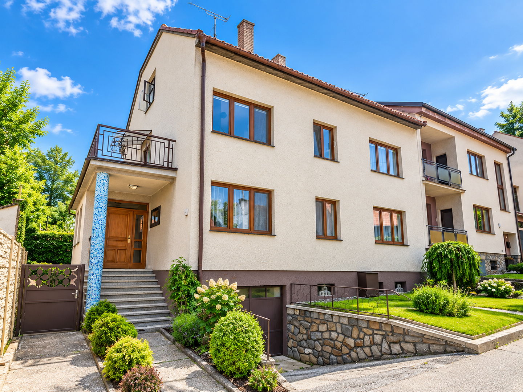
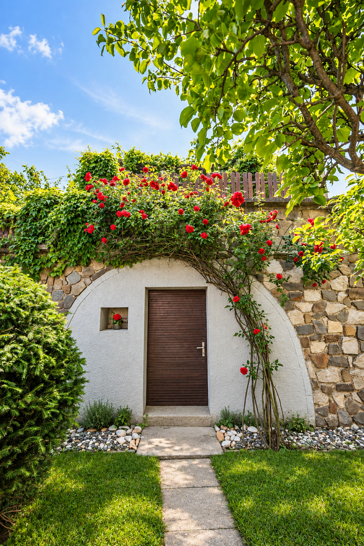
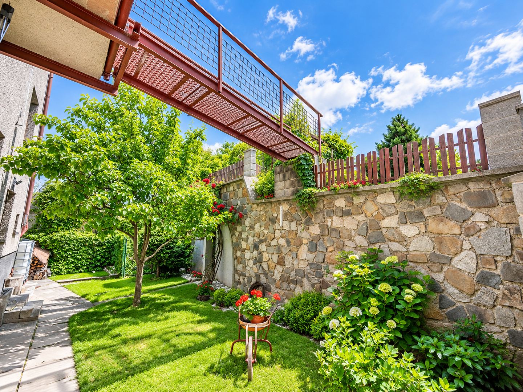
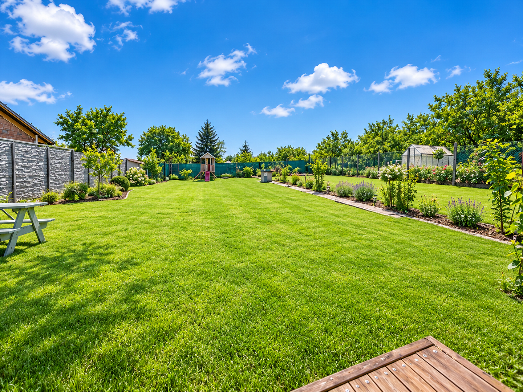
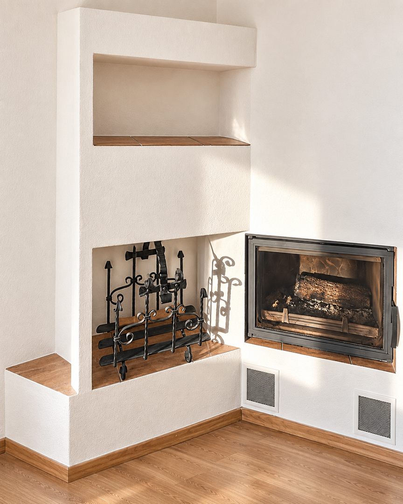
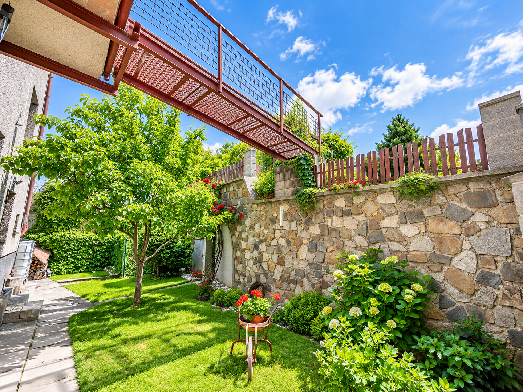
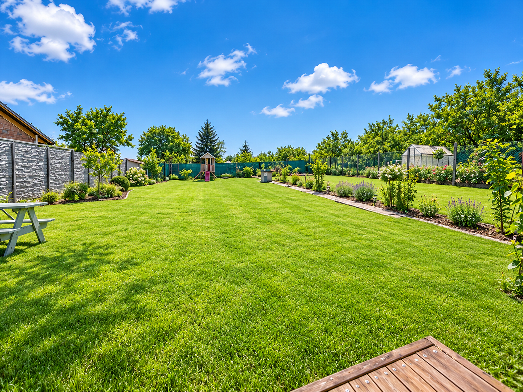
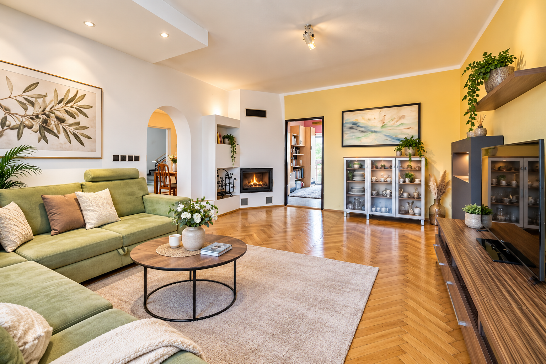
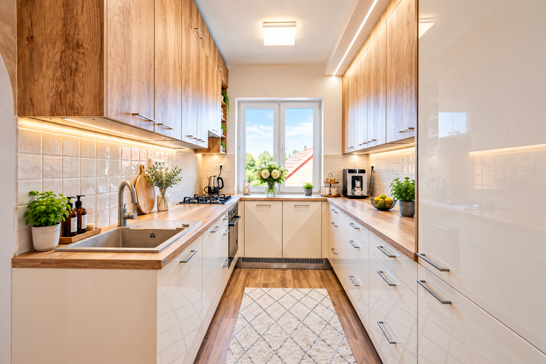
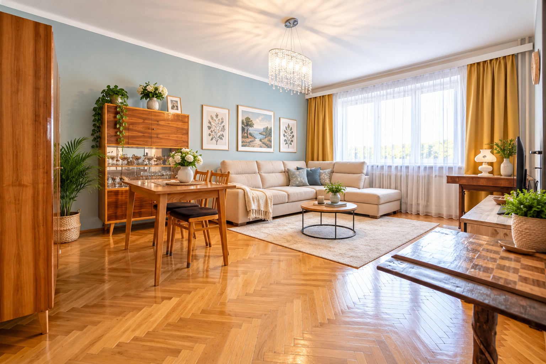
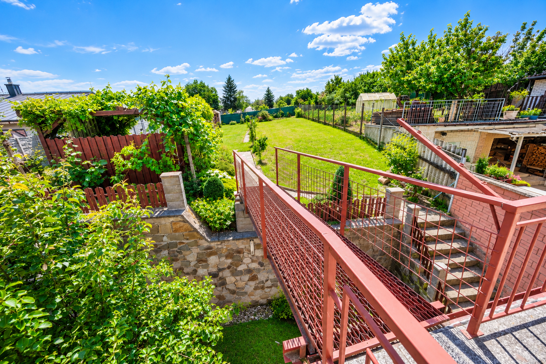
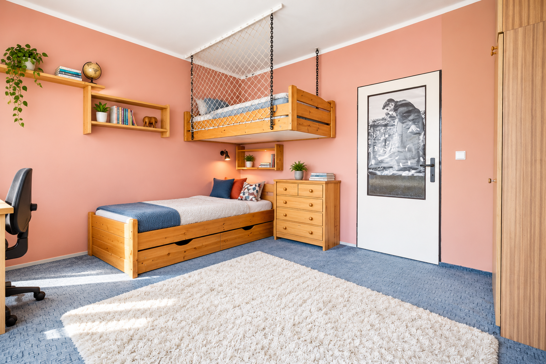
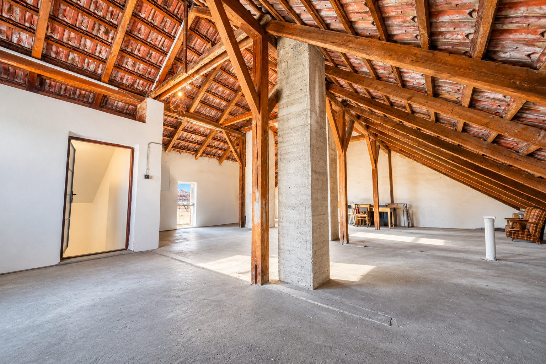
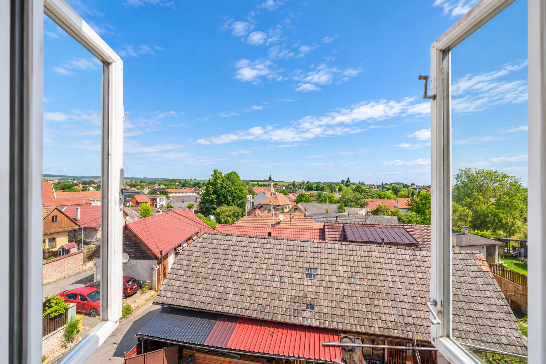
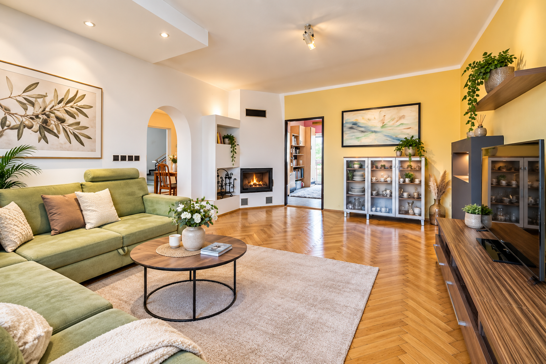
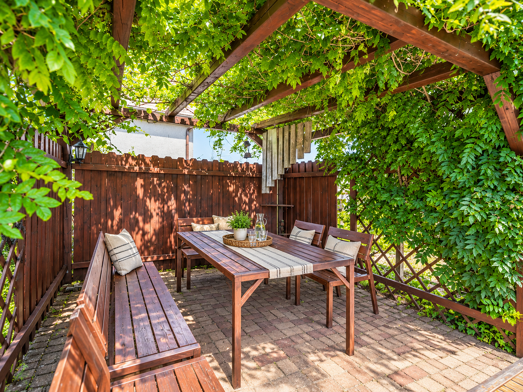
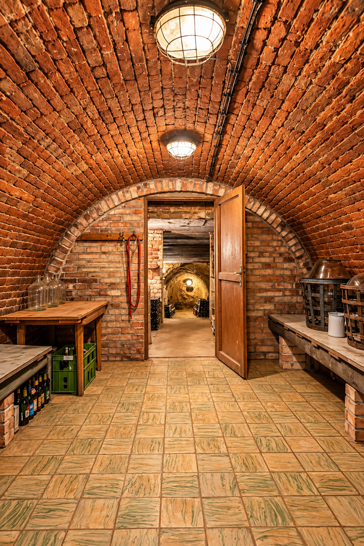
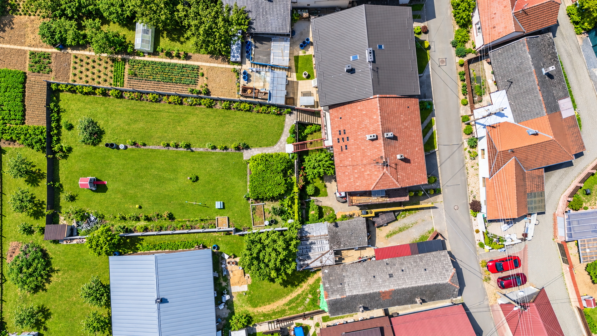
687 10 Zlechov – , TschechienWe are pleased to offer for sale a multi-generational family home with 6 bedrooms and 2 bathrooms, located in Zlechov, Uherské Hradiště district. This is an exclusive offering of a family home with 6 bedrooms and 2 bathrooms, offering 390 square meters of living space on a 690 square meter plot. It features a wine cellar, a garage, additional parking spaces, a pergola in a beautiful garden, two balconies, and a spacious attic. The house is situated on a slightly elevated, sunny location and is characterized by its well-maintained condition, reflecting the owners' dedication to quality living. It has a solid brick construction and is designed for multi-generational living, offering the possibility of separate living spaces for two families, or it presents an interesting investment opportunity. The house has undergone partial renovations, featuring new PVC windows, wooden parquet flooring, a built-in fireplace, two balconies, new solid front doors, and two separate parking spaces for cars. The ground floor of the house includes a hallway with stairs to the first floor, and a garage. The ground floor is dominated by a large living room, which, along with a bedroom, has been partially renovated. Both rooms feature wooden parquet flooring, and the living room has a crystal chandelier. From the hallway, you can access two other rooms that require renovation, as well as a small hallway with a separate WC, a bathroom with a bathtub, and a spacious pantry. From the hallway on the first floor, the first door leads to the bedroom. The second door leads to a completely renovated dining room with a kitchen, and then to the living room. The living room features a built-in heating fireplace that also warms the adjacent rooms. From this room, you can access the children's room, which has a walkway leading to the garden. On this floor, you'll also find a bathroom with a shower and a bathtub, and a separate toilet accessible through a door from the dining room. Both floors are designed as a 3+1 apartment with a living area of 128m2. From the hallway, you can take the stairs to the next floor, which houses a desirable attic space. Thanks to its size and high ceilings, this space can be transformed into a unique loft apartment. The garage in the basement is accessible by stairs from the ground floor. The garage has an area of 12m2, and there is another room that can be used as a workshop, laundry room, and three additional rooms suitable for business purposes. These rooms were previously used for wine production and storage. One of them contains another bathtub and shower. The garden offers plenty of space for relaxation, entertainment, and gardening. The final highlight of the house is a unique wine cellar with a historic vaulted ceiling, located beneath the garden and accessible from the courtyard. The cellar is 13 meters long and maintains a constant annual temperature of 4-11 degrees Celsius. Central heating is provided by a gas boiler, and there is also a functional solid fuel boiler. The house is connected to the municipal sewage system and water supply. Zlechov is a quiet and developing village located 7 km from Uherské Hradiště and 30 km from Zlín. All essential amenities, such as a post office, shops, restaurants, a school, and a kindergarten, are available in the village. I highly recommend a personal viewing. Please contact me if you have any further questions.
Marie Bártková
Are you interested in this house?
|
Object Number
|
OM-492356(1063845)
|
|
Object Class
|
House
|
|
Object Type
|
Single-family house
|
|
Handover from
|
By arrangement
|
Purchase price & additional costs
|
purchase price
|
8.990.000 Kč
|
Details
|
Condition
|
Rehabilitated
|
Location
Miscellaneous
Send a message directly to the seller
Questions about this house? Show interest or arrange a viewing appointment?
Click here to send a message to the provider:

Diese Seite wurde ausgedruckt von:
https://www.ohne-makler.net/en/property/492356/