
This page was printed from:
https://www.ohne-makler.net/en/property/492282/
Living where others go on vacation.
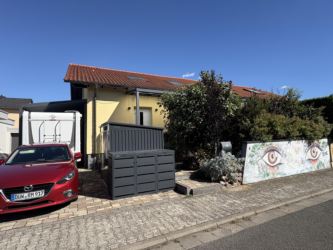
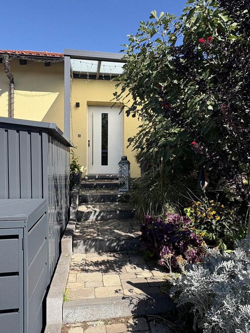
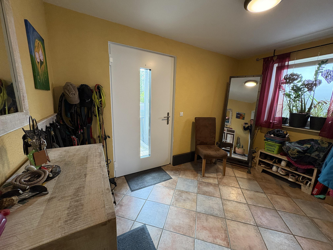
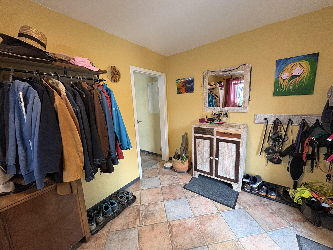
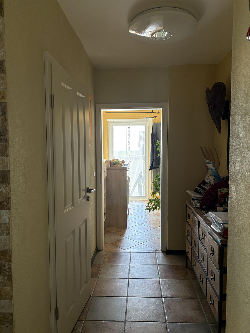
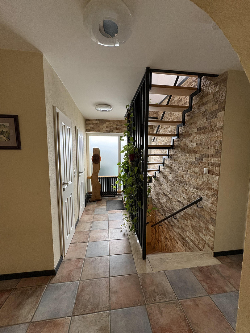
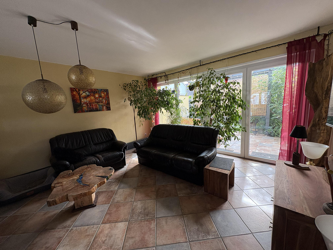
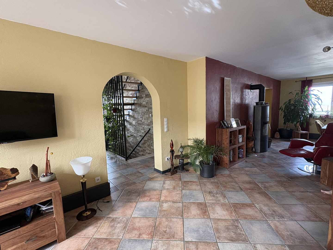
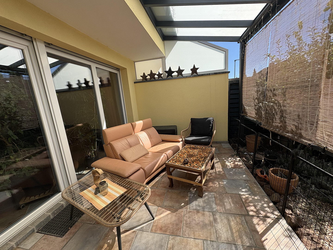
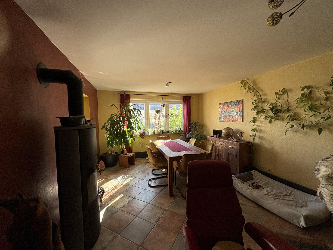
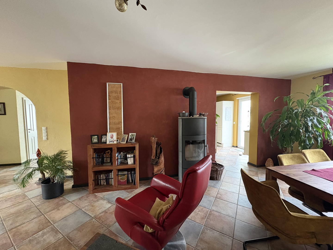
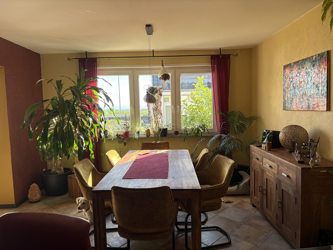
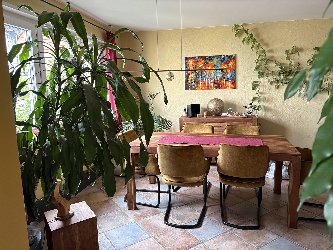
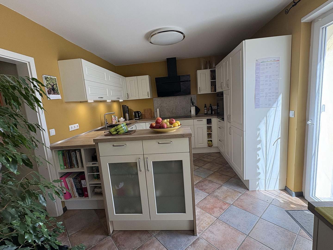
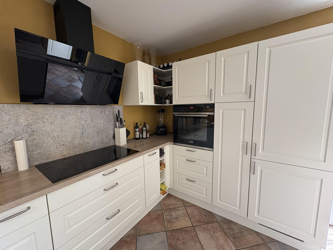
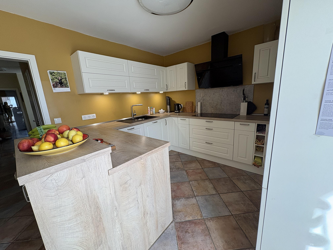
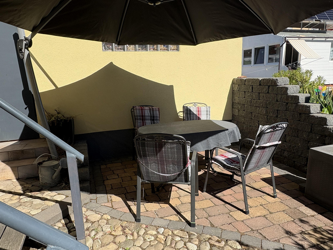
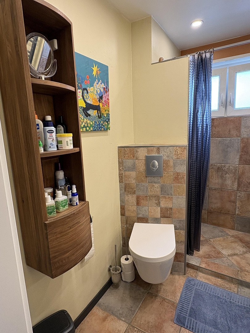
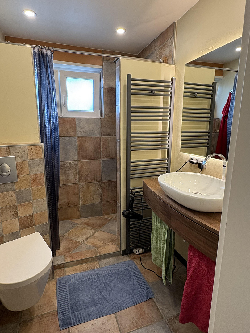
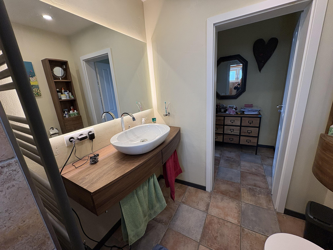
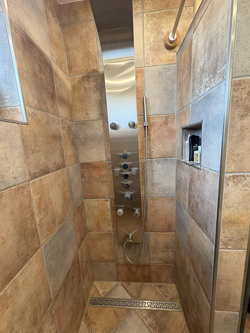
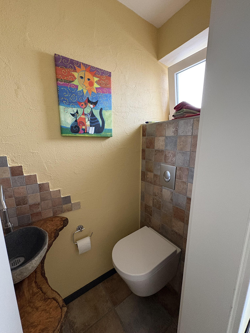
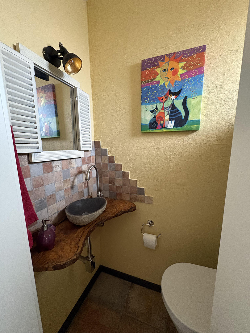
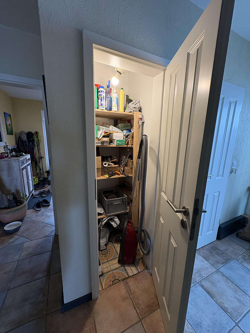
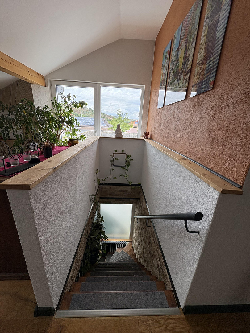
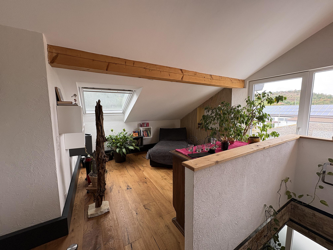
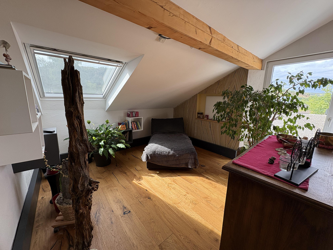
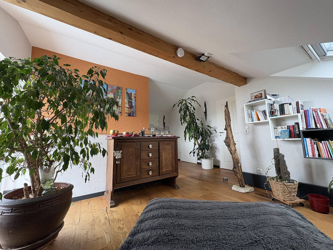
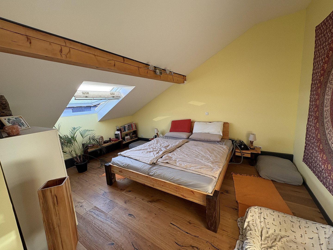
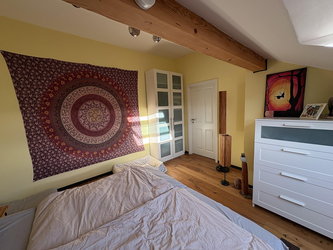
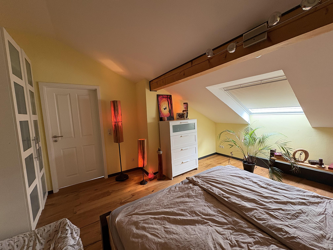
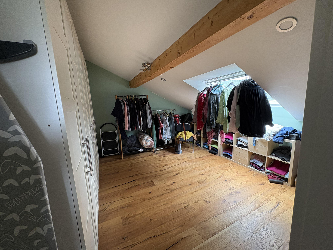
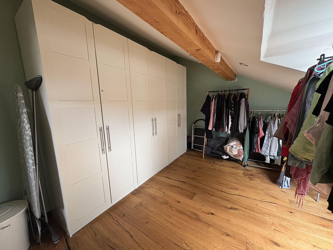
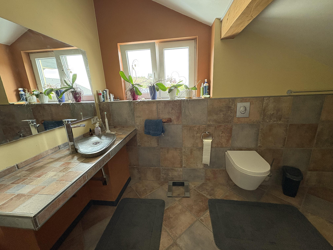
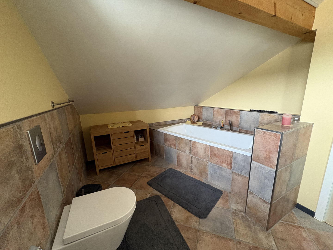
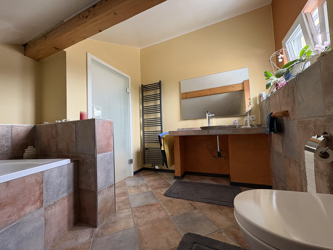
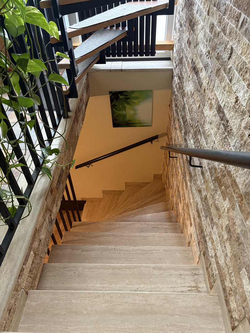
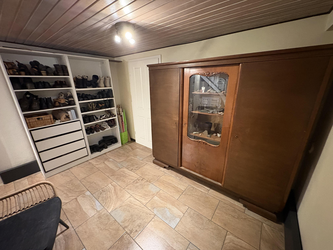
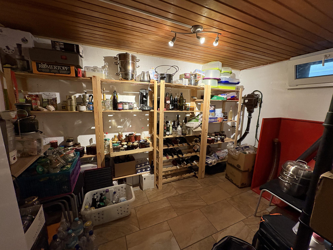
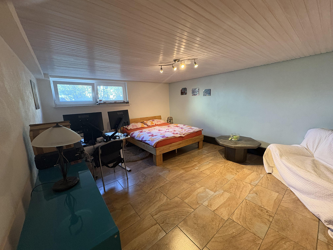
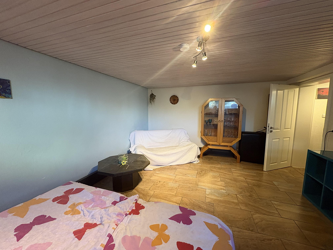
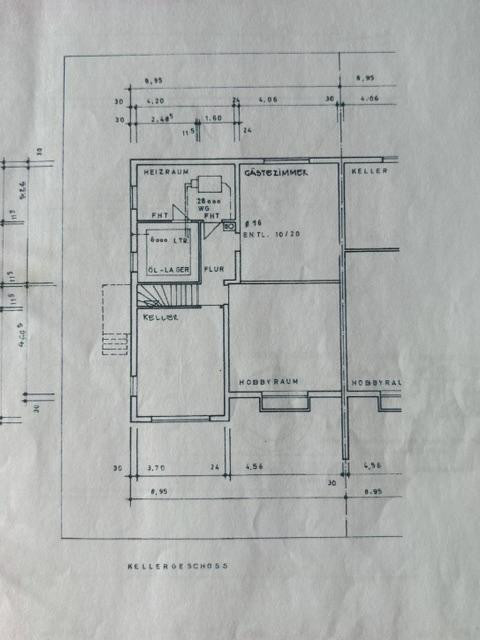
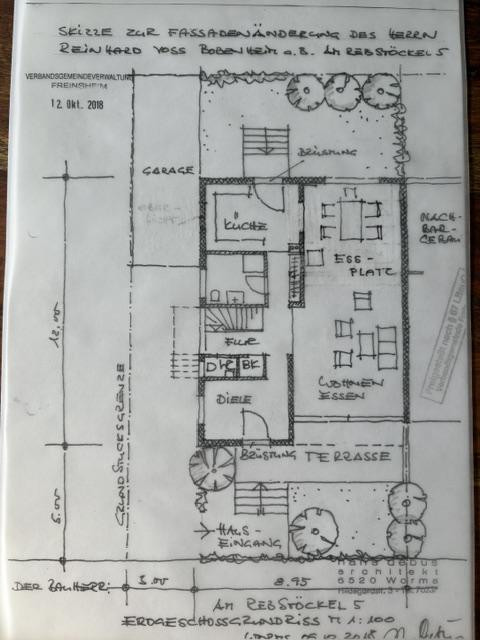
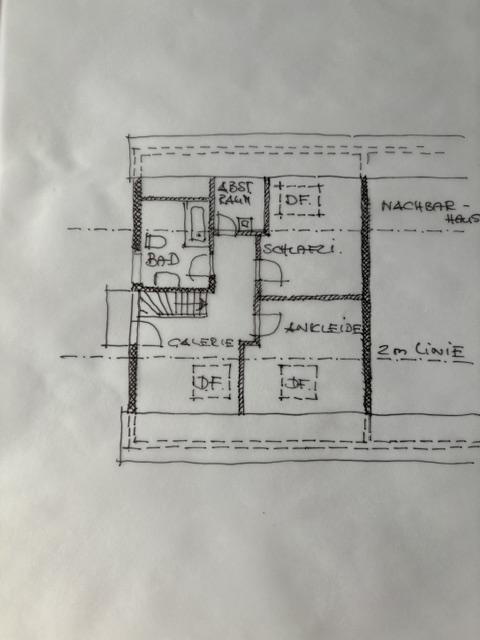
67273 Bobenheim am Berg – Rheinland-PfalzYour new home is located in Bobenheim am Berg – nestled between vineyards and forests, and surrounded by the unique landscape of the Palatinate region. Here, peaceful living, nature, and beautiful views combine with a house that has been extensively modernized in recent years. As you enter this semi-detached house, built in 1972, you are greeted by a spacious entrance hall, from which the various areas of the house are accessible. To the right, you're met with a large living and dining room of approximately 42 m² – a spacious central hub of the house, offering plenty of space for shared meals, relaxing evenings, and enjoyable gatherings. From the dining area, your gaze sweeps over the vineyards and extends to the Odenwald forest. Straight ahead, through the hallway, you're led to the kitchen and the shower room. To the left, you're greeted by a storage room, a guest toilet, and the staircase leading to the attic and basement levels. The attic features a bright gallery that creates an open and welcoming atmosphere for the upper floor. From here, you can access the bathroom with a bathtub, another storage room, and two bedrooms. A special detail is noticeable from the morning: When the door to the bedroom is open, a beautiful view opens up towards Battenberg Castle. The house, which is fully basemented, surprisingly offers a lot of space. In addition to the heating and laundry room, you have access to a spacious pantry, as well as a study and a guest room – ideal for working from home, pursuing hobbies, or accommodating overnight guests. Between 2018 and 2020, the house underwent extensive renovation and modernization. The heating system, heating pipes, and radiators were replaced. The electrical wiring was completely renewed on the ground floor and in the attic, and partially in the basement. The water pipes in the bathrooms and kitchen were also replaced. A new fuse box was installed on the ground floor, the fuse box in the basement was supplemented, and an additional high-power outlet was created. A solar thermal system supports the preparation of hot water. Both bathrooms and the guest toilet were renovated. At the same time, the layout of the house was changed, and some windows were enlarged. The necessary building permit is in place. All the windows – including the basement windows – have been replaced with triple-glazed windows. The interior doors and the front door have also been renewed. In addition, the building has been fitted with a 12 cm thick thermal insulation composite system made of mineral wool, and then repainted. Two terraces offer sun or shade, depending on your preference.
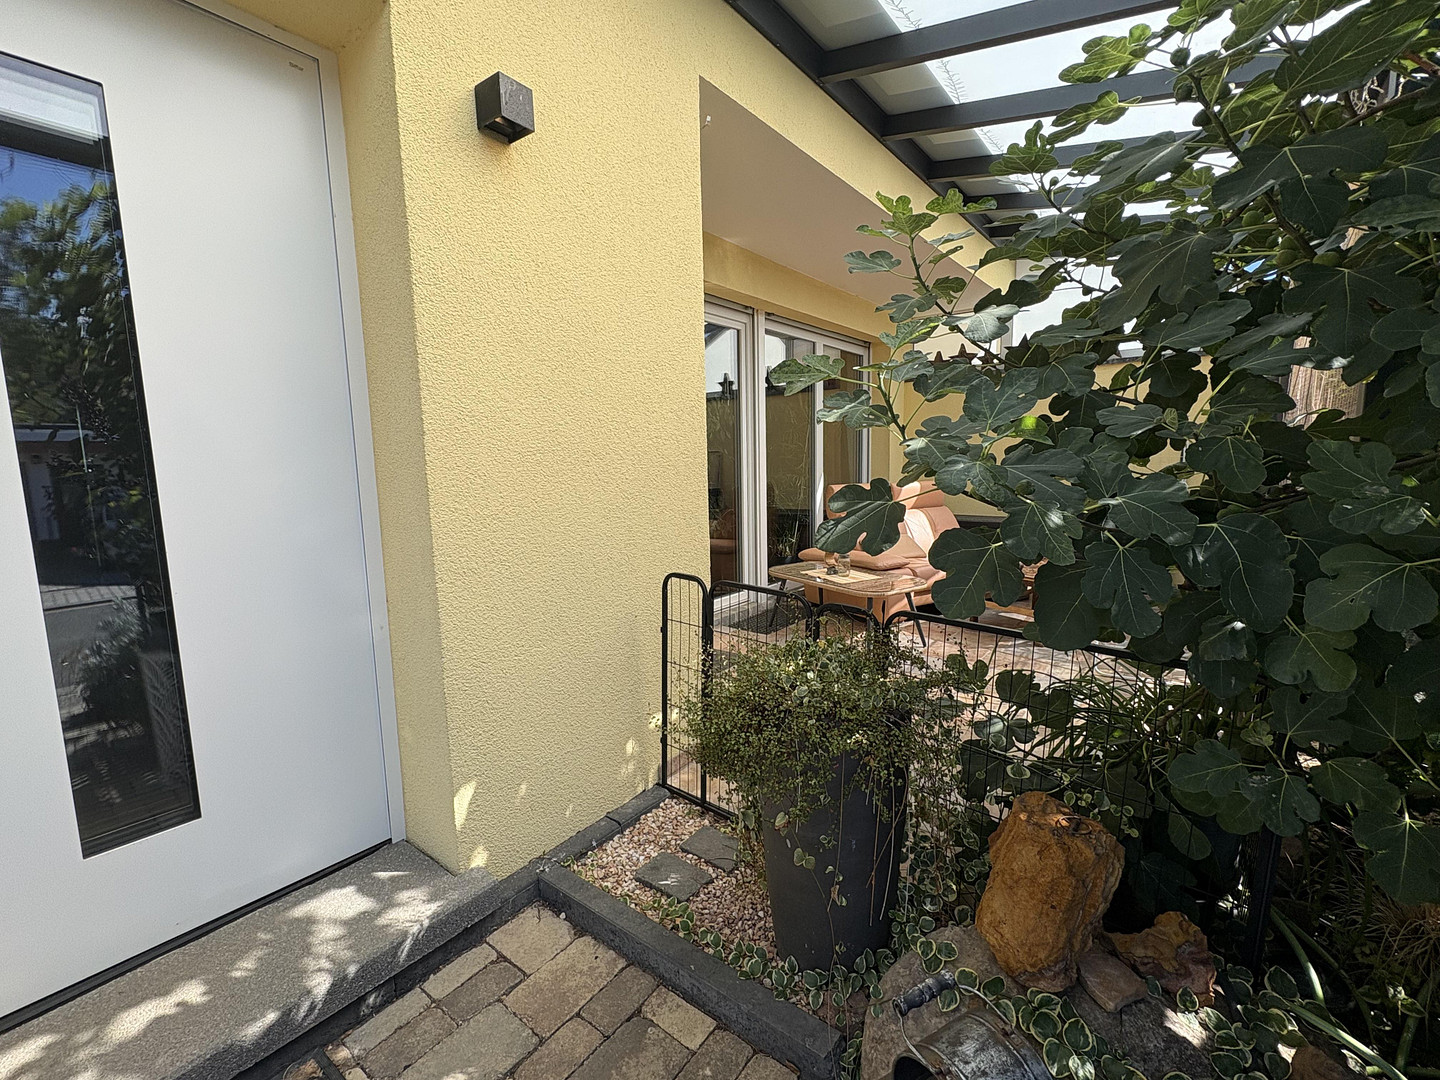
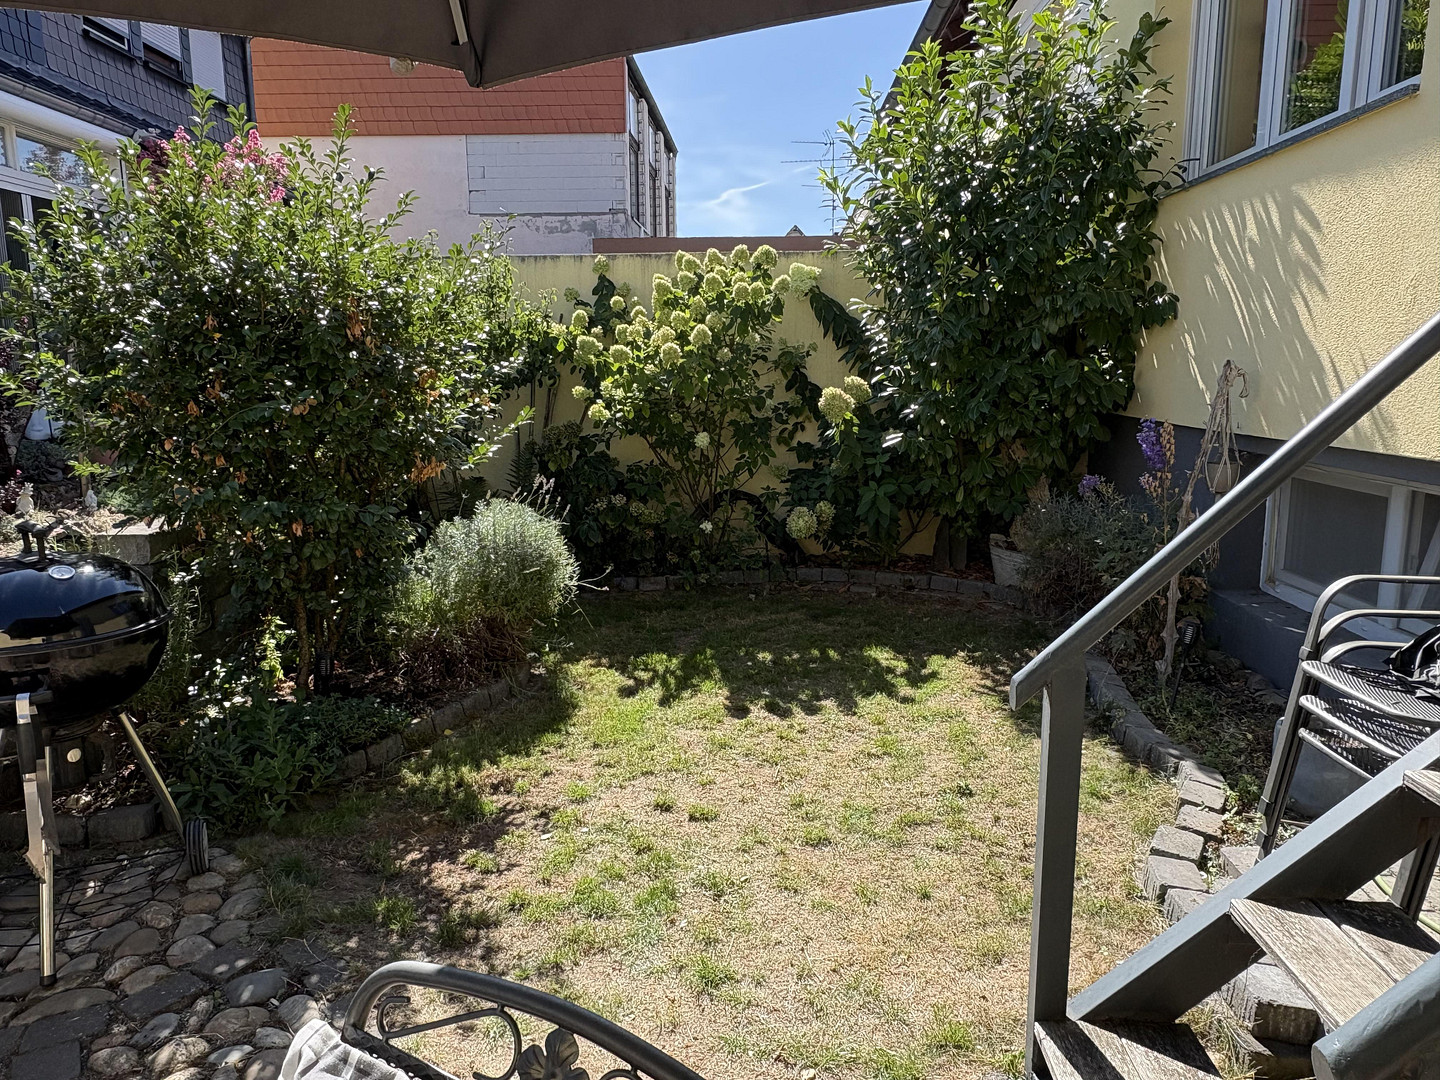
The exterior areas have also been redesigned. The driveway to the garage has been repaved and a carport has been added. The terrace located directly in front of the living room has been retiled and covered. This allows you to sit outside even in light rain and enjoy the peace and nature surrounding the house. A second access to the garden has been created directly from the kitchen. Here, a second terrace has been built, and the garden area has been redesigned. Thanks to the location of the two terraces on the east and west sides of the house, you can choose, depending on the time of day, the season, and the position of the sun: enjoy breakfast in the morning sun, find a shady spot on warm days, or relax outdoors in the evening. This is a home for people who appreciate spacious living, nature, and views, and who also want to enjoy the comfort of a house that has already been extensively modernized.
Are you interested in this house?
|
Object Number
|
OM-492282
|
|
Object Class
|
House
|
|
Object Type
|
Semi-detached house
|
|
Is occupied
|
Vacant
|
|
Handover from
|
By arrangement
|
Purchase price & additional costs
|
purchase price
|
479.000 €
|
|
Purchase additional costs
|
approx. 30,410 €
|
|
Total costs
|
approx. 509,409 €
|
Breakdown of Costs
* Costs for notary and land register were calculated based on the fee schedule for notaries. Assumed was the notarization of the purchase at the stated purchase price and a land charge in the amount of 80% of the purchase price. Further costs may be incurred due to activities such as land charge cancellation, notary escrow account, etc. Details of notary and land registry costs
Does this property fit my budget?
Estimated monthly rate: 1,951€
More accuracy in a few seconds:
By providing some basic information, the estimated monthly rate is calculated individually for you. For this and for all other real estate offers on ohne-makler.net
Details
|
Condition
|
Modernized
|
|
Number of floors
|
2
|
|
Usable area
|
87 m²
|
|
Bathrooms (number)
|
2
|
|
Bedrooms (number)
|
2
|
|
Number of garages
|
1
|
|
Number of carports
|
1
|
|
Number of parking lots
|
1
|
|
Flooring
|
Parquet, Tiles
|
|
Heating
|
Central heating
|
|
Year of construction
|
1972
|
|
Equipment
|
Terrace, Garden, Basement, Full bath, Shower bath, Guest toilet
|
|
Infrastructure
|
Pharmacy, Grocery discount, General practitioner, Kindergarten, Primary school, High school, Comprehensive school, Public transport
|
Information on equipment
The interior design emphasizes a harmonious and comfortable overall aesthetic.
The floors throughout the ground floor, as well as in both bathrooms and the guest toilet, are uniformly finished with Italian tiles. In the attic, oak parquet flooring has been installed in the living and sleeping areas, creating a warm and natural atmosphere.
The traditional radiators have largely been replaced with underfloor heating, even in the basement. This provides even heat distribution and blends seamlessly into the rooms. The bathrooms and kitchen are the exceptions.
The interior walls have been plastered and are predominantly painted in warm, harmonious colors.
The house is heated by a pellet heating system. During transitional periods, the wood-burning stove in the living area provides an additional heat source and creates a particularly cozy atmosphere.
The garage is currently used as a workshop, providing additional space for crafts, hobbies, or storage.
Location
Location – Living between vineyards and the Palatinate Forest
Bobenheim am Berg is a charming municipality in the district of Bad Dürkheim and belongs to the Verbandsgemeinde Freinsheim. With approximately 786 residents (as of December 2025), the village has retained its rural and personal character. Its location between vineyards and forest, just a few kilometers from the German Wine Route, is particularly appealing. You can easily reach the well-known wine villages and numerous wine festivals in the region in a short time, while still enjoying peace and quiet away from the tourist crowds at home. For nature lovers, Bobenheim am Berg offers ideal conditions: walks through the vineyards, short or longer hikes in the Palatinate Forest, and varied routes for mountain bikers all start practically on your doorstep and are accessible without a car. The proximity to forests, meadows, and vineyards is also particularly attractive for dog owners. Despite its natural setting, everyday necessities are easily accessible. The village itself has a restaurant with hotel facilities, as well as a chocolate shop. Further shopping opportunities are available in the neighboring towns. For example, there is a bakery in Weisenheim am Berg, and a butcher and bakery can also be found in the nearby Sausenheim. Grünstadt is reachable by car in about ten minutes. There, you'll find a comprehensive infrastructure with supermarkets and other shops, doctors, gyms, a cinema, and numerous service providers. The transport links are also excellent: the motorway connection to the A6 is reachable in approximately six minutes. Kaiserslautern, Worms, Frankenthal, and Ludwigshafen are located about 30 minutes away by car, depending on your destination and traffic conditions. Mannheim, Heidelberg, and Speyer are reachable in about 45 minutes. For families, the short distance to the local kindergarten, which is just a few minutes' walk away, is also a plus. The vibrant village life also contributes to the special atmosphere of the area. In addition to various village festivals, the well-known Bobenheimer Belzenickelmarkt takes place every year during the first weekend of Advent. From your new home, you can easily reach it on foot. Bobenheim am Berg thus offers many of the things that make living in the Palatinate region so special: nature right on your doorstep, vineyards and the Palatinate Forest, a thriving village community, and at the same time, good access to the surrounding cities.
Location Check
Energy
|
Energy efficiency class
|
D
|
|
Energy certificate type
|
Demand certificate
|
|
Main energy source
|
Wood pellets
|
|
Final energy demand
|
116.67 kWh/(m²a)
|
Miscellaneous
Send a message directly to the seller
Questions about this house? Show interest or arrange a viewing appointment?
Click here to send a message to the provider:
Offer from: Monika Erlenwein-Voss

Diese Seite wurde ausgedruckt von:
https://www.ohne-makler.net/en/property/492282/