
This page was printed from:
https://www.ohne-makler.net/en/property/492068/
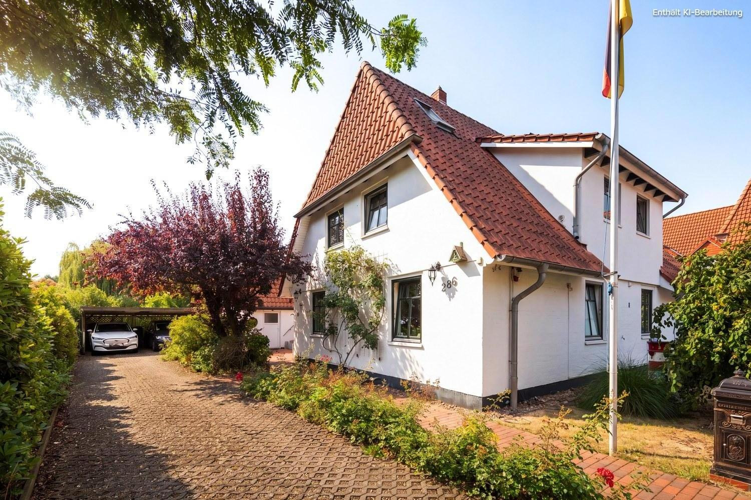
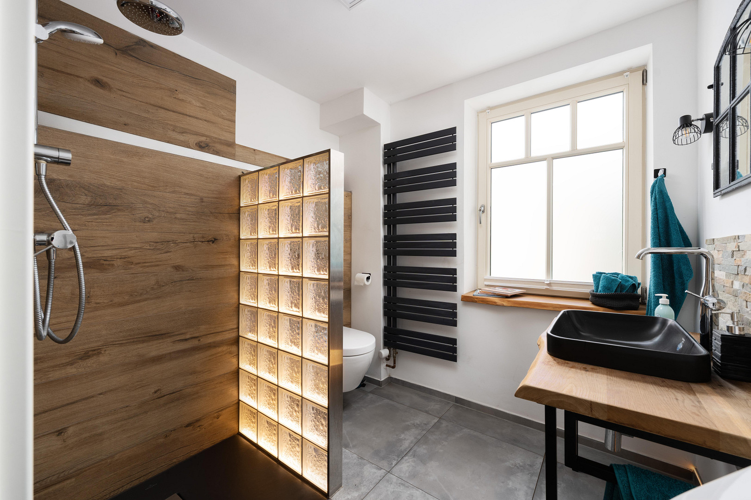
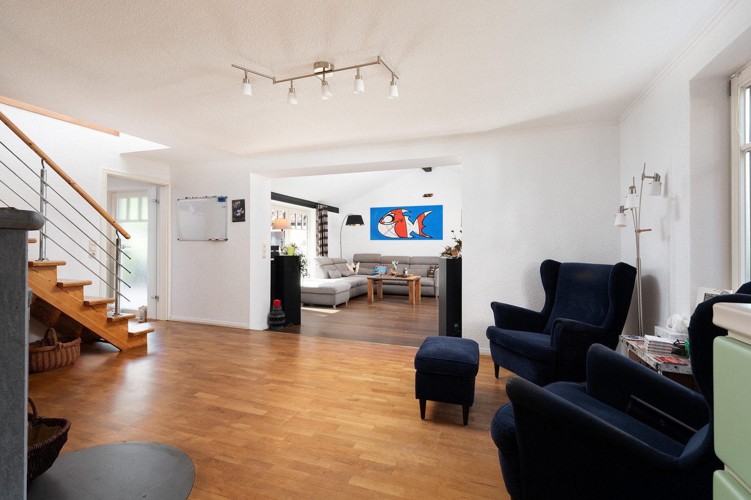
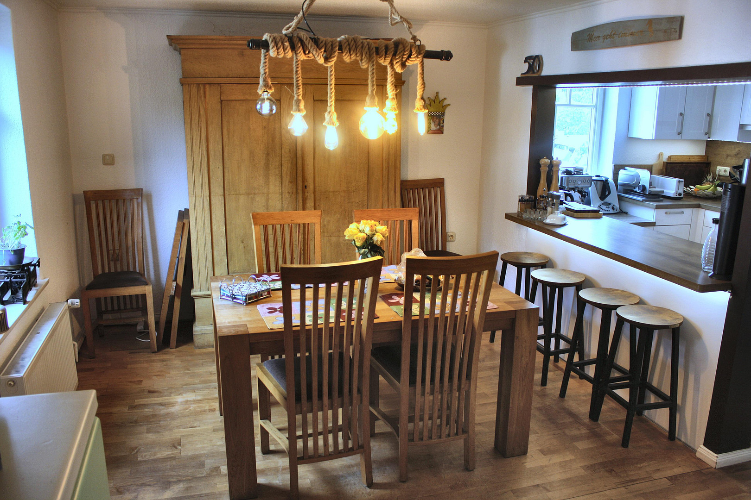
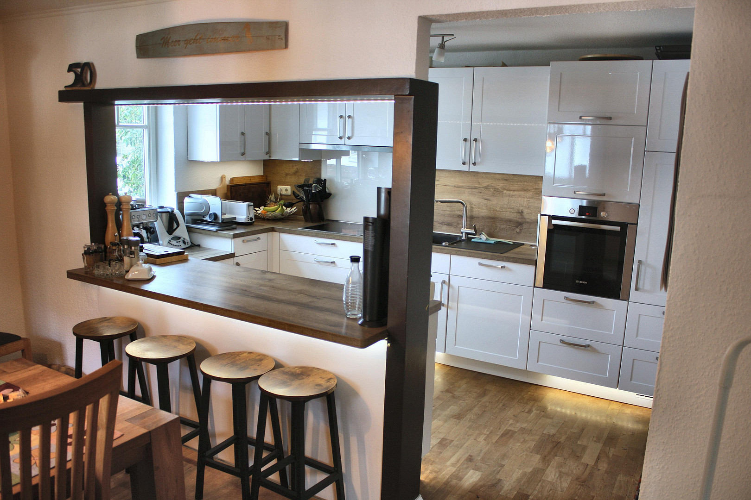
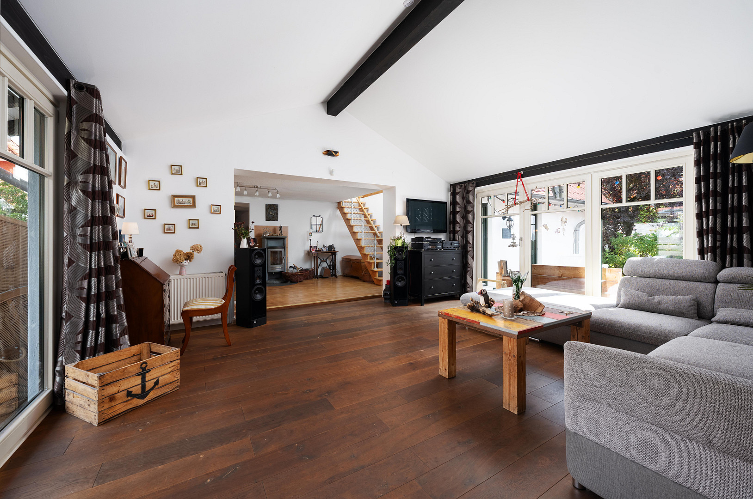
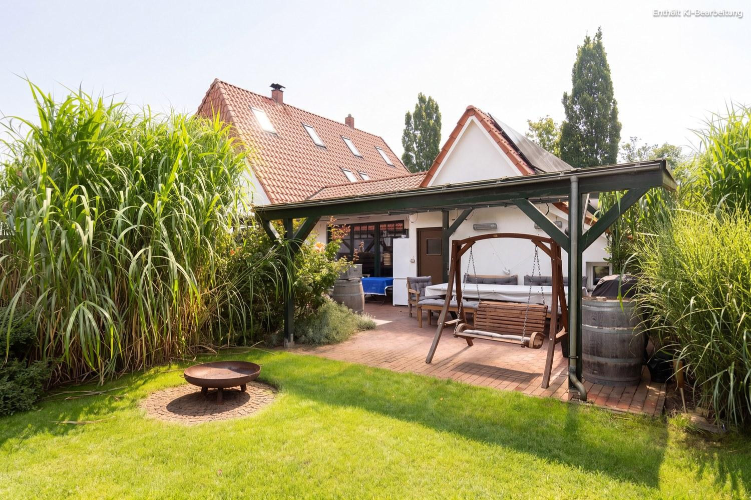
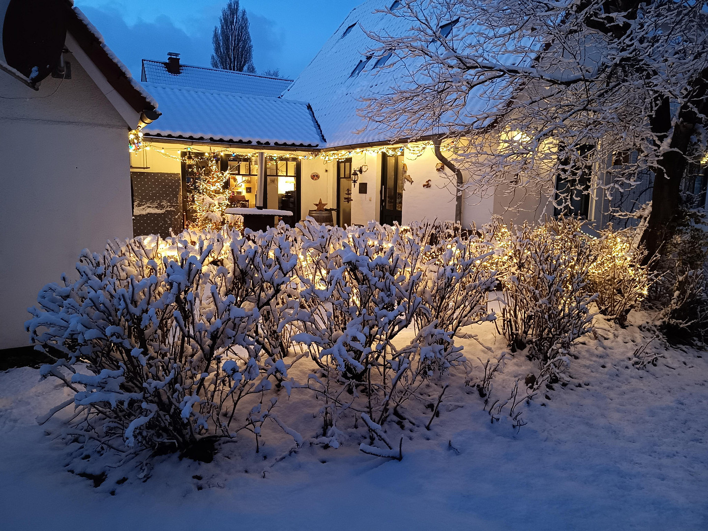
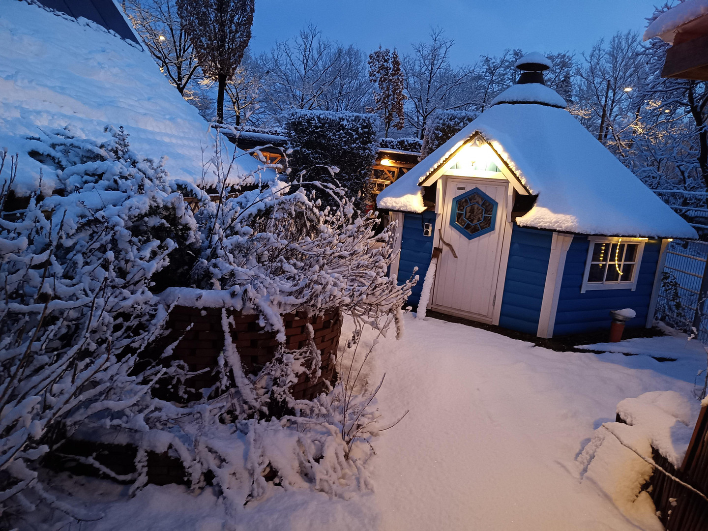
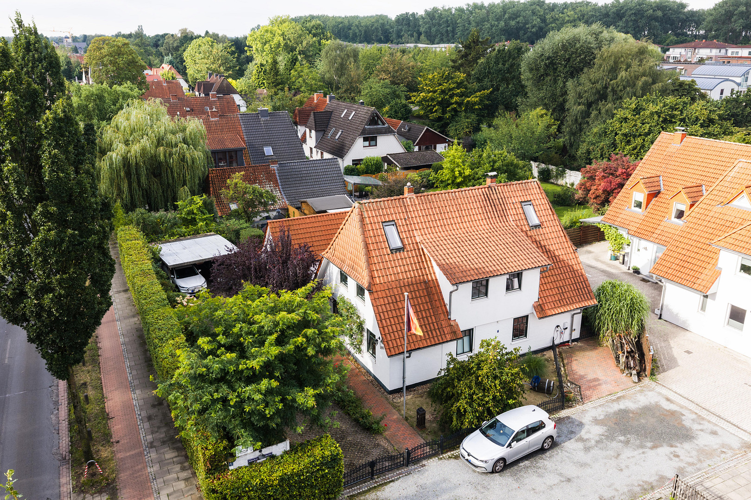
Family home with sauna, office space, cold storage room, barbecue hut, photovoltaic system, and large garden, located in Horn-Lehe.
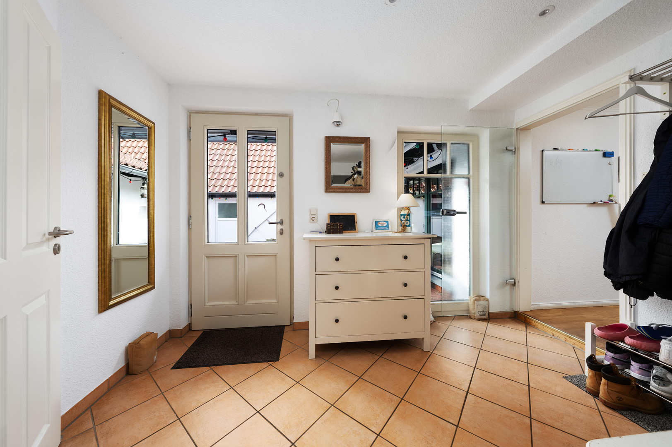
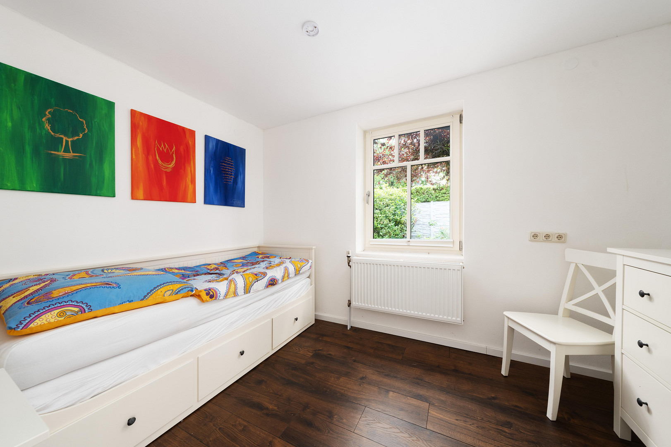
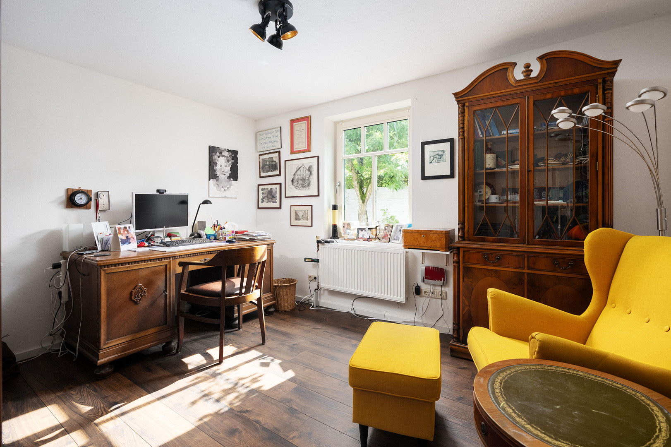
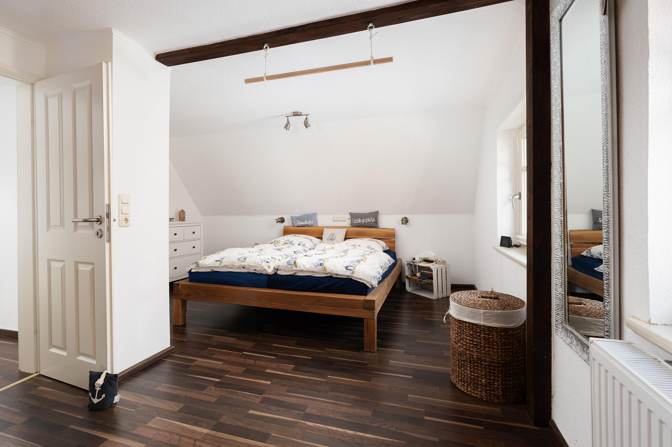
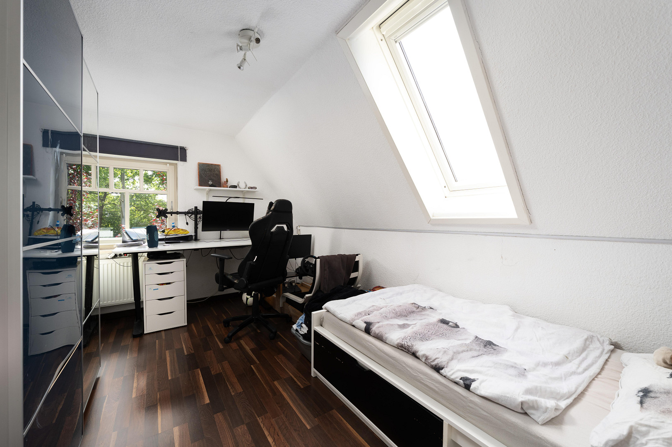
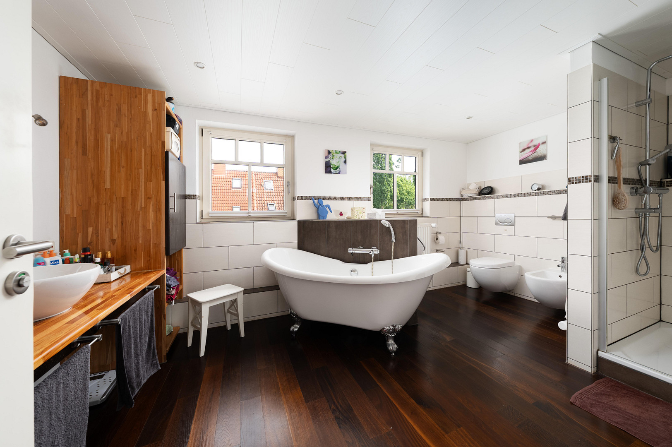
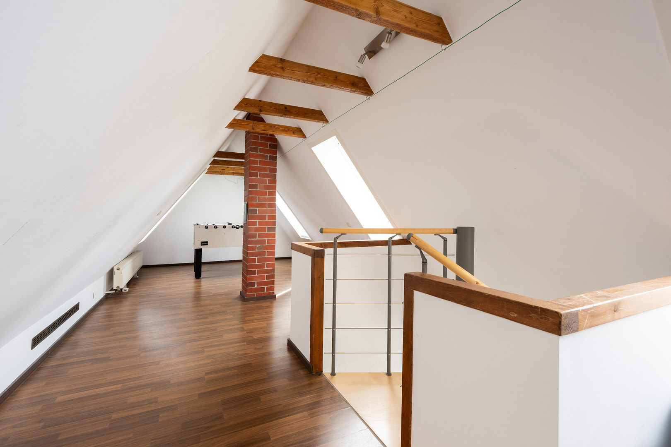
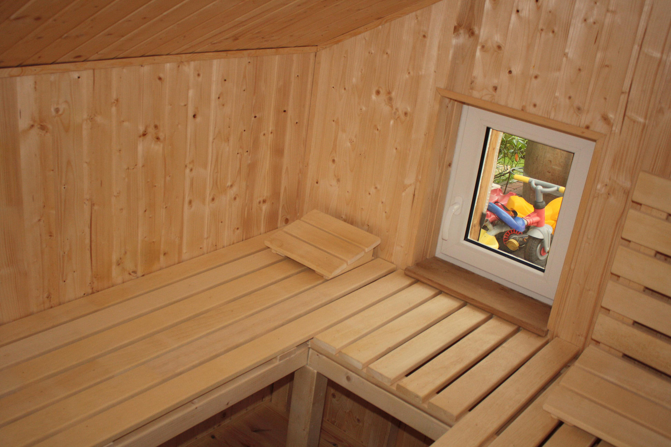
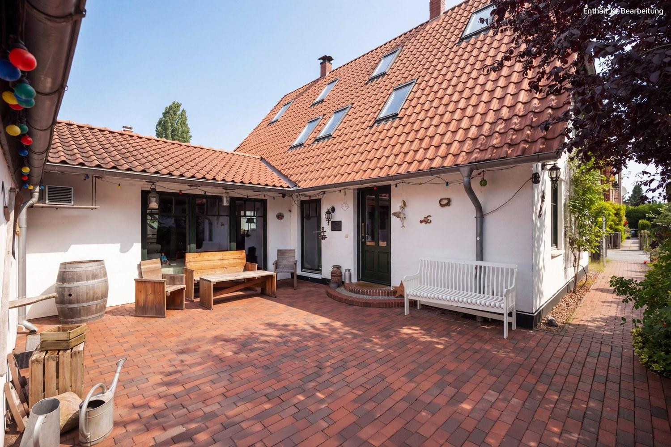
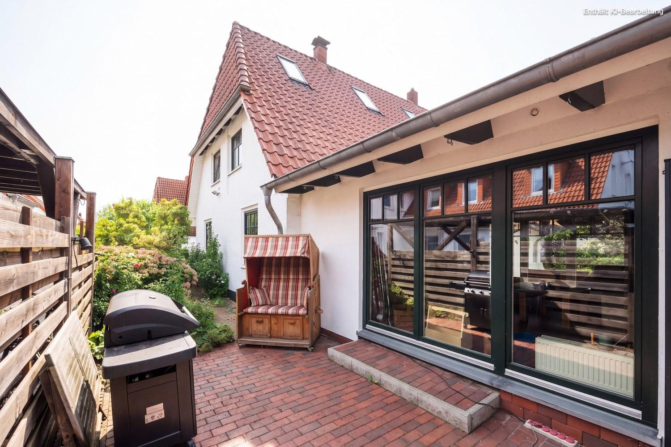
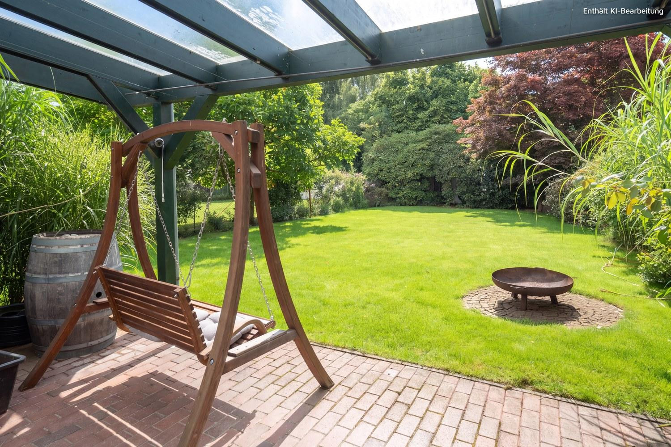
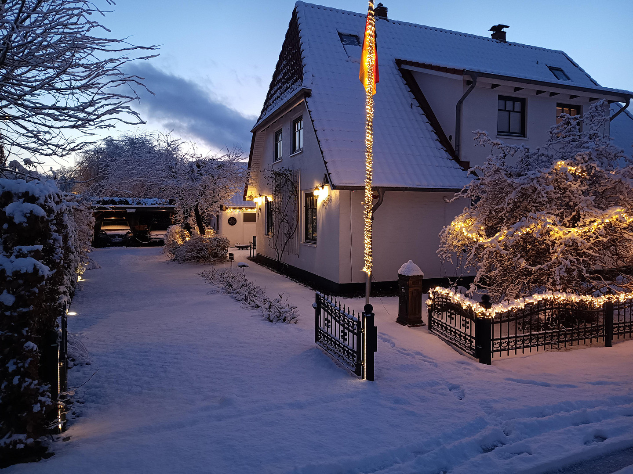
28357 Bremen (Horn-Lehe)The Casa Corona, a detached single-family home built in 1937, underwent a complete renovation in 2010/11 and has been continuously improved since then – most recently in 2024 with the installation of a photovoltaic system and in 2026 with an air conditioning system in the attic. The result is a house that combines the character of a well-established older building with the technology of a new build: it boasts an energy efficiency rating of A, with a final energy consumption of 48.7 kWh/(m²·a). The 180.7 m² of living space is divided into nine rooms, three bathrooms, a kitchen, a utility room, and hallways, spread across three levels. The ground floor features a living room, dining room, and a room with a fireplace, as well as two separate rooms that can be used as a home office or guest rooms. The upper floor offers a master bedroom with a walk-in closet, two children's rooms, and a large bathroom from 2010. The converted attic provides additional living space and can be used as a playroom or hobby room. Thanks to the air conditioning system, it is also suitable as a home office during the summer. The bathroom on the ground floor was completely renovated in 2021, and the fitted kitchen dates from 2016. An adjoining building connects the outbuilding to the main house. It offers an additional 51.6 m² of usable space, including a private bathroom, sauna, a practice or studio room, a workshop, a walk-in cold room, a bicycle storage area, and two storage rooms. Those who work from home, receive patients or clients, or simply need space for hobbies and a workshop will find a solution here that would not be feasible in a typical single-family home. The property measures 1,061 m² and is significantly deeper than is typical in the surrounding area. The house is set back from the street, and the garden, facing west, is sheltered and features a covered terrace (27 m²), a barbecue hut, and fruit trees. The property is being sold privately. All documents – including the land registry extract, floor plan, calculation of living space, building permit, energy certificate, building description, and floor plans – are complete and can be provided to seriously interested parties in advance.
Are you interested in this house?
|
Object Number
|
OM-492068
|
|
Object Class
|
House
|
|
Object Type
|
Single-family house
|
|
Is occupied
|
Vacant
|
|
Handover from
|
By arrangement
|
Purchase price & additional costs
|
purchase price
|
950.000 €
|
|
Purchase additional costs
|
approx. 64,145 €
|
|
Total costs
|
approx. 1,014,145 €
|
Breakdown of Costs
* Costs for notary and land register were calculated based on the fee schedule for notaries. Assumed was the notarization of the purchase at the stated purchase price and a land charge in the amount of 80% of the purchase price. Further costs may be incurred due to activities such as land charge cancellation, notary escrow account, etc. Details of notary and land registry costs
Does this property fit my budget?
Estimated monthly rate: 3,819€
More accuracy in a few seconds:
By providing some basic information, the estimated monthly rate is calculated individually for you. For this and for all other real estate offers on ohne-makler.net
Details
|
Condition
|
Rehabilitated
|
|
Number of floors
|
3
|
|
Usable area
|
51 m²
|
|
Bedrooms (number)
|
4
|
|
Number of carports
|
1
|
|
Number of parking lots
|
1
|
|
Flooring
|
Parquet, Laminate, Tiles, Vinyl / PVC
|
|
Heating
|
Central heating
|
|
Year of construction
|
1937
|
|
Equipment
|
Terrace, Garden, Full bath, Shower bath, Sauna, Fitted kitchen, Guest toilet, Fireplace, Air conditioning
|
|
Infrastructure
|
Pharmacy, Grocery discount, General practitioner, Kindergarten, Primary school, High school, Comprehensive school, Public transport
|
Information on equipment
Energy and Technology:
* 10 kWp photovoltaic system with battery storage (installed in 2024, battery replaced in 2026).
* Variable electricity tariff with AI-powered optimization of self-consumption and grid feed-in.
* Gas condensing boiler (installed in 2010) with a 200-liter hot water tank / prepared for solar thermal energy.
* Air conditioning system with 3.5 kW cooling capacity in the attic – cools the house from above in the summer.
* Fireplace in the living room.
* Energy efficiency class A.
Building Structure and Insulation:
* Major renovation and extension in 2010/11 (extension of 26 m², dormer window, new roof).
* Insulation between rafters, 24 cm thick, and blown-in insulation, 7 cm thick, in the double-walled masonry.
* Mineral panels for moisture regulation on the exterior walls in the office and guest room (installed in 2022).
* Meranti wood windows, double-glazed with soundproof glass facing the street.
* Water, heating, and electrical pipes, as well as the electrical distribution system, have been renewed.
Living Space:
* Three bathrooms: bathroom on the upper floor (installed in 2010), bathroom on the ground floor (installed in 2021), and bathroom in the outbuilding.
* Sauna.
* Built-in kitchen (installed in 2016).
* Converted attic. Outbuilding (51.6 m² of usable space)
• Office or studio space with sink, workshop, and a walk-in refrigerated room (approx. 6 m²)
• Bicycle storage, two storage rooms, and a private bathroom
• Roof replaced in 2022, attic converted
Exterior areas
• 1,061 m² plot of land, lower garden area to the west
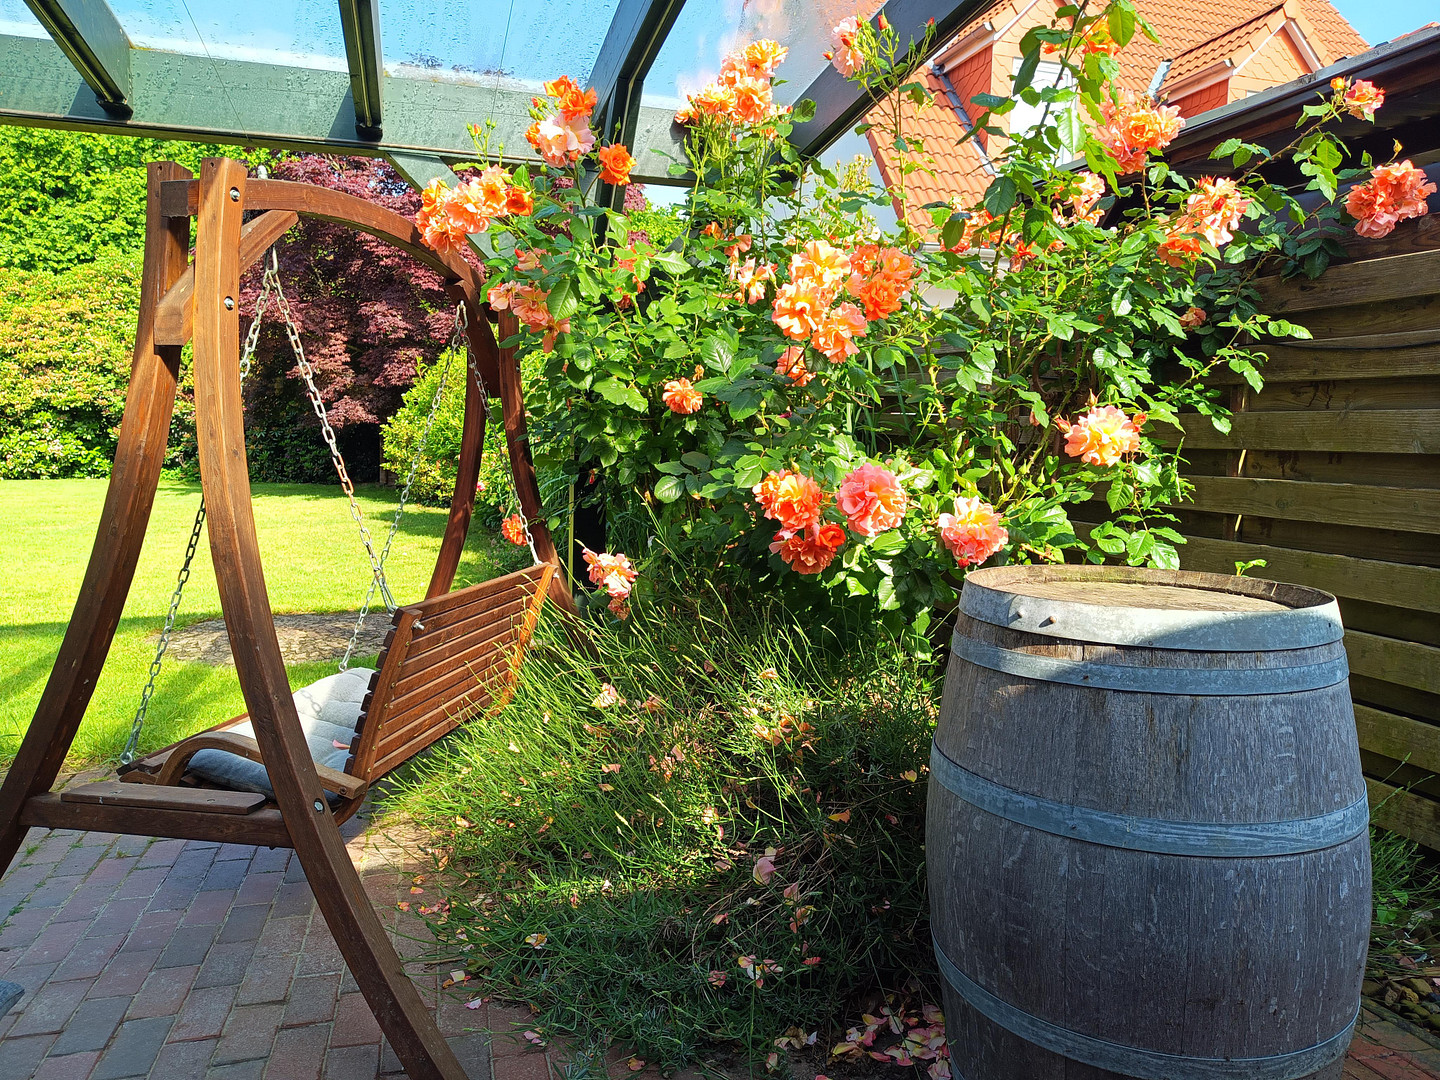
• Covered terrace (27 m², wooden structure with laminated safety glass roofing, 2015)
• BBQ hut (2022)
• Carport (2007) and parking spaces on the property
• Wall along the eastern property boundary (2007), front garden fence made of wrought iron (2017)
• Paved courtyard and driveway.
Location
Horn-Lehe is one of the most desirable residential areas in Bremen – a well-established neighborhood with mature trees, single-family homes, and easy access to the city center. The University of Bremen and the technology park, which houses over 500 companies, are located nearby, as are Universum, Botanika, and the Rhododendron Park. The Hollerland and Stadtwaldsee also provide opportunities for recreation.
Tram line 4 stops nearby and provides a direct connection to Schwachhausen, the city center, and in the opposite direction, to Borgfeld and Lilienthal, without requiring any changes. The A27 motorway is also easily accessible within a few minutes via the Lilienthaler Heerstraße. Kindergartens, schools, and shops for everyday needs are all located within walking distance in the neighborhood.
The property's location on the main street offers a sense of openness: the house is set back behind a front garden, wall, and hedge, the windows facing the street are equipped with soundproofing, and the actual living and garden area is located on the quieter, west-facing side. When you visit the garden, you hardly notice the street – despite the excellent transport links.
Location Check
Energy
|
Final energy consumption
|
49.00 kWh/(m²a)
|
|
Energy efficiency class
|
A
|
|
Energy certificate type
|
Consumption certificate
|
|
Main energy source
|
Gas
|
 Erdgeschoß
Miscellaneous
The property is held in full ownership.
The property includes a 1/3 share of co-ownership of the access road plot (126 m²), which will be sold along with the property.
The following documents are available and will be provided upon request:
Land registry extract, site plan, calculation of living space, floor plans,
building description, building permit from 2009, building encumbrance report, and
energy performance certificate.
Please contact us exclusively through the contact form.
Please briefly state who you are and how the financing is planned.
Viewings are available by appointment.
Broker inquiries not welcome! According to § 7 UWG, unsolicited contact by brokers without the express consent of the recipient is prohibited!
Send a message directly to the seller
Questions about this house? Show interest or arrange a viewing appointment?
Click here to send a message to the provider:
Offer from: Nils Krone

Diese Seite wurde ausgedruckt von:
https://www.ohne-makler.net/en/property/492068/