
This page was printed from:
https://www.ohne-makler.net/en/property/492020/
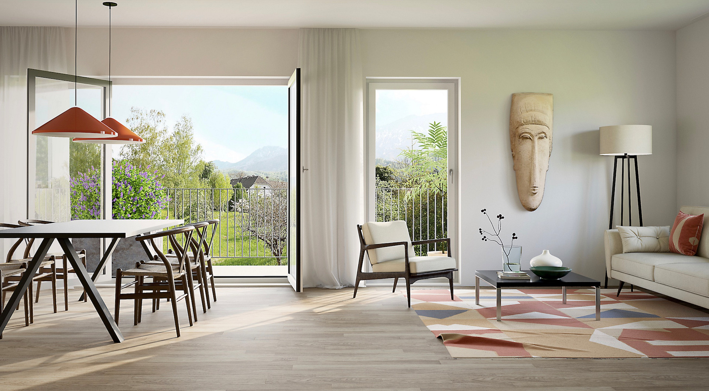
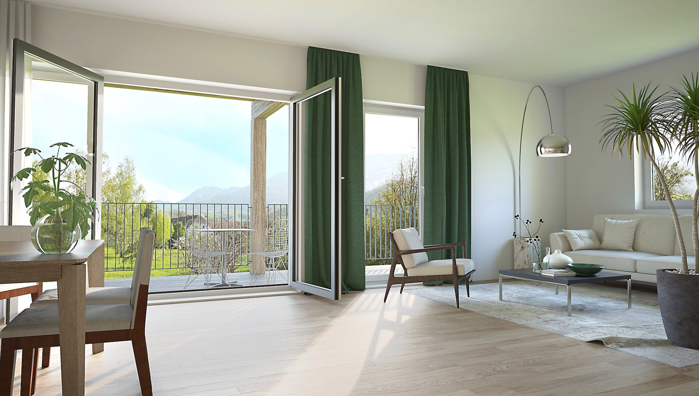
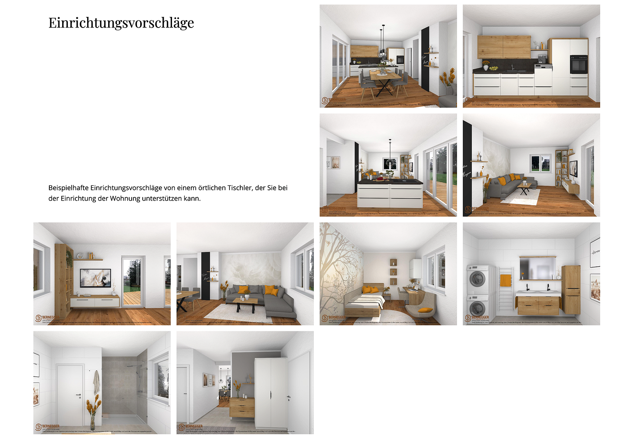
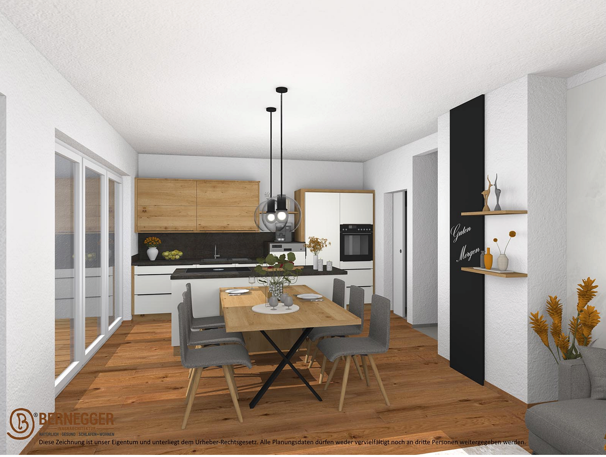
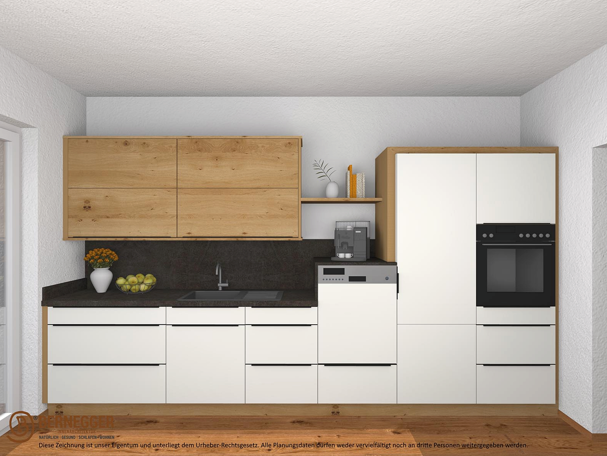
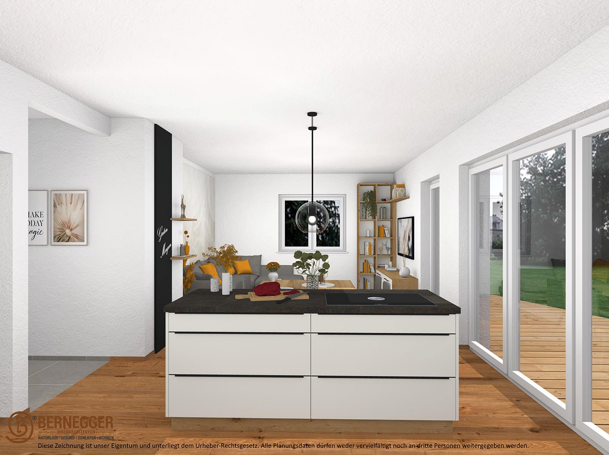
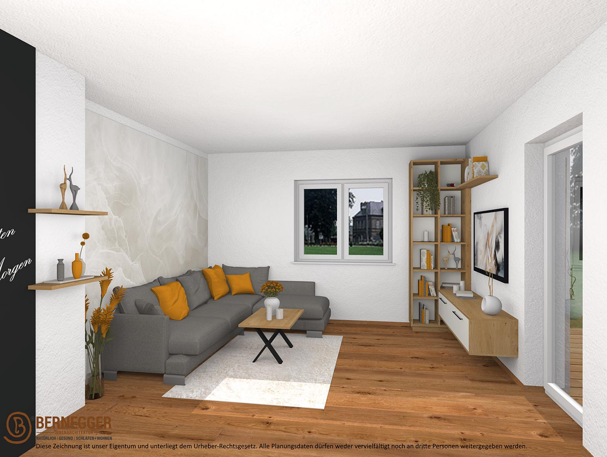
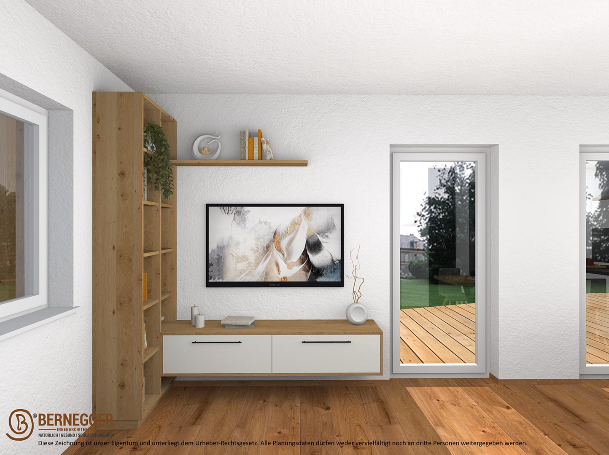
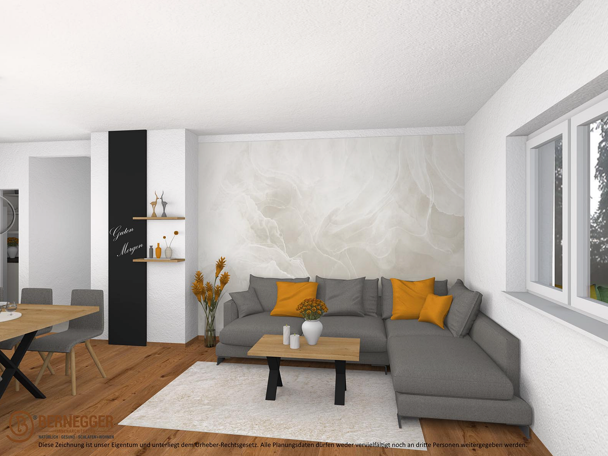
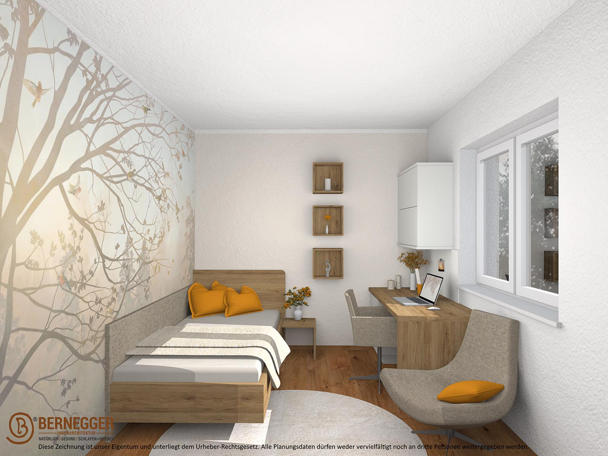
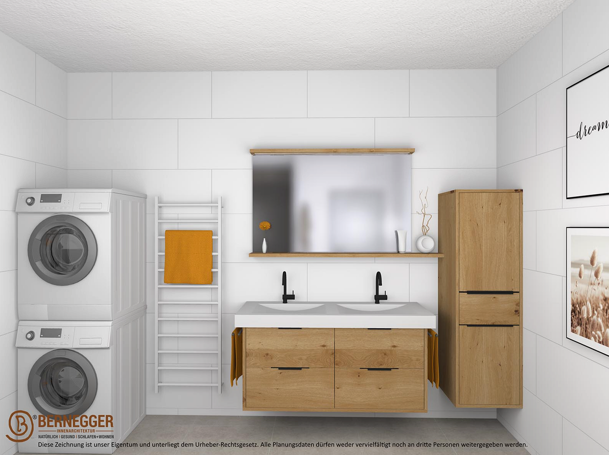
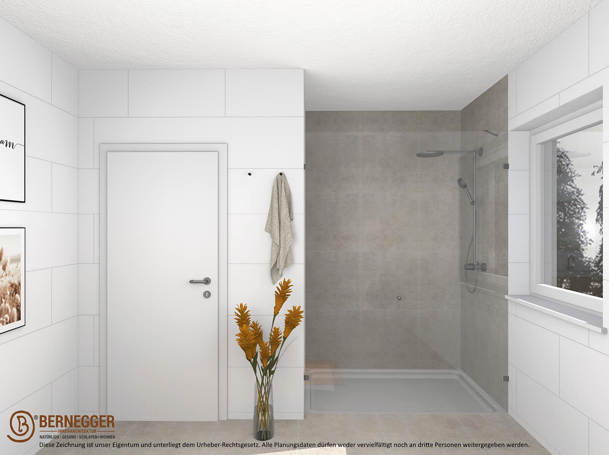
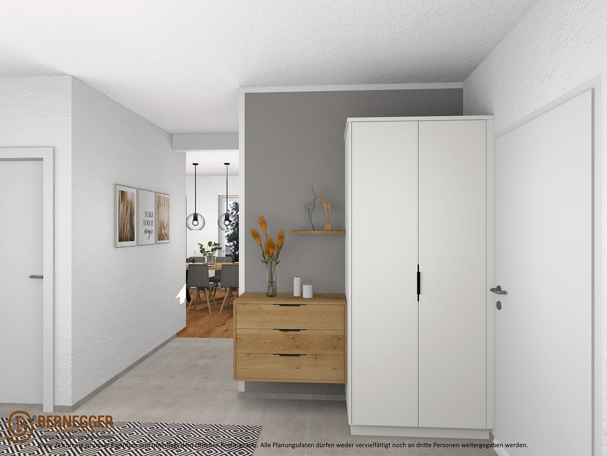
Serafin Residential Complex.
Steinhuberhammerweg 3, 4563 Micheldorf in Oberösterreich (Micheldorf) – Oberösterreich, Österreichserafin.at
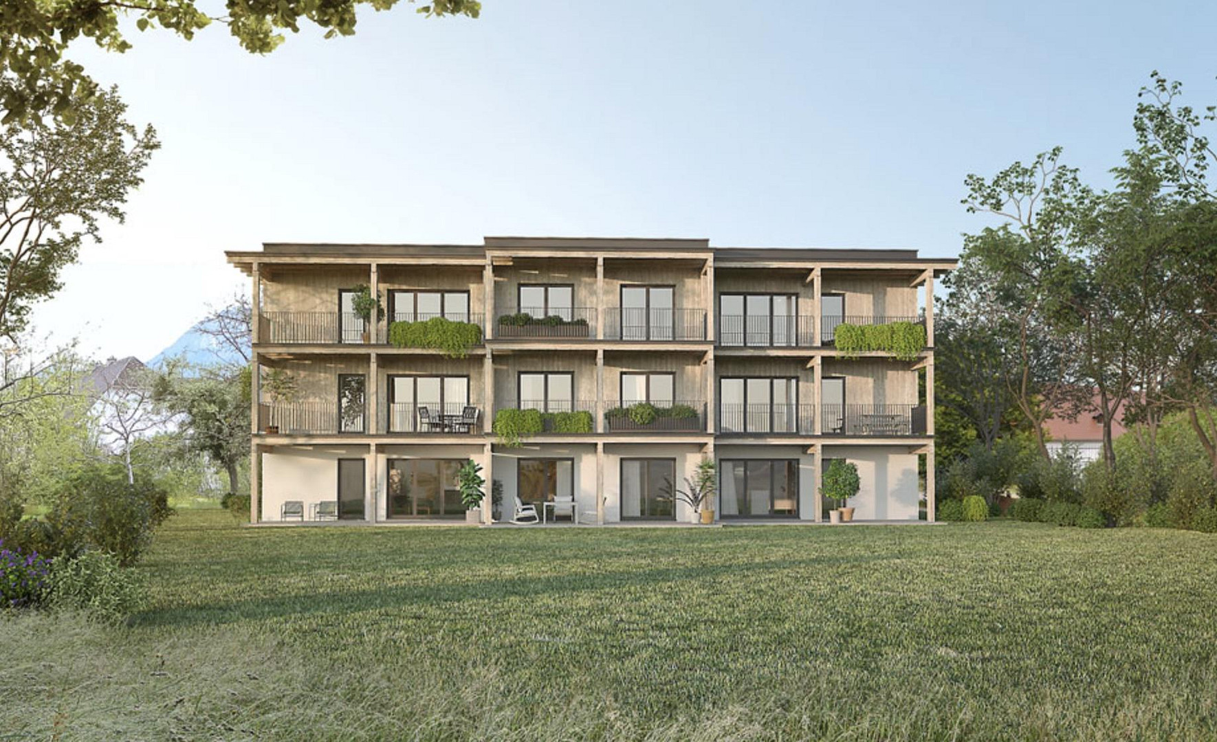
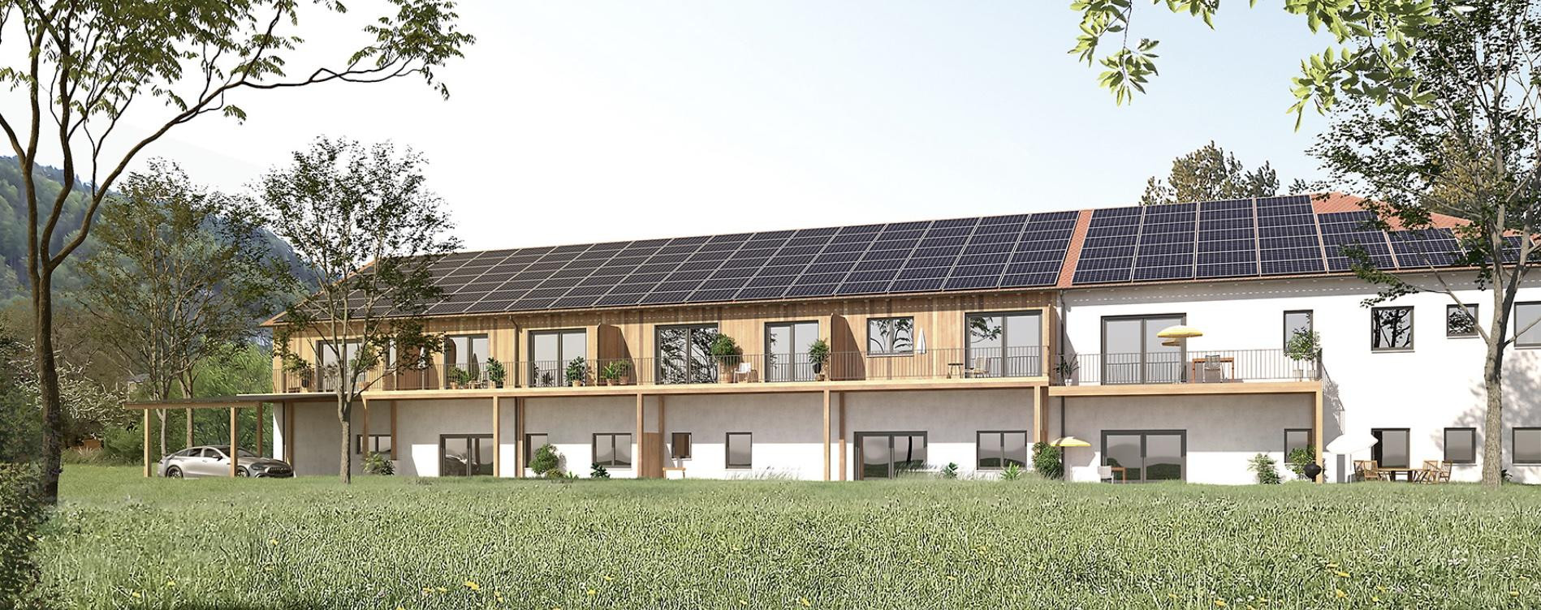
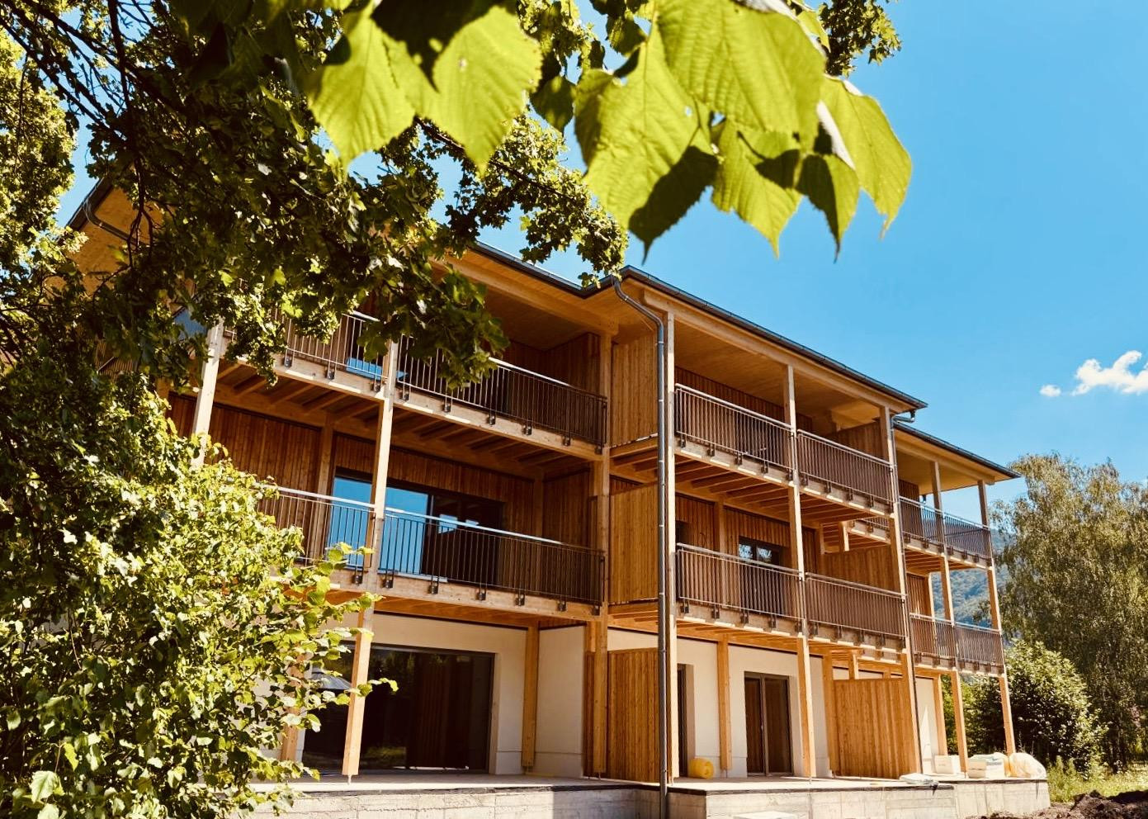
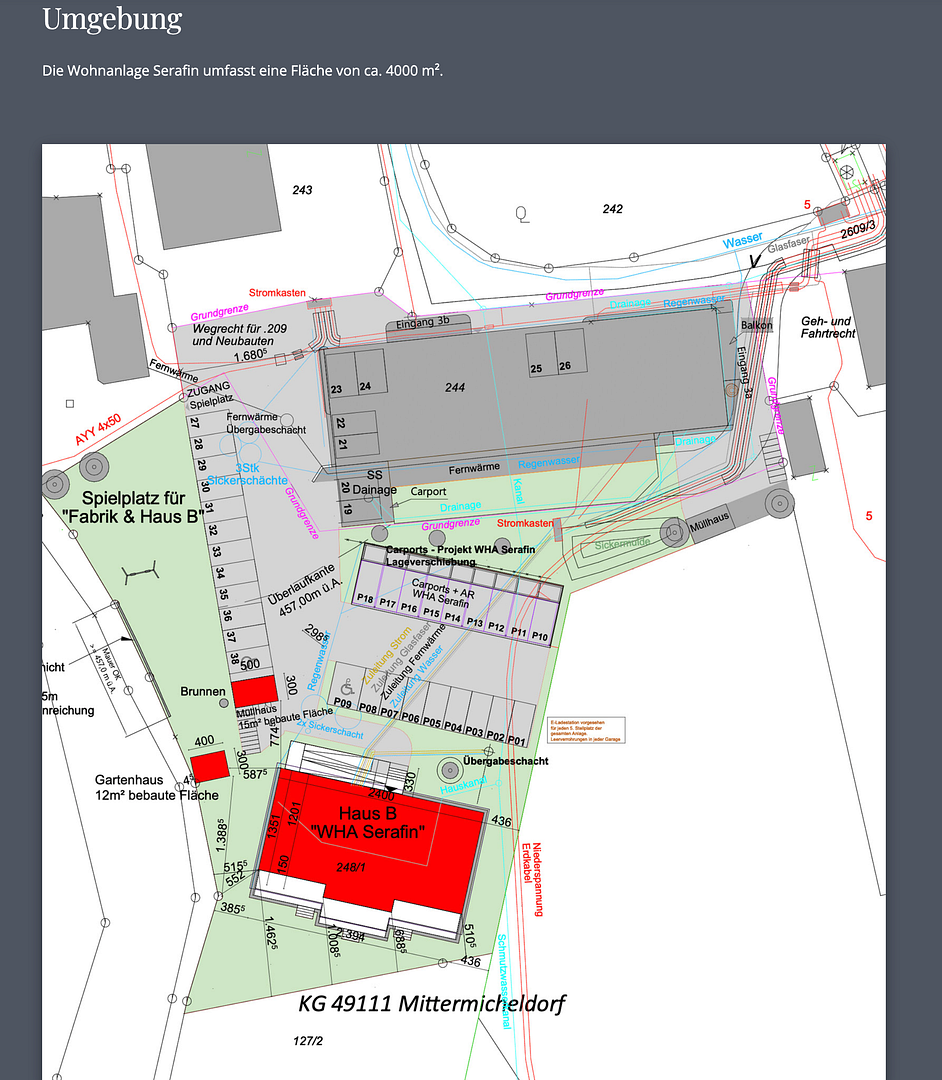
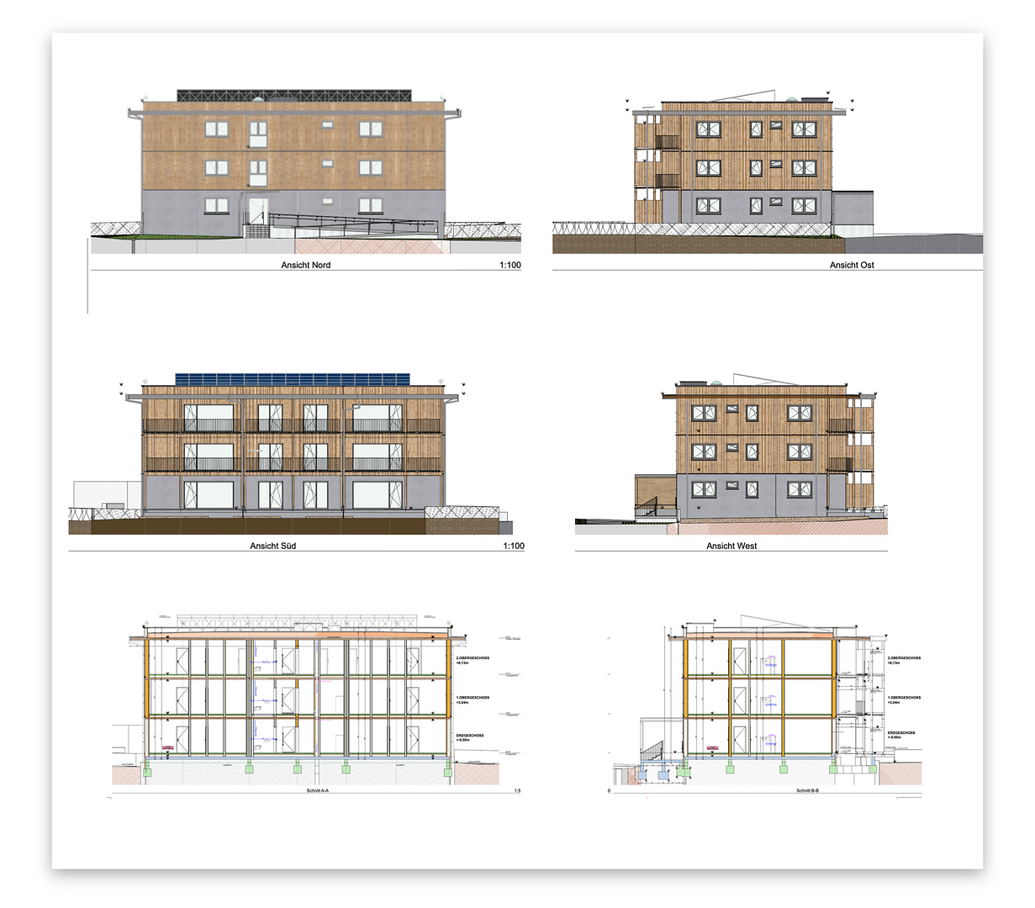
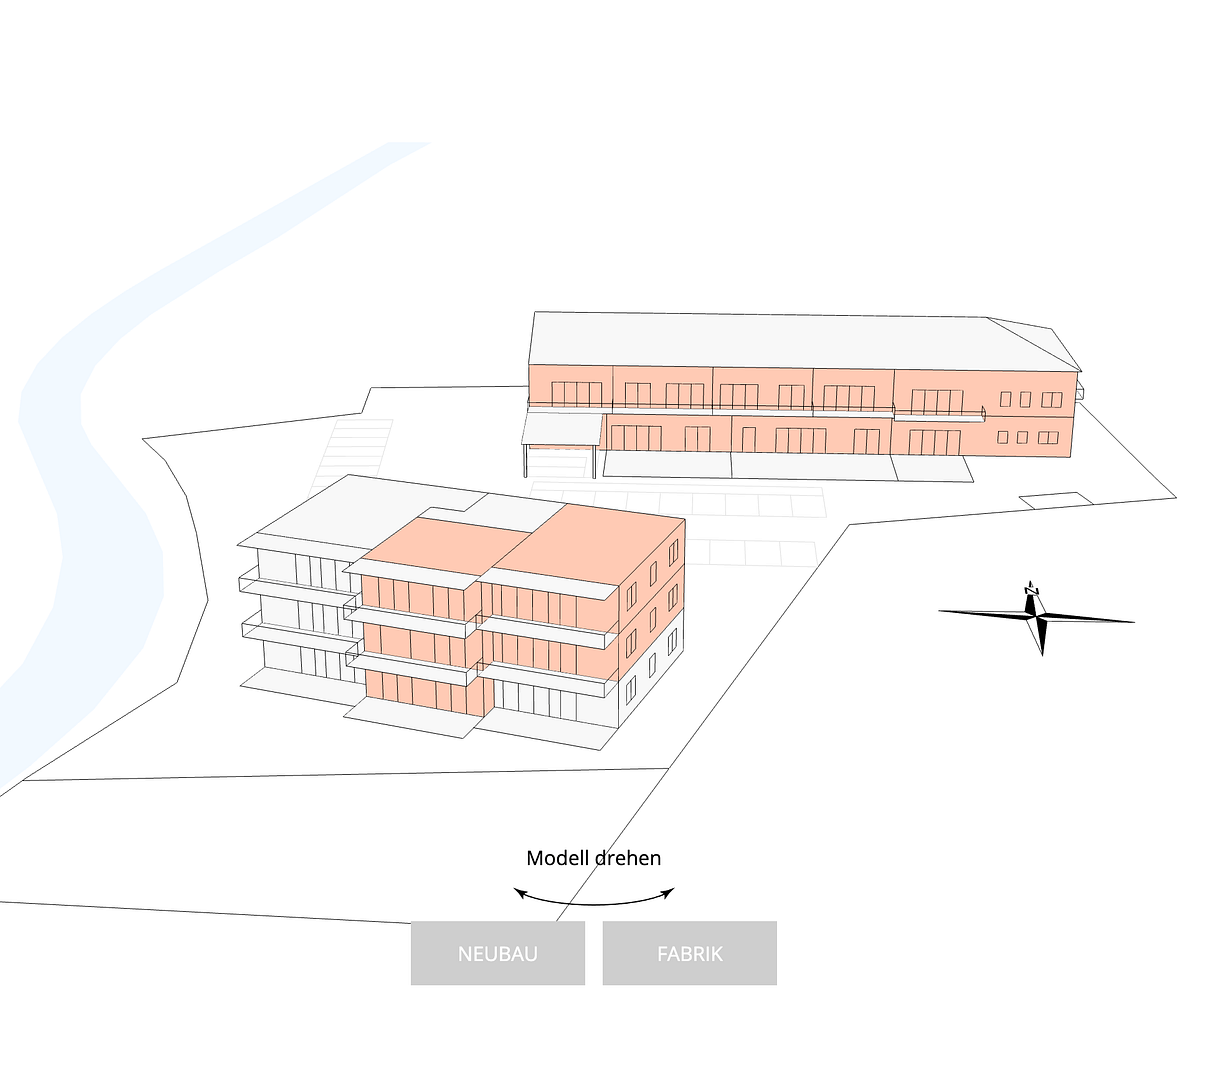
This project involves the construction of a new building and the thermal renovation of an existing building. All apartments have covered, private parking spaces. In addition, each apartment will have storage rooms, bicycle storage, and storage for strollers, as well as laundry, drying, and utility rooms.
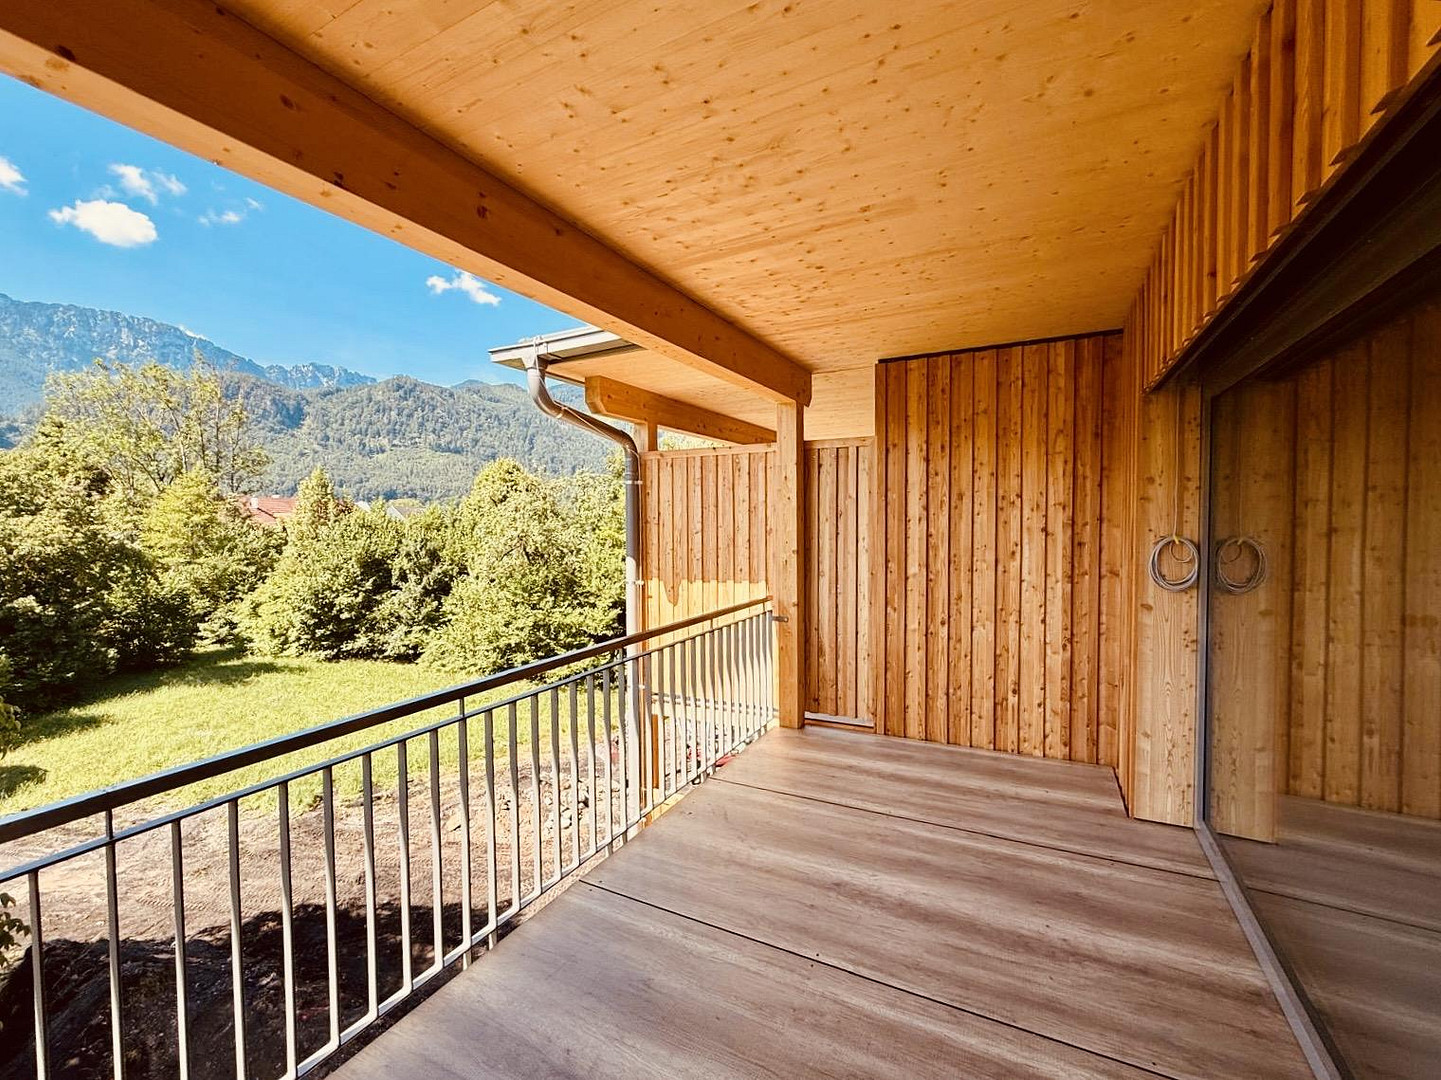
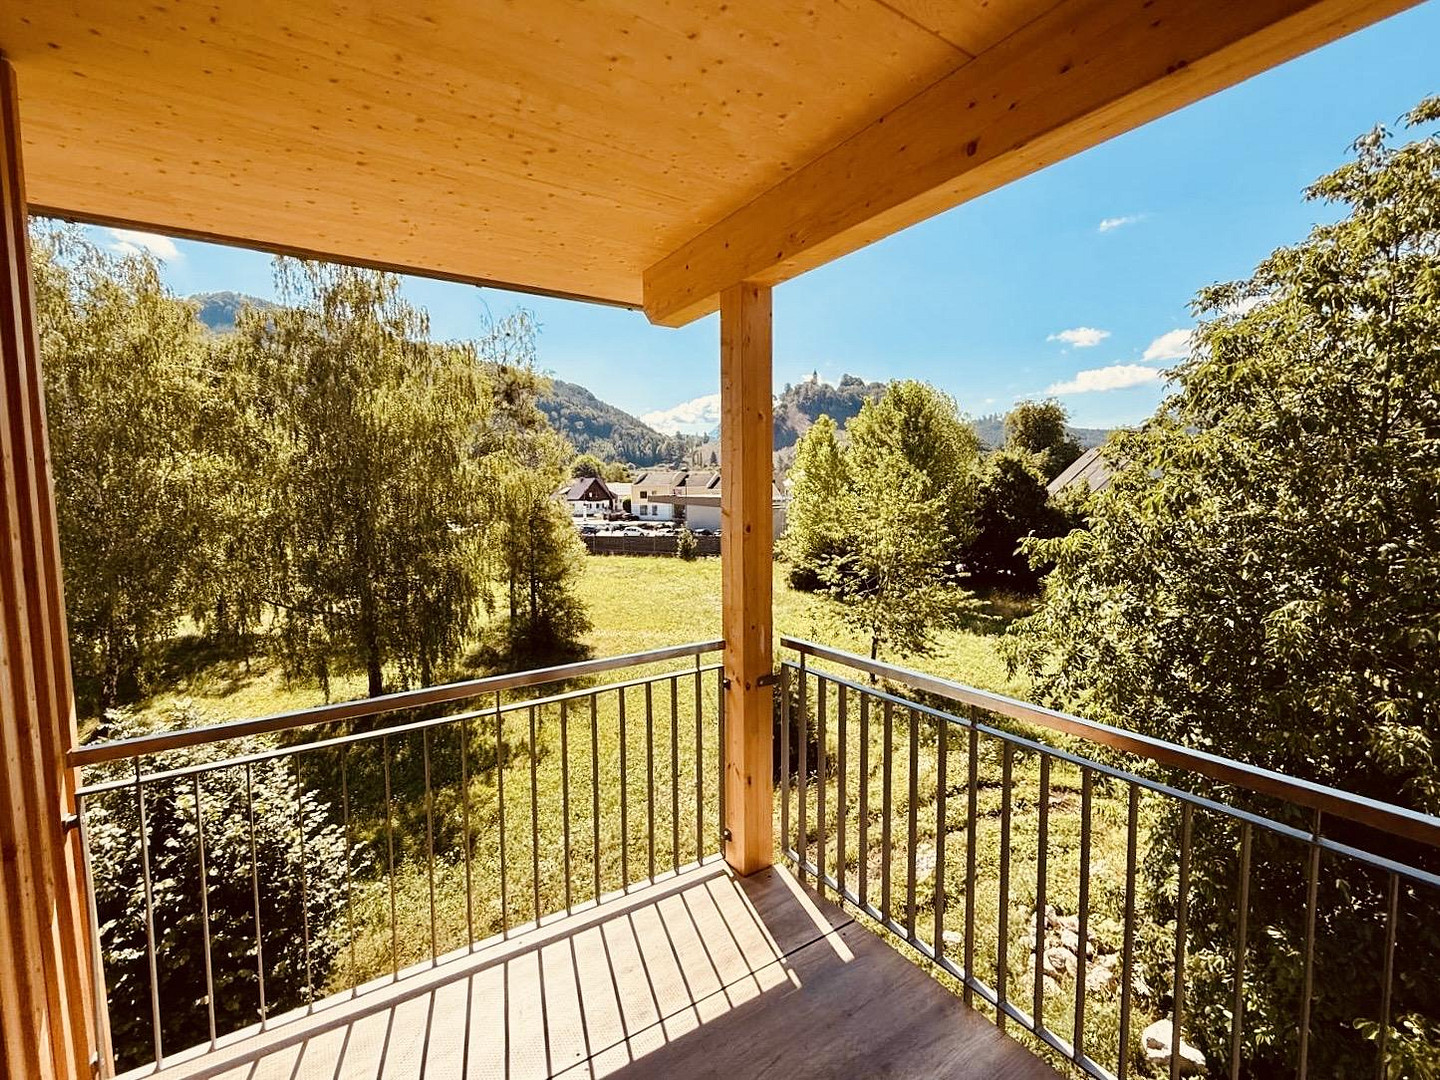
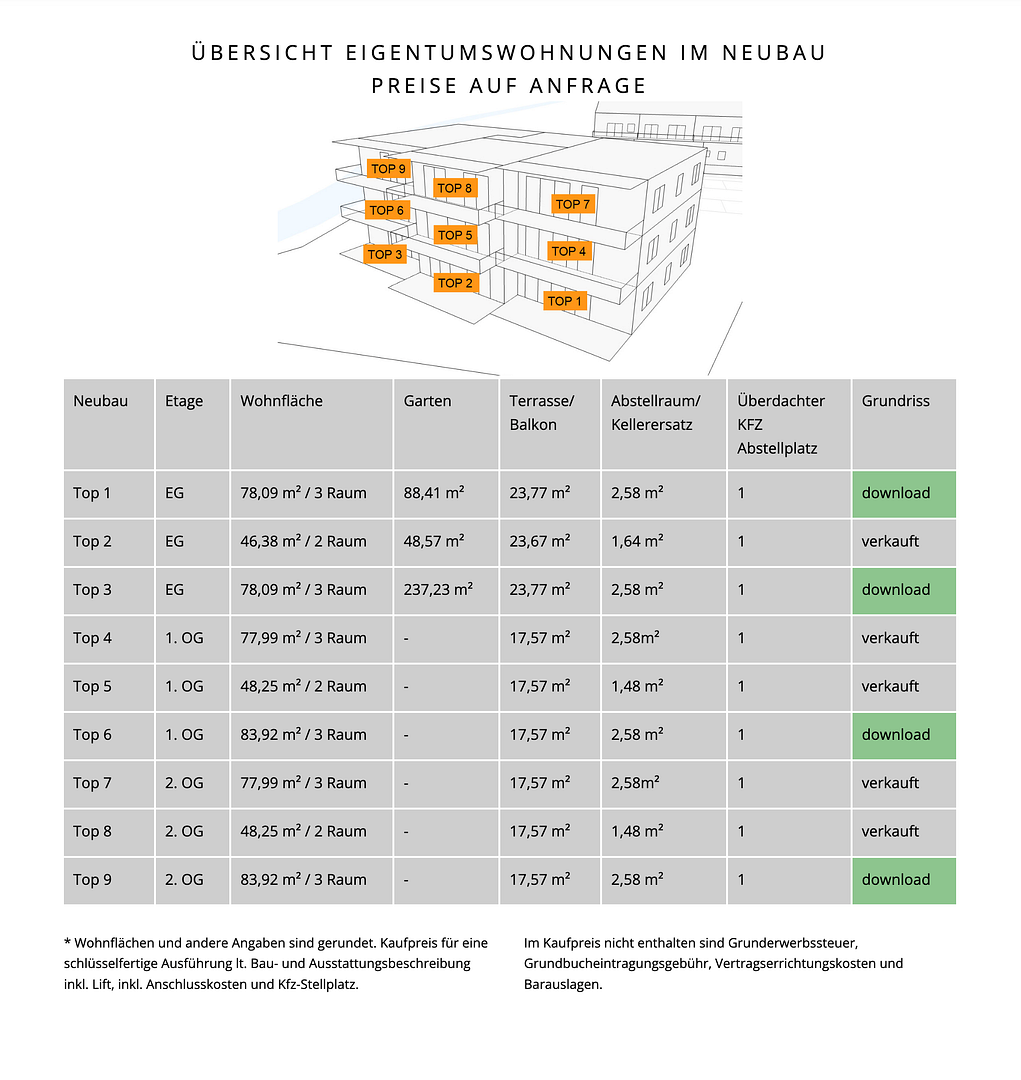
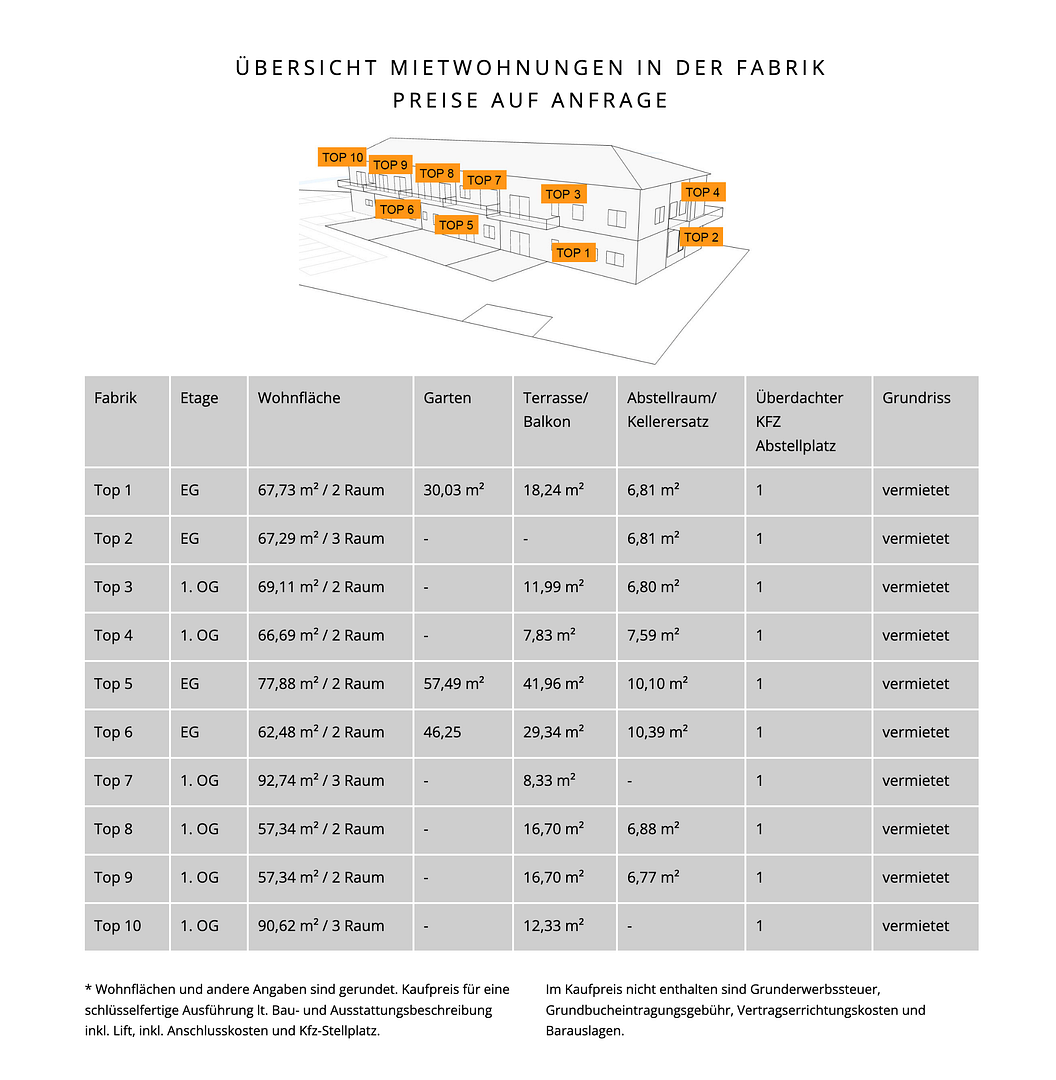
The new building will contain 9 apartments, ranging in size from 48 m² to 87 m², each with a terrace (22 m² to 24 m²) and a garden (108 m² to 163 m²), or a balcony (15 m² to 24 m²). The renovated building will offer 10 rental apartments, each with a terrace and a garden (50 m² to 95 m²) or a balcony (11 m² and 14 m²).
Are you interested in this apartment?
|
Object Number
|
OM-492020
|
|
Object Class
|
Apartment
|
|
Object Type
|
Apartment
|
|
Is occupied
|
Vacant
|
|
Handover from
|
Nov. 1, 2026
|
Purchase price & additional costs
|
purchase price
|
435.000 €
|
Details
|
Condition
|
First occupancy
|
|
Number of floors
|
2
|
|
Level
|
Ground floor
|
|
Usable area
|
221 m²
|
|
Bathrooms (number)
|
1
|
|
Bedrooms (number)
|
2
|
|
Number of garages
|
1
|
|
Number of carports
|
1
|
|
Number of parking lots
|
2
|
|
Flooring
|
Parquet, Tiles
|
|
Heating
|
Underfloor heating
|
|
Year of construction
|
2026
|
|
Equipment
|
Balcony, Terrace, Garden, Elevator, Shower bath, Fitted kitchen, Barrier-free
|
|
Infrastructure
|
Pharmacy, Grocery discount, General practitioner, Kindergarten, Primary school, Secondary school, Middle school, High school, Comprehensive school, Public transport
|
Information on equipment
Ecological exterior and interior walls, or wooden ceilings with plasterboard, finished with plaster and partially wood paneling.
Low-energy house with 29 kWh/m² per year.
Establishment of an energy community: photovoltaic system, water-water heat pump, pellet heating system.
Triple-glazed windows.
Shutters or roller blinds on all windows and terrace doors in the living area.
Underfloor heating in all living rooms.
Real wood floors, oiled or varnished (sandable).
Modern tiles, 30x60 cm and 60x60 cm.
Central locking system.
Terrace surfaces made of wood or stone slabs.
Elevator system in both new and existing buildings.
One covered parking space per apartment.
A spacious storage room per apartment (integrated into the covered parking space).
Complete electrical installation with a modern design.
Complete sanitary facilities with branded products (Laufen or Hansa).
Generous south- or west-facing terraces/balconies on all floors.
Wood interior doors and door frames made of tubular wood.
Private gardens on the ground floor.
Children's playground, 340 m².
Communal spaces, optional.
Location
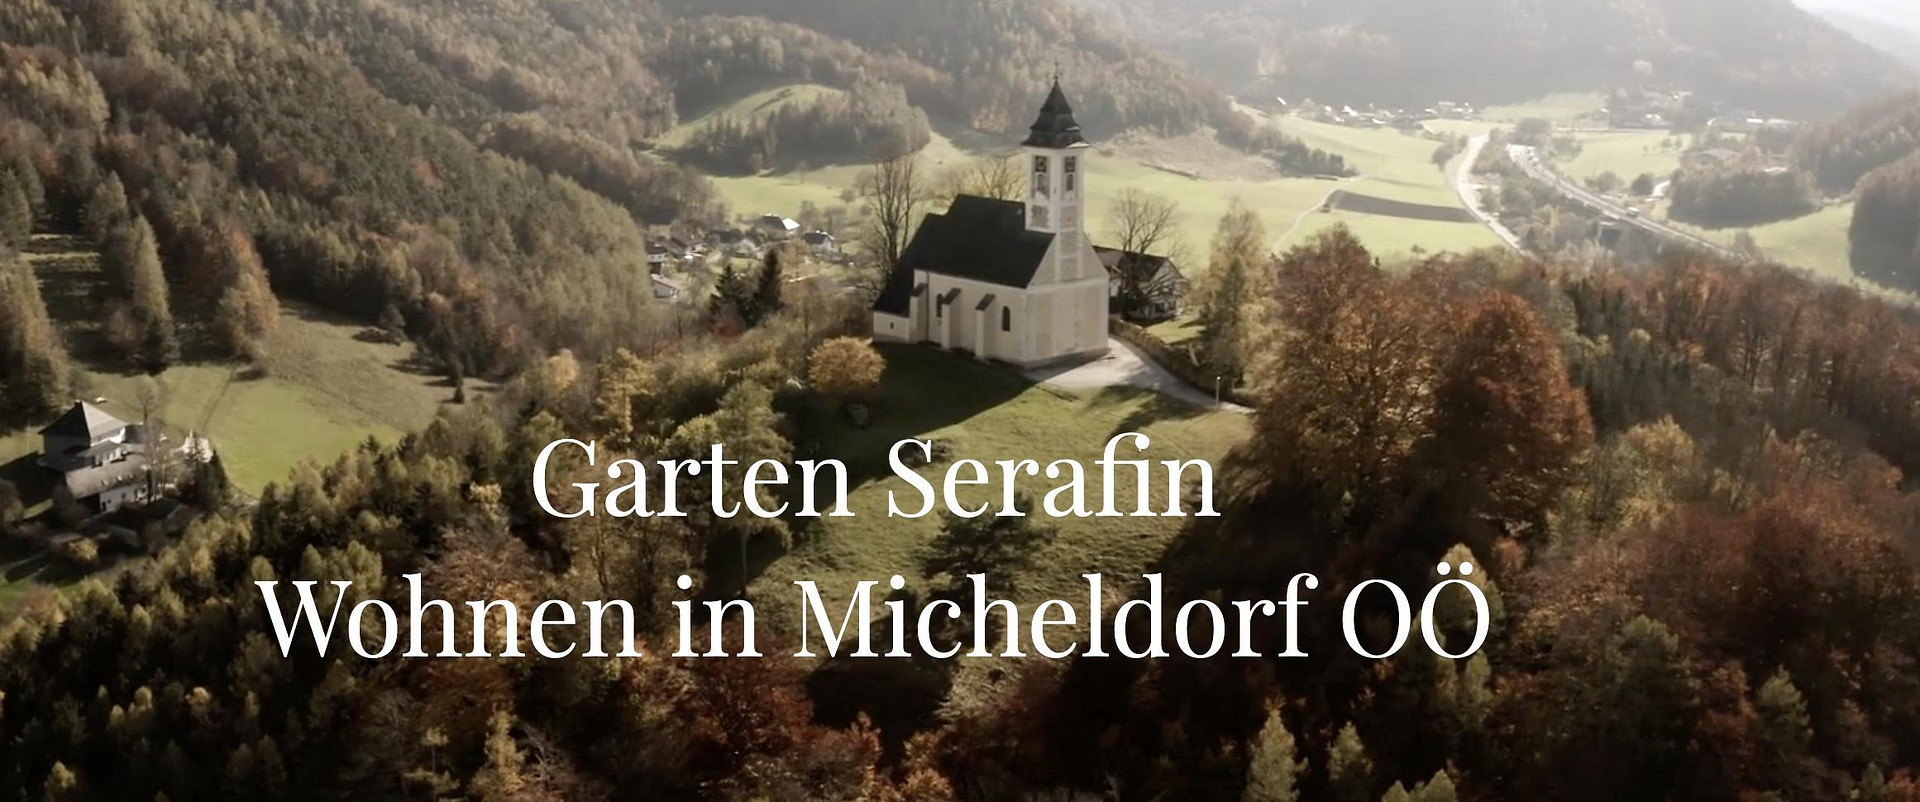
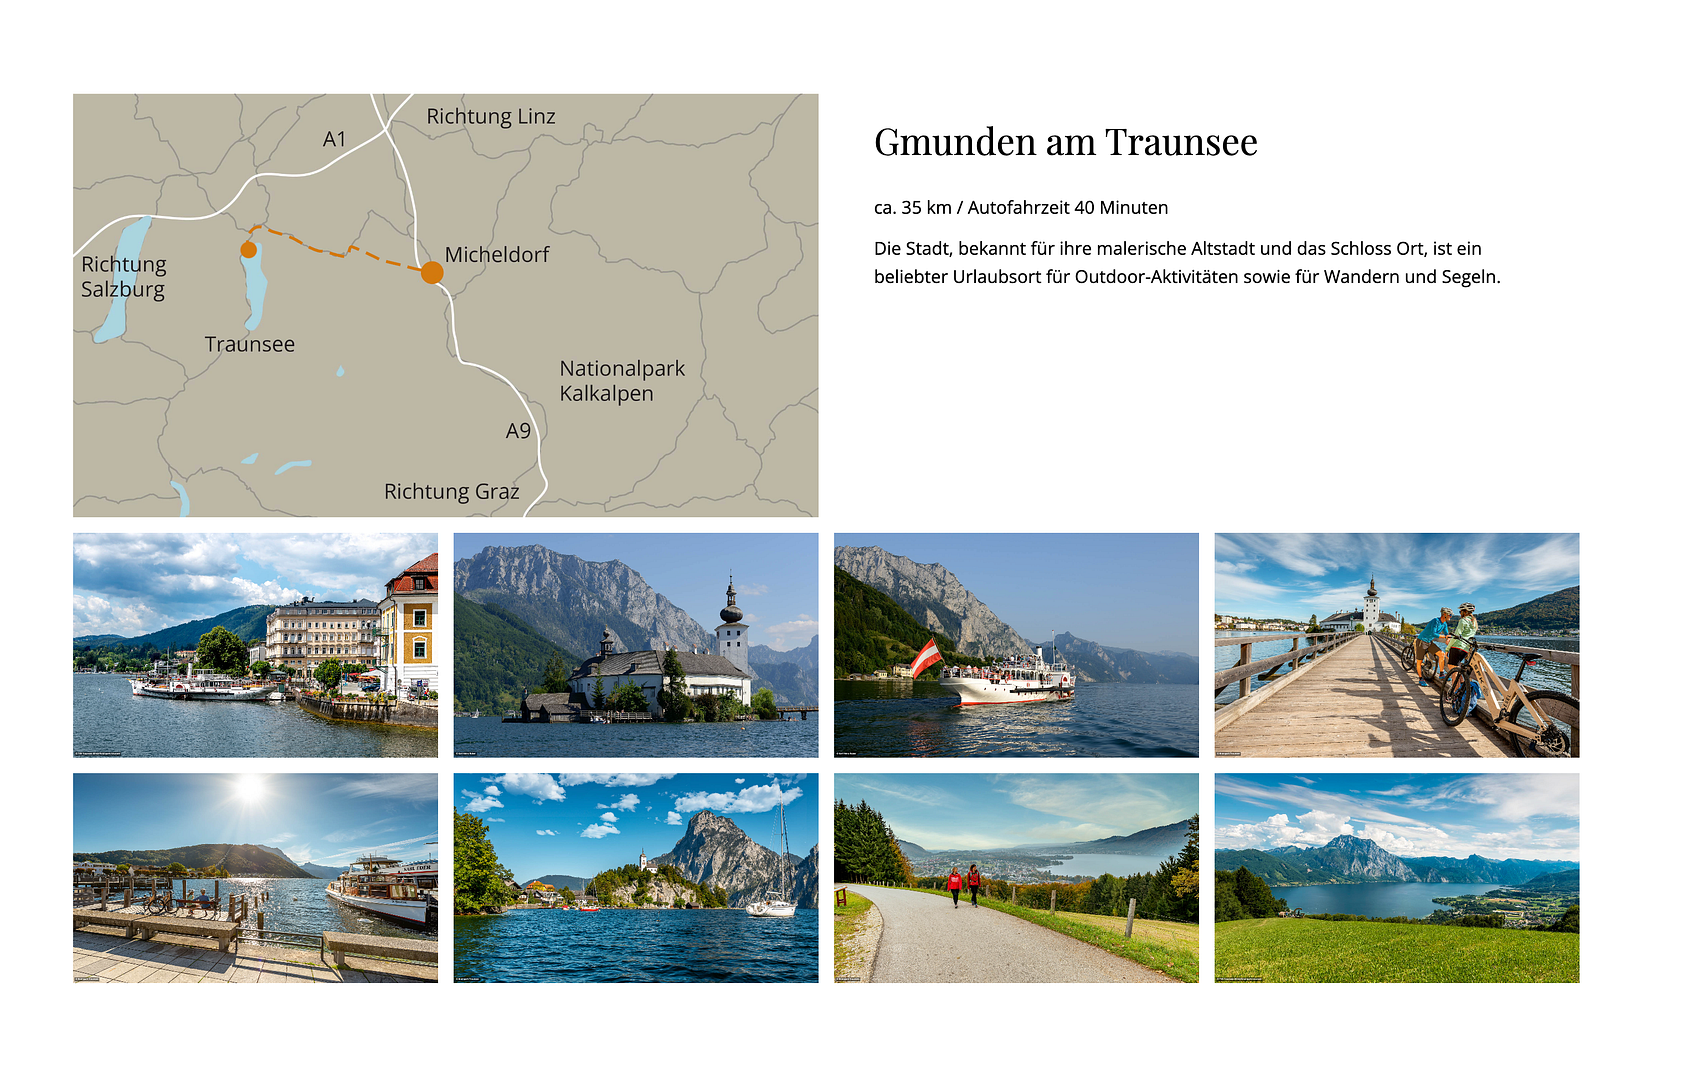
Micheldorf enjoys a convenient location in terms of transportation, situated directly on the A9 motorway, between Linz (60 km), Salzburg (110 km), Vienna (220 km), and Munich (240 km).
The Micheldorf train station is located on the Pyhrnbahn line (Linz-Selzthal).
Approximately 15,000 people live in the upper Kremstal valley, of which around 6,000 reside in Micheldorf. The surrounding area offers numerous opportunities for sports, recreation, adventure, and relaxation.
The property is located at Steinhuberhammerweg 3.
Location Check
Energy
|
Energy certificate type
|
Energy certificate available
|
|
Main energy source
|
Wood pellets
|
|
HWB
|
30.00 kWh/(m²a)
|
|
HWB energy class
|
A++
|
|
fGEE
|
0.71
|
|
fGEE energy class
|
A++
|

Miscellaneous
Topic portals
Send a message directly to the seller
Questions about this apartment? Show interest or arrange a viewing appointment?
Click here to send a message to the provider:
Offer from: Wohnanlage SERAFIN

Diese Seite wurde ausgedruckt von:
https://www.ohne-makler.net/en/property/492020/