
This page was printed from:
https://www.ohne-makler.net/en/property/491994/
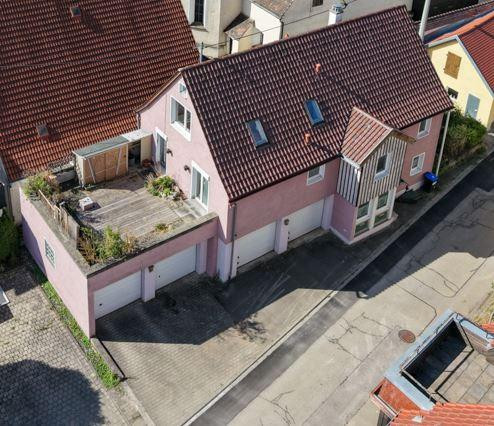
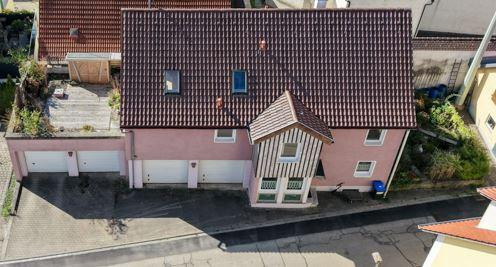
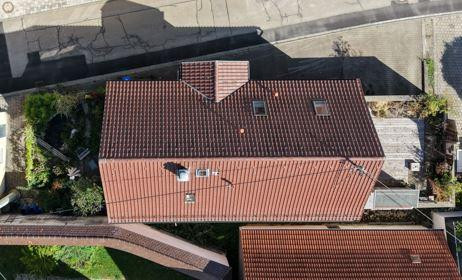
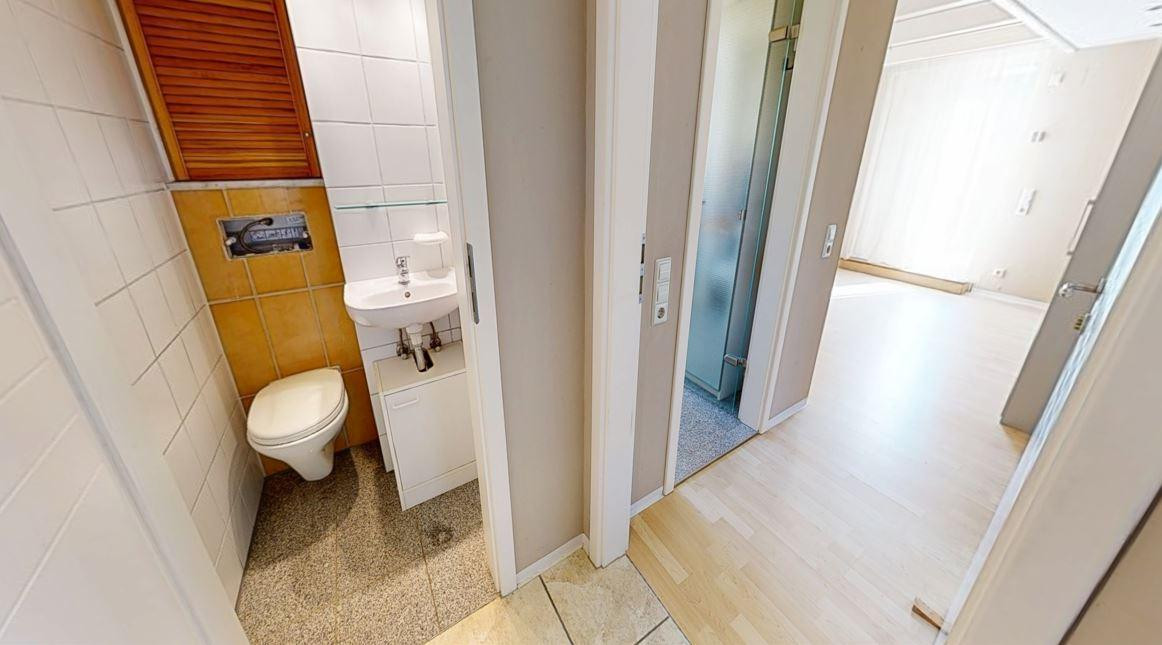
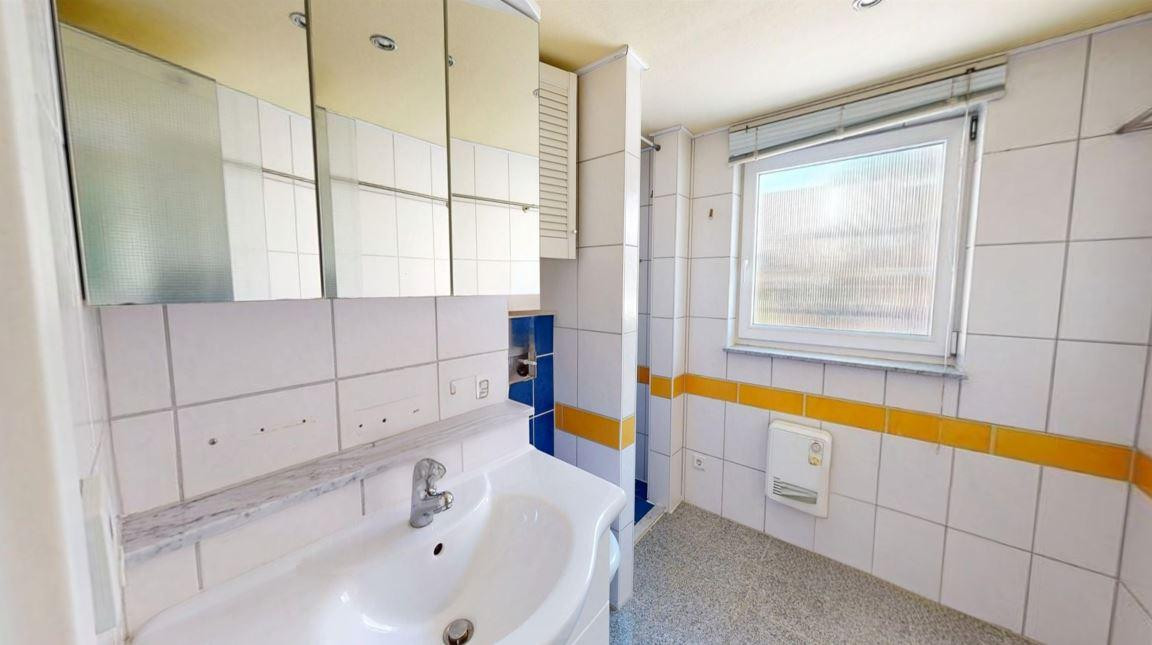
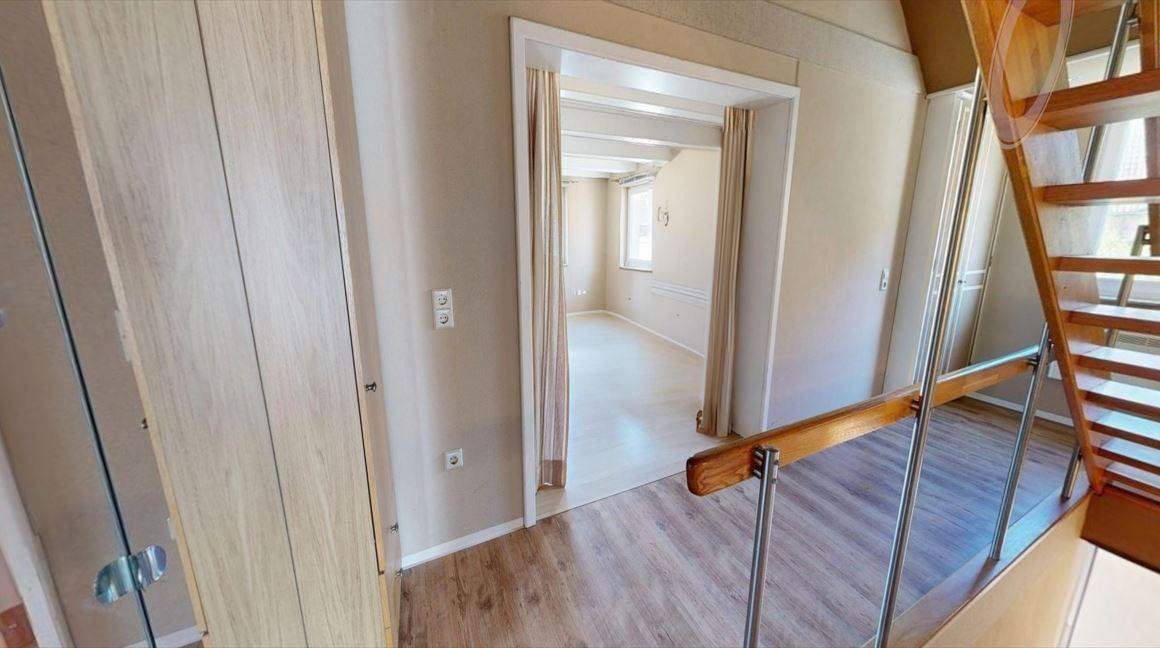
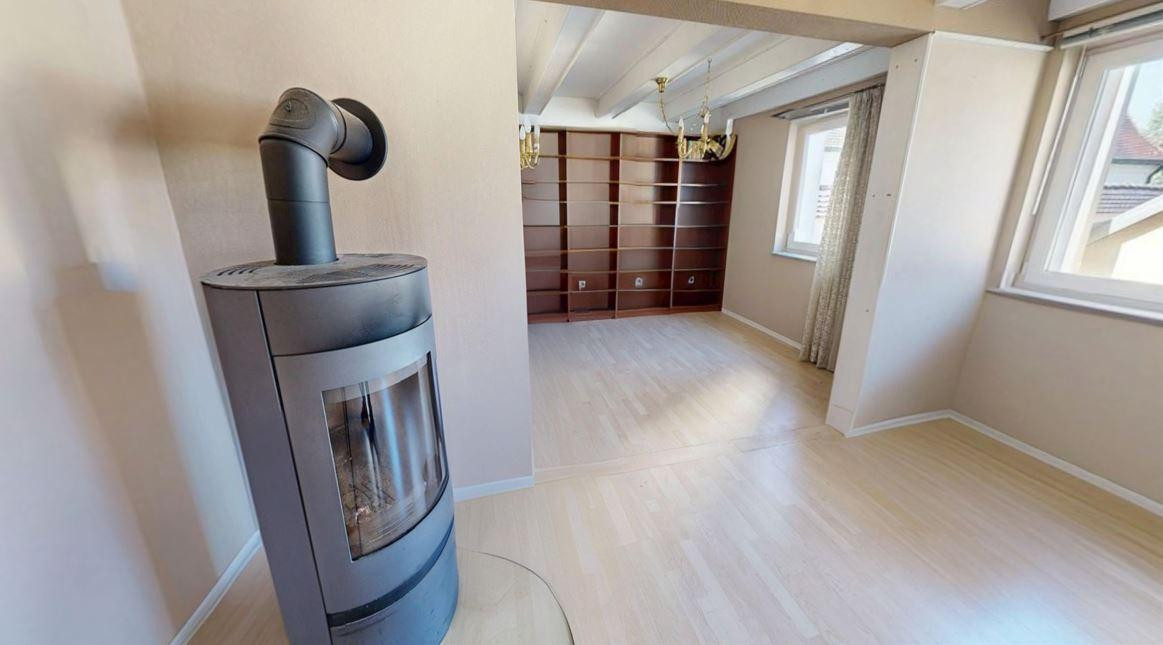
FEE-FREE - Detached house with separate apartment.
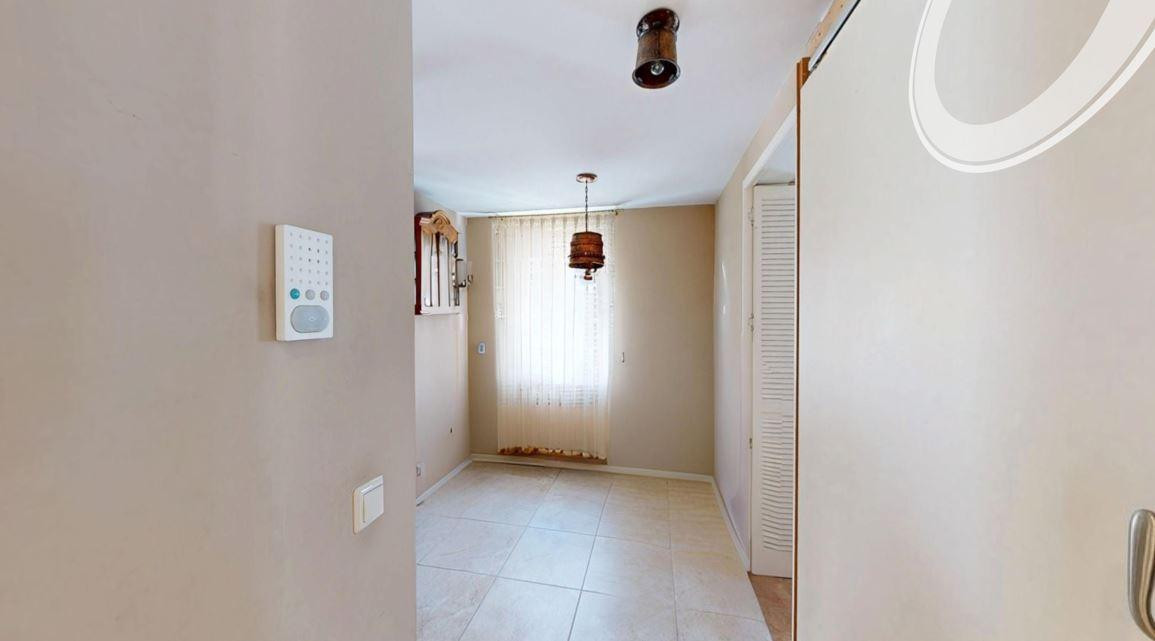
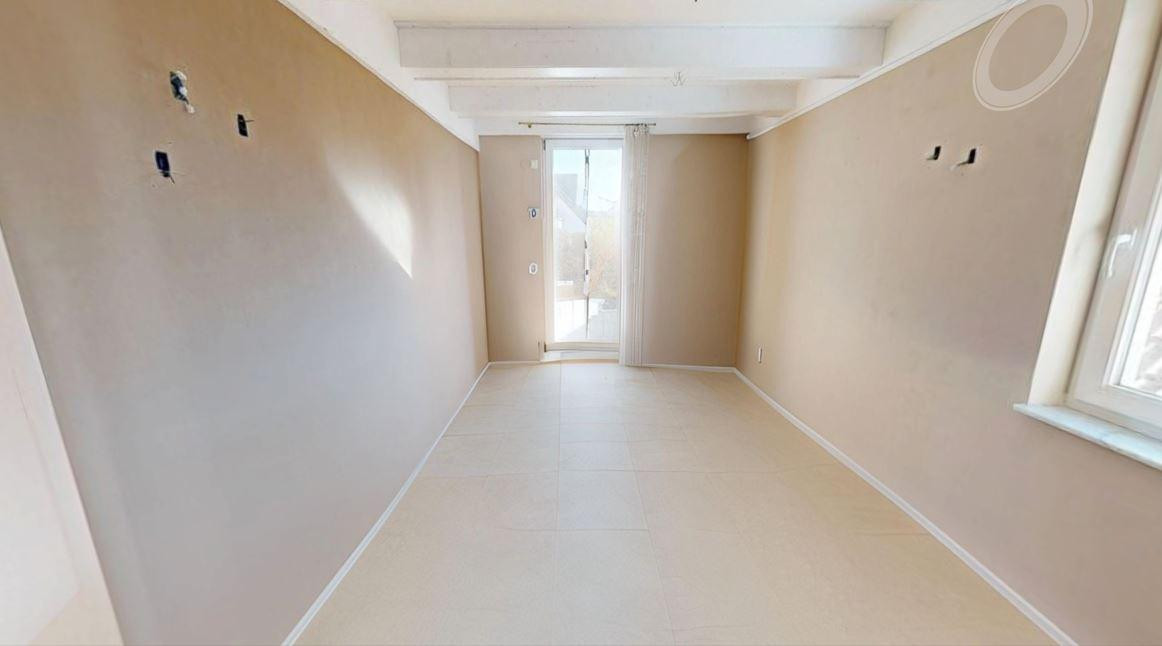
89188 Merklingen – Baden-WürttembergFor sale is a detached house with a separate apartment, located in the heart of Merklingen. With a total living area of approximately 188 m² and a plot of 301 m², the property offers space for families, for personal use with the possibility of renting out part of it, or as a multigenerational home. The building was largely renovated and maintained in several stages between 2001 and 2011.
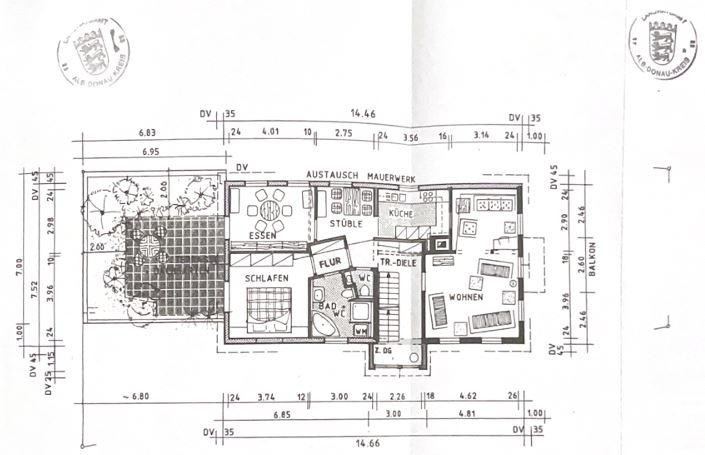
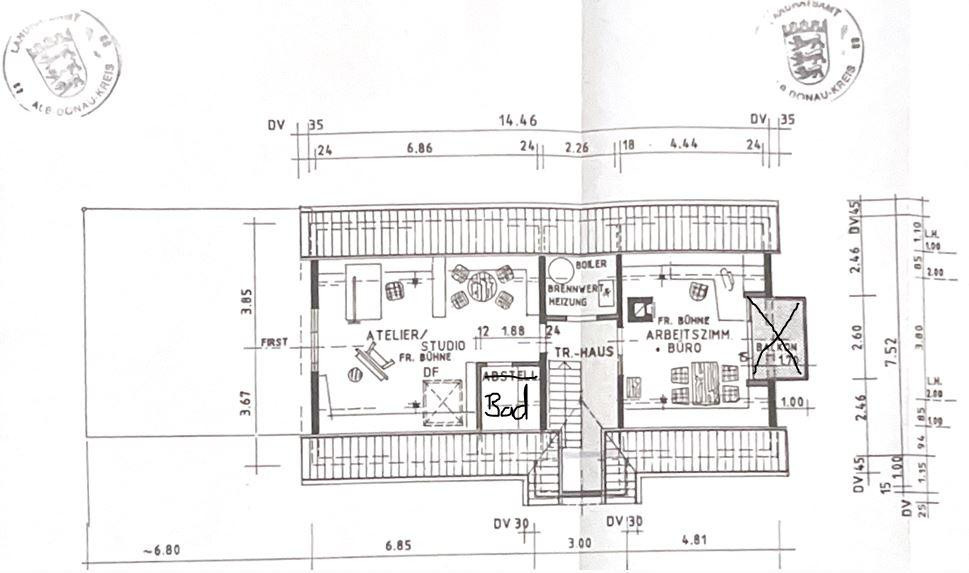
Layout of the living space: The living space is divided into two separate units:
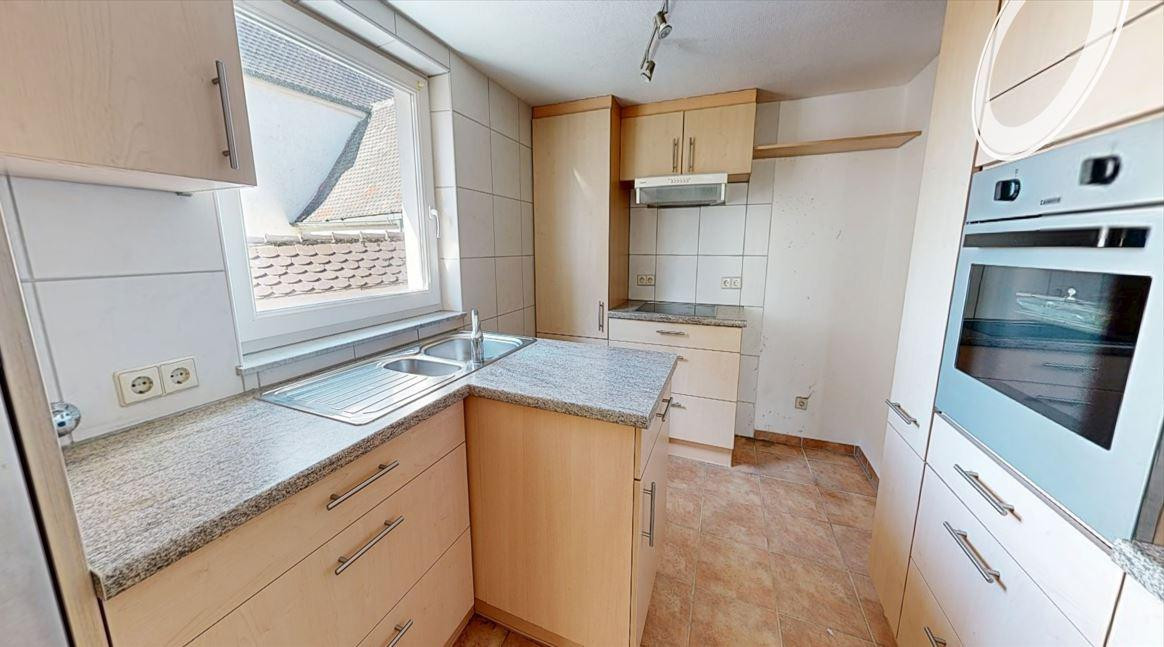
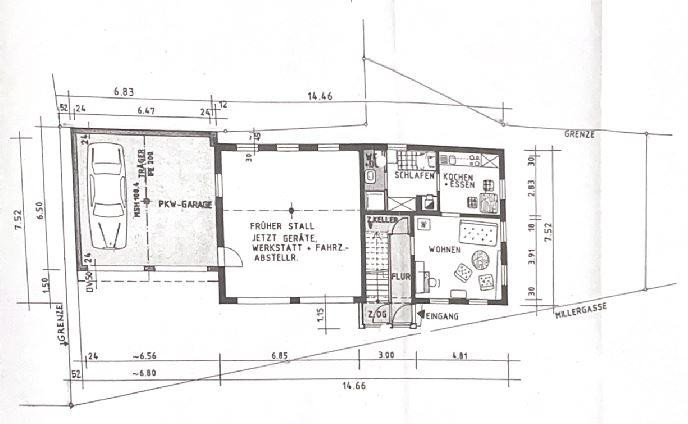
1. Ground floor (separate apartment) – 35.88 m²: A small, self-contained living unit with its own bathroom and kitchen, heated by its own gas heating system. The apartment has a basement.
2. Main apartment (upper floor and attic) – 152.45 m² total:
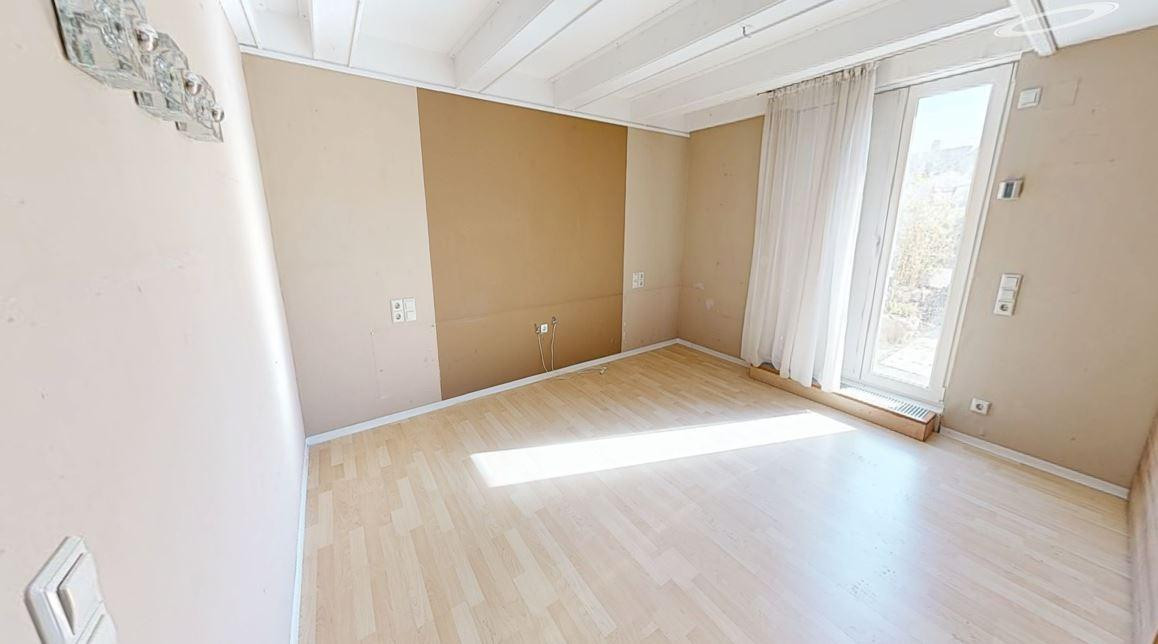
Upper floor (95.92 m²): This is the main living area, with a separate bathroom, toilet, kitchen, living room, bedroom, and a roof terrace.
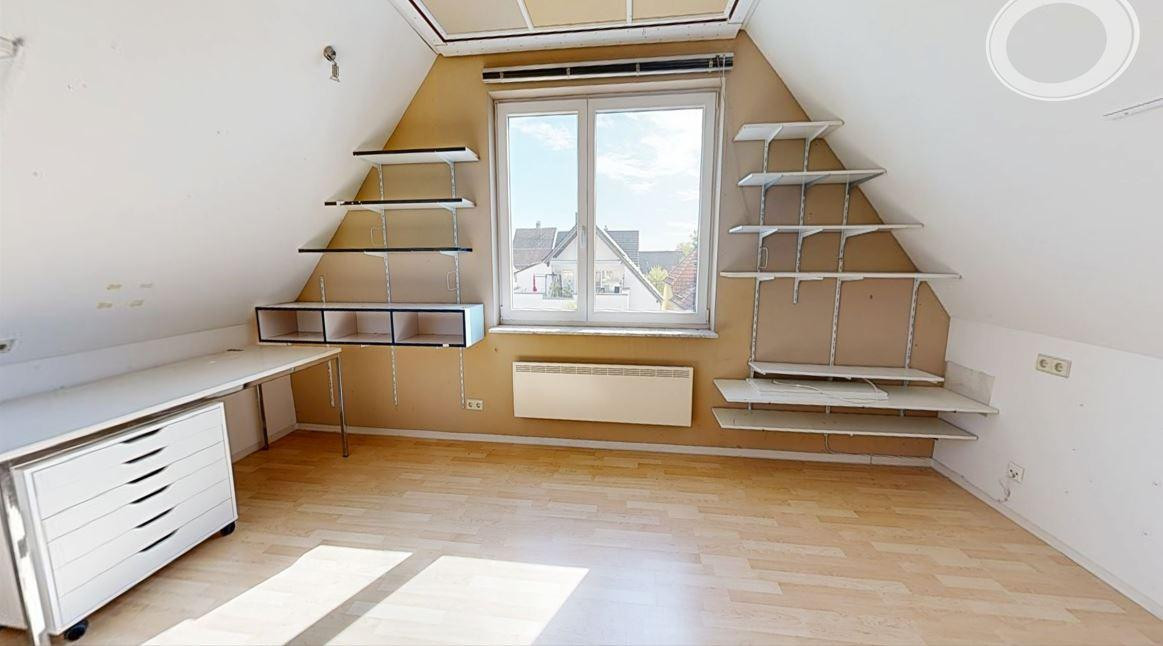
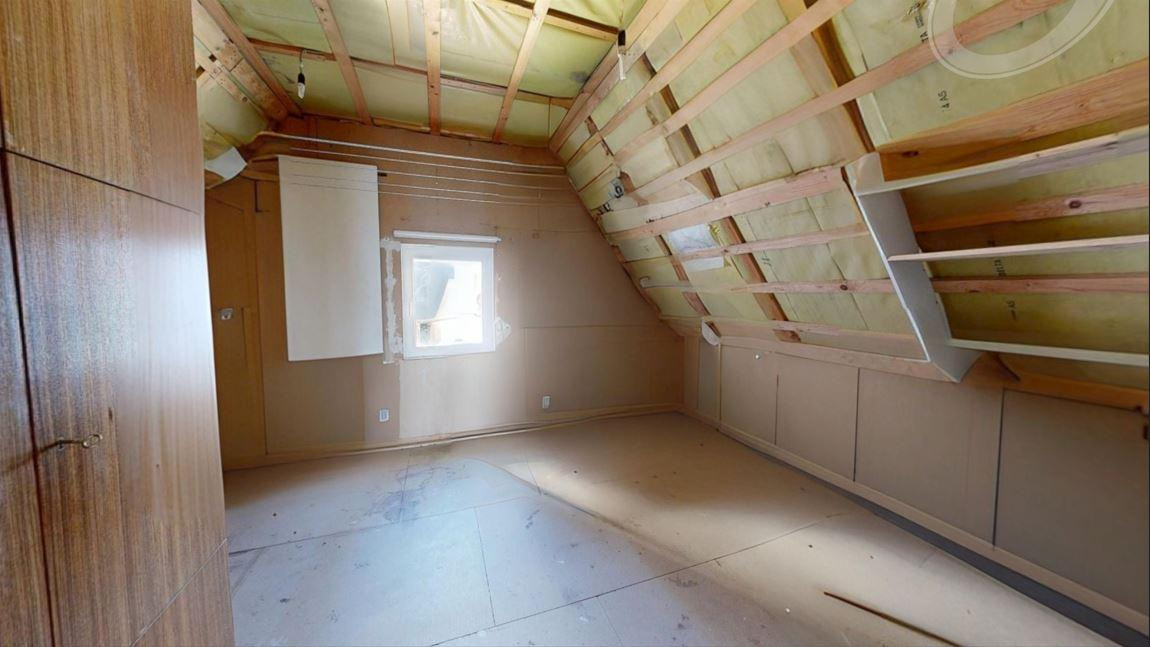
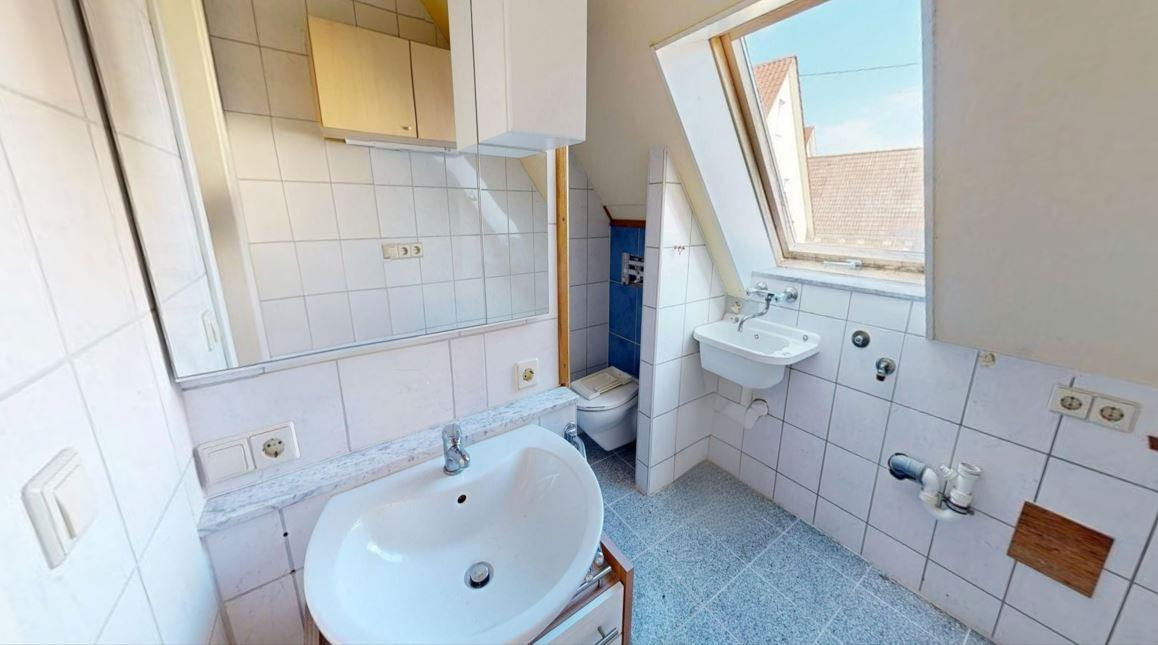
Attic (56.53 m²): Two additional rooms with sloping ceilings, as well as a separate bathroom.
Are you interested in this house?
|
Object Number
|
OM-491994
|
|
Object Class
|
House
|
|
Object Type
|
Single-family house
|
|
Is occupied
|
Vacant
|
|
Handover from
|
Oct. 1, 2026
|
Purchase price & additional costs
|
purchase price
|
299.000 €
|
|
Purchase additional costs
|
approx. 19,341 €
|
|
Total costs
|
approx. 318,341 €
|
Breakdown of Costs
* Costs for notary and land register were calculated based on the fee schedule for notaries. Assumed was the notarization of the purchase at the stated purchase price and a land charge in the amount of 80% of the purchase price. Further costs may be incurred due to activities such as land charge cancellation, notary escrow account, etc. Details of notary and land registry costs
Does this property fit my budget?
Estimated monthly rate: 1,258€
More accuracy in a few seconds:
By providing some basic information, the estimated monthly rate is calculated individually for you. For this and for all other real estate offers on ohne-makler.net
Details
|
Number of floors
|
3
|
|
Usable area
|
86.3 m²
|
|
Bathrooms (number)
|
3
|
|
Bedrooms (number)
|
2
|
|
Number of garages
|
4
|
|
Heating
|
Other
|
|
Year of construction
|
1960
|
|
Equipment
|
Garden, Basement, Roof terrace, Full bath, Shower bath, Fitted kitchen, Guest toilet, Fireplace
|
|
Infrastructure
|
Grocery discount, General practitioner, Kindergarten, Primary school, Public transport
|
Information on equipment
Heating: The heating systems are separate. While the ground floor uses a gas heating system, the upper floor and attic are heated with electric heaters. In addition, a wood-burning stove provides extra warmth in the living area.
The property includes a total of 4 garages, offering ample space for vehicles, bicycles, or a workshop.
Improvements made (2001-2011):
- Exterior and roof insulation
- Facade renovation
- Construction of a garage extension (2 garages) with a rooftop terrace above
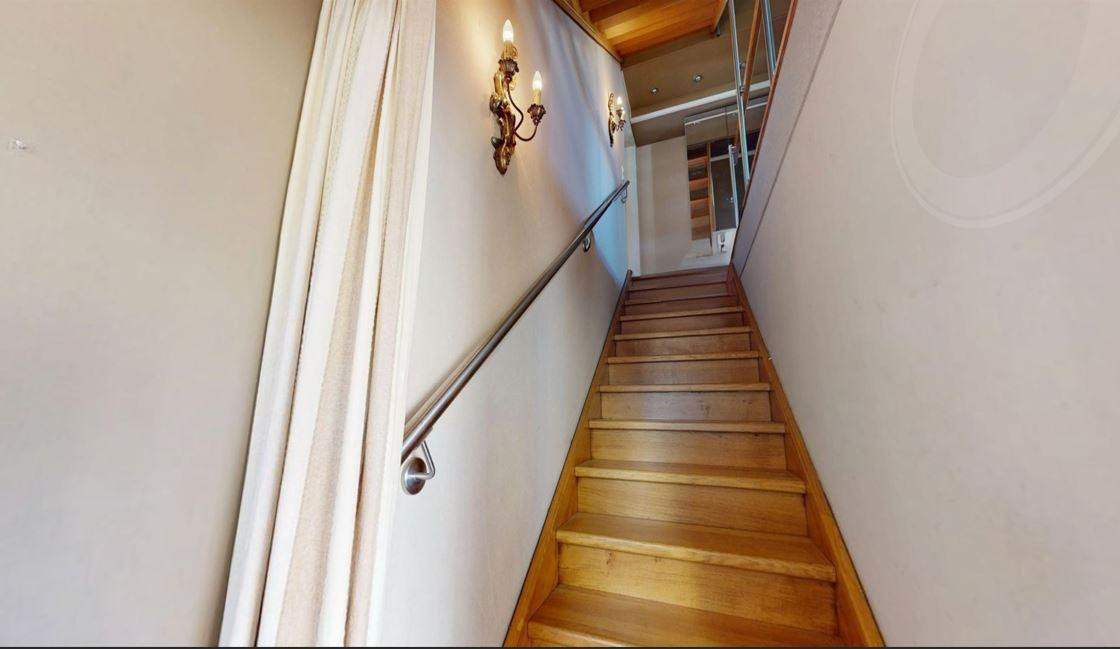
- A separate exterior entrance, including a solid oak staircase, has completely separated the two living units in terms of structure and access.
- Electrical work
- Installation of a wood-burning stove on the upper floor
- Other renovations typical for the age of the building.
Location
Thanks to its proximity to the A8 motorway and the Merklingen train station (Swabian Alb), the area enjoys excellent transport links to Ulm and Stuttgart. It is also easy to take care of daily errands within the village.
Location Check
Energy
|
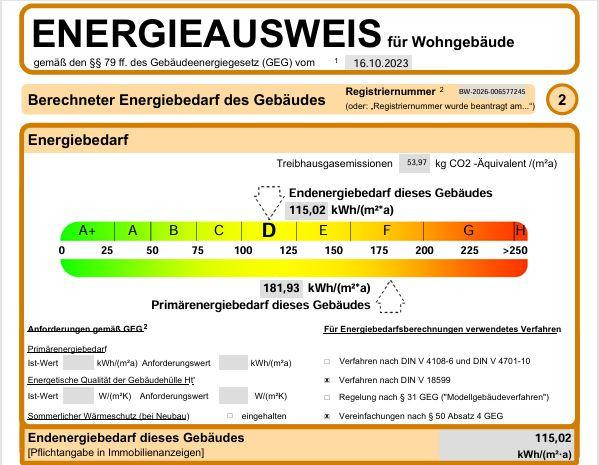
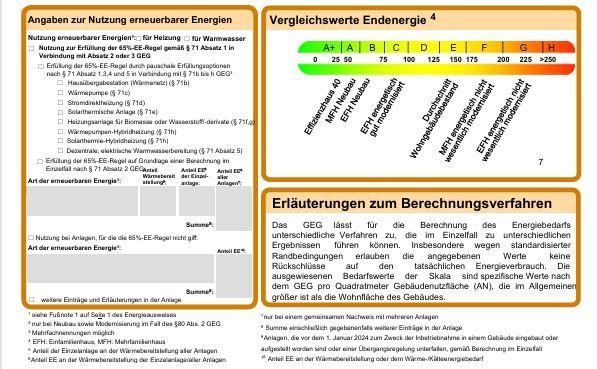
Energy efficiency class
|
D
|
|
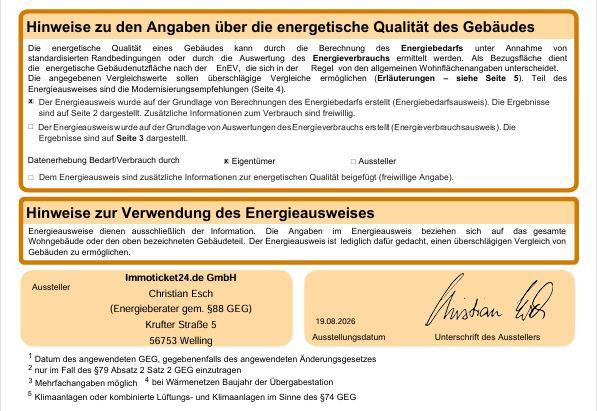
Energy certificate type
|
Demand certificate
|
|
Main energy source
|
Electricity
|
|
Final energy demand
|
115.02 kWh/(m²a)
|
Miscellaneous
Note regarding the 3D virtual tour: To provide you with a quick and informative initial impression, we offer a digital 3D virtual tour. If you are seriously interested in purchasing and have provided us with your complete contact information, we will be happy to grant you access to this tour.
Broker inquiries not welcome! According to § 7 UWG, unsolicited contact by brokers without the express consent of the recipient is prohibited!
Send a message directly to the seller
Questions about this house? Show interest or arrange a viewing appointment?
Click here to send a message to the provider:

Diese Seite wurde ausgedruckt von:
https://www.ohne-makler.net/en/property/491994/