
This page was printed from:
https://www.ohne-makler.net/en/property/491970/
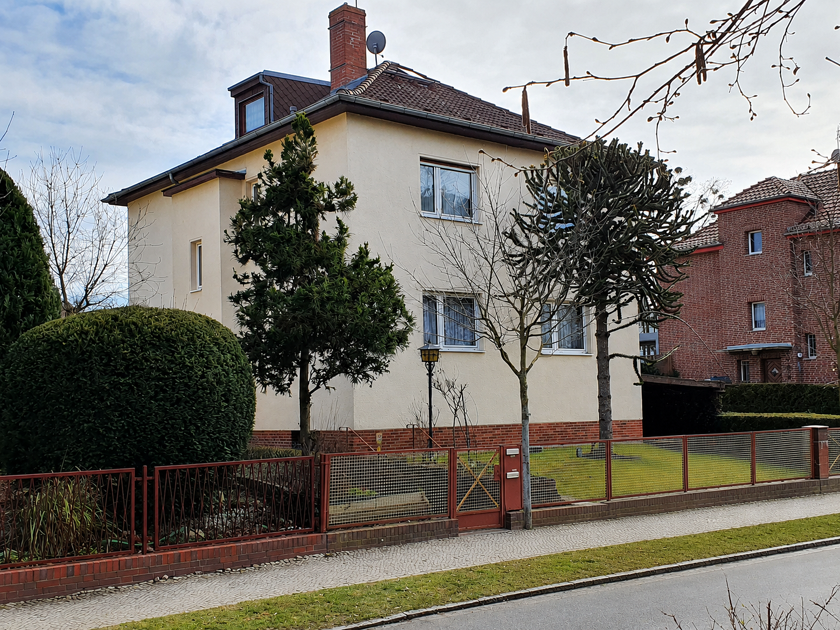
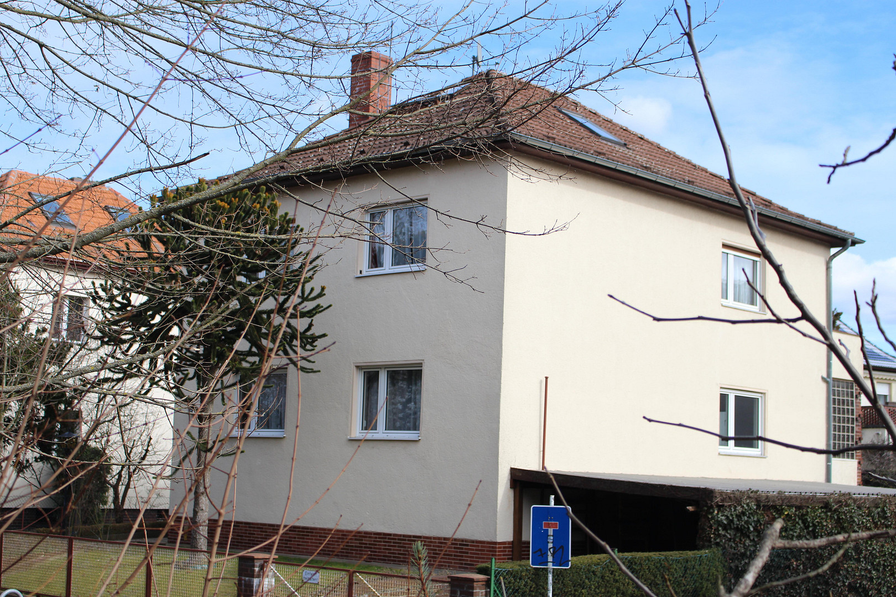
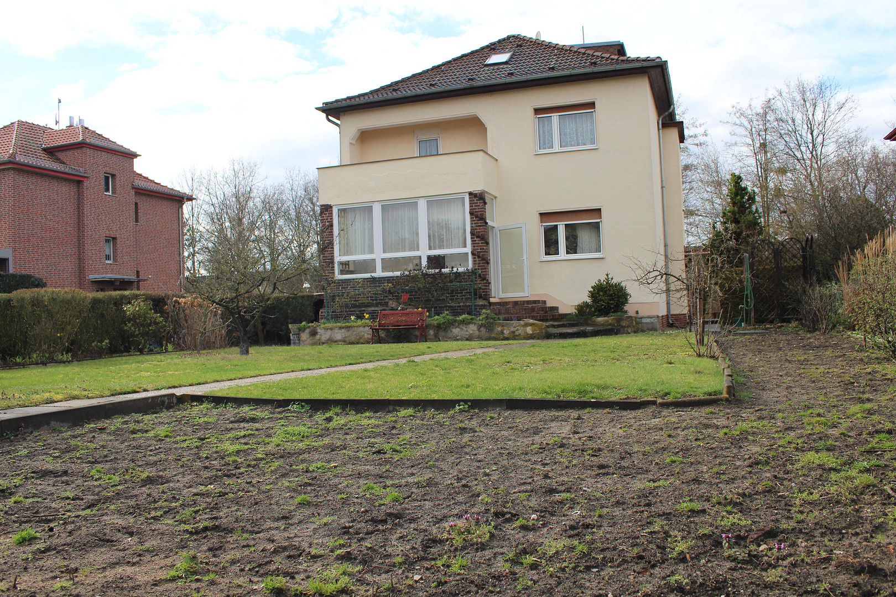
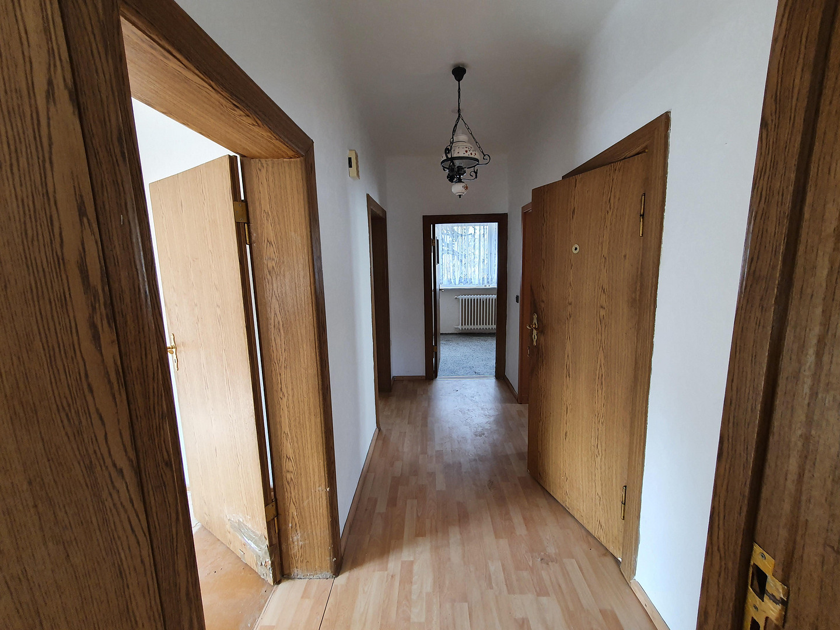
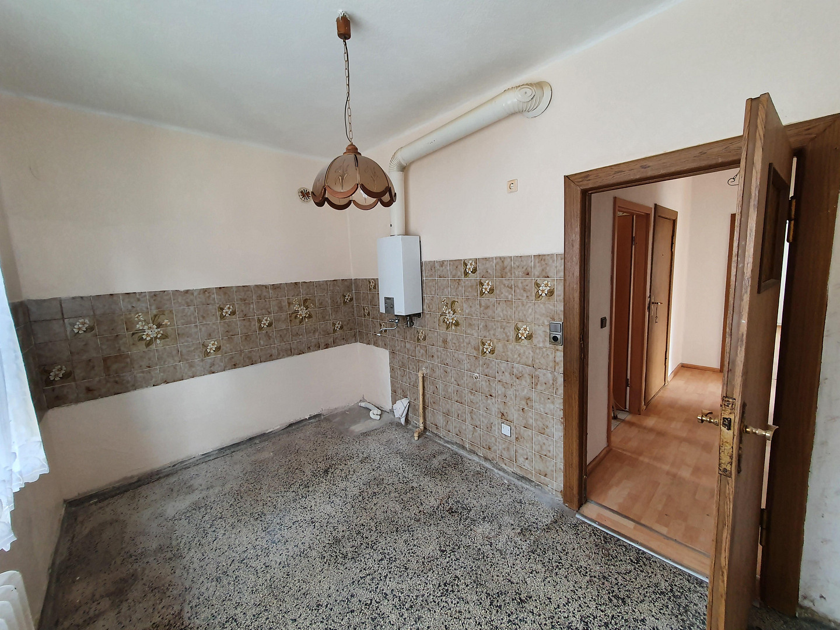
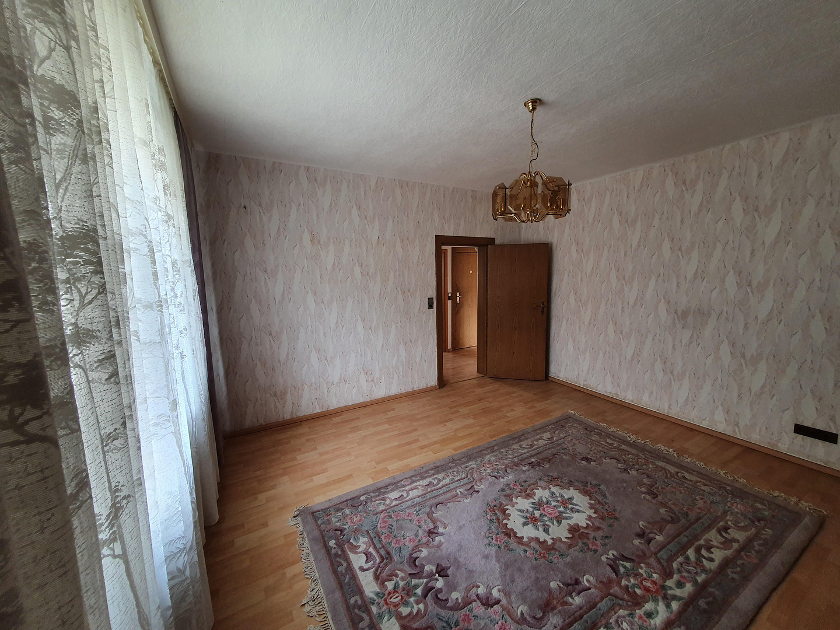
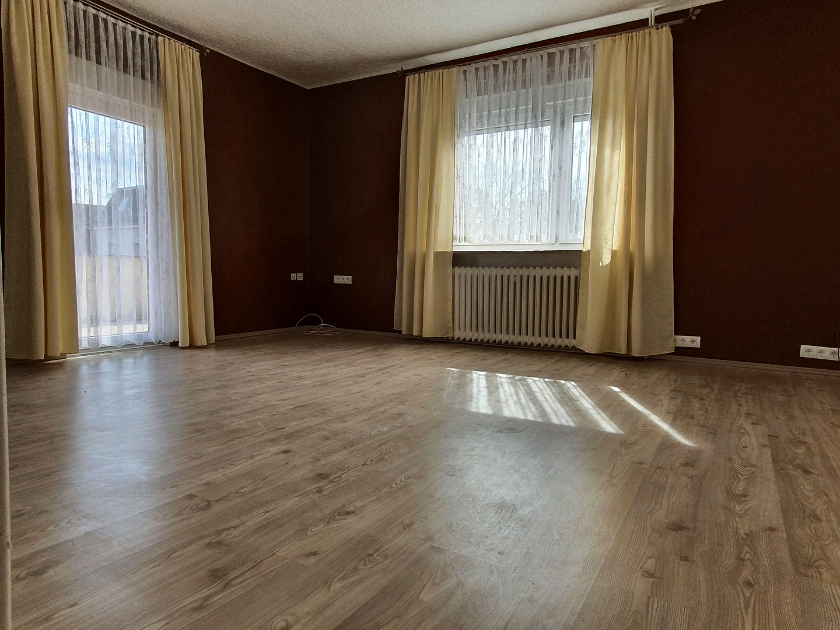
Multi-generational house with two separate living units.
12209 Berlin (Lichterfelde)This multi-generational/two-family house is being sold directly by the owner, without any commission. There are no realtor fees for the buyer. Contact: 0151 72 36 45 69
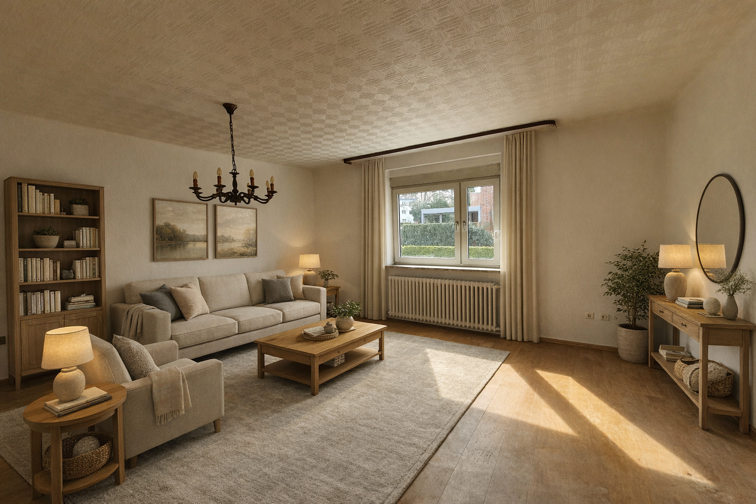
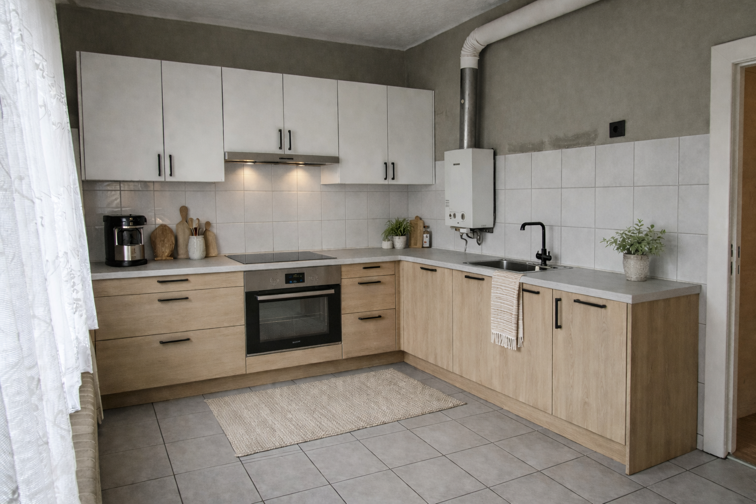
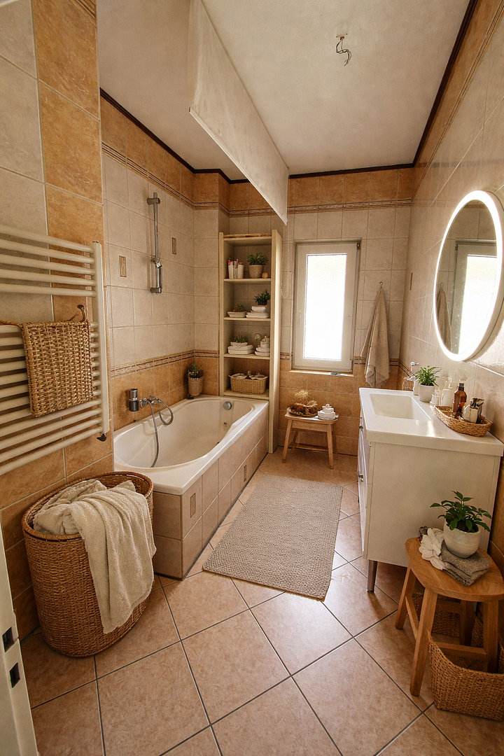
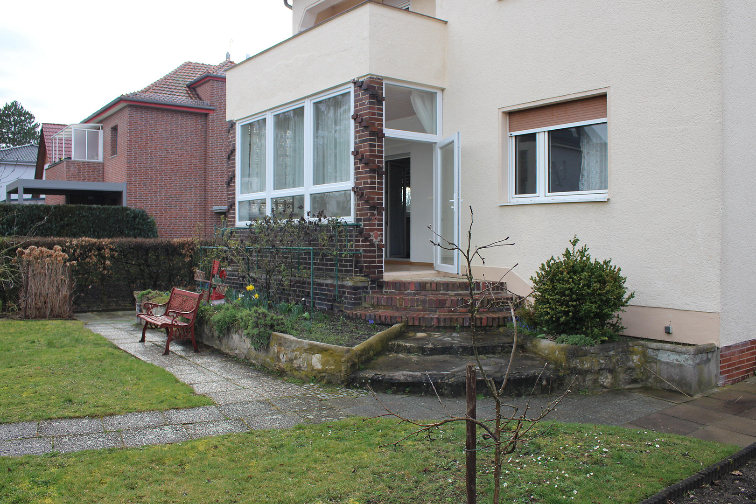
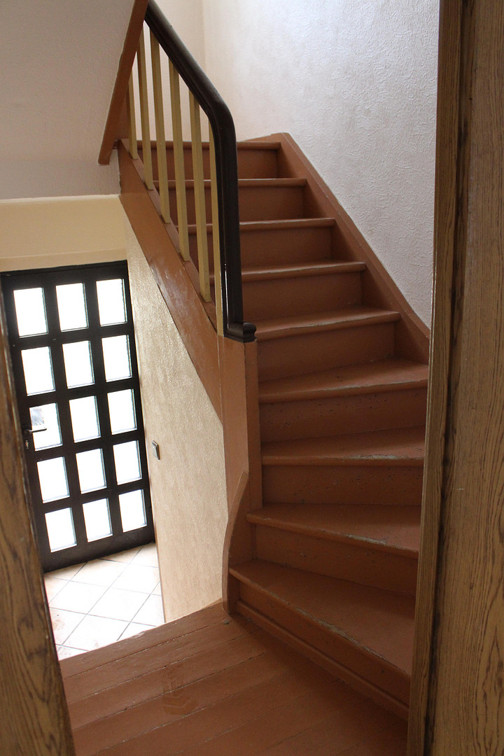
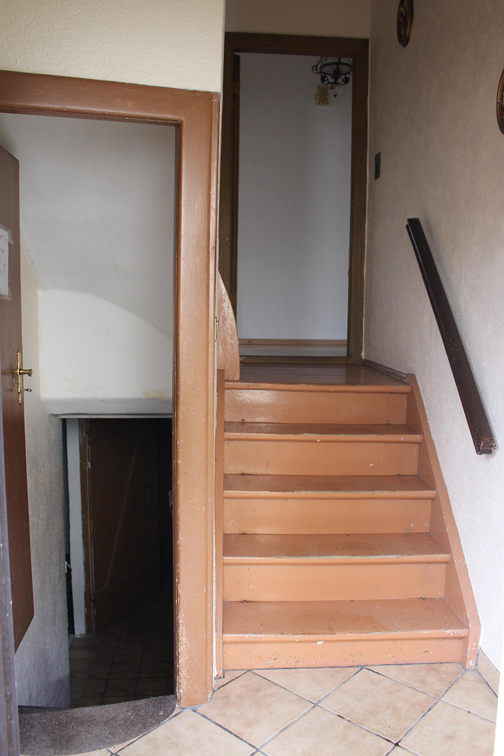
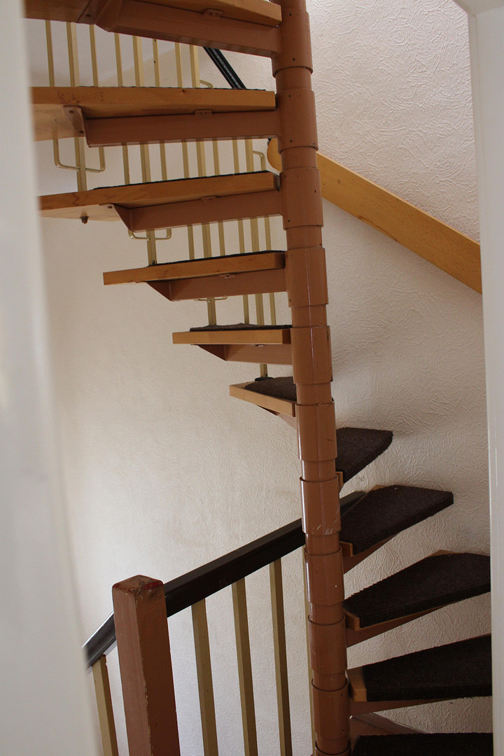
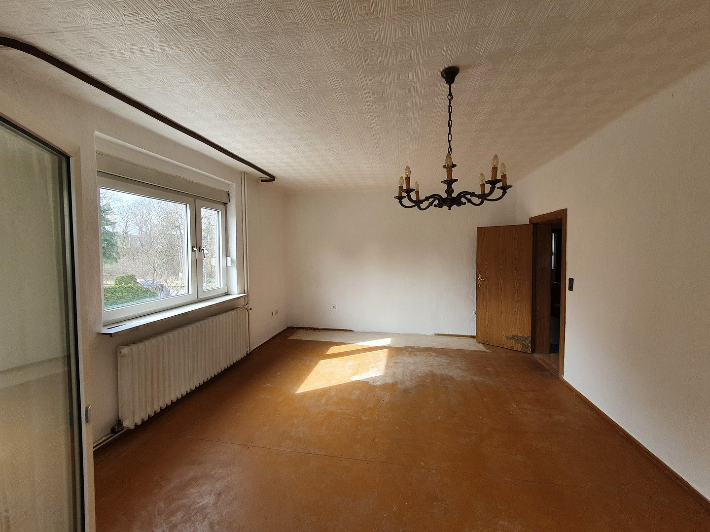
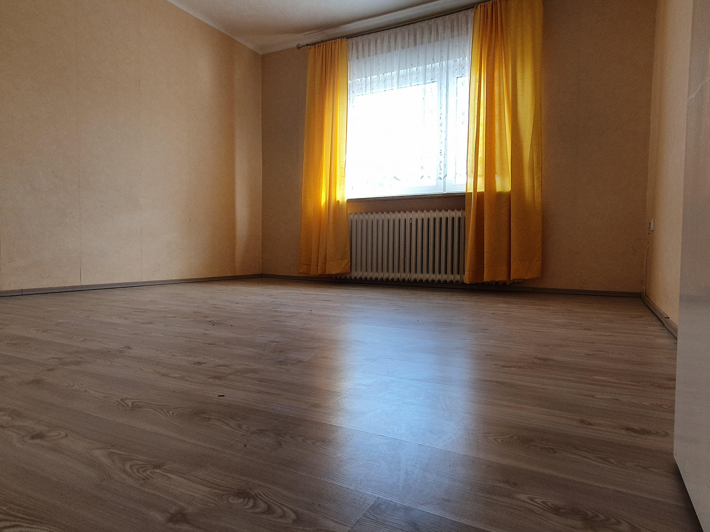
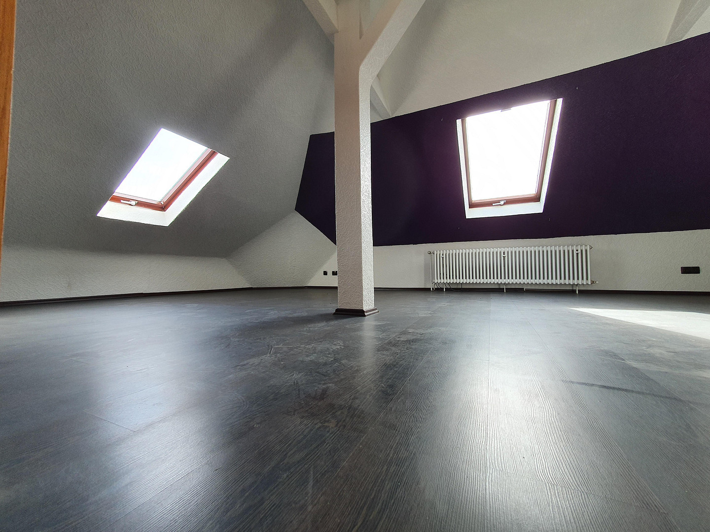
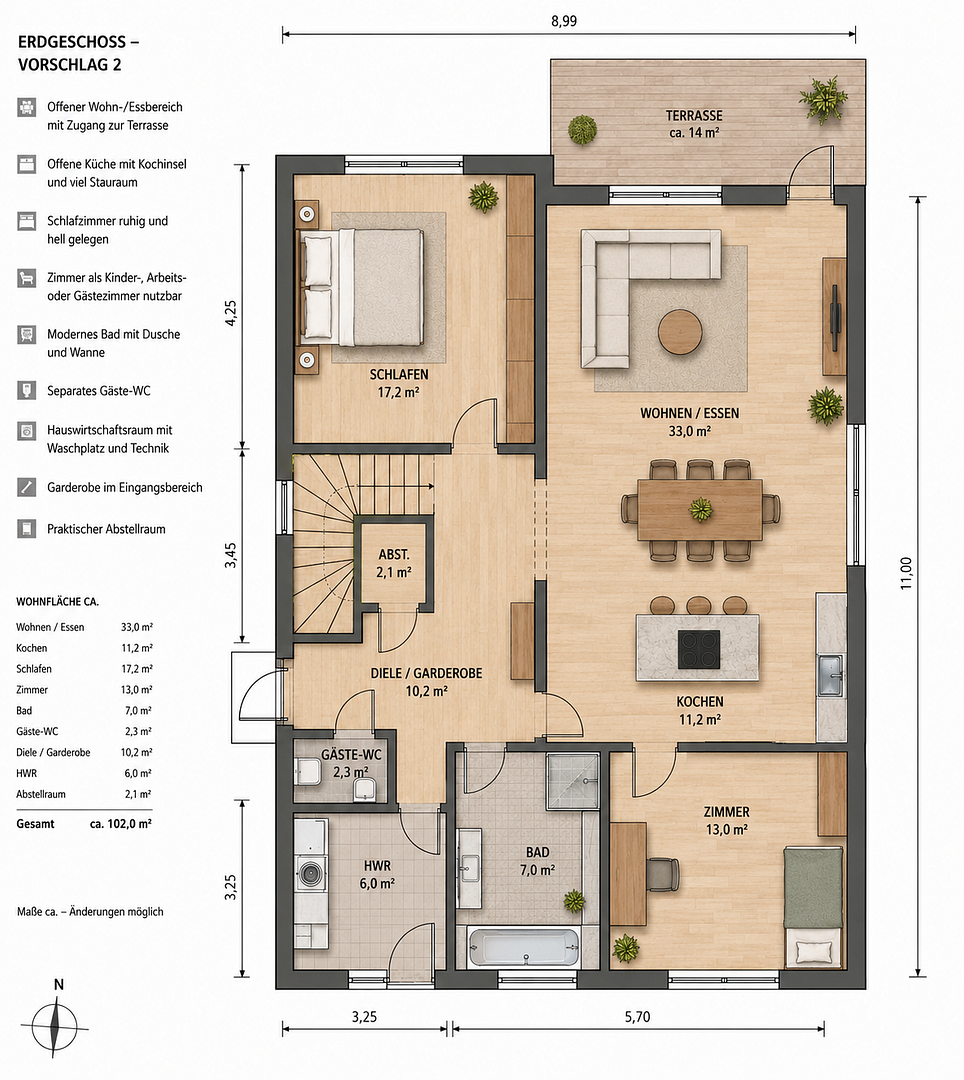
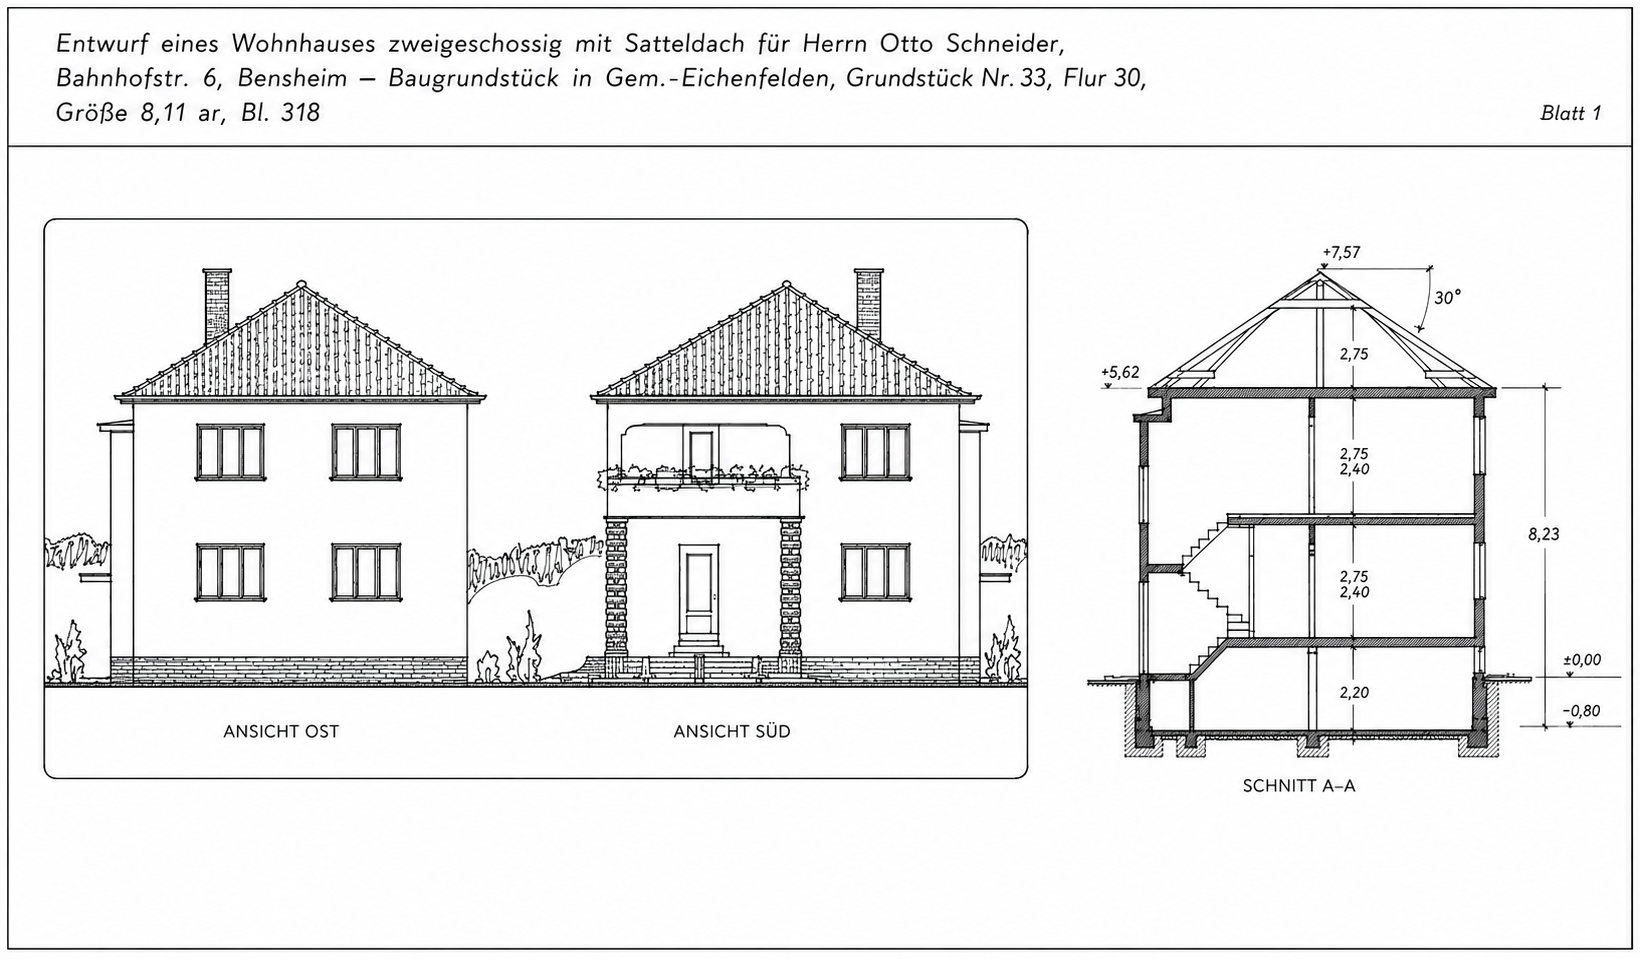
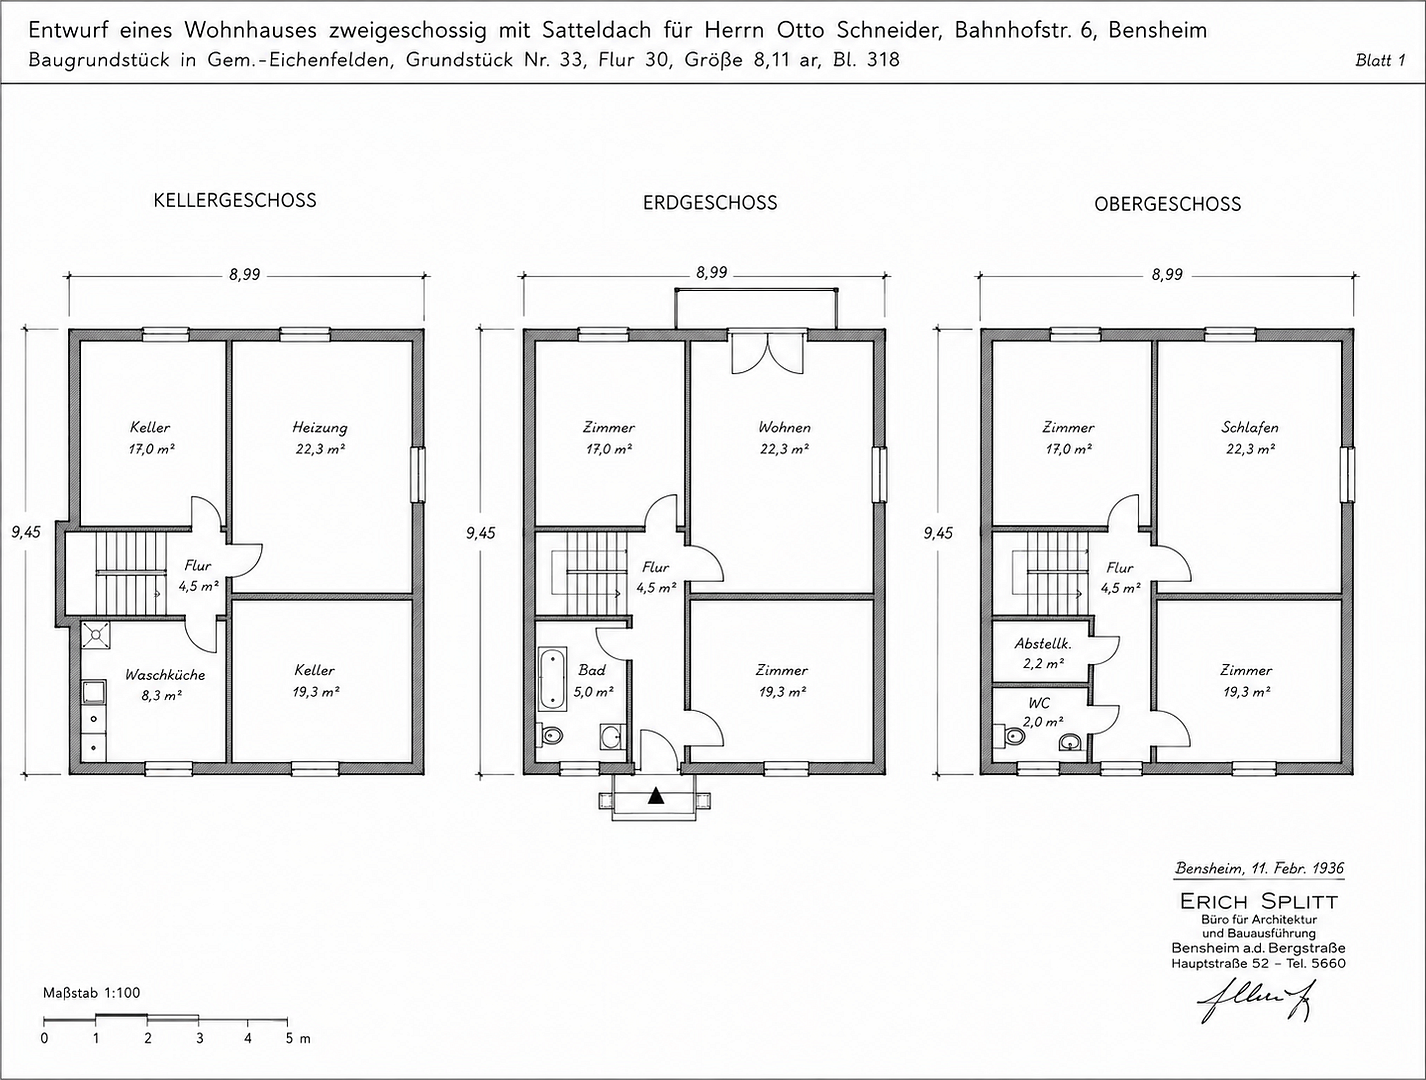
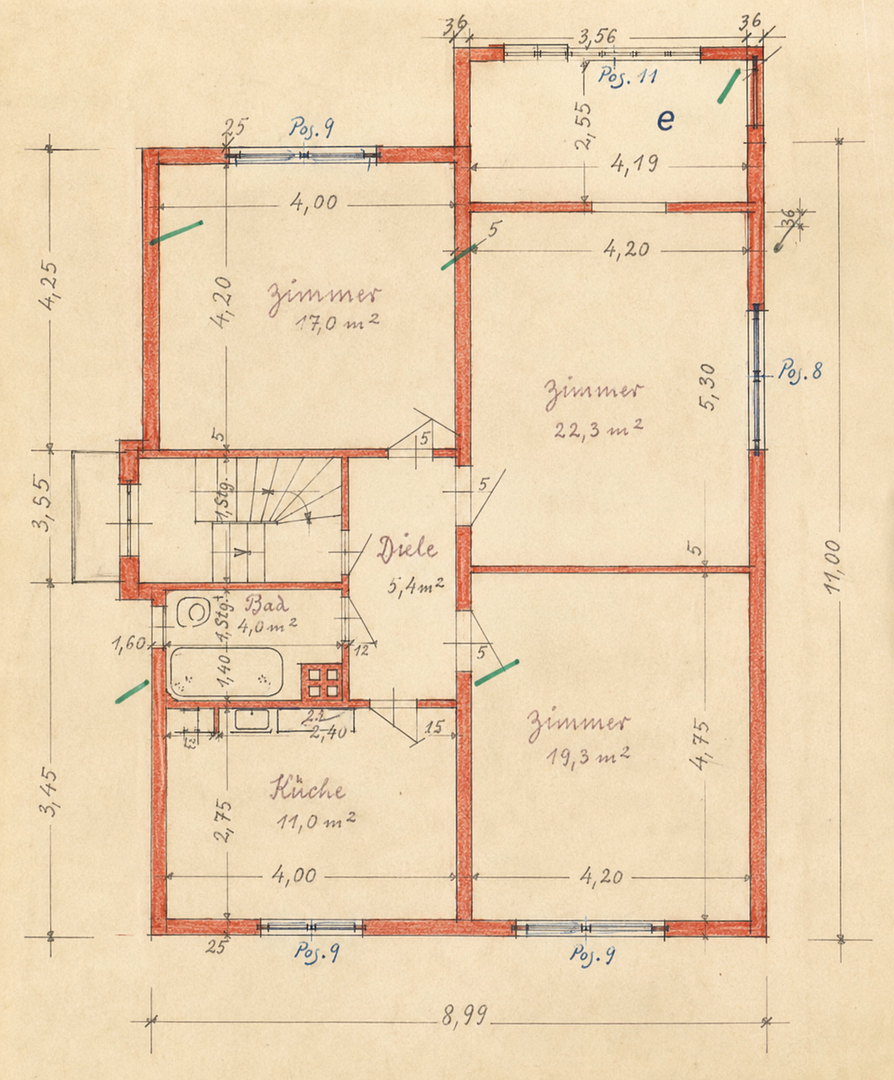
The house is located on a property of approximately 669 m² in the popular Berlin district of Lichterfelde. The building, constructed in 1936 using solid construction methods, was originally designed as a spacious family home and was previously occupied by the owner. The house comprises a ground floor, first floor, converted attic, and a basement. The individual floors are divided into self-contained living areas and are accessible via a shared staircase. Both the ground floor and the first floor each have three rooms, a kitchen, and a bathroom. The ground floor also features a conservatory with direct access to the garden. The first floor has a balcony overlooking the garden. The attic has been converted into a studio, offering additional space and design possibilities. The house has previously been used as a multi-generational home, offering a flexible layout suitable for various living arrangements. It could be used by a large family, multiple generations living under one roof, or a combination of owner occupancy and rental income. The spacious property and the layout of the house offer the opportunity to further develop the existing living concept and to create a unique character for the house according to your own preferences.
Are you interested in this house?
|
Object Number
|
OM-491970
|
|
Object Class
|
House
|
|
Object Type
|
Multi-family house
|
|
Is occupied
|
Vacant
|
|
Handover from
|
Immediately
|
Purchase price & additional costs
|
purchase price
|
899.500 €
|
|
Purchase additional costs
|
approx. 64,879 €
|
|
Total costs
|
approx. 964,378 €
|
Breakdown of Costs
* Costs for notary and land register were calculated based on the fee schedule for notaries. Assumed was the notarization of the purchase at the stated purchase price and a land charge in the amount of 80% of the purchase price. Further costs may be incurred due to activities such as land charge cancellation, notary escrow account, etc. Details of notary and land registry costs
Does this property fit my budget?
Estimated monthly rate: 3,622€
More accuracy in a few seconds:
By providing some basic information, the estimated monthly rate is calculated individually for you. For this and for all other real estate offers on ohne-makler.net
Details
|
Condition
|
In need of renovation
|
|
Number of floors
|
3
|
|
Usable area
|
87 m²
|
|
Bathrooms (number)
|
2
|
|
Bedrooms (number)
|
4
|
|
Number of carports
|
1
|
|
Flooring
|
Laminate, Tiles, Other (see text)
|
|
Heating
|
Central heating
|
|
Year of construction
|
1936
|
|
Equipment
|
Balcony, Winter garden, Garden, Basement, Shower bath
|
|
Infrastructure
|
Pharmacy, Grocery discount, General practitioner, Kindergarten, Primary school, Secondary school, Middle school, Comprehensive school
|
Information on equipment
The overall condition of the house meets a solid standard. The floors in the living areas are mostly covered with laminate or carpeting. The kitchens and bathrooms feature tiled or ceramic flooring, and the bathroom walls are also tiled.
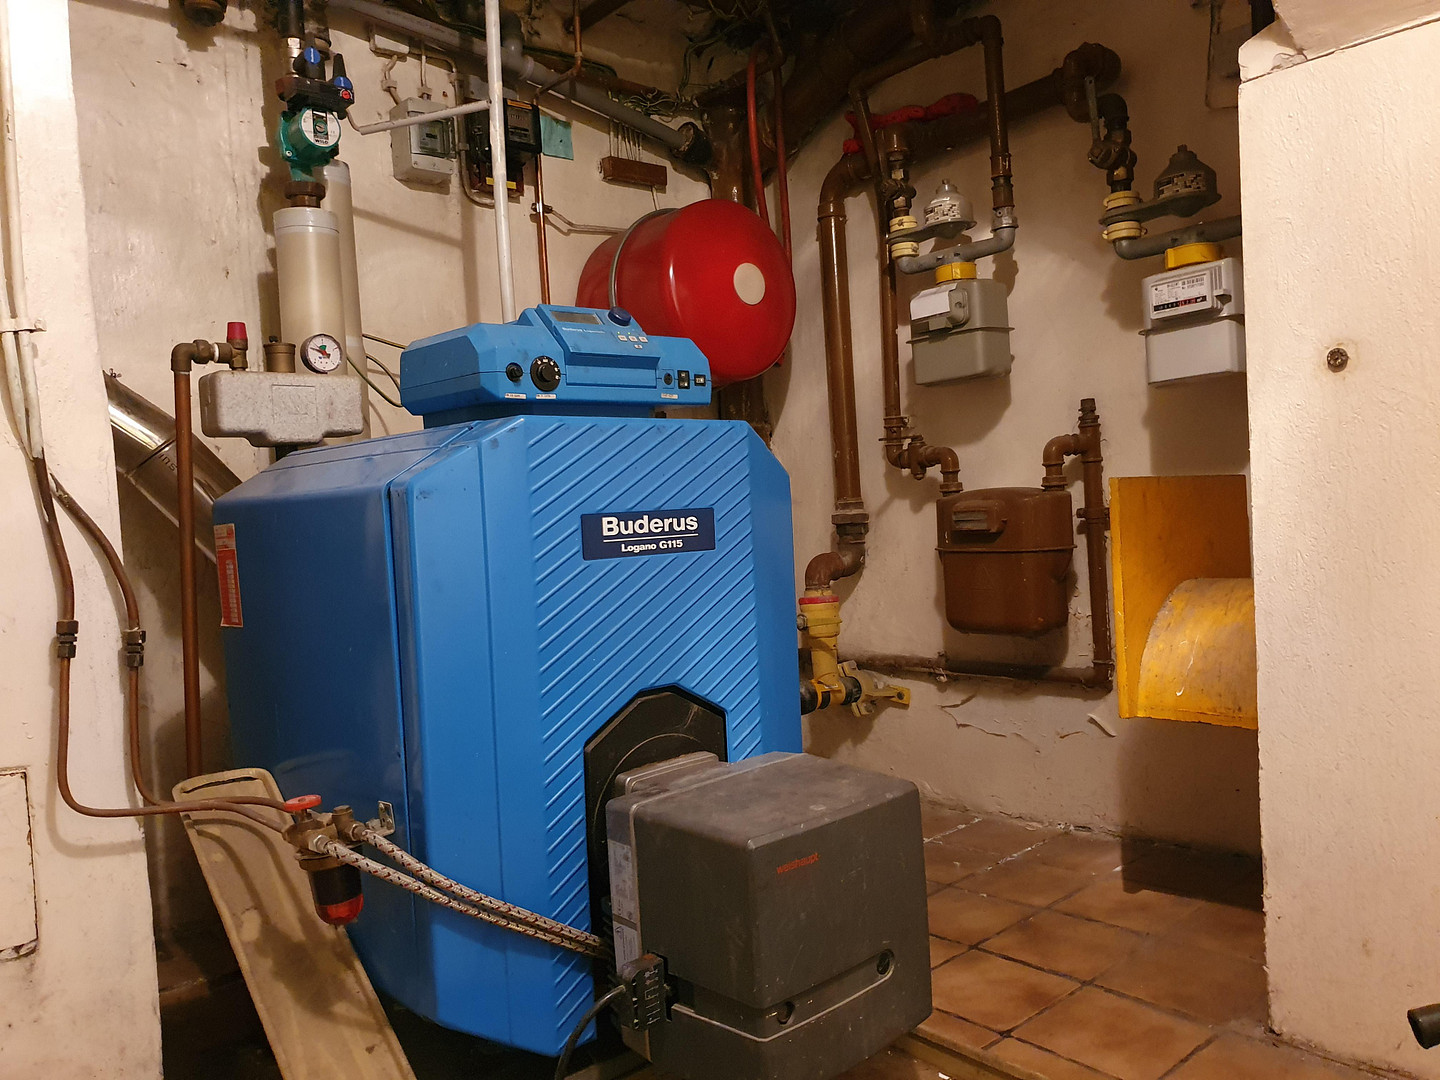
The house is heated by an oil-fired heating system. Hot water is supplied floor by floor using instantaneous water heaters. Natural gas E is used as the energy source for the hot water supply.
The basement houses the main utility and connection lines for electricity, gas, cable television, internet, as well as the wastewater pipe.
The property includes a covered parking space (carport) with room for two vehicles.
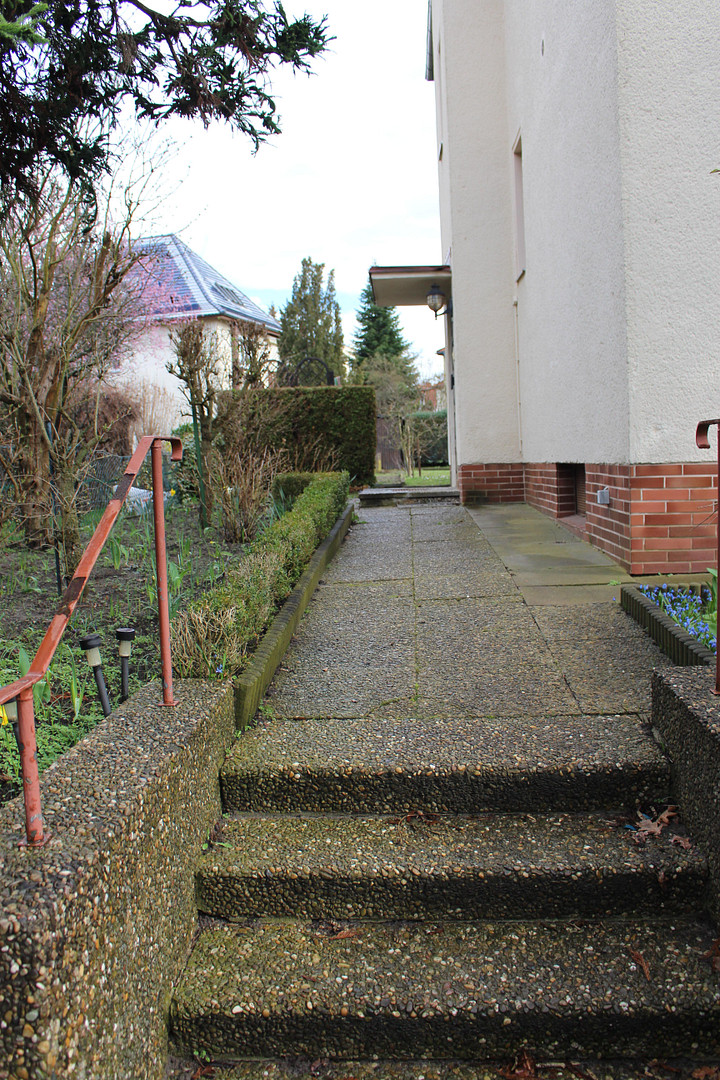
The outdoor areas are carefully designed and maintained. The garden features a lawn, various flower beds and planting areas, as well as additional areas suitable for growing vegetables, berries, and other garden plants.
Location
The Berlin district of Lichterfelde is one of the most popular residential areas in the city, thanks to its established structure and attractive living environment.
The property is located in a quiet and well-maintained residential area, characterized by predominantly single-family and two-family homes, as well as a green and pleasant environment. The combination of an established residential area, spacious plots, and plenty of greenery gives this location a unique appeal as a place to live.
Location Check
Energy
|
Final energy consumption
|
103.20 kWh/(m²a)
|
|
Energy efficiency class
|
D
|
|
Energy certificate type
|
Consumption certificate
|
|
Main energy source
|
Oil
|

Miscellaneous
Kindergartens and schools are located in the immediate vicinity and are easily accessible. The Lilienthal Park and the promenade along the Teltow Canal offer ideal opportunities for walks, bike rides, and jogging.
A tennis club and a toboggan run complement the diverse range of leisure activities for the whole family. The nearby Osdorfer Wäldchen forest and the surrounding green areas also invite you to take walks, go on excursions, and enjoy relaxing hours in nature.
The combination of good infrastructure, a wide range of leisure activities, and proximity to green spaces makes this location particularly attractive for families and nature lovers.
Broker inquiries not welcome! According to § 7 UWG, unsolicited contact by brokers without the express consent of the recipient is prohibited!
Send a message directly to the seller
Questions about this house? Show interest or arrange a viewing appointment?
Click here to send a message to the provider:
Offer from: Richard von Chamier

Diese Seite wurde ausgedruckt von:
https://www.ohne-makler.net/en/property/491970/