
This page was printed from:
https://www.ohne-makler.net/en/property/491833/
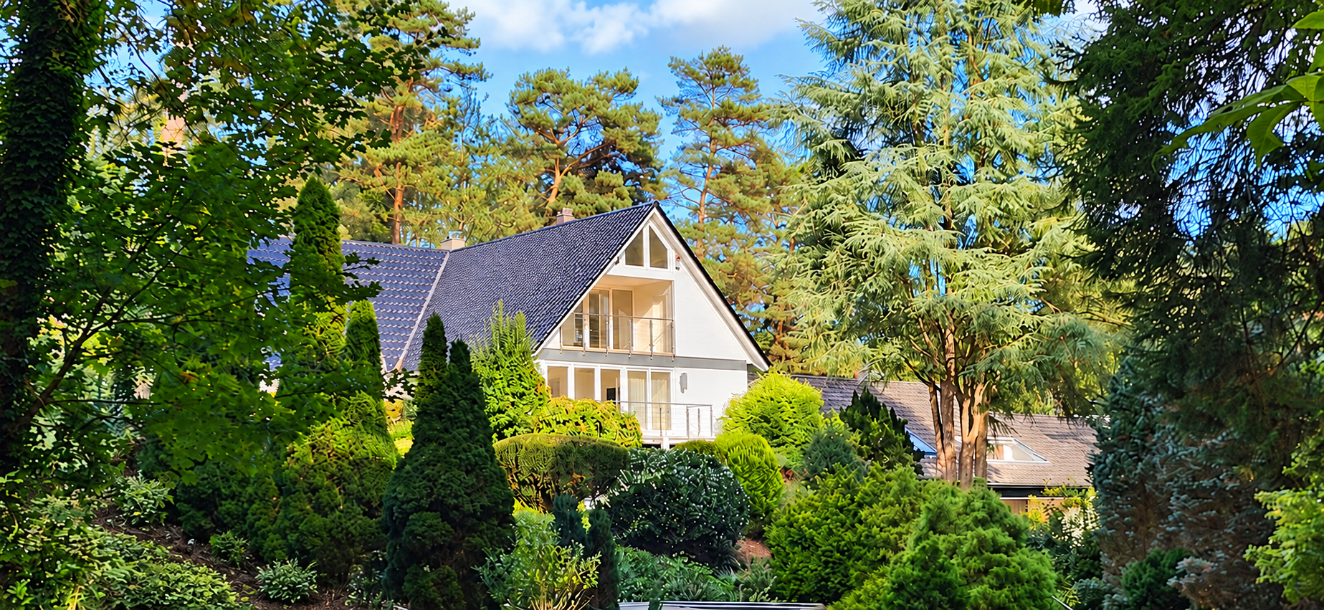
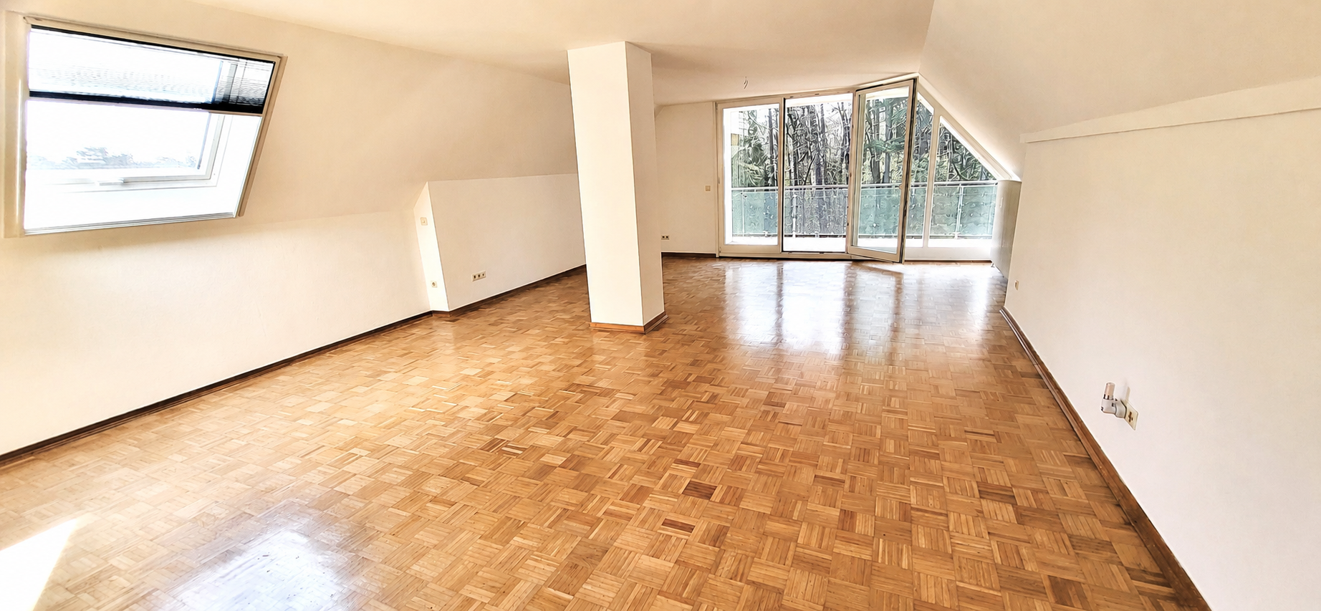
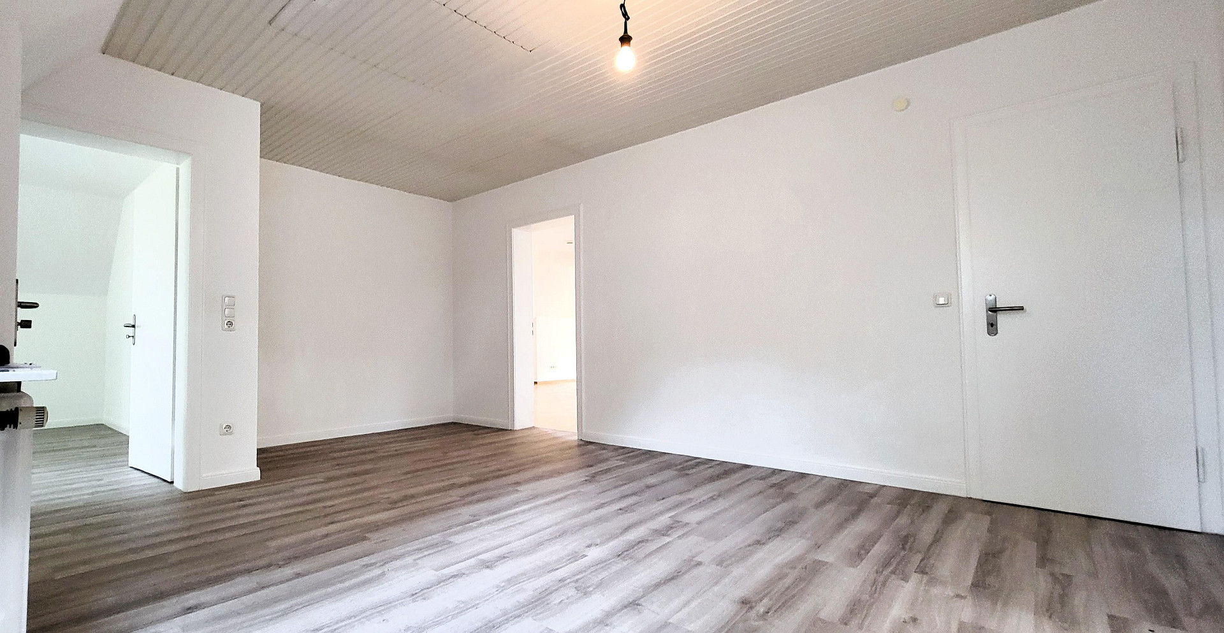
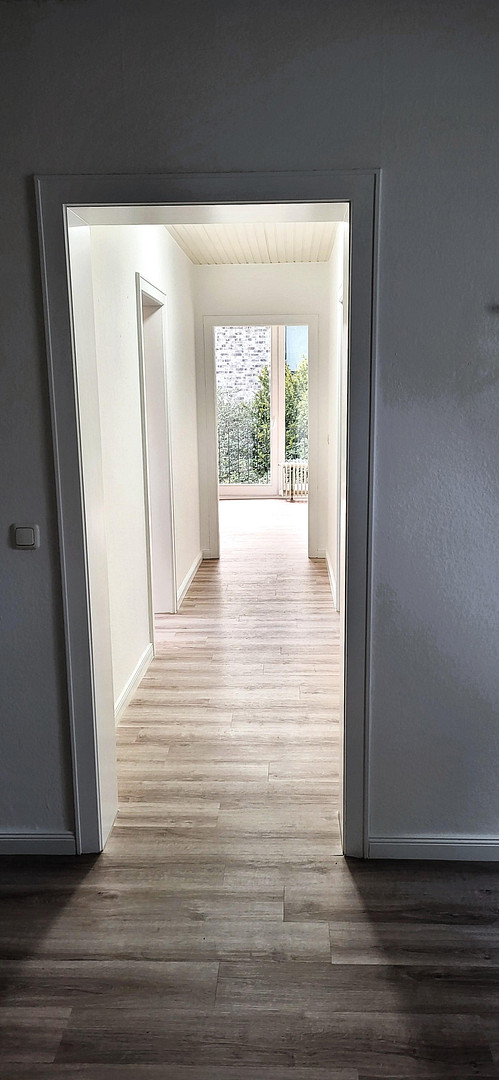
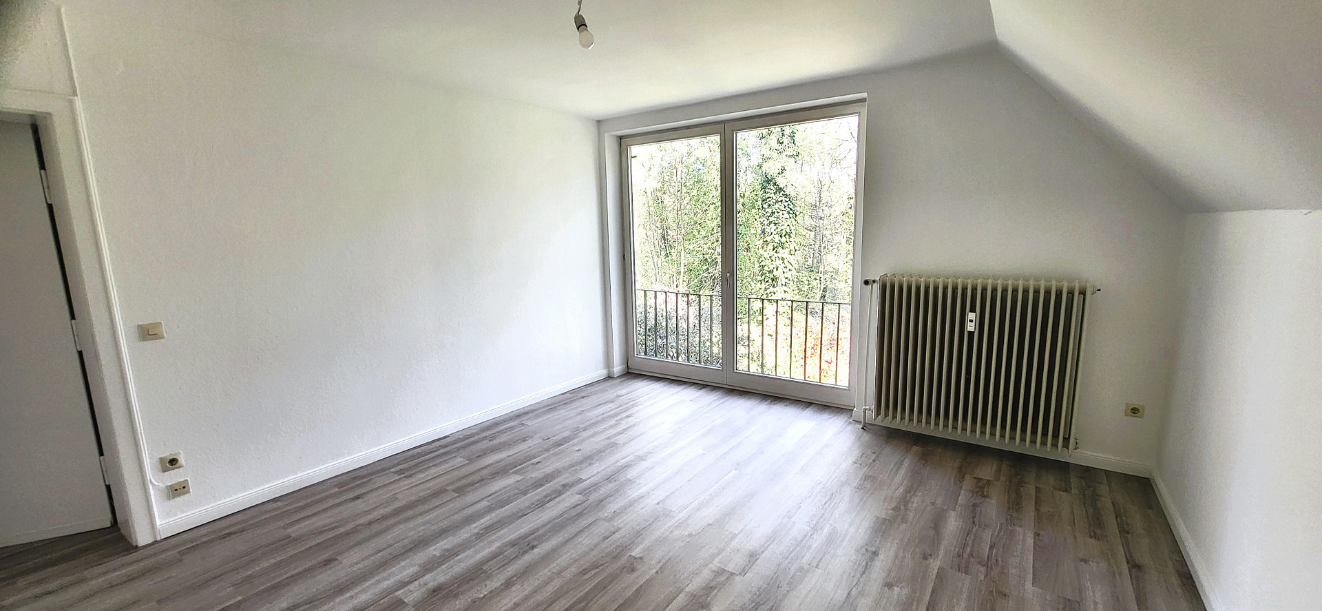
Large, sunny penthouse apartment - Located in a quiet, upscale residential area - Features a south-facing balcony - Approximately 20 minutes to the main train station.
Ulenweg 4, 21149 Hamburg (Hausbruch)This bright and exceptionally spacious 4.5-room penthouse apartment is located in a well-maintained two-family house with a separate entrance and its own staircase.
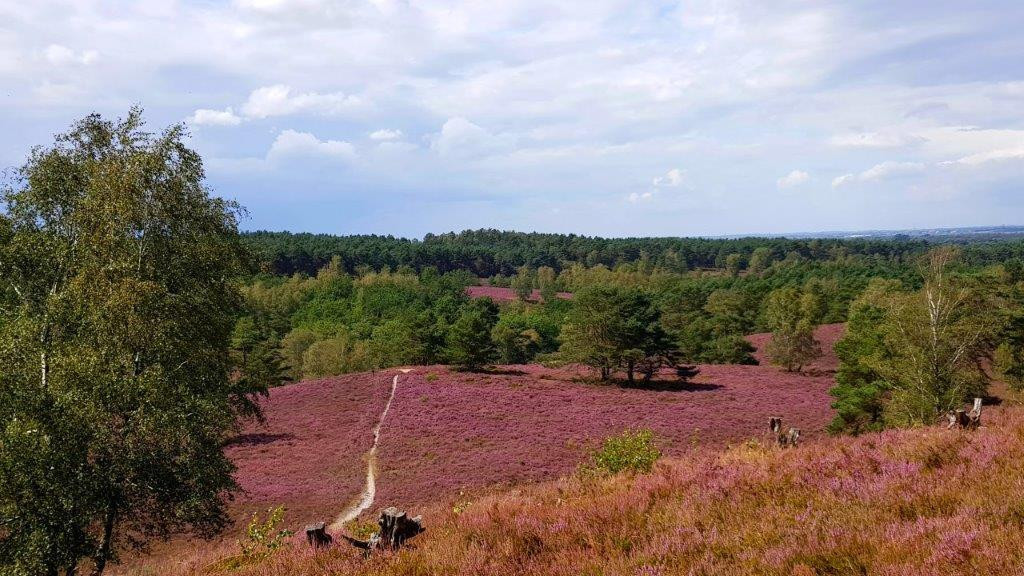
The house is situated on a roughly 1,450 m² plot of land, beautifully landscaped as a garden, in a sunny, south-facing location directly adjacent to the Fischbeker Heide nature reserve.
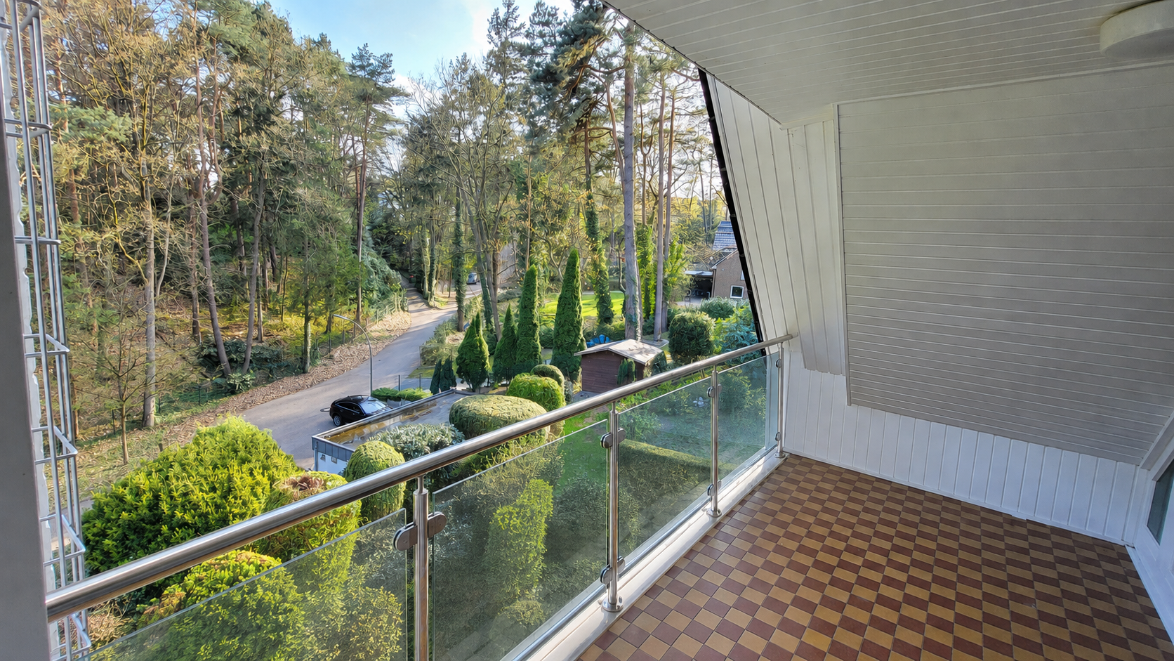
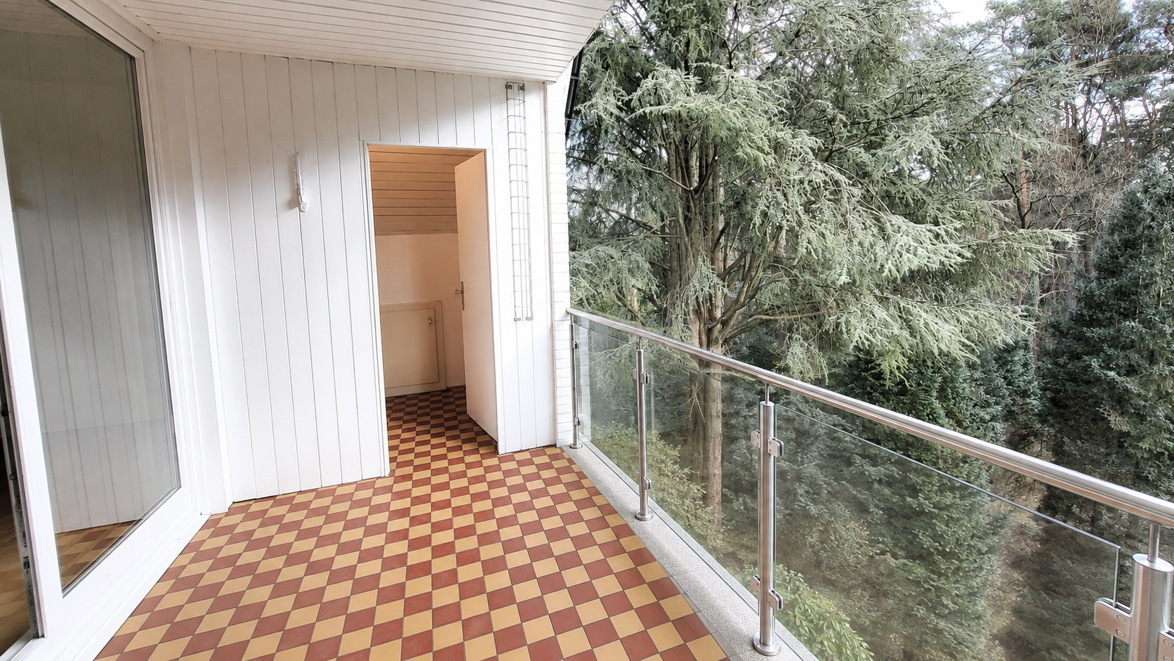
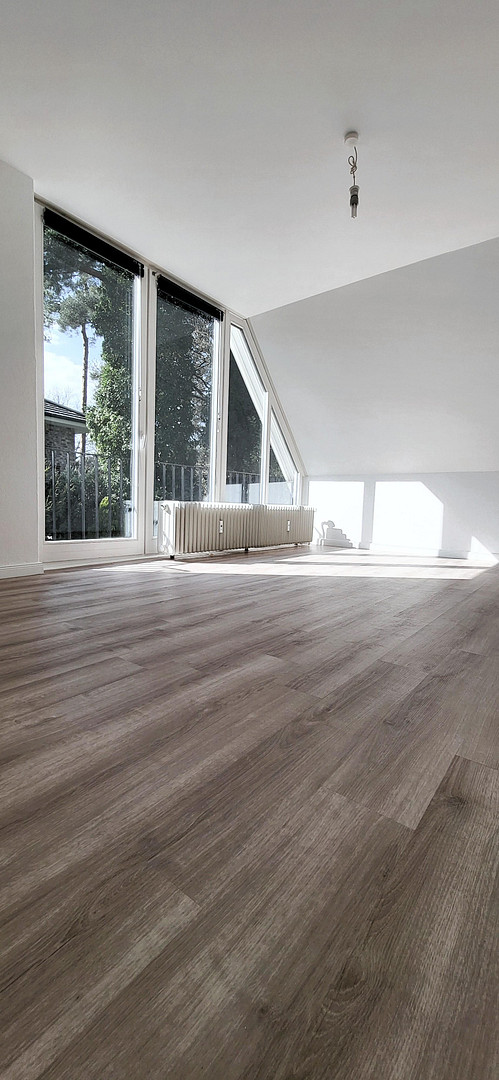
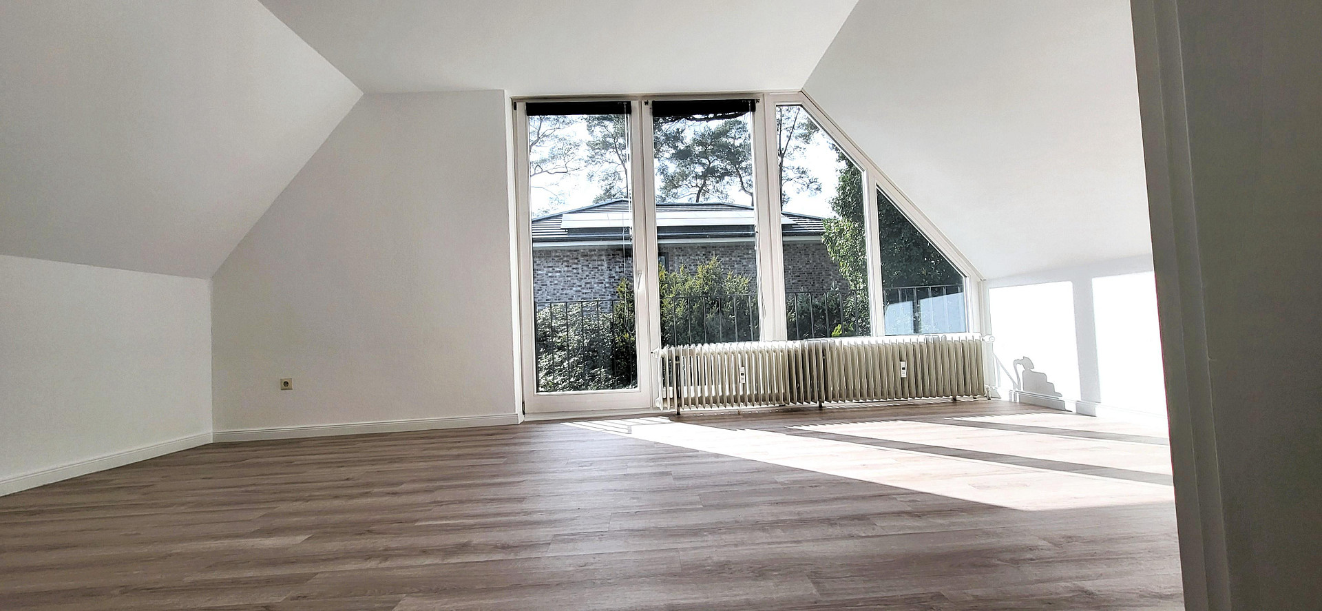
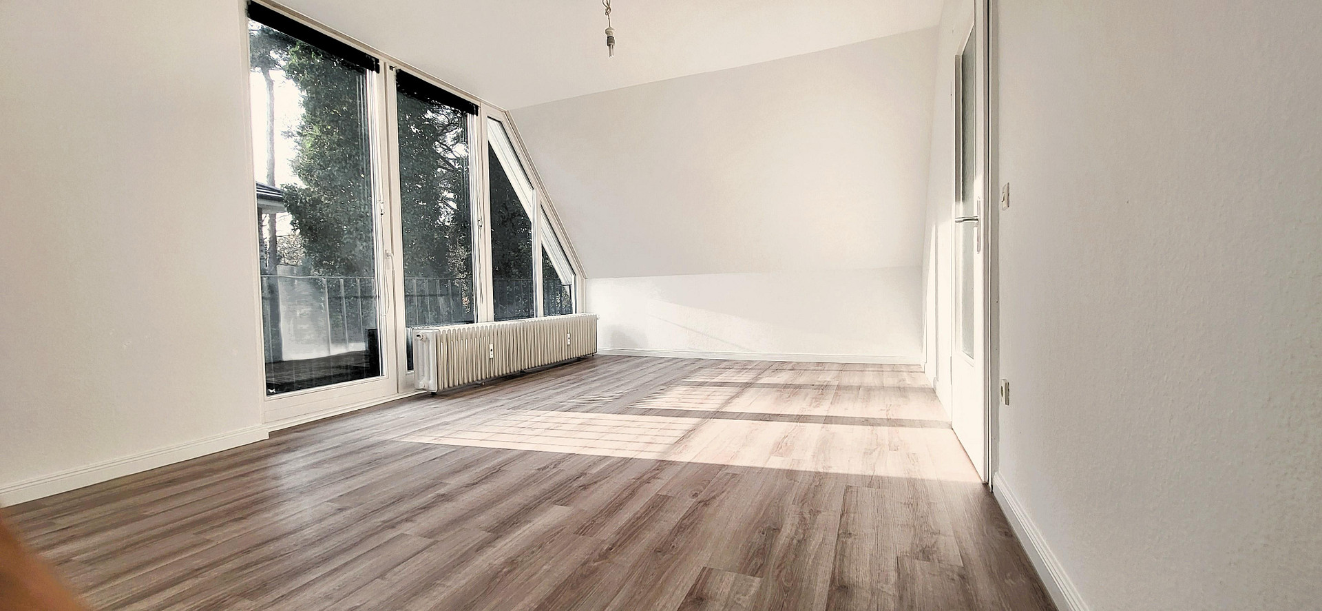
The apartment has been extensively renovated and features high-quality flooring. The generous rooms, large windows, the covered south-facing loggia, and the unobstructed view of the greenery create a particularly bright and pleasant living environment.
What makes this apartment particularly appealing is the combination of peaceful living in the heart of nature with excellent access to the center of Hamburg. The apartment is available and can be taken over on short notice by agreement.
Are you interested in this apartment?
|
Object Number
|
OM-491833
|
|
Object Class
|
Apartment
|
|
Object Type
|
Attic apartment
|
|
Handover from
|
By arrangement
|
Rent & additional costs
|
Cold rent
|
1.860 € (plus additional costs)
|
|
Heating costs
|
240 €
|
|
Additional costs without heating costs
|
230 €
|
|
Sum of additional costs/heating costs
|
470 €
|
|
Deposit
|
5,580 €
|
|
Rent garage/parking space
|
70 €
|
Details
|
Condition
|
First occupancy after renovation
|
|
Number of floors
|
1
|
|
Level
|
1st floor
|
|
Usable area
|
160 m²
|
|
Bathrooms (number)
|
1
|
|
Bedrooms (number)
|
1
|
|
Number of garages
|
1
|
|
Number of parking lots
|
1
|
|
Flooring
|
Parquet, Tiles, Vinyl / PVC
|
|
Heating
|
Central heating
|
|
Year of construction
|
1970
|
|
Equipment
|
Balcony, Basement, Full bath, Fitted kitchen
|
|
Infrastructure
|
Pharmacy, Grocery discount, General practitioner, Kindergarten, Primary school, Secondary school, Middle school, High school, Comprehensive school, Public transport
|
Information on equipment
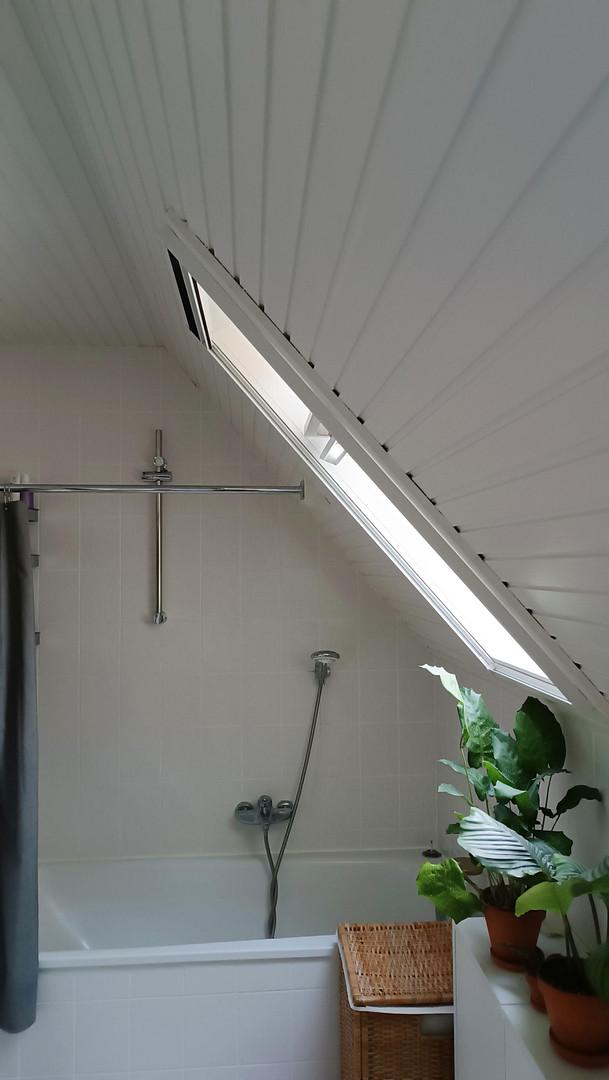
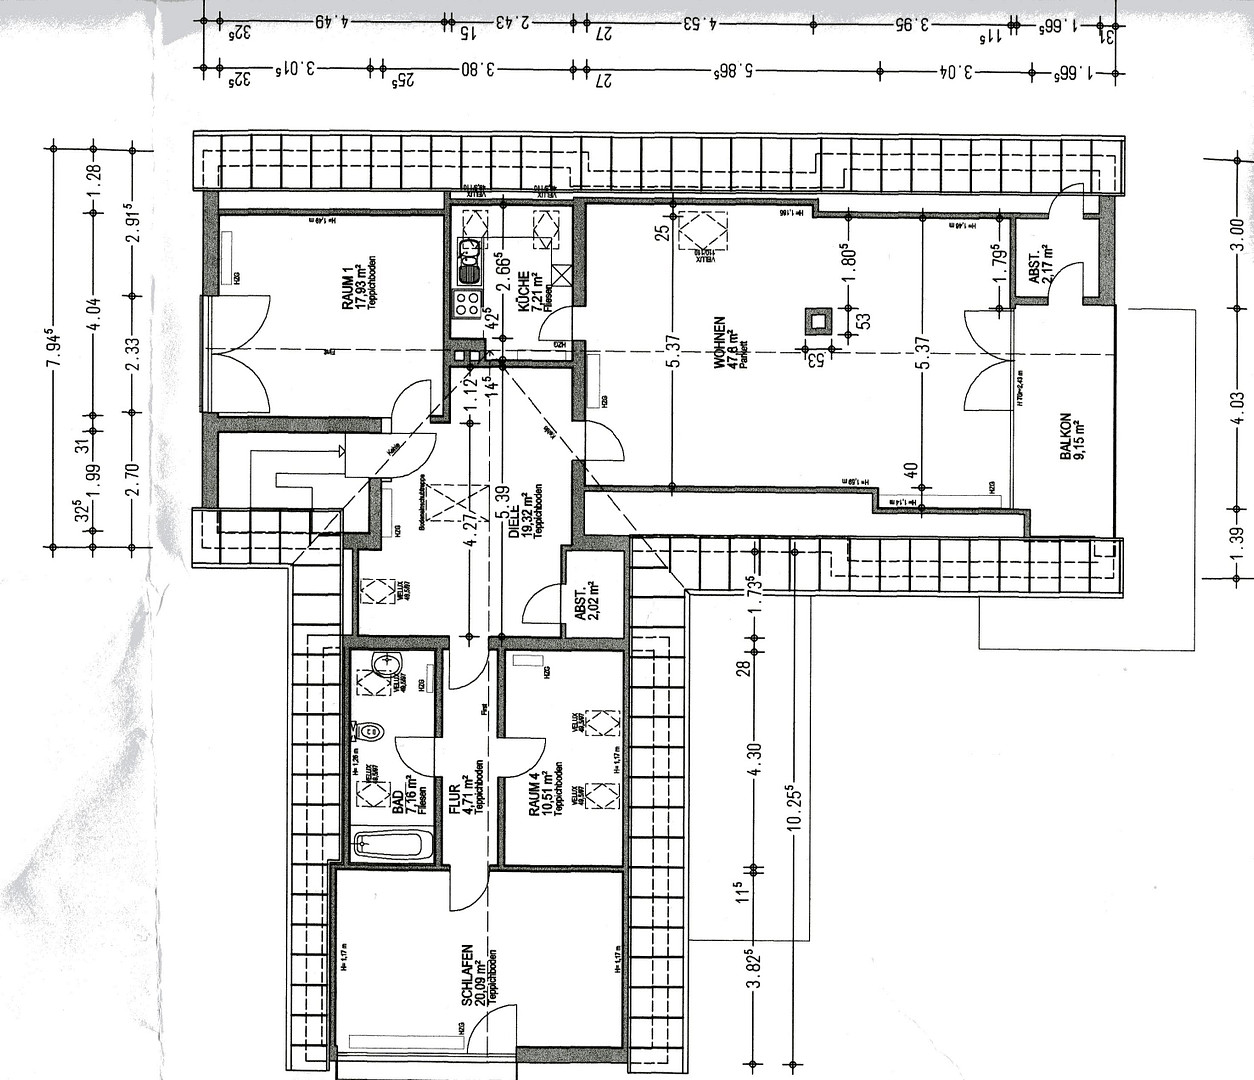
The heart of the apartment is the approximately 44.7 square meter living room, featuring large windows and direct access to the approximately 9.5 square meter, covered south-facing loggia. The loggia also includes a separate storage room. From here, you have a beautiful view of the mature trees and the surrounding greenery. In addition to the living room, the apartment has two spacious rooms of approximately 20 square meters and 19 square meters, as well as another room of approximately 10.5 square meters with dimmable Velux skylights. The approximately 19 square meter entrance hall offers additional storage and utility space. All walls and ceilings are painted white. The living areas feature parquet flooring or high-quality flooring with an ash wood finish. Kitchen:
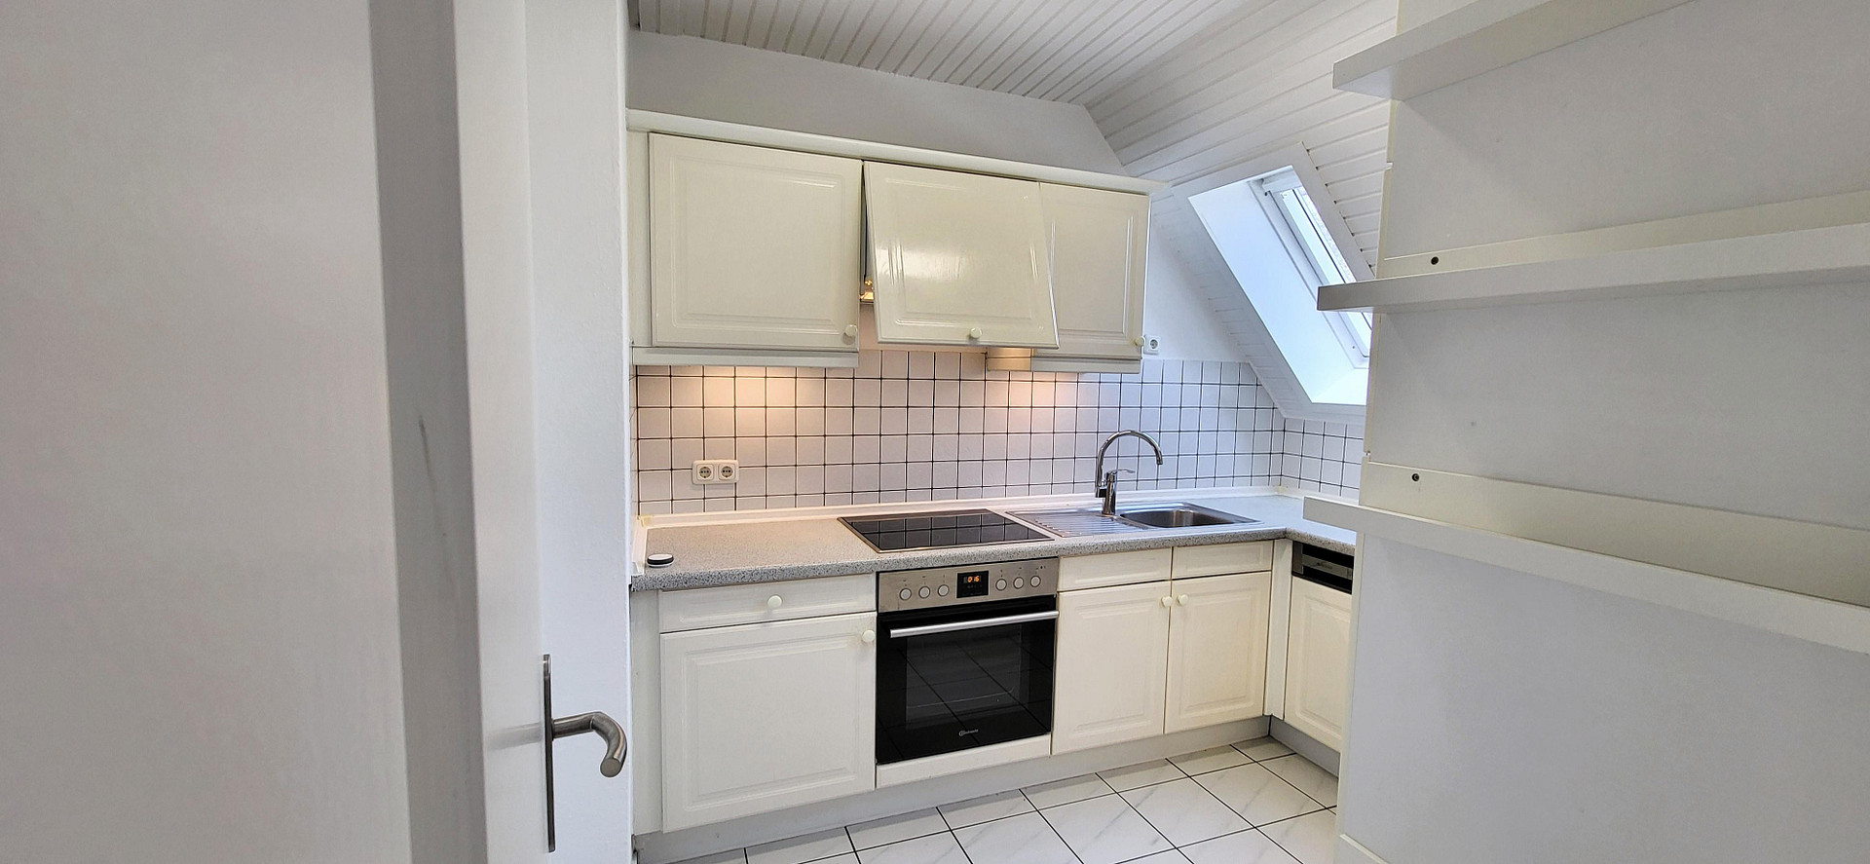
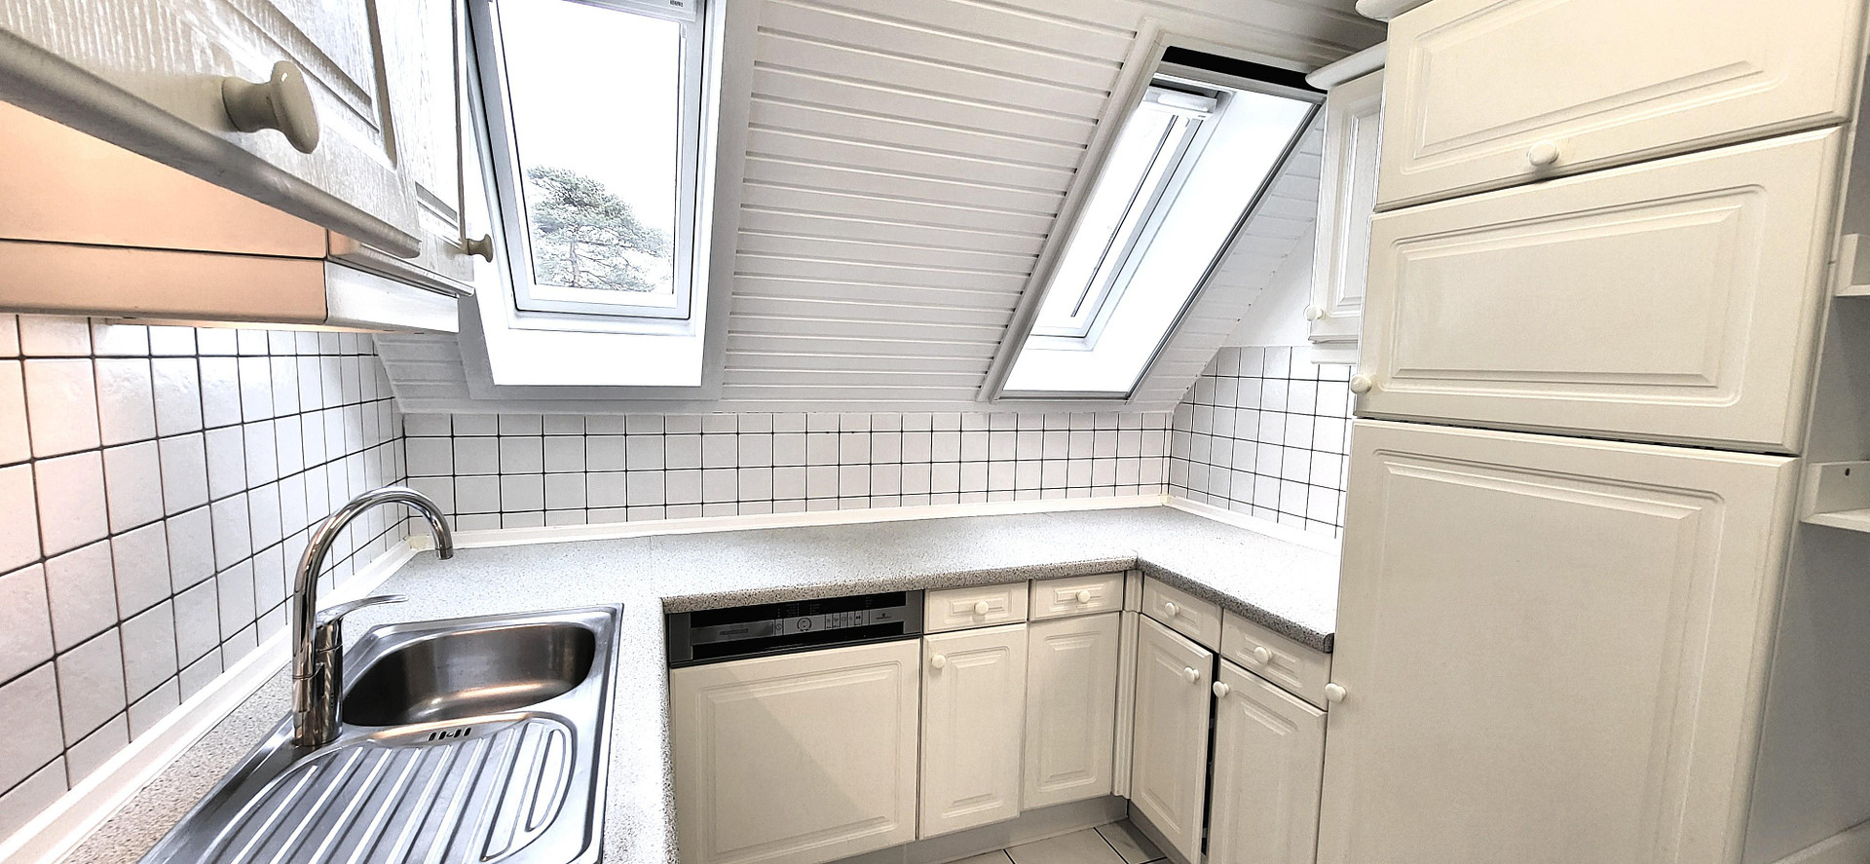
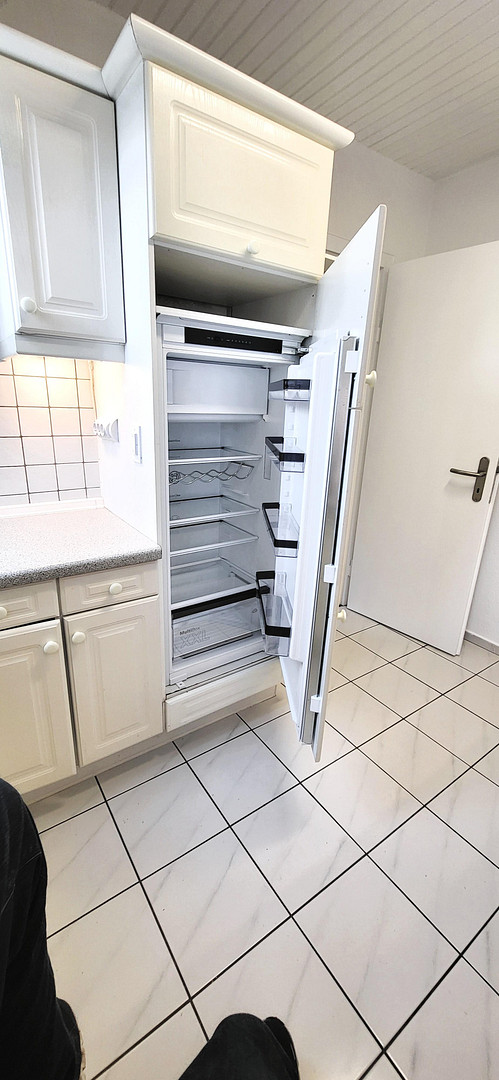
The separate, approximately 6.3 square meter built-in kitchen is equipped with white cabinets. The appliances include a ceramic hob, oven, extractor fan, refrigerator with freezer compartment, and dishwasher. Bathroom:
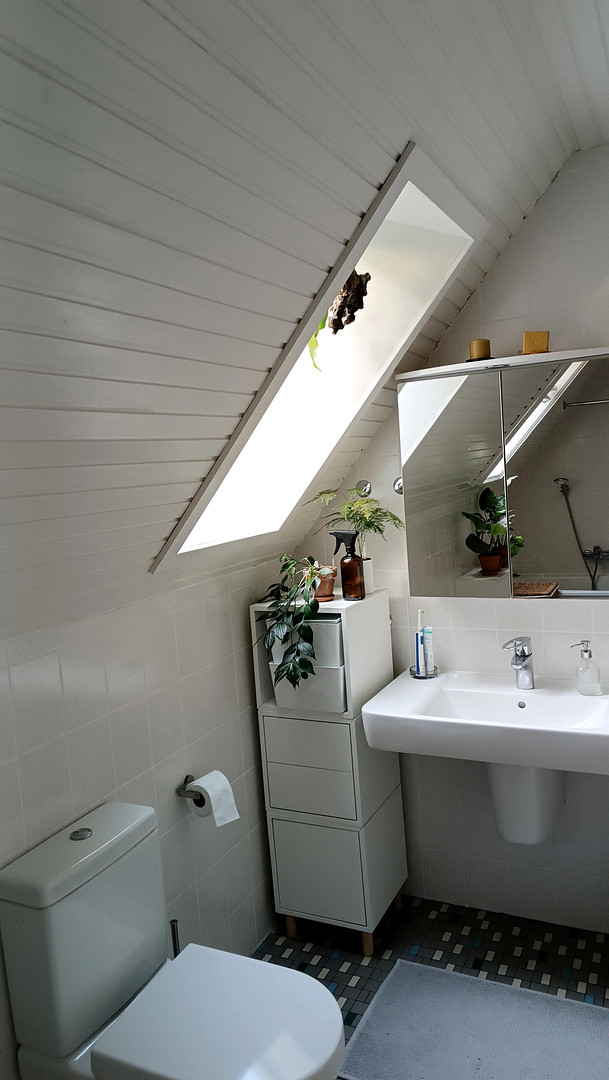
The approximately 7.2 square meter bathroom features a bathtub. Exceptionally ample storage space:
Above the apartment, there is a large, fully insulated and lit attic space available for storage. In addition, there is approximately... 10 m² heated basement room with connections for a washing machine and dryer accessible from the apartment. The ceiling height of the apartment is approximately 2.45 m, while the ceiling height of the basement room is approximately 2.50 m. Garage and parking space:
A lockable garage with a parking space directly in front of it is located right next to the house. The garage and parking space can be rented together under a separate lease agreement for €70 per month. The house and the new glass railings:
The house has been extensively renovated in recent years and is in very good technical condition. Connections for telephone, television, cable, and internet are available. The balcony and terrace railings are currently being completely replaced with modern glass railings with stainless steel construction. Completion is scheduled for the end of September 2026. The renderings of the new glass railings, marked accordingly in this document, are visualizations of the work that has already been commissioned. After completion, they should be replaced with current, original photos for the final presentation. Building services:
The entrance area and staircase are regularly cleaned by a cleaning company. A winter service takes care of snow and ice removal. The costs for this are already included in the operating costs listed.
Location
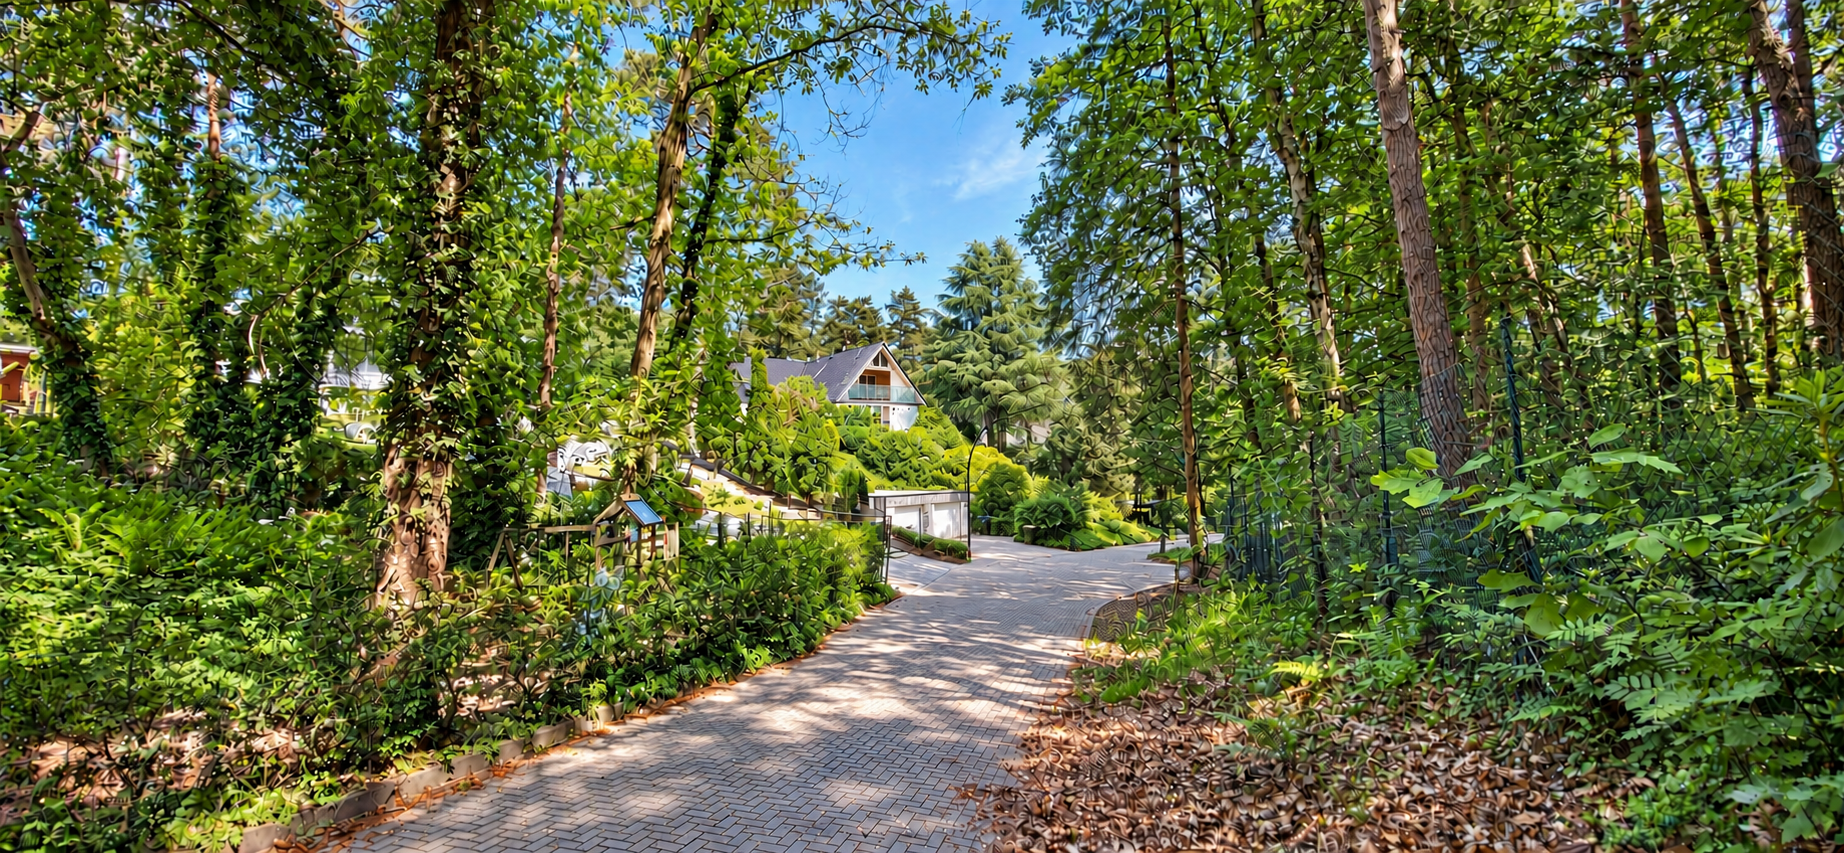
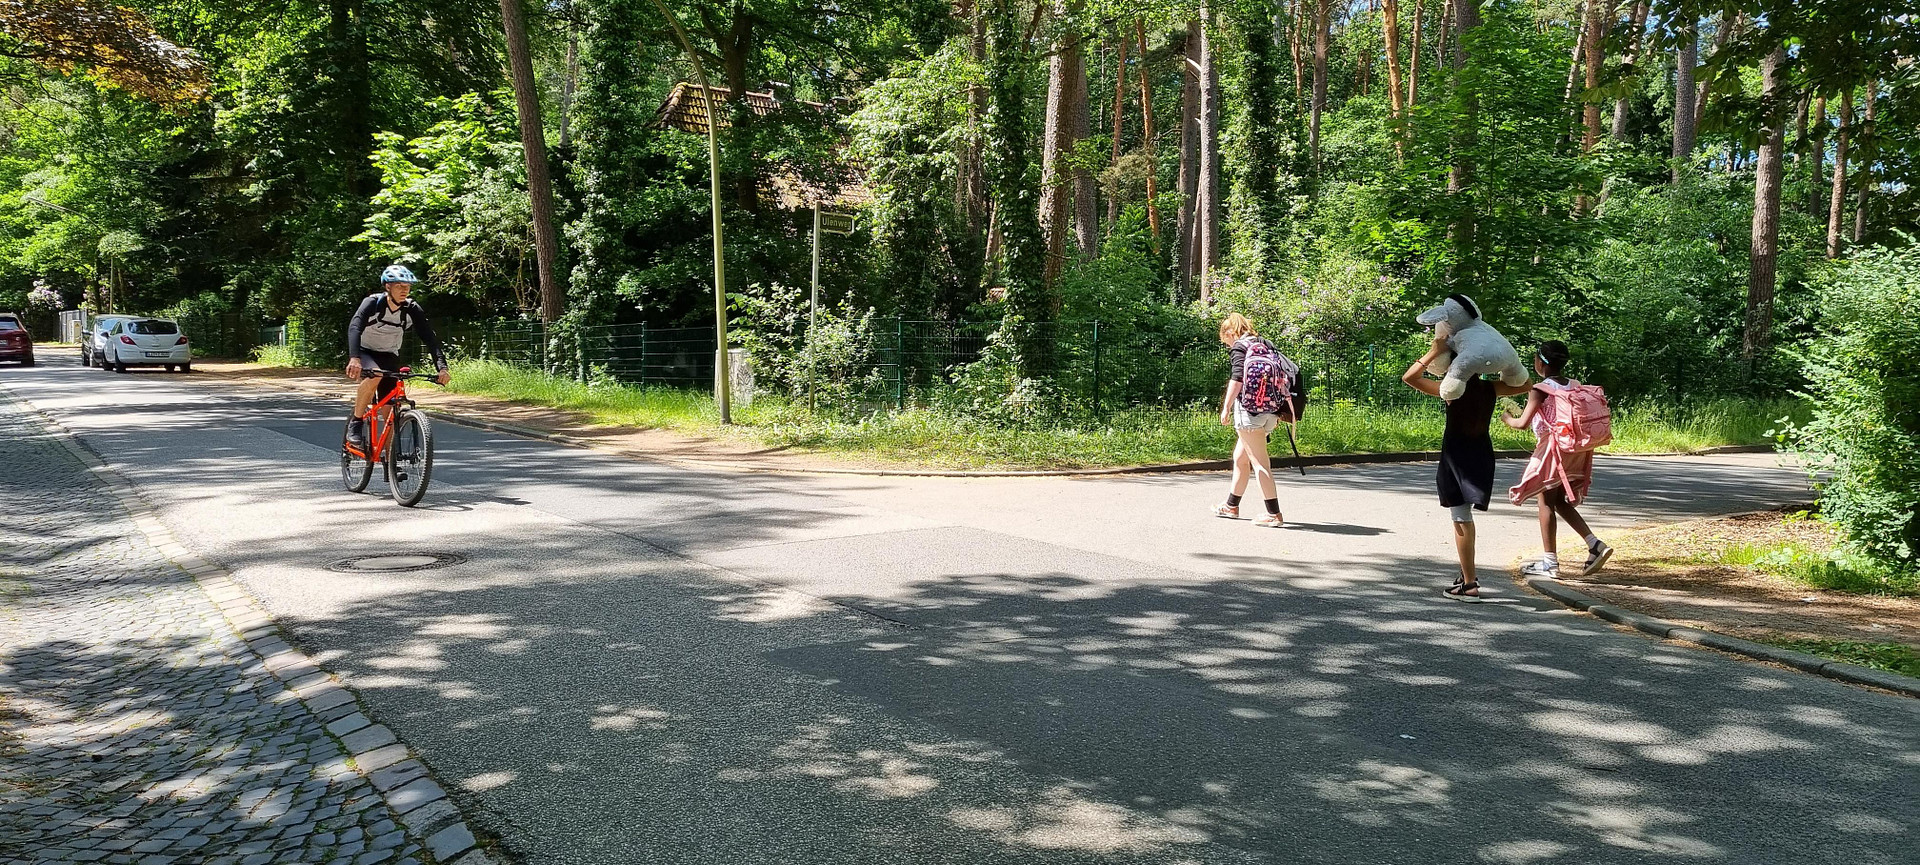
The apartment is located in a particularly quiet and green residential area in the south of Hamburg. Ulenweg is a little-used cul-de-sac within a 30 km/h speed limit zone, directly adjacent to the Fischbeker Heide nature reserve.
A unique advantage of the property is the private, lockable access to the adjacent forest. This allows for walks, jogging, cycling, and hiking to begin practically right outside your doorstep. An illuminated exercise path is also located nearby.
Despite its exceptionally natural and peaceful location, the area offers excellent transport links: the Neuwiedenthal S-Bahn (suburban train) station is approximately five minutes away on foot. From there, the journey to Hamburg Central Station takes about 20 minutes. The highway connections are also easily accessible by car in just a few minutes.
Shopping facilities, doctors, schools, including a Waldorf school, a kindergarten, and numerous sports and leisure facilities are located in the immediate vicinity. The combination of tranquility, nature, and easy access to the center of Hamburg makes this location particularly attractive.
Location Check
Energy
|
Final energy consumption
|
85.10 kWh/(m²a)
|
|
Energy efficiency class
|
C
|
|
Energy certificate type
|
Consumption certificate
|
|
Main energy source
|
Gas
|
 3D-Grundriss
 Flächen Zertifikat
Miscellaneous
Application Information
If you are interested, please send us a brief application including the following information:
- Number of adults and children moving in,
- Occupation and employment status of the prospective tenants,
- Approximate net household income,
- Desired move-in date,
- Any pets currently owned, and
- If applicable, details of any guarantors or additional tenants.
Proof of income and creditworthiness do not need to be included at this stage. We will request appropriate documentation from applicants who are shortlisted after the viewing. For self-employed individuals, we will require relevant documentation demonstrating financial stability.
Due to the high volume of inquiries, only applications that include all of the information listed above will be considered.
Broker inquiries not welcome! According to § 7 UWG, unsolicited contact by brokers without the express consent of the recipient is prohibited!
Topic portals
Send a message directly to the landlord
Questions about this apartment? Show interest or arrange a viewing appointment?
Click here to send a message to the provider:

Diese Seite wurde ausgedruckt von:
https://www.ohne-makler.net/en/property/491833/