
This page was printed from:
https://www.ohne-makler.net/en/property/491782/
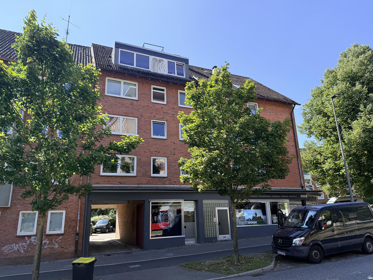
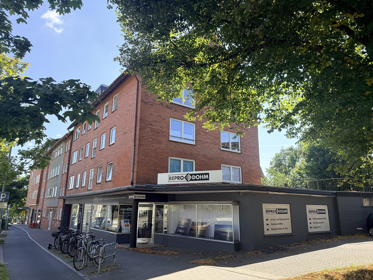
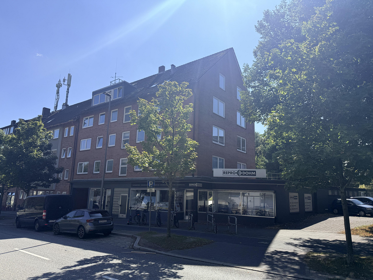
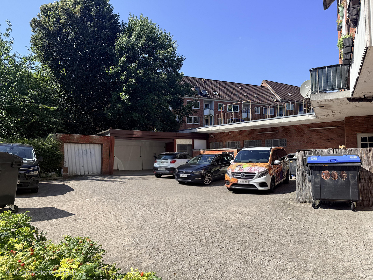
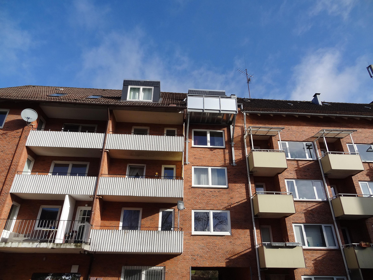
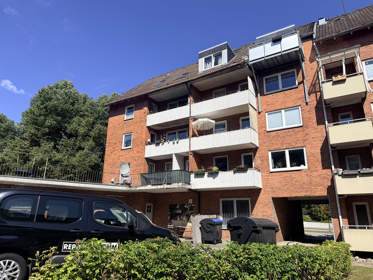
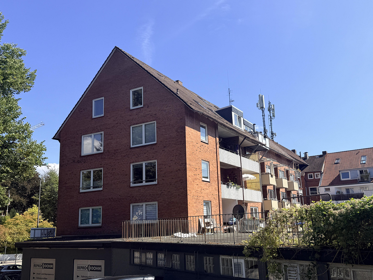
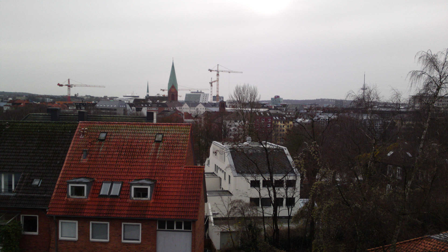
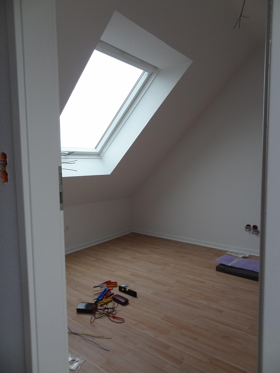
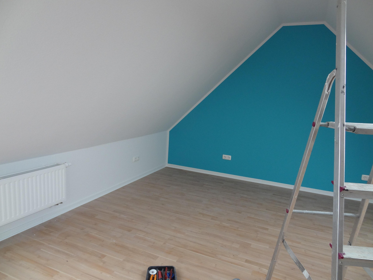
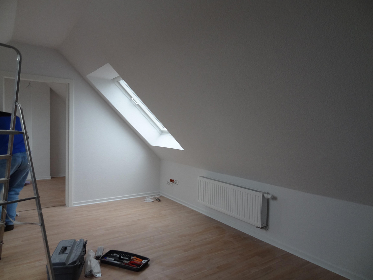
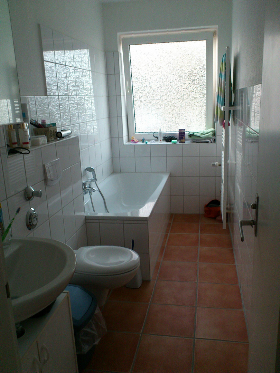
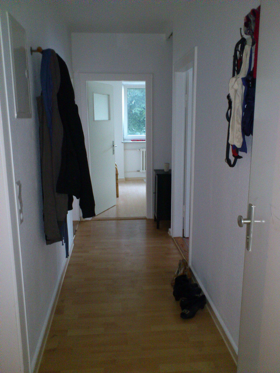
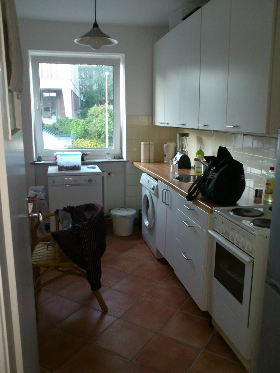
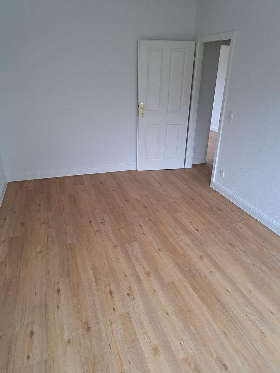
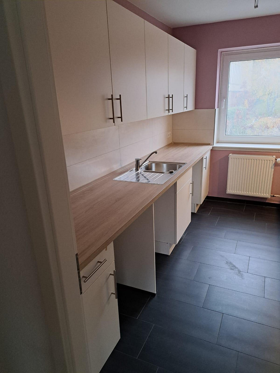
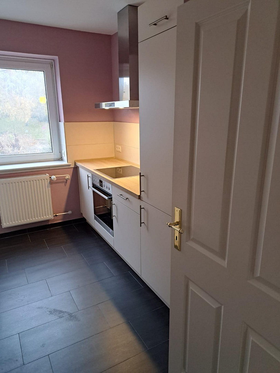
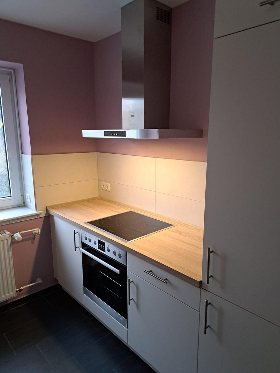
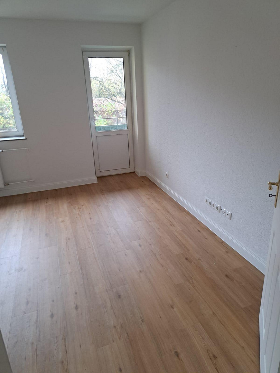
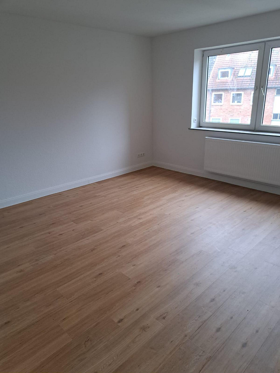
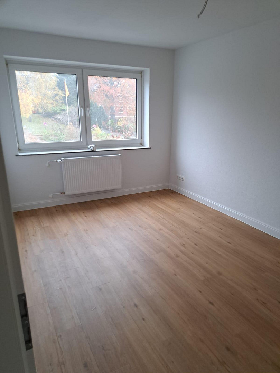
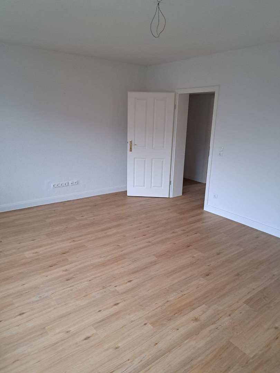
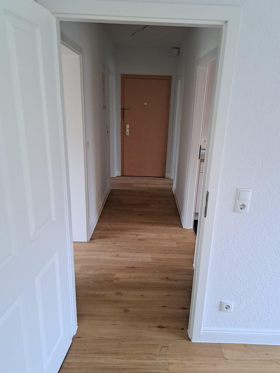
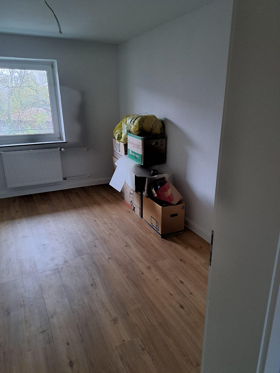
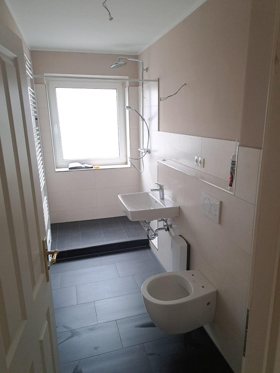
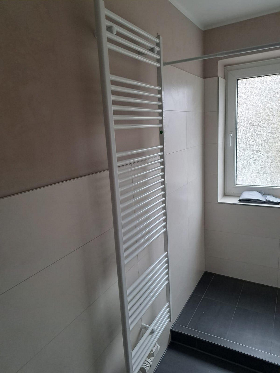
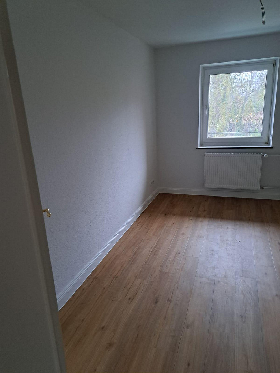
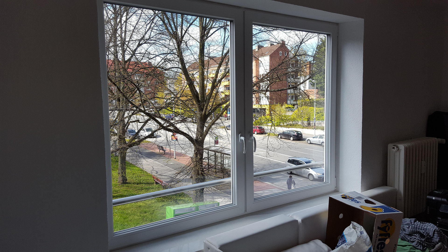
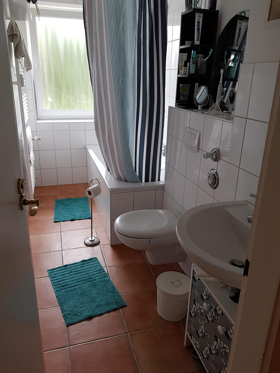
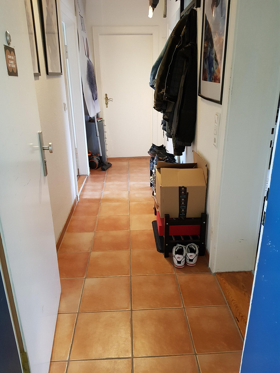
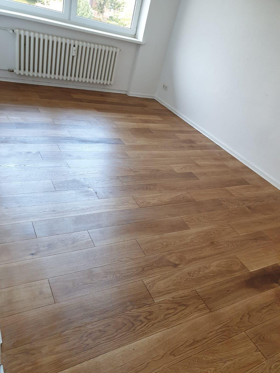
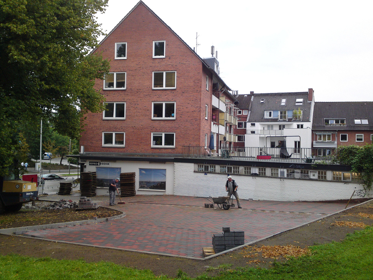
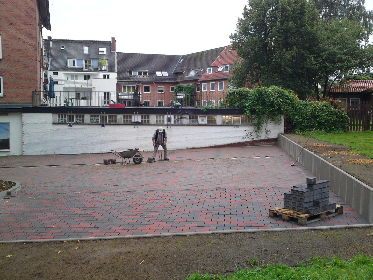
Apartment building in a good location in Kiel.
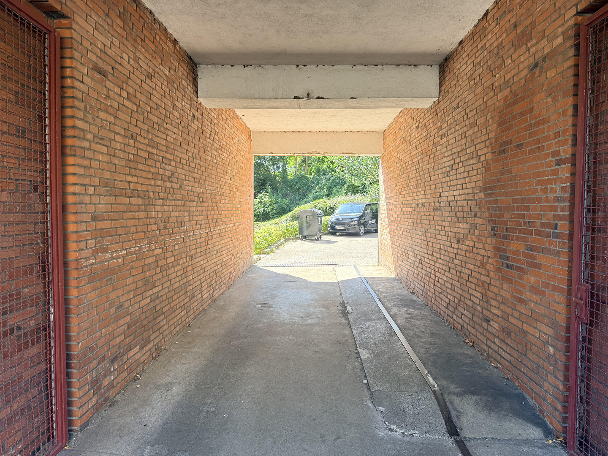
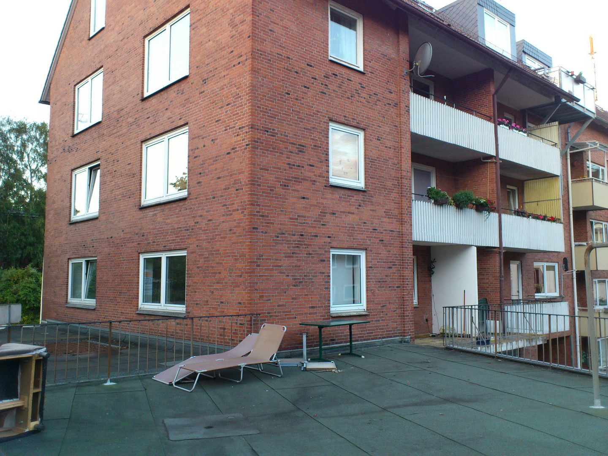
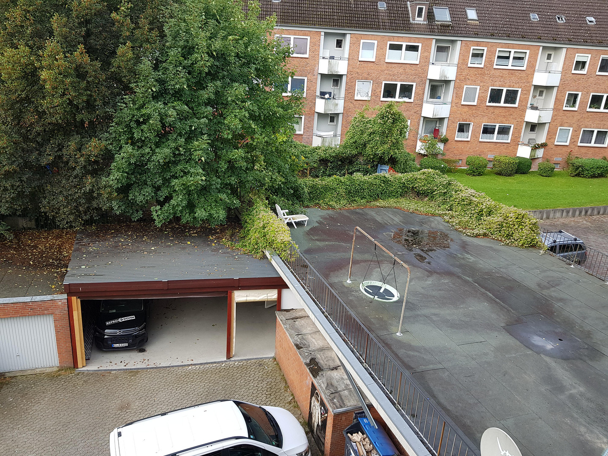
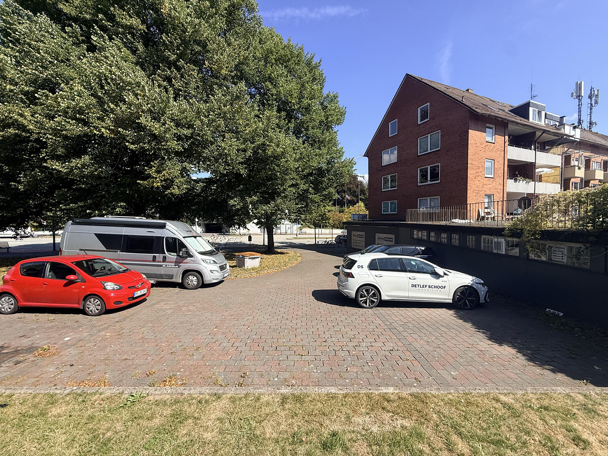
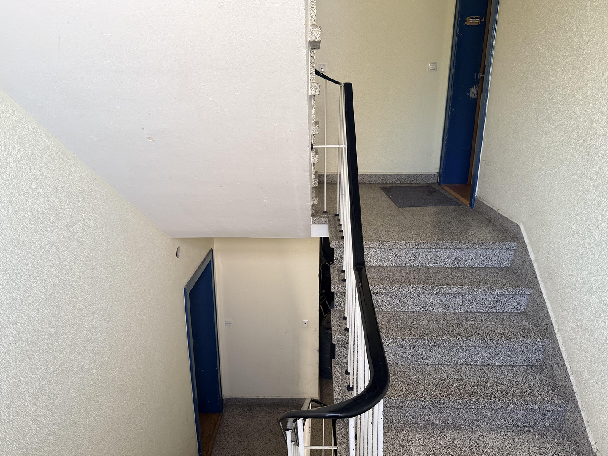
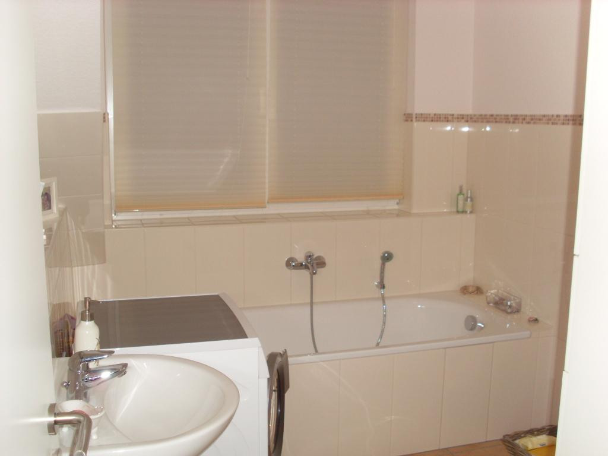
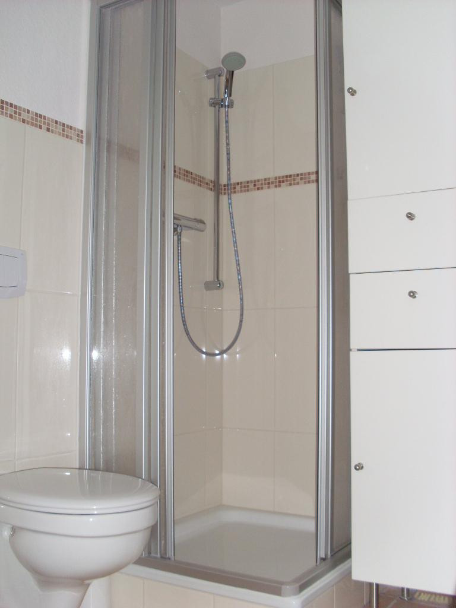
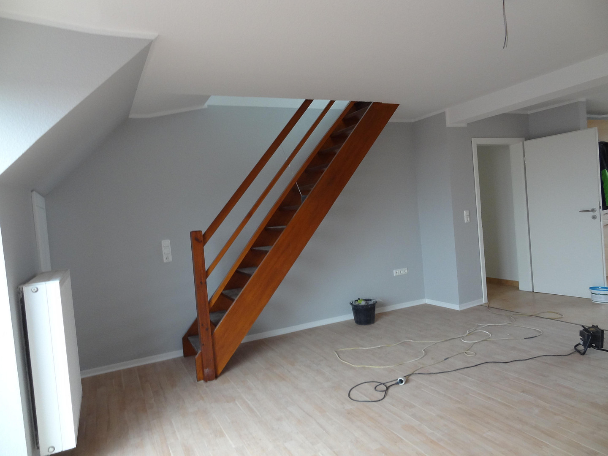
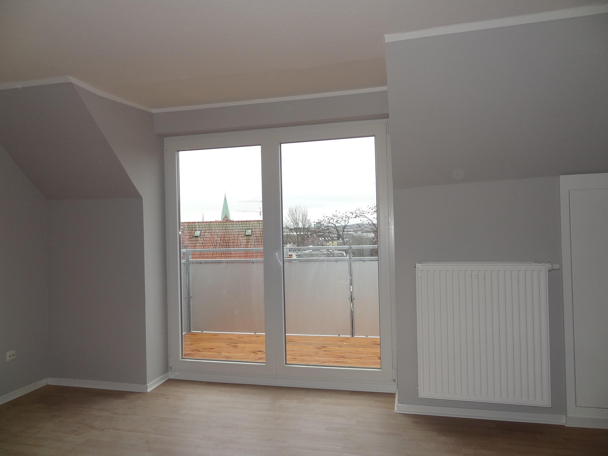
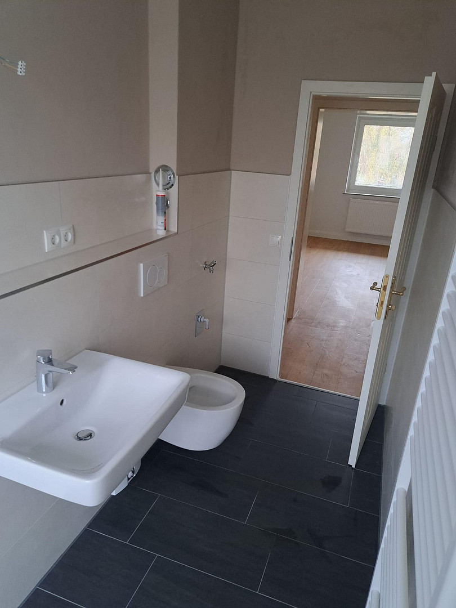
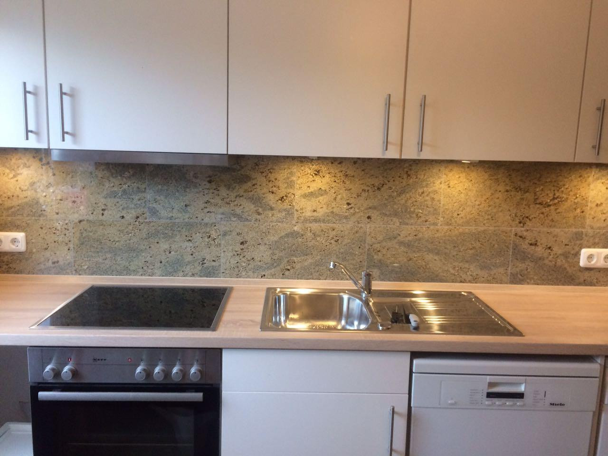
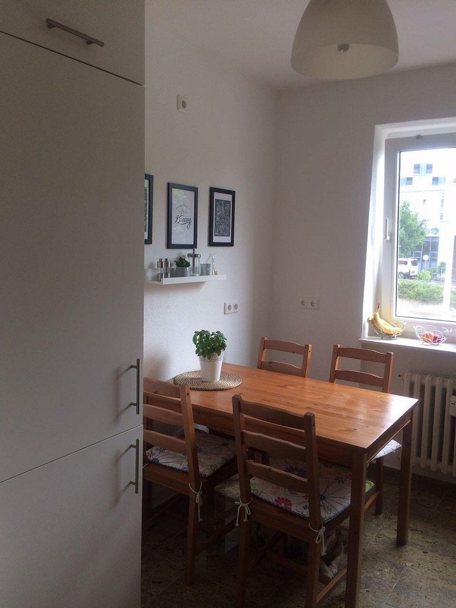
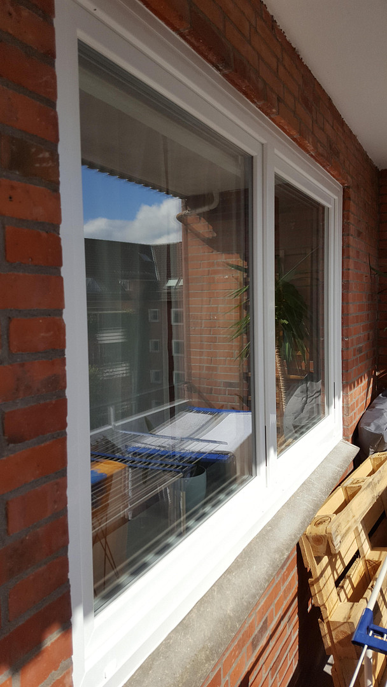
Brunswiker Str. 29 in Kiel, 24103 Kiel (Damperhof) – Schleswig-HolsteinThis is a multi-family building with a commercial unit on the ground floor. It contains 7 apartments, each with a balcony. Several apartments have been recently renovated, meaning the electrical systems, flooring, bathrooms, kitchens, and painting have all been updated. The apartments have well-designed layouts. Each apartment includes a storage room in the basement. The commercial unit is fully underground. In the courtyard, there is a garage, a carport, and parking spaces. There are additional parking spaces and a green area facing the street.
The net cold rent is expected to increase by approximately €7,500 per year in the medium term, reaching approximately €108,500 per year.
The ground floor has a side wing that extends diagonally towards the back. Subject to approval from the relevant building authority, the building could potentially be extended upwards with additional apartments in this area.
The attic space on the right side could be further developed with larger dormer windows and the conversion of the attic itself.
Are you interested in this offer?
|
Object Number
|
OM-491782
|
|
Object Class
|
Apartment building or investment property
|
|
Object Type
|
Apartment building
|
|
Handover from
|
By arrangement
|
Purchase price & additional costs
|
purchase price
|
1.949.000 €
|
|
Purchase additional costs
|
approx. 149,090 €
|
|
Total costs
|
approx. 2,098,089 €
|
|
Price per m²
|
1,925.00 €
|
Breakdown of Costs
* Costs for notary and land register were calculated based on the fee schedule for notaries. Assumed was the notarization of the purchase at the stated purchase price and a land charge in the amount of 80% of the purchase price. Further costs may be incurred due to activities such as land charge cancellation, notary escrow account, etc. Details of notary and land registry costs
Does this property fit my budget?
Estimated monthly rate: 7,848€
More accuracy in a few seconds:
By providing some basic information, the estimated monthly rate is calculated individually for you. For this and for all other real estate offers on ohne-makler.net
Details
|
Condition
|
Well-kept
|
|
Year of last modernization
|
2019
|
|
Number of floors
|
5
|
|
Level
|
Ground floor
|
|
Commercial area
|
241 m²
|
|
Total area
|
1016 m²
|
|
Other areas
|
175 m²
|
|
Number of garages
|
1
|
|
Number of carports
|
2
|
|
Number of parking lots
|
12
|
|
Net rental income (target) p.a.
|
101000 €
|
|
Net rental income (actual) p.a.
|
98000 €
|
|
X-times rental income
|
19.30
|
|
Number of units
|
8
|
|
Flooring
|
Parquet, Tiles, Vinyl / PVC
|
|
Heating
|
Central heating
|
|
Year of construction
|
1965
|
|
Equipment
|
Balcony, Basement, Roof terrace, Fitted kitchen
|
|
Infrastructure
|
Pharmacy, Grocery discount, General practitioner, Kindergarten, Primary school, Middle school, High school, Public transport
|
Information on equipment
Hot water is supplied to all apartments, with one exception, via electric instantaneous water heaters. All apartments have a built-in kitchen. The apartments all have bathtubs.
The apartment in the left-hand side of the attic floor has a bathtub and a shower in the bathroom. The attic apartment was completely renovated in 2011. Some of the windows have been replaced.
Location
The house is located directly opposite the University Hospital in Kiel, and very close to the Hindenburgufer promenade, the city center of Kiel, and the Dreiecksplatz. All of these locations are easily accessible on foot.
There is a bus stop located nearby.
Location Check
Energy
|
Energy efficiency class
|
D
|
|
Energy certificate type
|
Demand certificate
|
|
Main energy source
|
District heating
|
|
Final energy demand
|
122.60 kWh/(m²a)
|

Miscellaneous
Topic portals
Send a message directly to the seller
Questions about the object? Show interest or arrange a viewing appointment?
Click here to send a message to the provider:
Offer from: Hendrik Fröber

Diese Seite wurde ausgedruckt von:
https://www.ohne-makler.net/en/property/491782/