
This page was printed from:
https://www.ohne-makler.net/en/property/491674/
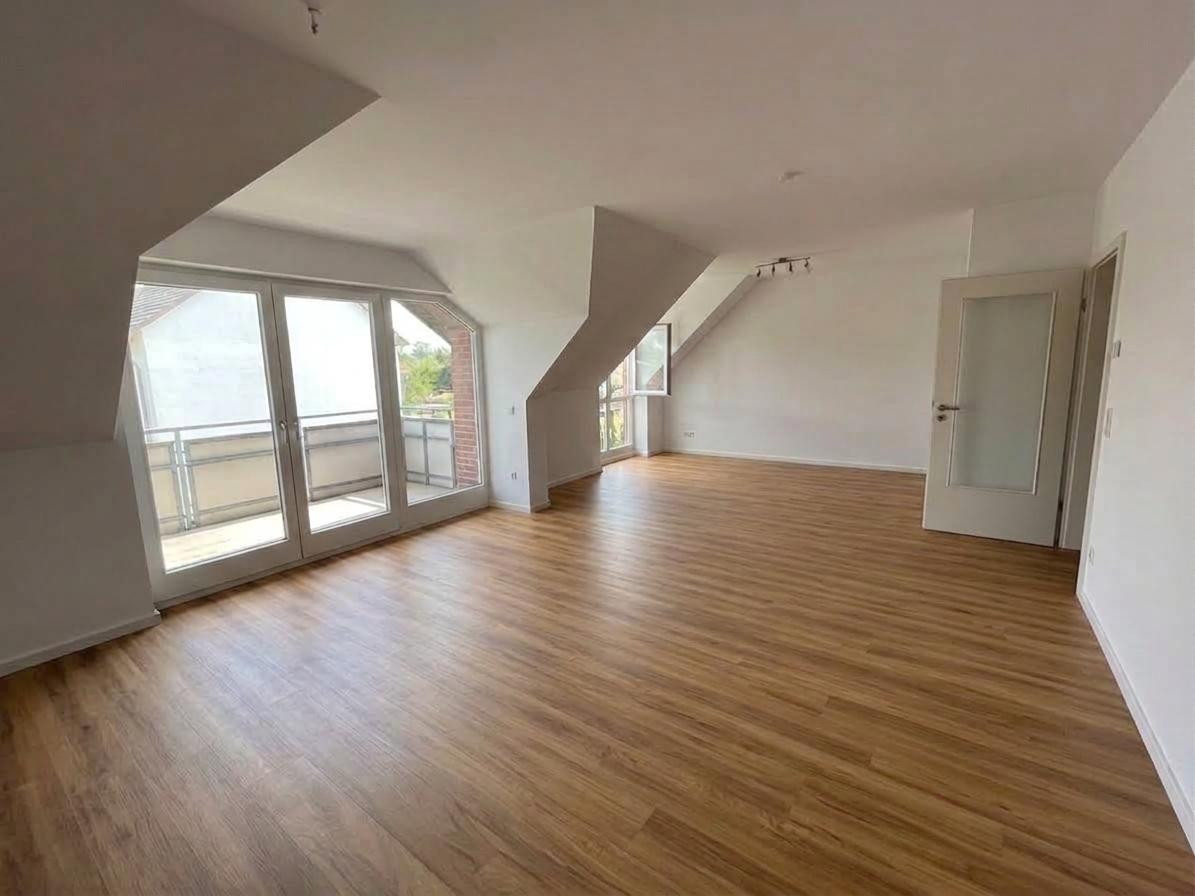
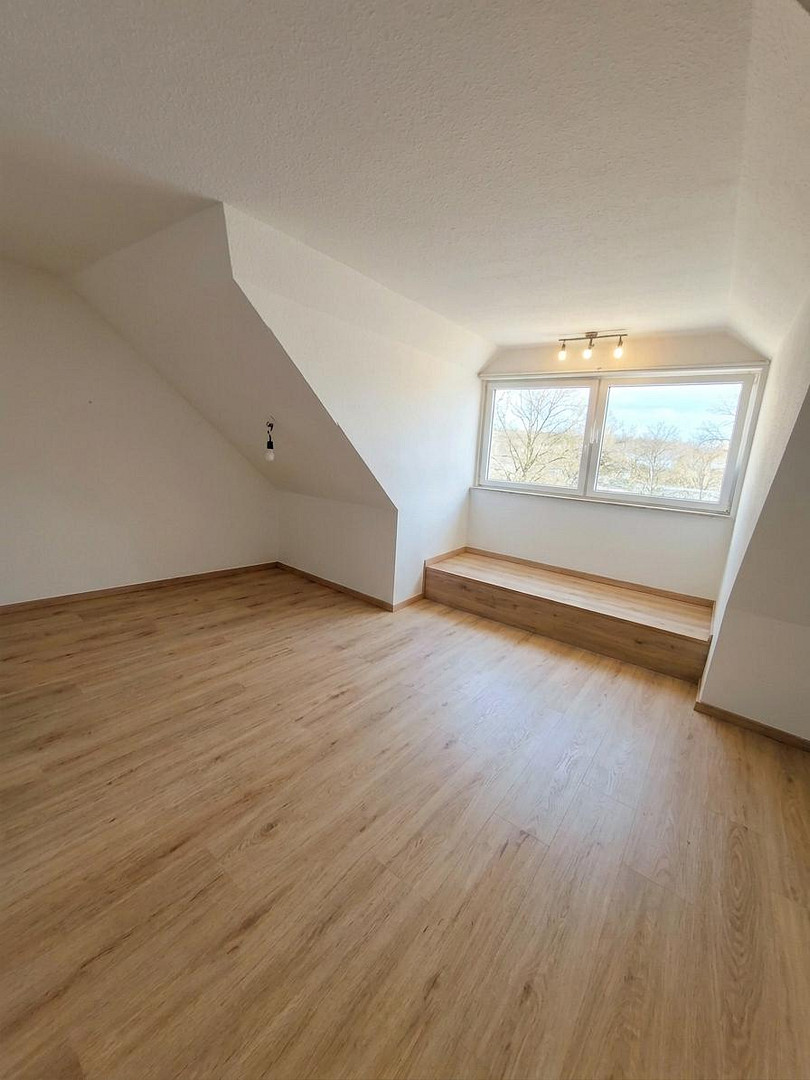
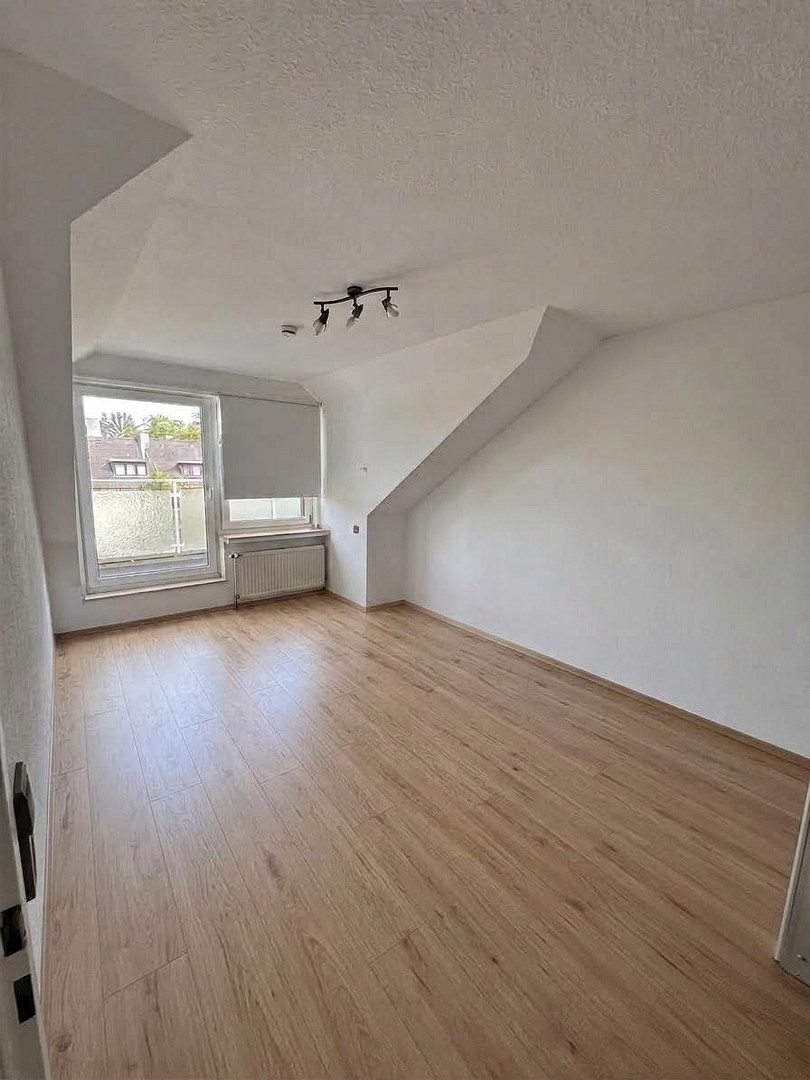
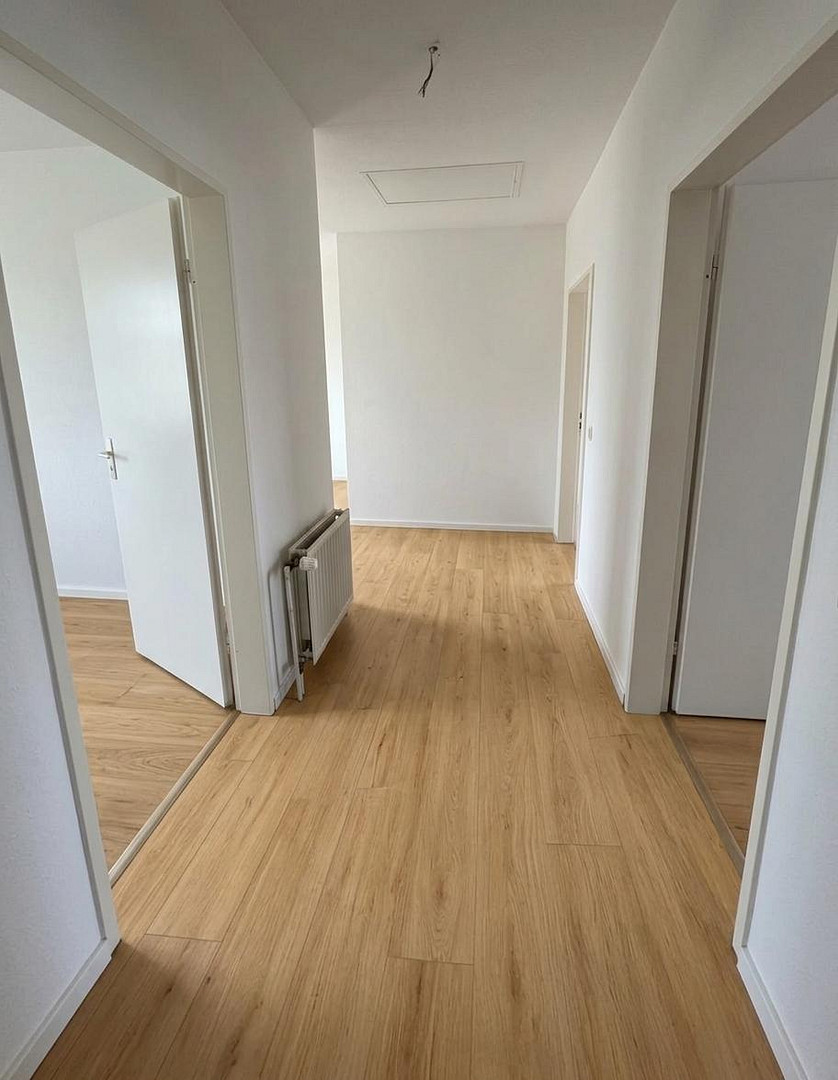
Exceptional penthouse apartment: Living space spread over two levels, featuring 2 balconies and elevator access.
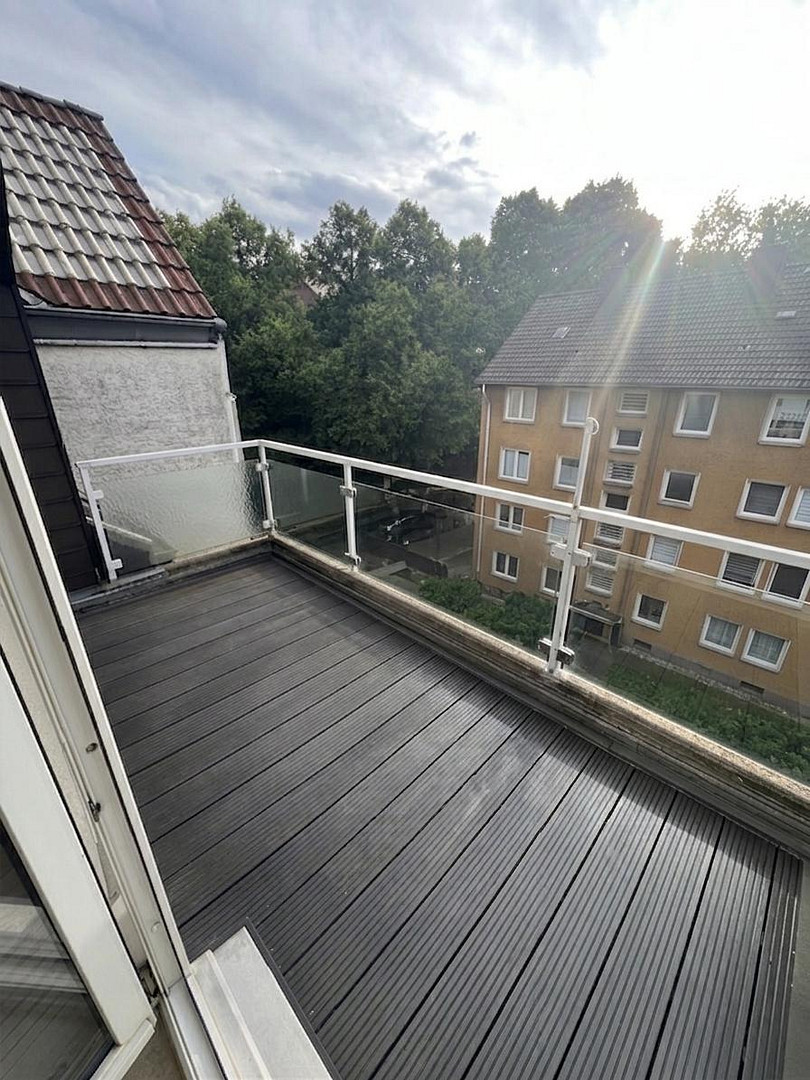
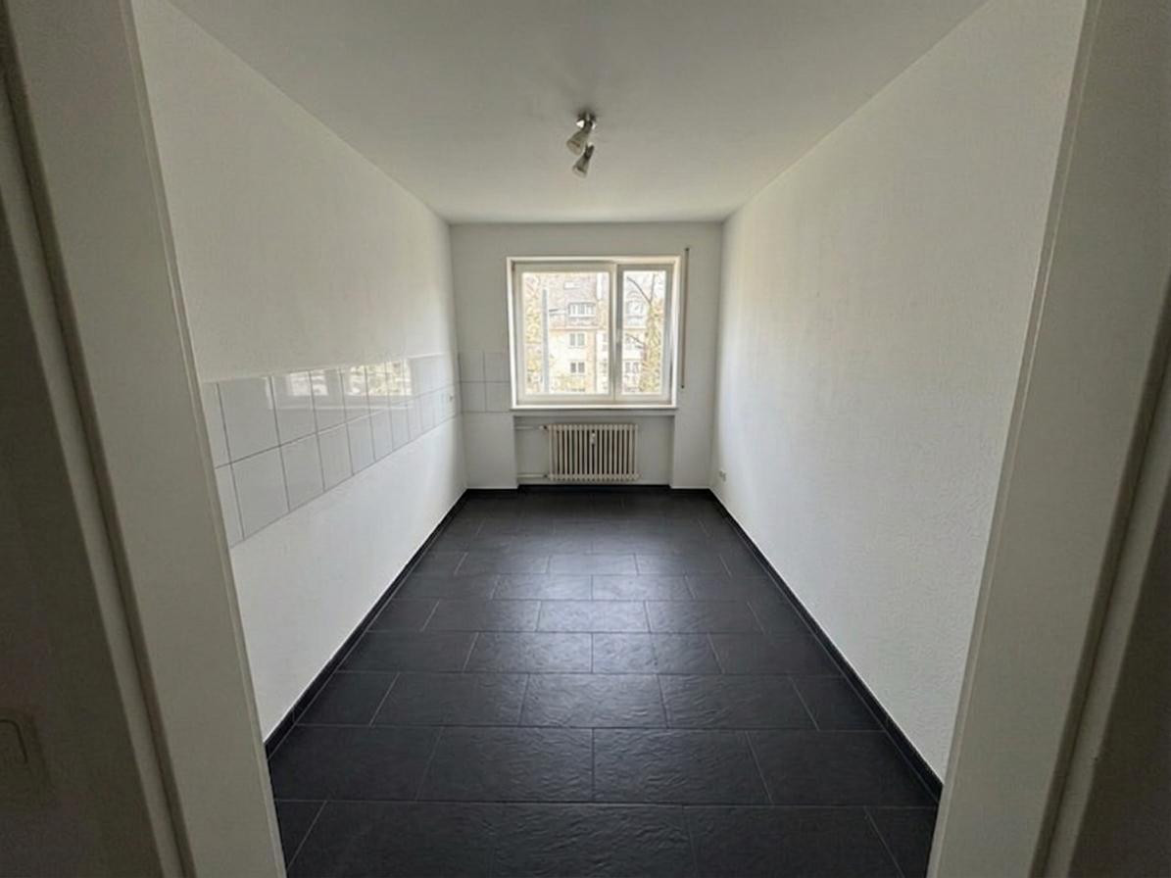
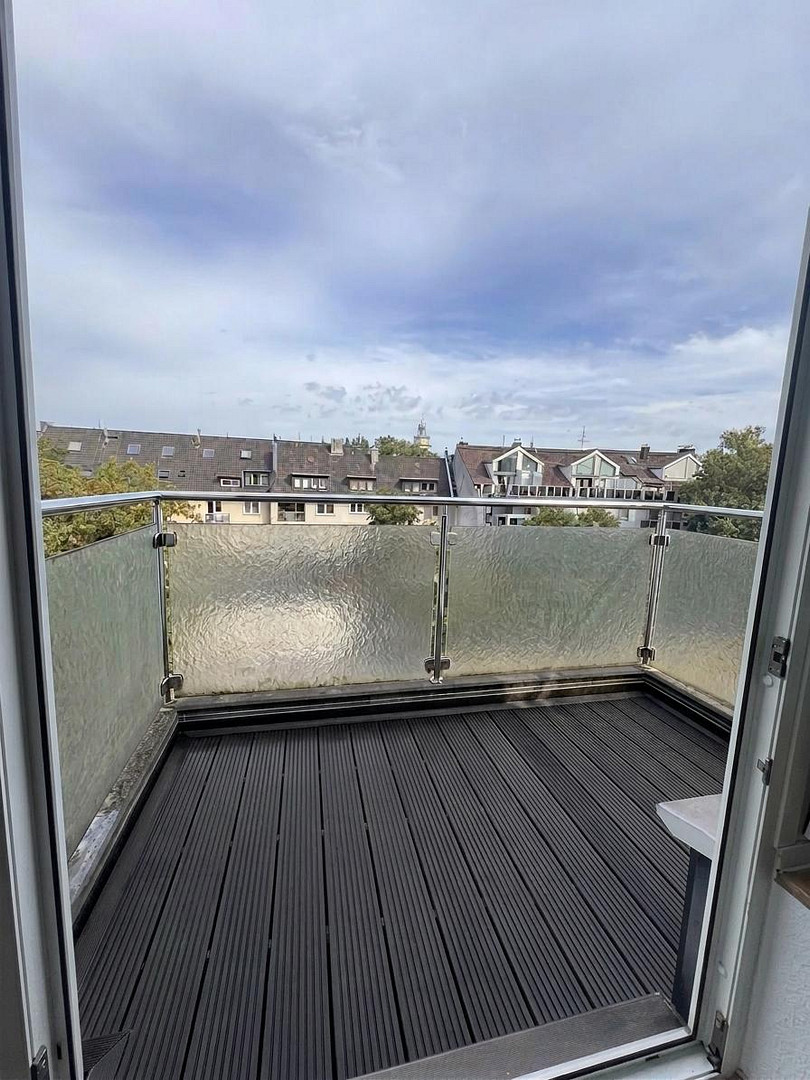
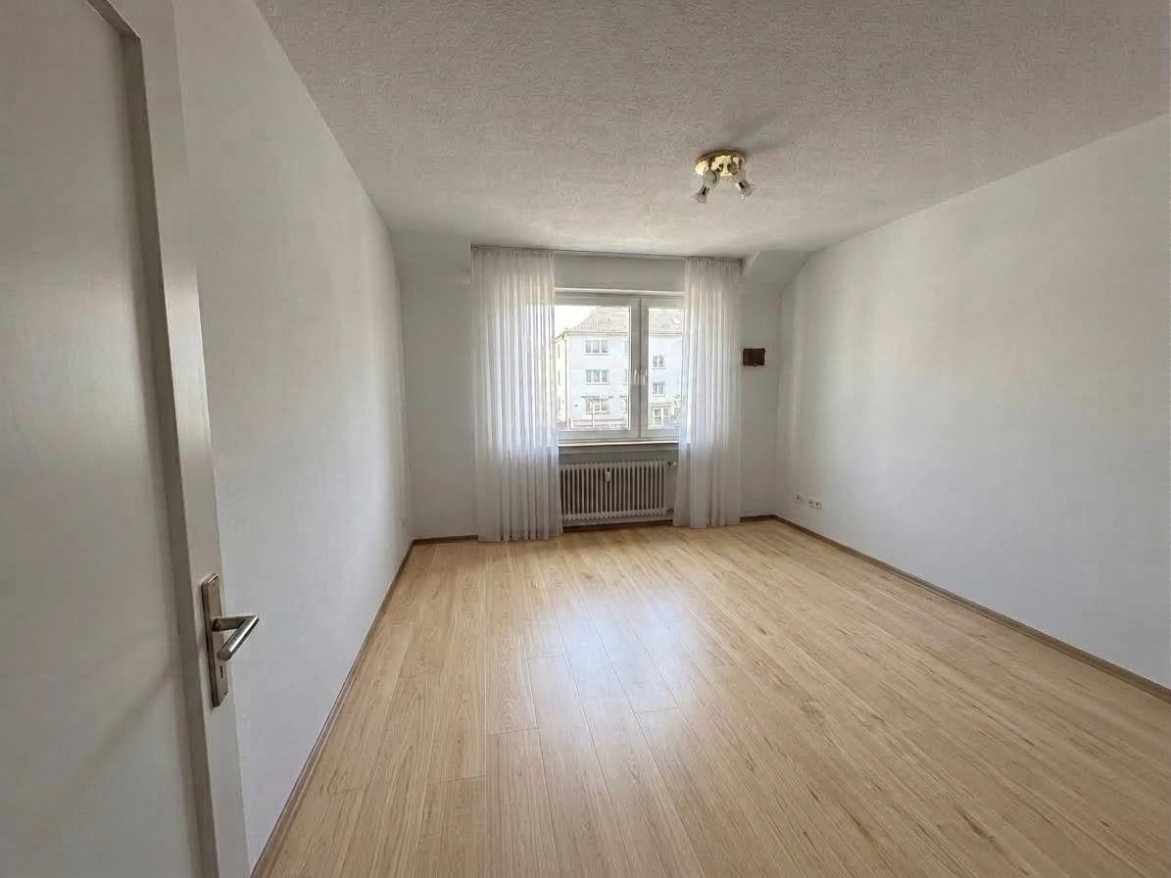
Körnerstraße 30, 58452 Witten – Nordrhein-WestfalenThis exclusive 4-room penthouse-style maisonette apartment combines spacious living on two levels with the highest level of comfort and a prime location. Located in the heart of Witten, you'll enjoy short distances and excellent infrastructure, without sacrificing peace and relaxation. A private elevator takes you directly and seamlessly to your apartment door. Before you move in, the apartment will be completely renovated, and it will be delivered in pristine, top-quality condition. Spread over two floors, the well-designed layout with its four generously sized rooms offers ideal space for families, couples, or a combination of living and working. The bright, airy rooms create a particularly warm and inviting atmosphere. A special highlight is the two separate balconies, which offer plenty of space for relaxing outdoors and invite you to linger. Depending on your needs, an outdoor parking space or a garage space is also available and can be purchased along with the apartment. This ready-to-move-in penthouse is a true gem in a desirable location in Witten, perfectly combining modern comfort, accessibility, and an excellent quality of life.
Are you interested in this apartment?
|
Object Number
|
OM-491674
|
|
Object Class
|
Apartment
|
|
Object Type
|
Penthouse
|
|
Is occupied
|
Vacant
|
|
Handover from
|
By arrangement
|
Purchase price & additional costs
|
purchase price
|
334.900 €
|
|
Purchase additional costs
|
approx. 26,523 €
|
|
Total costs
|
approx. 361,422 €
|
|
HOA fee
|
393 €
|
Breakdown of Costs
* Costs for notary and land register were calculated based on the fee schedule for notaries. Assumed was the notarization of the purchase at the stated purchase price and a land charge in the amount of 80% of the purchase price. Further costs may be incurred due to activities such as land charge cancellation, notary escrow account, etc. Details of notary and land registry costs
Does this property fit my budget?
Estimated monthly rate: 1,413€
More accuracy in a few seconds:
By providing some basic information, the estimated monthly rate is calculated individually for you. For this and for all other real estate offers on ohne-makler.net
Details
|
Condition
|
First occupancy after renovation
|
|
Number of floors
|
2
|
|
Level
|
4th floor
|
|
Bathrooms (number)
|
3
|
|
Bedrooms (number)
|
3
|
|
Number of garages
|
1
|
|
Number of parking lots
|
1
|
|
Flooring
|
Tiles, Vinyl / PVC
|
|
Heating
|
Floor heating
|
|
Year of construction
|
1984
|
|
Equipment
|
Balcony, Terrace, Basement, Elevator, Guest toilet
|
|
Infrastructure
|
Pharmacy, Grocery discount, General practitioner, Kindergarten, Primary school, Secondary school, Middle school, High school, Comprehensive school, Public transport
|
Information on equipment
Features:
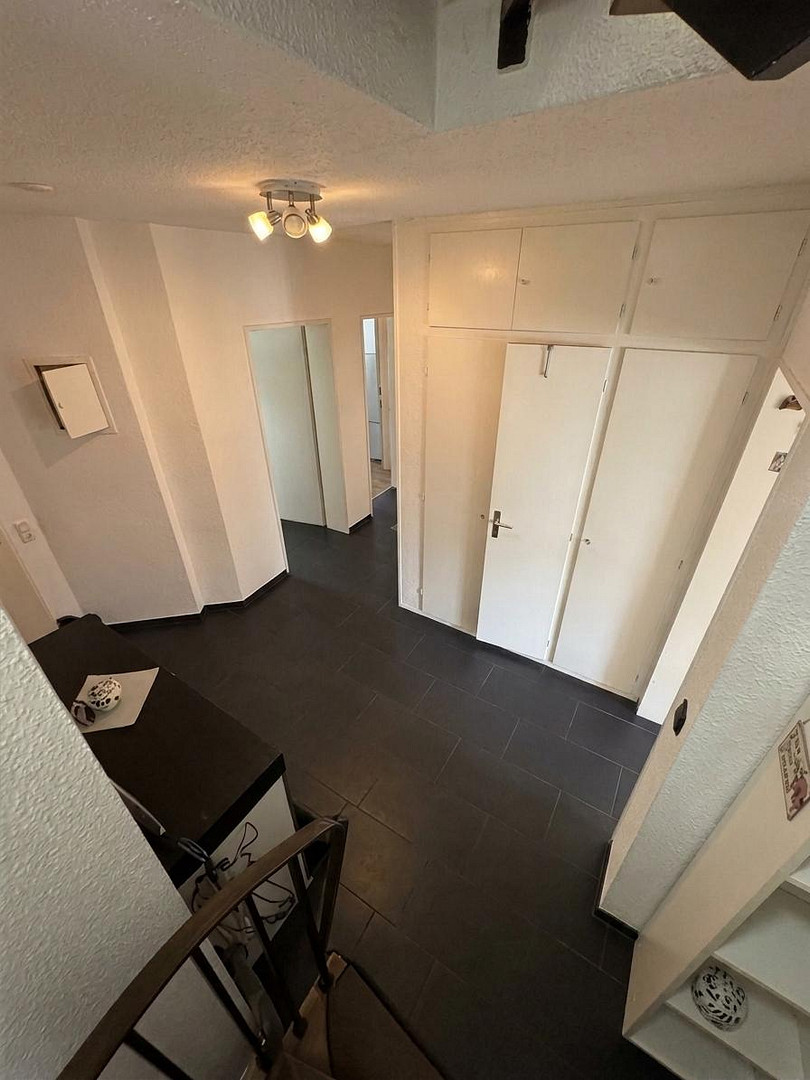
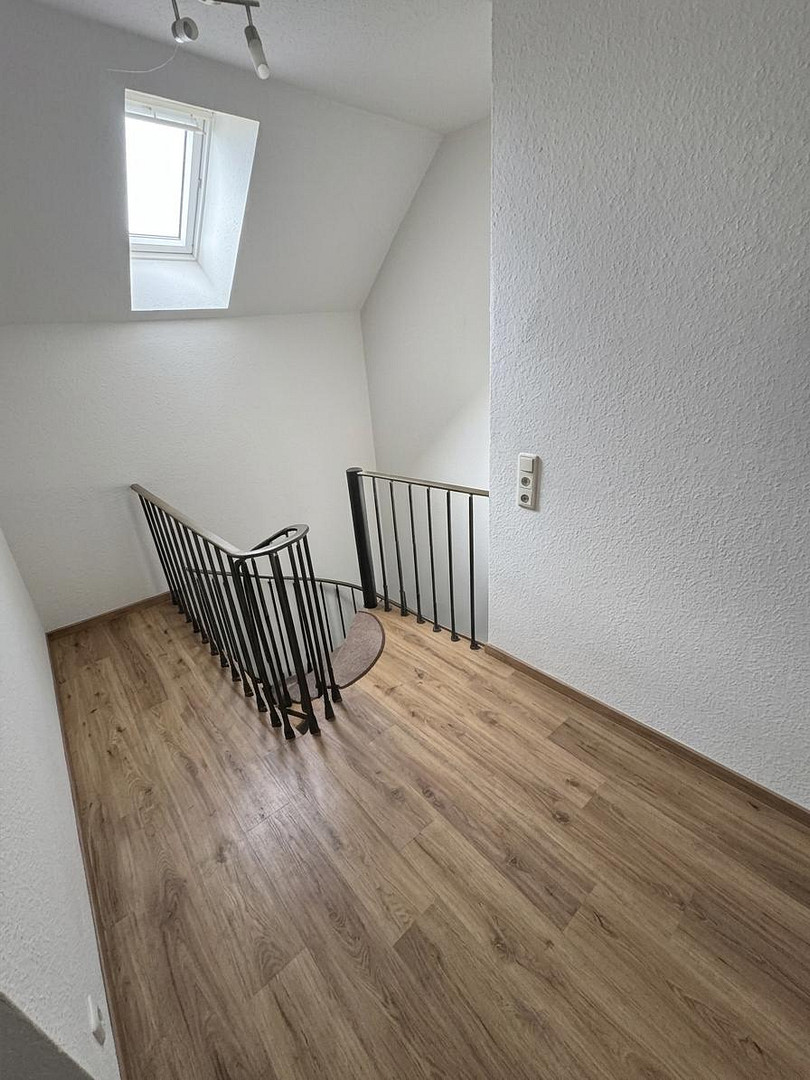
Duplex-style layout: Elegant spiral staircase within the apartment, connecting the two floors.
Accessibility: Step-free access via the passenger elevator in the building.
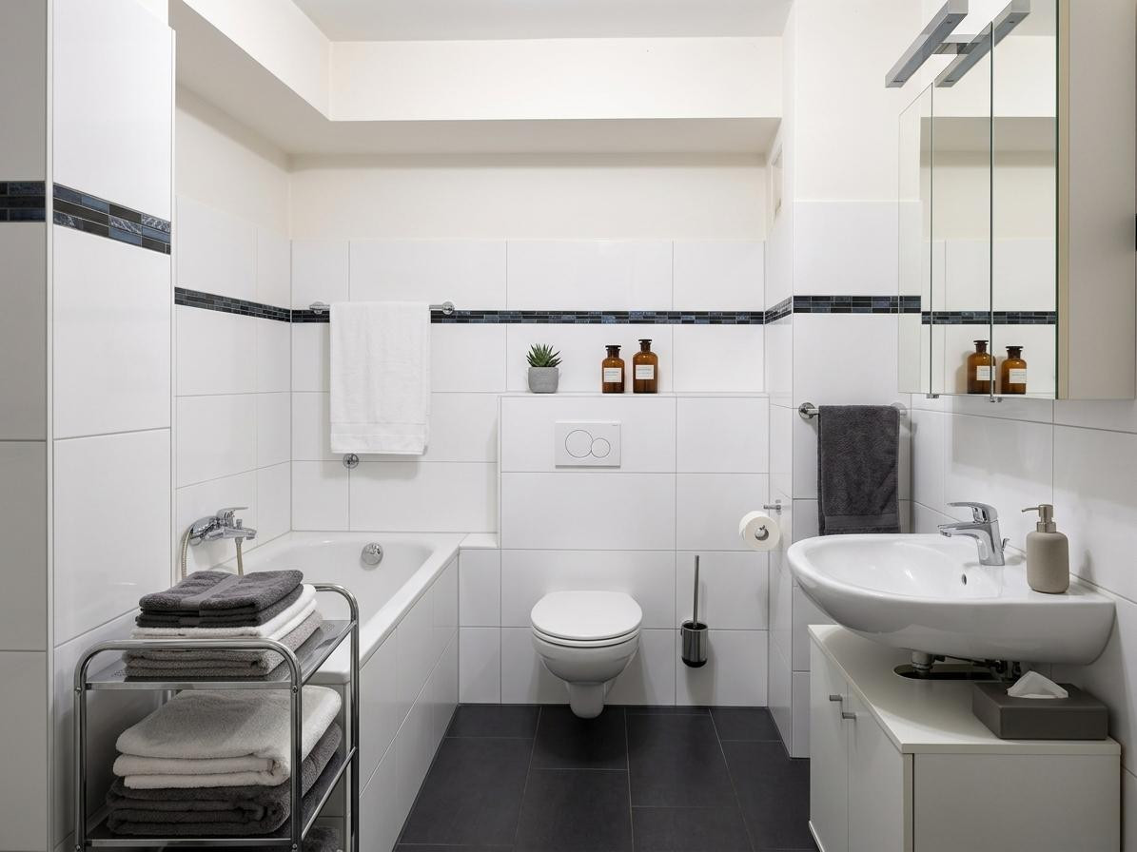
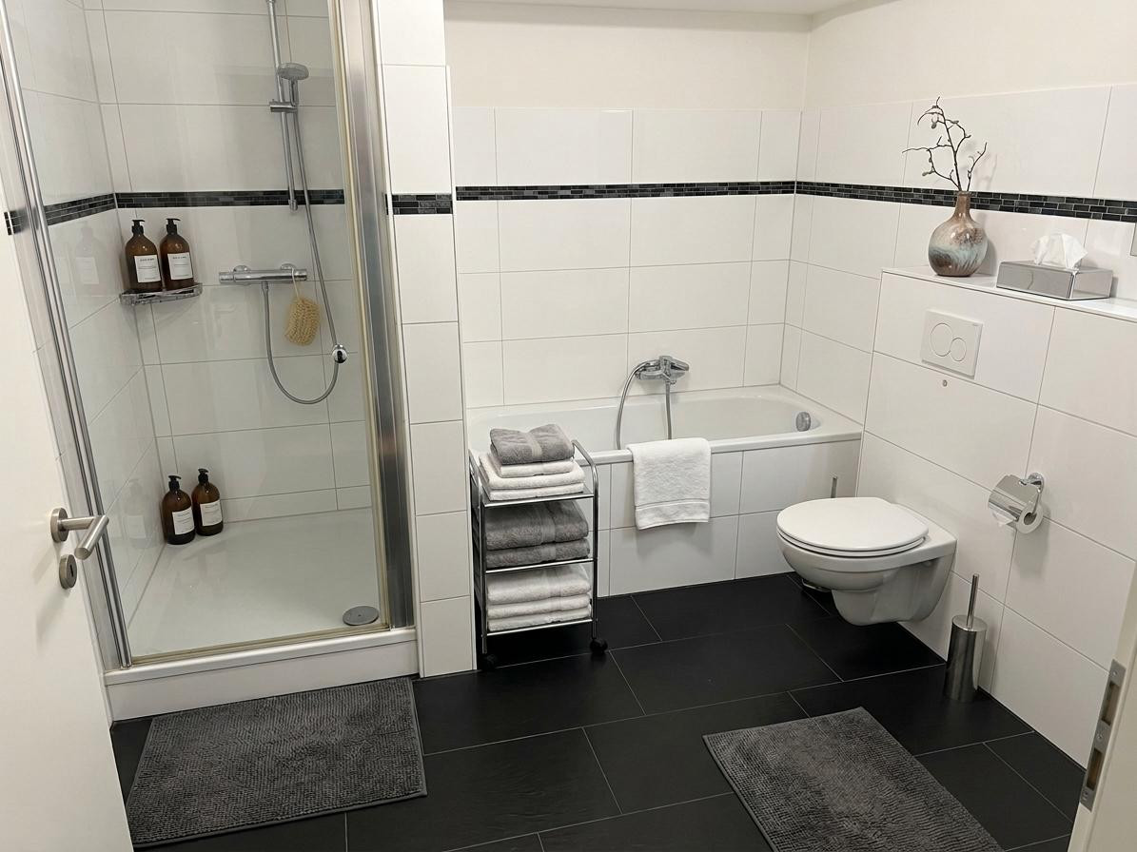
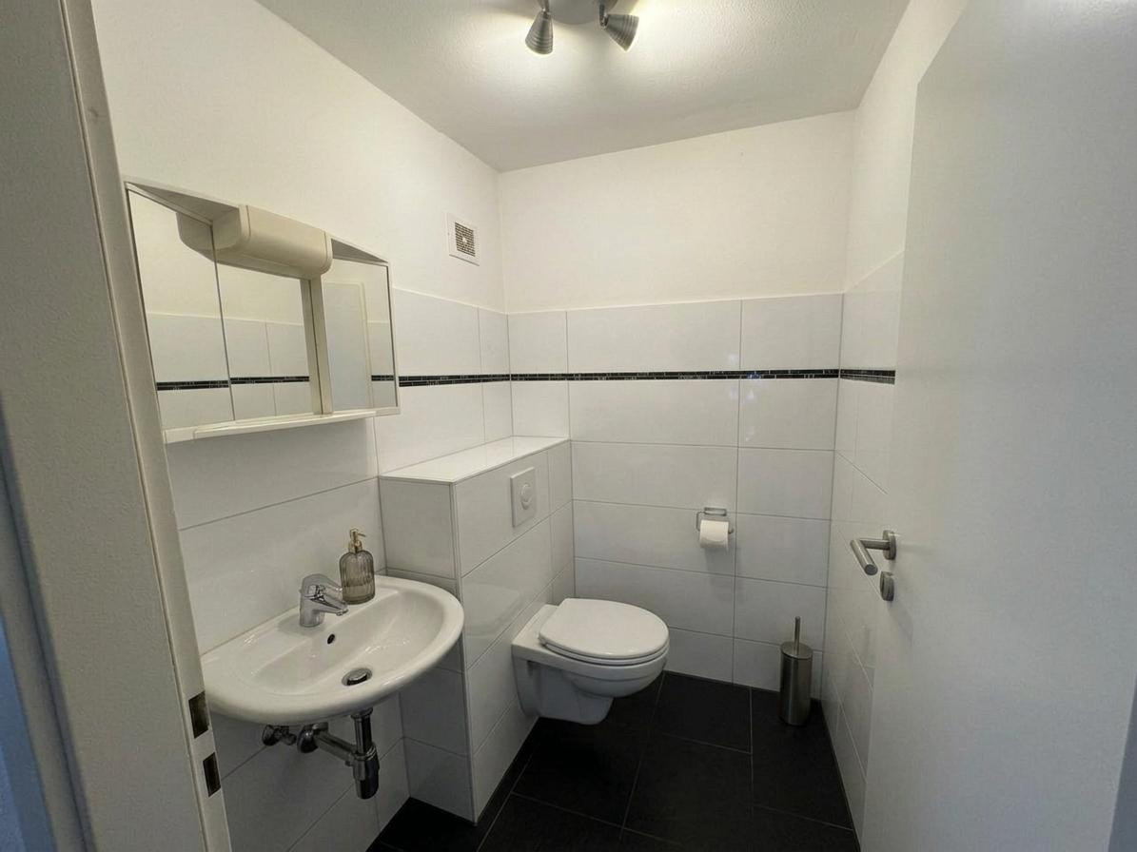
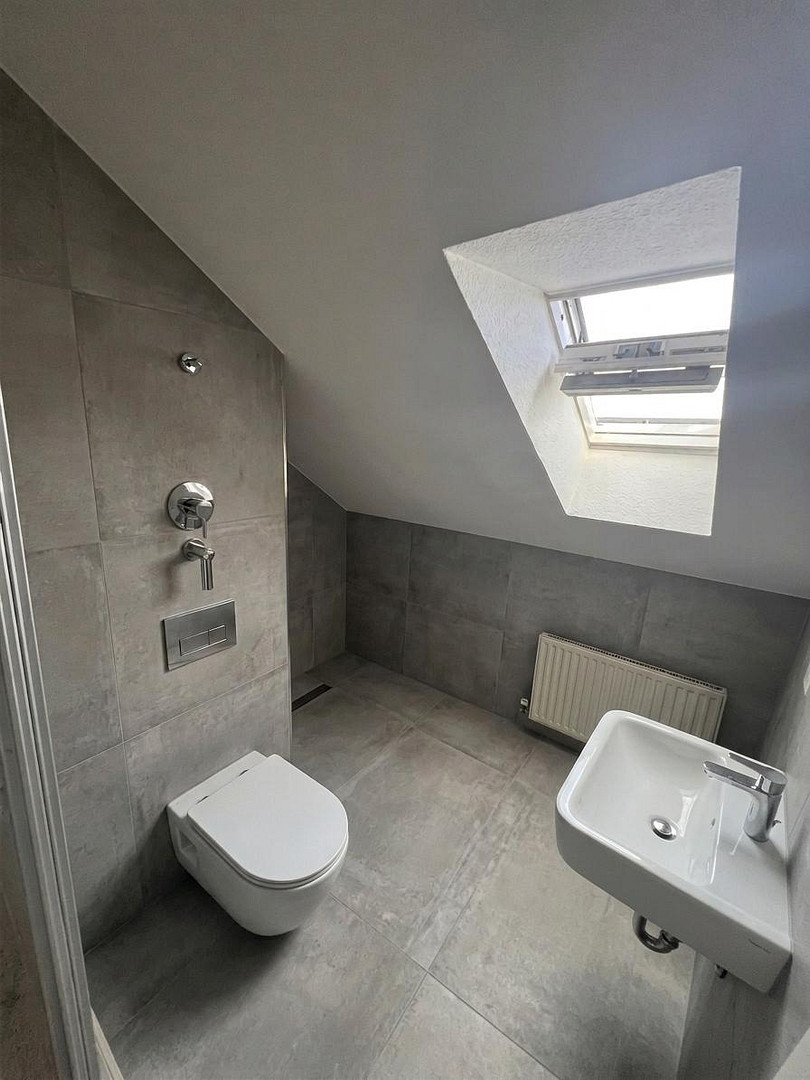
Bathroom: Renovated bathroom (including a separate toilet area).
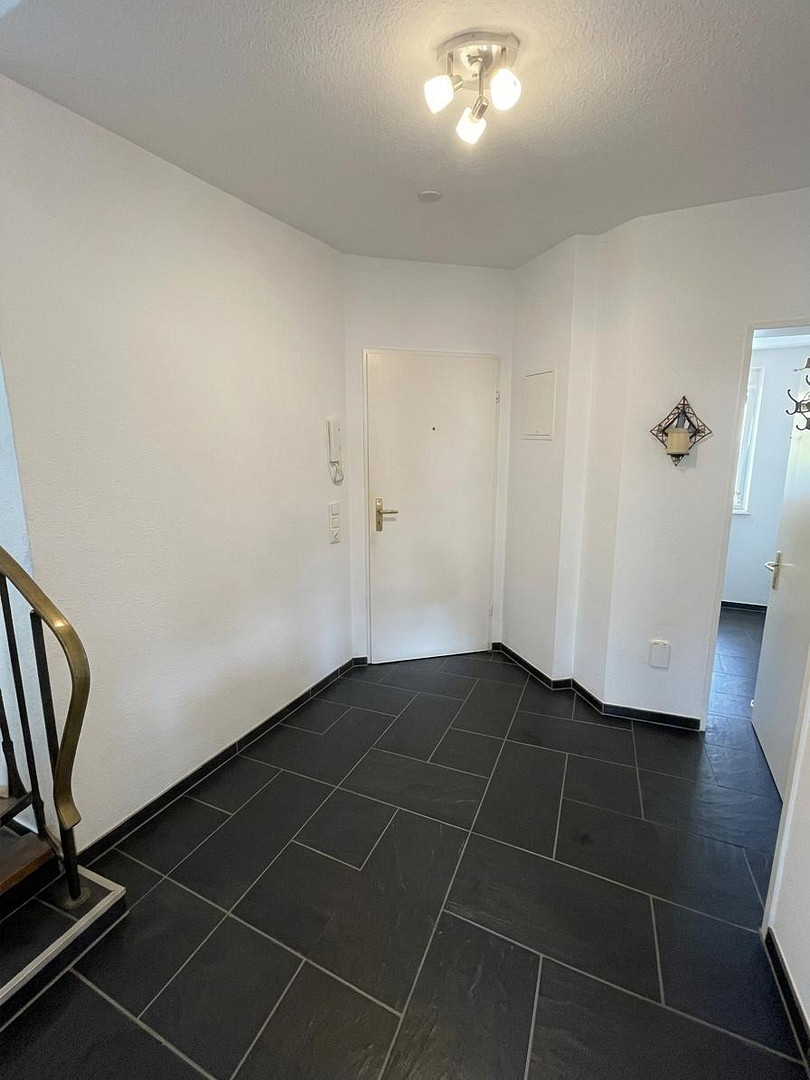
Flooring: New, high-quality flooring in the living areas, and elegant dark tiles in the entrance area.
Outdoor spaces: Two sunny balconies for relaxation.
Parking: Option to purchase a garage or outdoor parking space.
Storage: Practical storage rooms on both floors.
Location
Centrally located yet peaceful – Urban living in a prime location in Witten.
This apartment boasts an excellent location in the heart of Witten. Here, you'll enjoy the rare combination of convenient access to amenities and a pleasantly quiet living environment. Everything you need for daily life is right outside your door:
The city center of Witten is just a few minutes' walk away. Shops for everyday needs, supermarkets, bakeries, pharmacies, and doctors' offices are all within easy reach. The diverse range of restaurants and cafes are also conveniently accessible on foot. Ideal for families:
The family-friendly infrastructure is a particular highlight of this location. Kindergartens, primary schools, and secondary schools are easily and safely accessible. Various playgrounds and green spaces in the area offer great recreational opportunities for all ages. Excellent transport links:
The main train station of Witten, as well as various bus and tram lines, are easily accessible, ensuring optimal connections to the public transport network. Commuters also benefit from the quick access to the A44 and A43 motorways, which provide a swift connection to the surrounding cities of the Ruhr area, such as Bochum, Dortmund, or Hagen.
Location Check
Energy
|
Final energy consumption
|
124.40 kWh/(m²a)
|
|
Energy efficiency class
|
D
|
|
Energy certificate type
|
Consumption certificate
|
|
Main energy source
|
Gas
|
Miscellaneous
For sale directly by the owner: The purchase is commission-free, directly from the owner. There are no additional real estate agent fees.
Visualizations: The images used in this listing are AI-generated visualizations. They are intended to give you a sense of the space after the renovation. The actual execution may vary during the planning process.
Viewings: Since the apartment is currently still rented, viewings are possible by prior arrangement.
Broker inquiries not welcome! According to § 7 UWG, unsolicited contact by brokers without the express consent of the recipient is prohibited!
Topic portals
Send a message directly to the seller
Questions about this apartment? Show interest or arrange a viewing appointment?
Click here to send a message to the provider:
Offer from: Immocass GmbH

Diese Seite wurde ausgedruckt von:
https://www.ohne-makler.net/en/property/491674/