
This page was printed from:
https://www.ohne-makler.net/en/property/491354/
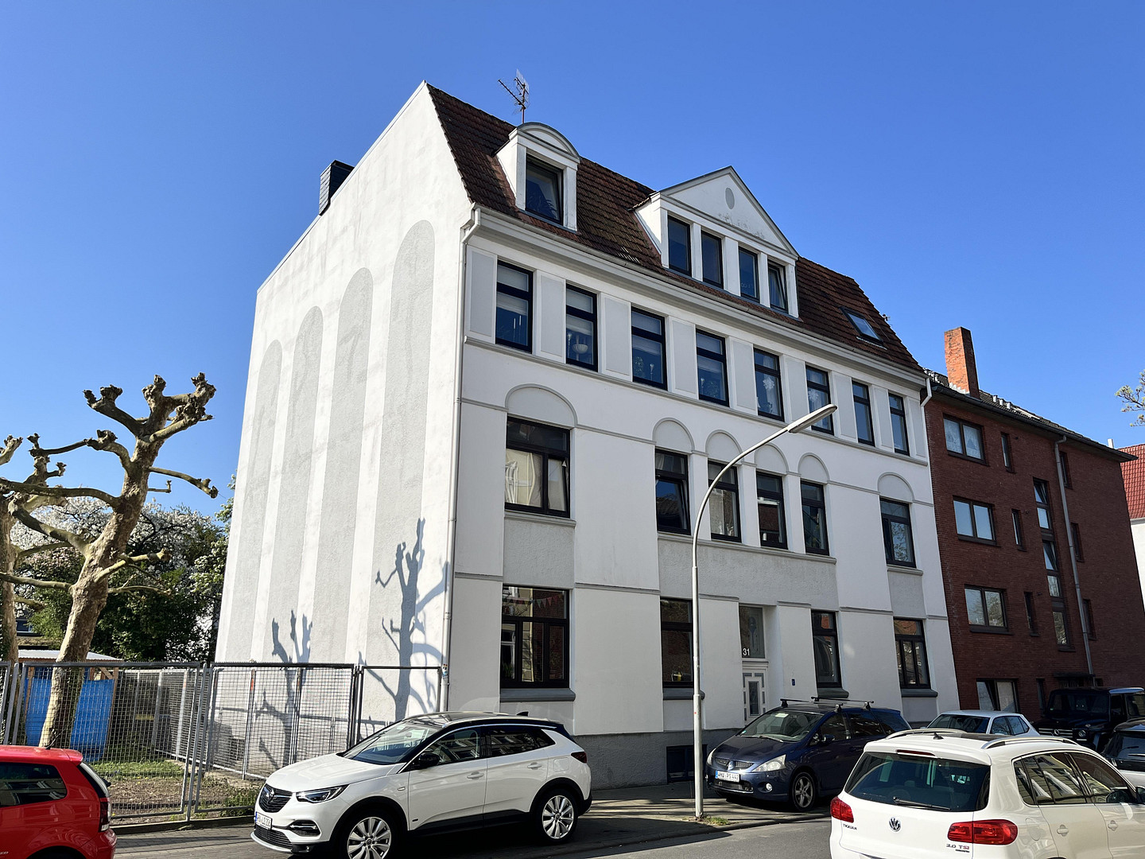

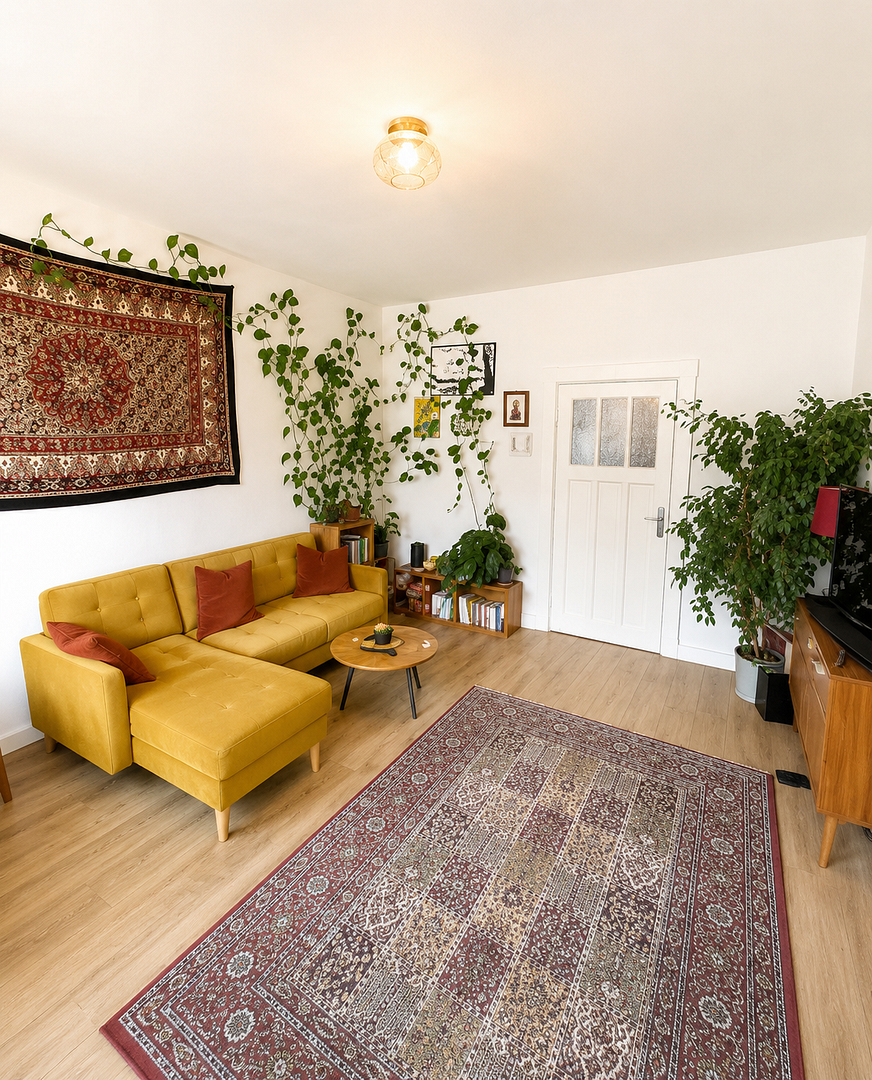
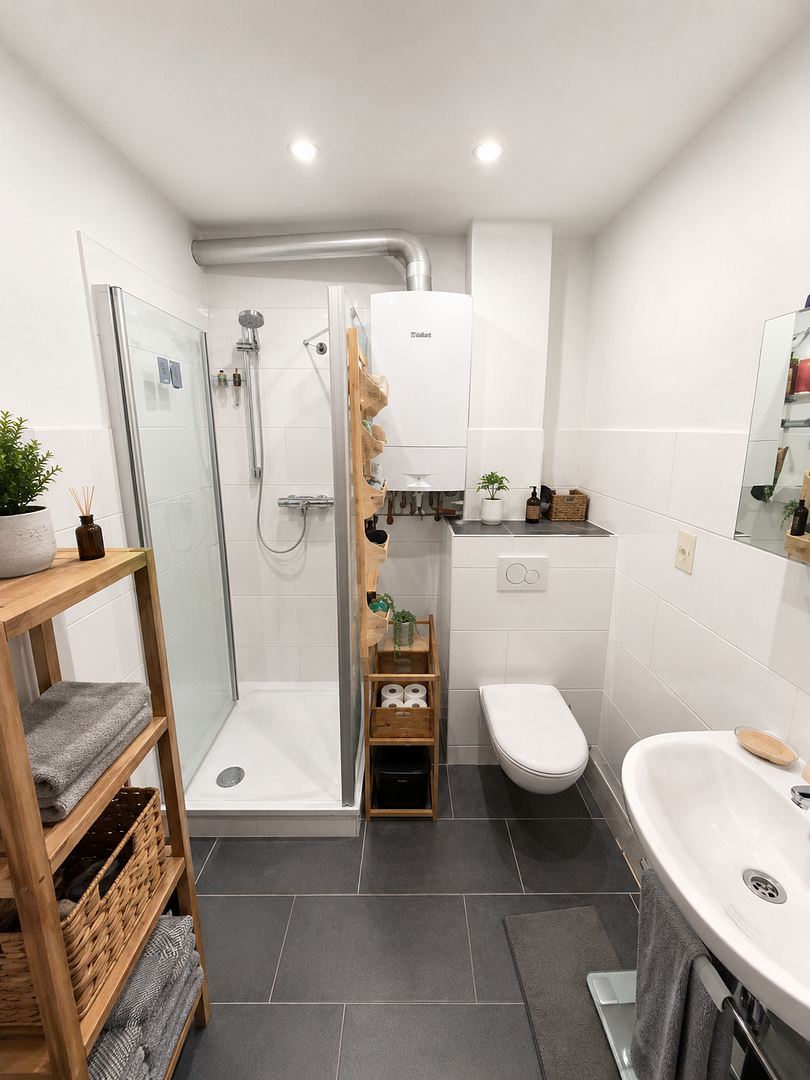
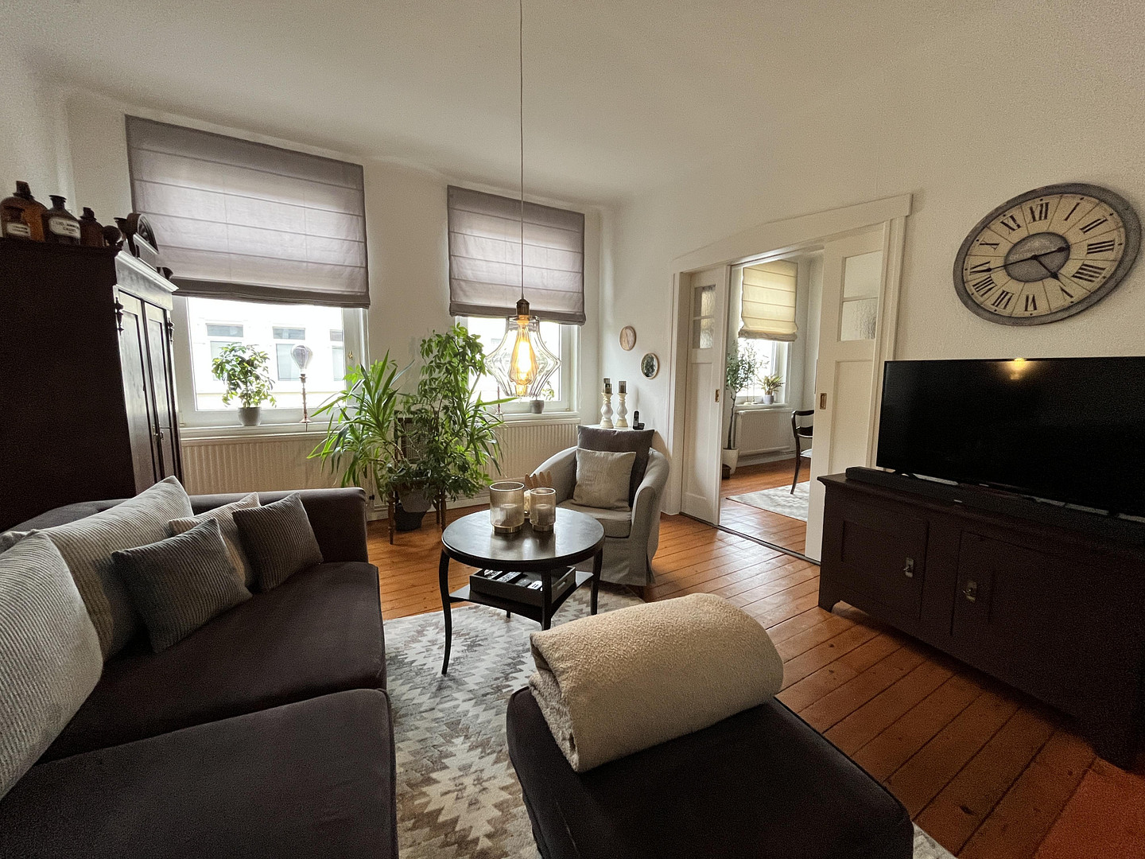

Multi-family building in Wilhelmshaven – 8 units, fully rented, gross rental yield of 6.4%.
26384 Wilhelmshaven – NiedersachsenFor sale is a well-maintained and profitable multi-family building built in 1912, constructed with solid masonry. The property comprises 8 apartments with a total living area of approximately 613 m². The building has been continuously modernized in recent years and months. The improvements include:
• Renovation of the exterior facade of the building's rear (currently in progress)
• Renovation of eight balconies (currently in progress)
• Renovation of the stairwell (to be completed by the seller)
• Repair of the flat roof
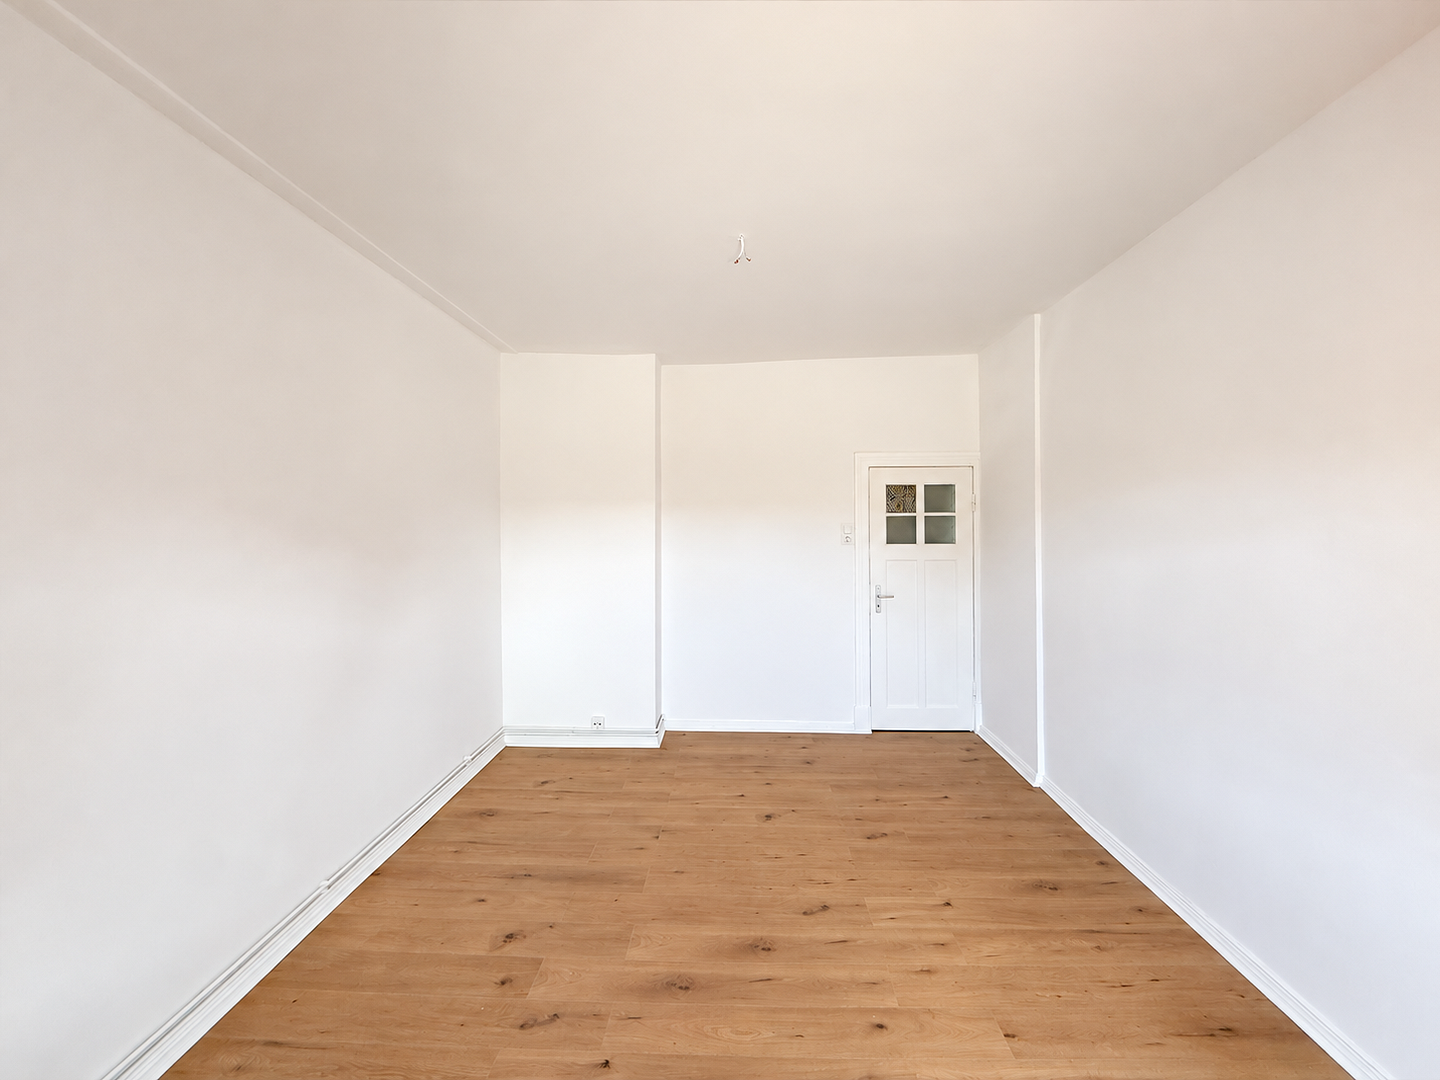
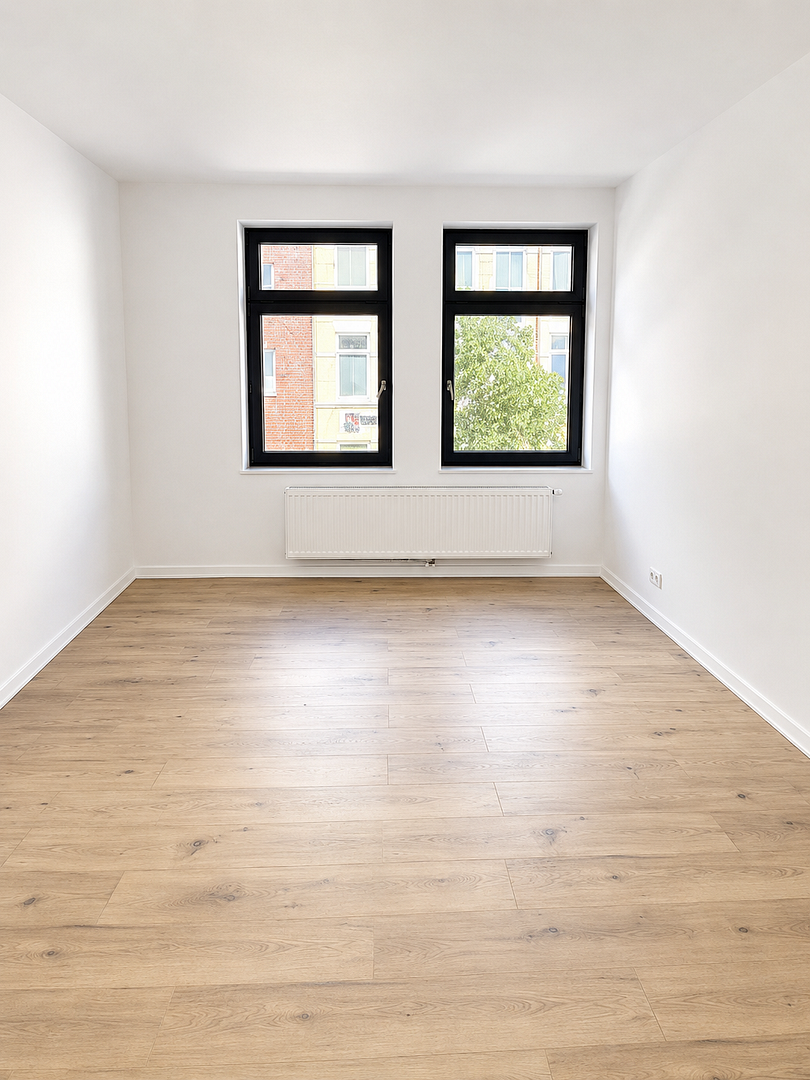
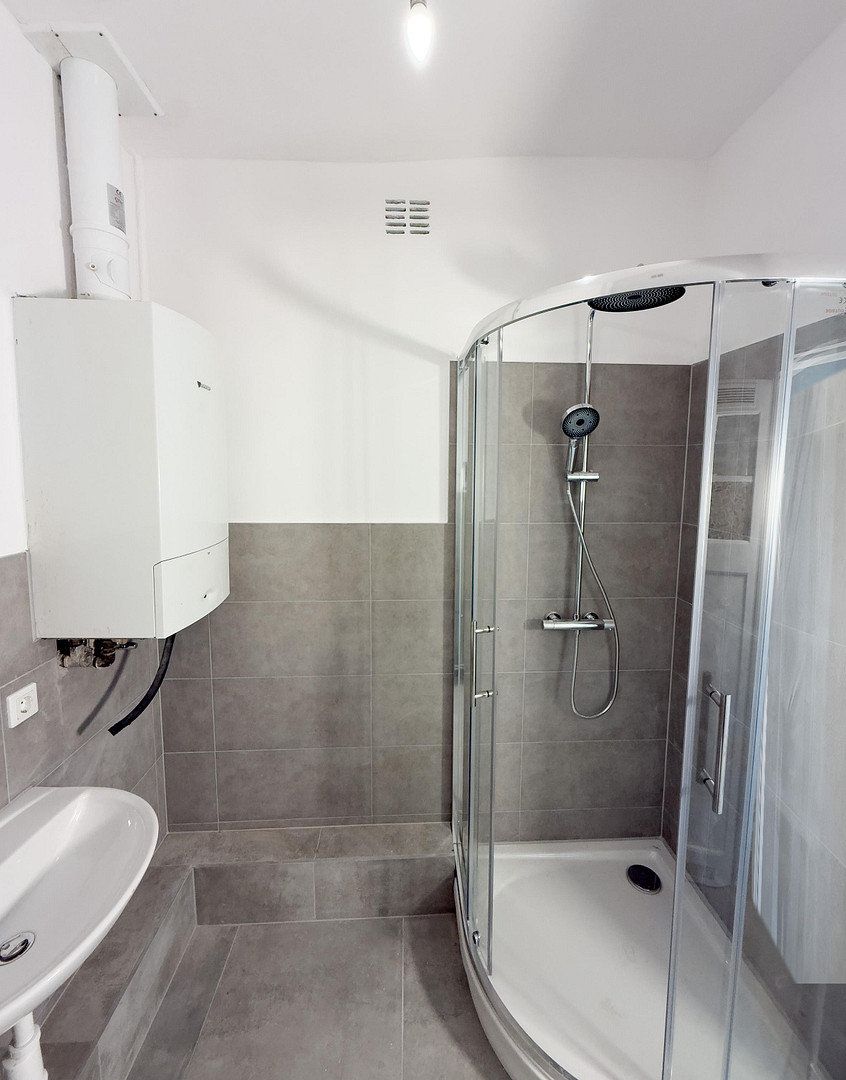
• All apartments have been renovated in the last 10 years
• Two apartments will be renovated in 2026
Here's an overview of the 8 units:
All eight apartments are currently rented and are in a modernized condition. Each apartment has its own balcony.
• Apartment 1 – Ground floor, left – 3 rooms – 75.20 m²
• Apartment 2 – Ground floor, right – 3 rooms – 75.15 m²
• Apartment 3 – 1st floor, left – 3 rooms – 79.09 m²
• Apartment 4 – 1st floor, right – 3 rooms – 79.16 m²
• Apartment 5 – 2nd floor, left – 3 rooms – 80.75 m²
• Apartment 6 – 2nd floor, right – 3 rooms – 80.82 m²
• Apartment 7 – 3rd floor, left – 2 rooms – 62.61 m²
• Apartment 8 – 3rd floor, right – 3 rooms – 80.34 m²
The annual net cold rent is €58,848. Serious interested parties will receive a complete package of documents, including a property brochure, a rent statement with move-in dates, and information on ancillary costs.
Are you interested in this house?
|
Object Number
|
OM-491354
|
|
Object Class
|
House
|
|
Object Type
|
Multi-family house
|
|
Is occupied
|
Occupied
|
|
Handover from
|
By arrangement
|
Purchase price & additional costs
|
purchase price
|
915.000 €
|
|
Purchase additional costs
|
approx. 57,065 €
|
|
Total costs
|
approx. 972,064 €
|
Breakdown of Costs
* Costs for notary and land register were calculated based on the fee schedule for notaries. Assumed was the notarization of the purchase at the stated purchase price and a land charge in the amount of 80% of the purchase price. Further costs may be incurred due to activities such as land charge cancellation, notary escrow account, etc. Details of notary and land registry costs
Does this property fit my budget?
Estimated monthly rate: 3,672€
More accuracy in a few seconds:
By providing some basic information, the estimated monthly rate is calculated individually for you. For this and for all other real estate offers on ohne-makler.net
Details
|
Condition
|
Well-kept
|
|
Number of floors
|
4
|
|
Bathrooms (number)
|
8
|
|
Flooring
|
Vinyl / PVC, Other (see text)
|
|
Heating
|
Floor heating
|
|
Year of construction
|
1912
|
|
Equipment
|
Balcony, Garden, Basement, Shower bath, Fitted kitchen
|
|
Infrastructure
|
Pharmacy, Grocery discount, General practitioner, Kindergarten, Primary school, Secondary school, Middle school, High school, Comprehensive school, Public transport
|
Location
The property is located in the Heppens district, one of the most central areas of Wilhelmshaven, and is situated in a desirable residential area with a mix of single-family homes and apartment buildings.
Everything you need is within walking distance: a supermarket and pharmacy are 500 meters away, the spa park is 700 meters away, a doctor's office is 850 meters away, a school is 1 kilometer away, and a daycare center is 1.3 kilometers away.
Location Check
Energy
|
Final energy consumption
|
115.86 kWh/(m²a)
|
|
Energy efficiency class
|
D
|
|
Energy certificate type
|
Consumption certificate
|
|
Main energy source
|
Gas
|
Miscellaneous
MANDATORY INFORMATION FOR THE ENERGY PERFORMANCE CERTIFICATE:
• Type of energy certificate: Energy consumption certificate
• Final energy consumption: 115.86 kWh/(m²·a)
• Main energy source for heating: Natural gas
• Year of construction of the building (according to the energy certificate): 1912
• Energy efficiency class: D
• Date of issue: 01.07.2026, valid until 30.06.2036
PROVIDER:
ZukunftsWert Projektentwicklung GmbH
Gottorpstraße 6, 26122 Oldenburg
Managing Directors: Janek Dwehus, Mark Götting
Oldenburg District Court, HRB 221195 · VAT ID: DE369021464
Your contact person: Janek Dwehus
Phone: 0174 3159187
For serious interested parties, we provide a complete data package: property description, tenant list, property file, energy certificate, etc.
Broker inquiries not welcome! According to § 7 UWG, unsolicited contact by brokers without the express consent of the recipient is prohibited!
Topic portals
Send a message directly to the seller
Questions about this house? Show interest or arrange a viewing appointment?
Click here to send a message to the provider:
Offer from: Janek Dwehus

Diese Seite wurde ausgedruckt von:
https://www.ohne-makler.net/en/property/491354/