
This page was printed from:
https://www.ohne-makler.net/en/property/491275/
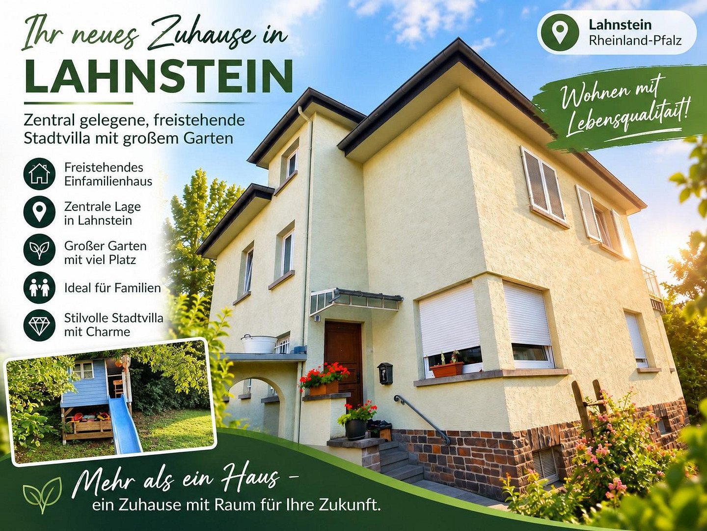
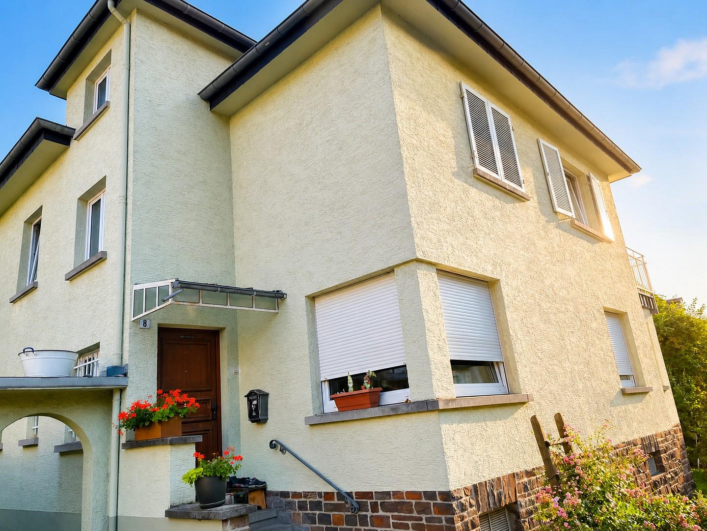
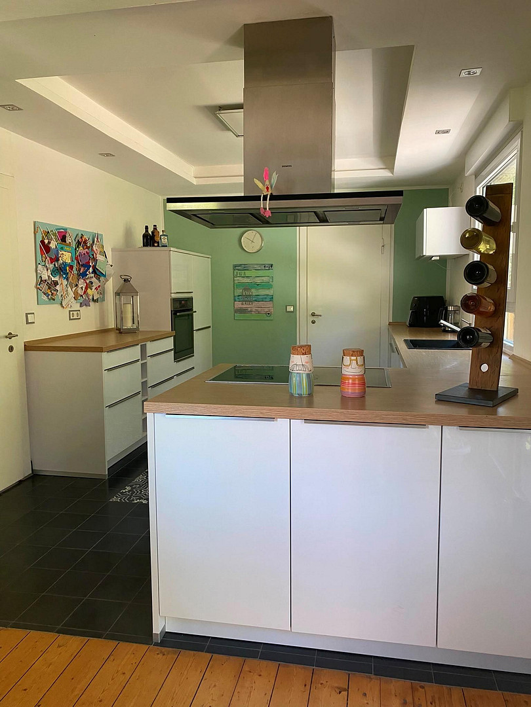
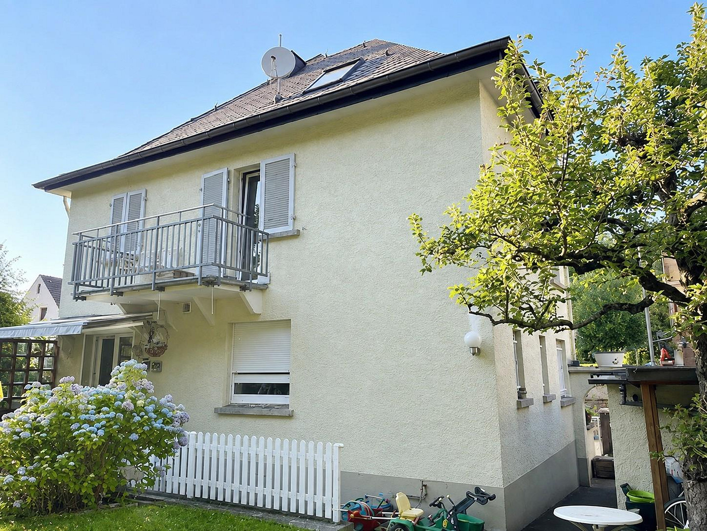
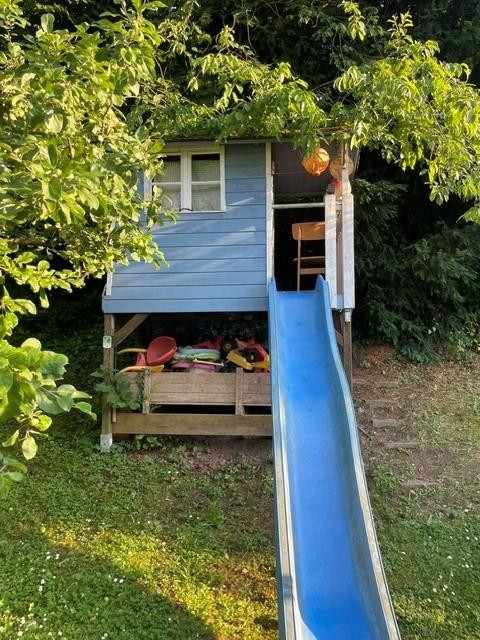
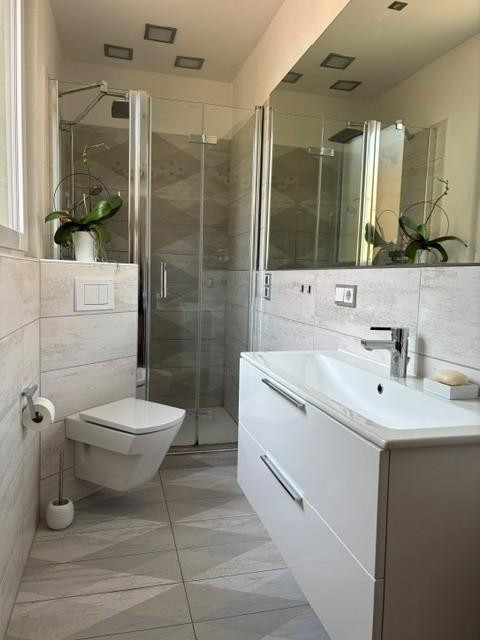
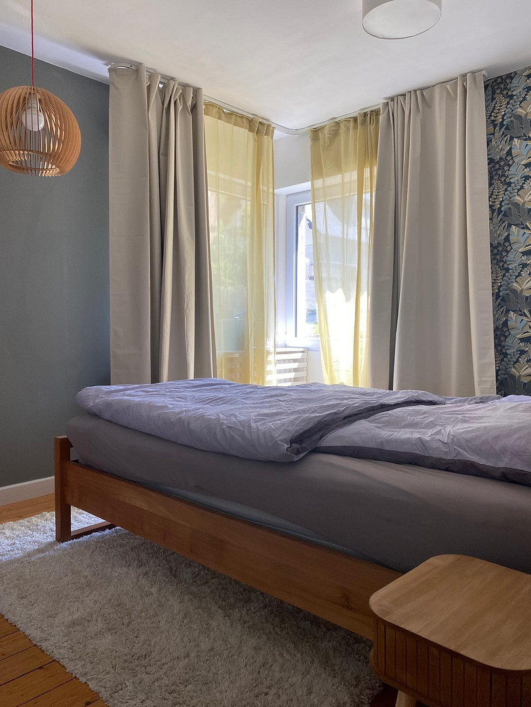
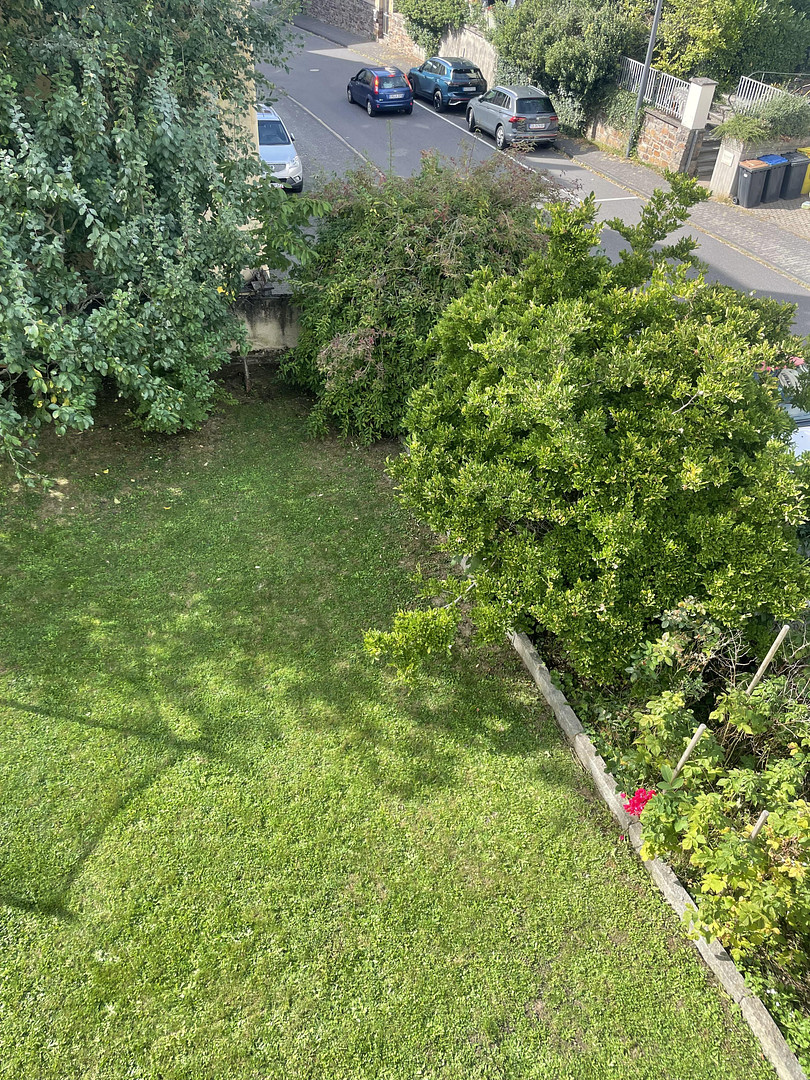
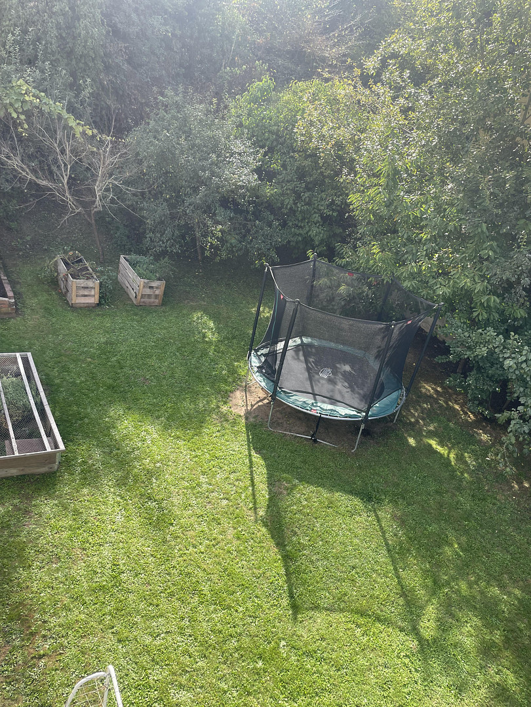
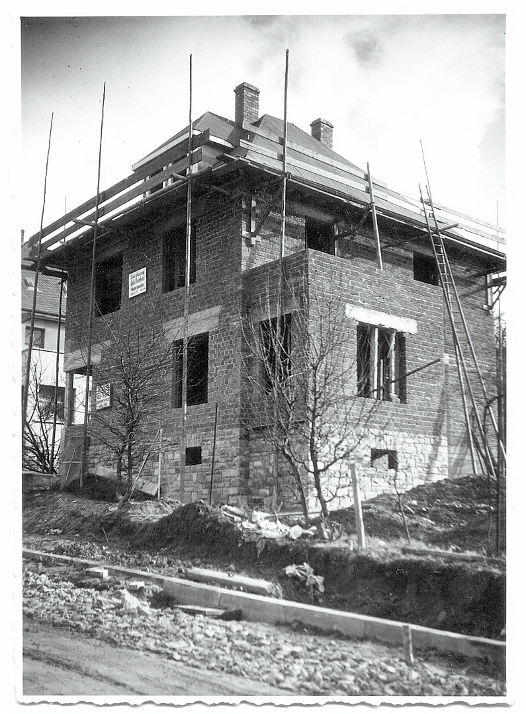
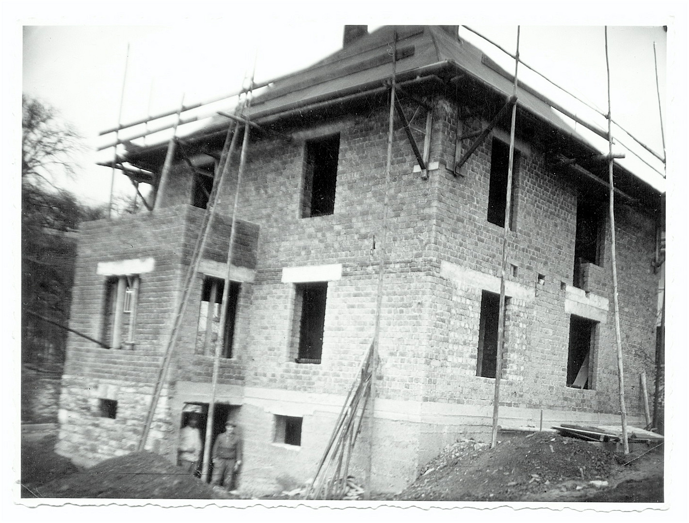
Centrally located, detached house, suitable for a family, with a large garden.
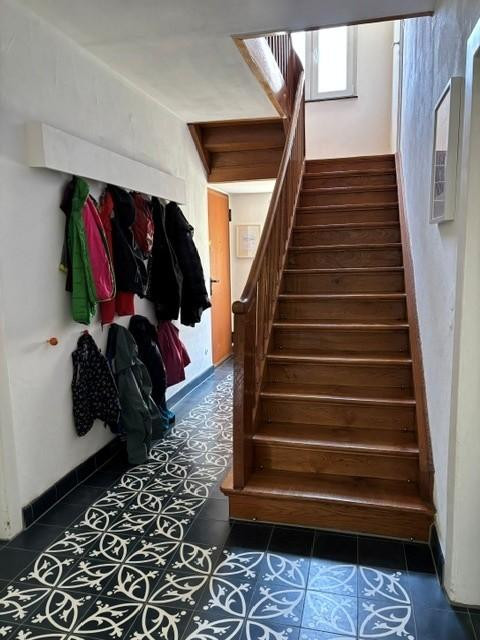
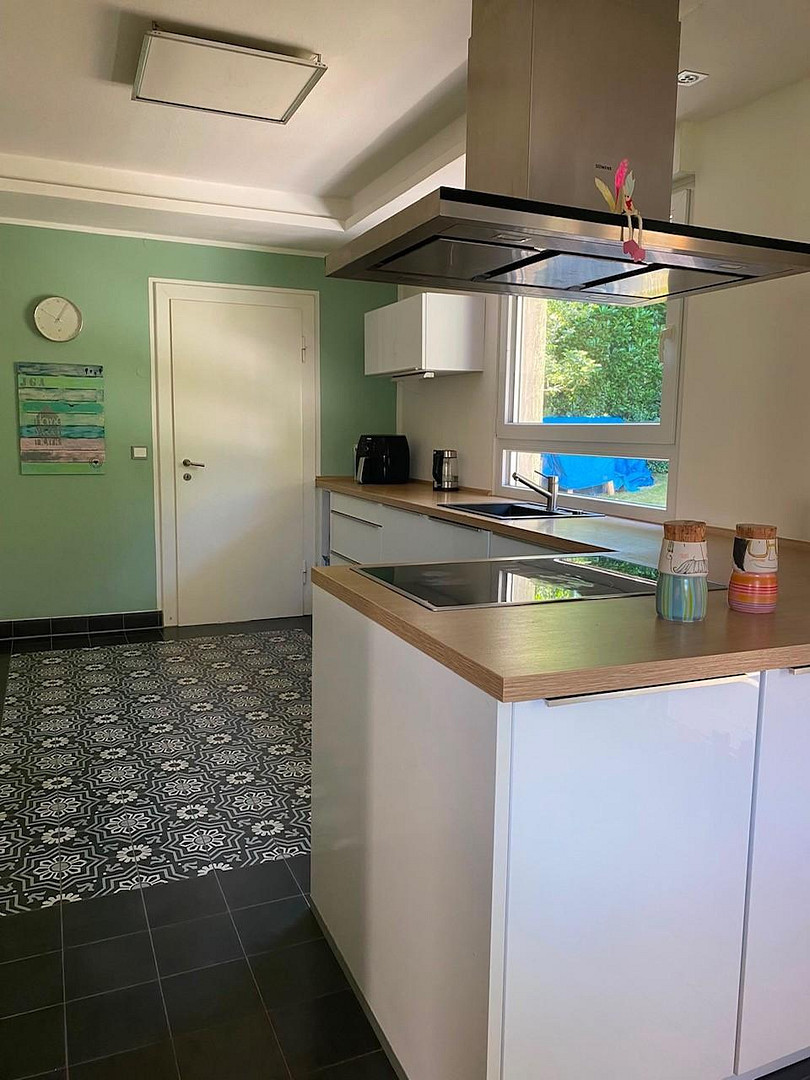
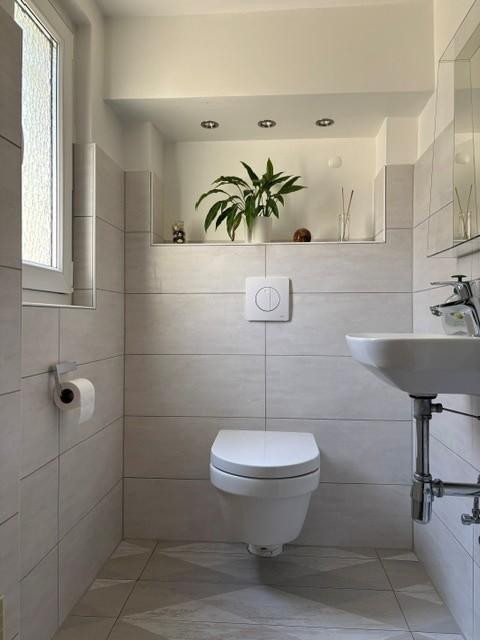
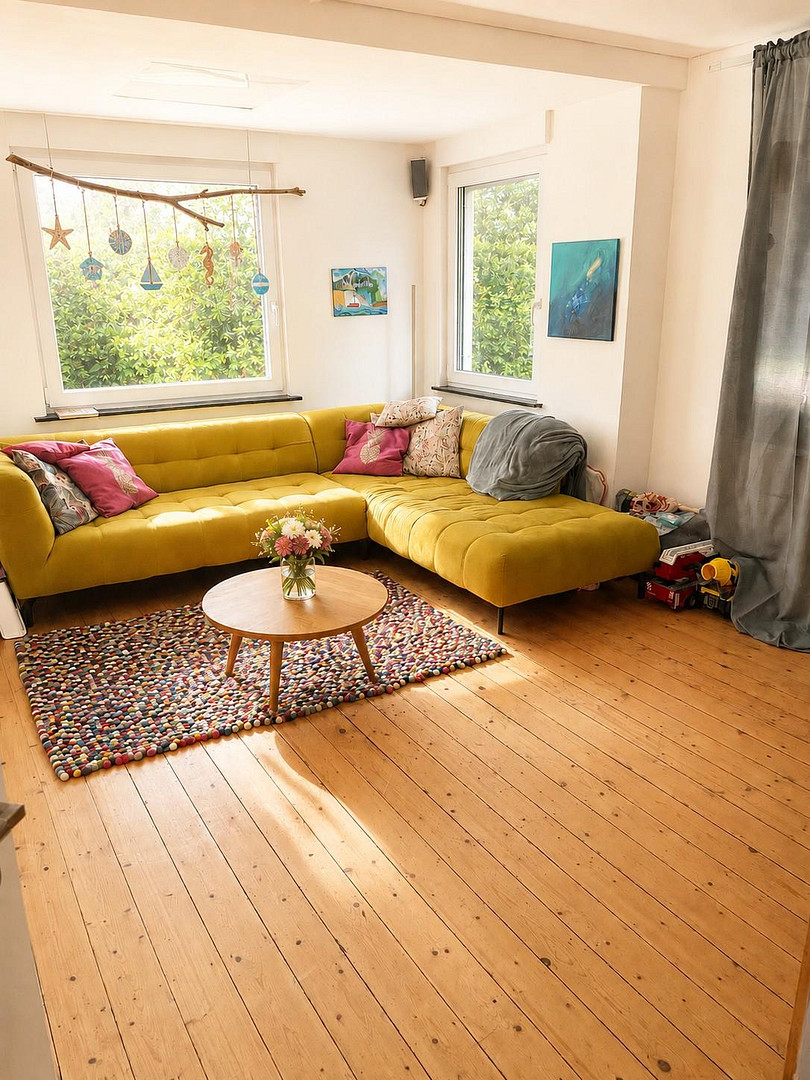
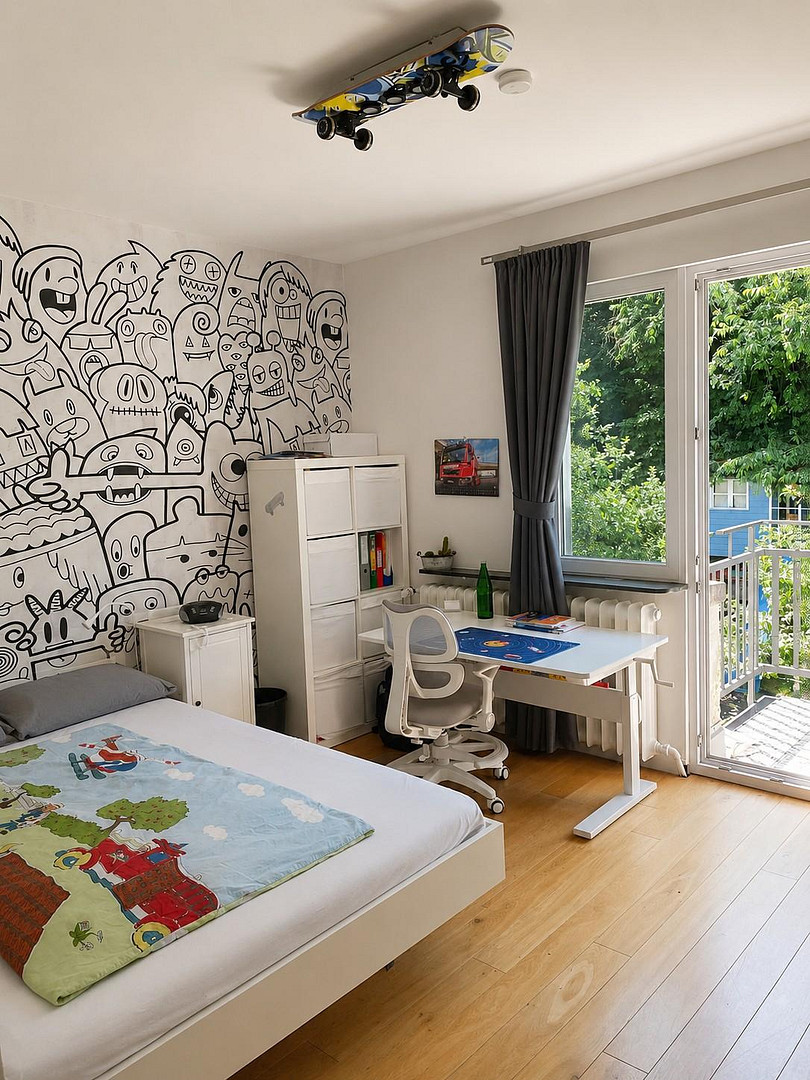
56112 Lahnstein (Niederlahnstein) – Rheinland-PfalzA home with character, space, and potential. Above all, it offers CHARM! And it's located just a few minutes from the city center of Koblenz. The bus station and Niederlahnstein train station are only about 300 meters away, providing convenient access to local and regional public transport. The B42, B9, and B49 federal highways allow for quick access to Koblenz, as well as the A48, A61, and A3 motorways. Its immediate location on the Lahn and Rhine cycle paths is particularly attractive. You can reach the city center of Koblenz by bike in just about 15 to 20 minutes. Bad Ems is also accessible in 20-25 minutes via the Lahn cycle path. The Upper Middle Rhine Valley, a UNESCO World Heritage site with its castles, vineyards, and recreational opportunities, essentially begins right outside your doorstep, offering a high quality of life and leisure. This detached single-family home combines the charm of the 1930s with generous living space and an exceptionally large plot. We completely RENOVATED the house a few years ago. The renovation included all water and electrical lines, and all the windows were replaced with modern, energy-efficient plastic-aluminum windows. All the wooden floors were restored, and in two rooms on the upper floor, oak wood planks were installed. A beautiful oak staircase connects the ground floor to the upper floor and extends all the way to the attic. Original Moroccan cement tiles were installed and sealed in the hallway, entrance area, and kitchen. The two bathrooms were tiled with high-quality Spanish ceramics, creating a modern and clean aesthetic. This property is ideal for families, multi-generational households, or buyers who want to combine living and working under one roof. The attic, which has development potential, and the extensive usable areas offer additional opportunities for expansion. Highlights:
• Detached single-family house
• Approximately 149.52 m² of living space according to WoFlV (German standard for calculating living space)
• 734 m² plot
• 8 rooms
• Terrace, two balconies, and large garden
• Fully basement
• High-quality flooring (wood, oak planks, Moroccan cement tiles)
• Garage and additional parking space
• Development potential in the attic
• Available immediately Property Description:
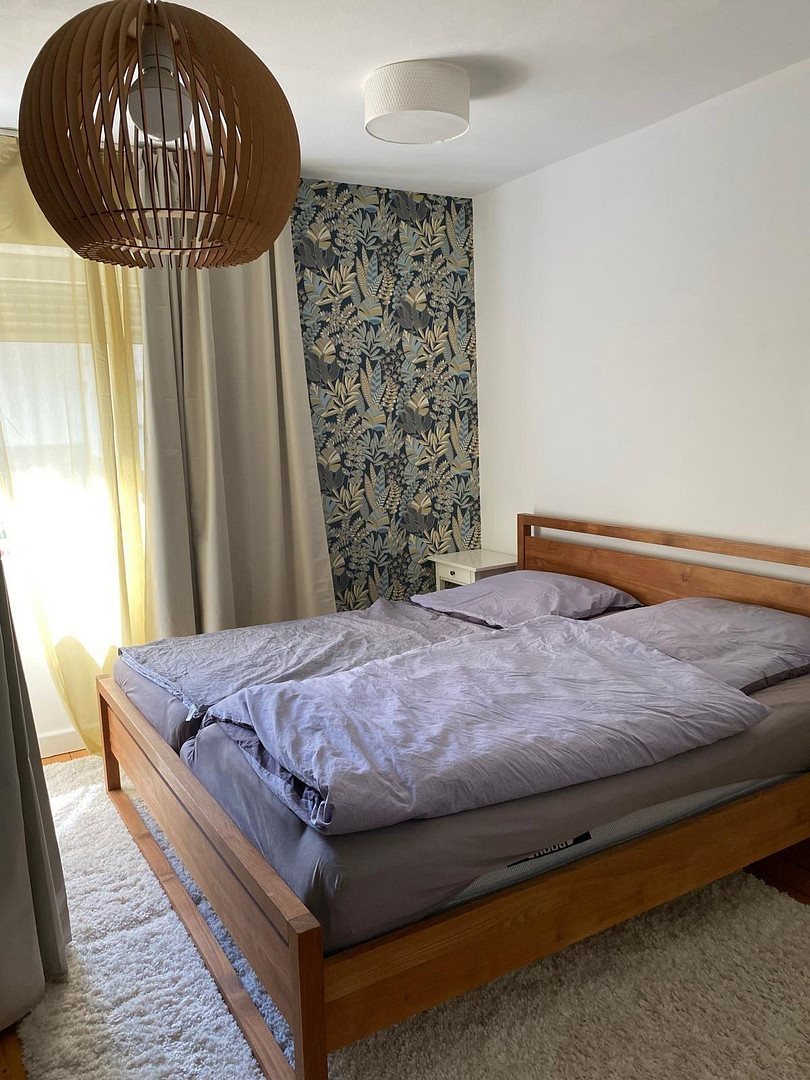
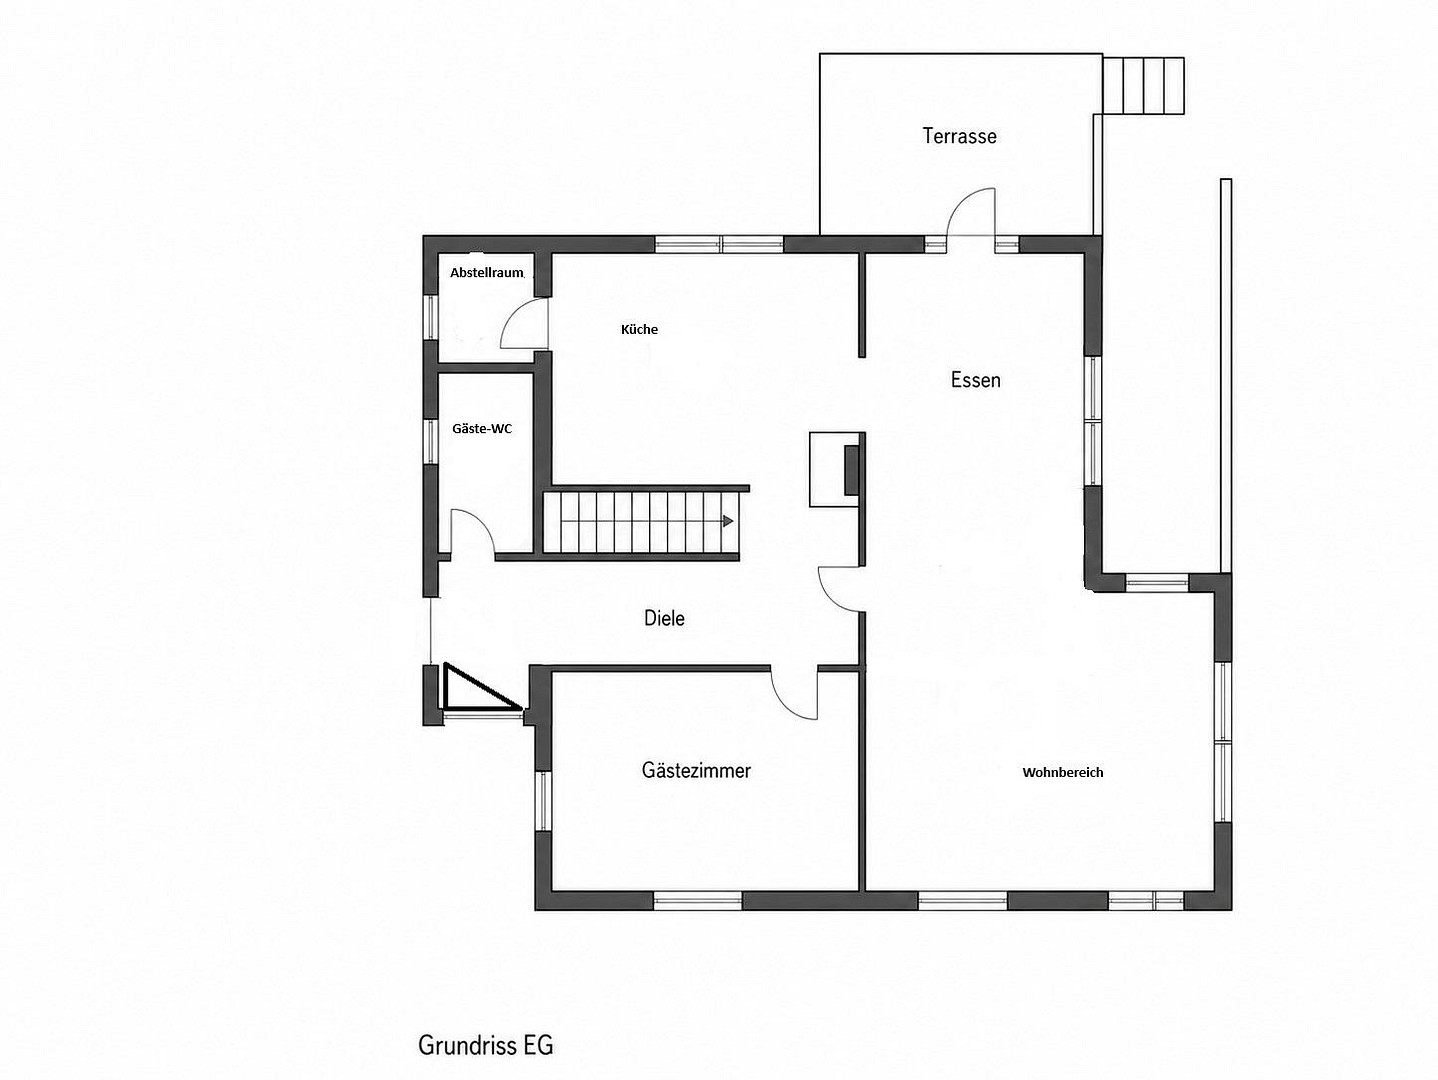
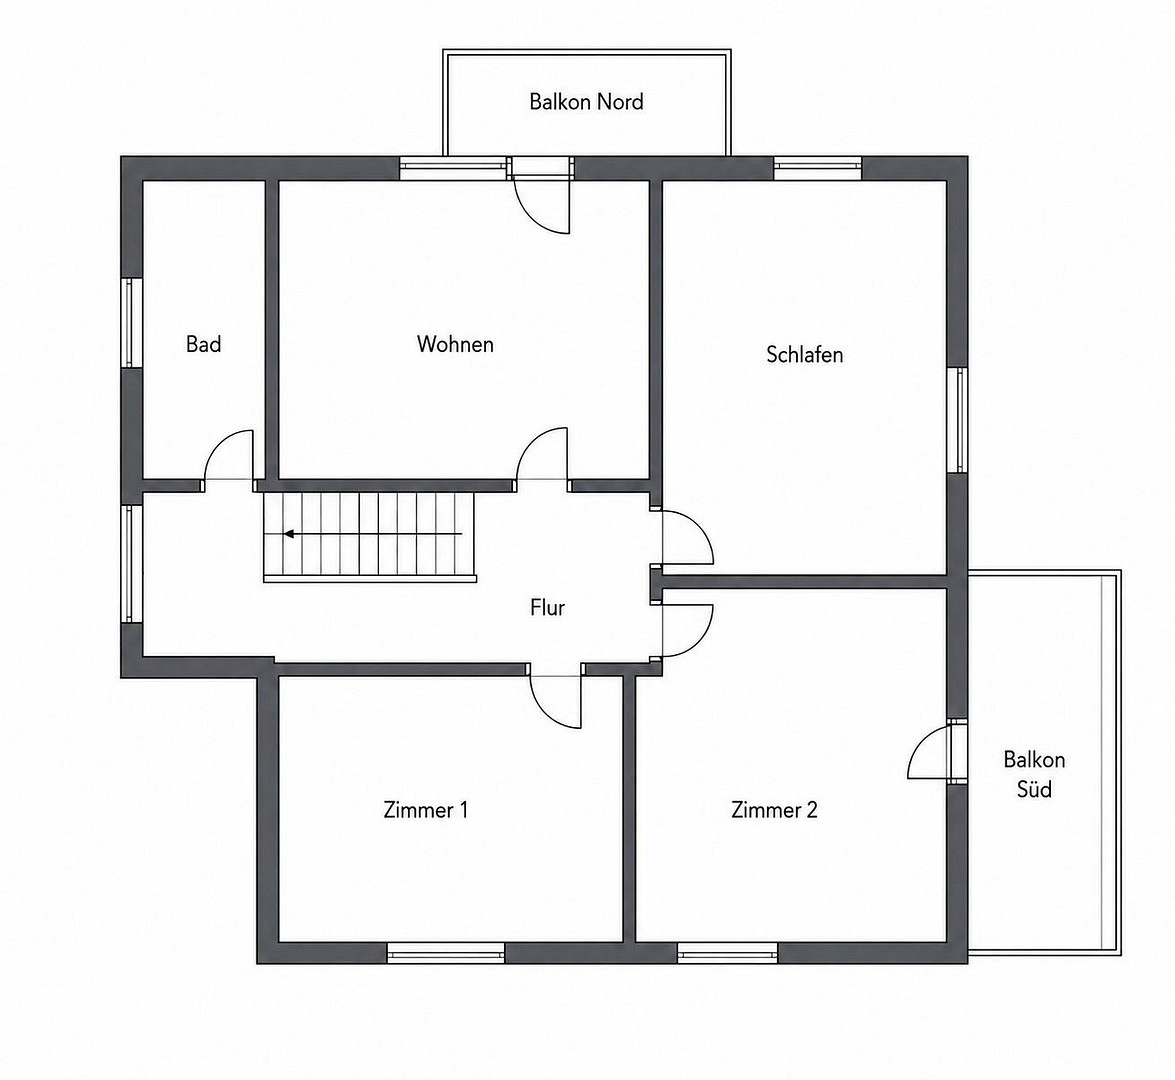
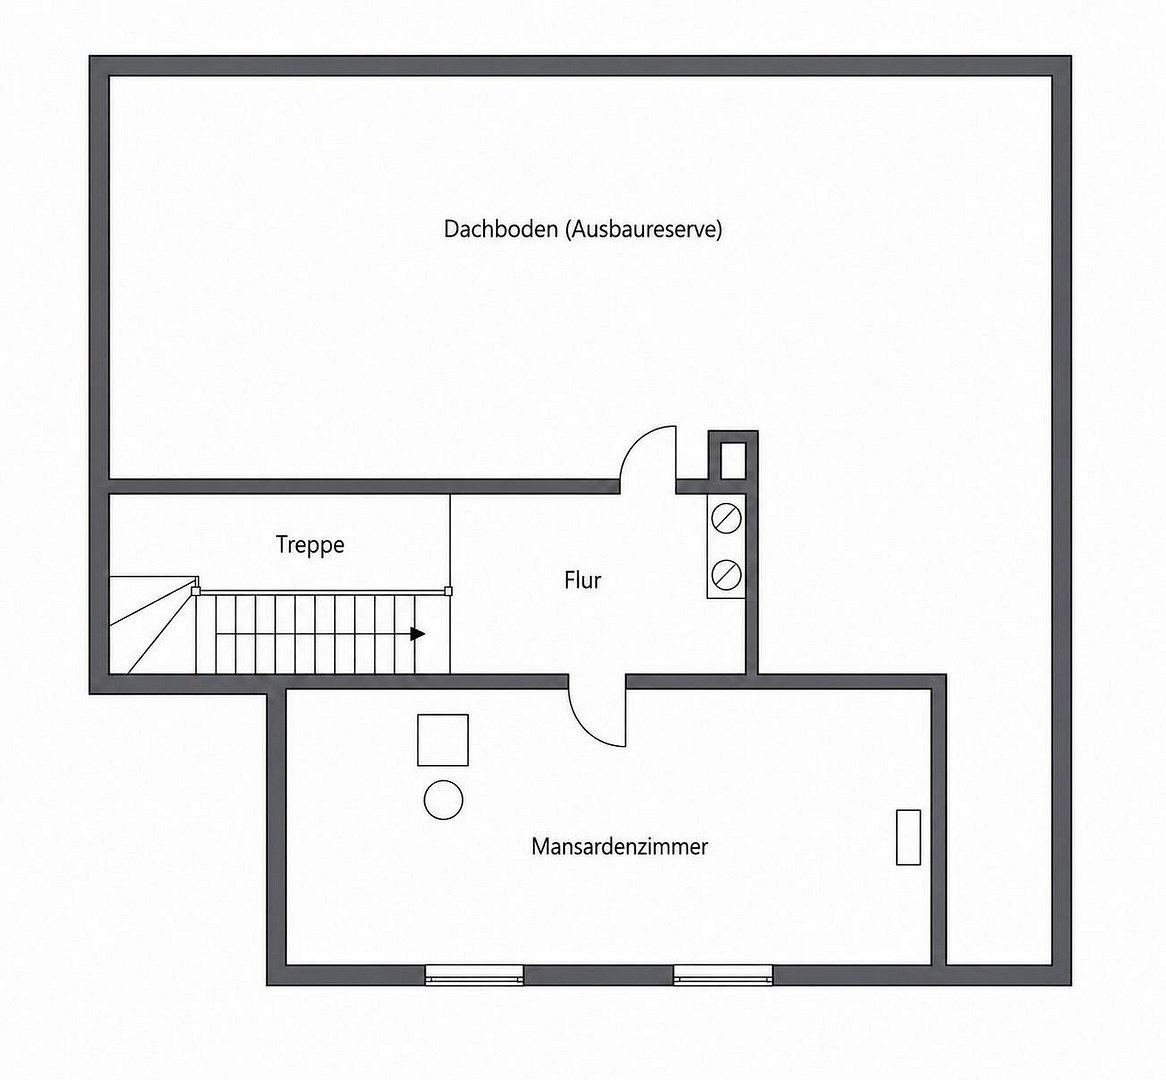
The house impresses with its classic, spacious layout, featuring bright living spaces across three levels. The ground floor houses the living areas, with direct access to a sunny terrace. The upper floor offers four well-proportioned bedrooms and two balconies. The attic is partially finished and also offers attractive potential for further development. The full basement provides ample storage space, as well as room for hobbies, a workshop, or a utility area.
Features:
The high-quality features include PVC windows with double glazing, roller shutters on the ground floor, folding shutters on the upper floor, a solid garage building with a high-power electrical connection, an outdoor parking space, an awning, a water connection in the garden, and a well-maintained oak staircase, as well as real wood floors or original Moroccan cement tiles. The bathrooms are tiled with modern Spanish ceramics.
Room Layout:
* Ground Floor: Modern open-plan kitchen with an adjoining living/dining area, bathroom, guest toilet, pantry, hallways, and terrace.
* Upper Floor: Master bedroom, dressing room, two children's rooms, hallways, and two balconies.
* Attic: Room, hallway, and potential for further development.
* Basement: 2 basement rooms, laundry room, boiler room, and utility room.
Are you interested in this house?
|
Object Number
|
OM-491275
|
|
Object Class
|
House
|
|
Object Type
|
Single-family house
|
|
Is occupied
|
Vacant
|
|
Handover from
|
Nov. 16, 2026
|
Purchase price & additional costs
|
purchase price
|
559.000 €
|
|
Purchase additional costs
|
approx. 35,440 €
|
|
Total costs
|
approx. 594,439 €
|
Breakdown of Costs
* Costs for notary and land register were calculated based on the fee schedule for notaries. Assumed was the notarization of the purchase at the stated purchase price and a land charge in the amount of 80% of the purchase price. Further costs may be incurred due to activities such as land charge cancellation, notary escrow account, etc. Details of notary and land registry costs
Does this property fit my budget?
Estimated monthly rate: 2,243€
More accuracy in a few seconds:
By providing some basic information, the estimated monthly rate is calculated individually for you. For this and for all other real estate offers on ohne-makler.net
Details
|
Condition
|
Rehabilitated
|
|
Number of floors
|
3
|
|
Bathrooms (number)
|
2
|
|
Bedrooms (number)
|
4
|
|
Number of garages
|
1
|
|
Number of parking lots
|
1
|
|
Flooring
|
Parquet, Tiles, Other (see text)
|
|
Heating
|
Central heating
|
|
Year of construction
|
1937
|
|
Equipment
|
Balcony, Terrace, Garden, Basement, Shower bath, Fitted kitchen, Guest toilet, Barrier-free
|
|
Infrastructure
|
Pharmacy, Grocery discount, General practitioner, Kindergarten, Primary school, High school, Public transport
|
Information on equipment
We completely and extensively renovated the house between 2013 and 2014, using very high-quality materials. All the flooring is of a very high standard, and the work was carried out by specialized companies.
Location
Lahnstein is one of the most popular places to live in the northern part of Rhineland-Palatinate, offering a combination of proximity to nature and excellent infrastructure. The bus station and Niederlahnstein train station are located just about 300 meters away, providing convenient access to local and regional public transportation.
Location Check
Energy
|
Energy efficiency class
|
F
|
|
Energy certificate type
|
Demand certificate
|
|
Main energy source
|
Gas
|
|
Final energy demand
|
1700.00 kWh/(m²a)
|
Miscellaneous
Topic portals
Send a message directly to the seller
Questions about this house? Show interest or arrange a viewing appointment?
Click here to send a message to the provider:

Diese Seite wurde ausgedruckt von:
https://www.ohne-makler.net/en/property/491275/