
This page was printed from:
https://www.ohne-makler.net/en/property/491064/
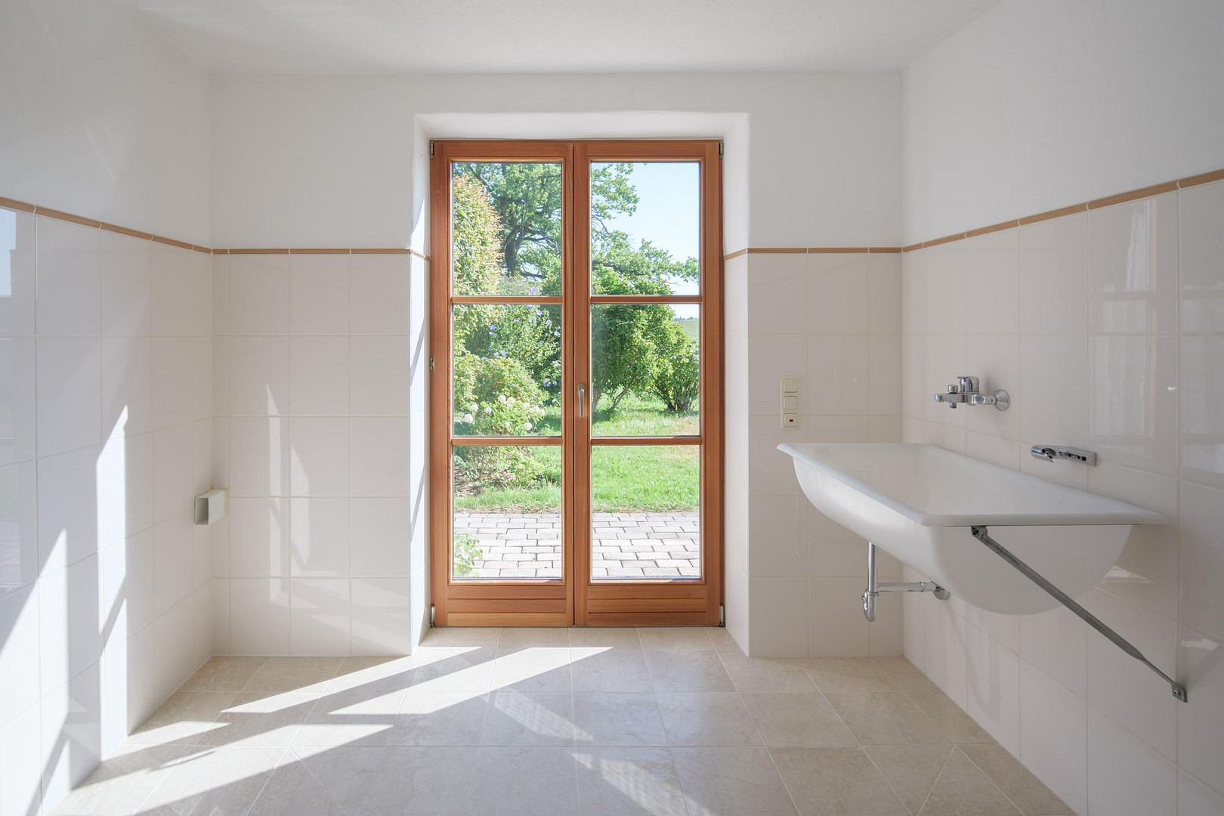
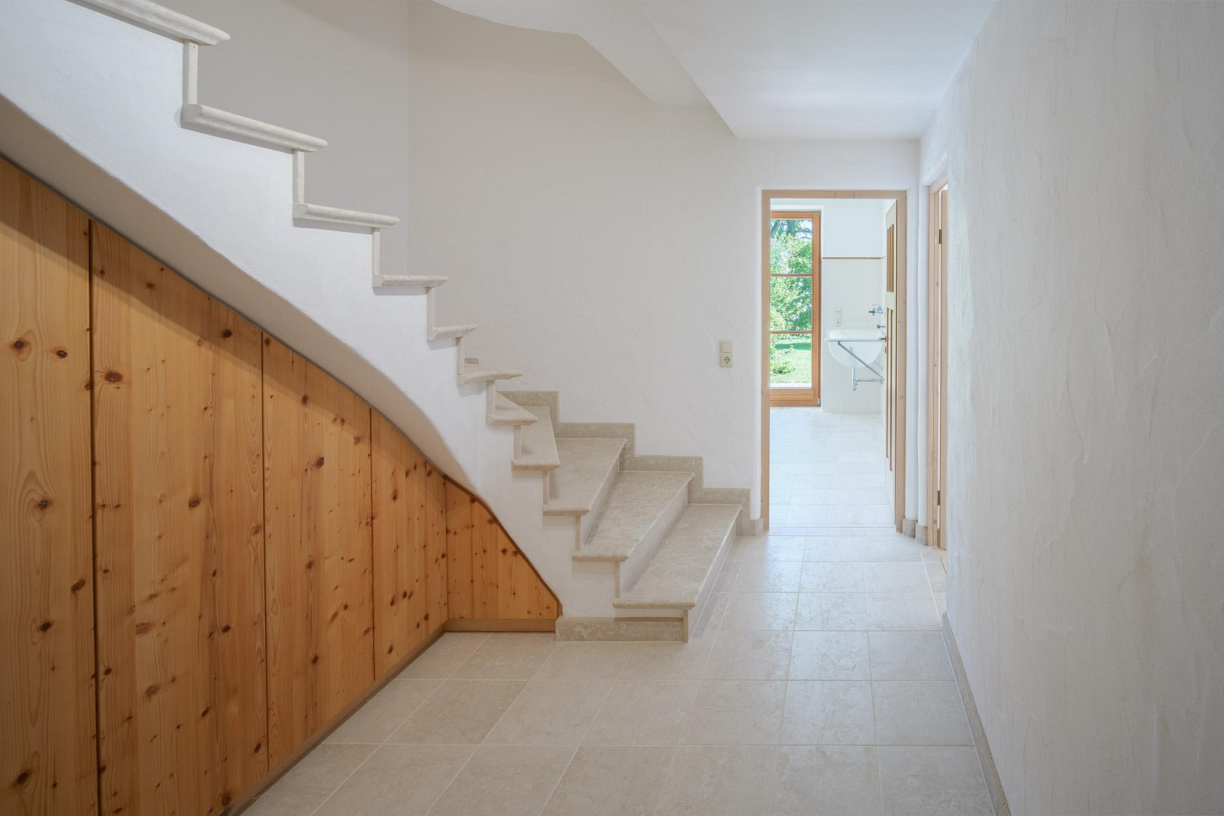
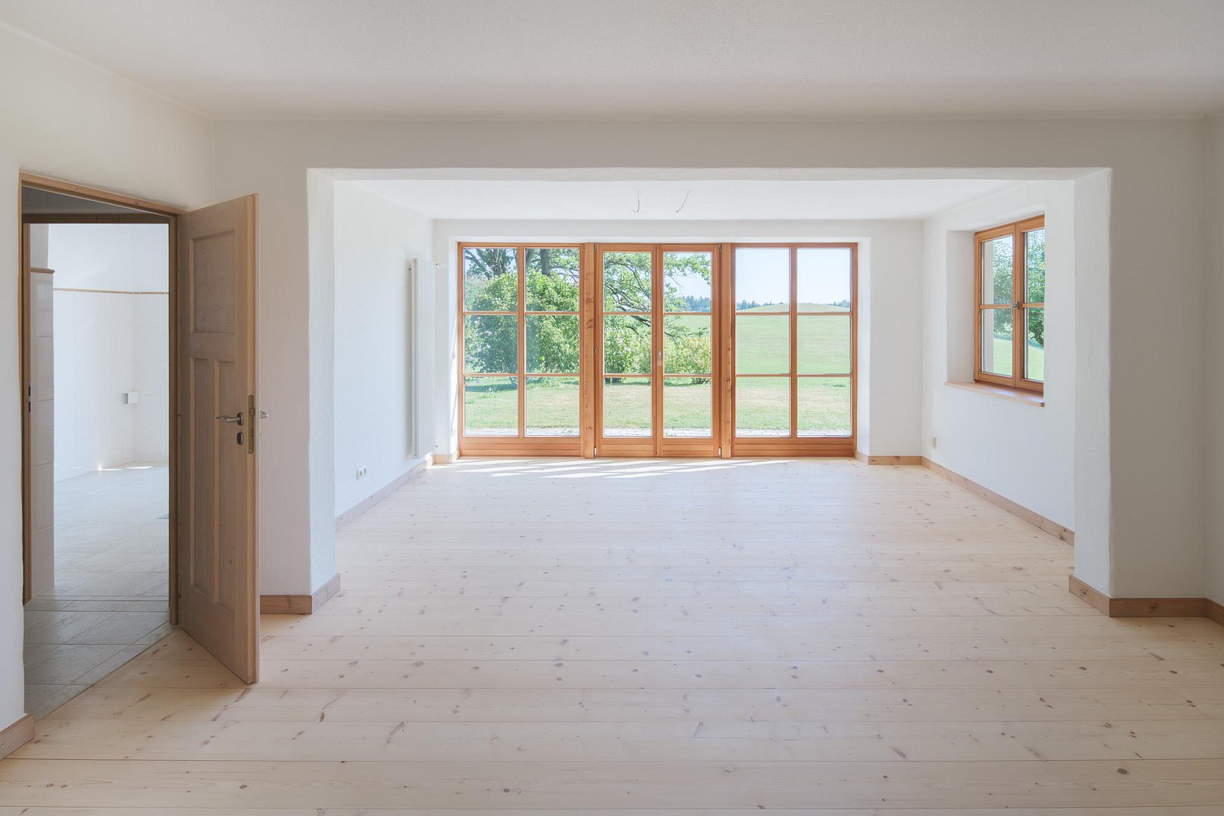
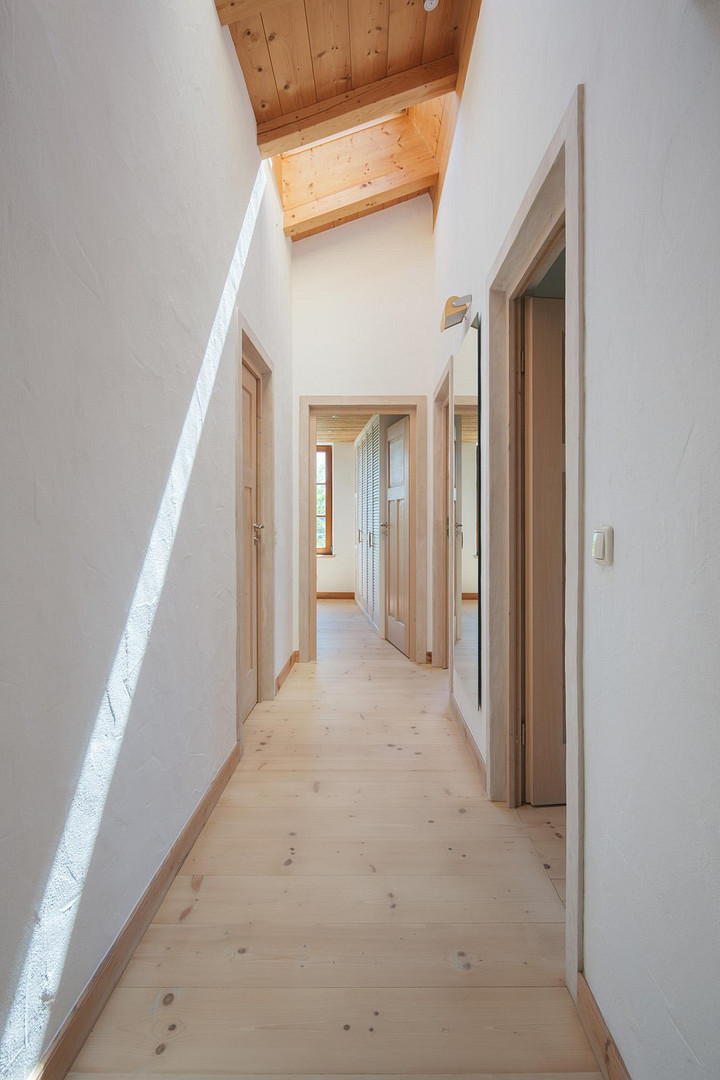
Chiemgau: Well-maintained semi-detached house on a hillside location with mountain views - Features include a split-level design and a south-facing orientation.
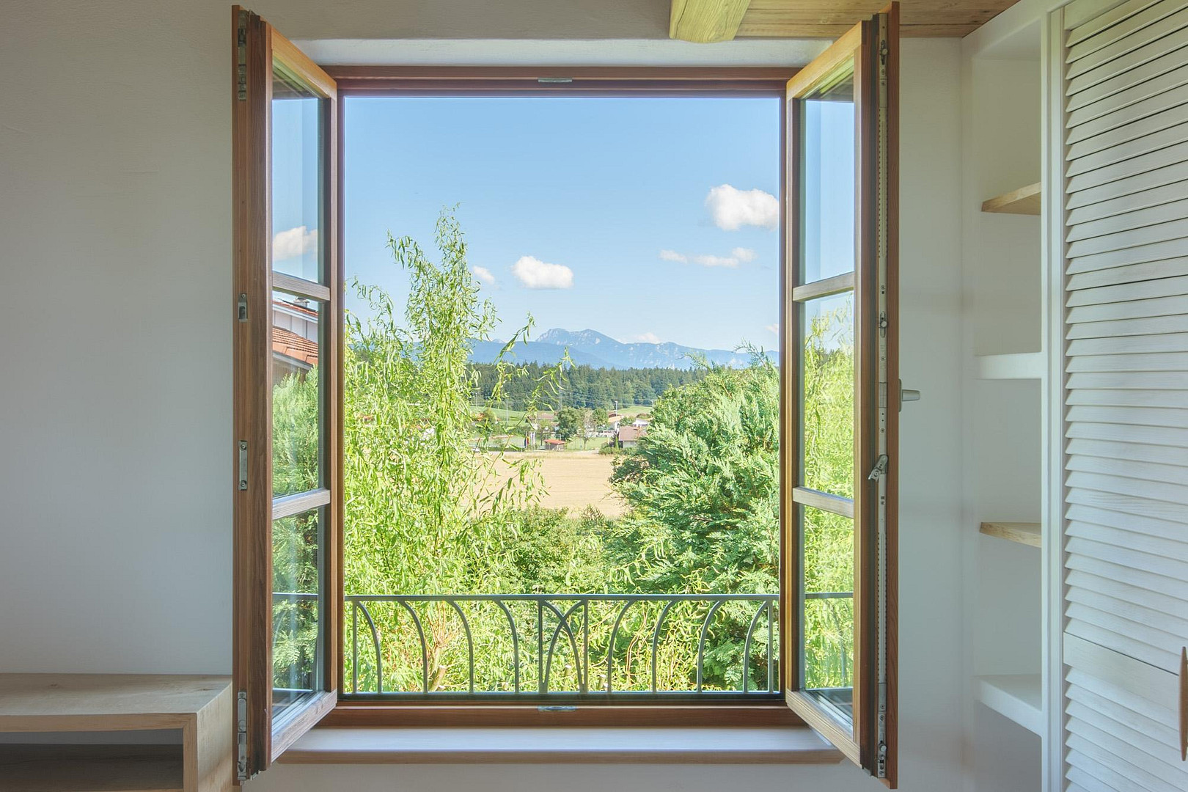
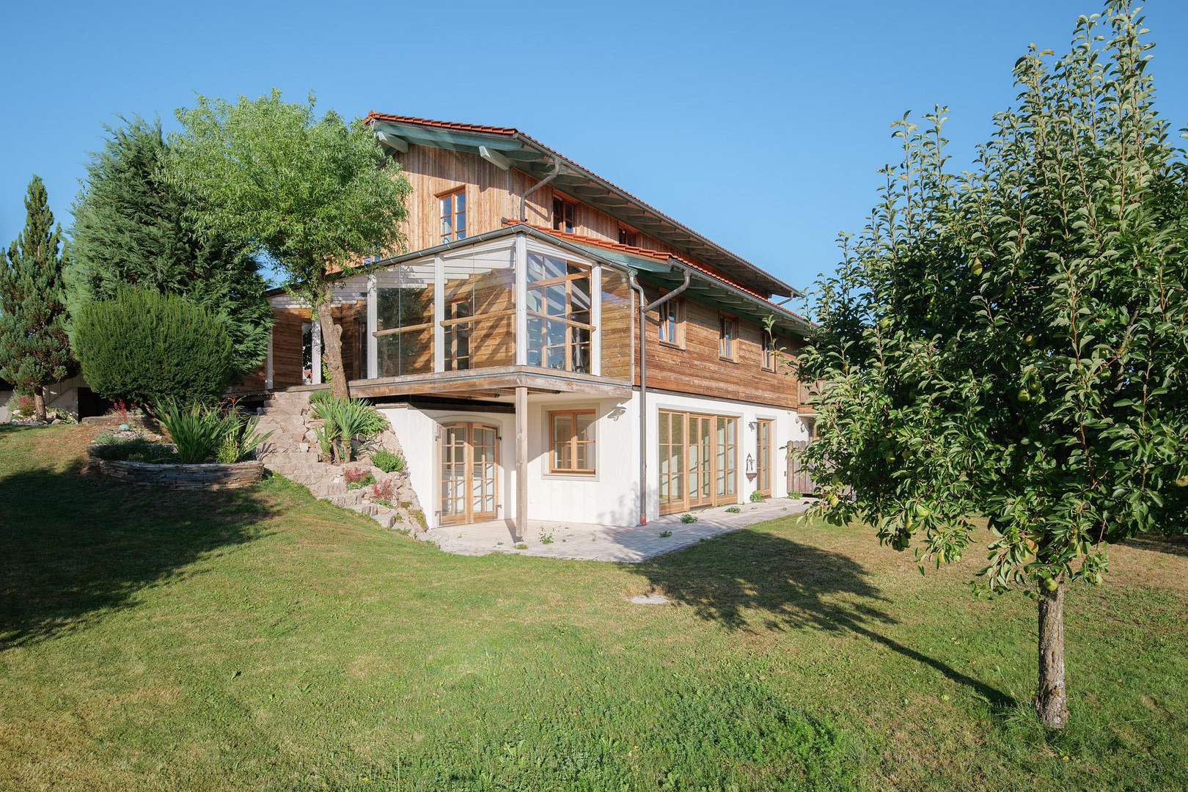
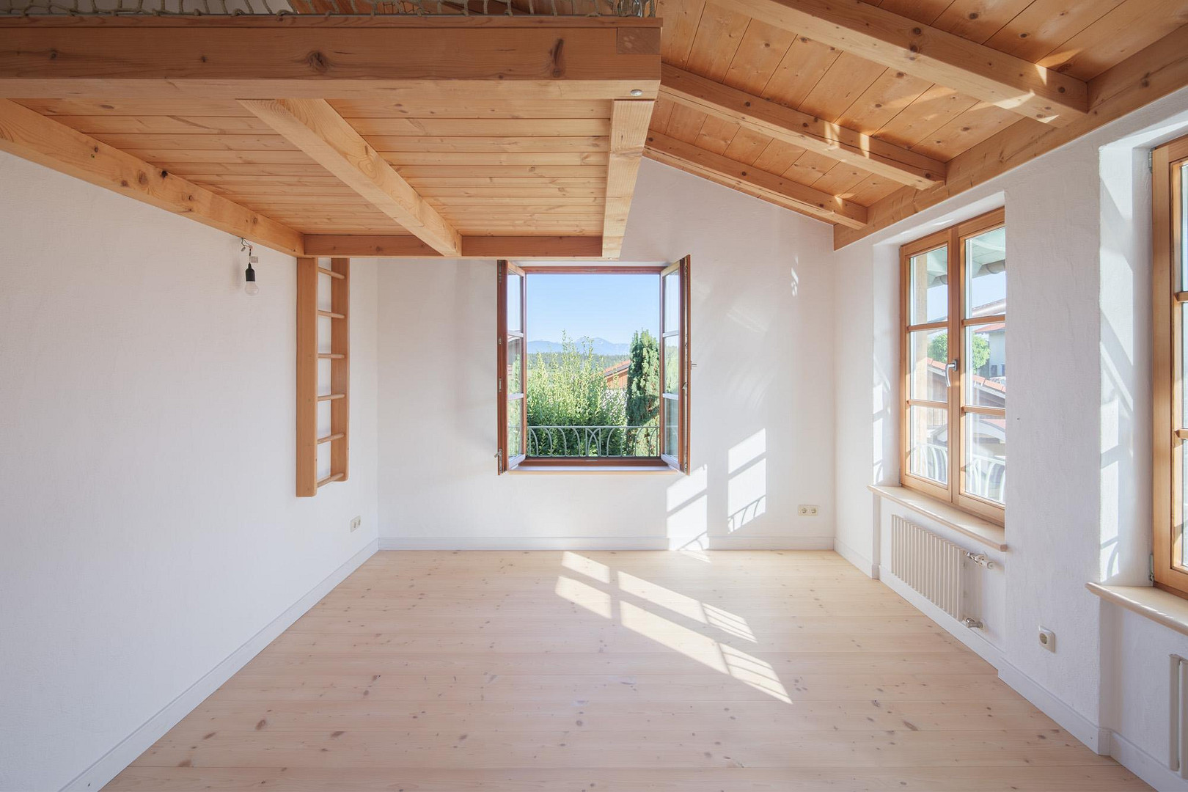
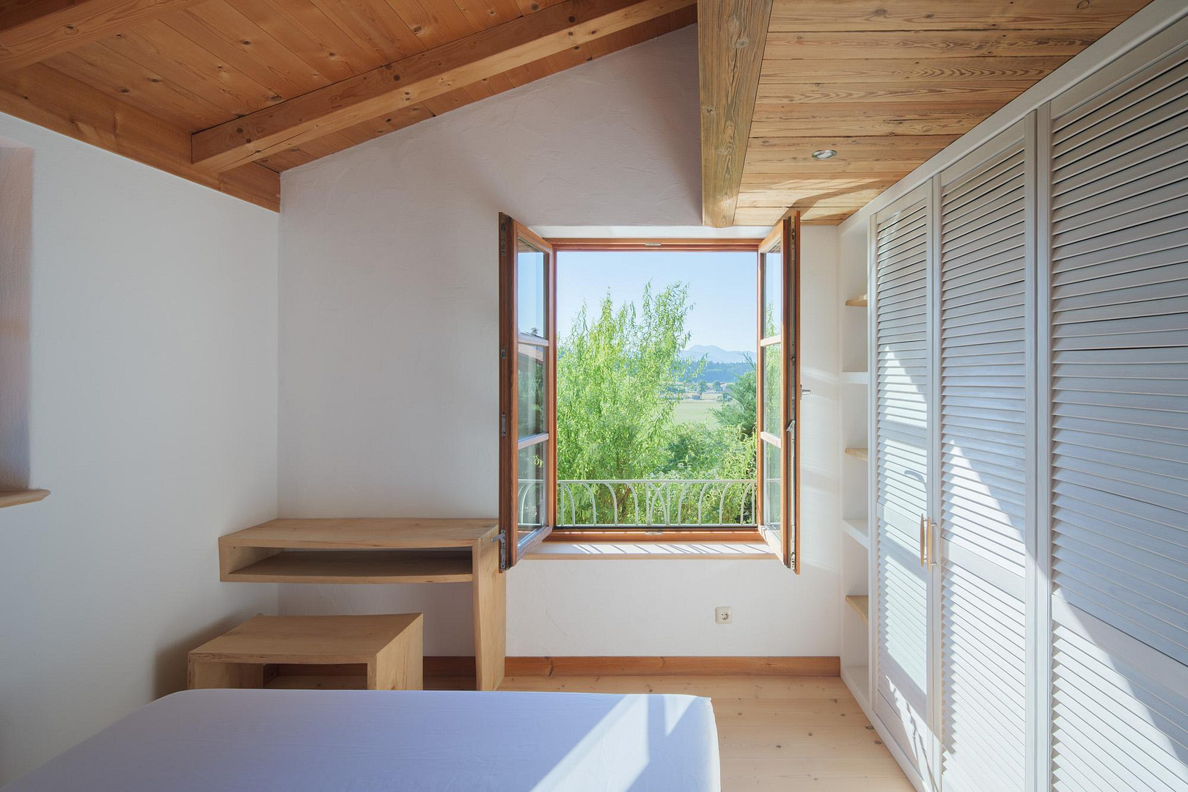
83365 Nußdorf – BayernFor sale is a well-built and meticulously maintained semi-detached house built in 2002, situated on a beautiful hillside location. The house offers 5 rooms and is completely move-in ready, with no need for renovations. Thanks to its south-facing orientation, the rooms are bright throughout the day. A major advantage is the unobstructed and expansive view over meadows, forests, and mountains. An energy performance certificate was recently issued in 2026 by a certified energy consultant. Construction and Materials:
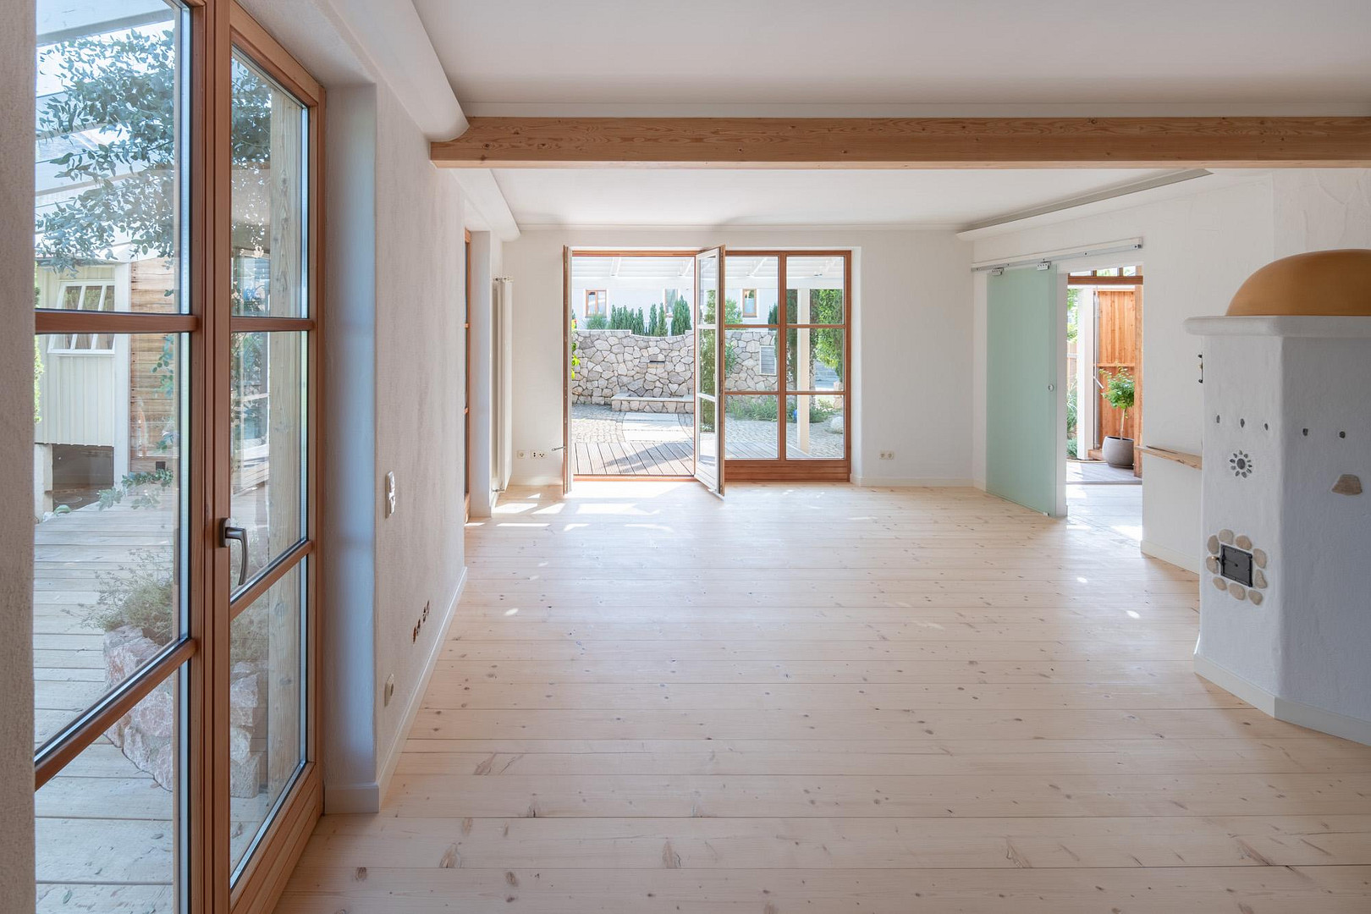
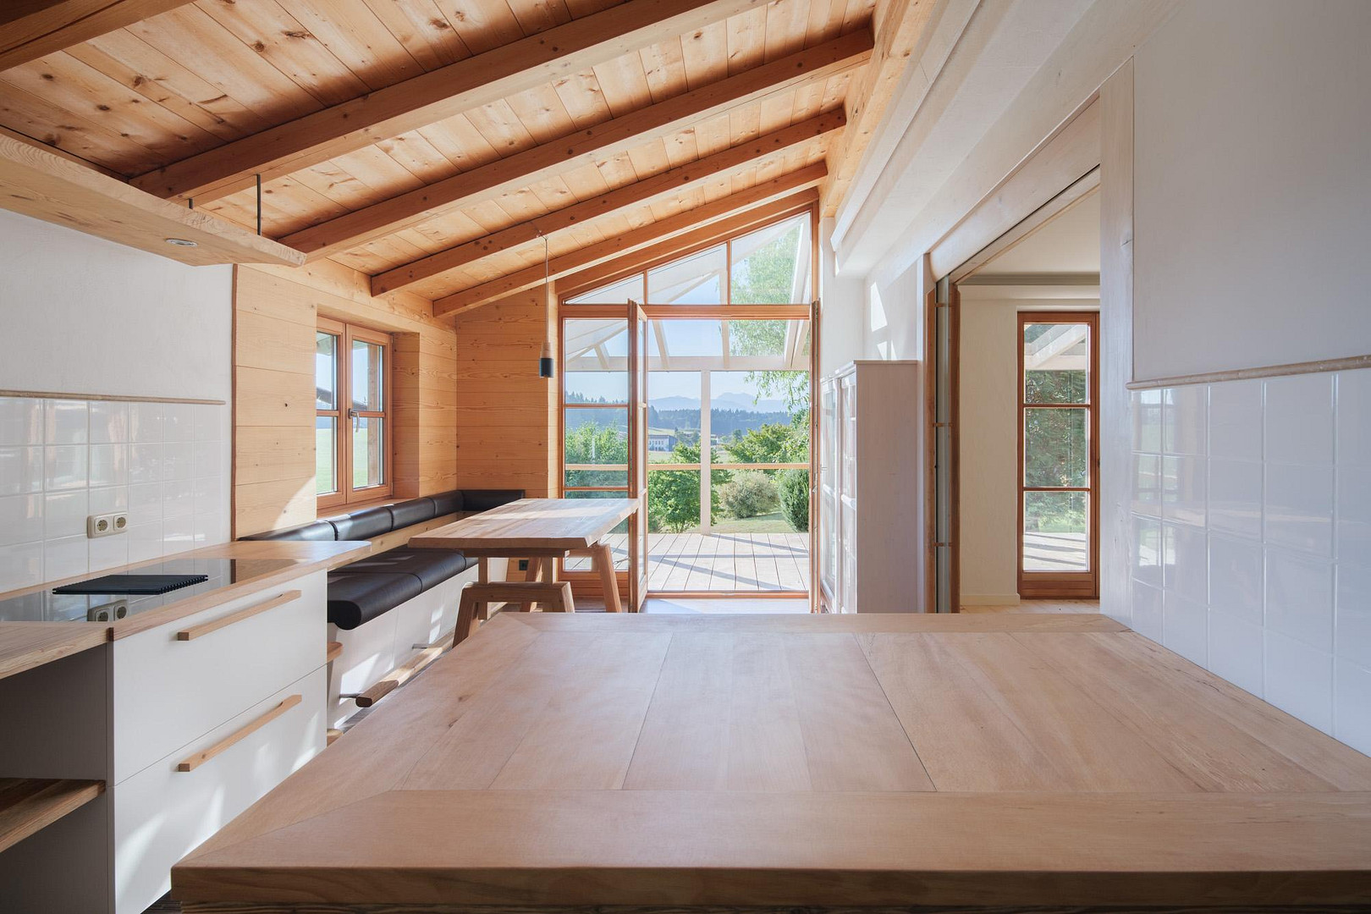
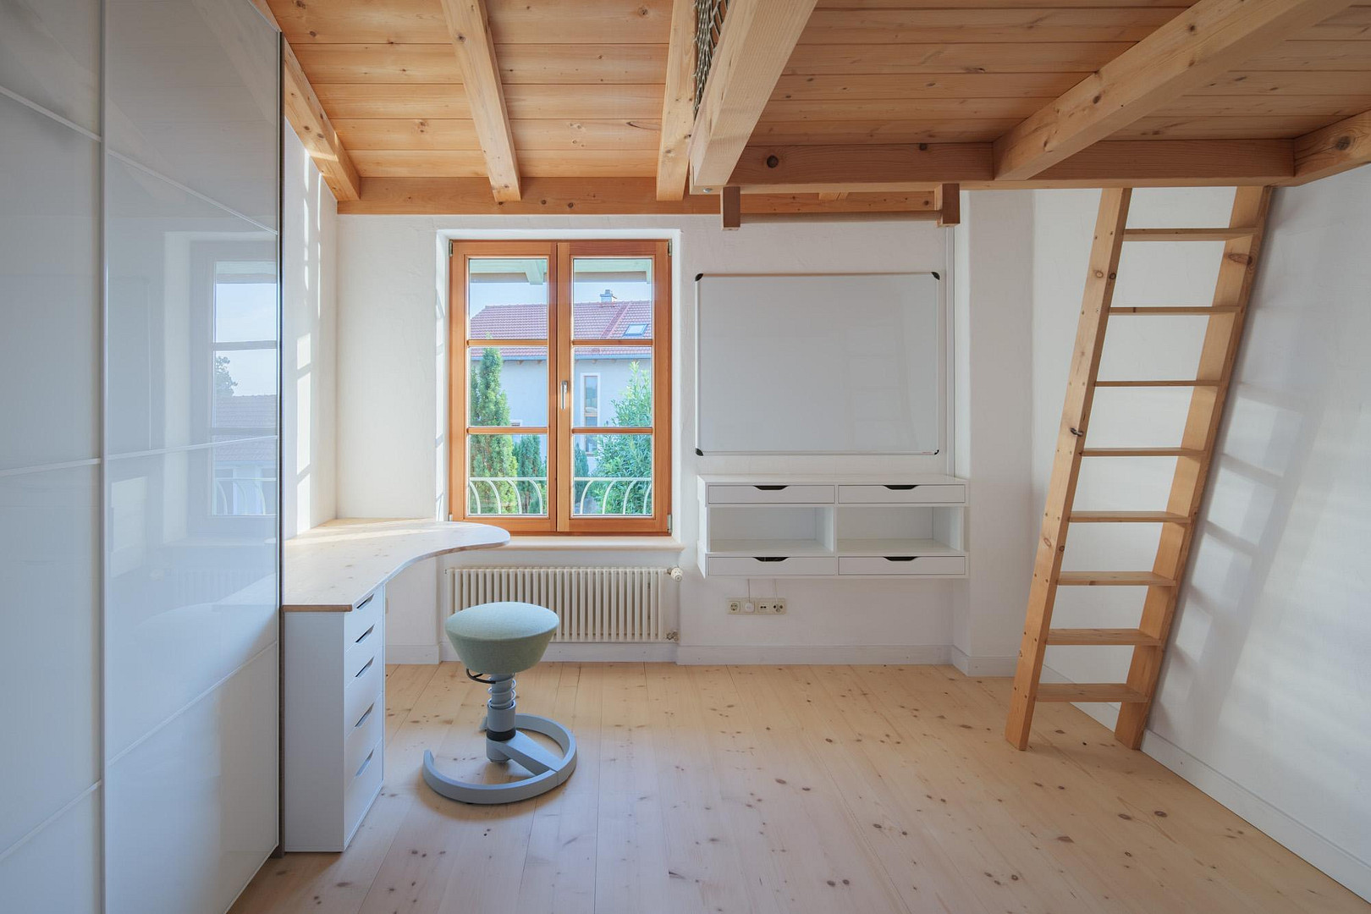
The basement and the double-walled partition wall separating it from the neighboring house (providing excellent sound insulation) are constructed of solid masonry. The ground floor and upper floor were built using a robust timber frame construction. Inside, wooden floors, natural stone tiles, and large larch wood windows contribute to a pleasant living environment. The upper floor features an open exposed roof structure. Living Space and Outdoor Area:
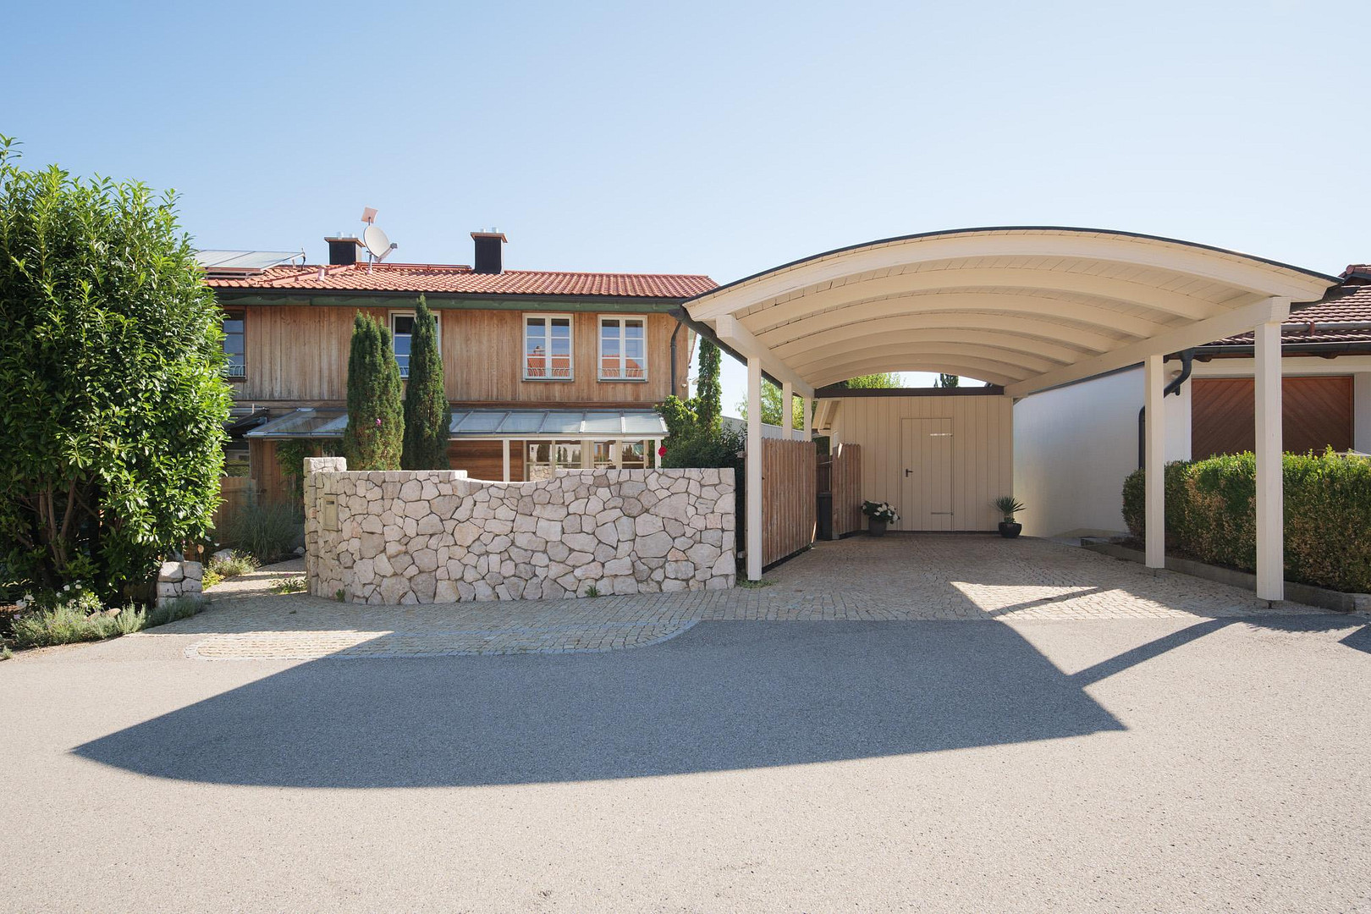
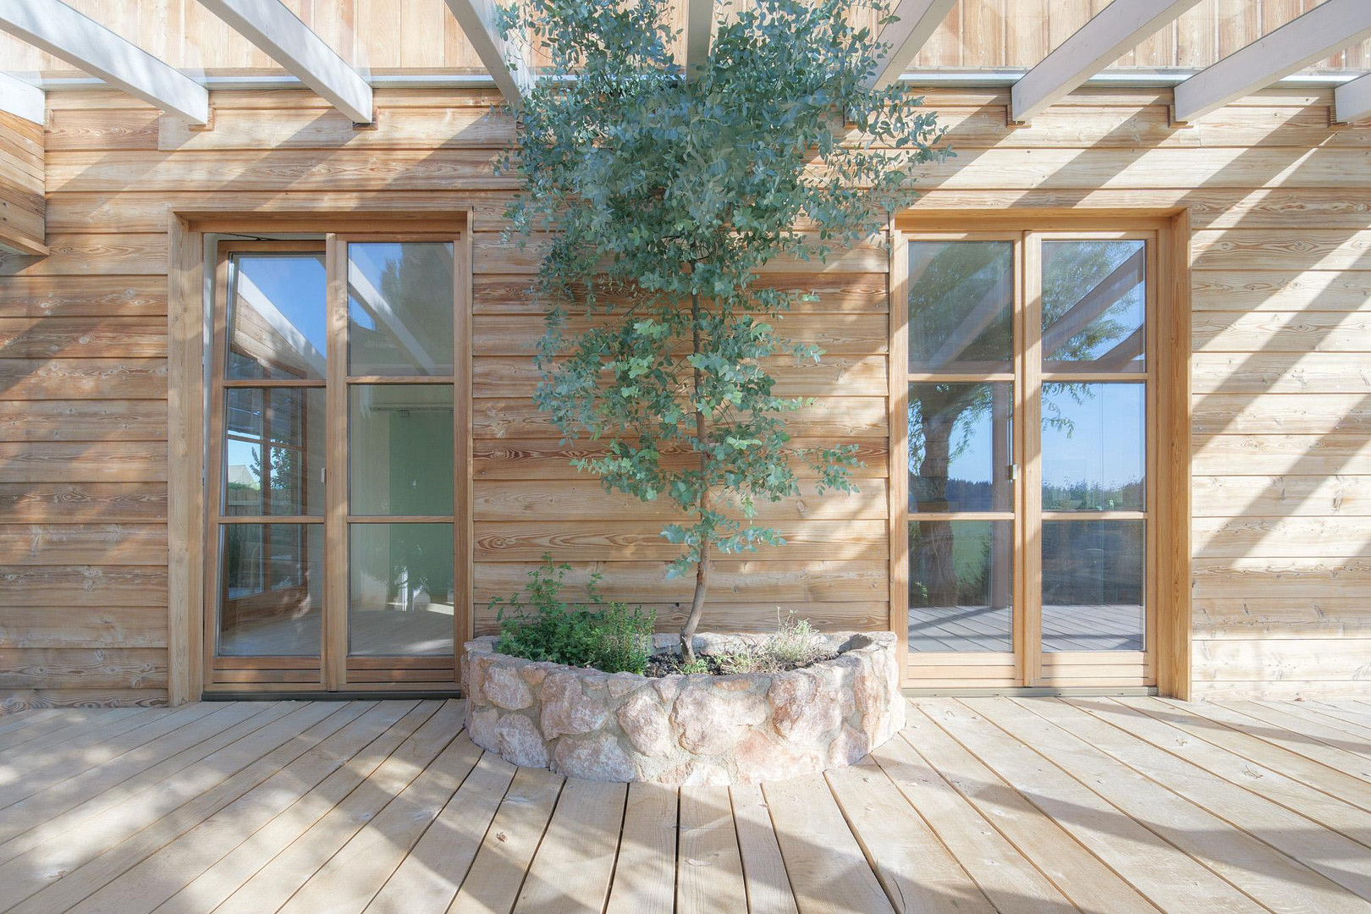
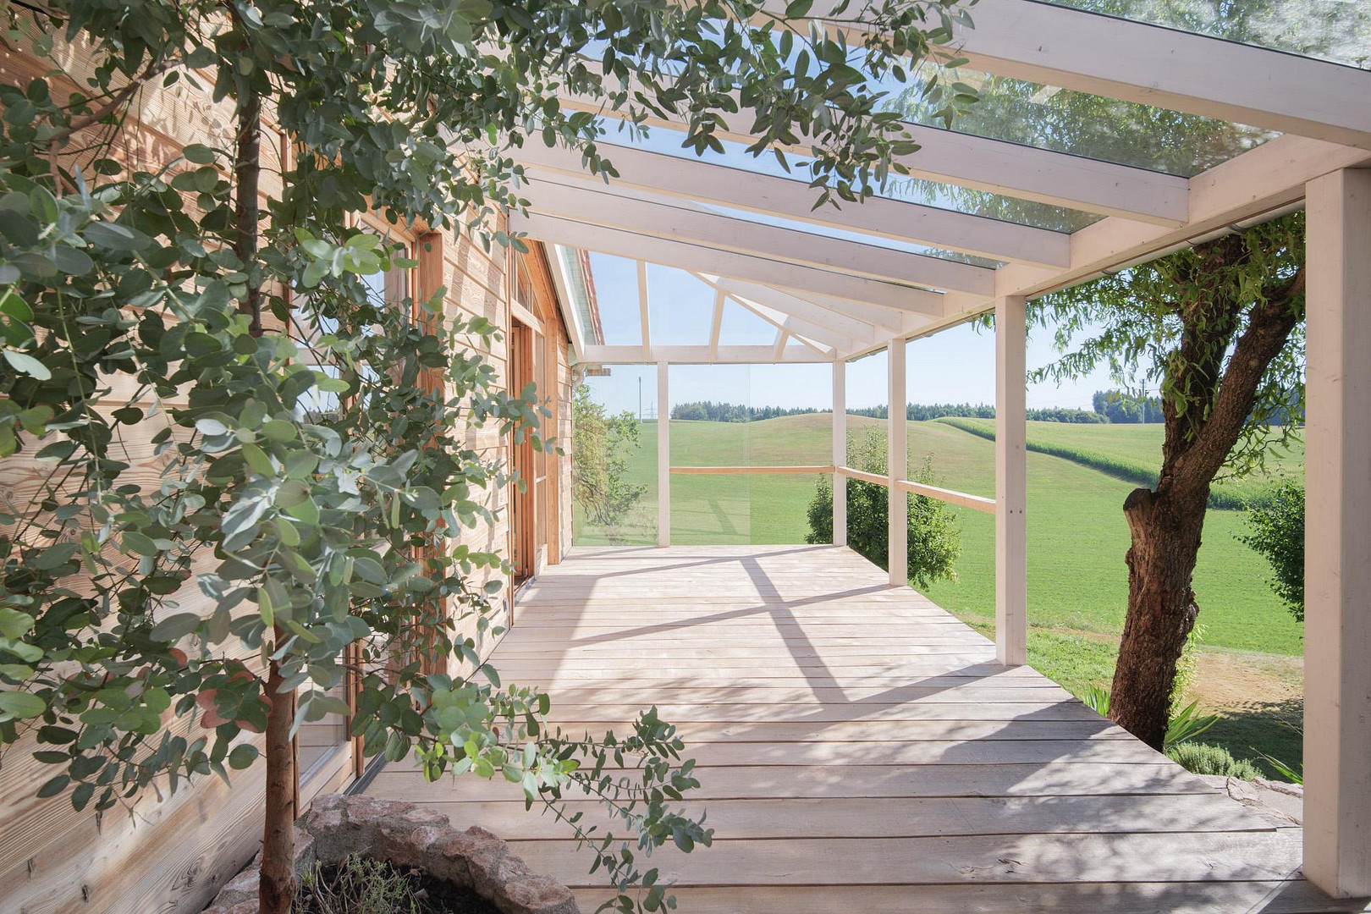
The basement has large windows and plenty of natural light. The rooms there are fully functional living spaces with views of the garden. The ground floor features two covered terraces: one facing southeast with mountain views, and the other facing west, sheltered by a natural stone wall and landscaping. The property includes a garage, a carport with an attached garden shed, and two parking spaces. Features:
Number of rooms: 5
Living space: 168 m²
Plot: 552 m² (sloping terrain)
Subdivision possible
Year of construction: 2002 - well-maintained condition, ready to move in
Energy performance certificate: Consumption certificate (created in 2026)
Key figures: 87 kWh/(m²·a), energy efficiency class C
View: Unobstructed view of fields and mountains
Construction: Solid ground floor, upper floors in timber frame construction
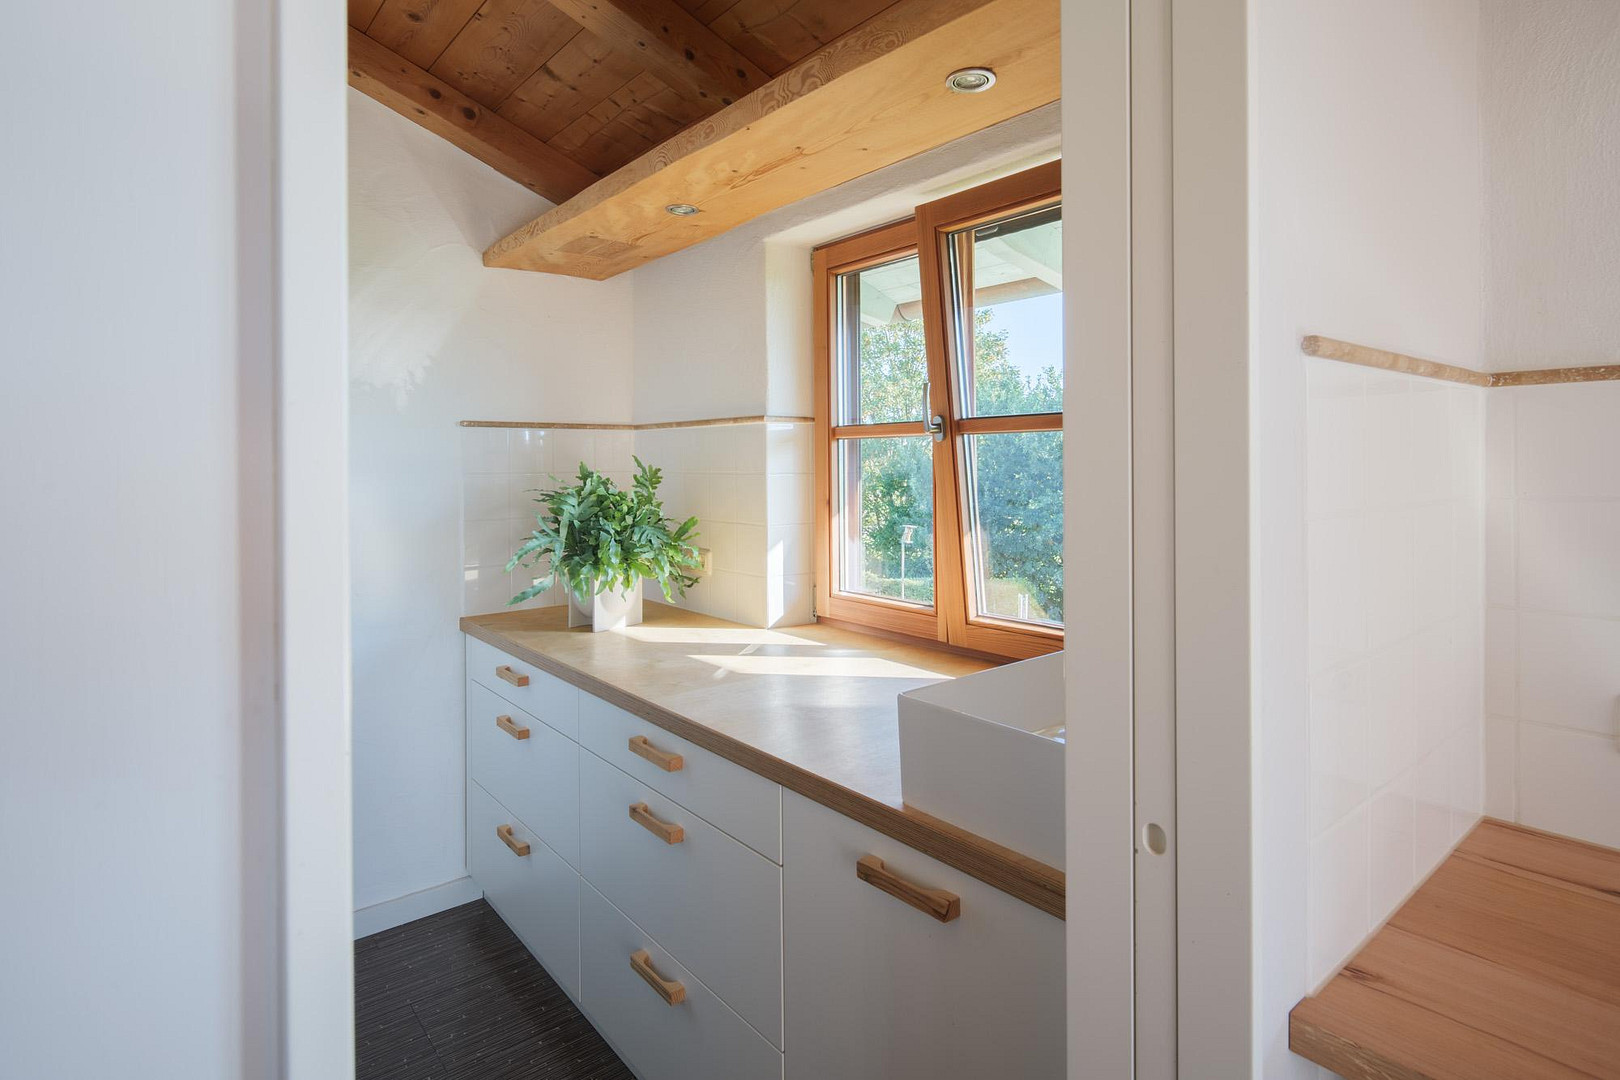
Interior features: Exposed roof structure, wooden floorboards, wooden doors, natural stone tiles, larch wood windows, built-in wardrobes and kitchen
Terraces: 2 wooden terraces (oak) with glass roofing
Garden: Natural stone wall with a waterfall fountain, cobblestone paving, stone staircase, established landscaping (yews, cypresses, beeches)
Water supply: 8,000 l cistern for garden irrigation
Parking: 1 garage, 1 carport (including garden shed), 2 outdoor parking spaces
Heating: Oil and/or wood.
Are you interested in this house?
|
Object Number
|
OM-491064
|
|
Object Class
|
House
|
|
Object Type
|
Semi-detached house
|
|
Is occupied
|
Vacant
|
|
Handover from
|
Immediately
|
Purchase price & additional costs
|
purchase price
|
1.150.000 €
|
|
Purchase additional costs
|
approx. 54,293 €
|
|
Total costs
|
approx. 1,204,293 €
|
Breakdown of Costs
* Costs for notary and land register were calculated based on the fee schedule for notaries. Assumed was the notarization of the purchase at the stated purchase price and a land charge in the amount of 80% of the purchase price. Further costs may be incurred due to activities such as land charge cancellation, notary escrow account, etc. Details of notary and land registry costs
Does this property fit my budget?
Estimated monthly rate: 4,531€
More accuracy in a few seconds:
By providing some basic information, the estimated monthly rate is calculated individually for you. For this and for all other real estate offers on ohne-makler.net
Details
|
Condition
|
Well-kept
|
|
Number of floors
|
3
|
|
Usable area
|
65 m²
|
|
Number of garages
|
1
|
|
Number of carports
|
1
|
|
Number of parking lots
|
2
|
|
Flooring
|
Tiles, Other (see text)
|
|
Heating
|
Central heating
|
|
Year of construction
|
2002
|
|
Equipment
|
Balcony, Terrace, Garden, Basement, Full bath, Sauna, Fitted kitchen, Guest toilet, Fireplace
|
|
Infrastructure
|
Kindergarten, Primary school, Public transport
|
Information on equipment
Flexible Heating System
The heating system combines an oil-fired low-temperature boiler with a masonry stove in the living area. Thanks to integrated water tanks, the heat generated by the masonry stove is directly fed into the central thermal storage tank, which supplies the underfloor heating, radiators, and hot water throughout the house.
While the oil-fired heating system automatically provides the necessary heat for everyday use or when the house is unoccupied, the masonry stove can be flexibly heated with wood and, if needed, can also handle the entire heating load.
There is no legal requirement to replace the oil-fired low-temperature boiler. Those who wish to switch to a different system (such as a heat pump) at a later date can do so easily and with minimal effort. Currently, government subsidies of up to 70% are available for such conversions.
Location
Idyllic location in the Chiemgau region, with excellent infrastructure and a high quality of life. The property is located in the charming and traditional municipality of Nußdorf, in the Upper Bavarian district of Traunstein. Nestled in the picturesque pre-Alpine landscape of the Chiemgau, this residential area offers the highest possible quality of life, a close connection to nature, and excellent transport links. Nature and leisure activities are right on your doorstep: Lake Chiemsee, with its diverse water sports opportunities and beaches, is just a few minutes away by car. The nearby Chiemgauer Alps offer year-round opportunities for hiking, mountaineering, and skiing. Infrastructure: Nußdorf itself offers an excellent quality of life for families, couples, and seniors. You will find a primary school, a kindergarten, and a grocery store on site. The larger town of Traunstein, located just around 5 kilometers away, serves as a regional center and offers comprehensive medical care (hospital), all secondary schools, a wide range of shops, and a diverse cultural offering. Excellent transport links: Despite its quiet and natural setting, the transport links are very good. The nearby A8 motorway (Munich–Salzburg) and the B304 federal road allow for quick access to economic centers. Salzburg is reachable in approximately 35 minutes, and Munich in around an hour. In addition, the train station in neighboring Traunstein offers regular, fast connections (Eurocity/Meridian) in both directions. Here, you will live where others go on vacation!
Location Check
Energy
|
Final energy consumption
|
87.00 kWh/(m²a)
|
|
Energy efficiency class
|
C
|
|
Energy certificate type
|
Consumption certificate
|
|
Main energy source
|
Oil
|
Miscellaneous
8000-liter tank for garden irrigation.
Wooden floorboards.
Broker inquiries not welcome! According to § 7 UWG, unsolicited contact by brokers without the express consent of the recipient is prohibited!
Topic portals
Send a message directly to the seller
Questions about this house? Show interest or arrange a viewing appointment?
Click here to send a message to the provider:

Diese Seite wurde ausgedruckt von:
https://www.ohne-makler.net/en/property/491064/