
This page was printed from:
https://www.ohne-makler.net/en/property/491049/
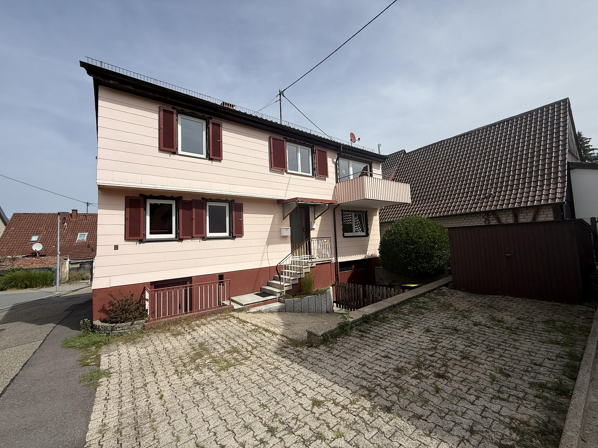
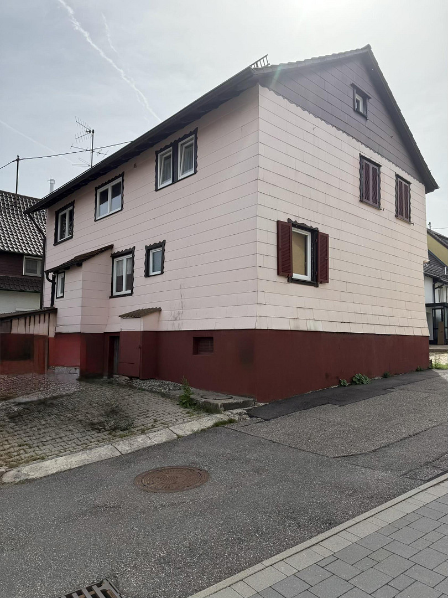
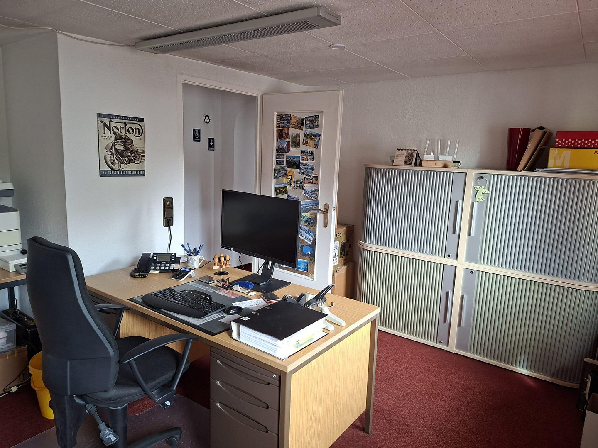
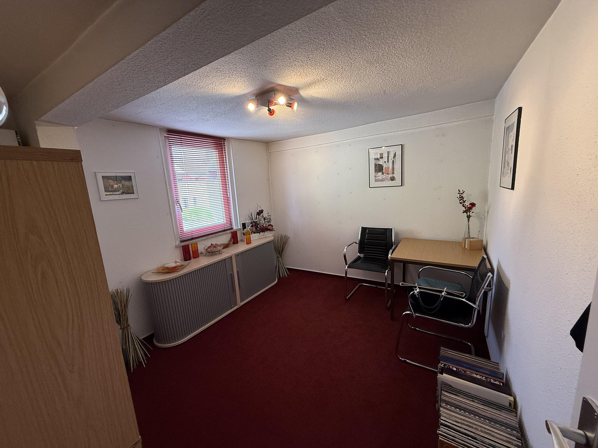
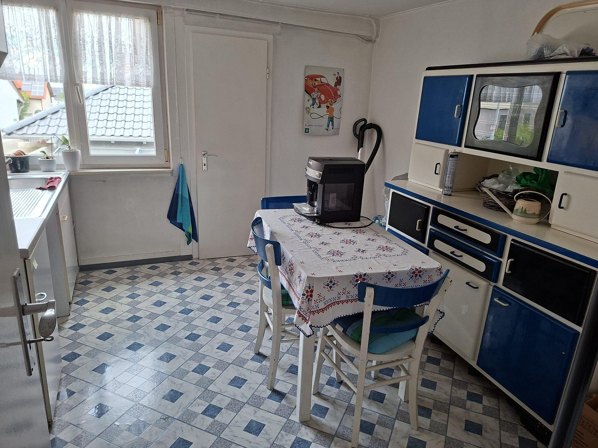
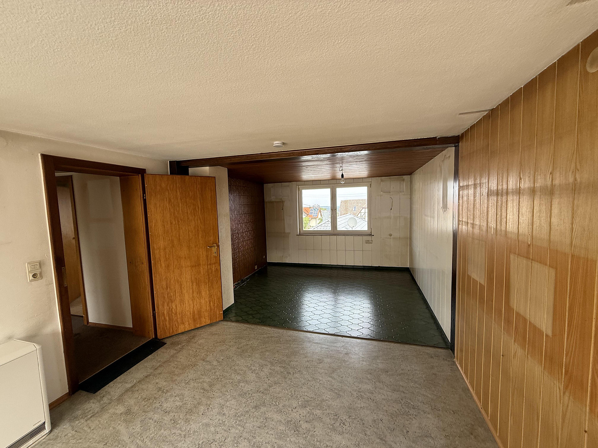
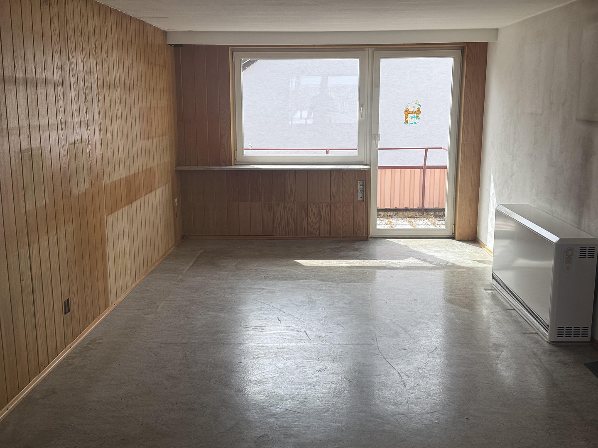
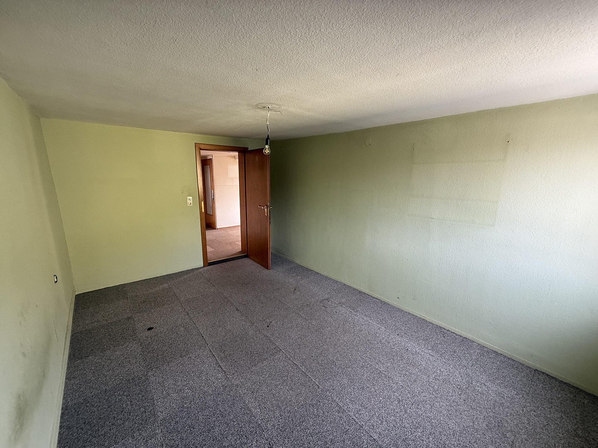
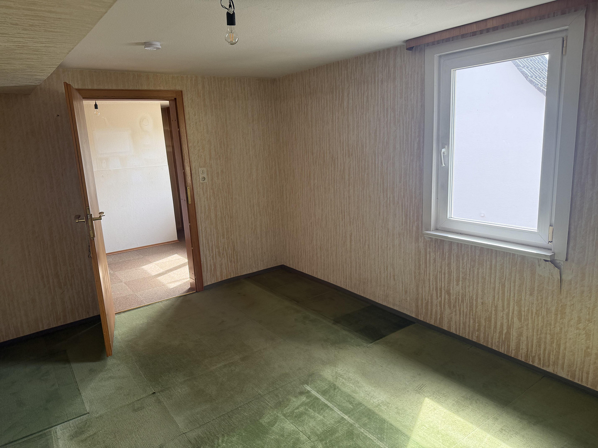
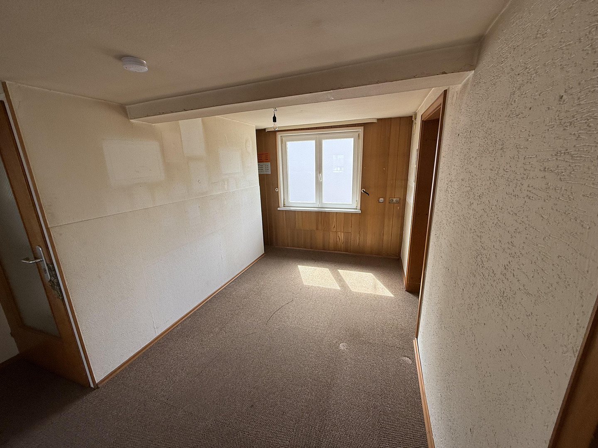
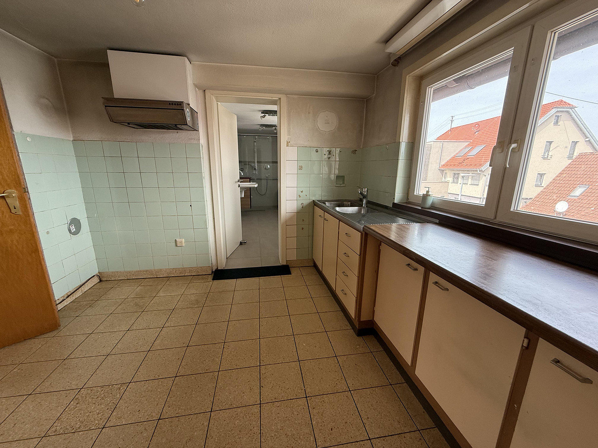
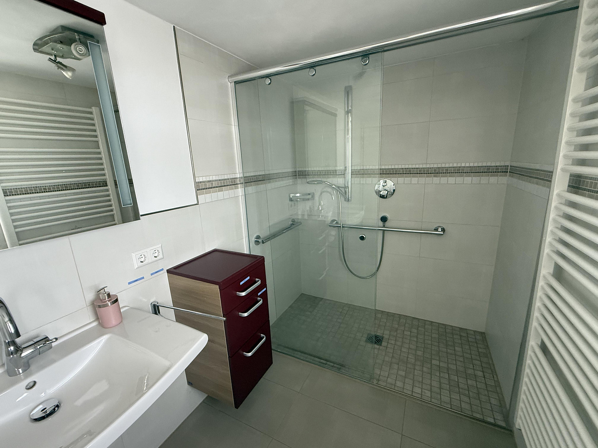
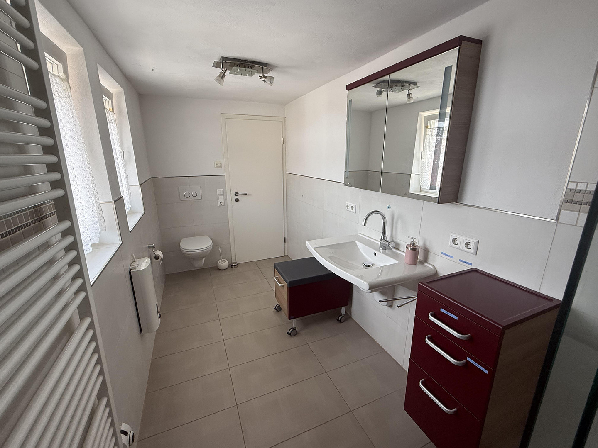
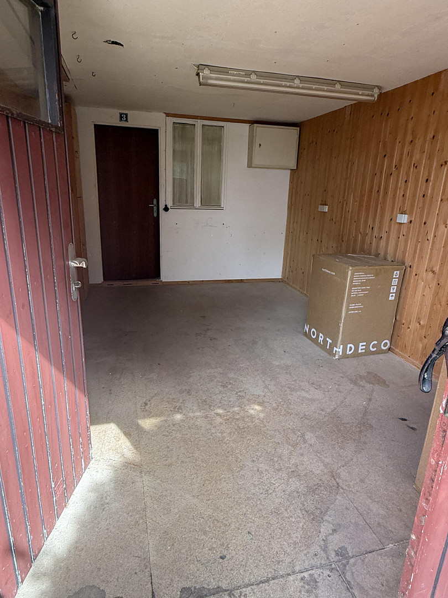
Versatile two-family house – ideal for tradespeople or as a multi-generational home.
Hirschweg 3, 75334 Straubenhardt-Schwann (Schwann) – Baden-WürttembergCharming, versatile two-family house with great potential, located in the town center of Straubenhardt-Schwann – ideal for craftsmen or as a multi-generational home.
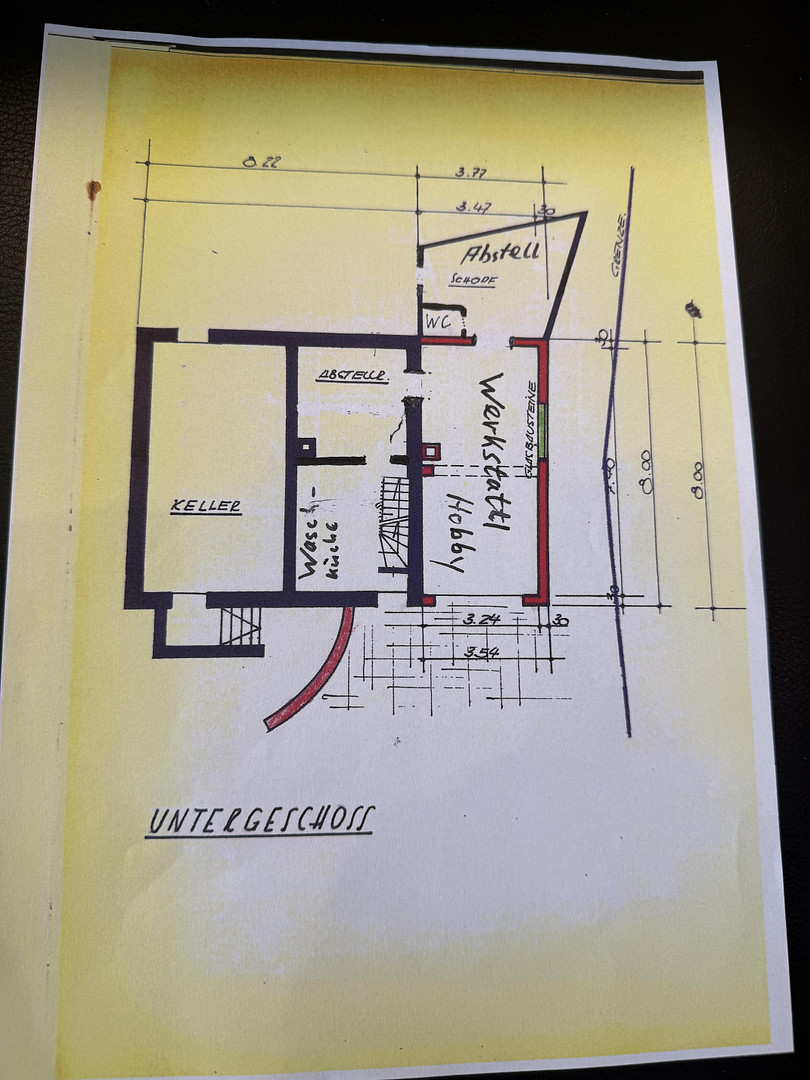
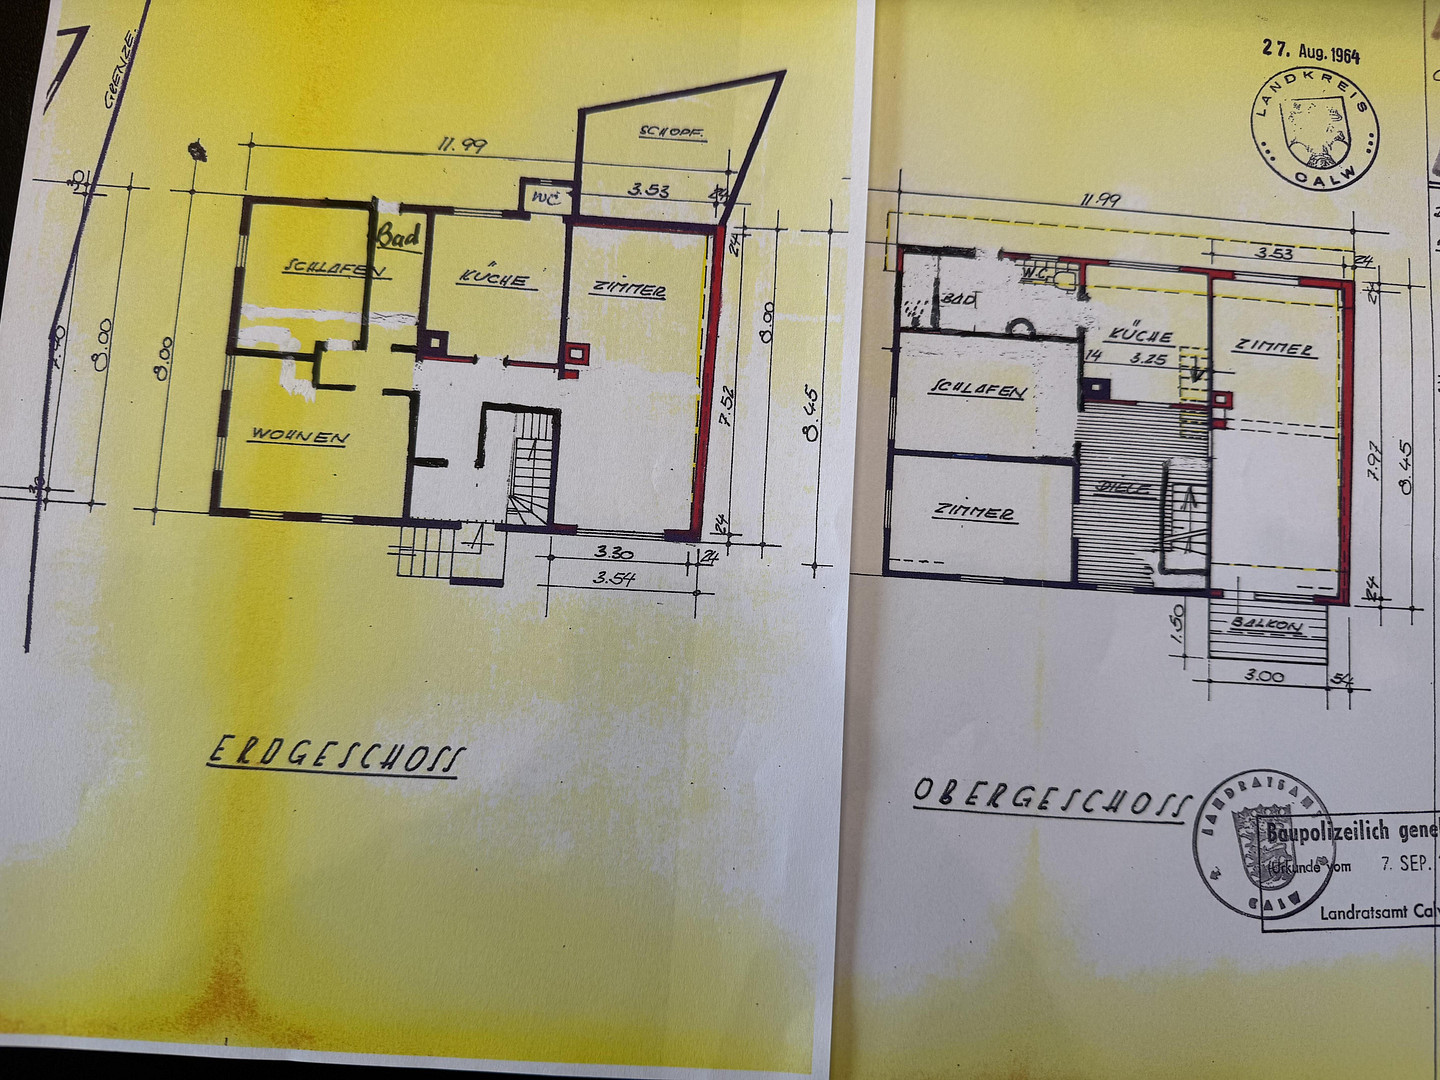
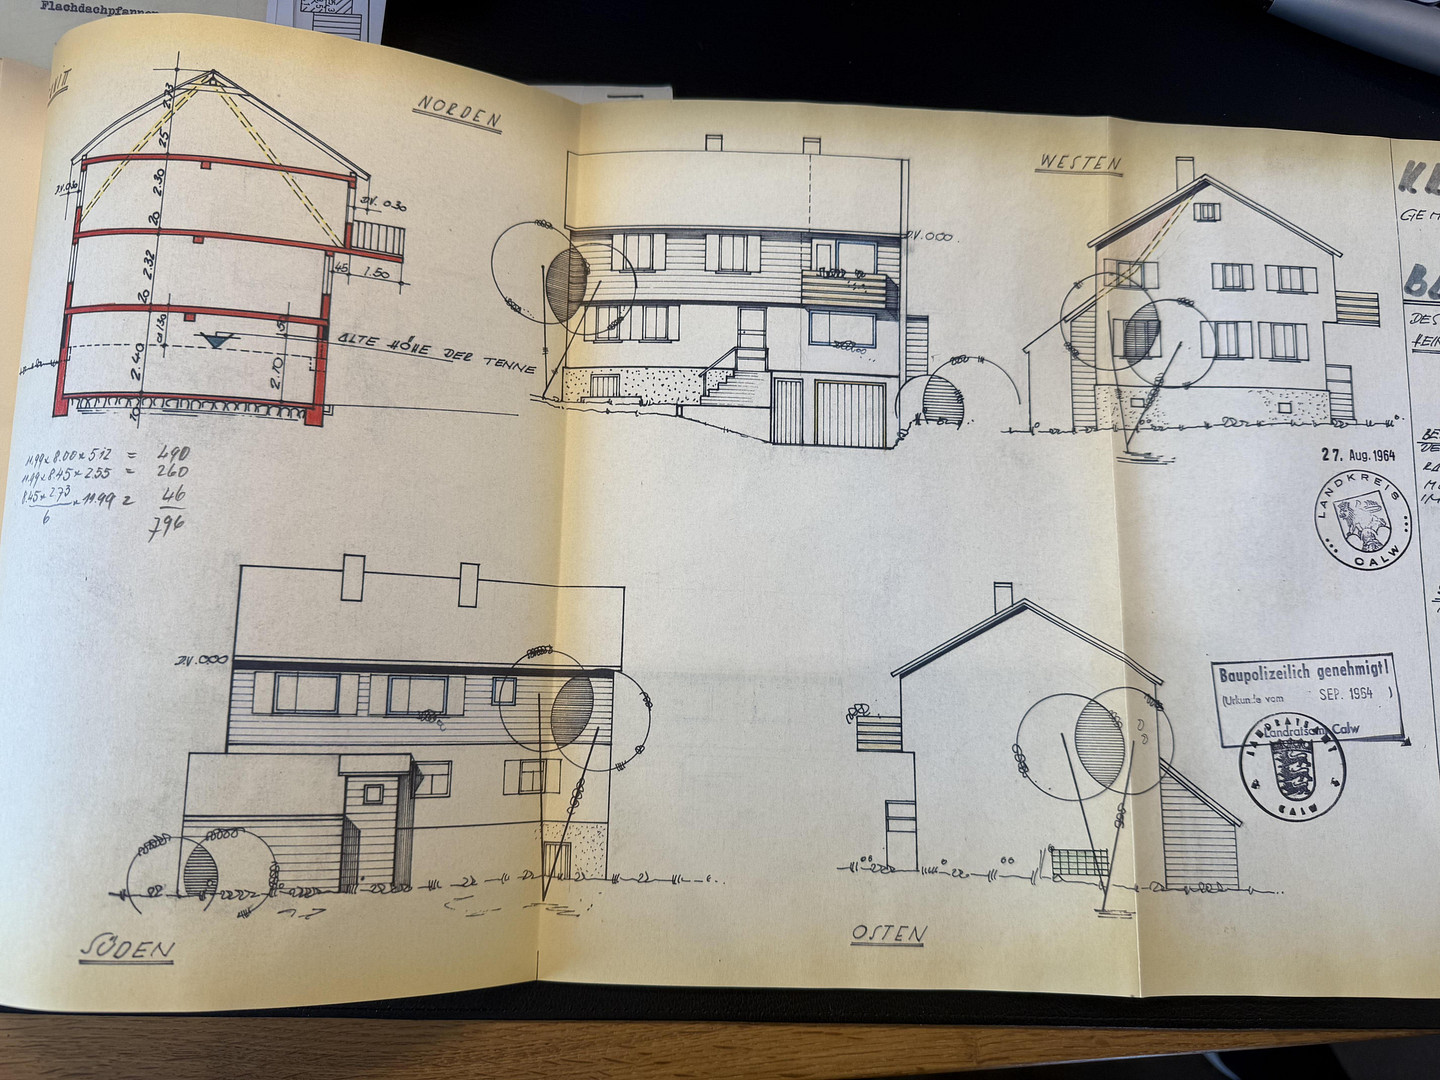
This distinctive two-family house combines solid construction with flexible usage options. Built before 1900, the house is situated in the established town center of Schwann. In the 1920s, the building was extended with an additional floor, and in 1964, a substantial, solid extension was added. The property offers a total living space of approximately 161 m², divided into two separate apartments, each with 3 rooms, a kitchen, and a bathroom, occupying a full floor. The house is fully basemented and, thanks to a large, integrated workshop, offers ample space for hobbies, storage, or craft projects.
Layout and Features:
Ground Floor (3 rooms, kitchen, bathroom):
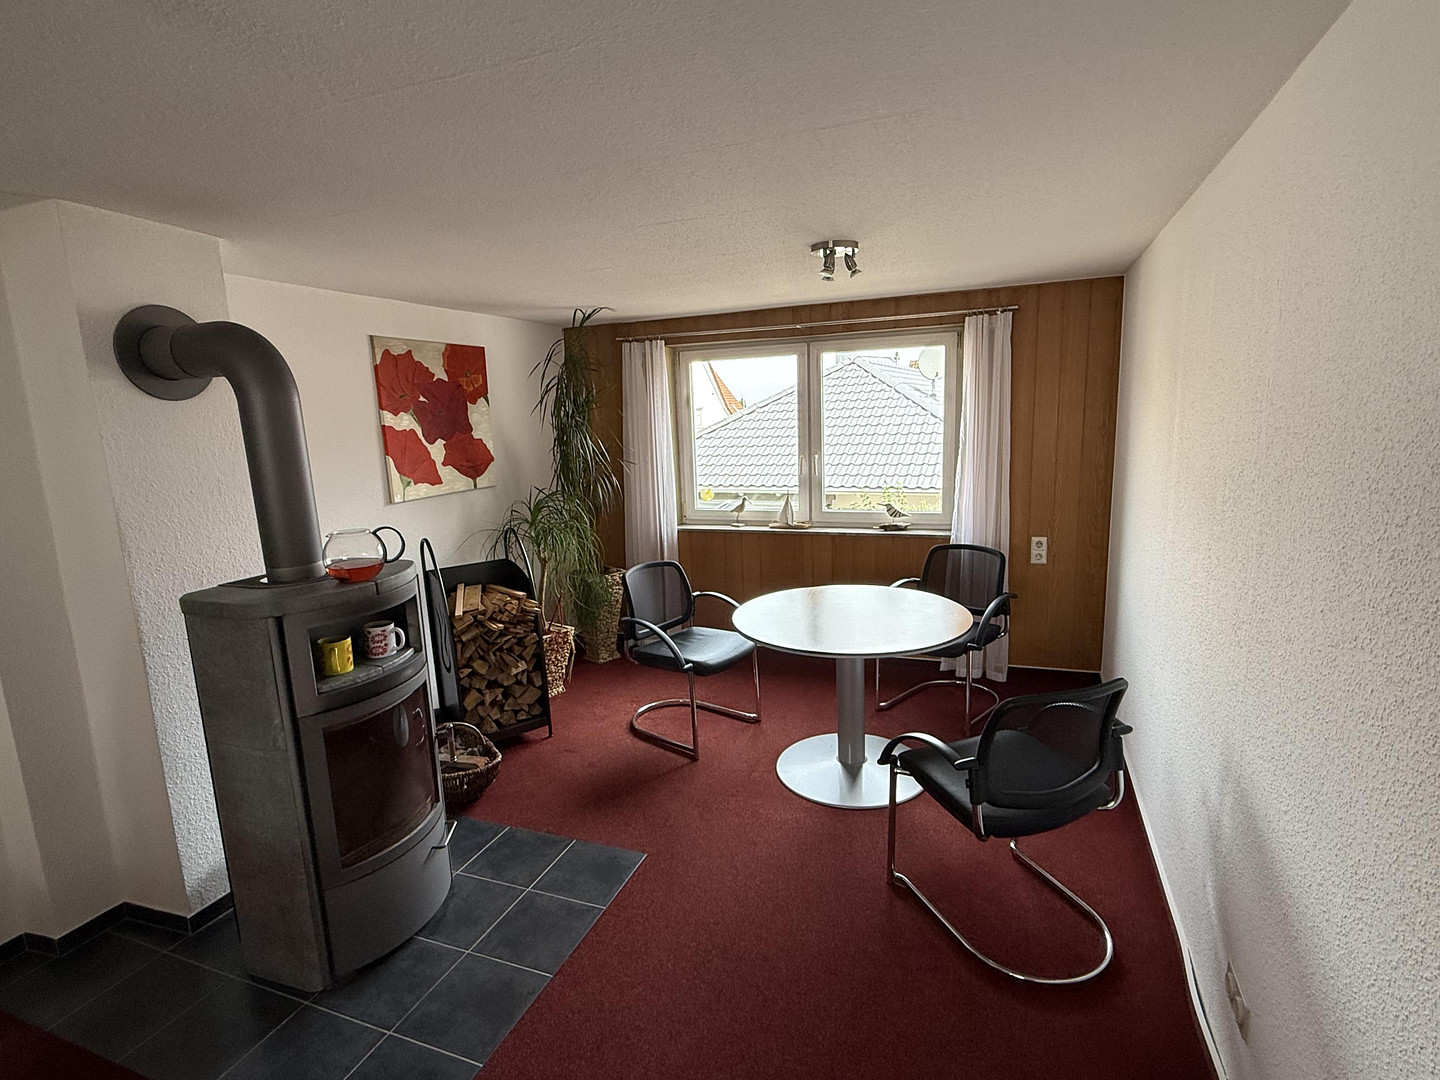
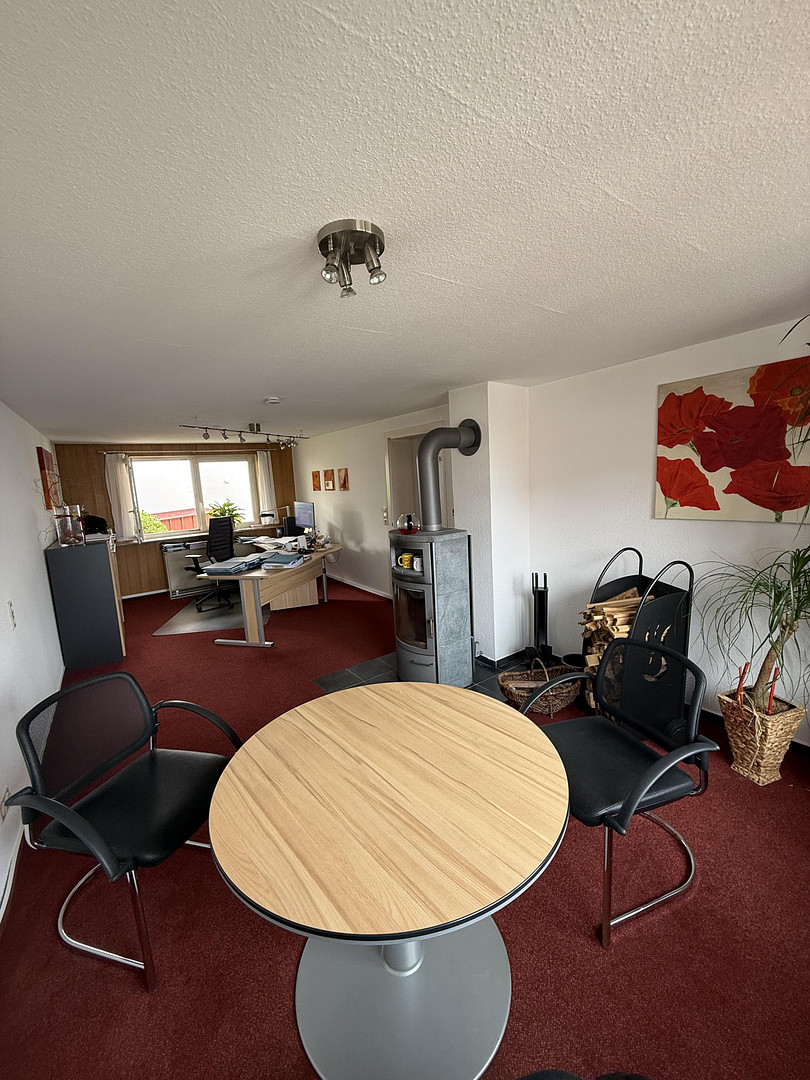
• Current Use: Currently rented as an office until March 30, 2027. Perfect as an immediate source of income or for future personal use.
Upper Floor (3 rooms, kitchen, bathroom + balcony):
• The bathroom is in a modernized condition. This unit features a cozy balcony with a lovely view. Attic & Storage Space:
• Traditional brick roof tiles. The spacious attic is ideally suited for use as additional storage space. The basement level is a true space-saver and offers:
• A traditional natural stone cellar (perfect for cool storage of food or wine).
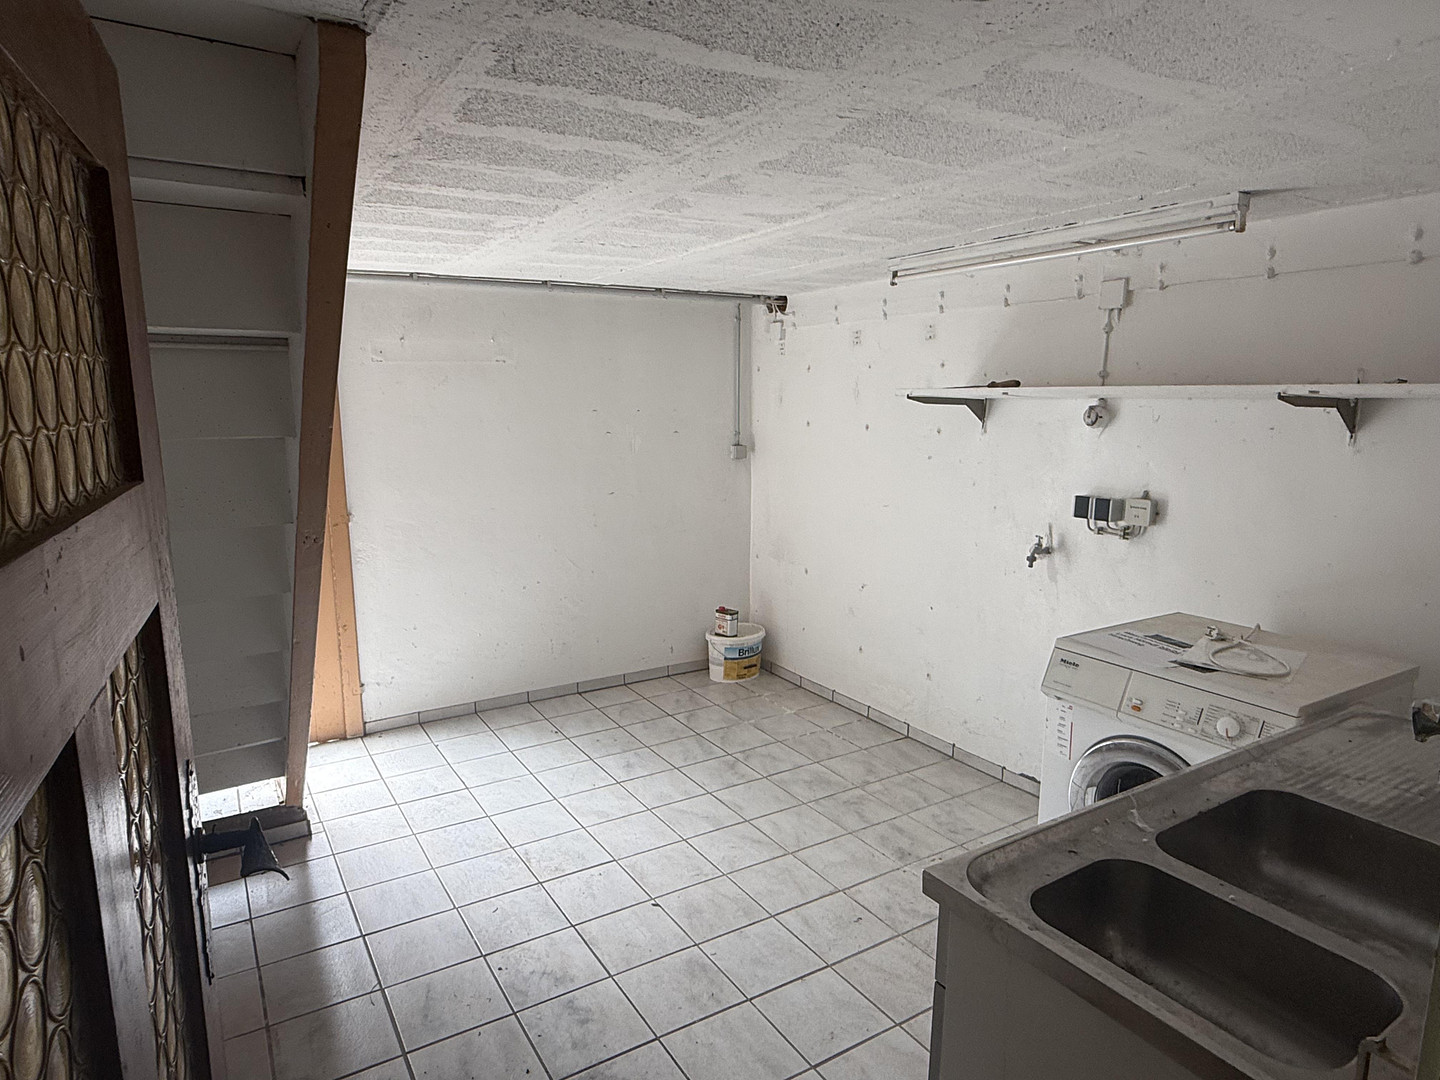
• A practical laundry room and a separate storage room.
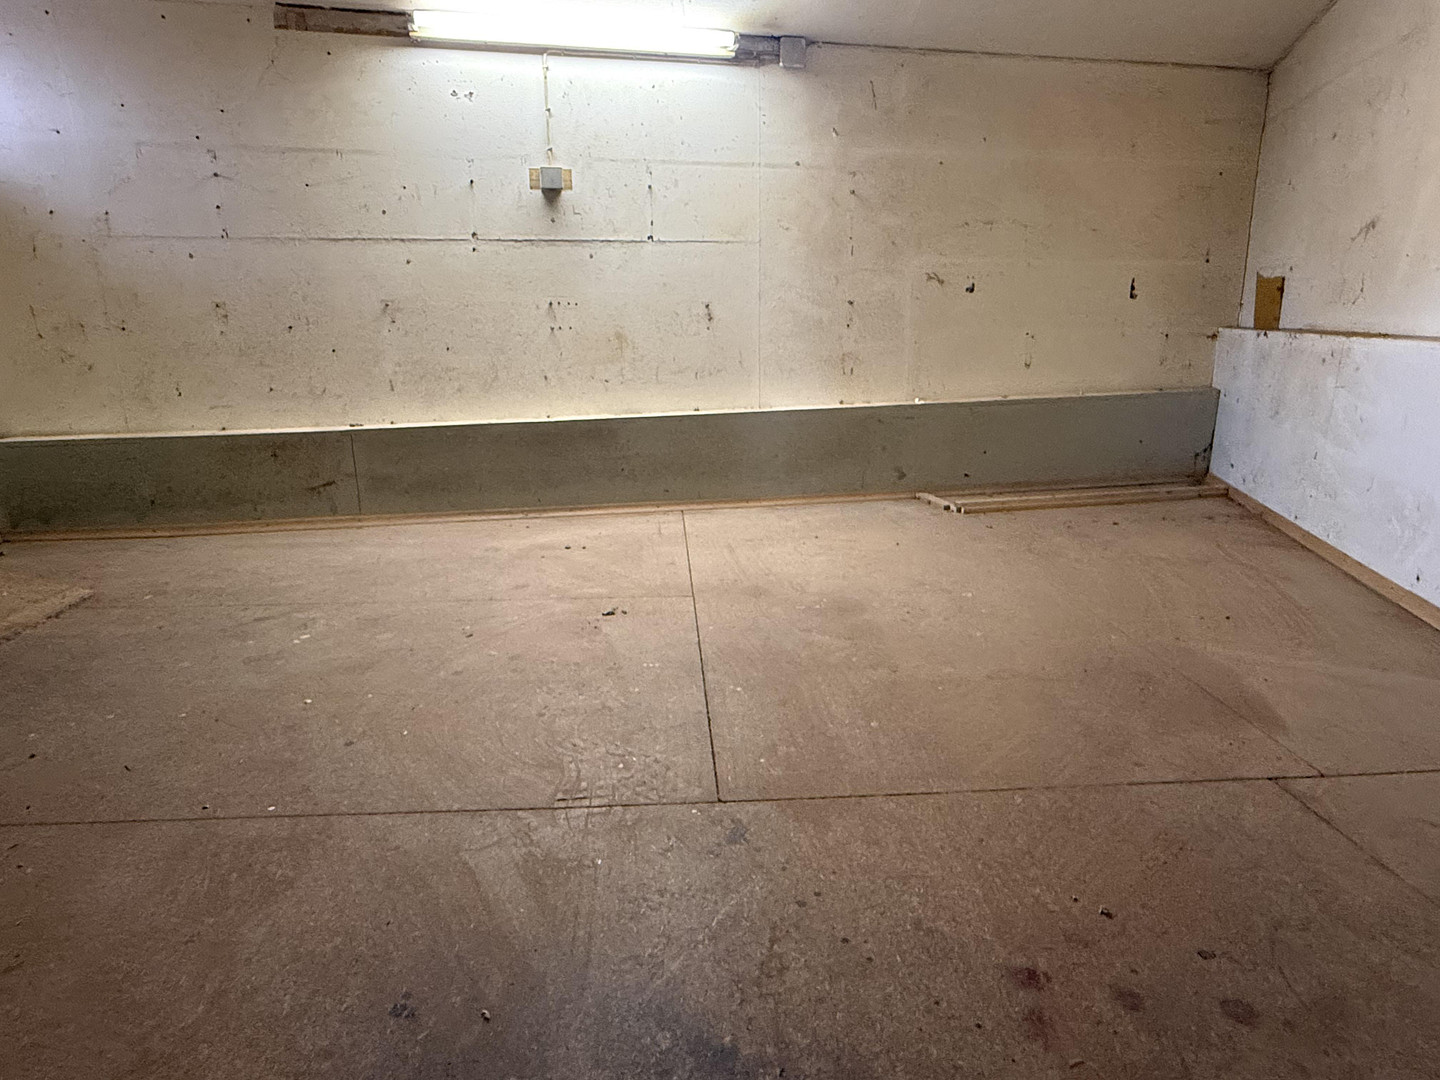
• A workshop of approximately 25 m² with an adjacent shed – ideal for hobbyists and craftsmen. 📊 Key Features
• Property Type: Detached two-family home
• Location: Straubenhardt-Schwann
• Total Living Area: Approximately 161 m² (divided into 2 apartments on the ground and first floors)
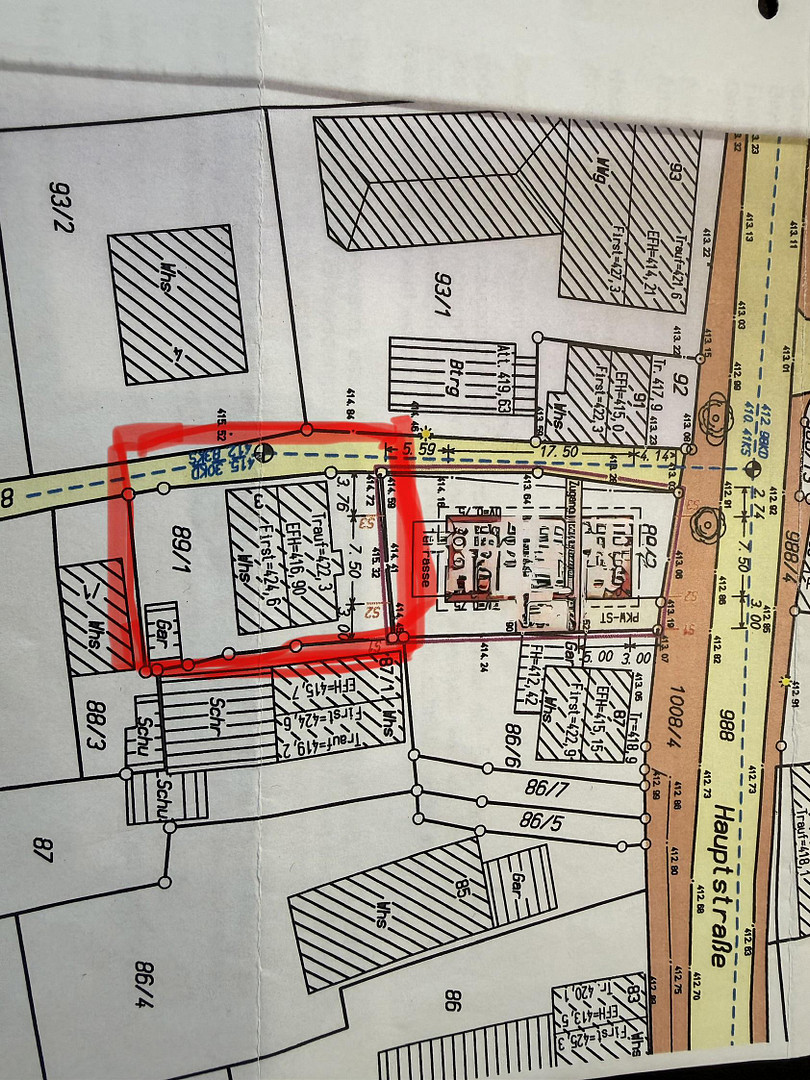
• Plot Size: 289 m²
• Number of Rooms: 6 rooms (two 3-room apartments)
• Year Built: Before 1900 (extension in the 1920s, substantial addition in 1964)
• Basement: Fully basemented (including approximately... • Workshop: 25 m²
• Parking: 1 older prefabricated garage (steel), 2 outdoor parking spaces.
• Heating: Storage heaters + optional additional wood/pellet stoves.
• Utilities/Water: Decentralized system via electric tankless water heaters and storage tanks.
• Windows: Modern insulated windows are installed throughout the house, some of which are fitted with durable aluminum shutters.
• Availability:
◦ Upper floor: Available immediately.
◦ Ground floor: Currently rented as an office until March 30, 2027 (providing a secure rental income).
Optionally, a garden plot of approximately 195 m² near the house or a field plot of approximately 1636 m² on the outskirts of the village can be purchased if desired.
Are you interested in this house?
|
Object Number
|
OM-491049
|
|
Object Class
|
House
|
|
Object Type
|
Multi-family house
|
|
Is occupied
|
Vacant
|
|
Handover from
|
By arrangement
|
Purchase price & additional costs
|
purchase price
|
329.000 €
|
|
Purchase additional costs
|
approx. 21,204 €
|
|
Total costs
|
approx. 350,204 €
|
Breakdown of Costs
* Costs for notary and land register were calculated based on the fee schedule for notaries. Assumed was the notarization of the purchase at the stated purchase price and a land charge in the amount of 80% of the purchase price. Further costs may be incurred due to activities such as land charge cancellation, notary escrow account, etc. Details of notary and land registry costs
Does this property fit my budget?
Estimated monthly rate: 1,388€
More accuracy in a few seconds:
By providing some basic information, the estimated monthly rate is calculated individually for you. For this and for all other real estate offers on ohne-makler.net
Details
|
Condition
|
No information
|
|
Number of floors
|
2
|
|
Bathrooms (number)
|
2
|
|
Bedrooms (number)
|
4
|
|
Number of garages
|
1
|
|
Number of parking lots
|
2
|
|
Flooring
|
Carpet, Tiles, Vinyl / PVC
|
|
Heating
|
Other
|
|
Year of construction
|
1850
|
|
Equipment
|
Balcony, Garden, Basement, Shower bath, Fireplace
|
|
Infrastructure
|
Pharmacy, Grocery discount, General practitioner, Kindergarten, Primary school, Secondary school, Middle school, High school, Public transport
|
Information on equipment
📊 Key Features
•
• Property Type: Detached two-family house
• Location: Straubenhardt-Schwann
• Total Living Area: Approximately 161 m² (divided into 2 apartments on the ground floor and first floor)
• Plot Size: 289 m²
• Number of Rooms: 6 rooms (two 3-room apartments)
• Year Built: Before 1900 (extension in the 1920s, substantial addition in 1964)
• Basement: Fully basemented (including approximately 25 m² workshop)
• Parking: 1 older prefabricated garage (steel sheet), 2 outdoor parking spaces
• Heating: Storage heaters + possibility of additional individual wood/pellet stoves
• Energy/Water: Decentralized system via electric instantaneous water heaters and storage tanks
• Windows: Modern insulated windows are installed throughout the house, some of which are equipped with robust aluminum shutters.
• Available From:
◦ First Floor: Immediately
◦ Ground Floor: Rented as an office until March 30, 2027 (guaranteed rental income)
Location
📍 Location Description
The house is located in the popular district of Schwann, part of the municipality of Straubenhardt. Its location in the historic town center guarantees a peaceful and established residential environment, while still offering convenient access to amenities.
Straubenhardt is considered an attractive "gateway to the Black Forest." The municipality combines an idyllic, nature-oriented lifestyle with excellent infrastructure. Shops for daily necessities, doctors, schools, and kindergartens are easily accessible. Thanks to its strategically advantageous location in the Enz district, the economic centers of Pforzheim and Karlsruhe are also easily reached by car or public transport.
Location Check
Energy
|
Energy efficiency class
|
H
|
|
Energy certificate type
|
Demand certificate
|
|
Main energy source
|
Electricity
|
|
Final energy demand
|
292.40 kWh/(m²a)
|
 Energieausweis
Miscellaneous
Topic portals
Send a message directly to the seller
Questions about this house? Show interest or arrange a viewing appointment?
Click here to send a message to the provider:

Diese Seite wurde ausgedruckt von:
https://www.ohne-makler.net/en/property/491049/