
This page was printed from:
https://www.ohne-makler.net/en/property/490934/
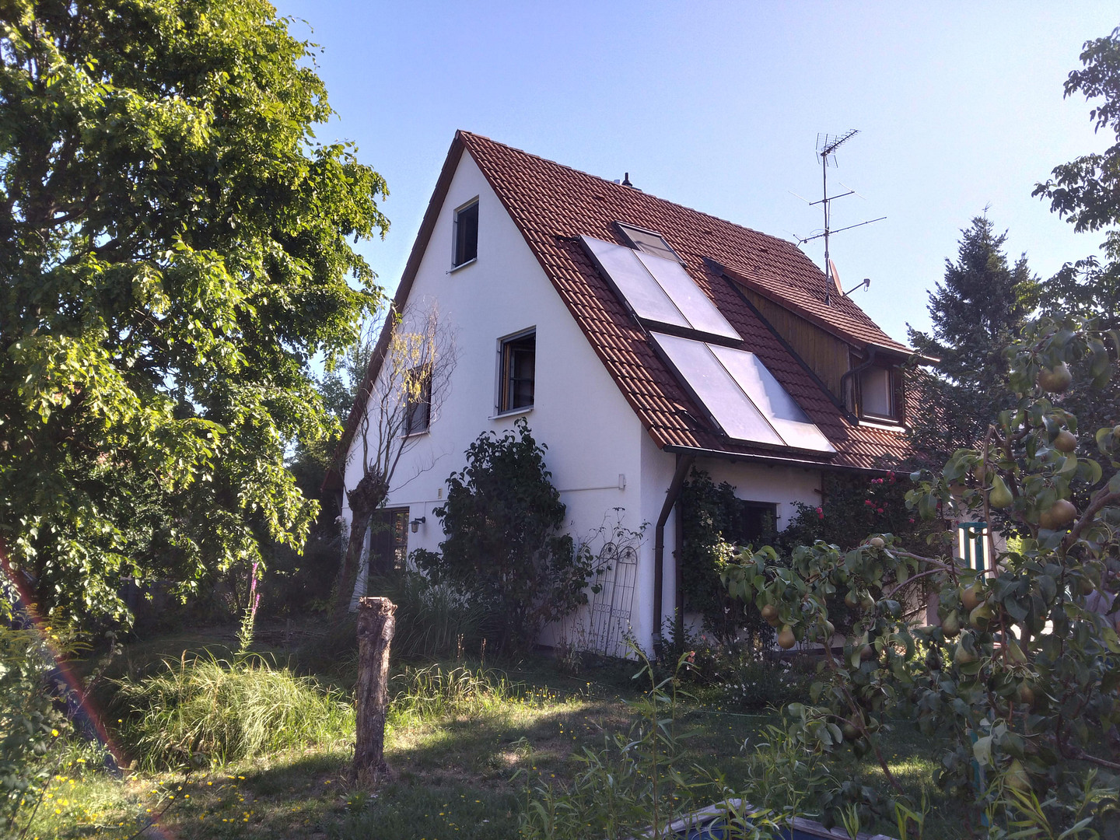
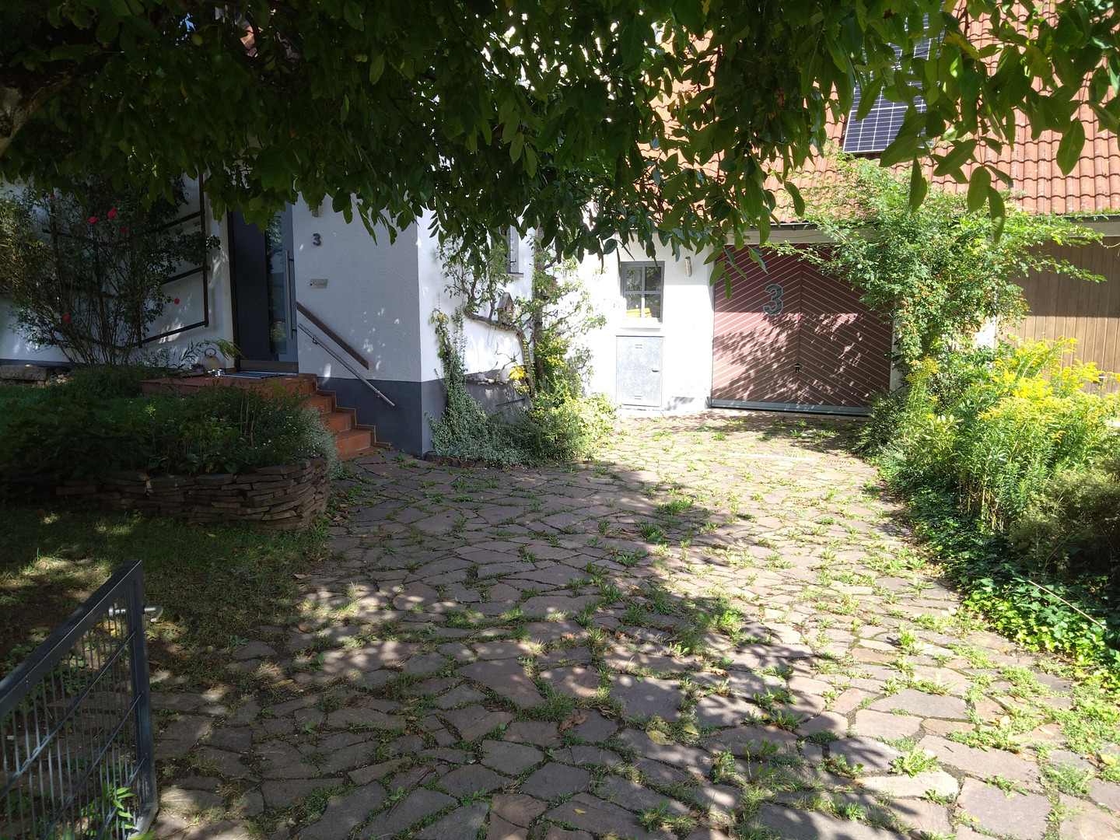
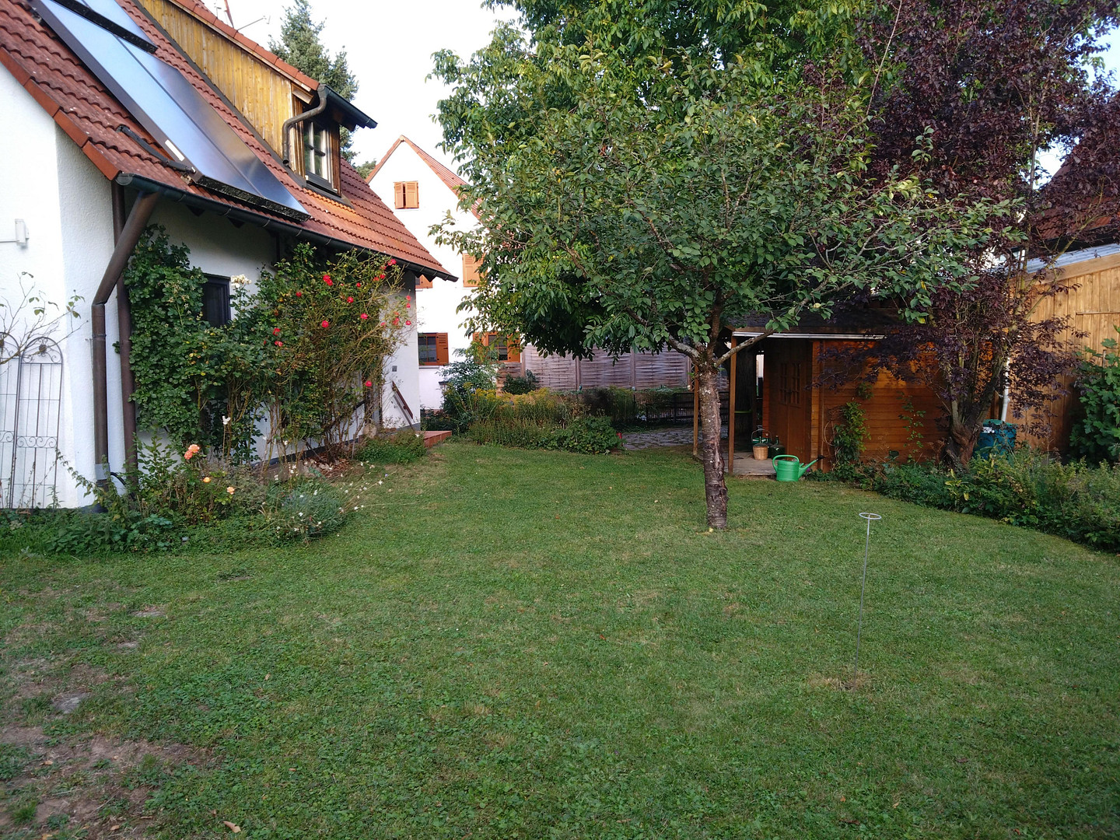
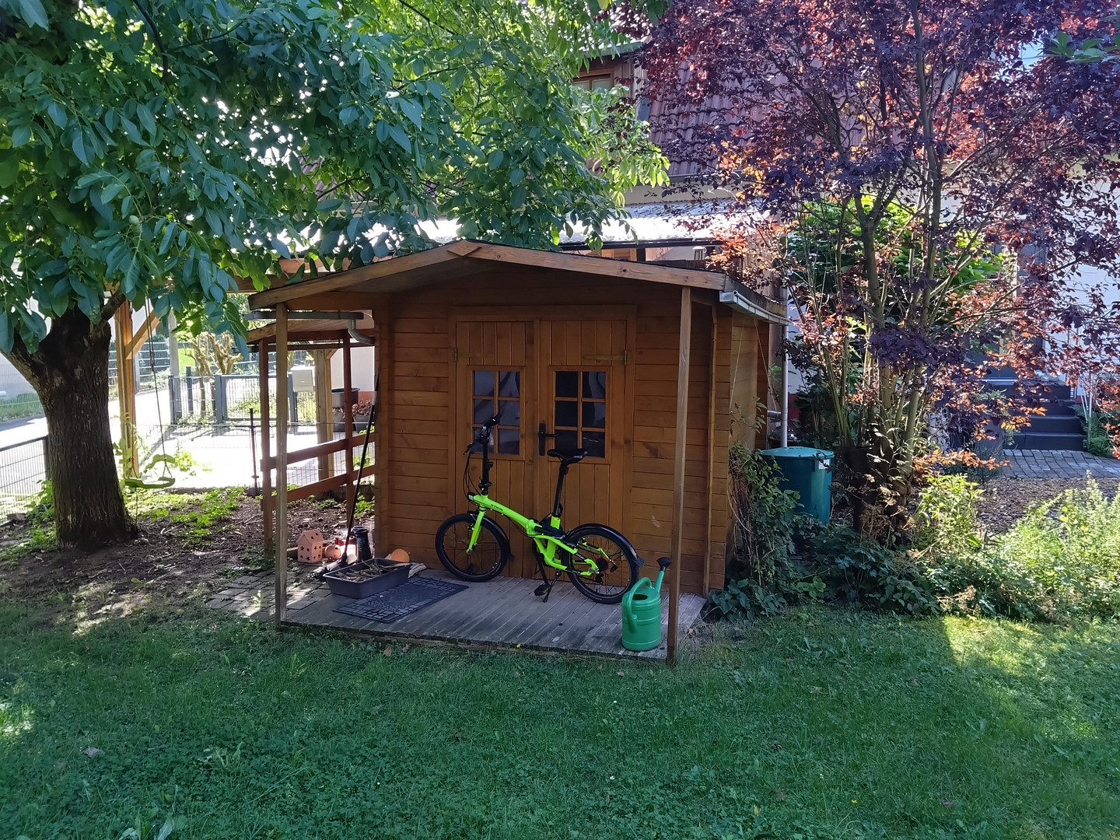
For families: Detached single-family house for sale in Eckental, directly from the owner.
90542 Eckental (Brand) – BayernThis is a detached single-family house with a garden surrounding it, built with solid construction, located at the end of a cul-de-sac on Primelweg in Brand.
- Land area: approximately 540 m²
- Living space: approximately 155 m²
- Year built: 1987
- Heating: Gas central heating with solar thermal support
- Final energy consumption: 74.7 kWh/(m²·a) based on energy consumption
- Number of rooms: 6
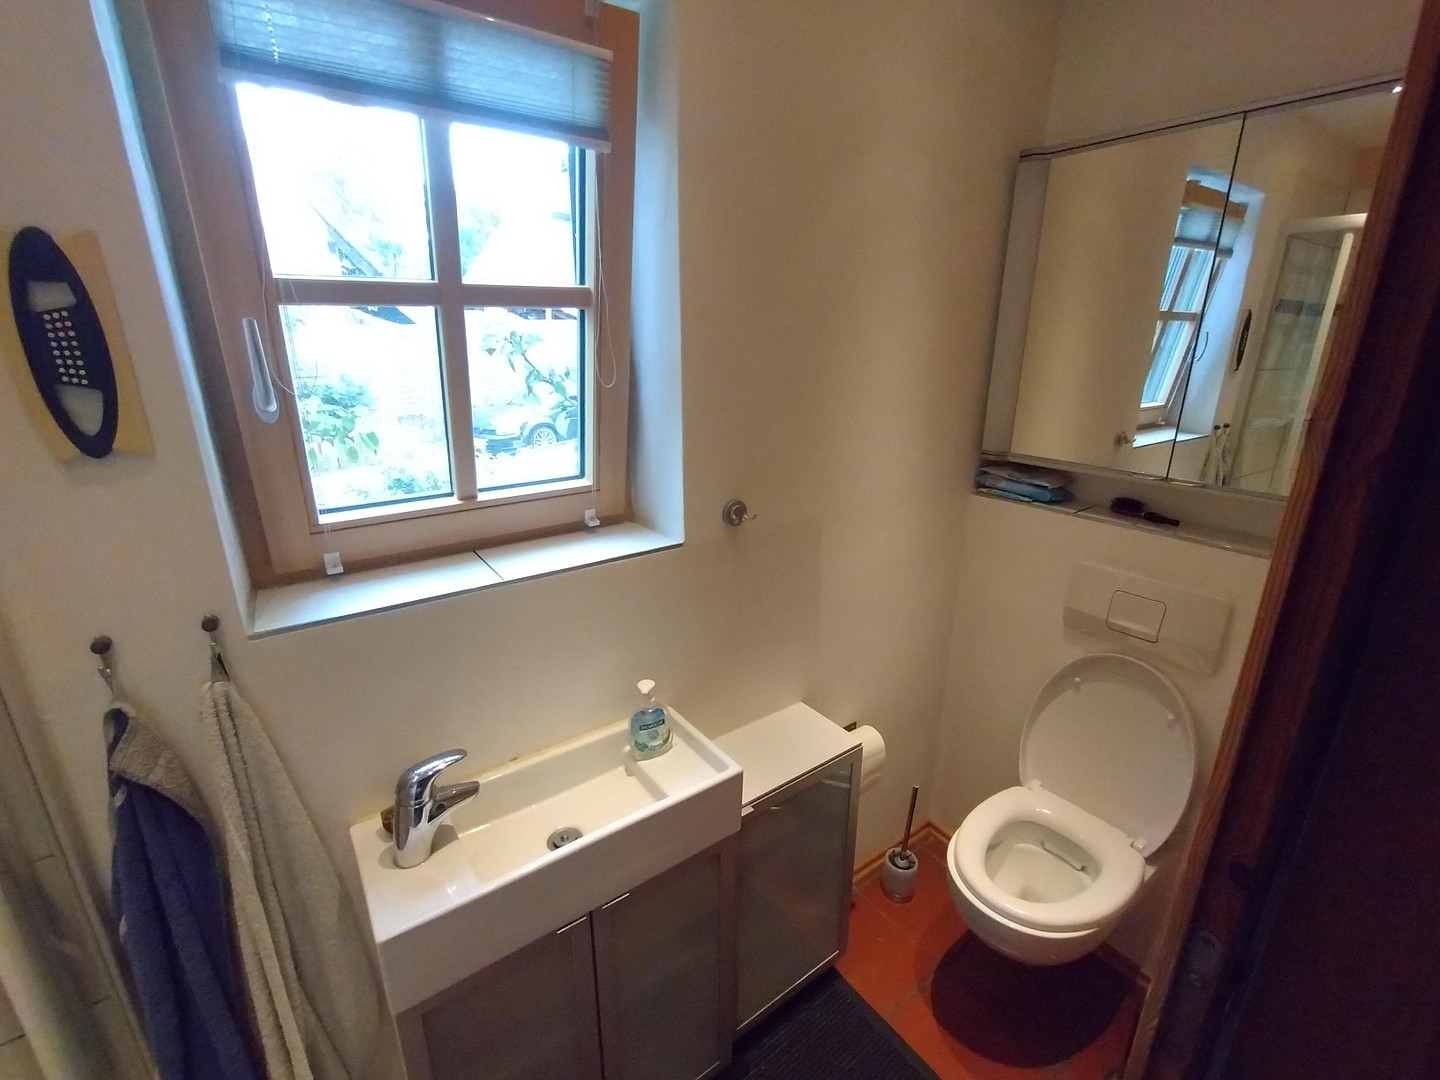
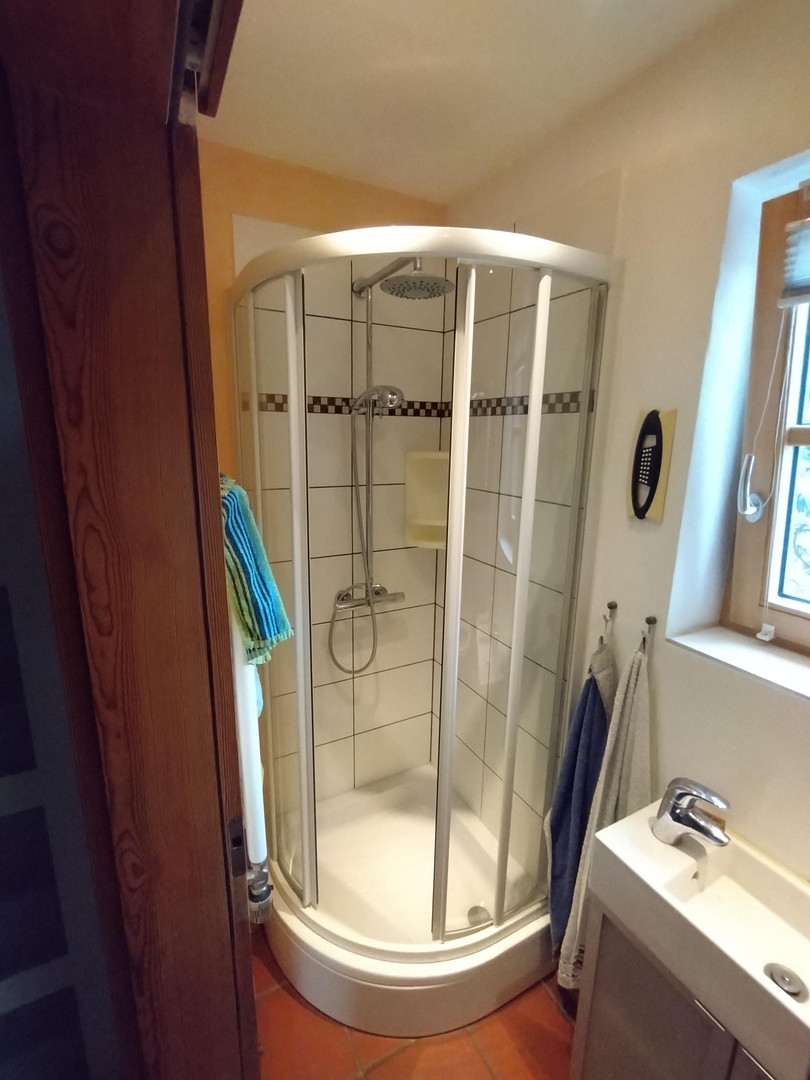
- 1 bathroom and 1 guest toilet with shower
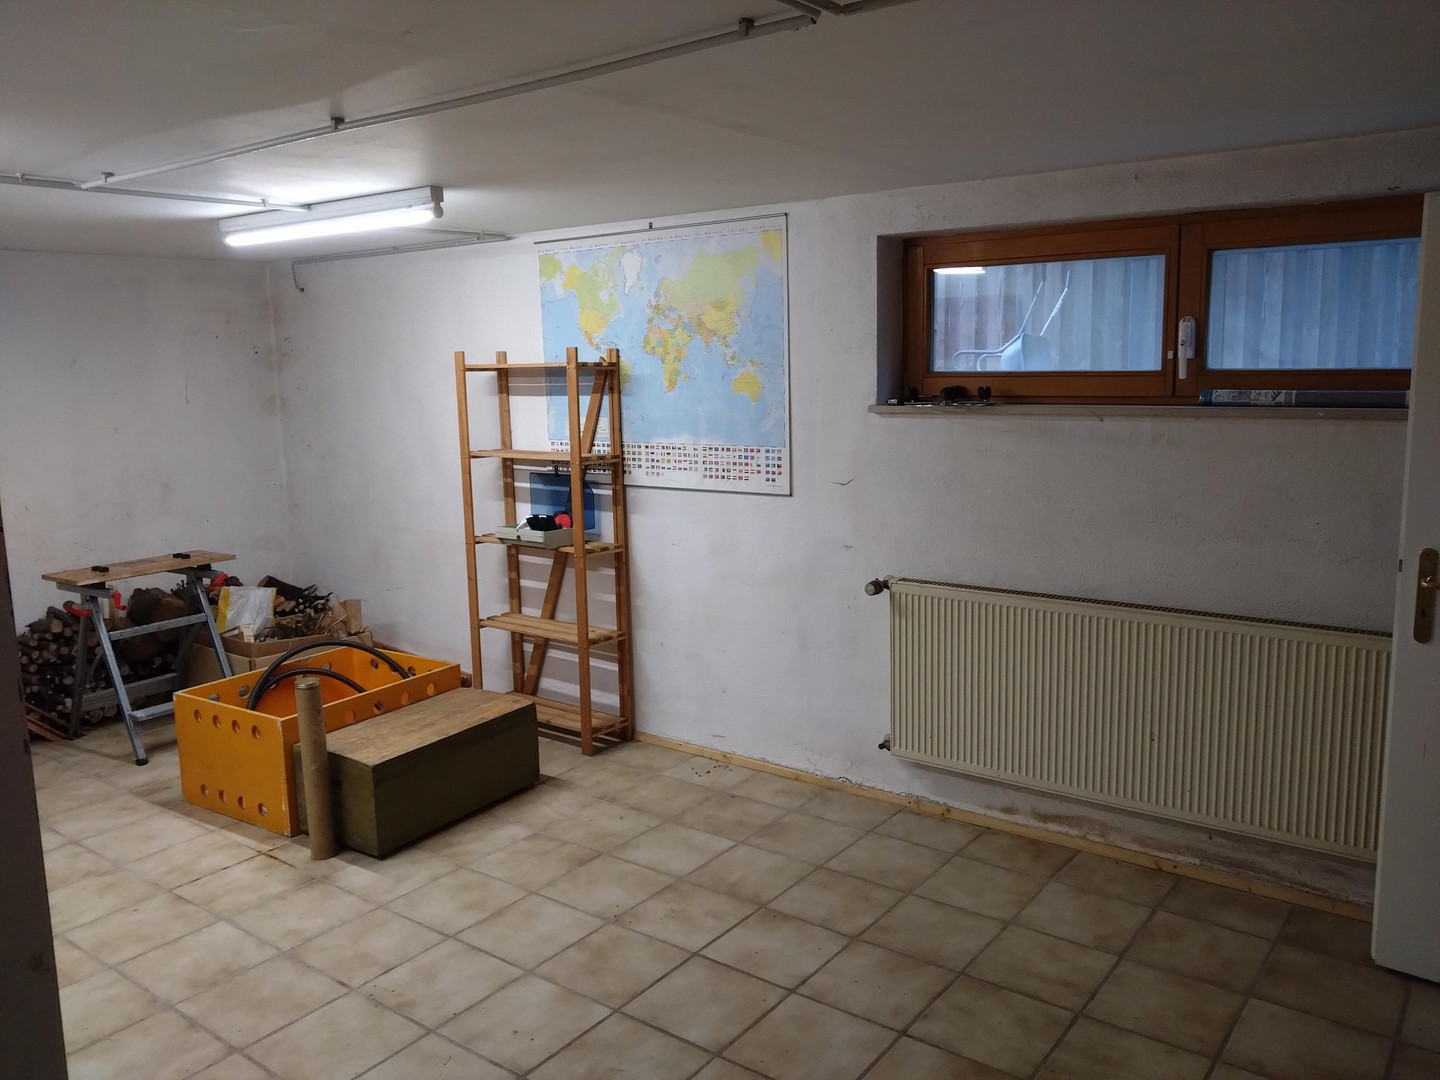
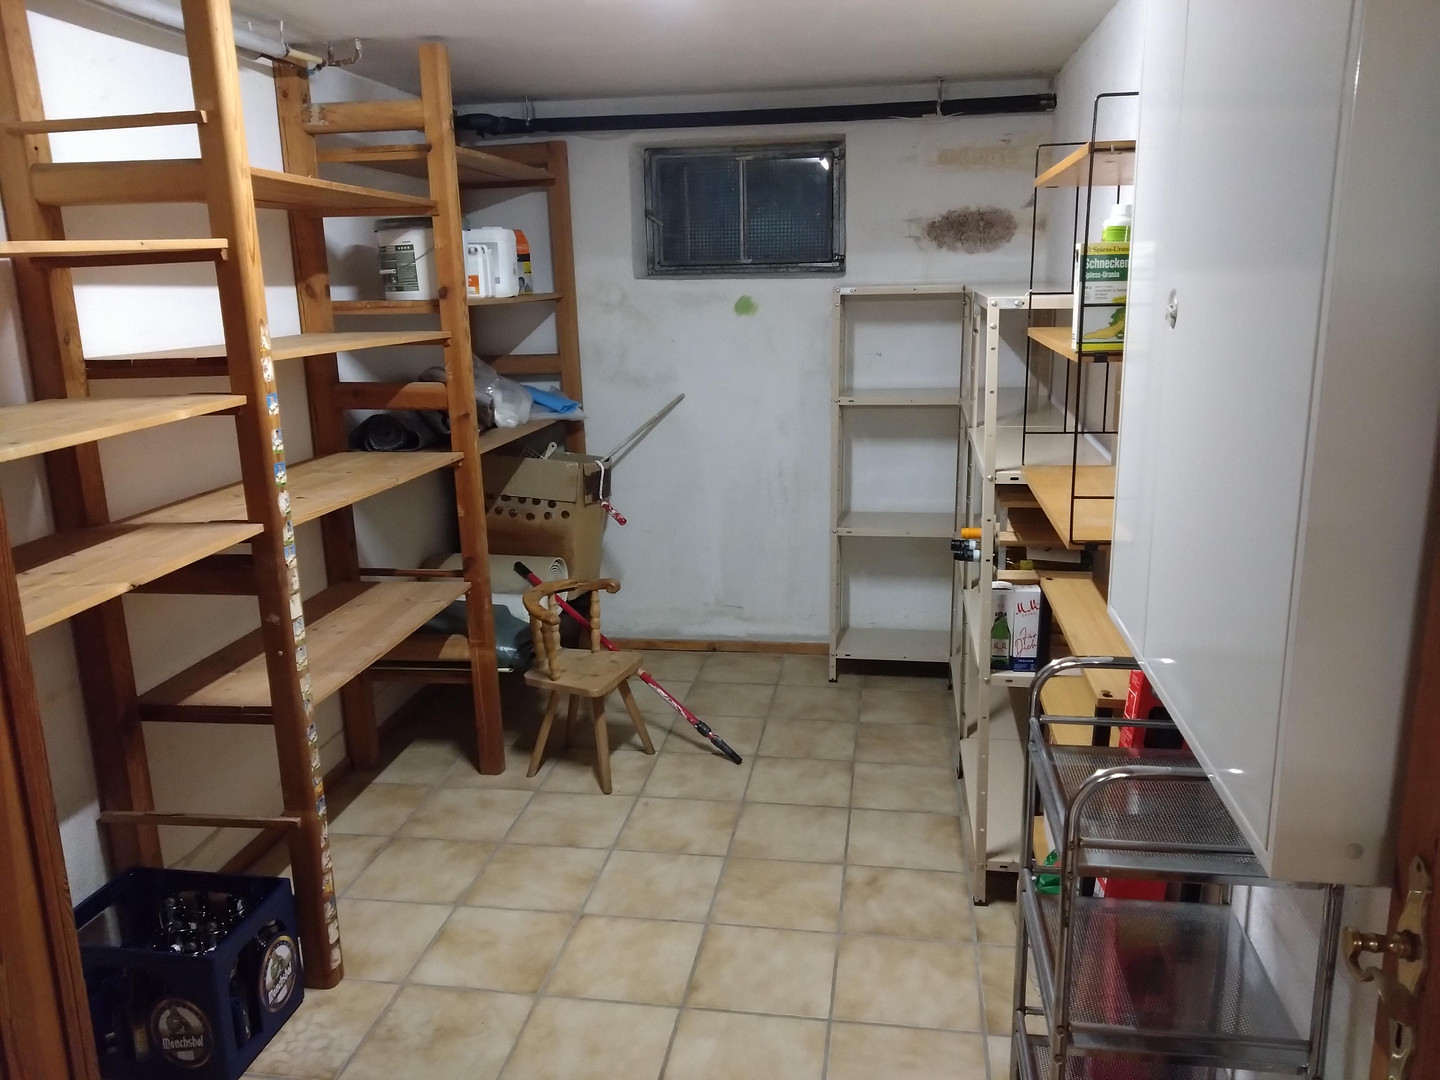
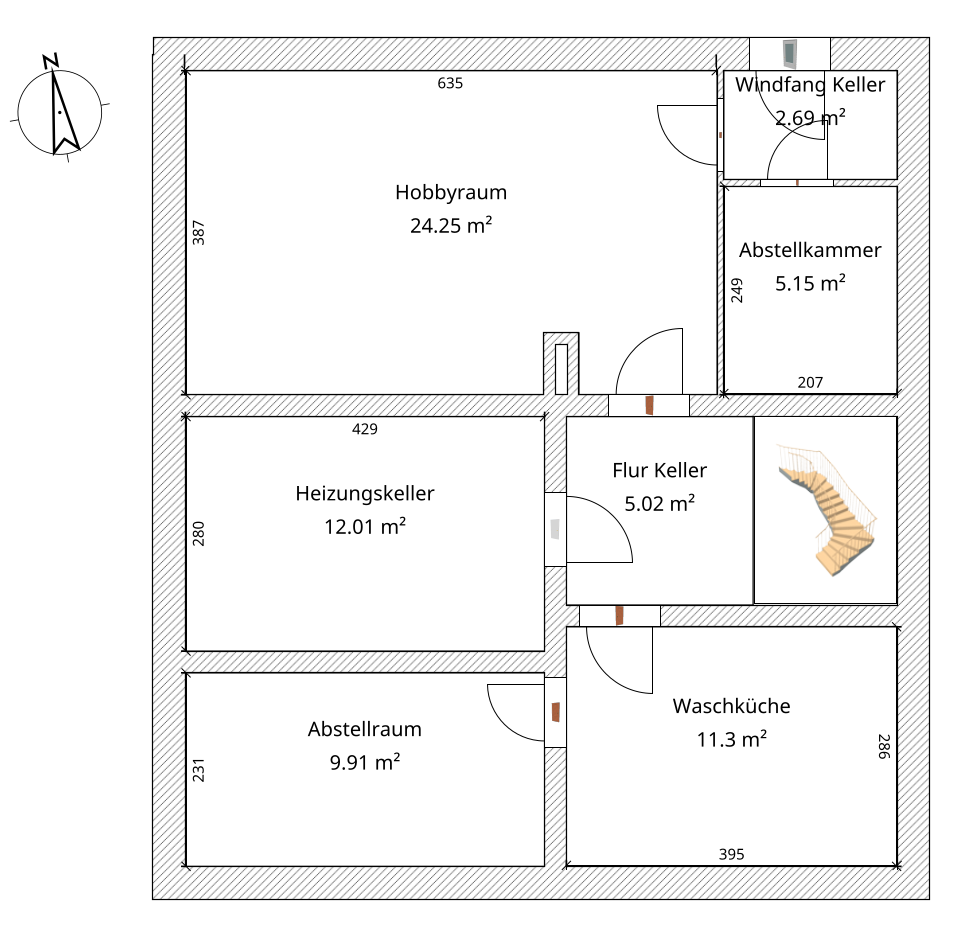
- Fully basement (5 rooms including the boiler room + laundry room)
- Spacious garage with attic space
- Available immediately
Significant renovations:
- Windows (2010, triple glazing, wooden frames with aluminum cladding on the outside)
- Painting of the exterior facade and new insulated front door (2015)
- Replacement of ceiling lining + vapor barrier in the attic (2017)
- Age-appropriate renovation of the bathroom (2020)
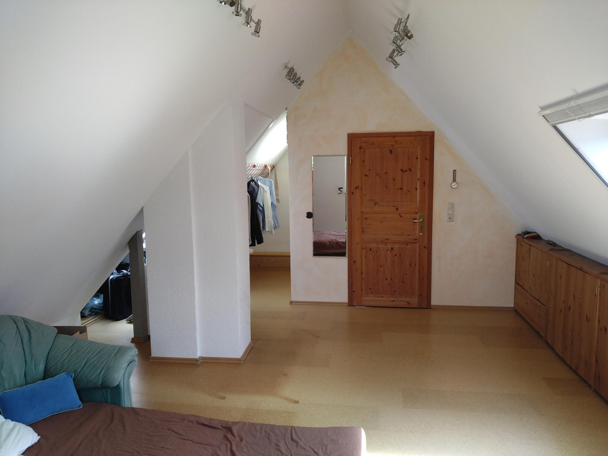
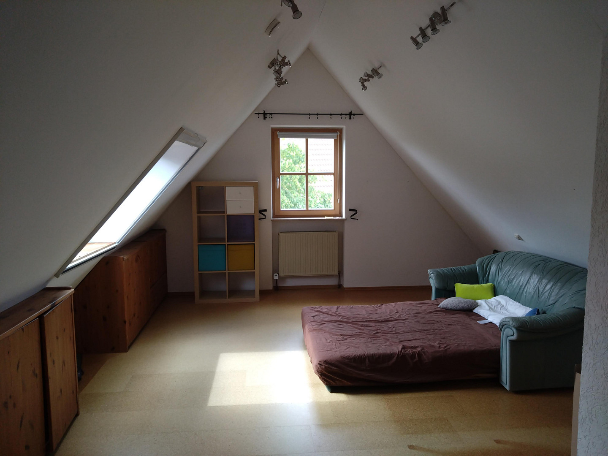
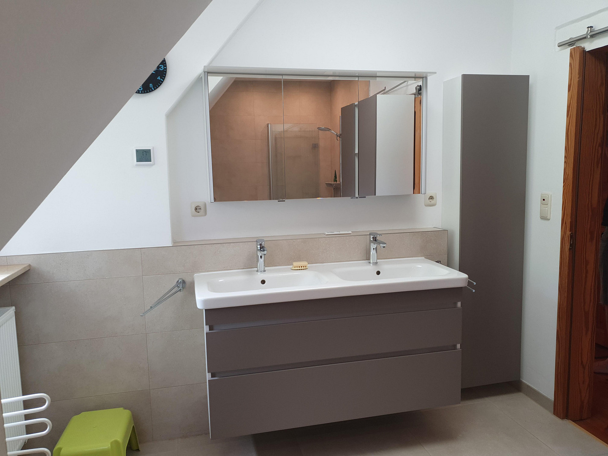
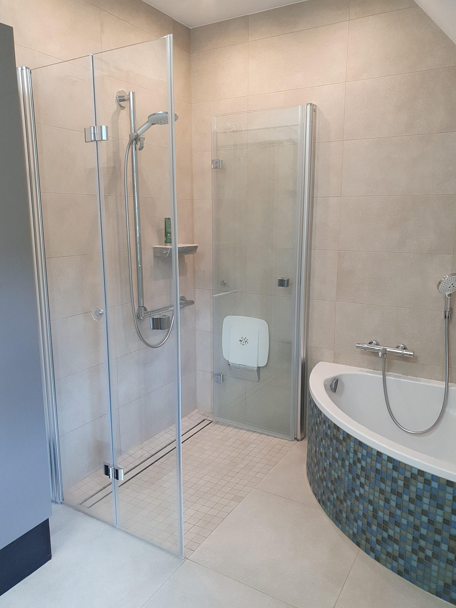
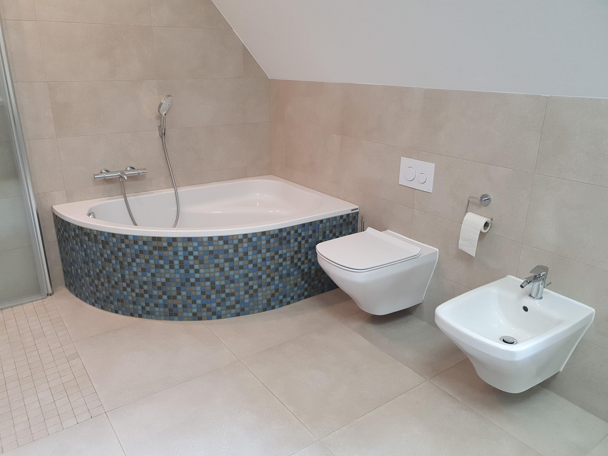
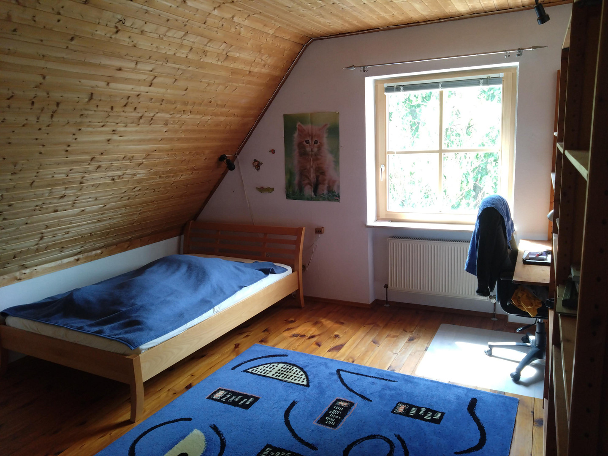
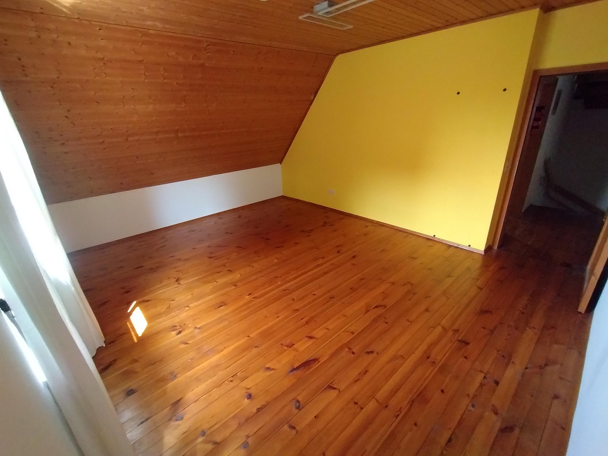
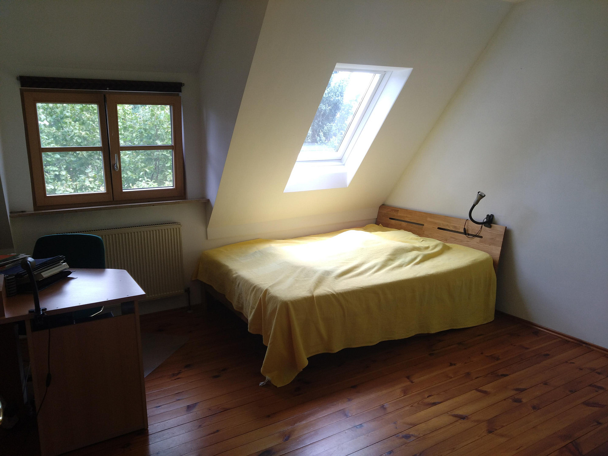
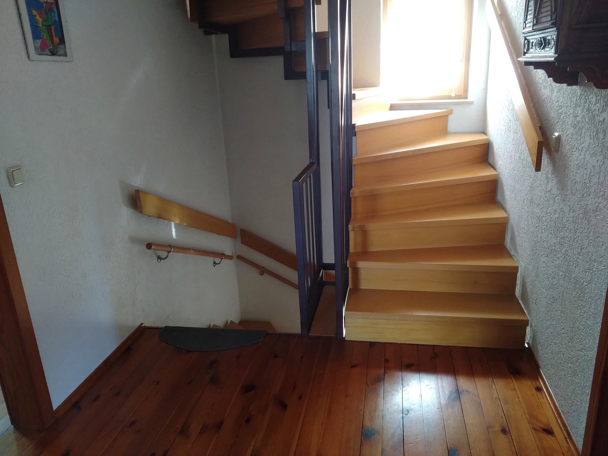
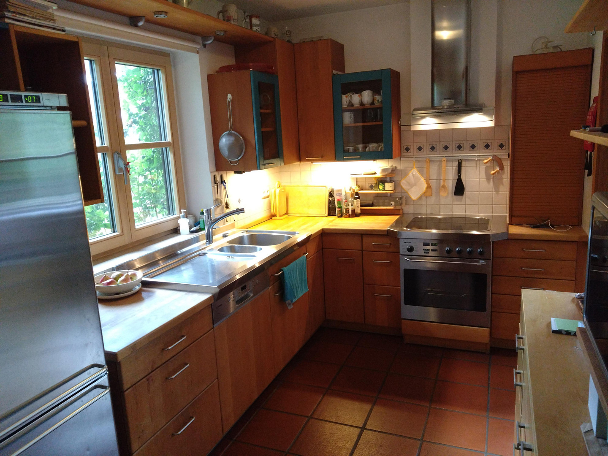
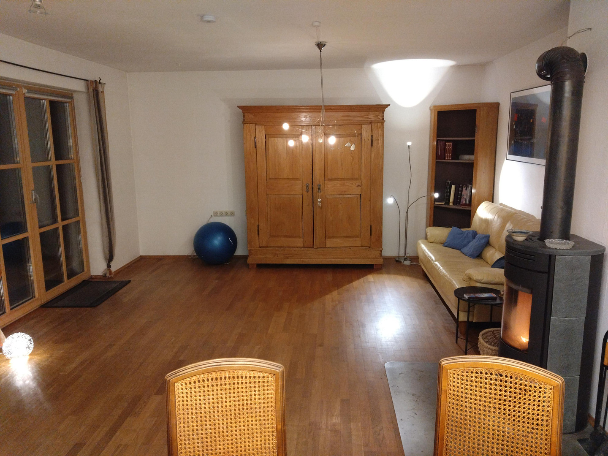
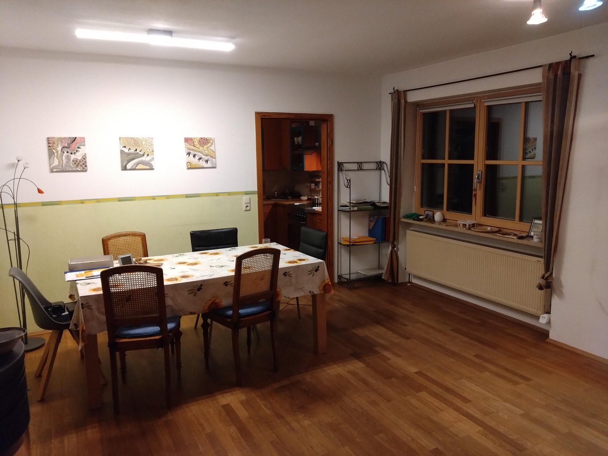
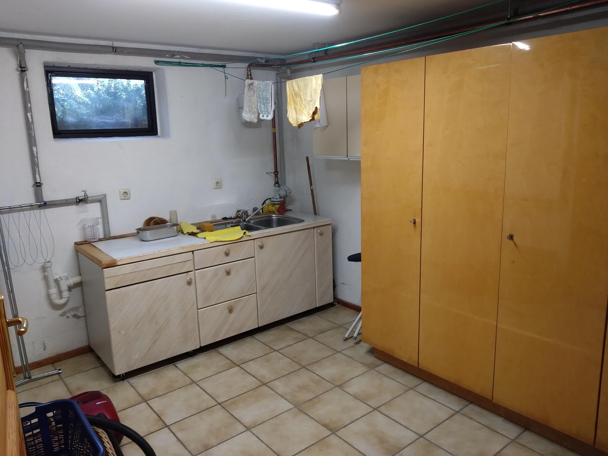
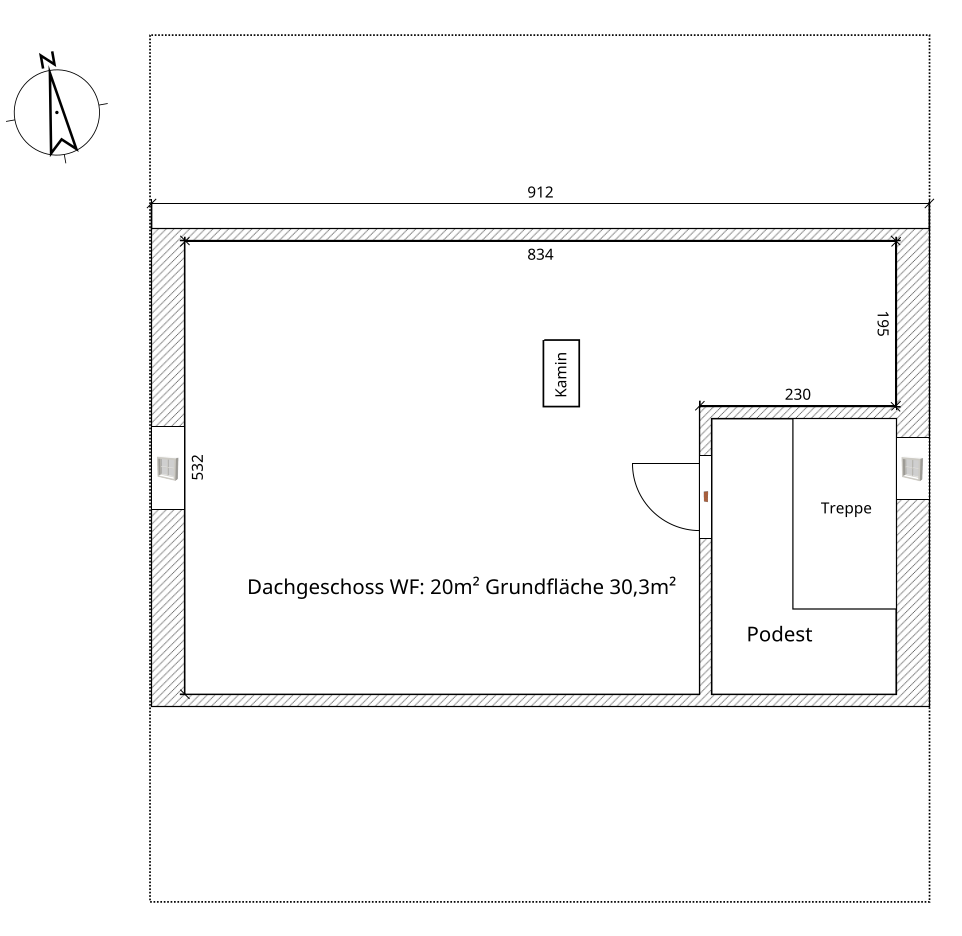
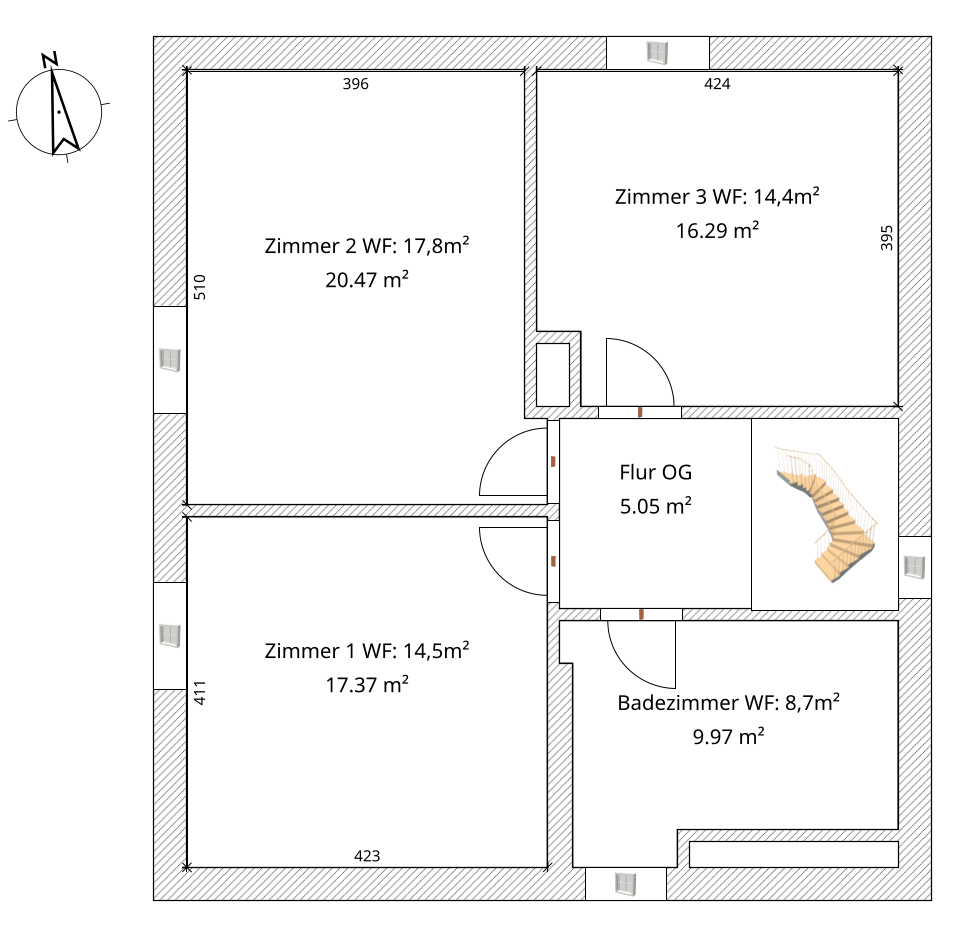
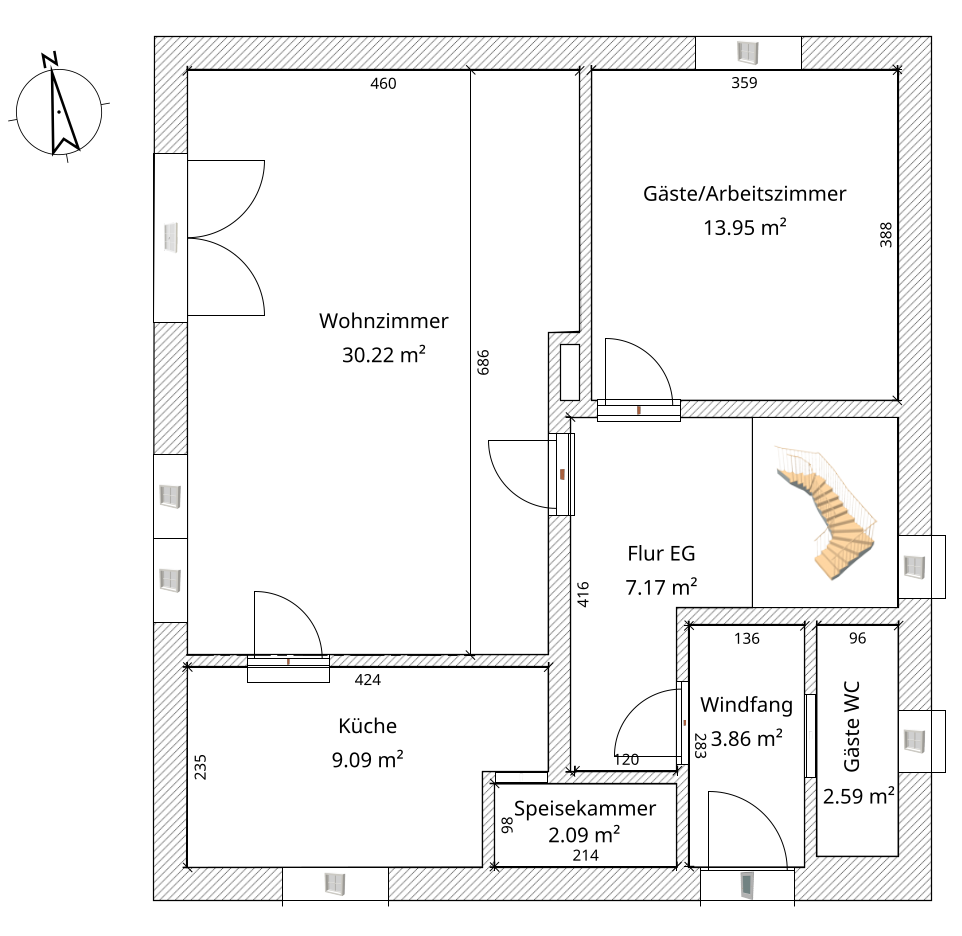
The fully developed attic offers a living space of approximately 18 m² on a floor area of approximately 32 m². In 2017, the interior ceilings were renovated, and the vapor barrier was replaced to improve insulation. A skylight on each side and a window in the gable wall provide plenty of light. The cork flooring creates a pleasant atmosphere. Custom-built cabinets designed to fit under the sloping ceilings provide ample storage space. On the upper floor, there are three spacious bedrooms (13.5 m², 17.8 m², and 14.4 m² of living space), all with wooden floorboards, along with the hallway. Each bedroom has at least one window, and bedroom 3 also has a skylight. The renovated bathroom features electric underfloor heating. The bathroom is equipped with a large walk-in shower with a seating area, a corner bathtub, a toilet, a bidet, a double sink with a vanity unit, and a separate cabinet with a laundry chute leading to the laundry room in the basement. The living room on the ground floor (approximately 30 m²) has a parquet floor and features a large double-glazed window on the west side, as well as a double door leading to the terrace. There is also a connection for a fireplace. The guest room or study (approximately 14 m²) has wooden floorboards and a window facing north. The kitchen (approximately 9 m²) has tiled floors, and the double-glazed window offers a view of the garden in front of the house. The high-quality kitchen, featuring solid wood cabinets (from 1997), a Miele electric oven with a hob, a dishwasher, and a freestanding fridge-freezer (Bosch), can be included. From the kitchen, there is access to a tiled pantry. The entrance hall, guest toilet, and hallway are also tiled. The guest toilet has a small shower. The basement has five tiled rooms of varying sizes. The boiler room has been partially converted into a workshop. The hobby room has a large skylight for some natural light and is heated, offering potential for use as an office, gym, or similar. All floors are accessible via a continuous open staircase (steel structure with solid wood steps). Directly attached to the house is a garage (approximately 23 m²) with space for one car and several bicycles/motorcycles. There is a pit in the floor. The attic above the garage offers additional, generous storage space. There is space in the driveway for at least one more car. The spacious, natural garden with a pond and several trees provides plenty of shade in the summer and a play area for children. A garden shed (approximately 5 m²) can be used for storing bicycles, garden furniture, and equipment. At the back of the house, there is a covered storage area (e.g., for firewood). Under the floor of the storage area, there is a rainwater tank with a capacity of approximately 2.5 m³.
Are you interested in this house?
|
Object Number
|
OM-490934
|
|
Object Class
|
House
|
|
Object Type
|
Single-family house
|
|
Is occupied
|
Vacant
|
|
Handover from
|
Immediately
|
Purchase price & additional costs
|
purchase price
|
589.000 €
|
|
Purchase additional costs
|
approx. 28,214 €
|
|
Total costs
|
approx. 617,214 €
|
Breakdown of Costs
* Costs for notary and land register were calculated based on the fee schedule for notaries. Assumed was the notarization of the purchase at the stated purchase price and a land charge in the amount of 80% of the purchase price. Further costs may be incurred due to activities such as land charge cancellation, notary escrow account, etc. Details of notary and land registry costs
Does this property fit my budget?
Estimated monthly rate: 2,372€
More accuracy in a few seconds:
By providing some basic information, the estimated monthly rate is calculated individually for you. For this and for all other real estate offers on ohne-makler.net
Details
|
Condition
|
Well-kept
|
|
Number of floors
|
3
|
|
Bathrooms (number)
|
2
|
|
Number of garages
|
1
|
|
Number of parking lots
|
1
|
|
Flooring
|
Parquet, Tiles, Other (see text)
|
|
Heating
|
Central heating
|
|
Year of construction
|
1987
|
|
Equipment
|
Terrace, Garden, Basement, Fitted kitchen, Guest toilet
|
|
Infrastructure
|
Pharmacy, Grocery discount, General practitioner, Kindergarten, Primary school, High school, Public transport
|
Information on equipment
As part of the fiber optic expansion project in Eckental, a fiber optic connection has already been installed up to the property boundary. According to Telekom, the connection to the house itself can be completed by May 2027. Until then, DSL with a download speed of 100 Mbit/s and an upload speed of 40 Mbit/s is available.
Inside the house, there are also several shelves and cabinets that can be taken over if needed.
Location
The district of Brand, part of the municipality of Eckental, enjoys a convenient location and a rural character, being approximately equidistant from Nuremberg, Erlangen, and Lauf an der Pegnitz. This detached single-family house is located at the end of a cul-de-sac in the Brand district. The immediate neighborhood, including the two adjacent streets, is characterized by residential buildings, mostly single-family homes. This results in minimal traffic, primarily consisting of local residents. The elementary school and two kindergartens are located about 700 meters away and can be reached on foot in 10–20 minutes. The Eckental secondary school is approximately 1.3 kilometers away and can be reached by bike via designated bike paths in 5–7 minutes. Local amenities such as the VR Bank, Sparkasse (savings bank), a bakery, a vegetable shop, a specialty Italian food store with a restaurant, and an Aldi supermarket can be found in Brand. In the neighboring town of Eschenau, in addition to supermarkets (EDEKA, REWE, Rossmann), you will find other shops for daily needs (organic market, toom [hardware store], jysk [furniture store], bakeries, and pharmacies). There are also several restaurants and snack bars, a library, and a small cinema. All the shops, as well as some doctor's offices, are also conveniently accessible by bike in 10–15 minutes. Regular public transportation is provided by the Mittelfrankenbahn (RB21) line, which runs from Eschenau to Nuremberg Northeast every hour or half-hour, with a journey time of approximately 25 minutes. On weekends, the RB21 can be used, for example, to travel towards Gräfenberg and into the Franconian Switzerland region (approximately 15 minutes). Bus line 209 runs from Eschenau via Brand to Erlangen in about 35 minutes. During peak hours, it runs every 20-30 minutes; otherwise, it runs hourly. The A3 motorway is reachable by car in 10-12 minutes. Nuremberg Airport (NUE), also known as Albrecht Dürer Airport, is located approximately 25 km away and can be reached by car in about 25 minutes. A direct subway line connects Nuremberg Northeast to the airport. Eckental offers a pleasant living environment with its natural surroundings, sports facilities, and an active community life (including the TSV Brand sports club and the fire department).
Location Check
Energy
|
Final energy consumption
|
74.70 kWh/(m²a)
|
|
Energy efficiency class
|
C
|
|
Energy certificate type
|
Consumption certificate
|
|
Main energy source
|
Gas
|
Miscellaneous
Please provide your current address when you contact us.
We will be happy to answer any questions you may have about our company.
Broker inquiries not welcome! According to § 7 UWG, unsolicited contact by brokers without the express consent of the recipient is prohibited!
Send a message directly to the seller
Questions about this house? Show interest or arrange a viewing appointment?
Click here to send a message to the provider:

Diese Seite wurde ausgedruckt von:
https://www.ohne-makler.net/en/property/490934/