
This page was printed from:
https://www.ohne-makler.net/en/property/490357/
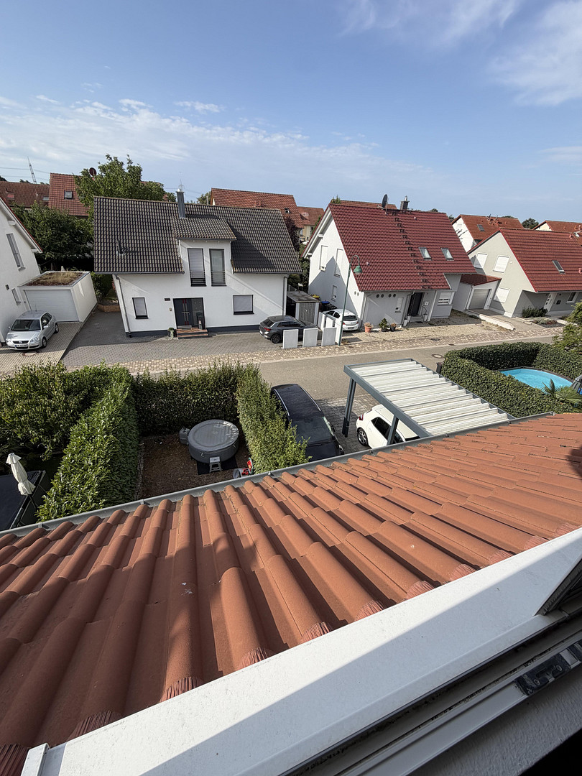
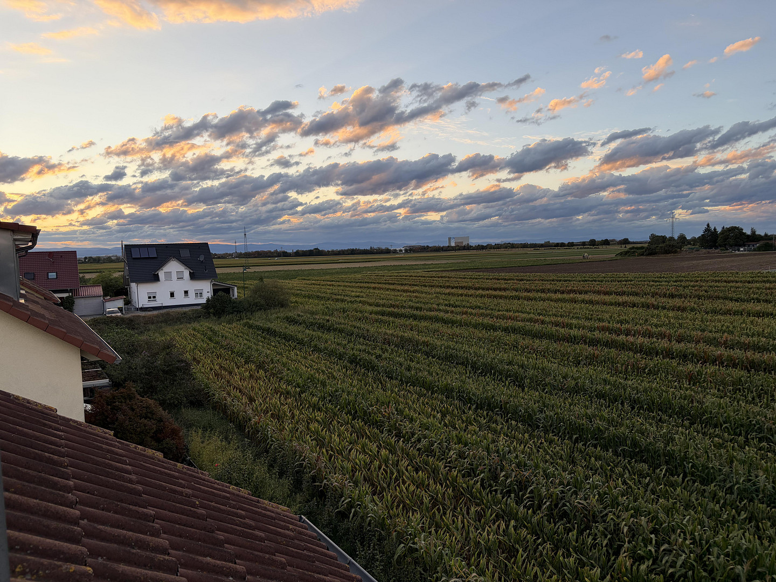
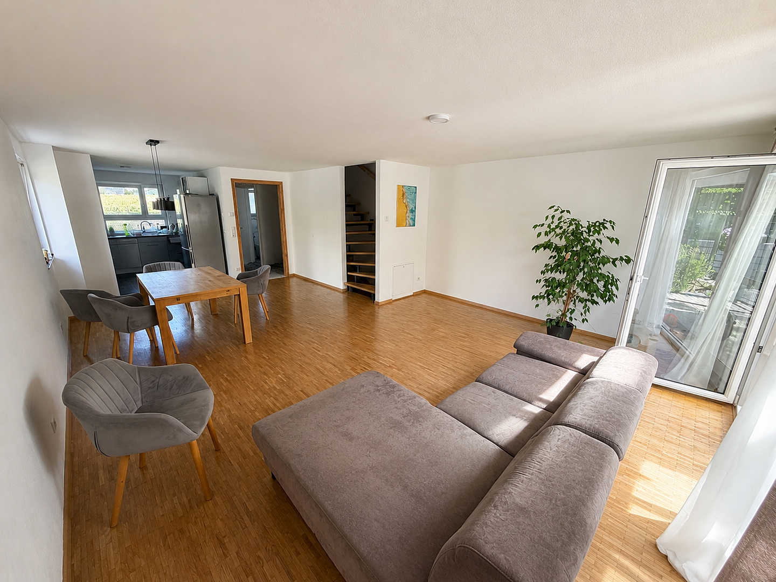
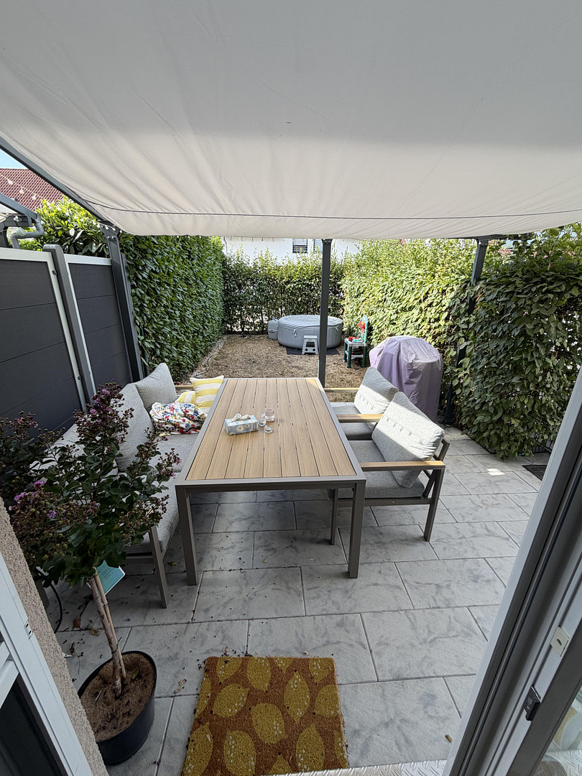
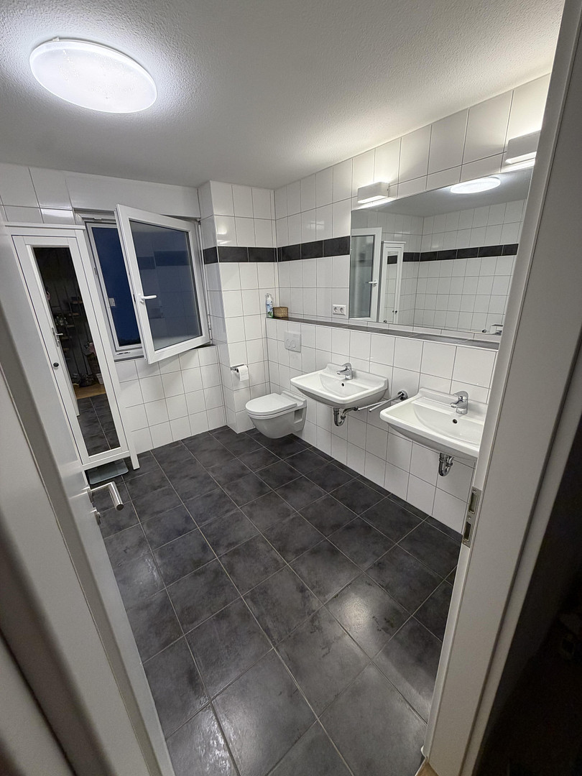
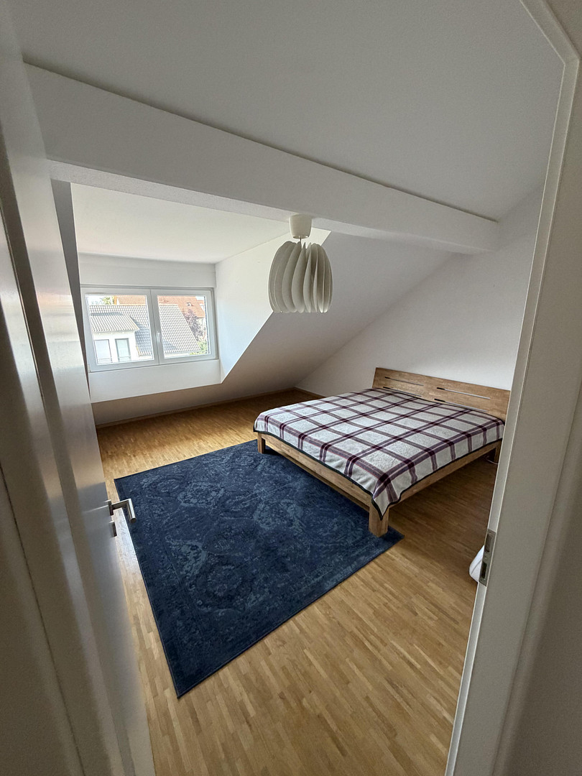
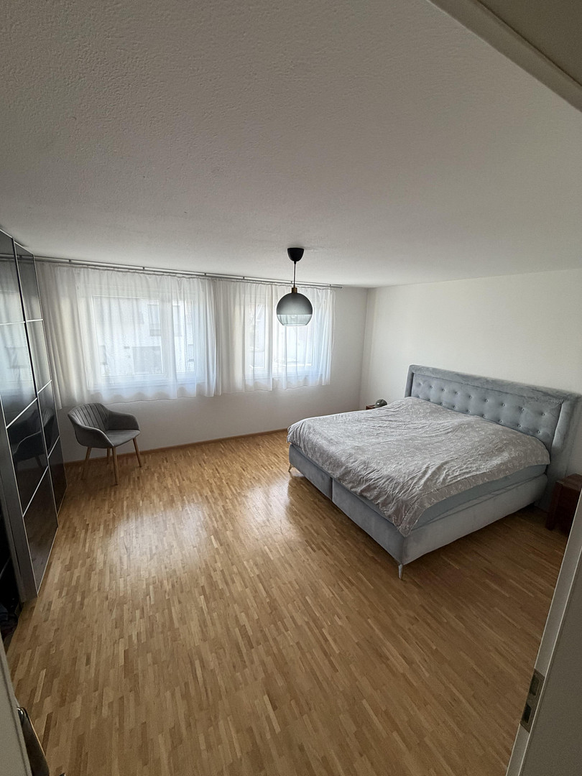
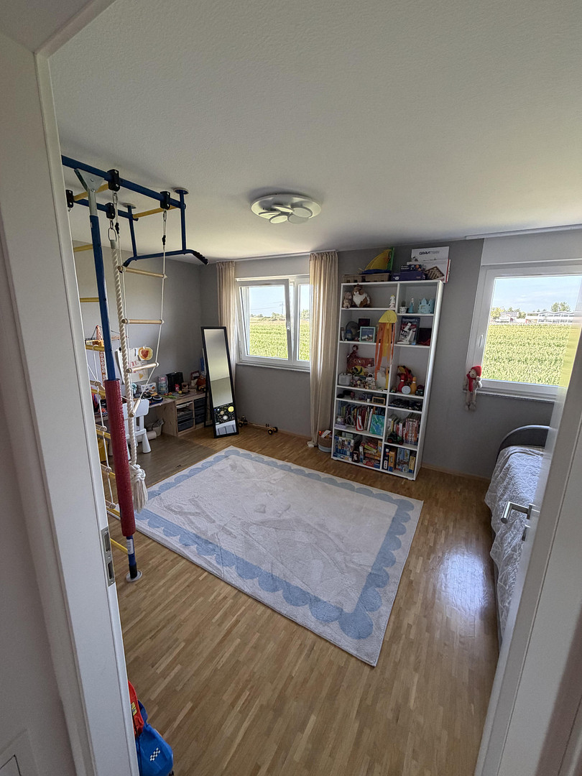
Semi-detached house in 79427 Eschbach.
79427 Eschbach – Baden-WürttembergGood day, we are selling our semi-detached house in Eschbach, offering a stunning view of the open landscape and the magical sunsets over the Vosges mountains on one side, and the Black Forest (Mount Blauen) on the other! The house is located in a very quiet, newly developed residential area. It's a very family-friendly environment. Living in the Markgräflerland region, with excellent access to Freiburg, Müllheim, and Basel. If you're looking for a house without the need for additional investments or realtor fees, here are all the details:
Modern and energy-efficient home: Built in 2012, energy efficiency class A+, heat pump, underfloor heating, 140m2 living space, private plot of 250m2, basement under the entire house, 2 parking spaces, garden, fiber optic internet! Built with monolithic concrete and Ytong porous concrete. Very energy-efficient and ecological, durable materials!
Are you interested in this house?
|
Object Number
|
OM-490357
|
|
Object Class
|
House
|
|
Object Type
|
Semi-detached house
|
|
Is occupied
|
Vacant
|
|
Handover from
|
By arrangement
|
Purchase price & additional costs
|
purchase price
|
629.000 €
|
|
Purchase additional costs
|
approx. 39,630 €
|
|
Total costs
|
approx. 668,630 €
|
Breakdown of Costs
* Costs for notary and land register were calculated based on the fee schedule for notaries. Assumed was the notarization of the purchase at the stated purchase price and a land charge in the amount of 80% of the purchase price. Further costs may be incurred due to activities such as land charge cancellation, notary escrow account, etc. Details of notary and land registry costs
Does this property fit my budget?
Estimated monthly rate: 2,533€
More accuracy in a few seconds:
By providing some basic information, the estimated monthly rate is calculated individually for you. For this and for all other real estate offers on ohne-makler.net
Details
|
Condition
|
As good as new
|
|
Number of floors
|
2
|
|
Usable area
|
45.7 m²
|
|
Bathrooms (number)
|
2
|
|
Bedrooms (number)
|
4
|
|
Number of carports
|
1
|
|
Number of parking lots
|
2
|
|
Flooring
|
Parquet, Tiles
|
|
Heating
|
Underfloor heating
|
|
Year of construction
|
2012
|
|
Equipment
|
Garden, Basement, Full bath, Fitted kitchen, Guest toilet
|
|
Infrastructure
|
Pharmacy, Grocery discount, General practitioner, Kindergarten, Primary school, Secondary school, Middle school, Public transport
|
Information on equipment
- Total area: 140 m2 + 45.7 m2 of usable space in the basement
- Land: 252 m2
- Garden
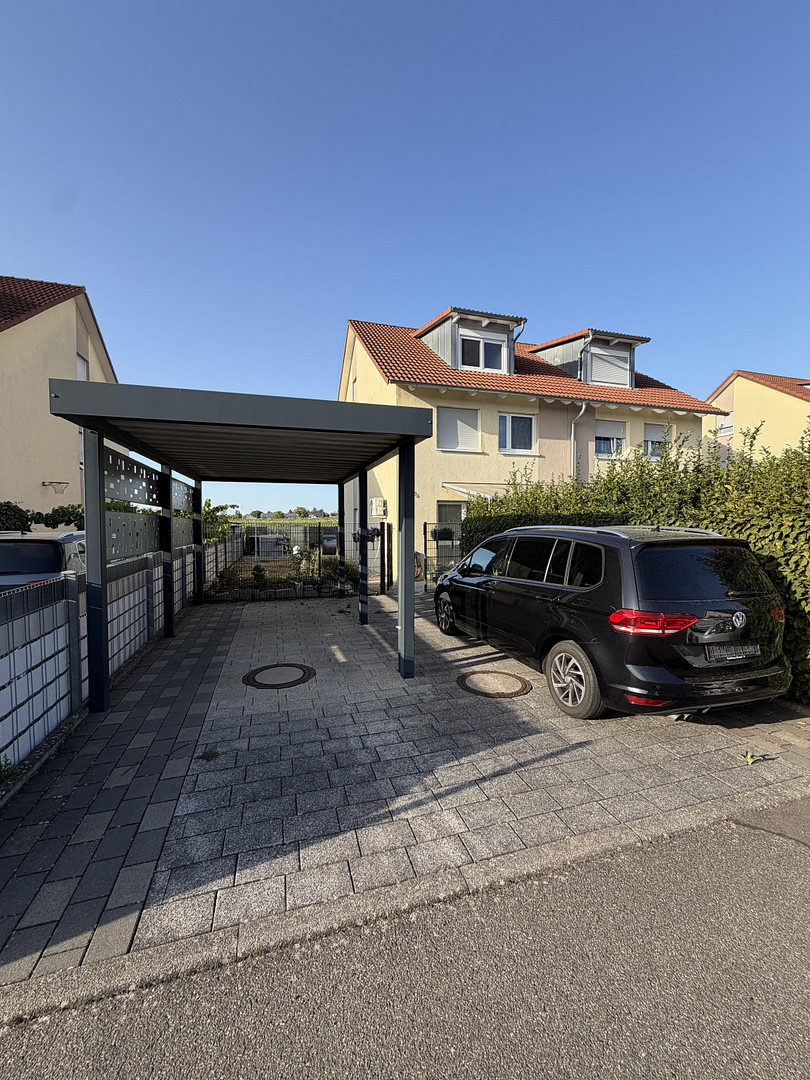
- 2 parking spaces, one with a carport
- Under the carport: 3 m3 rainwater storage tank with a water pump
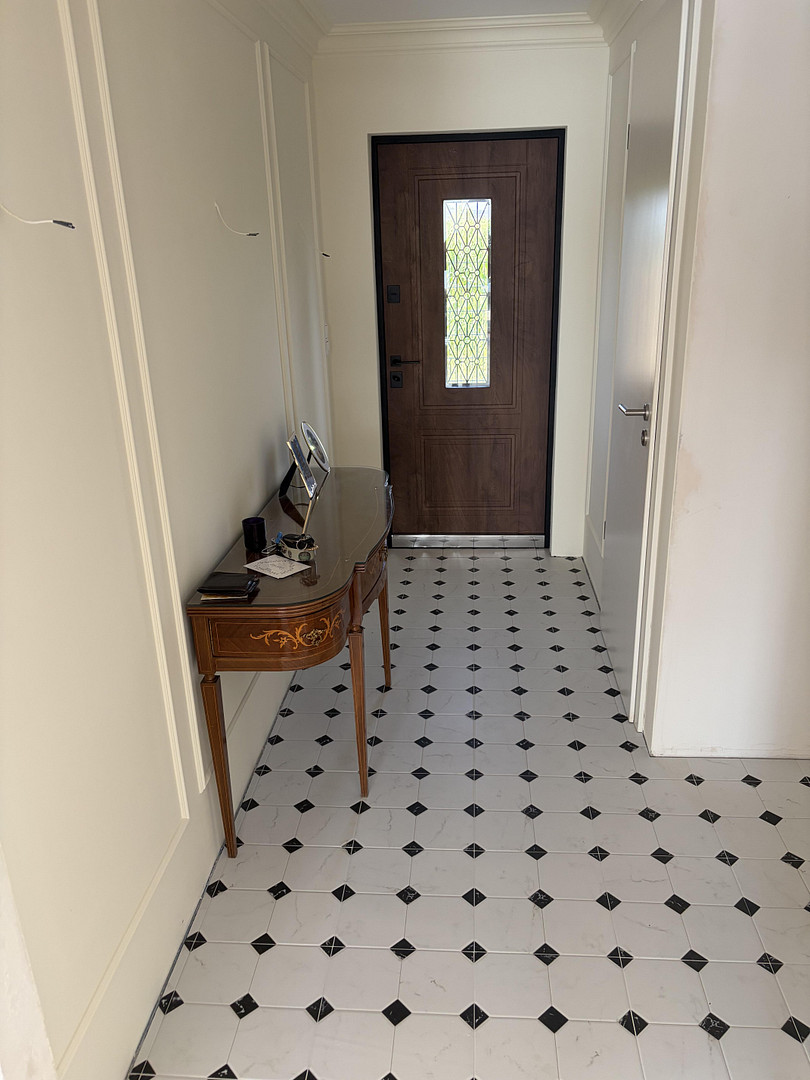
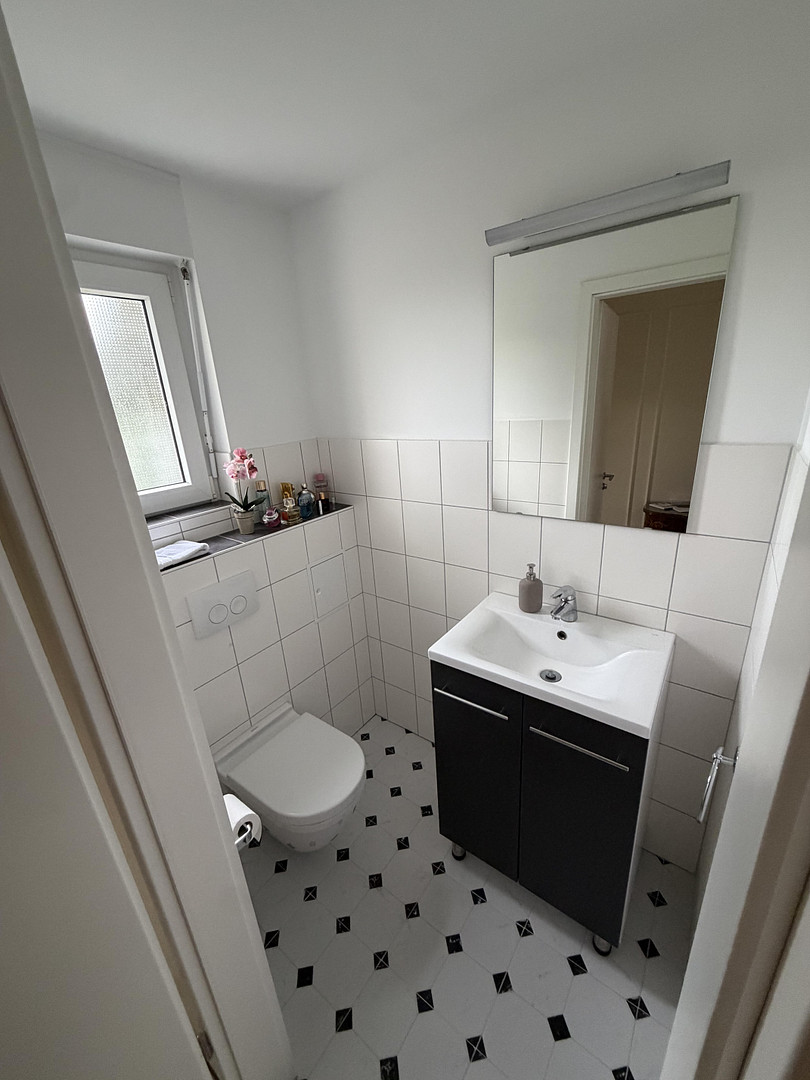
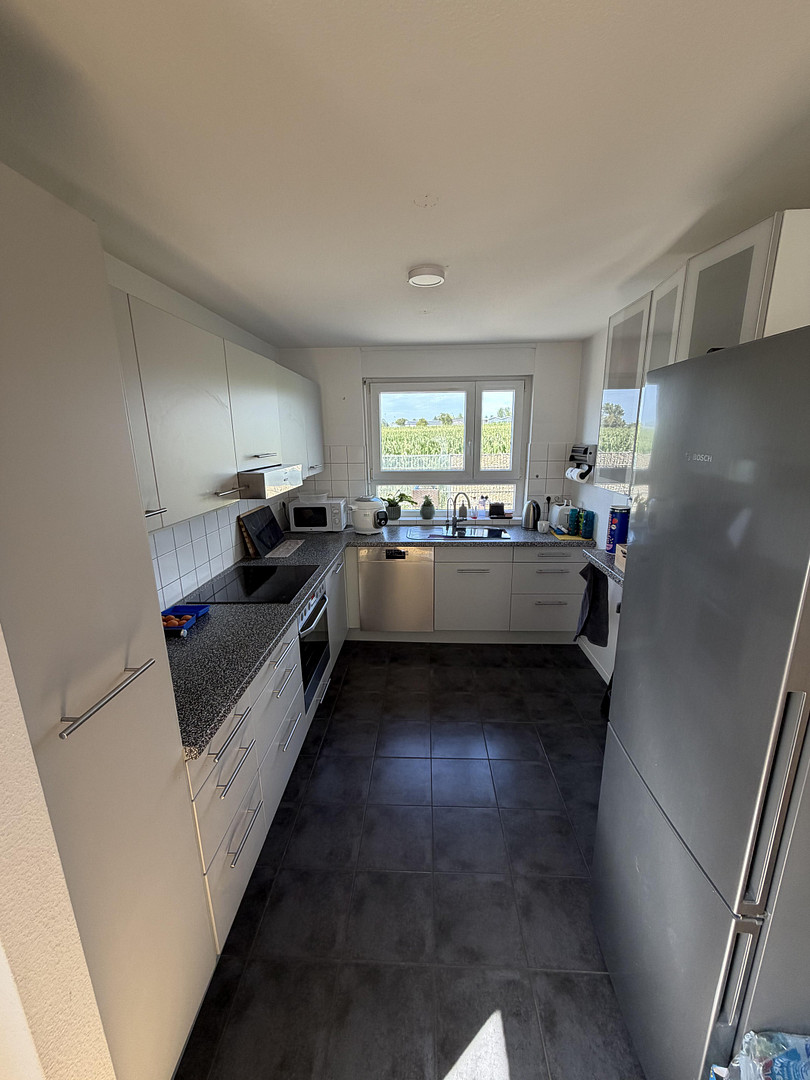
- Ground floor: Large living room with an open-plan fitted kitchen (which remains with the house), hallway, and guest toilet with a window. Covered terrace.
- First floor: Two similarly sized rooms and a toilet with a window, bathtub, and shower.
- Second floor: Two similarly sized rooms with a sloping roof, but with standard windows. Very suitable for a home office!
Features:
- Energy efficiency class: A+
- Double-glazed windows with shutters
- Heat pump (heating costs are very low due to a special tariff, total annual costs are very low)
- Underfloor heating with controls in each room
- Water filtration system and drinking water system with reverse osmosis
- Modern electrical, water, and sewage systems, and toilet fixtures
- Satellite dish on the roof, with connections in each room
- Fiber optic internet, with connections in each room
- Split air conditioning system for the entire ground floor
Appearance:
- All floors are fitted with wooden parquet. The hallway, kitchen, and toilets are tiled.
- The walls are wallpapered and painted.
Location
This is a quiet area with its own town hall, daycare center, and elementary school, as well as various clubs, cafes, and bus lines. Nearby are the industrial parks of Eschbach and Heitersheim, as well as Tunsel and the towns of Bad Krozingen and Staufen. The main train station in Heitersheim is just a 2-minute drive away, offering connections to all major destinations (Freiburg, Bad Krozingen, Müllheim, Basel, etc.). Heitersheim offers all the necessary shopping facilities, an open-air swimming pool, and further schools and restaurants. Bad Krozingen is a 10-minute drive away. The A5 motorway is also just a 10-minute drive away, allowing you to reach Freiburg in just 25 minutes, for example.
Location Check
Energy
|
Energy efficiency class
|
A+
|
|
Energy certificate type
|
Demand certificate
|
|
Main energy source
|
Electricity
|
|
Final energy demand
|
12.40 kWh/(m²a)
|
Miscellaneous
The property can be viewed by appointment.
Broker inquiries not welcome! According to § 7 UWG, unsolicited contact by brokers without the express consent of the recipient is prohibited!
Send a message directly to the seller
Questions about this house? Show interest or arrange a viewing appointment?
Click here to send a message to the provider:

Diese Seite wurde ausgedruckt von:
https://www.ohne-makler.net/en/property/490357/