
This page was printed from:
https://www.ohne-makler.net/en/property/490350/
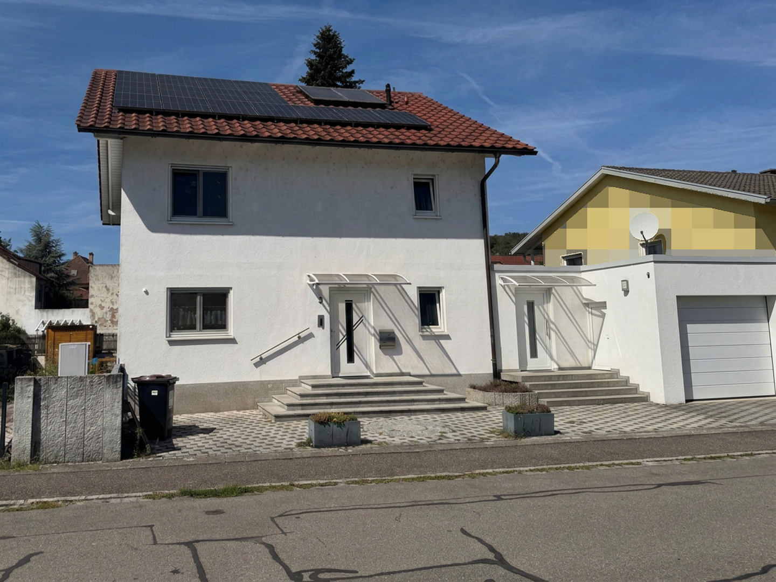
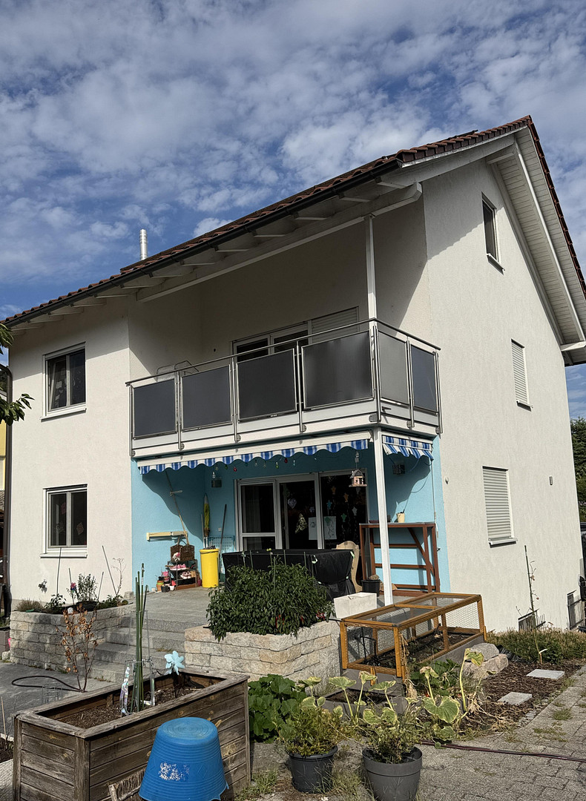
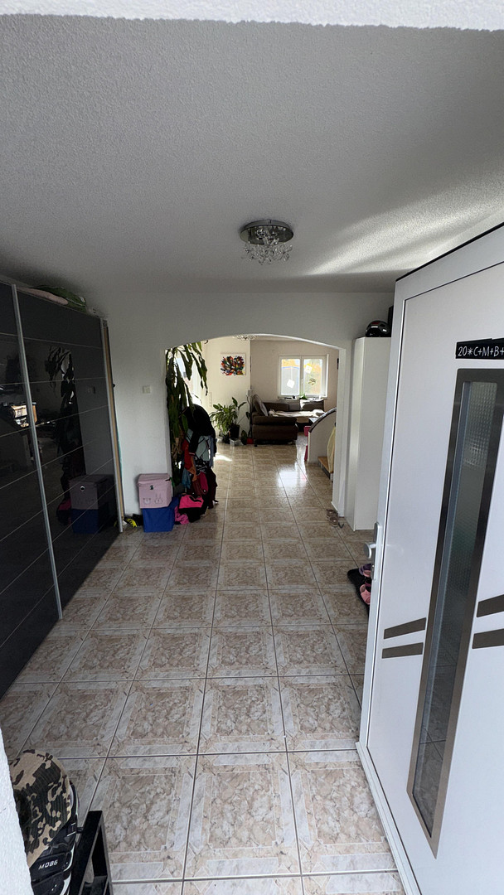
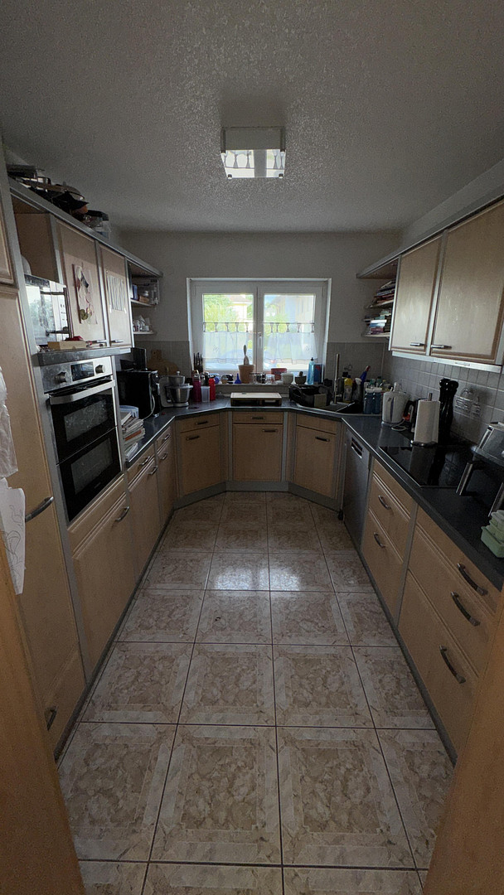
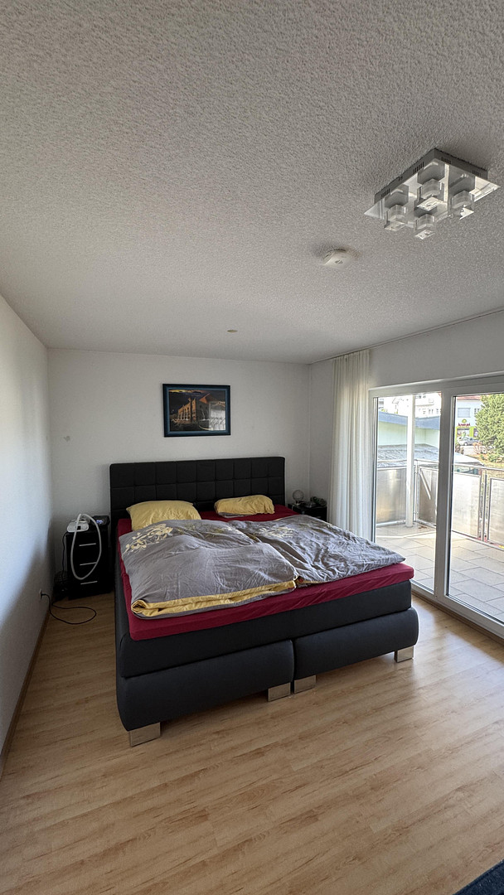
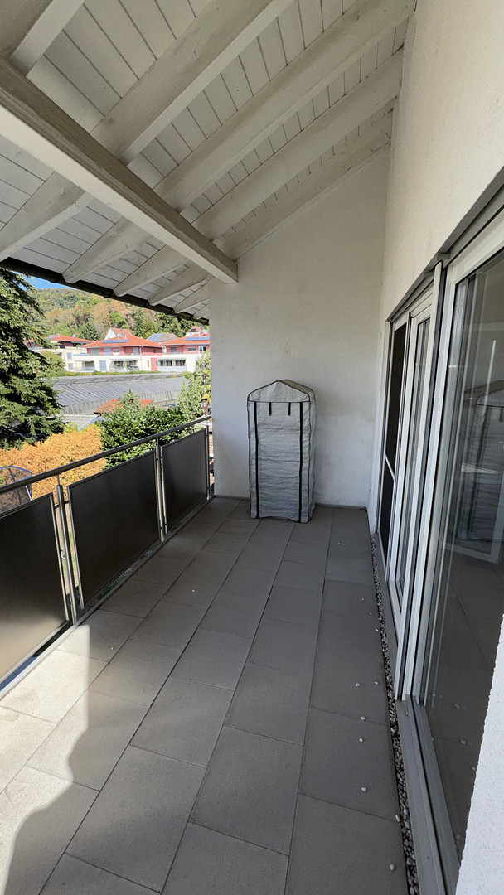
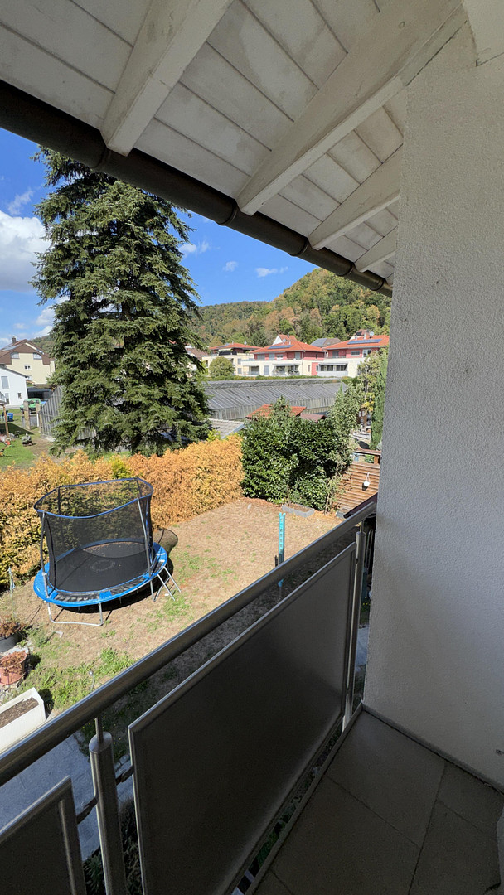
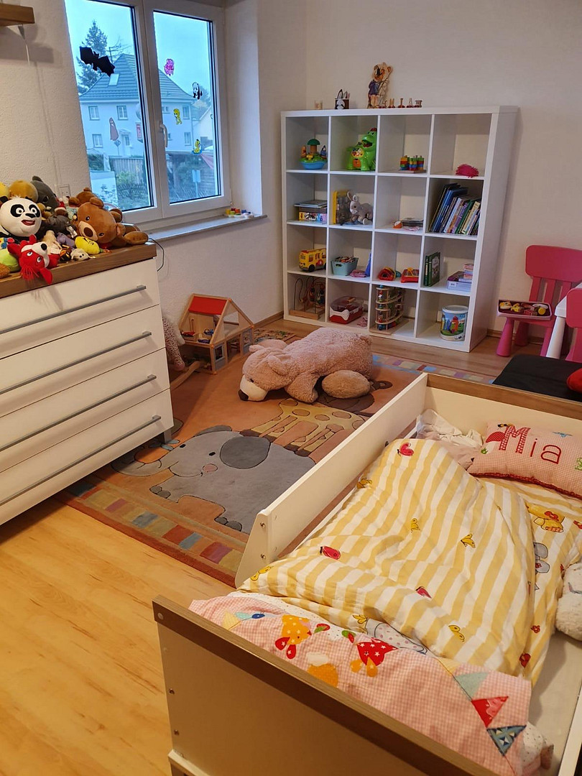
Detached single-family house with a garden, solar panel system/battery storage, and a new heat pump - no commission fees.
79639 Grenzach-Wyhlen – Baden-WürttembergThis single-family home, built in 2004, offers approximately 185 square meters of living space, providing ample room for a larger family. The house is fully basement, providing an additional approximately 120 square meters of usable space. It might even be possible to create additional living space in the basement with appropriate construction and permits.
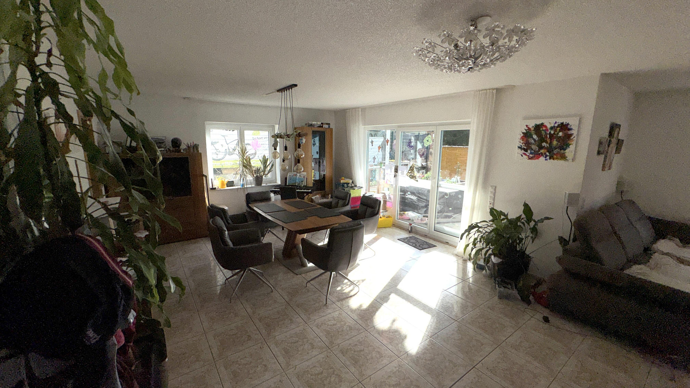
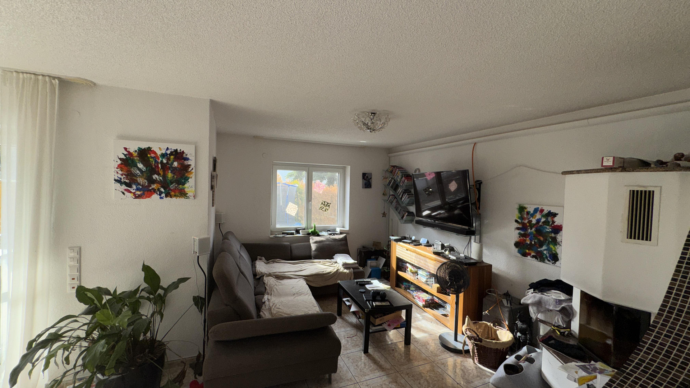
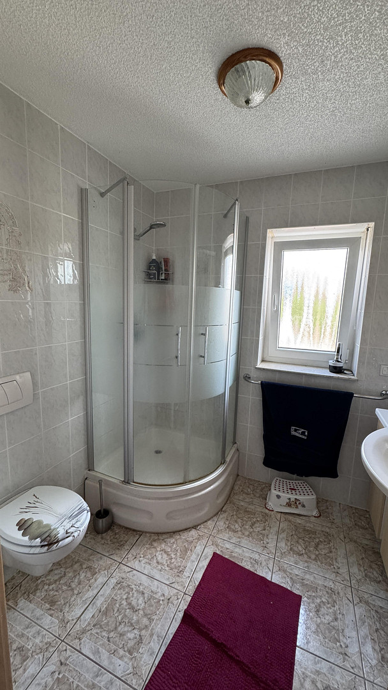
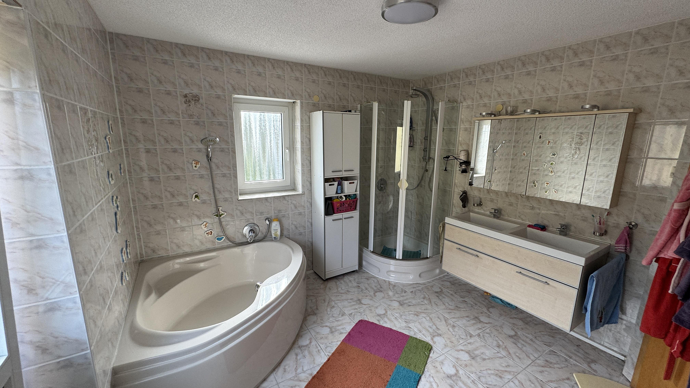
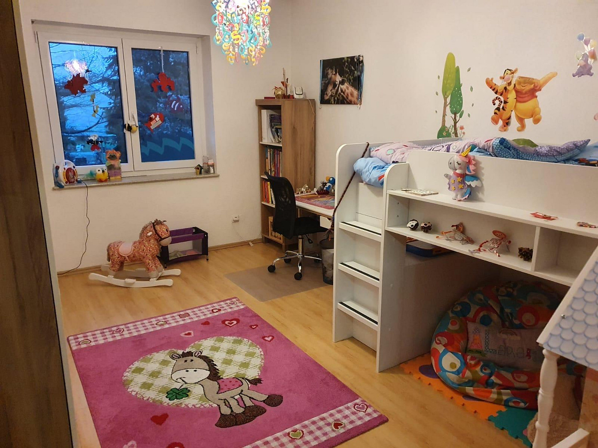
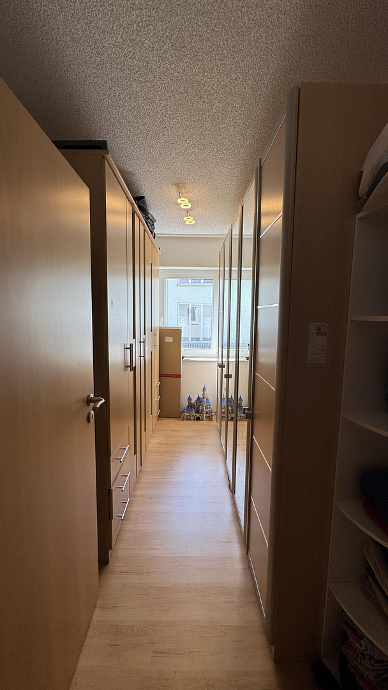
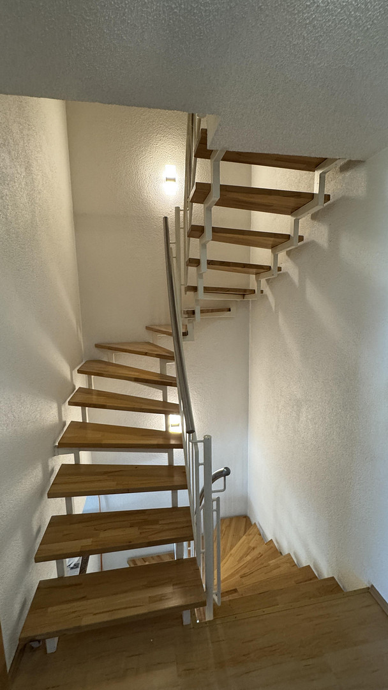
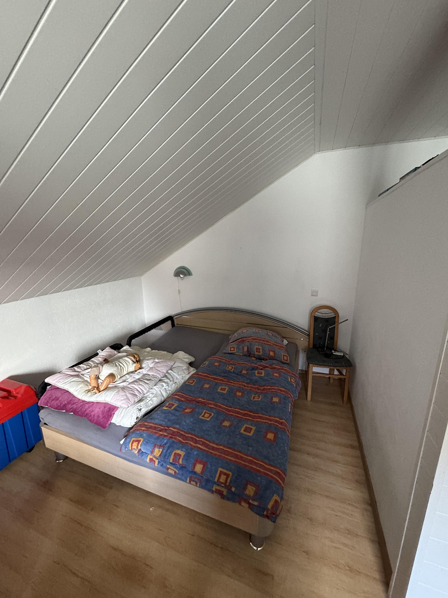
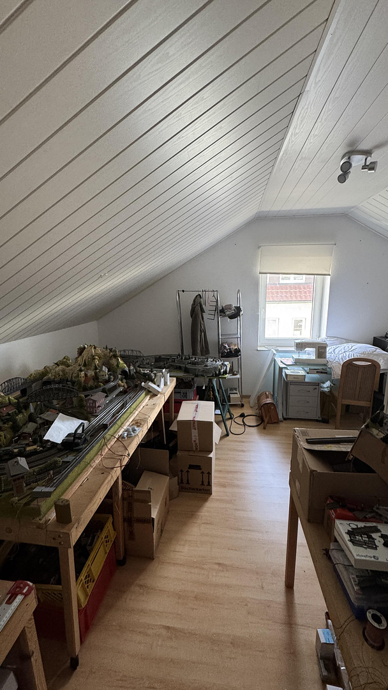
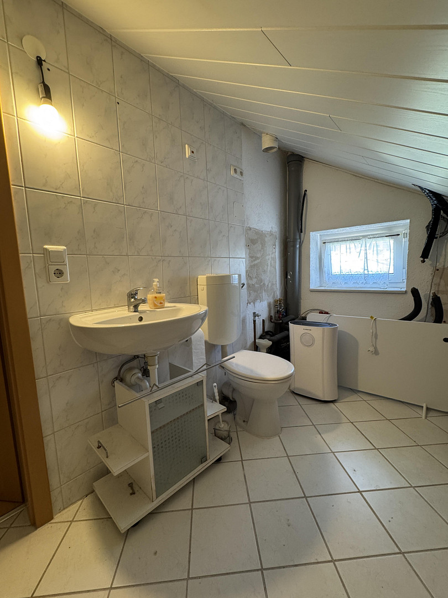
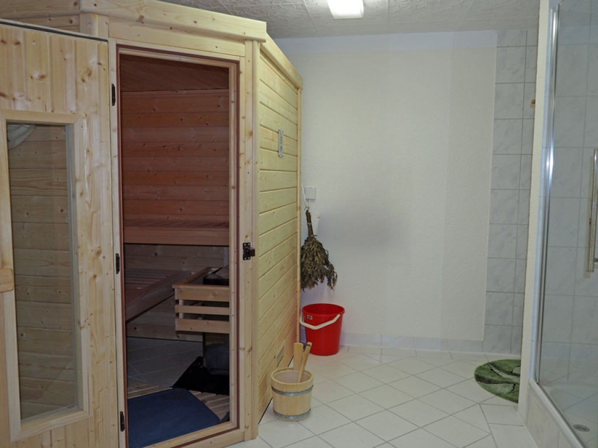
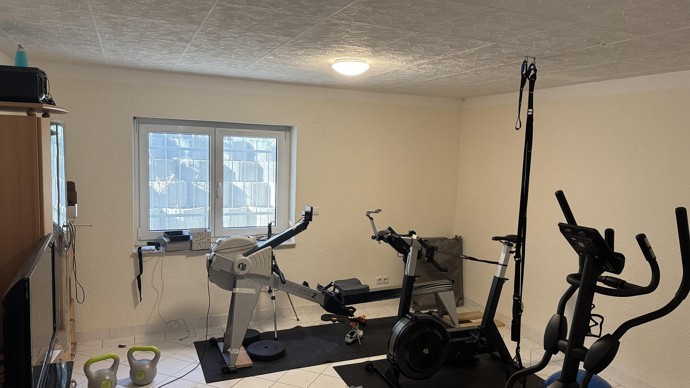
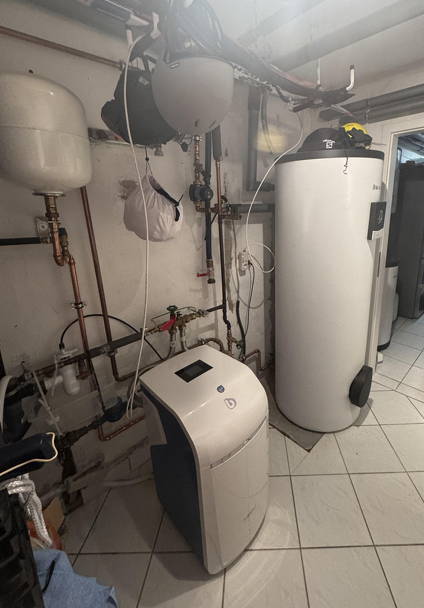
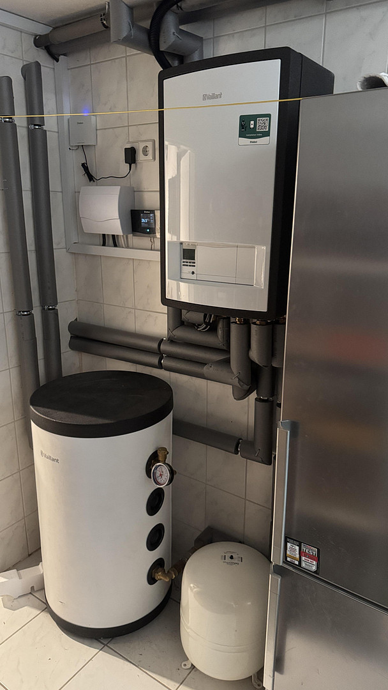
From the entrance hall, you enter the large, bright living and dining area, which features a fireplace and access to the fitted kitchen with mostly renewed appliances, as well as to the terrace and garden. This level also includes a guest bathroom with a toilet and shower, and access to the attached home office with its own entrance door. From the living area, you can access the first floor, which features three additional living or bedrooms, a small office/storage room, and a large bathroom with a bathtub and shower. From the bathroom, there is access to the flat roof of the attached home office. The attic includes a studio that can be used as a children's or teenager's room, or as a workspace. Additionally, the attic has a small storage room and a toilet. In the basement, you're greeted by a spacious sauna and wellness area, complete with a shower, toilet, and ample space for things like sports equipment or a relaxation area. Another room can be used as an office. Additionally, there's a pantry/storage room, a laundry room, and two more rooms where the solar panels and water storage tank are located. These rooms still offer plenty of space and could be used as storage rooms or a workshop. All the windows in the house are equipped with electric blinds. Underfloor heating provides warmth in all rooms. A modern heat pump was installed in 2025.
The photovoltaic system, with a capacity of 12 kWp and installed in 2023, feeds into a 17 kW storage unit, allowing you to almost completely eliminate external electricity consumption during the summer months. A large, high garage and several parking spaces complete this property.
Are you interested in this house?
|
Object Number
|
OM-490350
|
|
Object Class
|
House
|
|
Object Type
|
Single-family house
|
|
Is occupied
|
Vacant
|
|
Handover from
|
By arrangement
|
Purchase price & additional costs
|
purchase price
|
795.000 €
|
|
Purchase additional costs
|
approx. 49,497 €
|
|
Total costs
|
approx. 844,497 €
|
Breakdown of Costs
* Costs for notary and land register were calculated based on the fee schedule for notaries. Assumed was the notarization of the purchase at the stated purchase price and a land charge in the amount of 80% of the purchase price. Further costs may be incurred due to activities such as land charge cancellation, notary escrow account, etc. Details of notary and land registry costs
Does this property fit my budget?
Estimated monthly rate: 3,201€
More accuracy in a few seconds:
By providing some basic information, the estimated monthly rate is calculated individually for you. For this and for all other real estate offers on ohne-makler.net
Details
|
Condition
|
Modernized
|
|
Number of floors
|
2
|
|
Usable area
|
120 m²
|
|
Bathrooms (number)
|
3
|
|
Bedrooms (number)
|
4
|
|
Number of garages
|
1
|
|
Number of parking lots
|
2
|
|
Flooring
|
Laminate, Tiles
|
|
Heating
|
Other
|
|
Year of construction
|
2004
|
|
Equipment
|
Balcony, Terrace, Garden, Basement, Full bath, Shower bath, Sauna, Fitted kitchen, Guest toilet, Fireplace
|
|
Infrastructure
|
Pharmacy, Grocery discount, General practitioner, Kindergarten, Primary school, Middle school, High school, Public transport
|
Information on equipment
Fireplace: A cozy fireplace in the living room creates a warm and inviting atmosphere for relaxing evenings.
Sauna: A private wooden sauna for complete relaxation after a long day.
Attic & Utility Rooms: Additional rooms such as a hobby room, workshop, laundry room, and storage space offer plenty of room for all your needs.
Garage
Photovoltaic system (12 kWp) with storage (17 kW) for sustainable energy supply, installed in 2023.
Modern Vaillant heat pump for reliable heating, installed in 2025.
Location
The property is centrally located in Grenzach, near the "Turnhalle" bus stop, on a side street.
Grenzach itself has excellent infrastructure: Bus line 38 (running every 15 minutes during the day), all types of schools, kindergartens, shops, doctors, pharmacies, and several restaurants are within walking distance.
Basel is directly connected via bus line 38, making it an ideal location for commuters.
Location Check
Energy
|
Main energy source
|
Air/water heat
|

Miscellaneous
The energy performance certificate is currently being prepared.
This offer is currently being made without the involvement of a real estate agent. It's worth taking a look now.
Broker inquiries not welcome! According to § 7 UWG, unsolicited contact by brokers without the express consent of the recipient is prohibited!
Send a message directly to the seller
Questions about this house? Show interest or arrange a viewing appointment?
Click here to send a message to the provider:
Offer from: Marcus S.

Diese Seite wurde ausgedruckt von:
https://www.ohne-makler.net/en/property/490350/