
This page was printed from:
https://www.ohne-makler.net/en/property/490311/
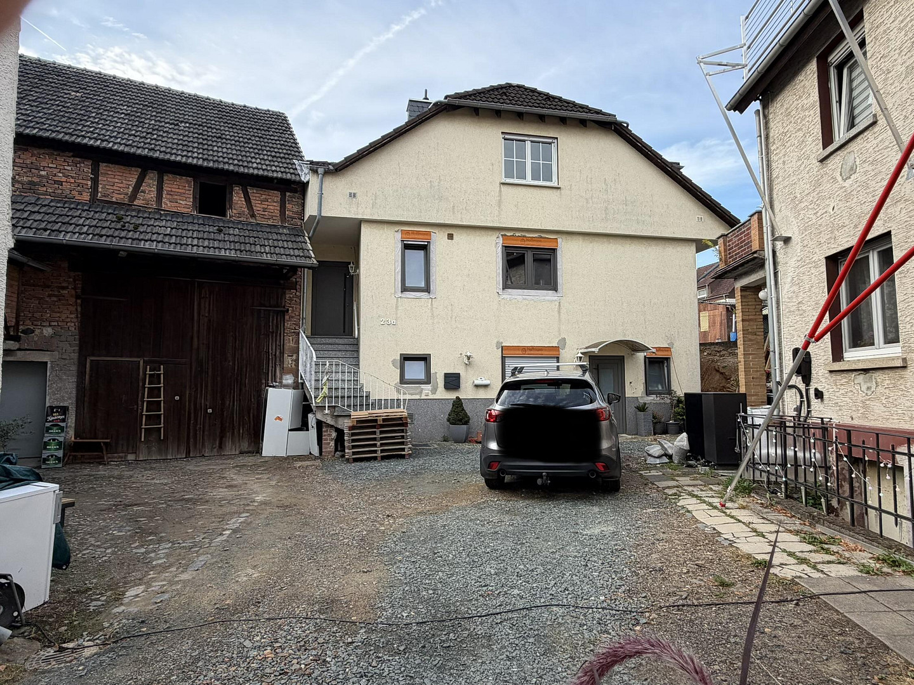
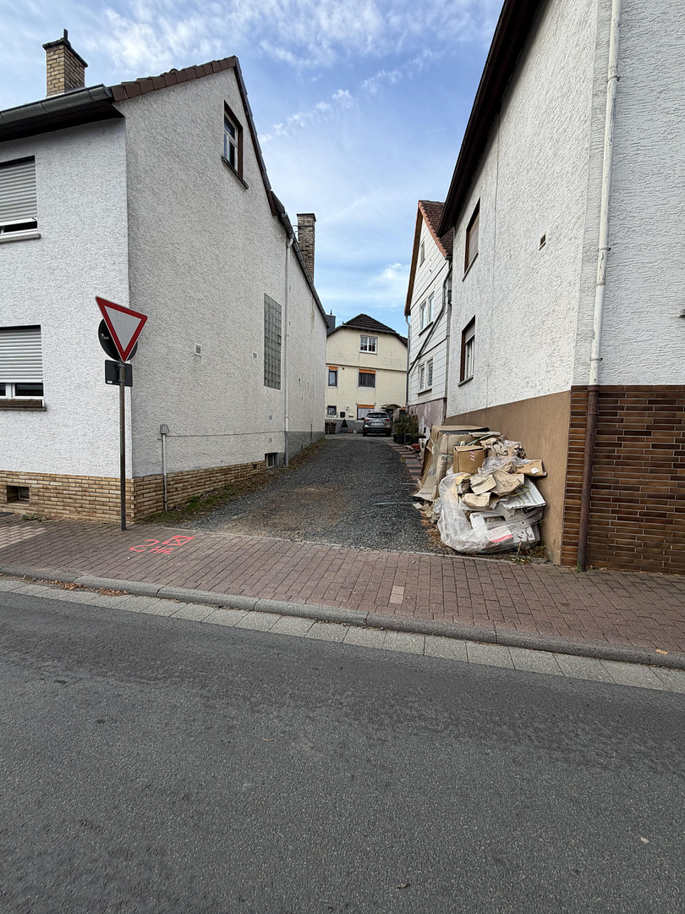
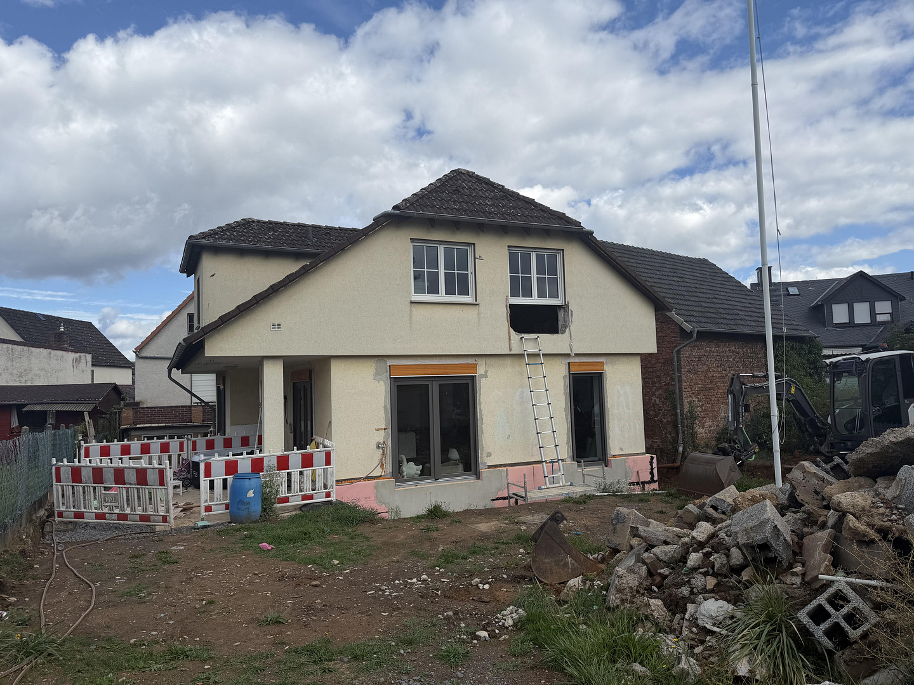
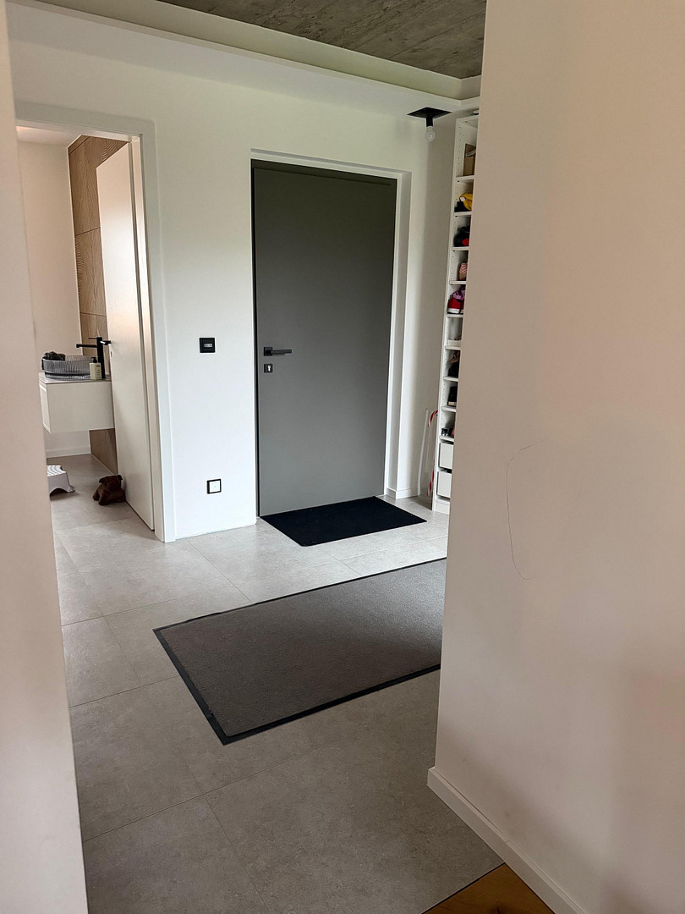
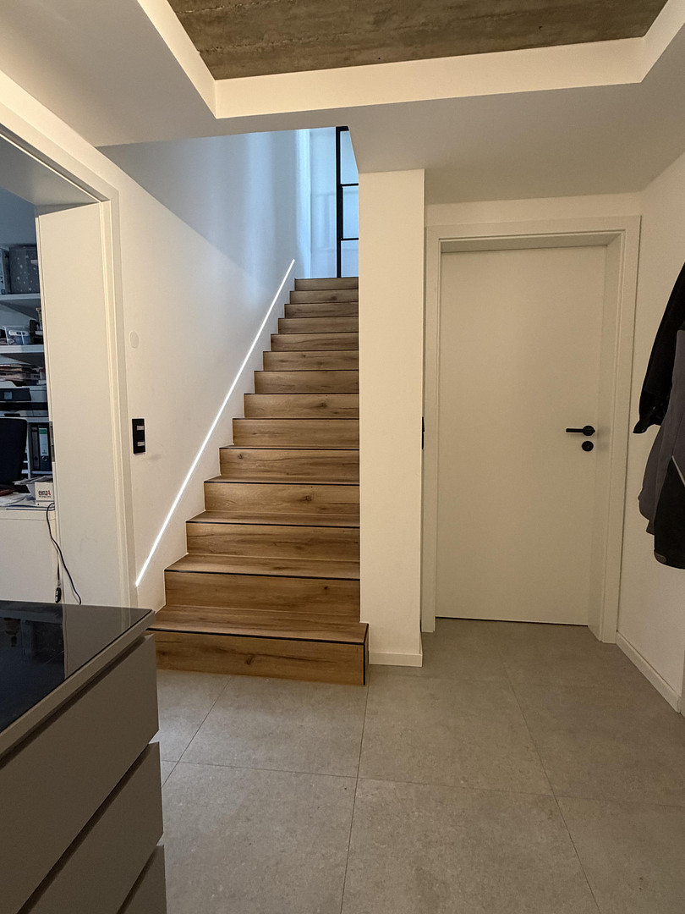
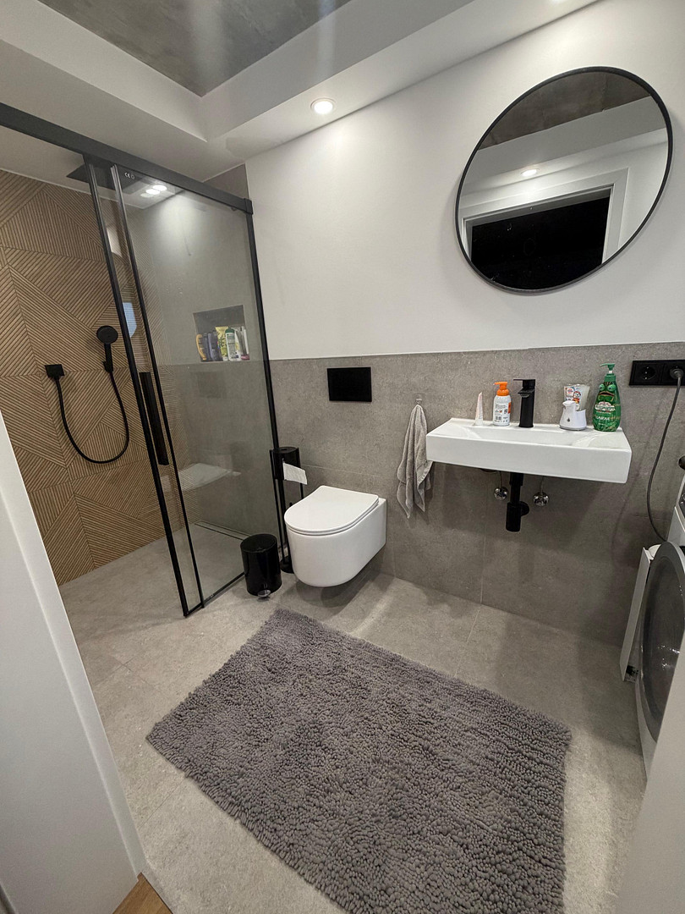
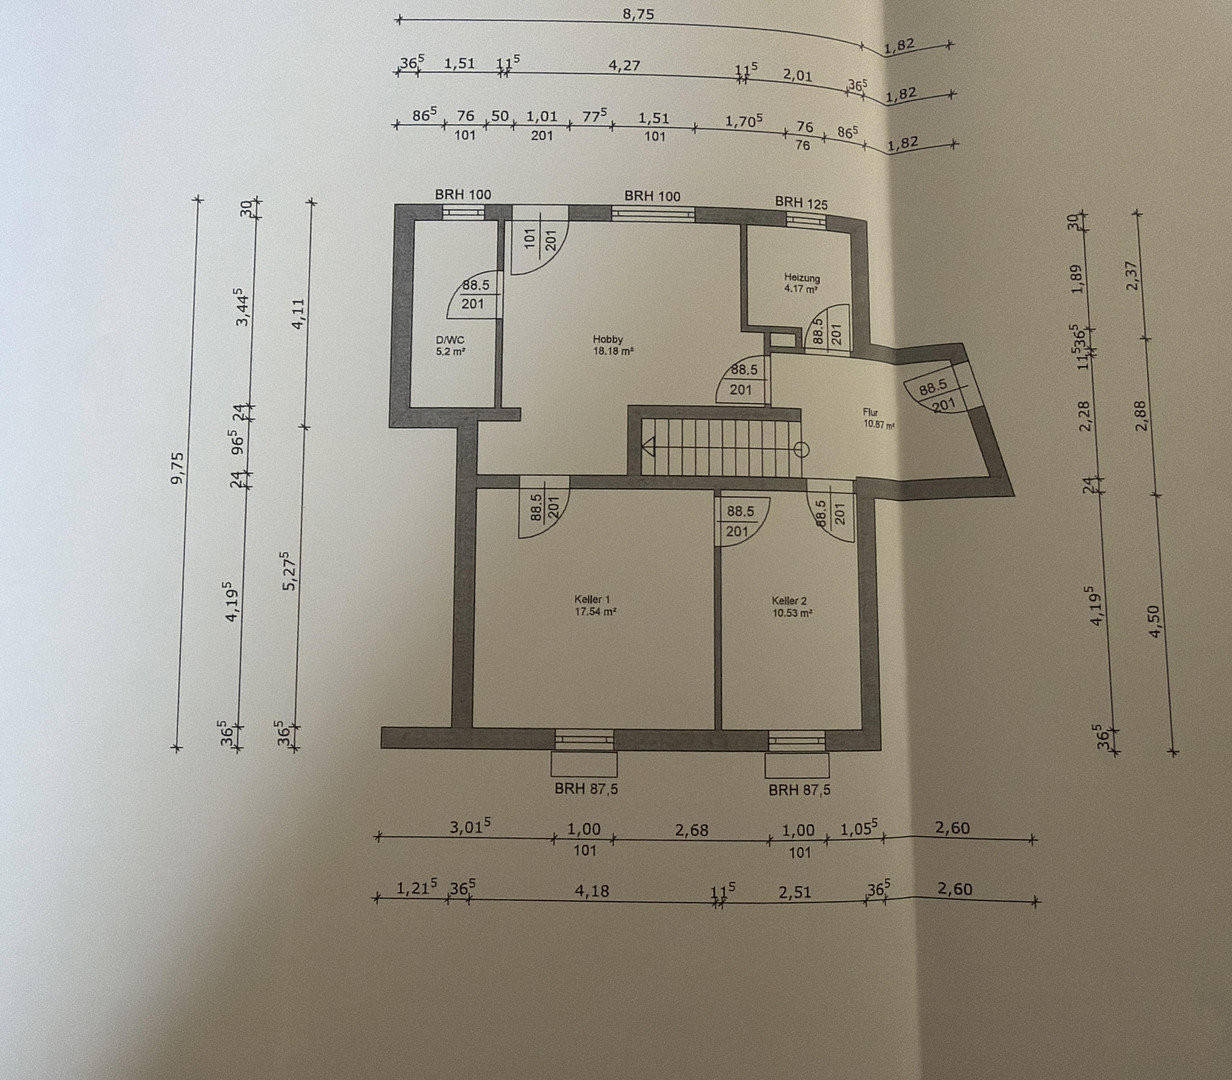
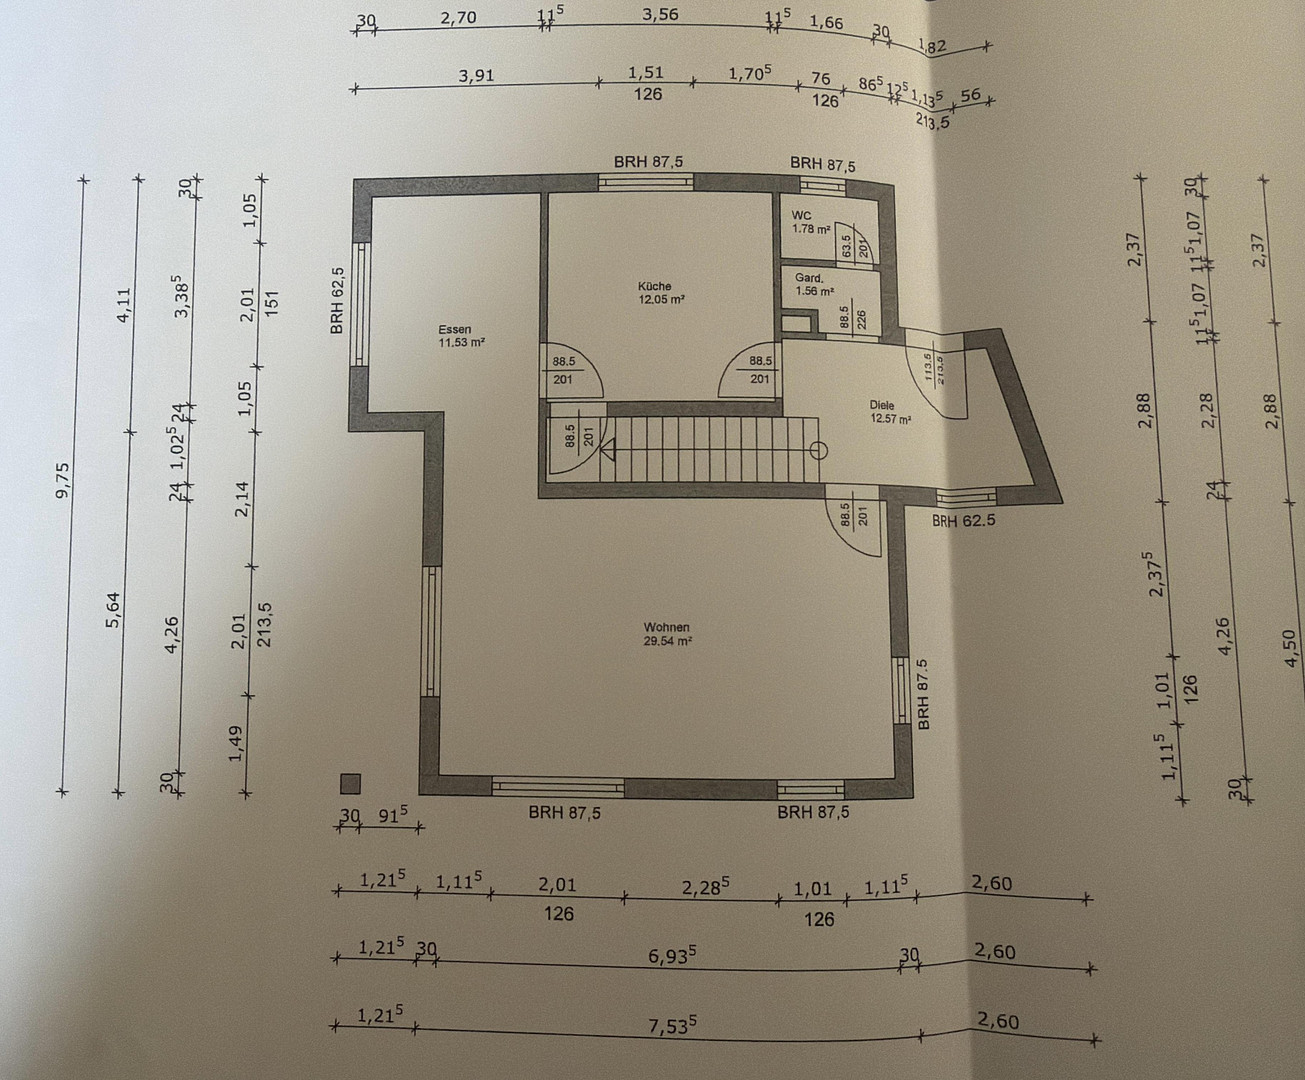
Wettenberg-Wißmar: Renovated residential building with building permit and barn (for sale by owner).
35435 Wettenberg (Wißmar) – Hessen(No real estate agents, please!)
Key facts at a glance:
Land area: 686 m²
Living space (current): 139.42 m² (after renovation: 208.60 m²)
Year of construction: 1989 | Location: Quiet, central location in the village center.
Property description:
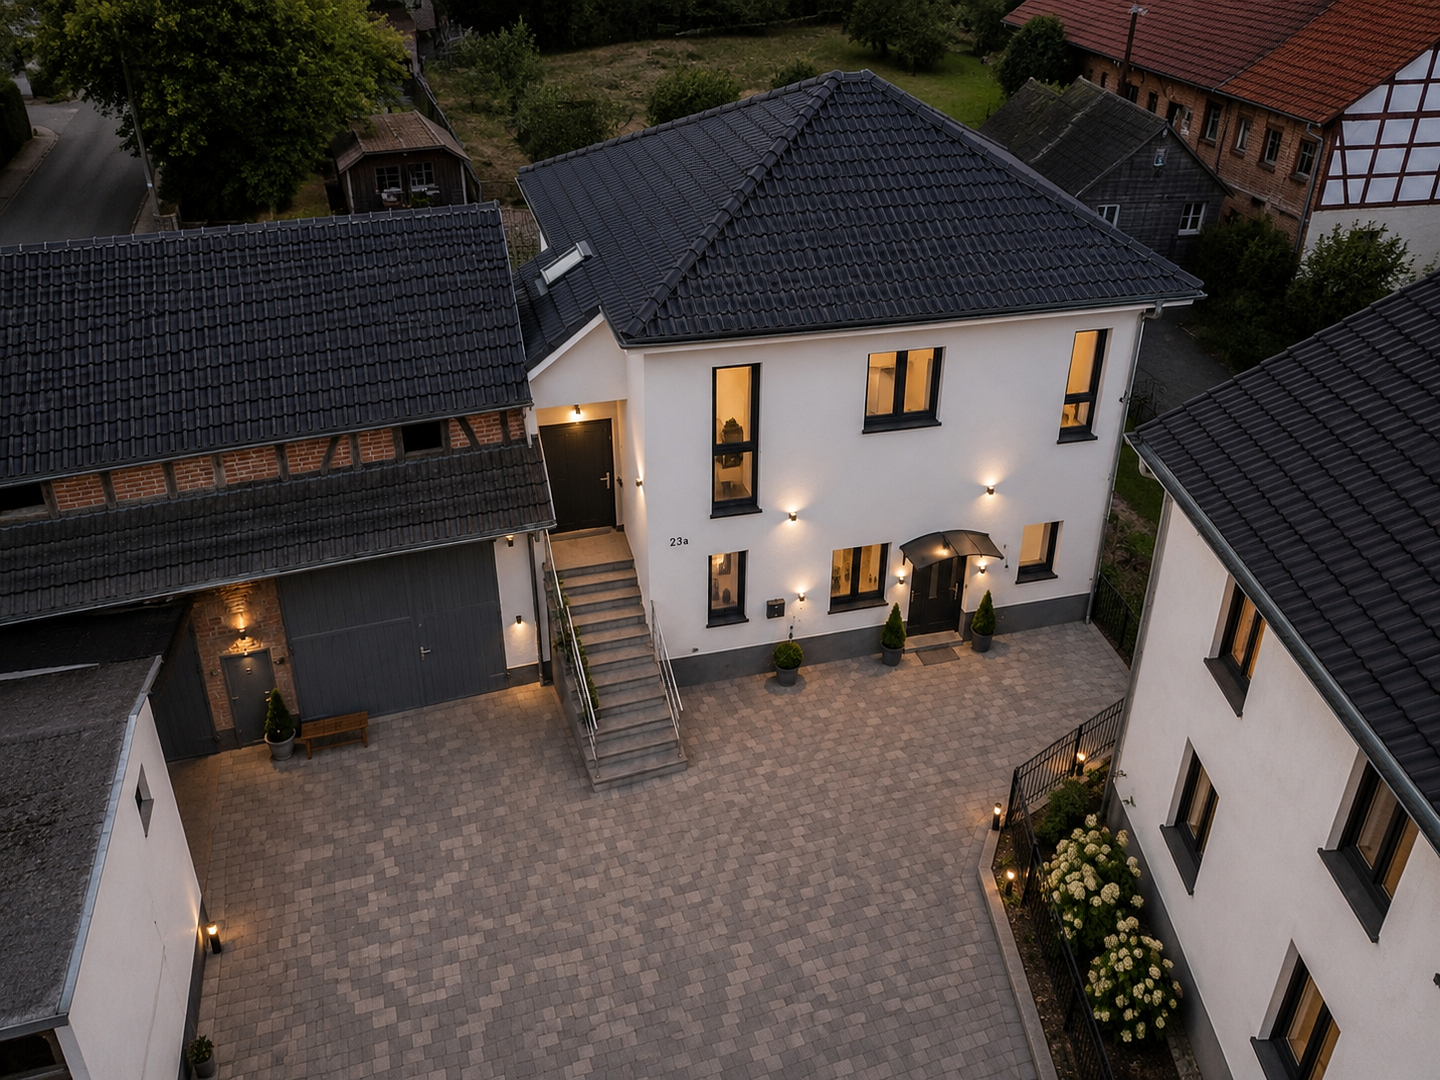
Private sale: Partially renovated house on a 686 m² plot. The most expensive groundwork has already been completed. A major advantage: The official building permit for extending the upper floor is already in place – you save months of dealing with authorities and can start the renovation immediately. Modernizations and layout already completed (1st floor & basement):
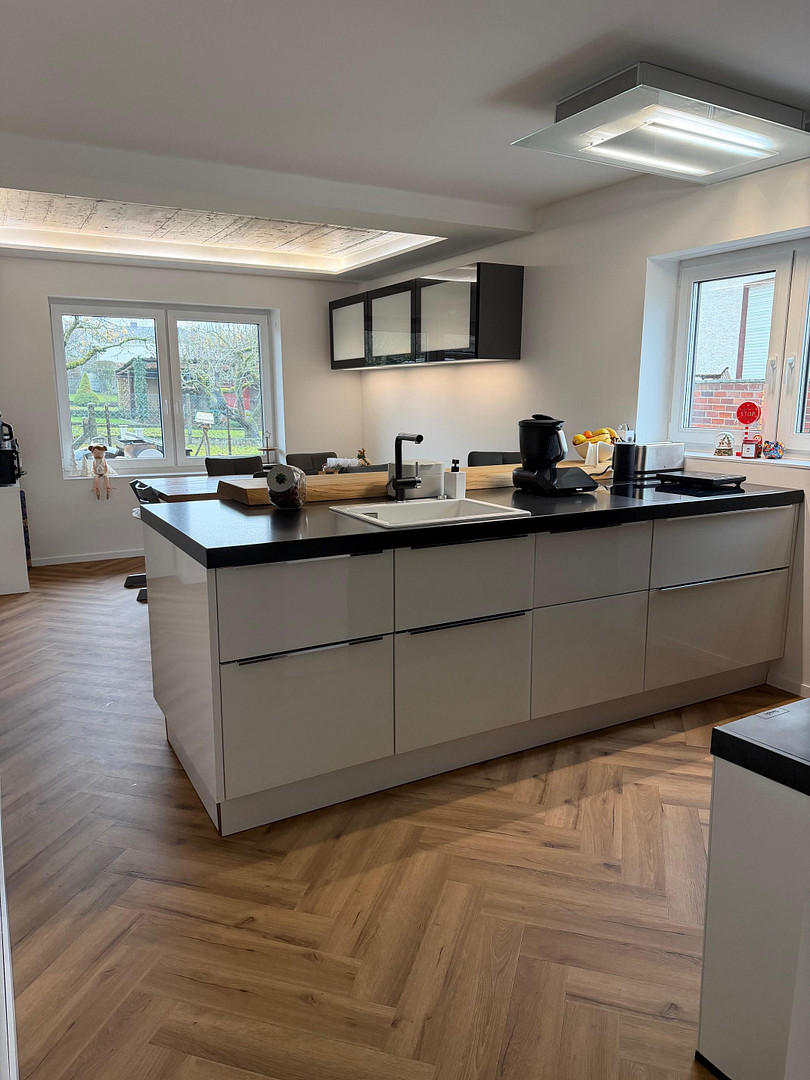
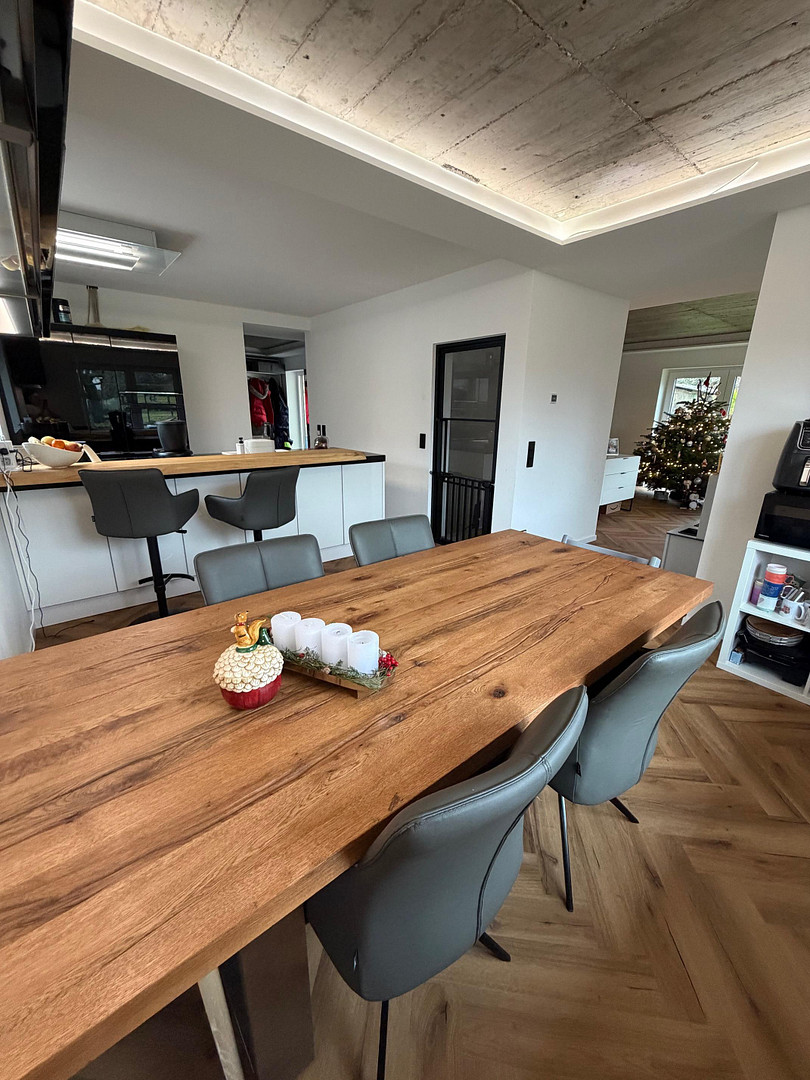
• Modern, open-plan kitchen: The wall between the kitchen and dining area has already been removed for a contemporary open-plan living space.
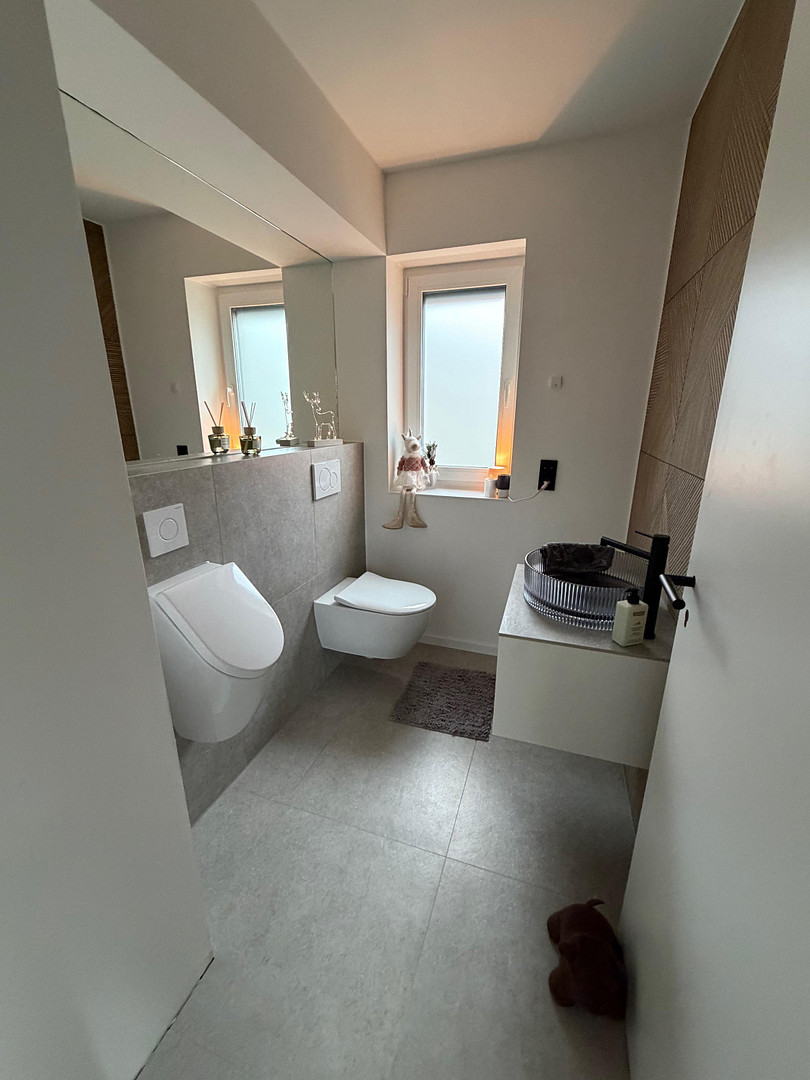
• Enlarged guest bathroom: The entrance area has been optimized, and the bathroom has been comfortably enlarged.
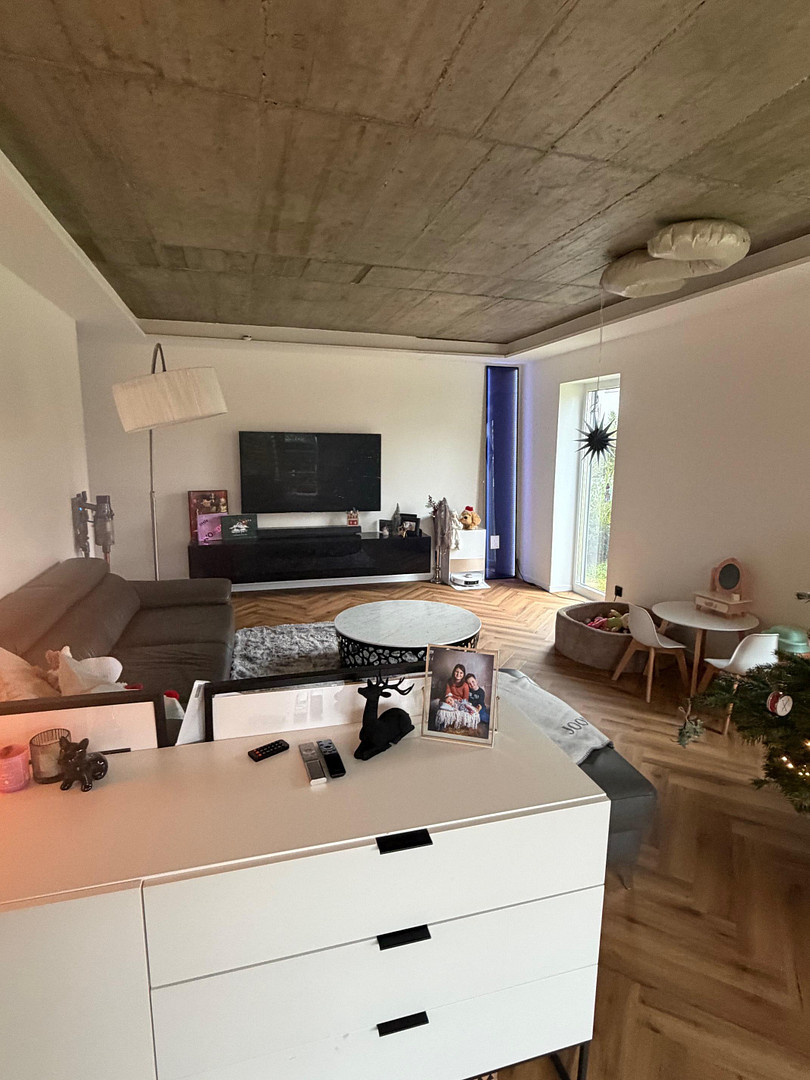
• Living room: Bright and spacious, with 29.54 m².
• Technology and structure: New gas heating system installed; electrical wiring in the 1st floor and separate apartment renovated; all windows and exterior doors completely replaced; facade (partially underground) completely insulated.
Renovation potential (attic / upper floor):
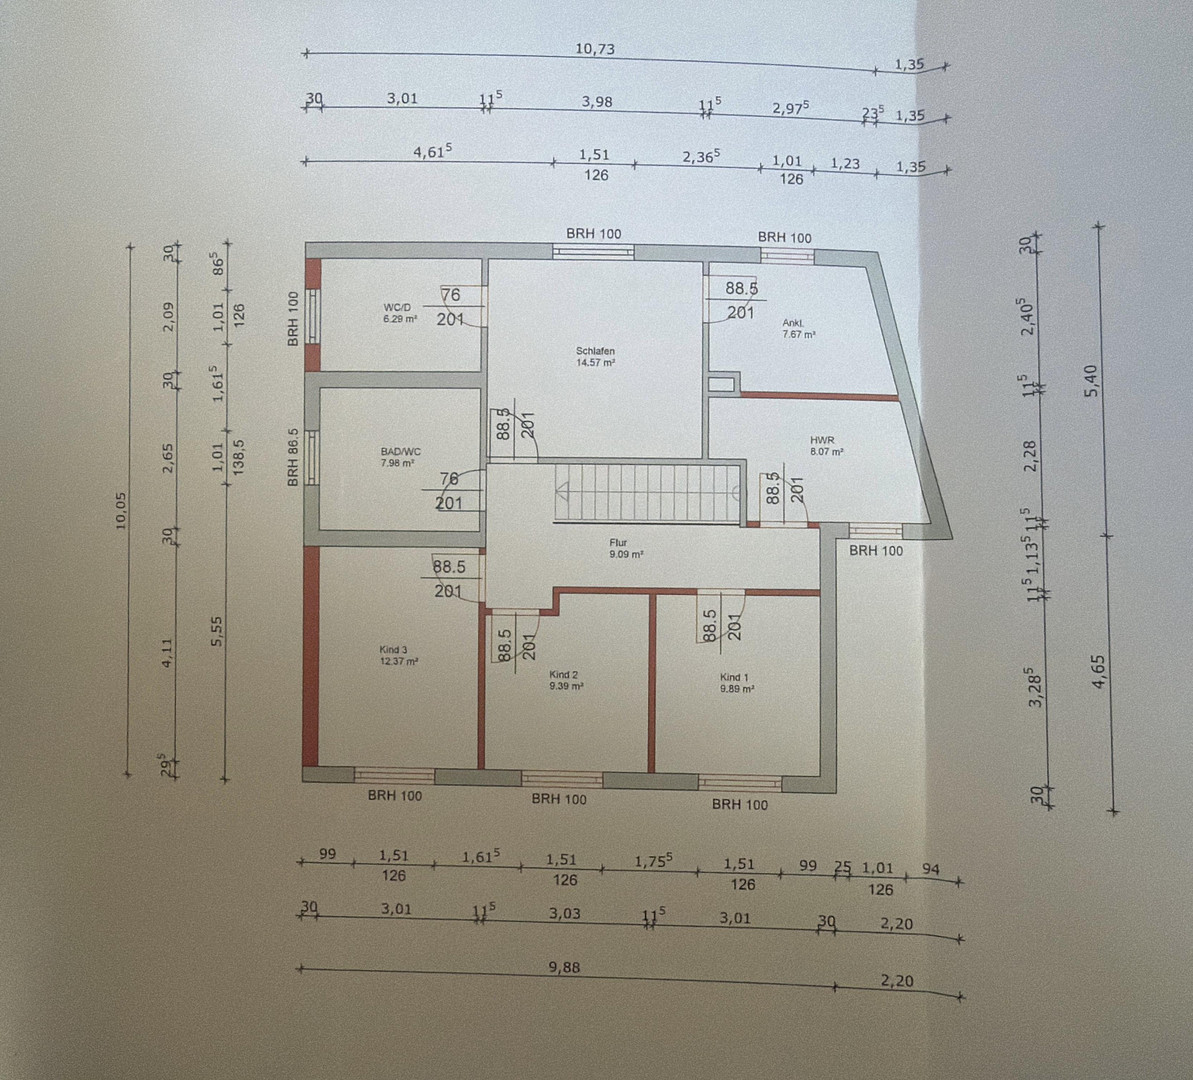
• Current state: Walls to be raised according to the permit, and a new roof to be installed to create a total living space of 208.60 m². • Thoughtful design: Up to 5 rooms + 2 bathrooms + utility room.
• Flexible layout: Children's rooms can be configured as 3 separate rooms or 2 large rooms.
• Parent's area: Bedroom with walk-in closet and directly adjacent bathroom.
• Interior finishing & garden: Complete to your own preferences and budget.
Highlights: Barn with its own infrastructure & courtyard.
• Expandable barn: Ideal as a workshop, storage space, commercial area, or additional living space.
• Already connected: Pipes and wiring for gas heating and electricity are installed up to the barn. Separate electricity meter available!
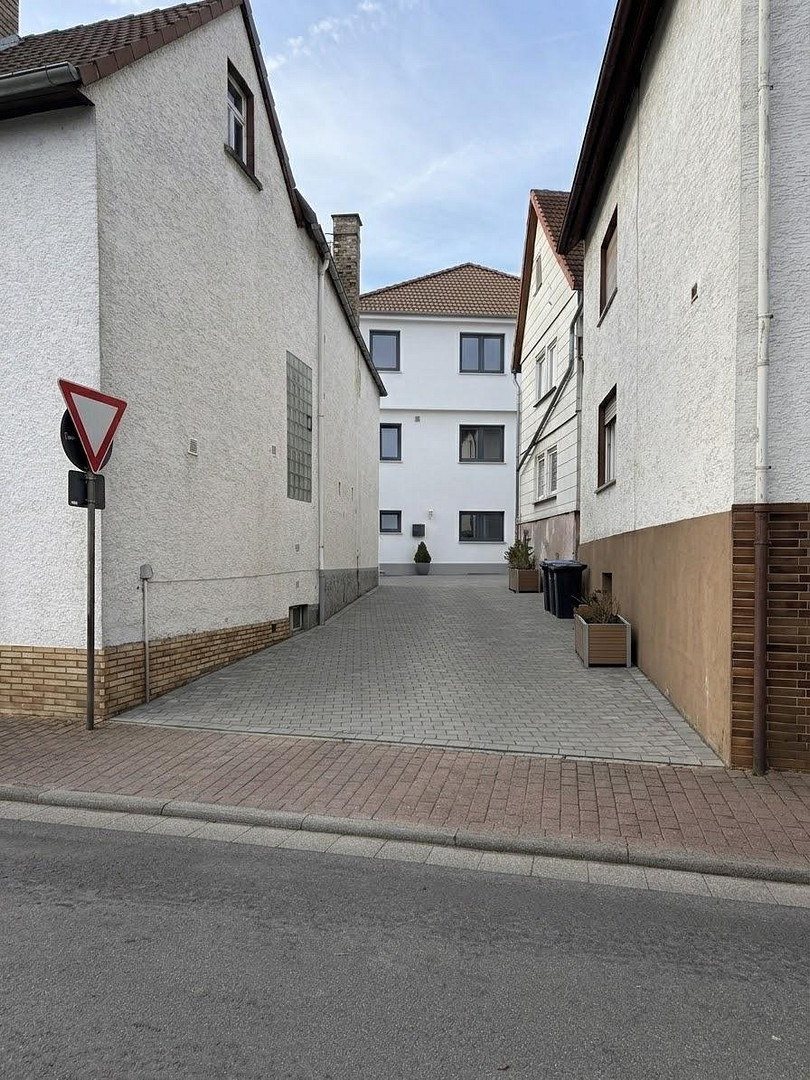
• Access: Shared use of the front courtyard entrance.
Sales process:
Sale in current condition. All building permits, plans, and renovation documentation are complete and available.
Are you interested in this house?
|
Object Number
|
OM-490311
|
|
Object Class
|
House
|
|
Object Type
|
Single-family house
|
|
Is occupied
|
Vacant
|
|
Handover from
|
By arrangement
|
Purchase price & additional costs
|
purchase price
|
499.000 €
|
|
Purchase additional costs
|
approx. 36,400 €
|
|
Total costs
|
approx. 535,399 €
|
Breakdown of Costs
* Costs for notary and land register were calculated based on the fee schedule for notaries. Assumed was the notarization of the purchase at the stated purchase price and a land charge in the amount of 80% of the purchase price. Further costs may be incurred due to activities such as land charge cancellation, notary escrow account, etc. Details of notary and land registry costs
Does this property fit my budget?
Estimated monthly rate: 1,939€
More accuracy in a few seconds:
By providing some basic information, the estimated monthly rate is calculated individually for you. For this and for all other real estate offers on ohne-makler.net
Details
|
Condition
|
Gutted
|
|
Number of floors
|
2
|
|
Usable area
|
10 m²
|
|
Bathrooms (number)
|
1
|
|
Number of garages
|
1
|
|
Number of parking lots
|
1
|
|
Flooring
|
Tiles, Vinyl / PVC
|
|
Heating
|
Underfloor heating
|
|
Year of construction
|
1989
|
|
Equipment
|
Terrace, Garden, Basement, Fitted kitchen, Guest toilet
|
|
Infrastructure
|
Pharmacy, Grocery discount, General practitioner, Kindergarten, Primary school, Secondary school, Middle school, High school, Comprehensive school, Public transport
|
Location
The property is located in a quiet and central area of Wißmar, a highly desirable district of the municipality of Wettenberg. The area is known for its high quality of life, its recreational opportunities right on its doorstep, and its proximity to the university town of Gießen.
Key advantages of the location:
• Excellent connectivity: Within just a few minutes by car, you can reach the city center of Gießen, the University of Applied Sciences (THM), and the Gießen ring road (A45 / B49) leading to Frankfurt and Wetzlar.
• Good public transport: Regular bus connections to Gießen provide a convenient alternative to driving. The bus stop is conveniently located within walking distance.
• Local amenities: A supermarket, bakeries, doctors, a pharmacy, and restaurants are all located directly in Wißmar, fully meeting daily needs.
• Ideal for families: A daycare center, kindergarten, and elementary school are all located directly in the Wißmar district.
• High recreational and leisure value: The popular wood and technology museum, the nearby Wißmar lake, and the surrounding nature and cycling paths offer a wide range of leisure activities for all ages.
Location Check
Energy
|
Main energy source
|
Gas
|
Miscellaneous
Send a message directly to the seller
Questions about this house? Show interest or arrange a viewing appointment?
Click here to send a message to the provider:

Diese Seite wurde ausgedruckt von:
https://www.ohne-makler.net/en/property/490311/