
This page was printed from:
https://www.ohne-makler.net/en/property/490249/
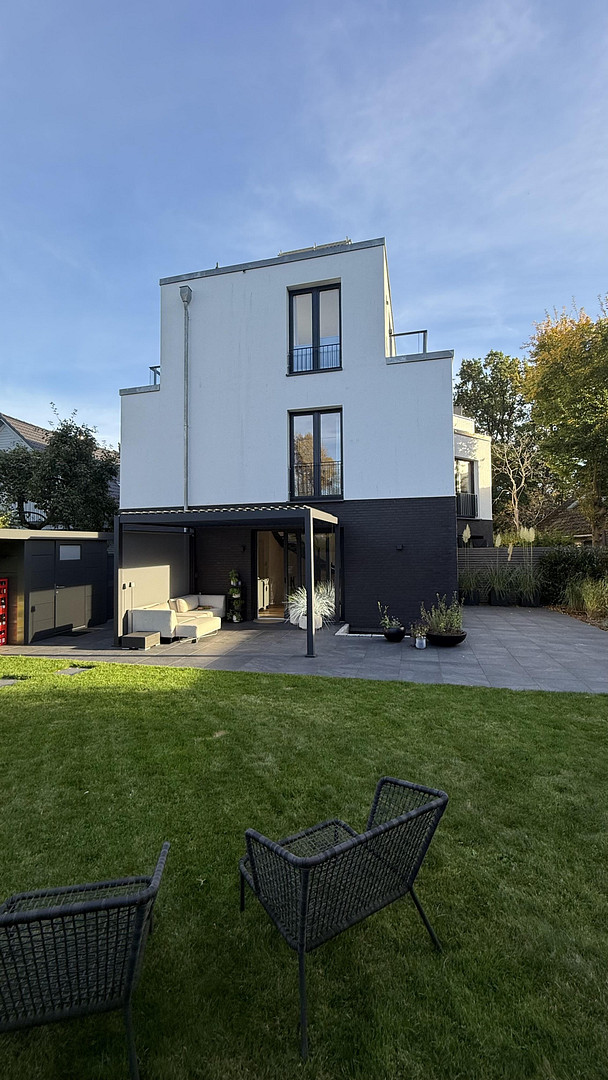
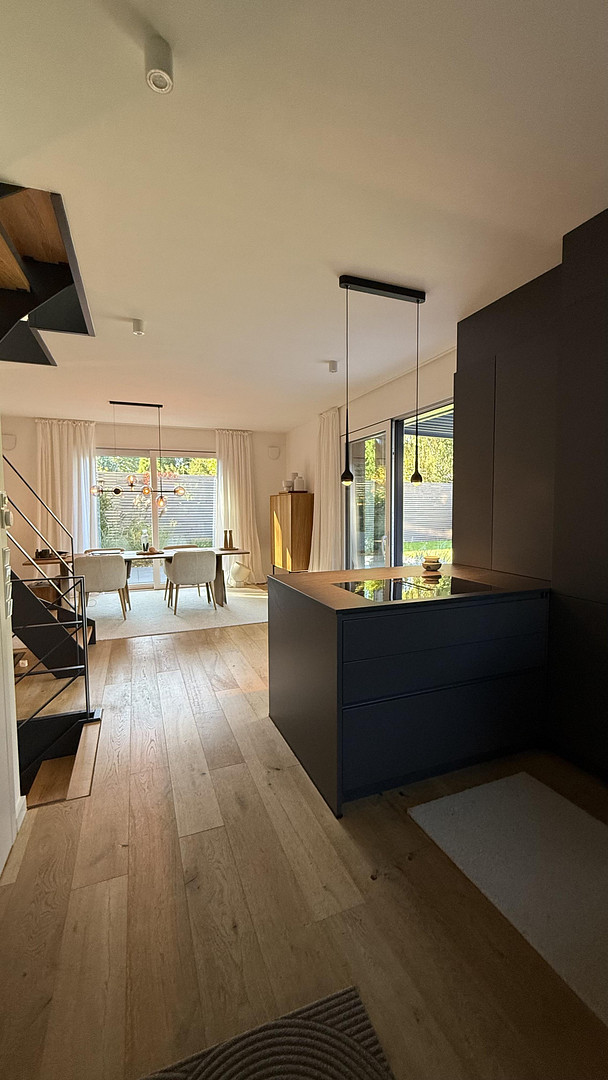
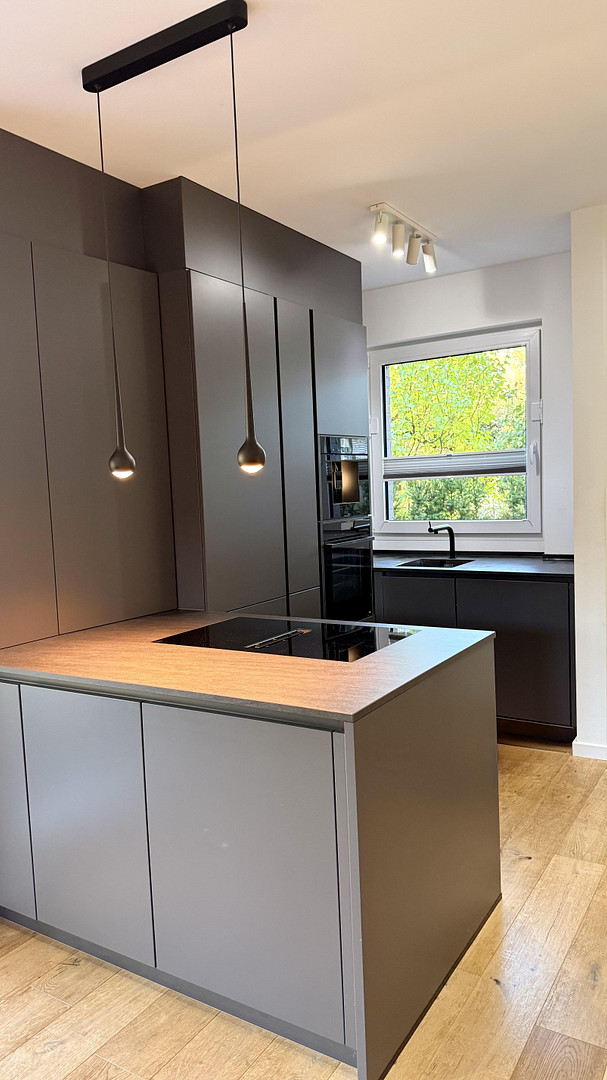
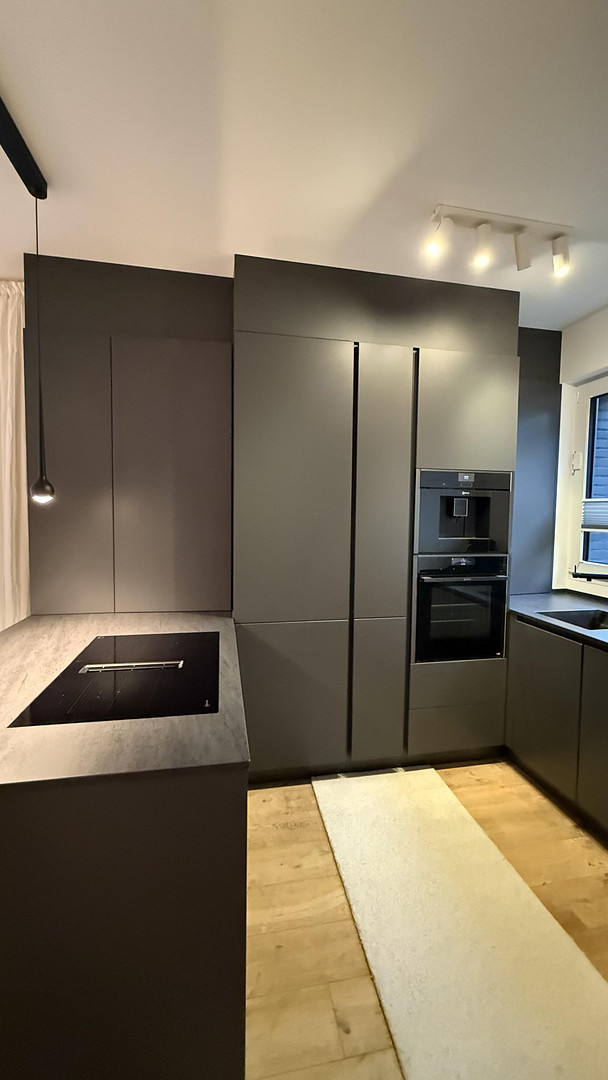
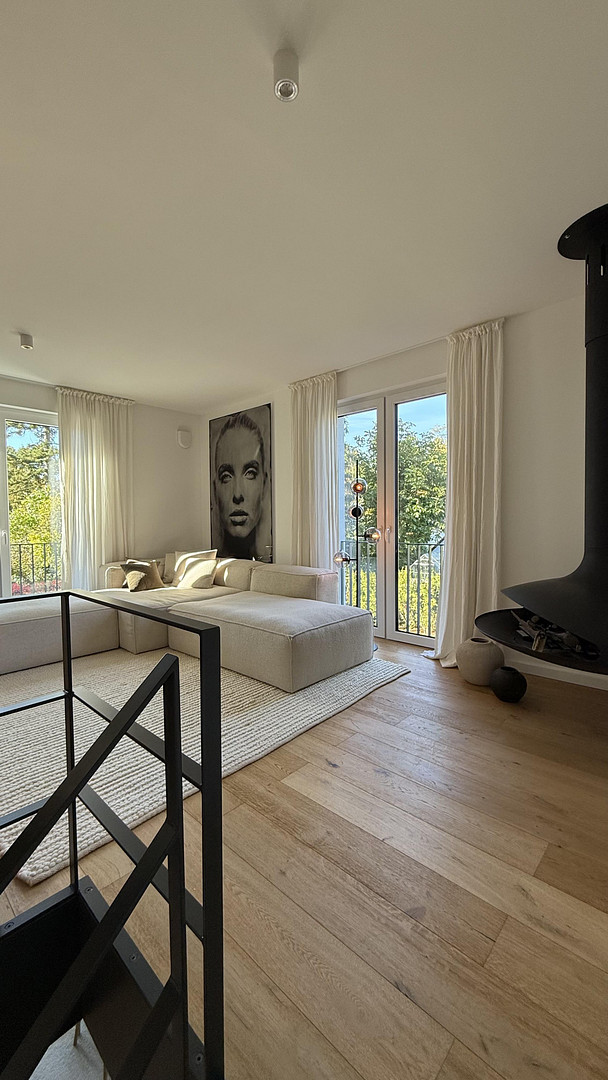
Modern end-of-terrace house on the Braband Canal - featuring a large private garden, heat pump, and spa.
Am Brabandkanal 5d, 22297 Hamburg (Alsterdorf)This unique terraced house combines an open, bright, and welcoming layout with a large, fully private garden and high energy efficiency.
The end house is part of a small complex of four houses. High ceilings, floor-to-ceiling windows, and open-plan spaces create a bright and inviting living atmosphere. Oiled oak parquet flooring, large-format natural stone tiles, and a continuous oak staircase in an industrial style characterize the modern design.
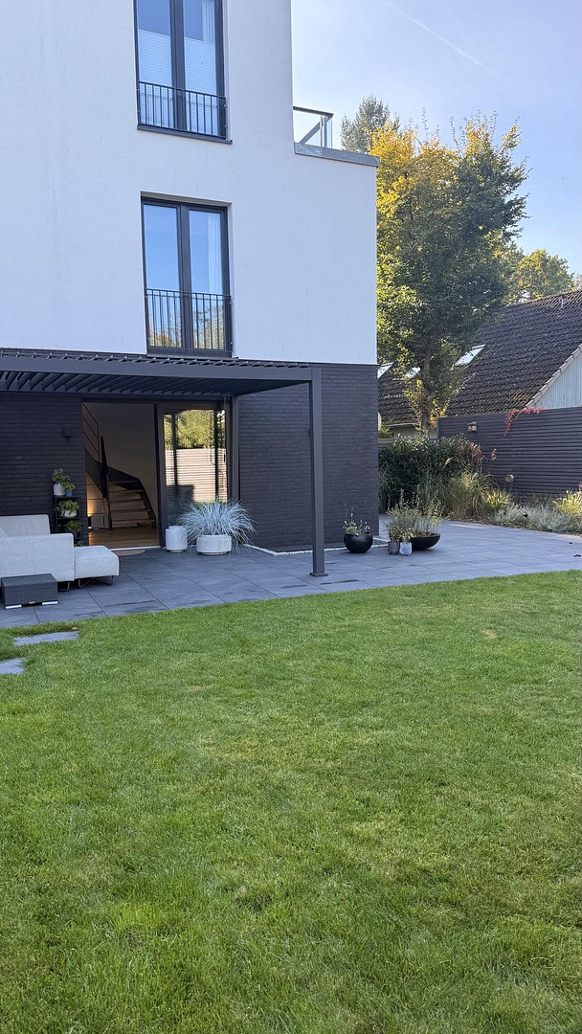
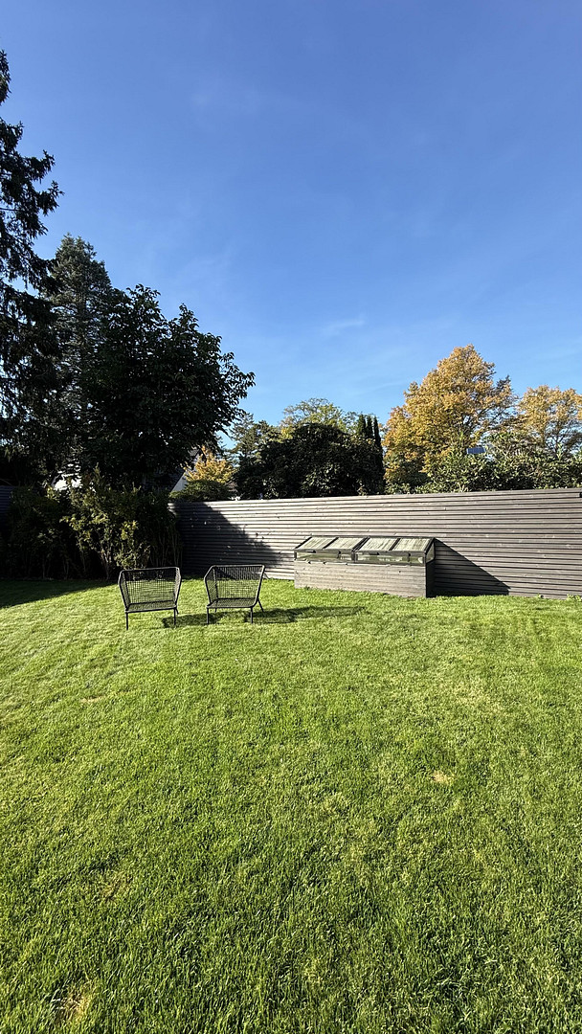
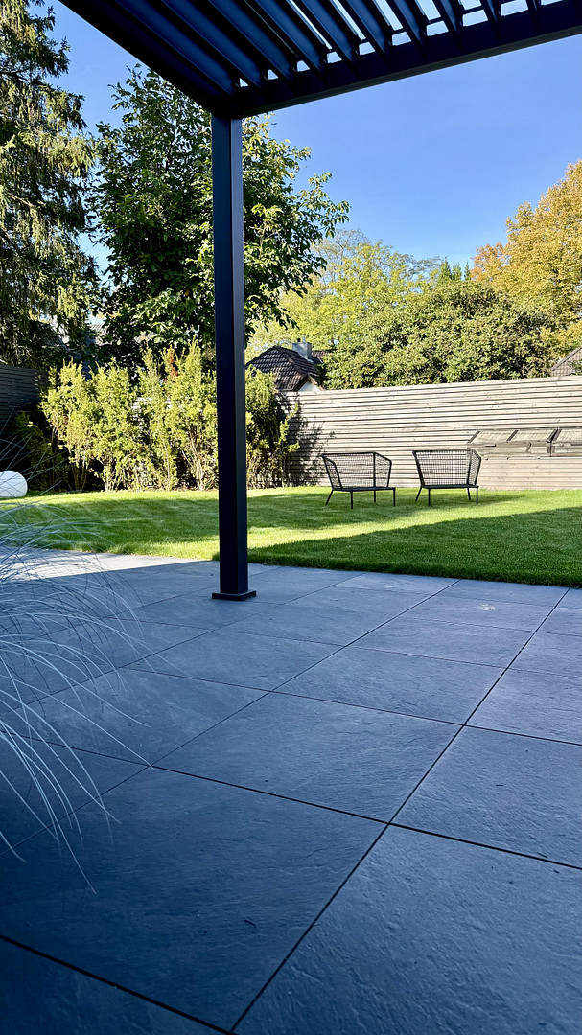
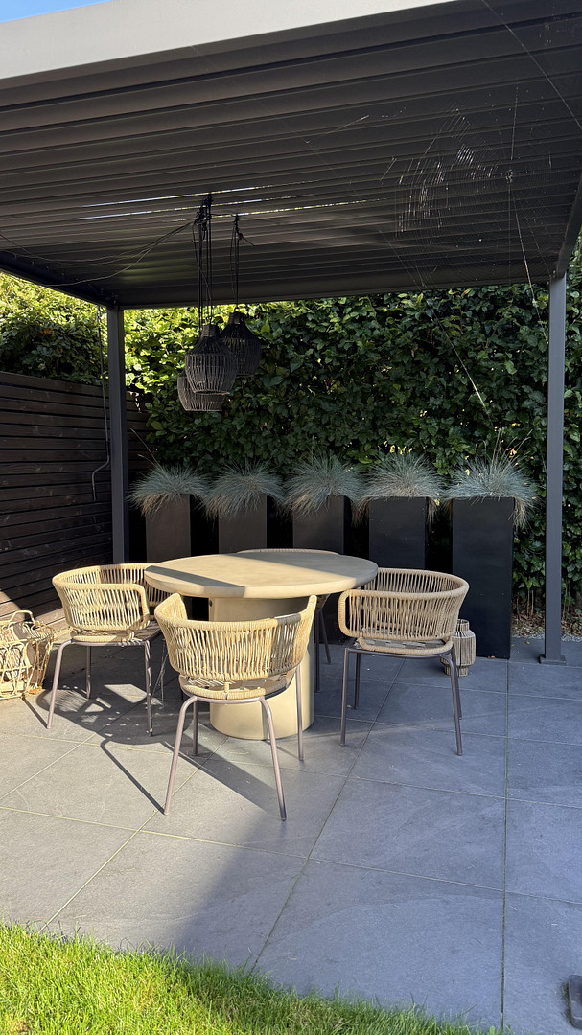
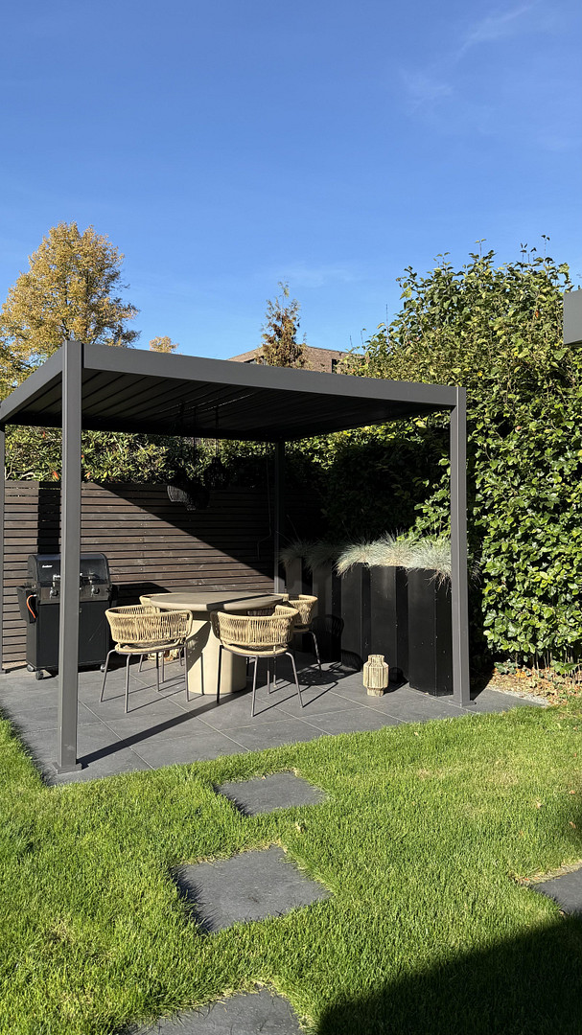
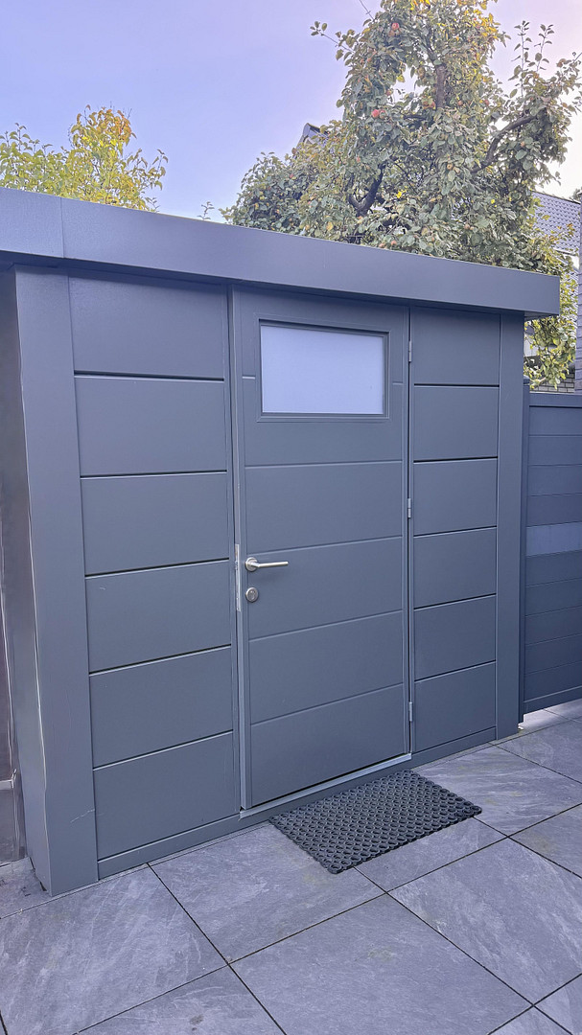
A special highlight is the large, low-maintenance, and fully private garden. The terrace directly connects the living area to the outdoor space. A covered seating area, a separate barbecue area, and a garden house with additional roofing create various sheltered spaces.
The open-plan design is particularly suitable for two to three people who appreciate bright, interconnected living areas and a large garden.
Are you interested in this house?
|
Object Number
|
OM-490249
|
|
Object Class
|
House
|
|
Object Type
|
End-terrace house
|
|
Is occupied
|
Vacant
|
|
Handover from
|
By arrangement
|
Purchase price & additional costs
|
purchase price
|
1.495.000 €
|
|
Purchase additional costs
|
approx. 99,578 €
|
|
Total costs
|
approx. 1,594,577 €
|
Breakdown of Costs
* Costs for notary and land register were calculated based on the fee schedule for notaries. Assumed was the notarization of the purchase at the stated purchase price and a land charge in the amount of 80% of the purchase price. Further costs may be incurred due to activities such as land charge cancellation, notary escrow account, etc. Details of notary and land registry costs
Does this property fit my budget?
Estimated monthly rate: 6,169€
More accuracy in a few seconds:
By providing some basic information, the estimated monthly rate is calculated individually for you. For this and for all other real estate offers on ohne-makler.net
Details
|
Condition
|
As good as new
|
|
Number of floors
|
4
|
|
Usable area
|
20 m²
|
|
Bathrooms (number)
|
1
|
|
Bedrooms (number)
|
2
|
|
Number of garages
|
2
|
|
Number of parking lots
|
1
|
|
Flooring
|
Parquet, Tiles, Other (see text)
|
|
Heating
|
Underfloor heating
|
|
Year of construction
|
2022
|
|
Equipment
|
Terrace, Garden, Basement, Roof terrace, Full bath, Shower bath, Sauna, Fitted kitchen
|
|
Infrastructure
|
Pharmacy, Grocery discount, General practitioner, Kindergarten, Primary school, Secondary school, Middle school, High school, Comprehensive school, Public transport
|
Information on equipment
Energy Efficiency:
The energy consumption is only 24 kWh/(m²a), highlighting the high efficiency of the construction (energy class A+). Ground Floor:
The open living and dining area forms the heart of the house. Floor-to-ceiling windows provide plenty of natural light and lead directly to the terrace and garden. The custom-made kitchen, finished in matte anthracite, blends harmoniously into the living space and is equipped with high-quality appliances. In addition, this level features a guest toilet and a separate cloakroom. First Floor:
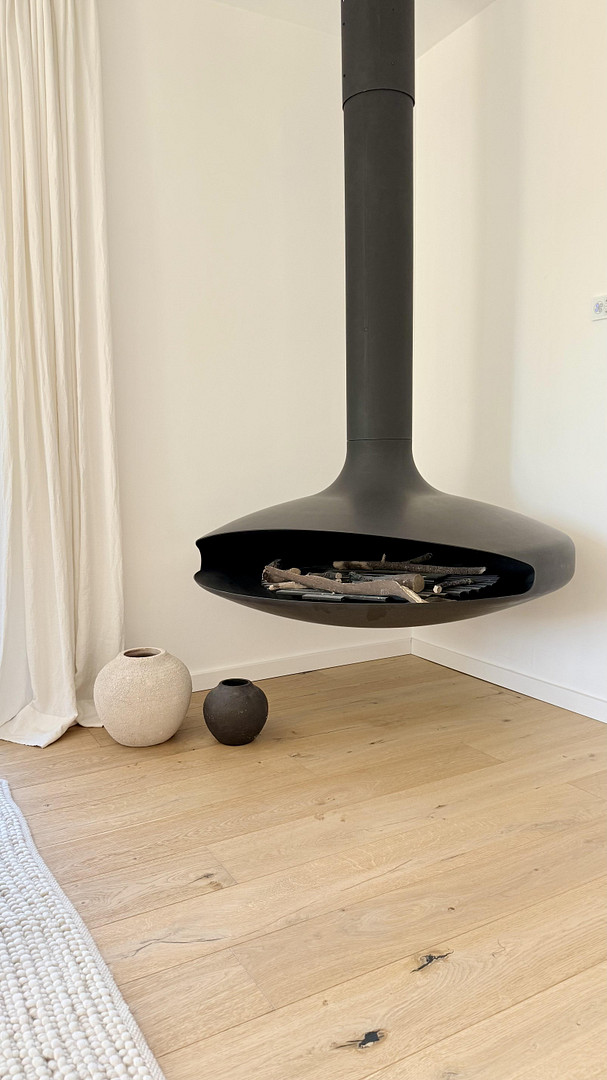
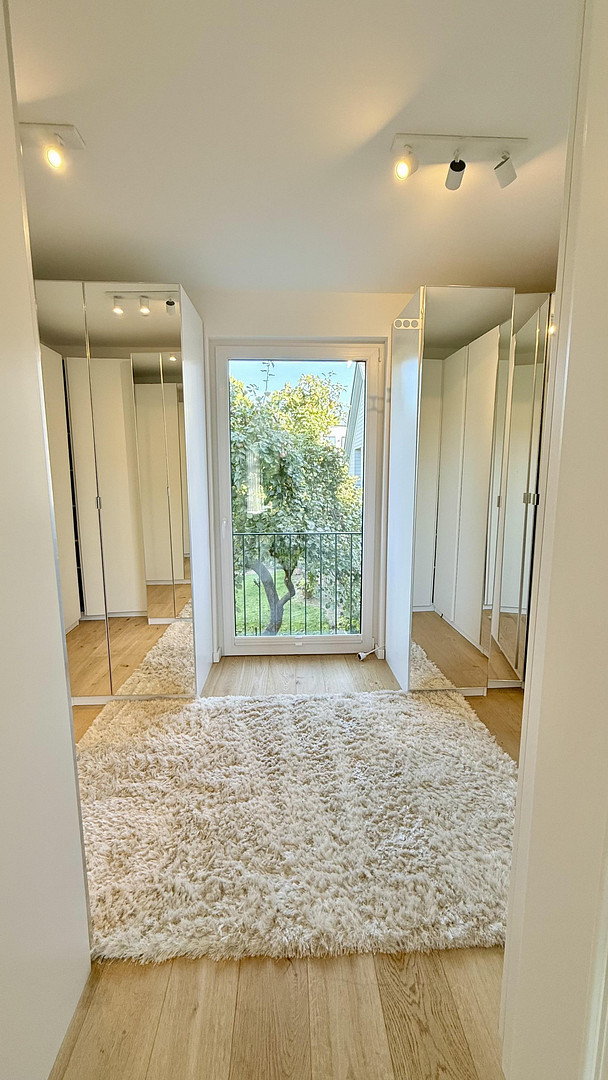
This level features a bright living area with a fireplace and views of the greenery. Directly next to it is a separate room, currently used as a dressing room. It is also suitable as a home office, guest room, or children's room. Second Floor:
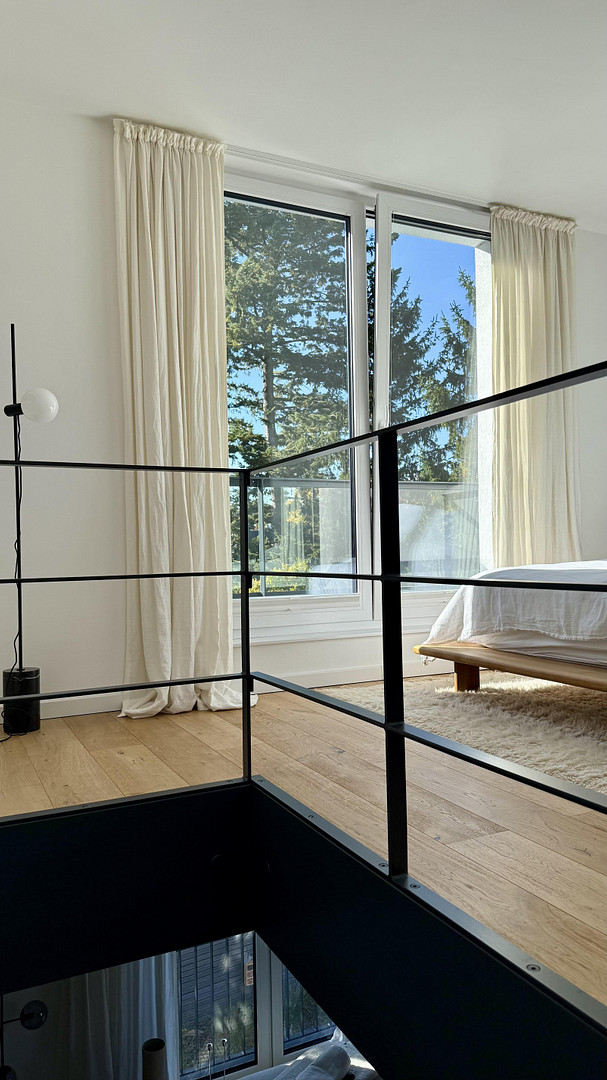
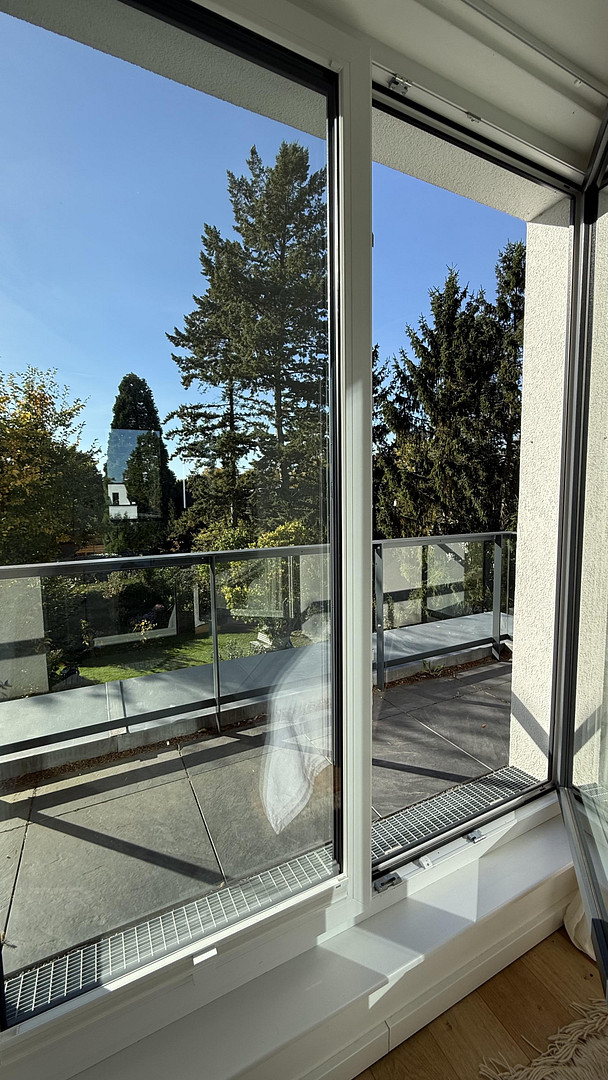
The bright sleeping area has direct access to the roof terrace. On the same level is a modern shower room with a floor-to-ceiling window and toilet. The sleeping area, bathroom, and roof terrace form a private and tranquil retreat. Basement:
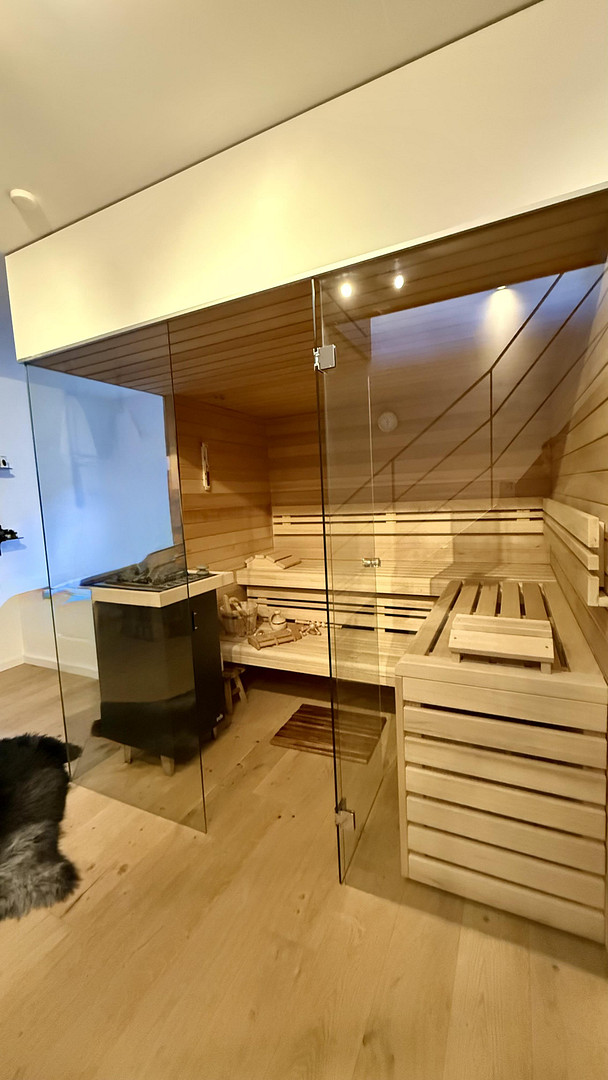
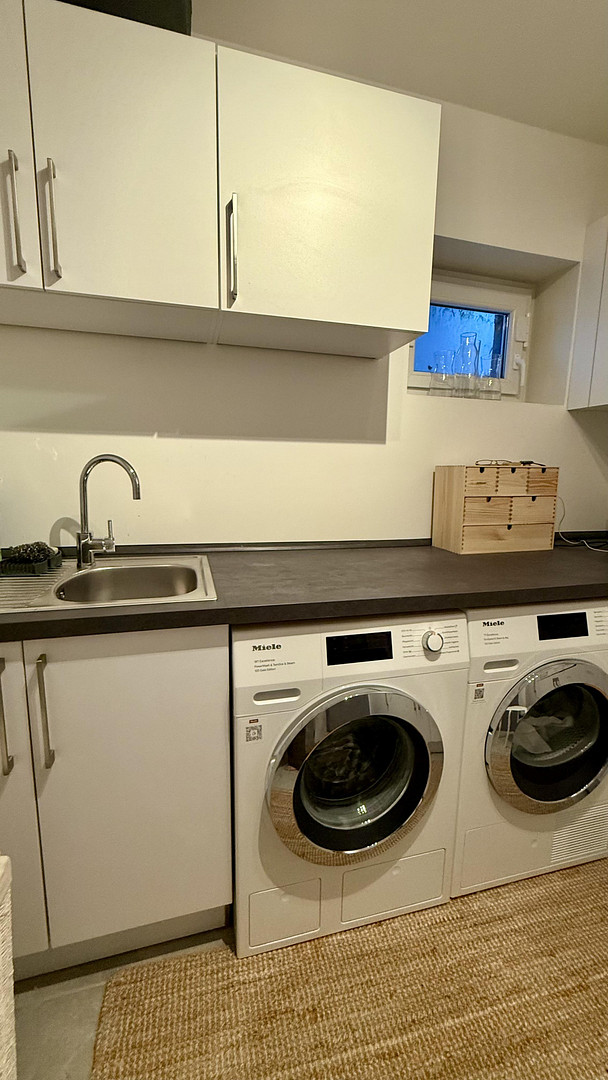
The basement features a private wellness area with a sauna and a large bathtub. Two additional rooms offer further possibilities for use. One of these is currently used as a laundry room and storage space. The existing areas of natural light allow for versatile use of these rooms.
• Handover with a modern heat pump
• Low final energy demand of 24 kWh/(m²·a)
• Energy efficiency class A+
• Underfloor heating in all living areas
• Oiled oak parquet flooring
• Large-format natural stone tiles
• Continuous oak staircase in industrial style
• Custom-made built-in kitchen in matte anthracite
• High-quality built-in appliances
• Floor-to-ceiling windows on multiple levels
• Fireplace in the living area of the first floor
• Modern shower room with floor-to-ceiling window
• Private wellness area with sauna and large bathtub
• Guest toilet
• Separate cloakroom
• Central vacuum system with outlets on each floor
• Rooftop terrace
• Large, completely private garden with full privacy
• Terrace with direct access to the living area
• Covered seating area
• Separate barbecue area
• Garden house with additional roof
• Own plot of land
• Own house connections
• Separate house entrance
• Sale without commission, directly from the owners.
Location
The house is located directly on the Braband Canal in Hamburg-Alsterdorf. The established residential area is characterized by townhouses, single-family homes, water, and green spaces.
The Braband Canal, as well as the surrounding paths and green areas, offer excellent opportunities for walking, jogging, and cycling.
Shopping facilities, schools, daycare centers, medical care, and public transportation are easily accessible. The location combines a green living environment with good access to Hamburg Airport and the city center.
Location Check
Energy
|
Main energy source
|
Air/water heat
|


Miscellaneous
The house is being sold directly by the owners, without any commission fees.
The current owners will be installing a modern heat pump. The house will be delivered with a fully operational heat pump system. Specific details regarding the installation and handover date will be agreed upon as part of the sale.
The fitted kitchen and other permanently installed features are included in the offering. The handover will be arranged by mutual agreement.
Viewings are possible by prior arrangement.
Real estate agent inquiries are not welcome.
Broker inquiries not welcome! According to § 7 UWG, unsolicited contact by brokers without the express consent of the recipient is prohibited!
Topic portals
Send a message directly to the seller
Questions about this house? Show interest or arrange a viewing appointment?
Click here to send a message to the provider:
Offer from: Jana Dobric

Diese Seite wurde ausgedruckt von:
https://www.ohne-makler.net/en/property/490249/