
This page was printed from:
https://www.ohne-makler.net/en/property/490240/
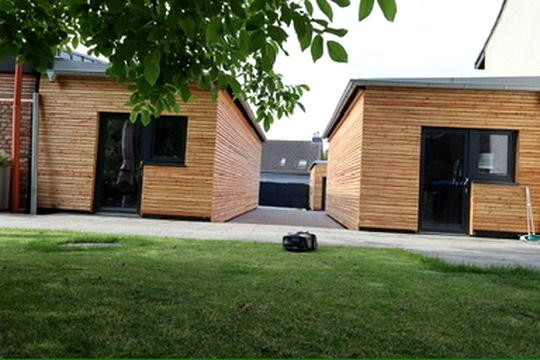
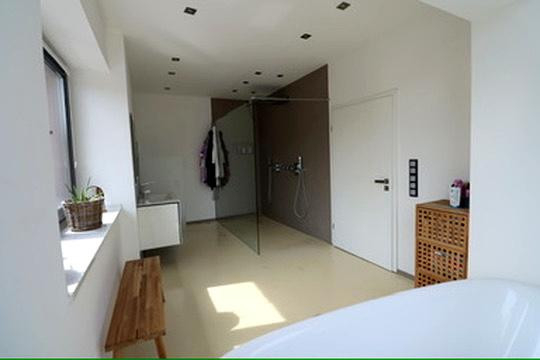
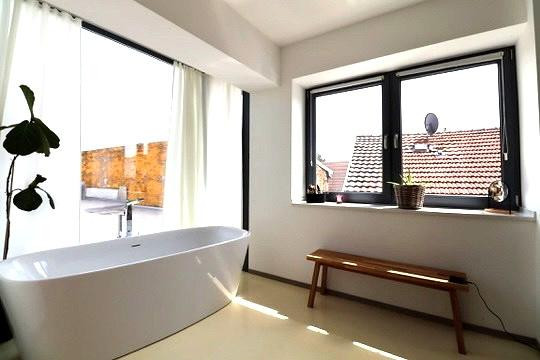
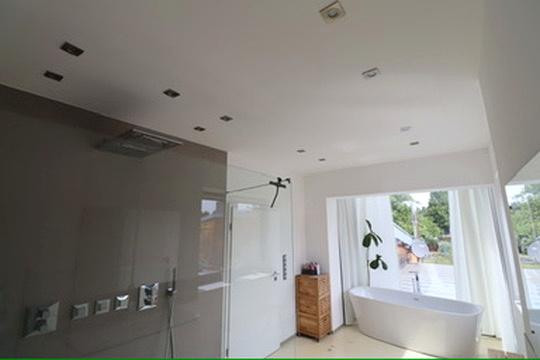
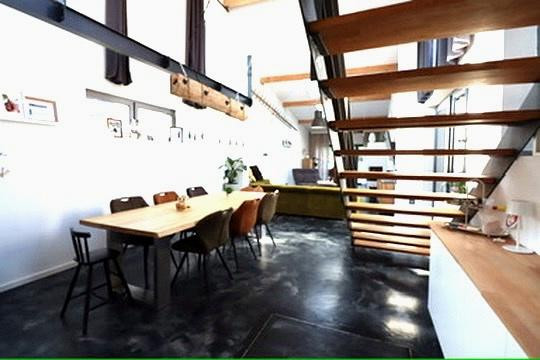
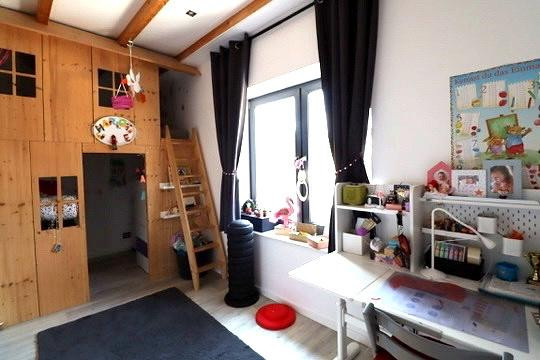
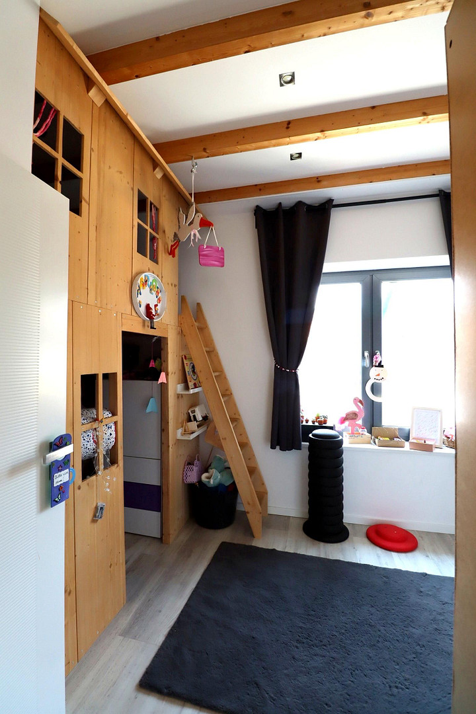
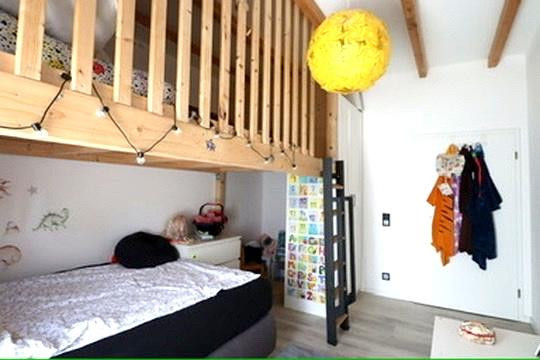
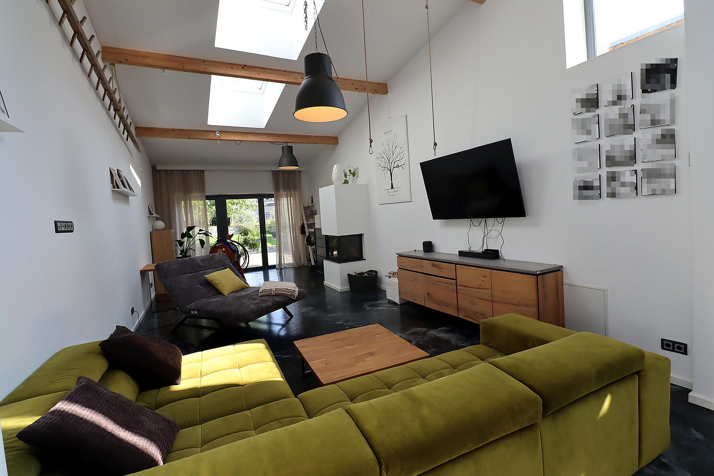
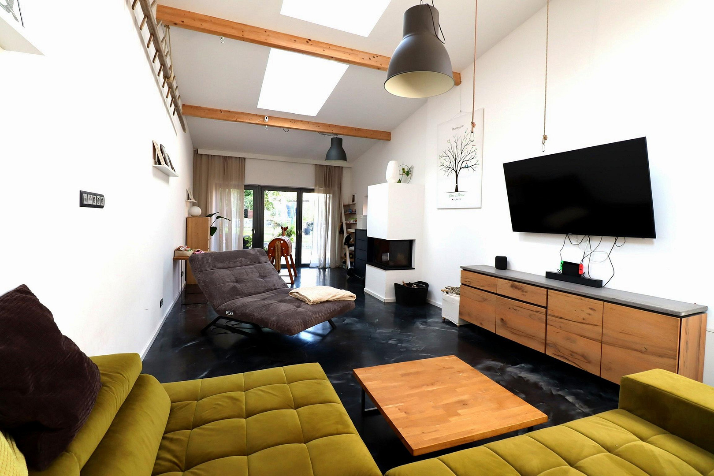
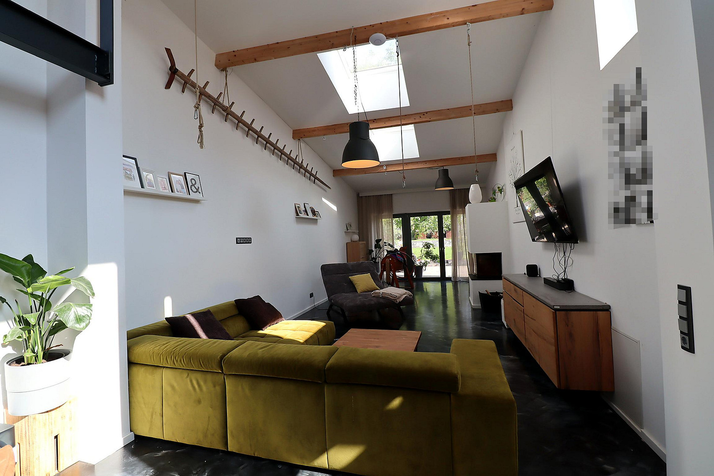
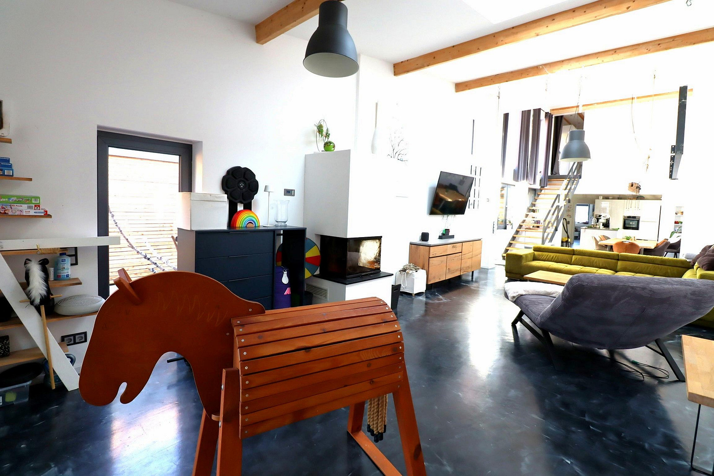
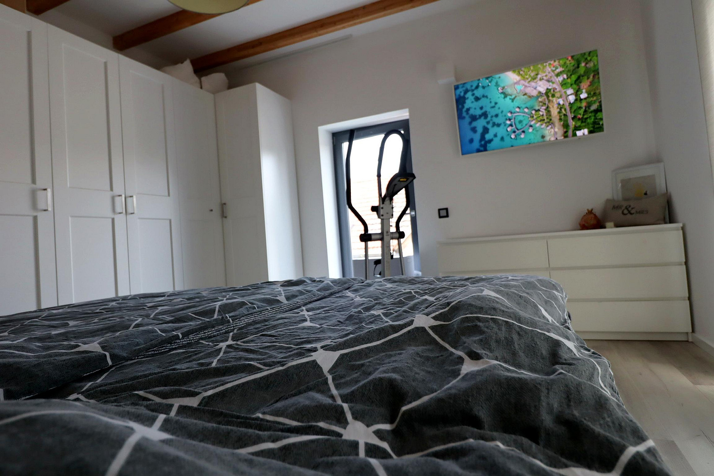
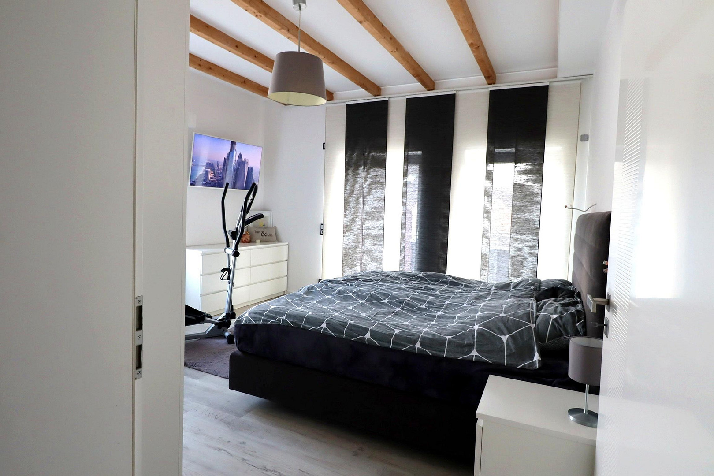
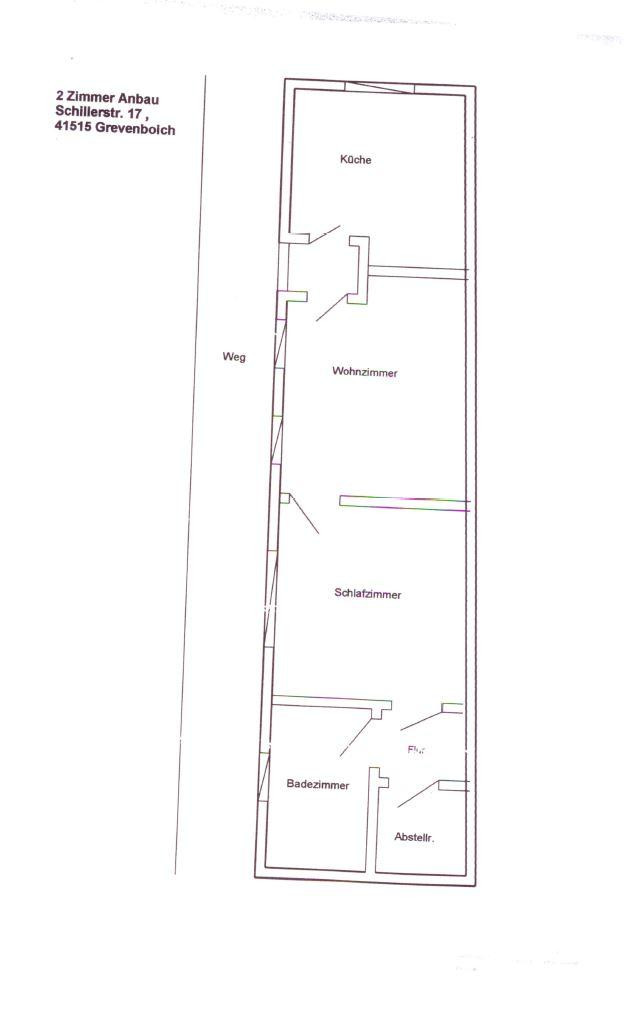
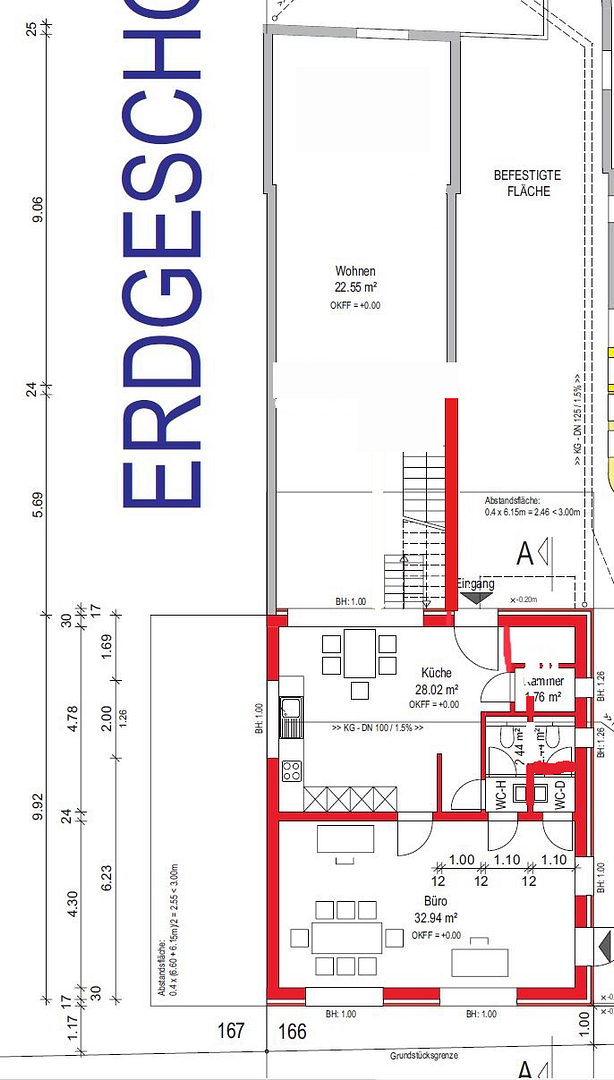
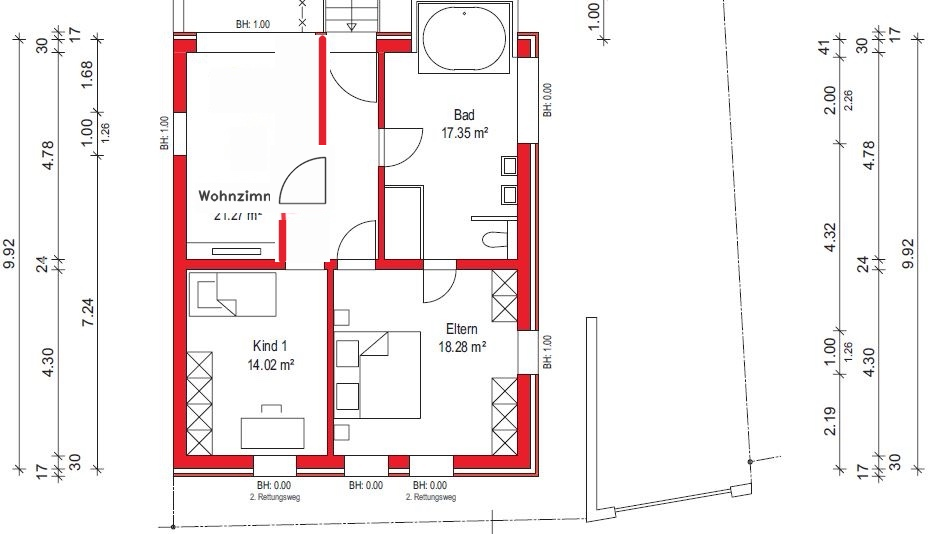
Modern family home with a separate living unit, solar panel system, smart home technology, and a 1,300 square meter plot of land.
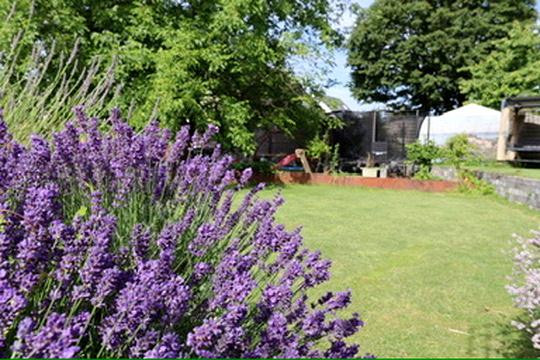
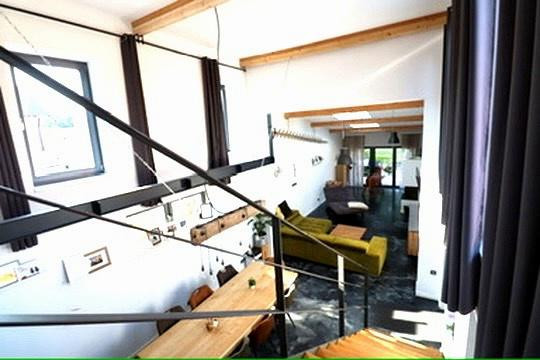
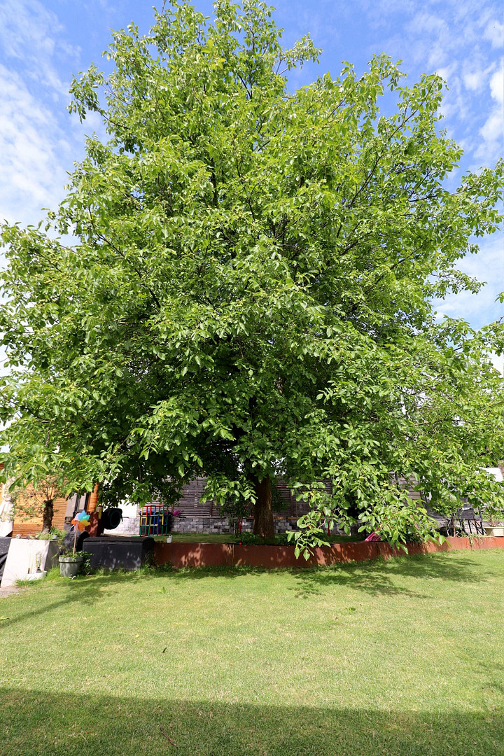
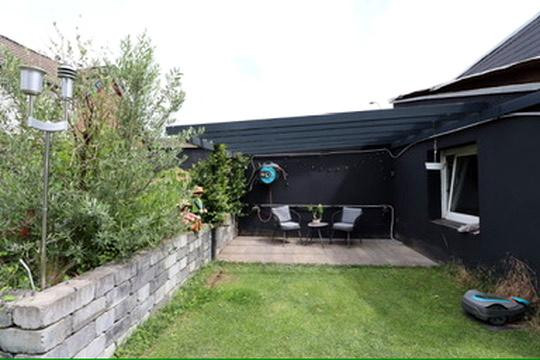
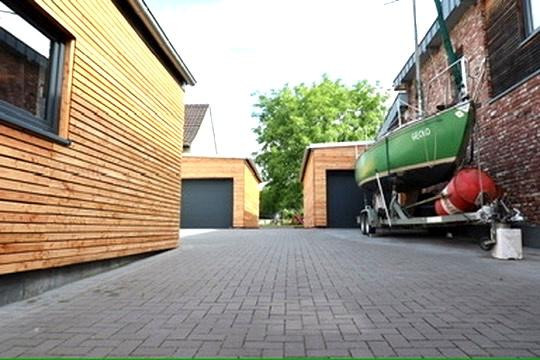
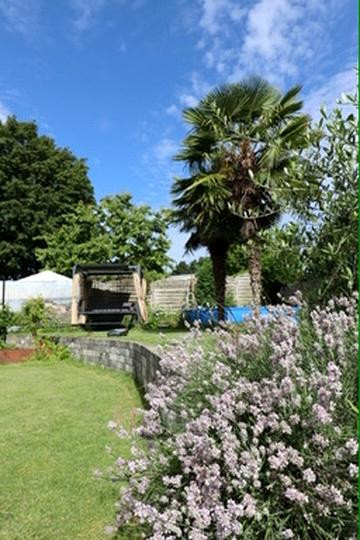
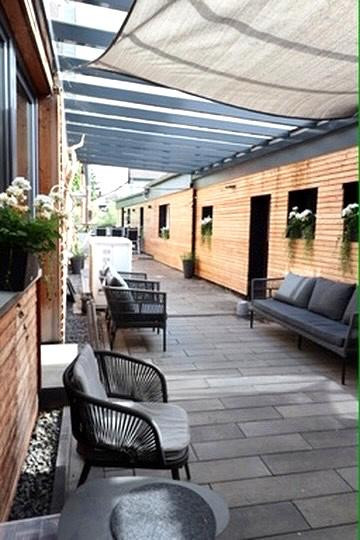
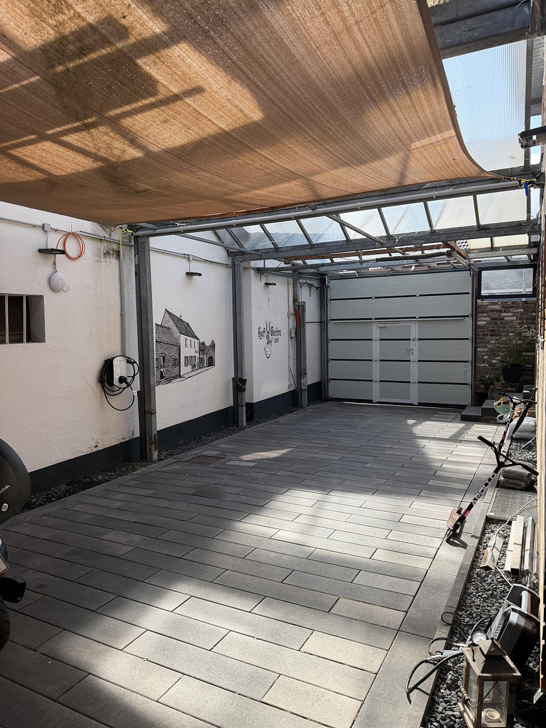
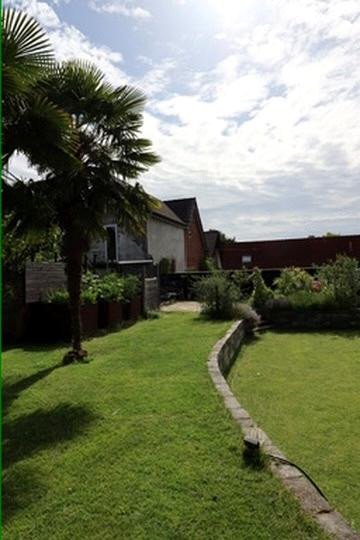
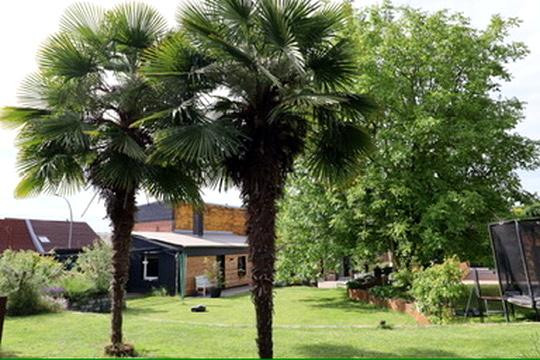
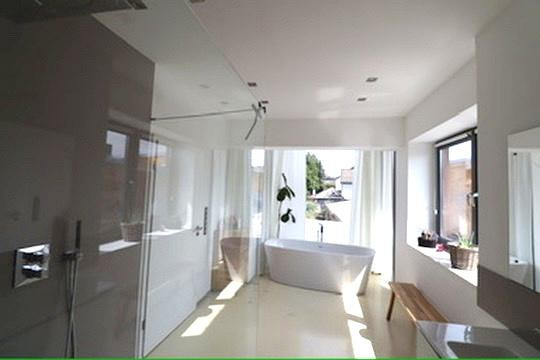
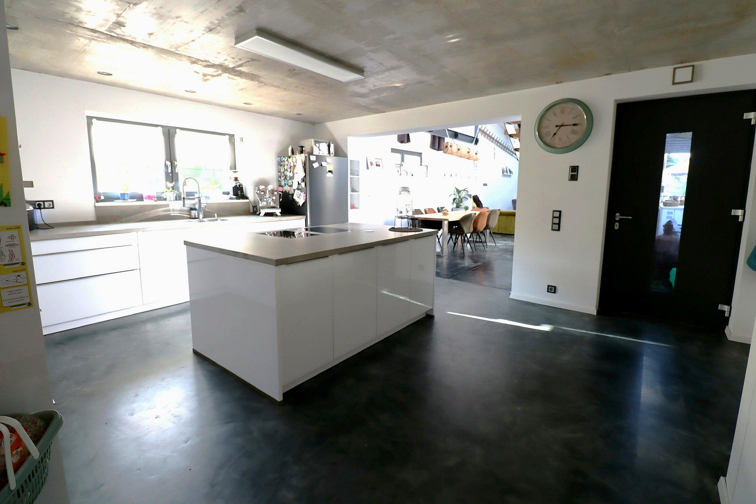
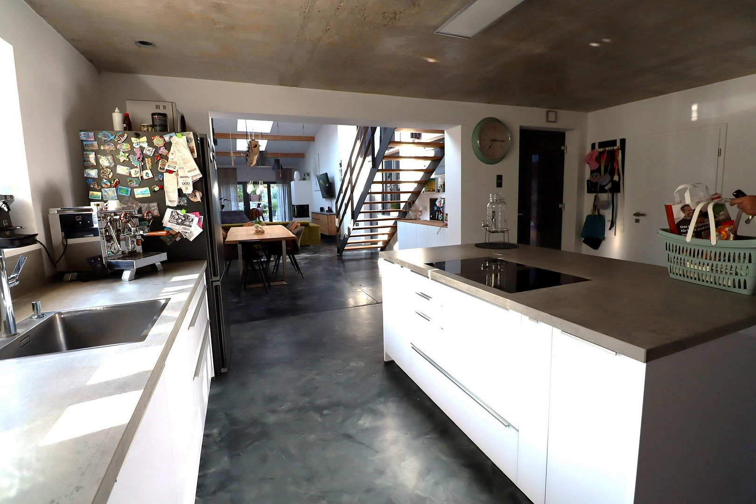
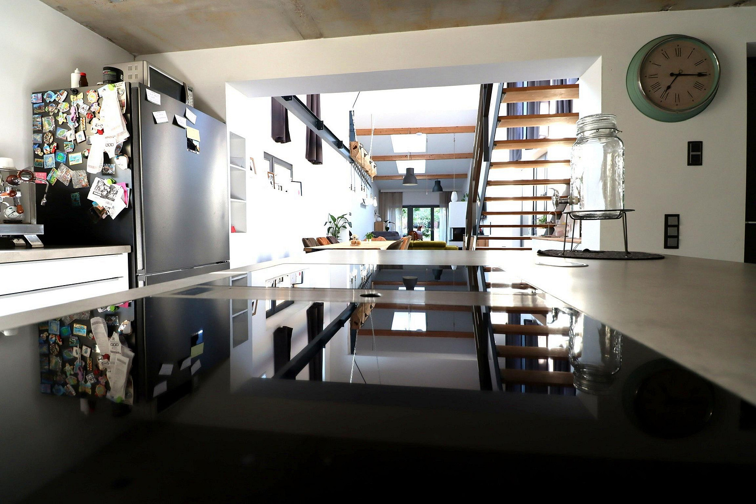
41515 Grevenbroich – Nordrhein-WestfalenThis high-quality detached house, built in 2016, combines modern living with energy-efficient technology and versatile usage options across approximately 280 square meters of living space. The living space is divided between the main house and a separate extension with its own entrance, offering numerous possibilities for a home office, guest accommodation, multi-generational living, or a separate workspace. The spacious living and dining area forms the heart of the house. Large windows provide bright rooms and create a pleasant connection between the interior and exterior. The high-quality kitchen, featuring a ceramic countertop, a Bora induction cooktop, and Neff appliances, meets even the most discerning requirements. Particular attention has been paid to sustainability and energy efficiency. The property features a modern Stiebel-Eltron heat pump, a photovoltaic system with a capacity of almost 24 kWp, battery storage, smart home technology, and two wallboxes. The energy efficiency rating of A+ highlights the high energy standard and ensures contemporary living comfort. The approximately 1,300 square meter plot offers plenty of space for families, gardening enthusiasts, and recreational activities. The spacious garden, several seating areas, and the covered courtyard create a special living atmosphere. Three garages and additional parking spaces provide ample space for vehicles, hobbies, or guests.
Are you interested in this house?
|
Object Number
|
OM-490240
|
|
Object Class
|
House
|
|
Object Type
|
Single-family house
|
|
Is occupied
|
Vacant
|
|
Handover from
|
By arrangement
|
Purchase price & additional costs
|
purchase price
|
1.249.000 €
|
|
Purchase additional costs
|
approx. 95,809 €
|
|
Total costs
|
approx. 1,344,809 €
|
Breakdown of Costs
* Costs for notary and land register were calculated based on the fee schedule for notaries. Assumed was the notarization of the purchase at the stated purchase price and a land charge in the amount of 80% of the purchase price. Further costs may be incurred due to activities such as land charge cancellation, notary escrow account, etc. Details of notary and land registry costs
Does this property fit my budget?
Estimated monthly rate: 5,079€
More accuracy in a few seconds:
By providing some basic information, the estimated monthly rate is calculated individually for you. For this and for all other real estate offers on ohne-makler.net
Details
|
Condition
|
Well-kept
|
|
Number of floors
|
2
|
|
Bathrooms (number)
|
1
|
|
Bedrooms (number)
|
3
|
|
Number of garages
|
3
|
|
Number of carports
|
1
|
|
Number of parking lots
|
4
|
|
Flooring
|
Other (see text)
|
|
Heating
|
Central heating
|
|
Year of construction
|
2016
|
|
Equipment
|
Terrace, Garden, Basement, Fitted kitchen, Guest toilet, Fireplace
|
|
Infrastructure
|
Pharmacy, Grocery discount, General practitioner, Kindergarten, Primary school, High school, Comprehensive school, Public transport
|
Information on equipment
Energy & Technology:
- Stiebel-Eltron heat pump
- Energy efficiency class A+
- Photovoltaic system with approximately 24 kWp
- Battery storage system
- Smart home system
- Fiber optic connection
- Water softening system
- Cistern with a capacity of approximately 10,000 liters
- 2 charging stations (wallboxes), one with a separate 22 kW connection
Living Area:
- High-quality built-in kitchen
- Bora cooktop
- Neff built-in appliances
- Ceramic countertop
- Glass fronts
- Fireplace
- Fireplace with water heating in the extension
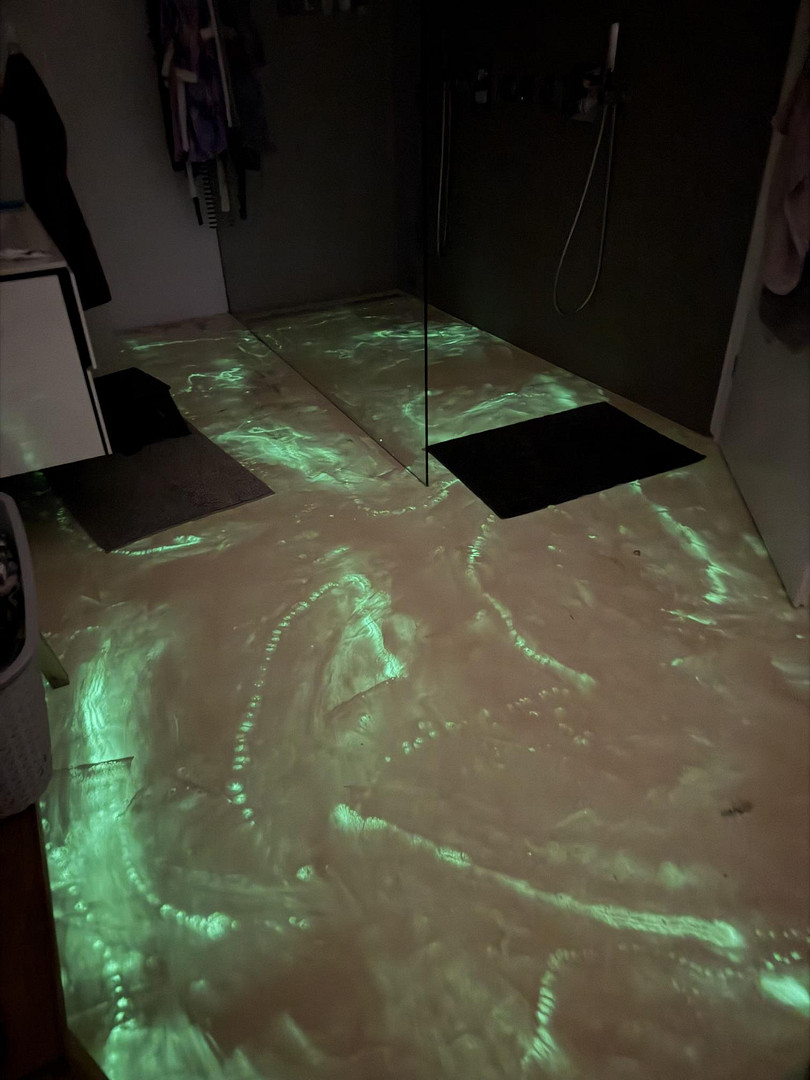
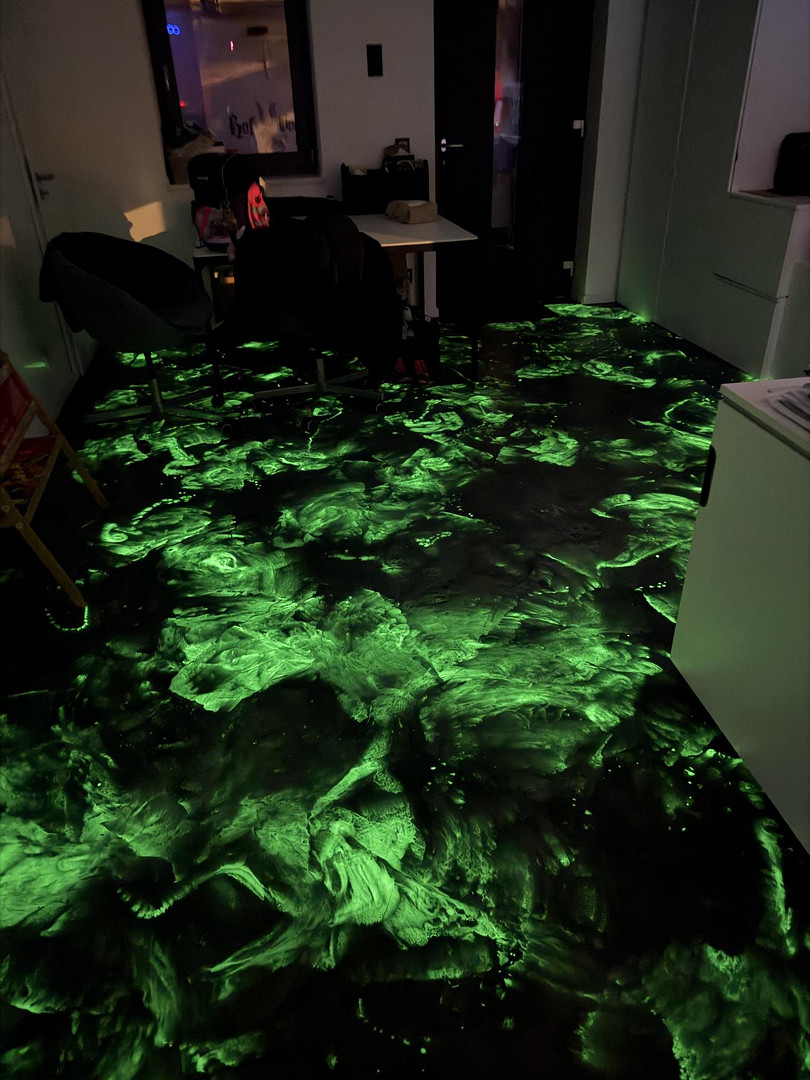
- Epoxy resin flooring
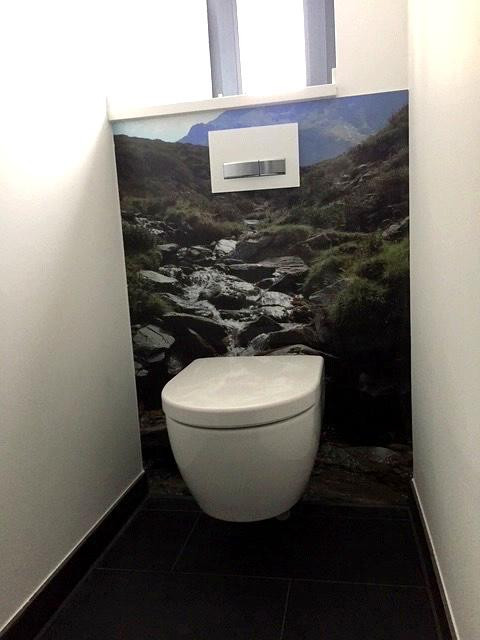
- Guest bathroom
- Partially basement
Outdoor Area:
- Approximately 1,300 m² of land
- Large garden
- Separate courtyard
- 3 garages with private access
- Additional parking spaces
Location
Grevenbroich-Orken is one of the most desirable residential areas in the city of Grevenbroich. The district offers a peaceful, family-friendly environment with predominantly modern residential areas and well-maintained streets. The infrastructure is excellent: shops, doctors, pharmacies, kindergartens, and schools are all located nearby and easily accessible.
Thanks to the excellent transport links – including access to the B59 highway and the nearby A46 and A57 motorways – surrounding cities such as Düsseldorf, Neuss, Cologne, and Mönchengladbach are easily reached. The public transport network is also reliable, benefiting both commuters and families.
Grevenbroich-Orken is characterized by its pleasant neighborhood, proximity to green spaces, and high quality of life. Walking paths, sports clubs, and leisure activities are all within easy reach. The combination of peaceful living and excellent connectivity makes this location particularly attractive for both owner-occupiers and investors.
Location Check
Energy
|
Main energy source
|
Air/water heat
|

Miscellaneous
Key Features at a Glance:
✅ Year of construction: 2016
✅ Approximately 280 m² of living space
✅ Approximately 1,300 m² of land
✅ Separate extension with its own entrance
✅ Energy efficiency class: A+
✅ Heat pump
✅ Photovoltaic system with battery storage
✅ Smart home system
✅ Fiber optic connection
✅ High-quality fitted kitchen
✅ 3 garages
✅ Charging stations for electric vehicles
Broker inquiries not welcome! According to § 7 UWG, unsolicited contact by brokers without the express consent of the recipient is prohibited!
Send a message directly to the seller
Questions about this house? Show interest or arrange a viewing appointment?
Click here to send a message to the provider:

Diese Seite wurde ausgedruckt von:
https://www.ohne-makler.net/en/property/490240/