
This page was printed from:
https://www.ohne-makler.net/en/property/490182/
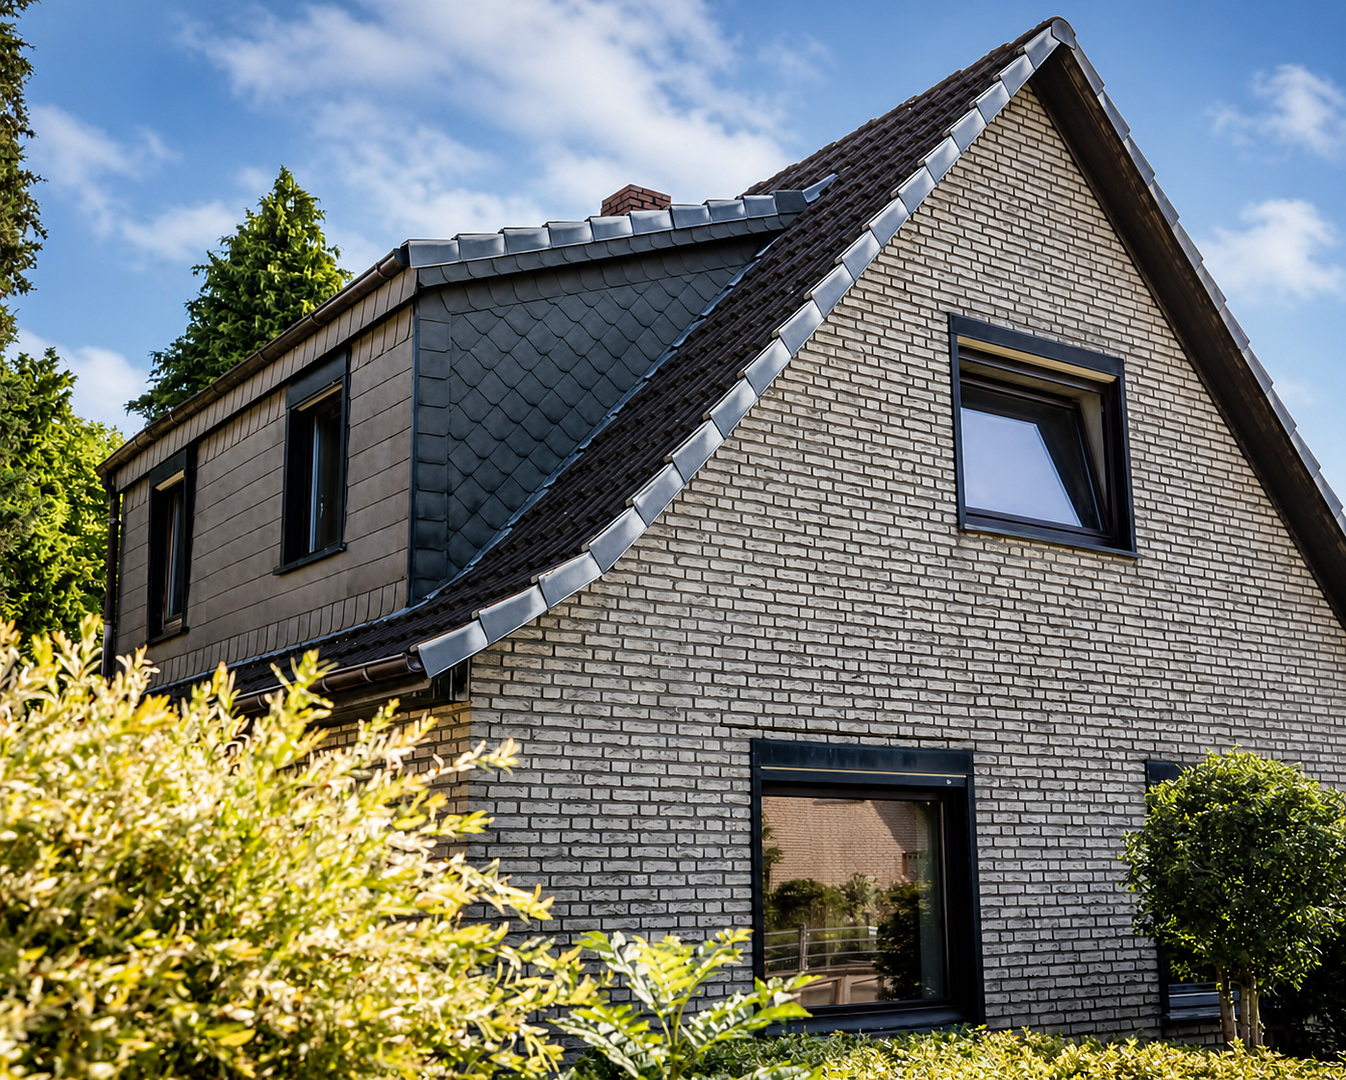
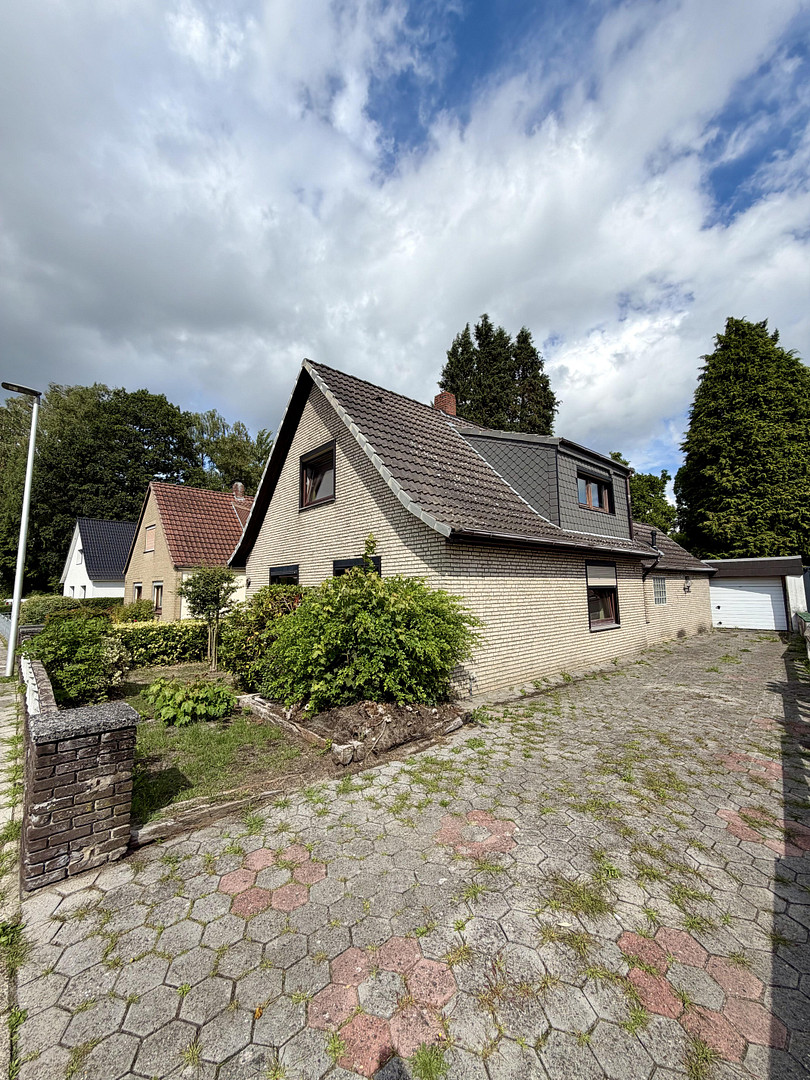
5 rooms on a 640 m² plot of land – Your home with potential.
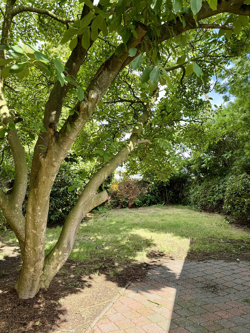
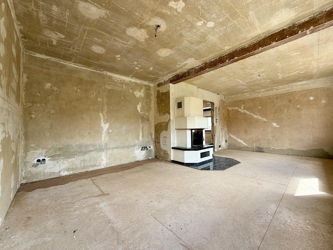
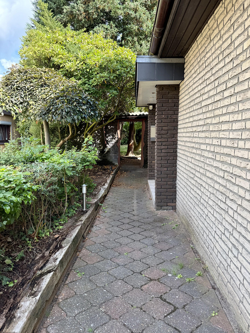
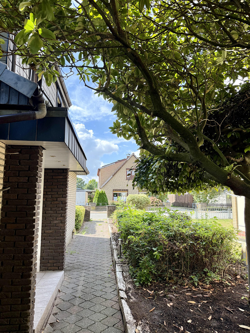
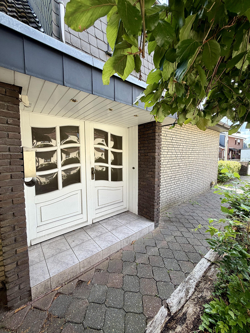
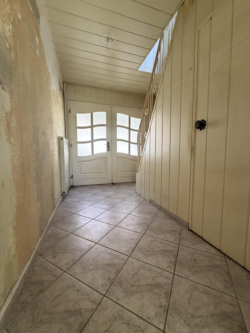
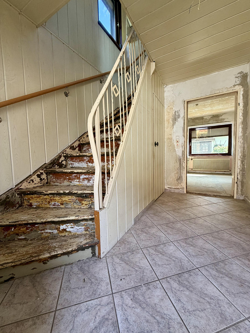
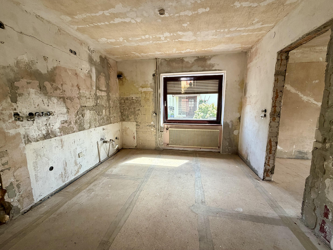
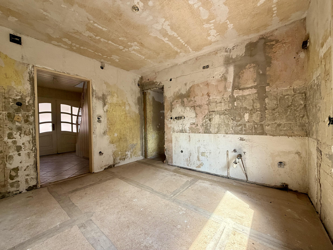
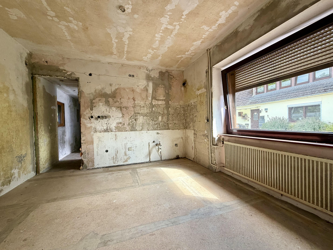
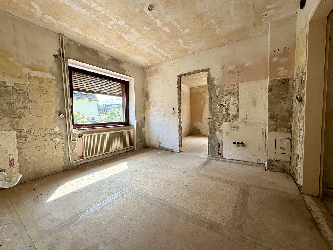
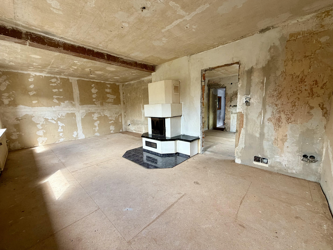
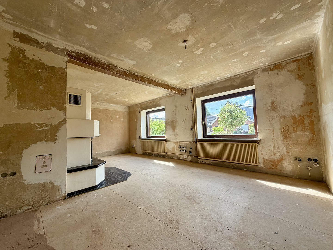
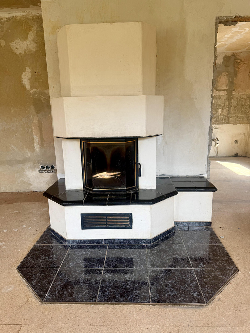
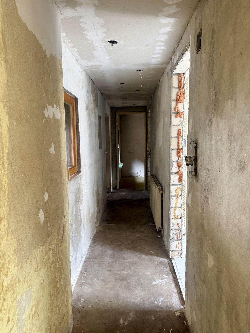
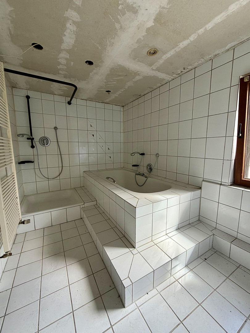
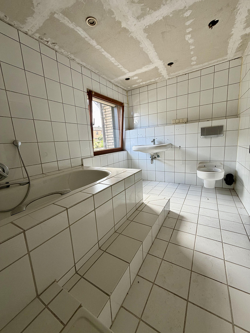
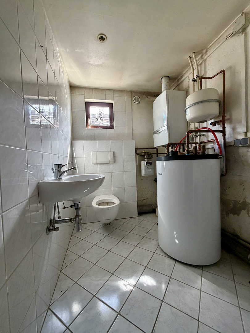
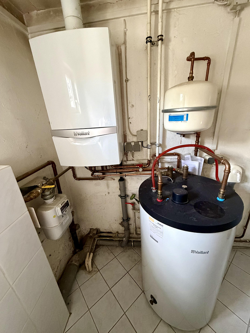
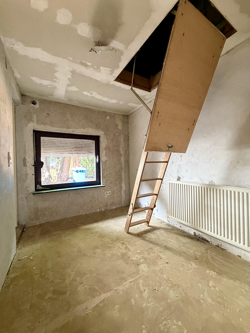
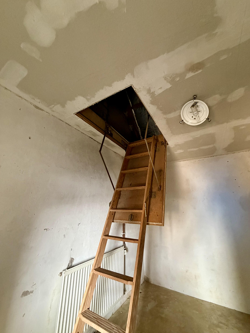
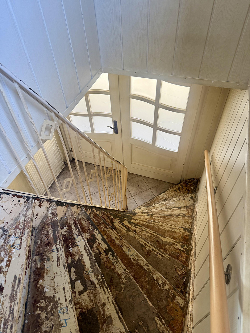
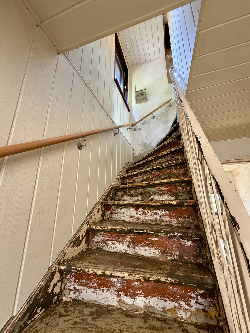
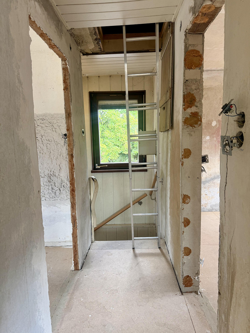
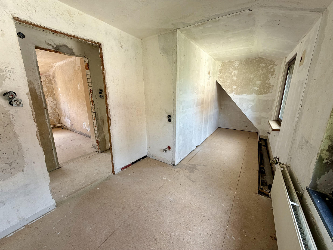
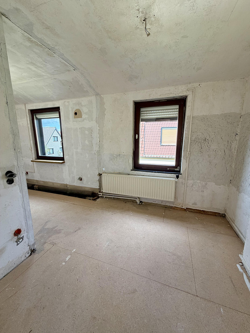
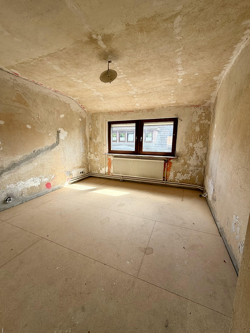
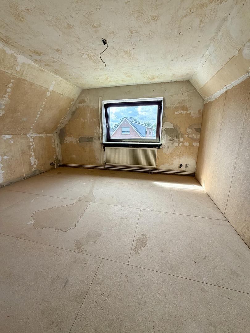
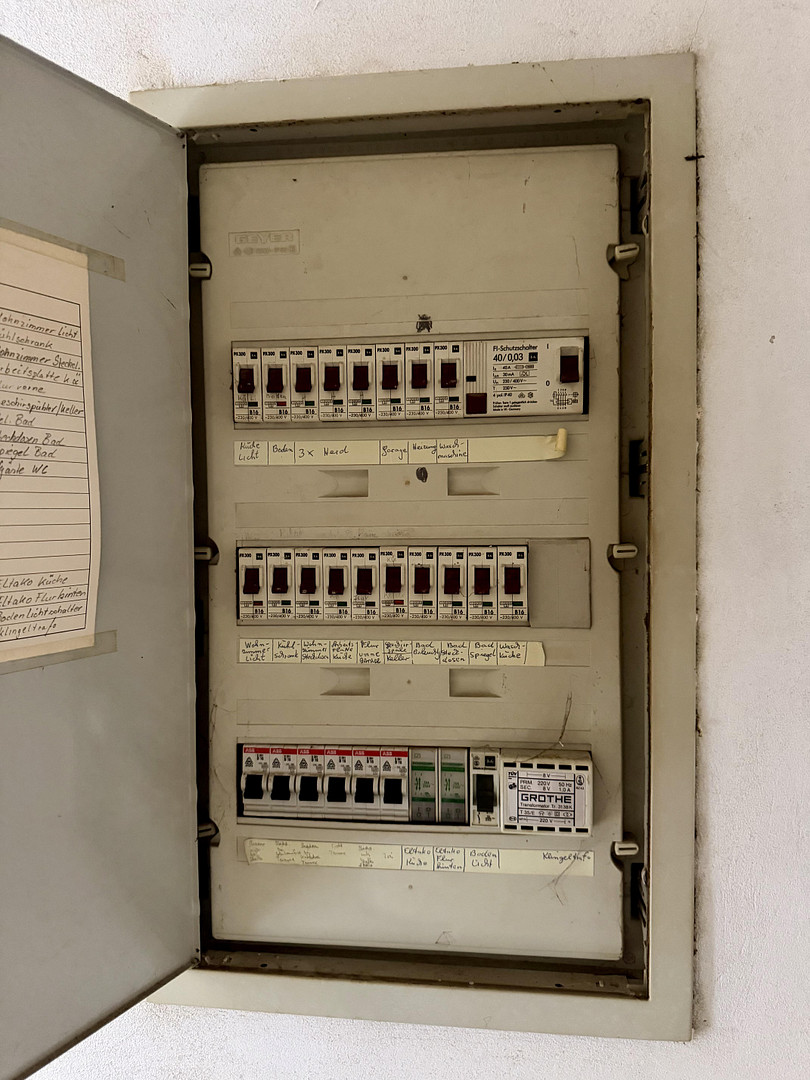
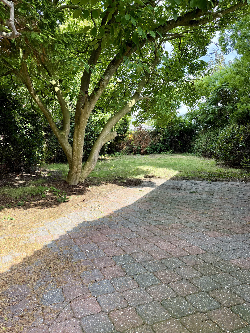
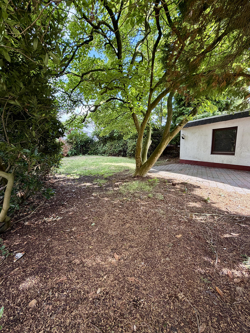
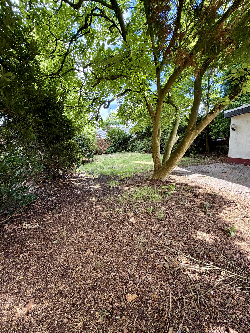
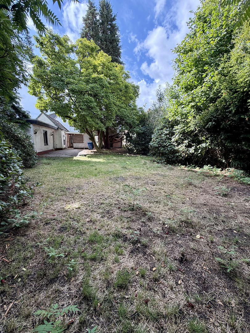
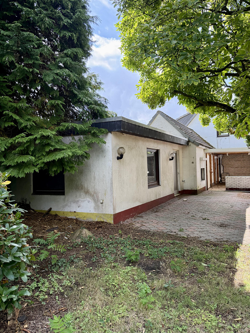
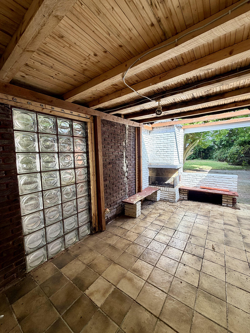
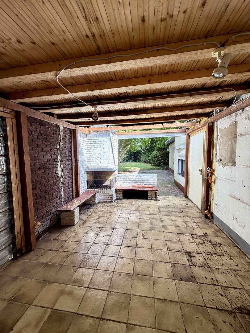
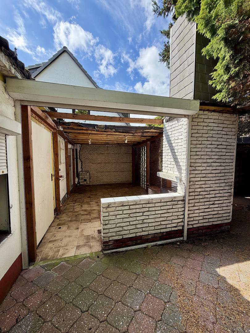
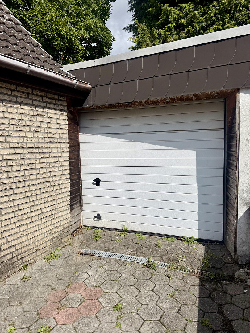
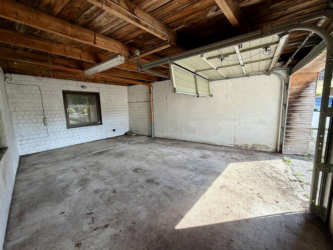
27755 Delmenhorst – NiedersachsenThis detached single-family home in Delmenhorst offers the perfect foundation for buyers who are not looking for a ready-made, standard solution, but who want to design their future home themselves. With five rooms, a generous plot of land, and numerous additional spaces, this property offers many possibilities for families, couples, and DIY enthusiasts. The house was originally built in 1937 and extended in approximately 1958. Today, it offers approximately 100 square meters of living space. The existing wallpaper, wall coverings, and old flooring have largely been removed. This allows the condition of the rooms to be clearly seen, and further modernization can begin without extensive prior demolition work. Upon entering through the large front door, you are greeted by a bright and spacious entrance hall. From here, there is a direct view into the adjacent kitchen, creating an open and inviting feeling from the moment you enter the house. The kitchen is directly connected to the bright and spacious living room. The focal point of the living area is the existing fireplace, which gives the room a special character. The fireplace is currently not operational and must be professionally inspected and/or adjusted before it can be used again. In addition, there is another room on the ground floor that can be used flexibly. Depending on individual needs, this room could serve as an office, hobby room, guest room, or a third children's room. Also on the ground floor is the bathroom, which includes a shower and bathtub, and offers ample space for a modern redesign. The upper floor has three additional rooms. These rooms can be used as bedrooms, children's rooms, a home office, or a hobby area, depending on individual needs. The bedrooms offer a pleasant view of the green garden, creating a comfortable and peaceful living environment. Furthermore, the attic offers additional usable space and potential for expansion. Further use or expansion is dependent on the structural conditions and the necessary permits. A storage room in the extension, separate access to the attic areas, and a partial basement provide additional storage space. The heating is provided by a gas condensing boiler from 2015. The electrical system has been updated several times in the past. It includes a three-wire installation and a residual current circuit breaker (RCD). Other features include wood-framed, insulated windows and partially electrically operated roller shutters. A significant advantage is the approximately 640 square meter plot of land. The garden offers ample space for individual design – for example, with a large lawn area, a play area, flower beds, additional seating areas, or a private relaxation zone. In the rear outdoor area, there is a terrace with an outdoor fireplace. The previous or existing terrace covering can be rebuilt after appropriate technical and legal checks. This creates the possibility of creating a sheltered area for evenings together and relaxing hours in the garden. The parking situation is also convenient: the long driveway can accommodate up to three vehicles, depending on their size. In addition, there is a garage with a sectional door directly next to the house. The property is immediately available and is particularly suitable for those who see the existing need for modernization as an opportunity. The sale is commission-free and directly from the owner.
Are you interested in this house?
|
Object Number
|
OM-490182
|
|
Object Class
|
House
|
|
Object Type
|
Single-family house
|
|
Is occupied
|
Vacant
|
|
Handover from
|
Immediately
|
Purchase price & additional costs
|
purchase price
|
220.000 €
|
|
Purchase additional costs
|
approx. 14,352 €
|
|
Total costs
|
approx. 234,352 €
|
Breakdown of Costs
* Costs for notary and land register were calculated based on the fee schedule for notaries. Assumed was the notarization of the purchase at the stated purchase price and a land charge in the amount of 80% of the purchase price. Further costs may be incurred due to activities such as land charge cancellation, notary escrow account, etc. Details of notary and land registry costs
Does this property fit my budget?
Estimated monthly rate: 886€
More accuracy in a few seconds:
By providing some basic information, the estimated monthly rate is calculated individually for you. For this and for all other real estate offers on ohne-makler.net
Details
|
Condition
|
In need of renovation
|
|
Number of floors
|
2
|
|
Bathrooms (number)
|
1
|
|
Bedrooms (number)
|
4
|
|
Number of garages
|
1
|
|
Number of parking lots
|
3
|
|
Flooring
|
Tiles, Other (see text)
|
|
Heating
|
Central heating
|
|
Year of construction
|
1937
|
|
Equipment
|
Terrace, Garden, Basement, Full bath, Shower bath, Guest toilet, Fireplace
|
|
Infrastructure
|
Pharmacy, Grocery discount, General practitioner, Kindergarten, Primary school, Secondary school, Middle school, High school, Comprehensive school, Public transport
|
Information on equipment
Highlights include:
- Five versatile rooms
- Bright and spacious living area
- Fireplace as a characteristic focal point of the living room
- Generous entrance hall
- Bathroom with shower and bathtub
- Gas condensing boiler from 2015
- Multiple times updated, three-wire electrical system
- Existing RCD (residual current device)
- Partially electric roller shutters
- Extension with additional storage space
- Potential for expansion in the attic
- Partial basement with additional storage options
- Very long driveway with space for up to three vehicles
- Garage with sectional door
- Terrace with outdoor fireplace
- Spacious and sheltered garden
- Approximately 640 m² of land
Overall, the house is in a condition that requires renovation.
Location
The property is located in a well-established residential area in Delmenhorst. The surrounding area is primarily characterized by single-family homes and a quiet neighborhood. The location offers a pleasant living environment with easy access to essential amenities. The street is located in a 30 km/h zone, creating a traffic-calmed and particularly family-friendly living environment. A playground located directly on the street provides an added benefit for families with children and is easily accessible on foot. Shopping facilities, bakeries, kindergartens, schools, doctors, and other services are easily accessible. The Delmenhorst city center, with its additional shops, restaurants, and leisure activities, is also just a few minutes away by car. Good public transportation links make it easy to get around Delmenhorst. Furthermore, the nearby A28 motorway provides convenient connections to Bremen and Oldenburg, making the location ideal for commuters. Green spaces and walking opportunities in the area offer additional recreational value. The private, enclosed garden complements the peaceful living environment and creates a private retreat right next to the house. The combination of the 30 km/h zone, the playground, the established neighborhood, the good infrastructure, and the convenient transportation links makes this location particularly attractive for families, couples, and commuters.
Location Check
Energy
|
Energy efficiency class
|
H
|
|
Energy certificate type
|
Demand certificate
|
|
Main energy source
|
Gas
|
|
Final energy demand
|
308.70 kWh/(m²a)
|
Miscellaneous
Send a message directly to the seller
Questions about this house? Show interest or arrange a viewing appointment?
Click here to send a message to the provider:
Offer from: Merlin Varol

Diese Seite wurde ausgedruckt von:
https://www.ohne-makler.net/en/property/490182/