
This page was printed from:
https://www.ohne-makler.net/en/property/490146/
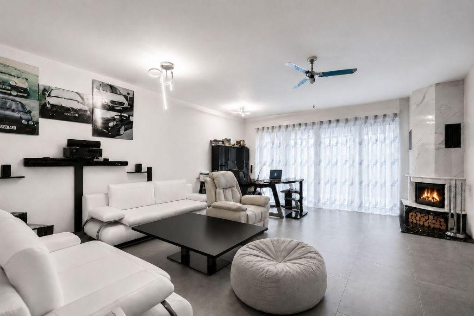
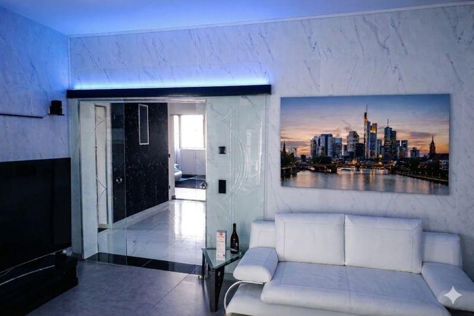
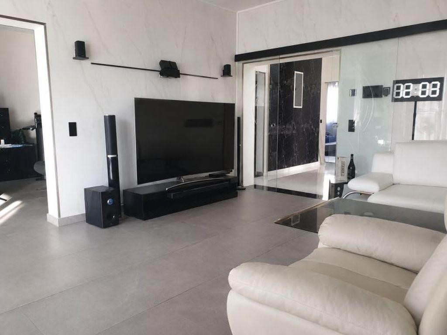
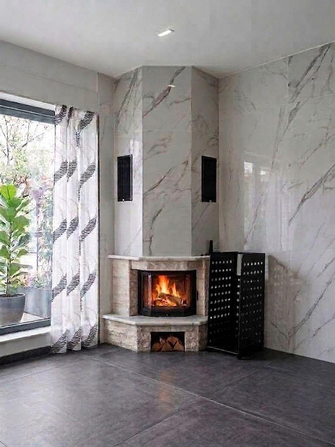
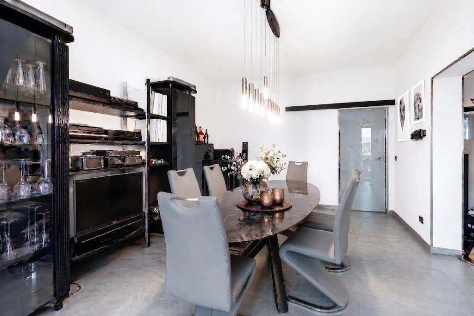
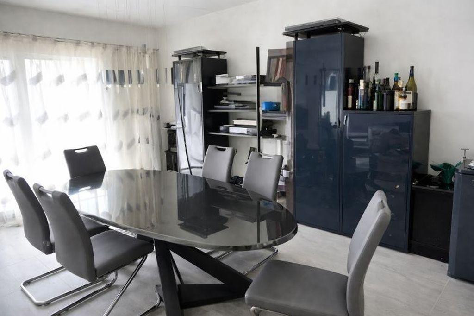
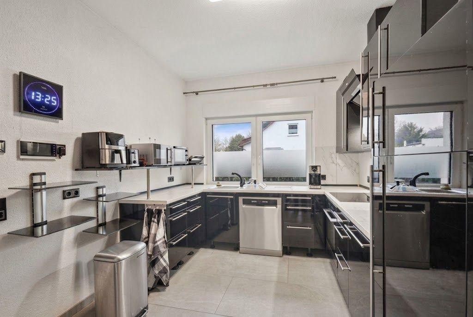
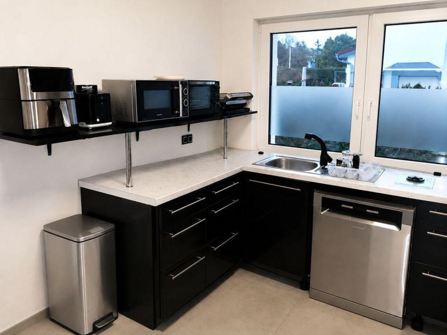
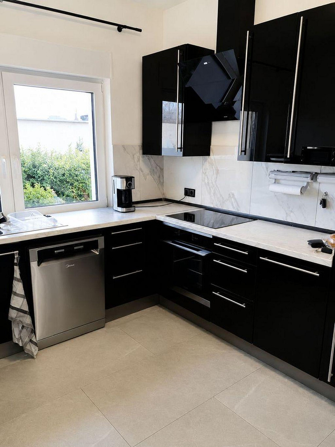
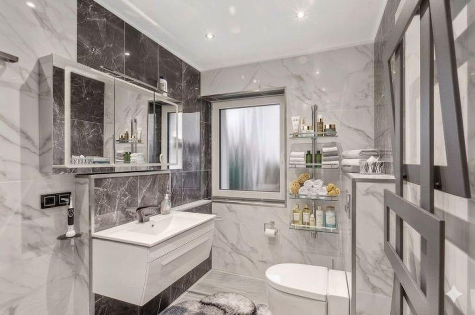
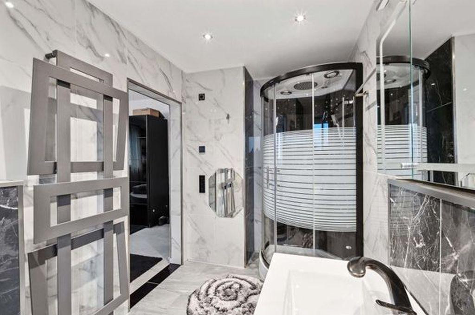
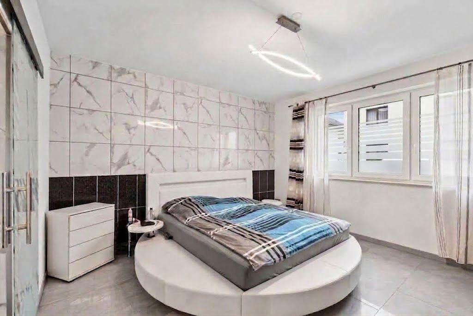
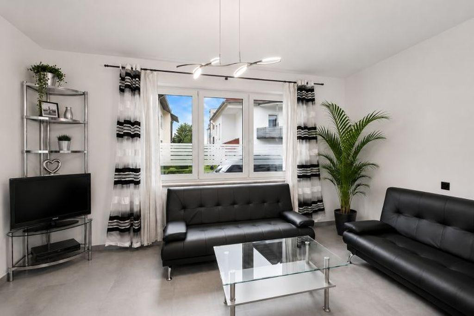
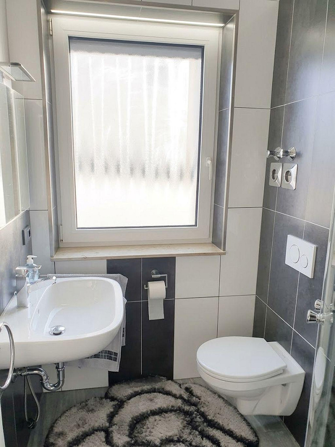
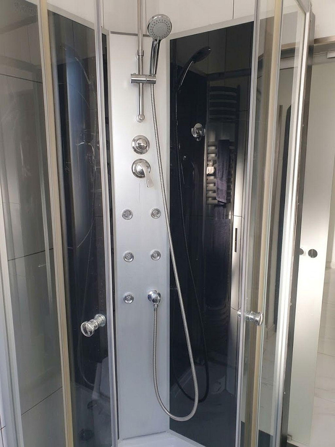
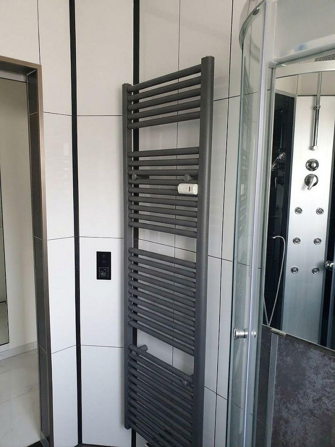
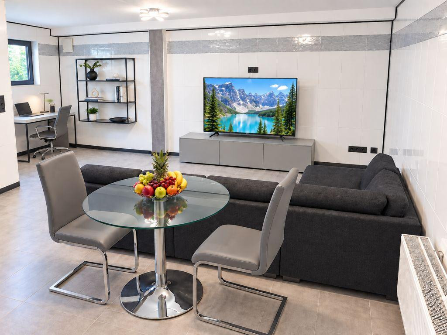
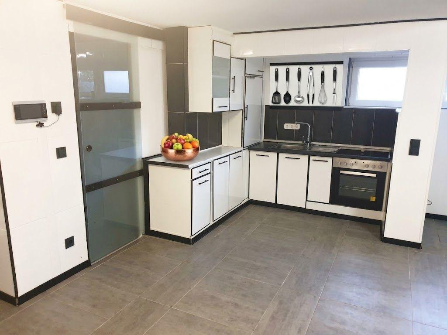
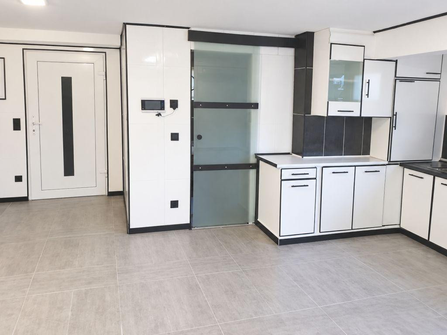
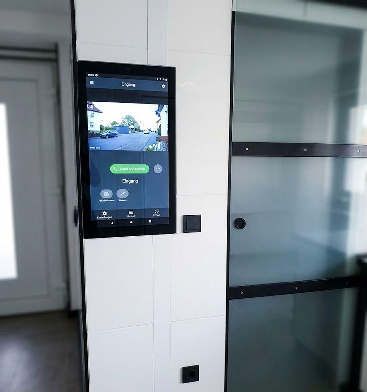
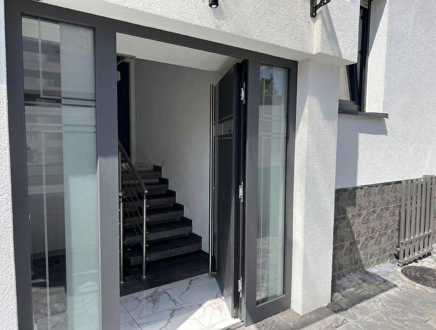
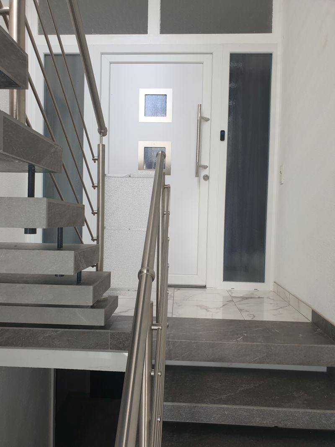
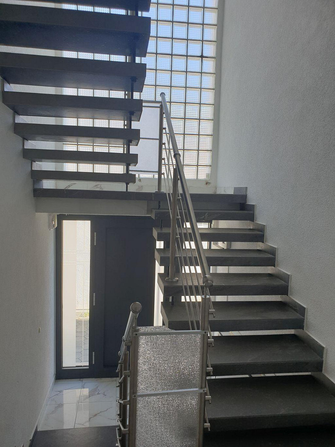
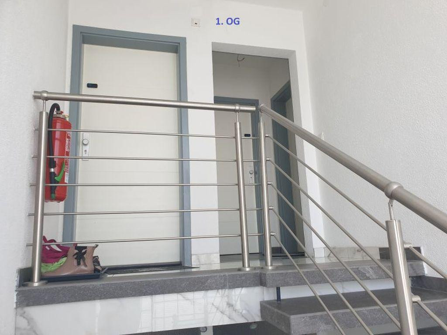
PRIVATE ACCOMMODATION WITH A PRIVATE POOL & GARDEN + RENTAL INCOME.
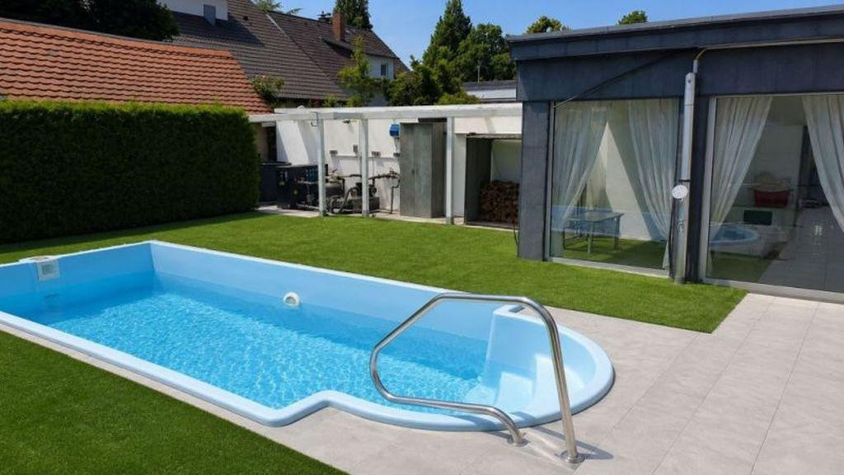
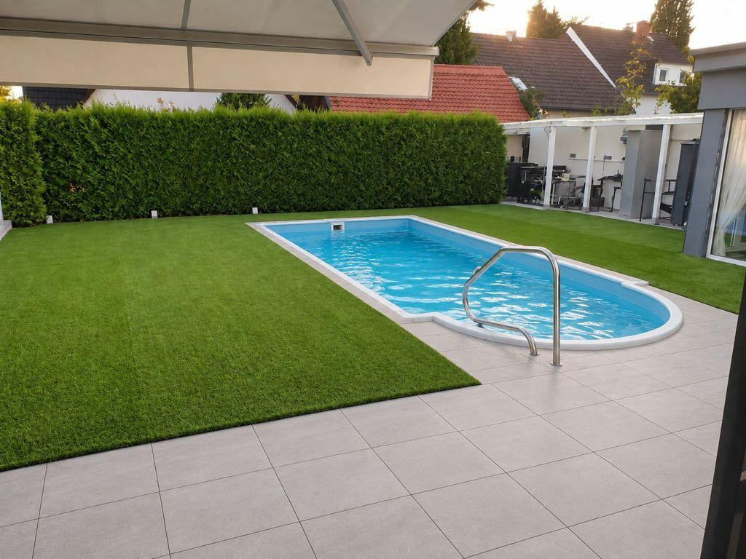
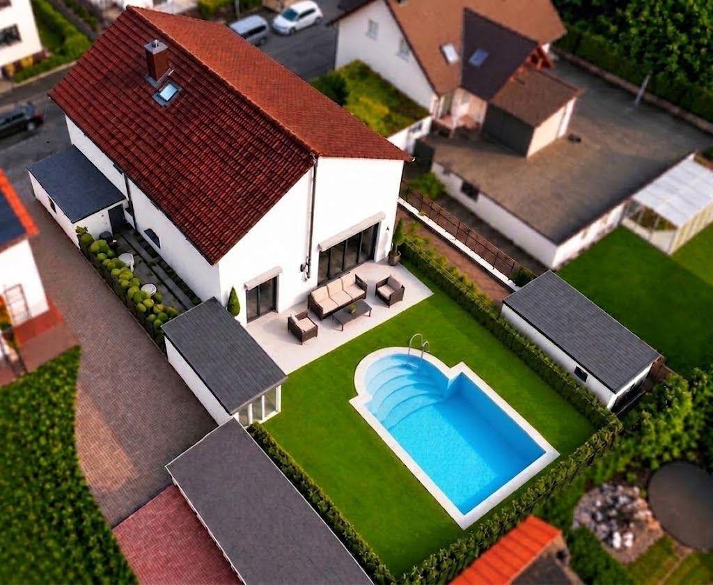
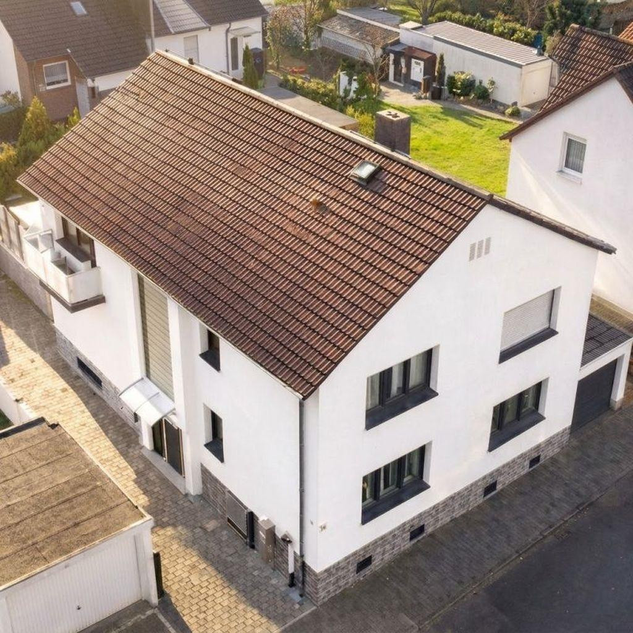
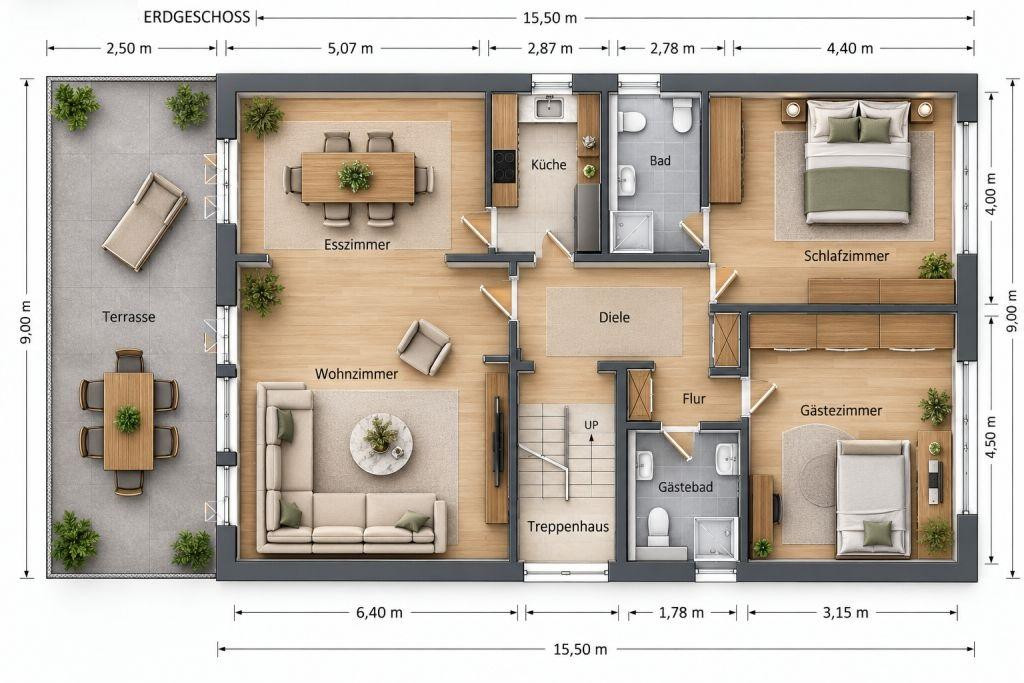
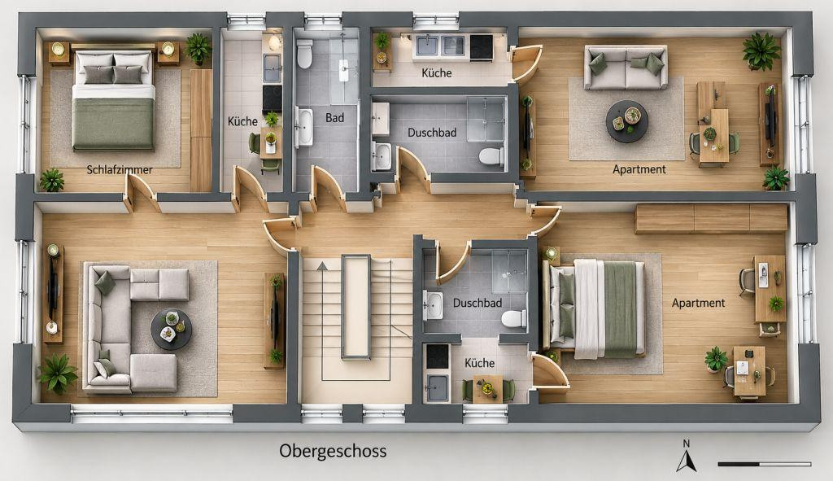
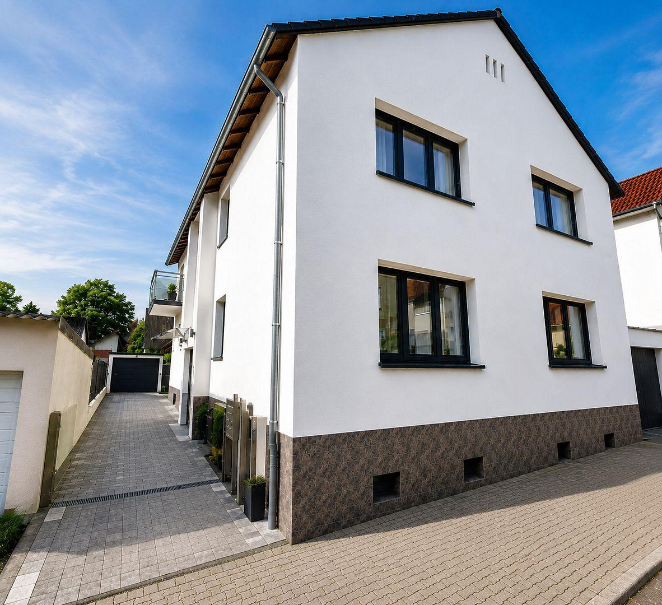
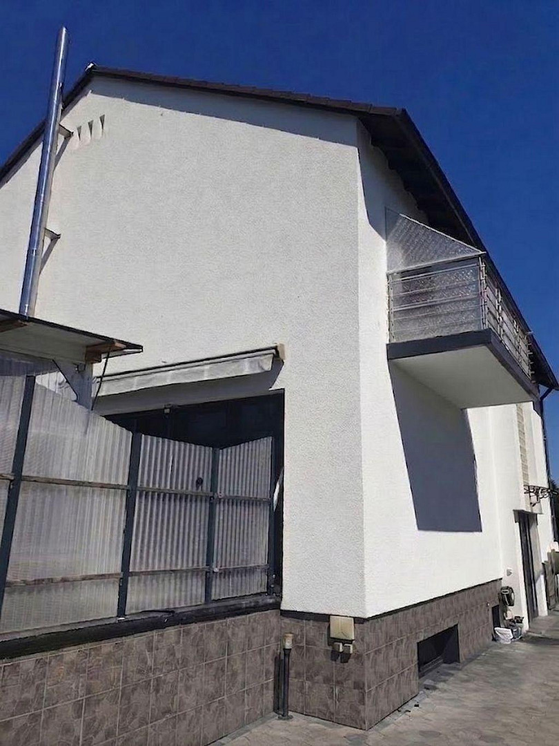
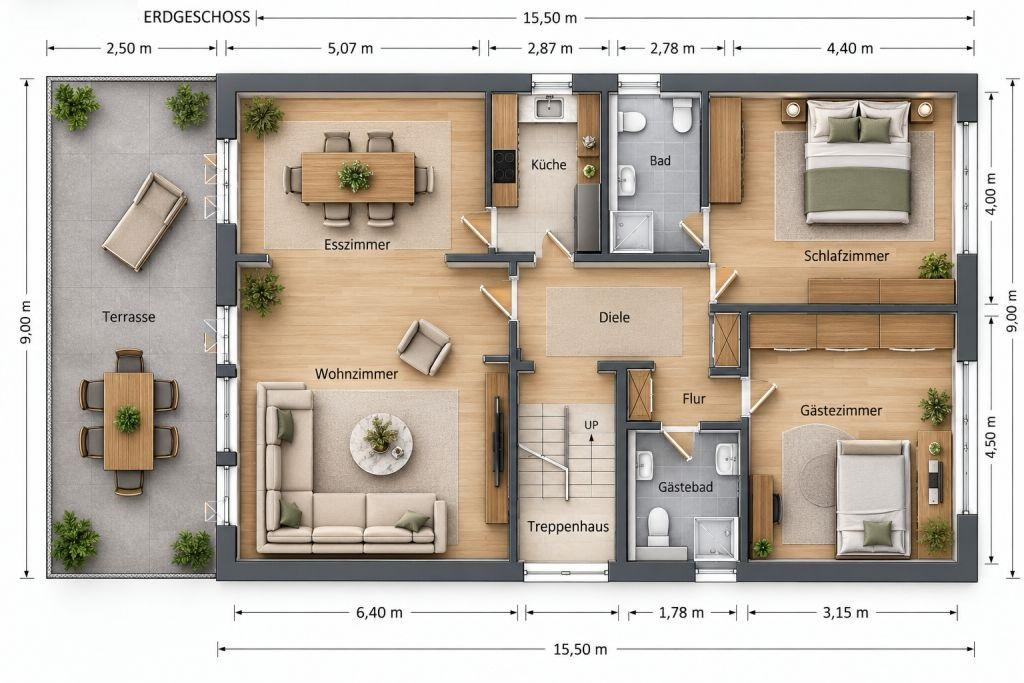
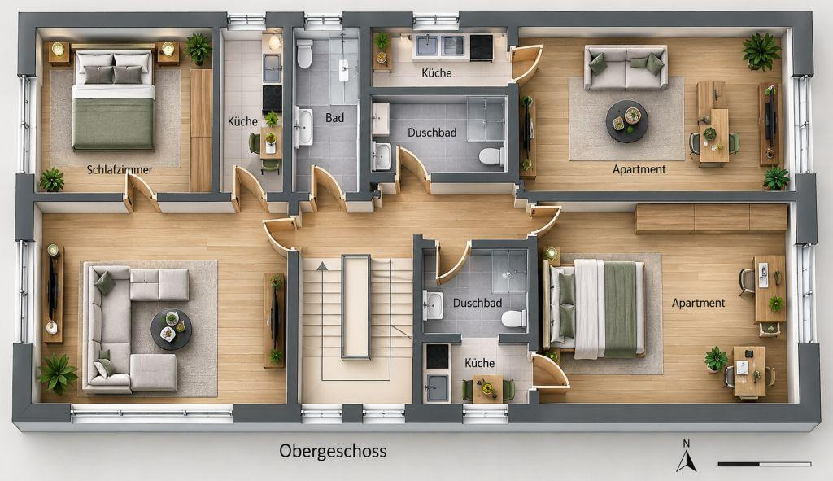
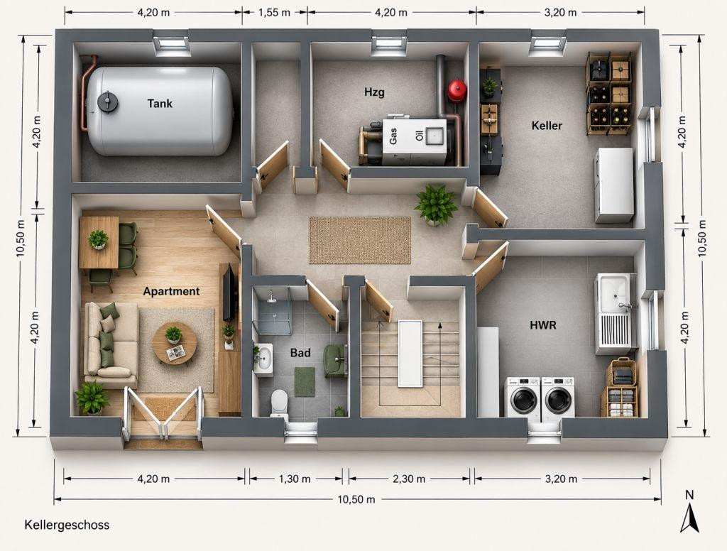
61381 Friedrichsdorf / Dillingen (Friedrichsdorf) – HessenApproximately 127 m² of private ownership, including a private pool and garden, complemented by €1,920 per month in rental income. The owner's area and the tenant areas are completely separate – there are no shared spaces, no shared garden, and no shared driveway. Private sale in Friedrichsdorf-Dillingen | approximately 242 m² of living space | approximately 108 m² of usable space | approximately 451 m² of land | commission-free. This property is not primarily an investment; it offers private living with its own outdoor space and additional rental income. The spacious owner's area, located on a high floor, comprises approximately 127 m². It includes a private garden, a heated outdoor pool, two single garages, and parking spaces on the private driveway. The private outdoor areas are exclusively for the use of the owner. The property also includes three rented apartments on the upper floor, as well as an additional rented multi-purpose/utility area in the basement. The rented units are completely separate from the owner's area and have no access to the private outdoor areas. The current gross monthly rental income is €1,920, or €23,040 per year. For individual buyers, this offers the combination of private living with a pool and garden, along with additional rental income. Key property details:
• Approximately 242 m² of living space
• Approximately 108 m² of usable space
• Approximately 451 m² of land
• Approximately 127 m² of private owner area
• 3 apartments for rent on the upper floor
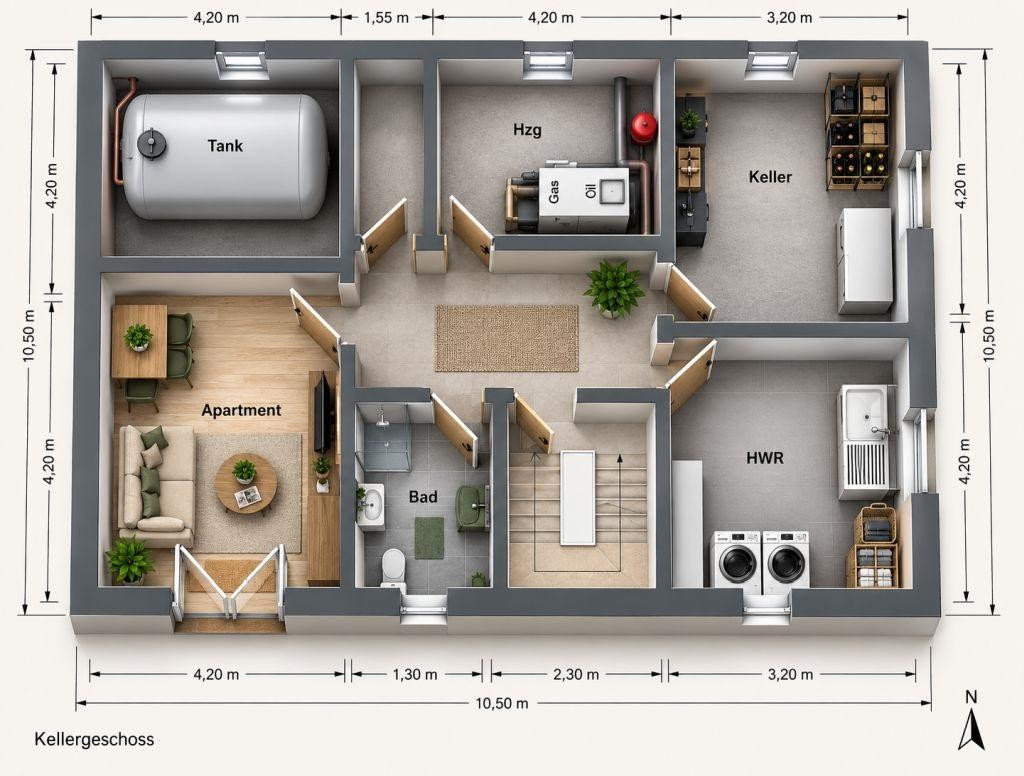
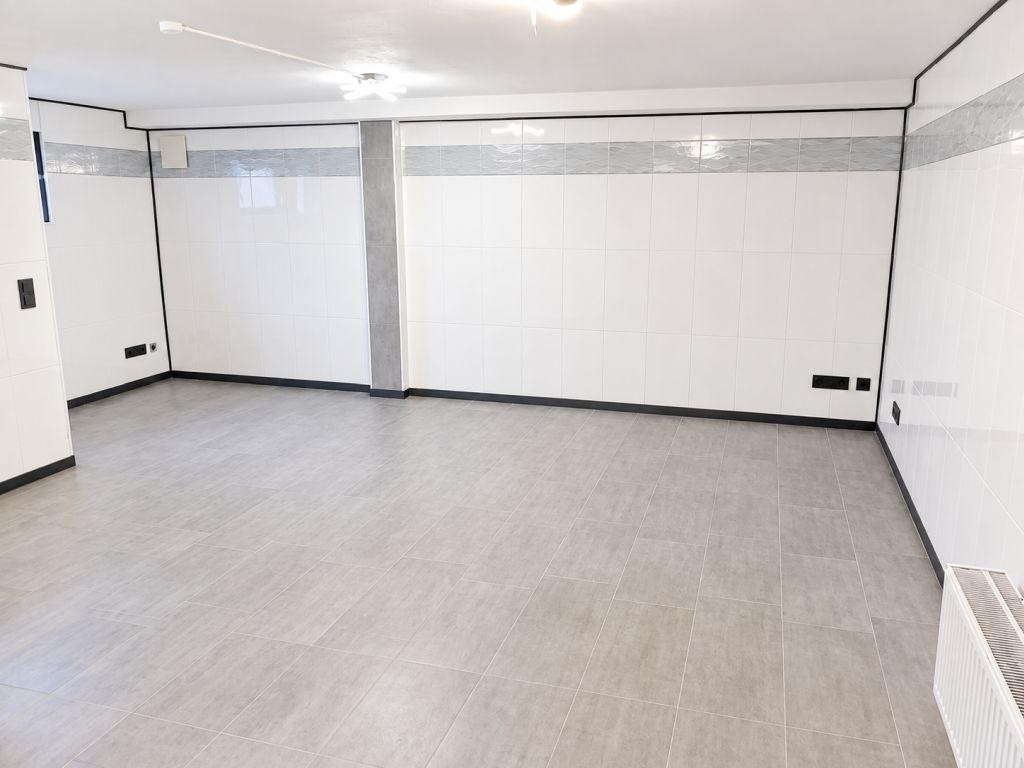
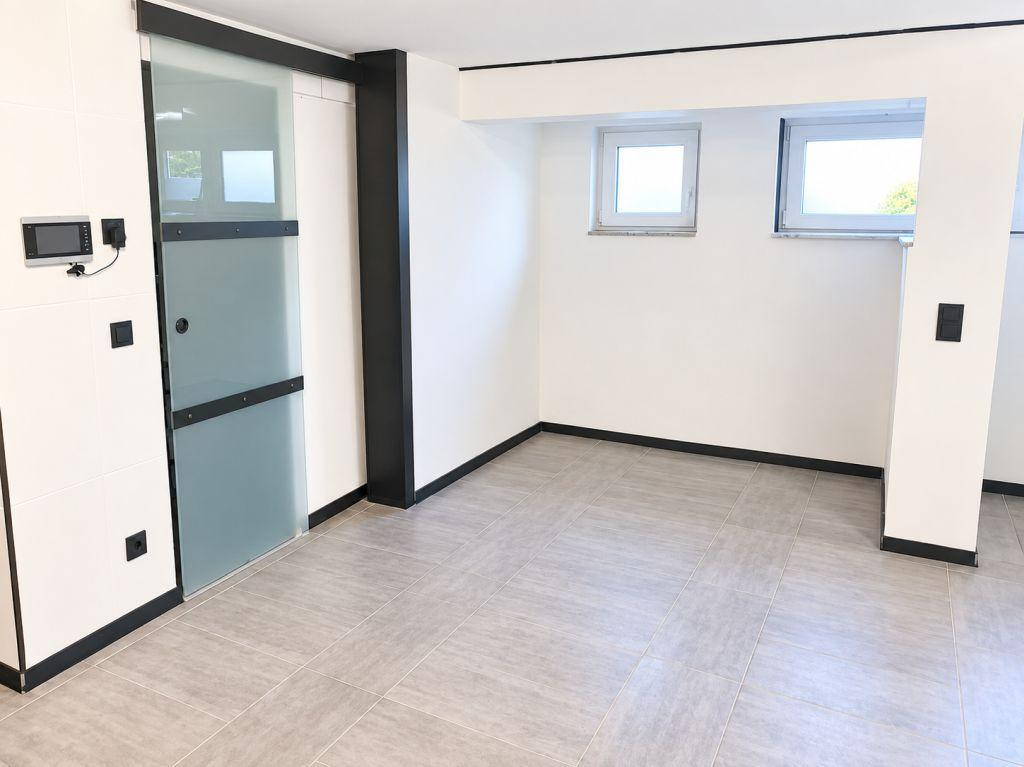
• Approximately 34 m² of rented usable/multifunctional space in the basement
• €1,920 per month in current gross rental income / €23,040 per year
• Heated outdoor pool
• Private garden
• Two single garages and parking spaces
• Private sale – commission-free for the buyer.
Are you interested in this house?
|
Object Number
|
OM-490146
|
|
Object Class
|
House
|
|
Object Type
|
Multi-family house
|
|
Is occupied
|
Occupied
|
|
Handover from
|
By arrangement
|
Purchase price & additional costs
|
purchase price
|
1.395.000 €
|
|
Purchase additional costs
|
approx. 100,067 €
|
|
Total costs
|
approx. 1,495,066 €
|
Breakdown of Costs
* Costs for notary and land register were calculated based on the fee schedule for notaries. Assumed was the notarization of the purchase at the stated purchase price and a land charge in the amount of 80% of the purchase price. Further costs may be incurred due to activities such as land charge cancellation, notary escrow account, etc. Details of notary and land registry costs
Does this property fit my budget?
Estimated monthly rate: 5,757€
More accuracy in a few seconds:
By providing some basic information, the estimated monthly rate is calculated individually for you. For this and for all other real estate offers on ohne-makler.net
Details
|
Condition
|
Rehabilitated
|
|
Number of floors
|
2
|
|
Usable area
|
108 m²
|
|
Bathrooms (number)
|
5
|
|
Bedrooms (number)
|
5
|
|
Number of garages
|
2
|
|
Number of parking lots
|
2
|
|
Flooring
|
Tiles
|
|
Heating
|
Central heating
|
|
Year of construction
|
1968
|
|
Equipment
|
Balcony, Terrace, Garden, Basement, Shower bath, Pool / swimming pool, Fitted kitchen, Guest toilet, Fireplace
|
|
Infrastructure
|
Pharmacy, Grocery discount, Kindergarten, Primary school, Secondary school, Middle school, High school, Comprehensive school, Public transport
|
Information on equipment
• Completely renovated and modernized in 2019/2020 by specialized contractors.
• 10 cm facade insulation.
• Triple-glazed windows with electric blinds.
• Underfloor heating in the owner's area.
• Modern radiators in the other units.
• Separate electricity, hot water, and cold water meters for each unit.
• Internet-based consumption monitoring via ista SE.
• Fitted kitchens in the rented units.
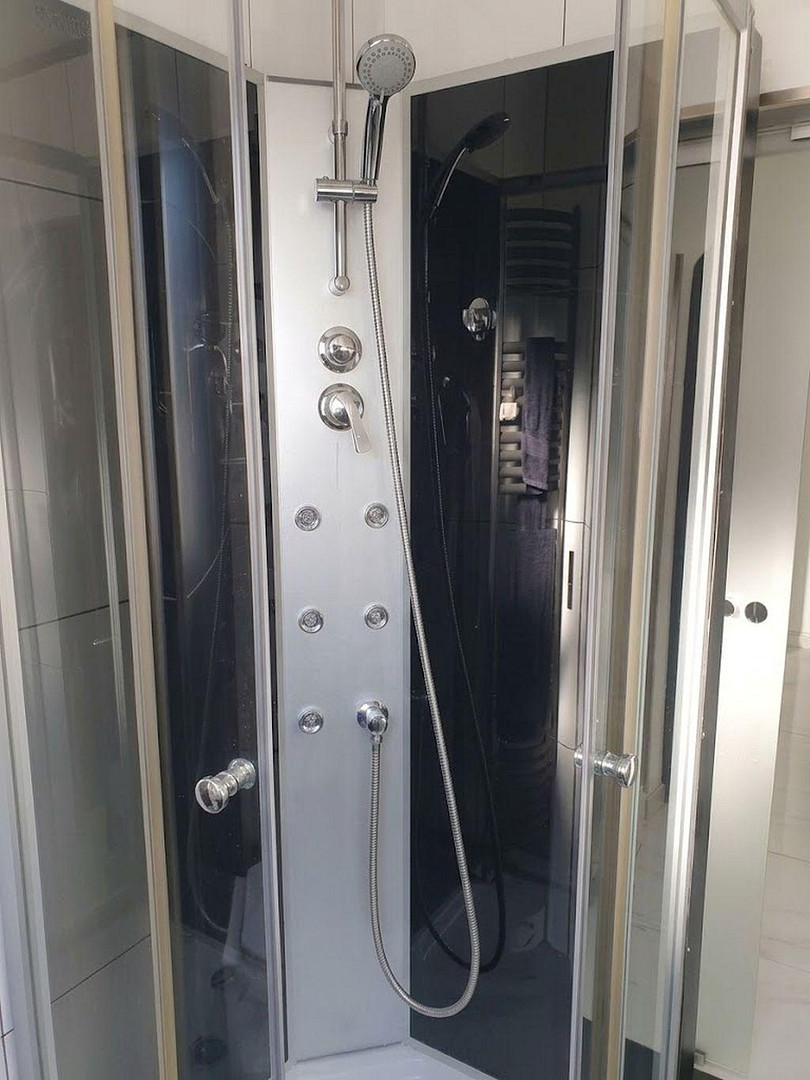
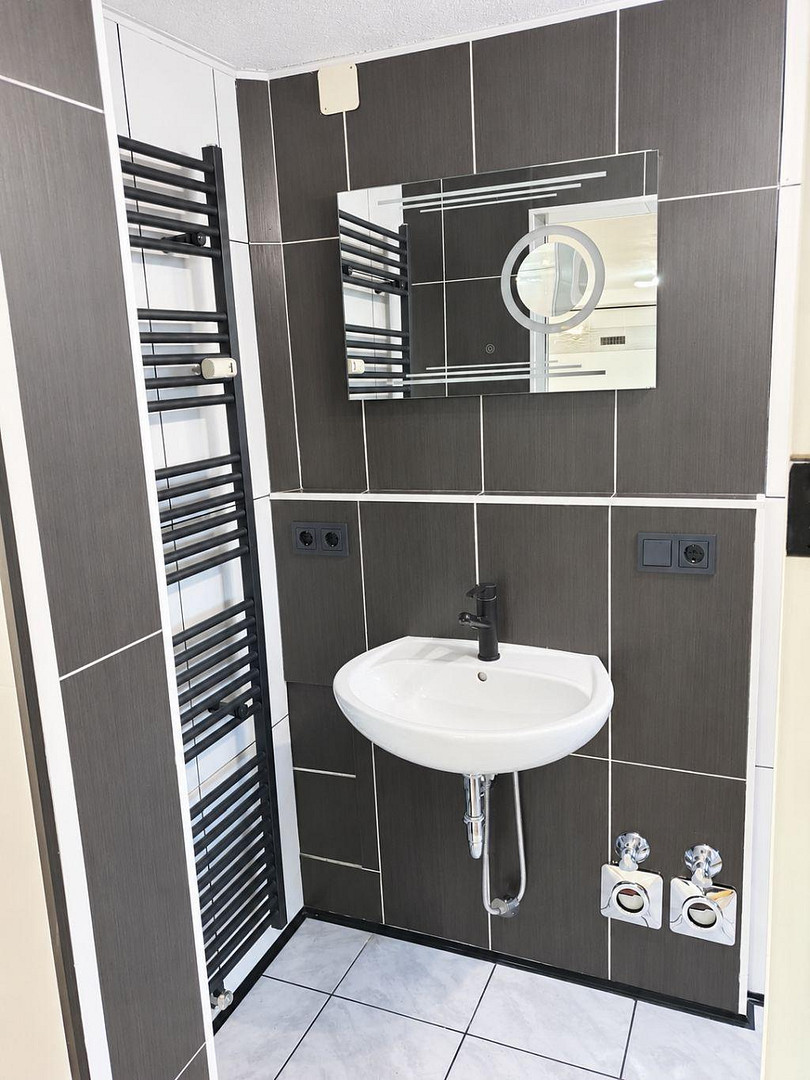
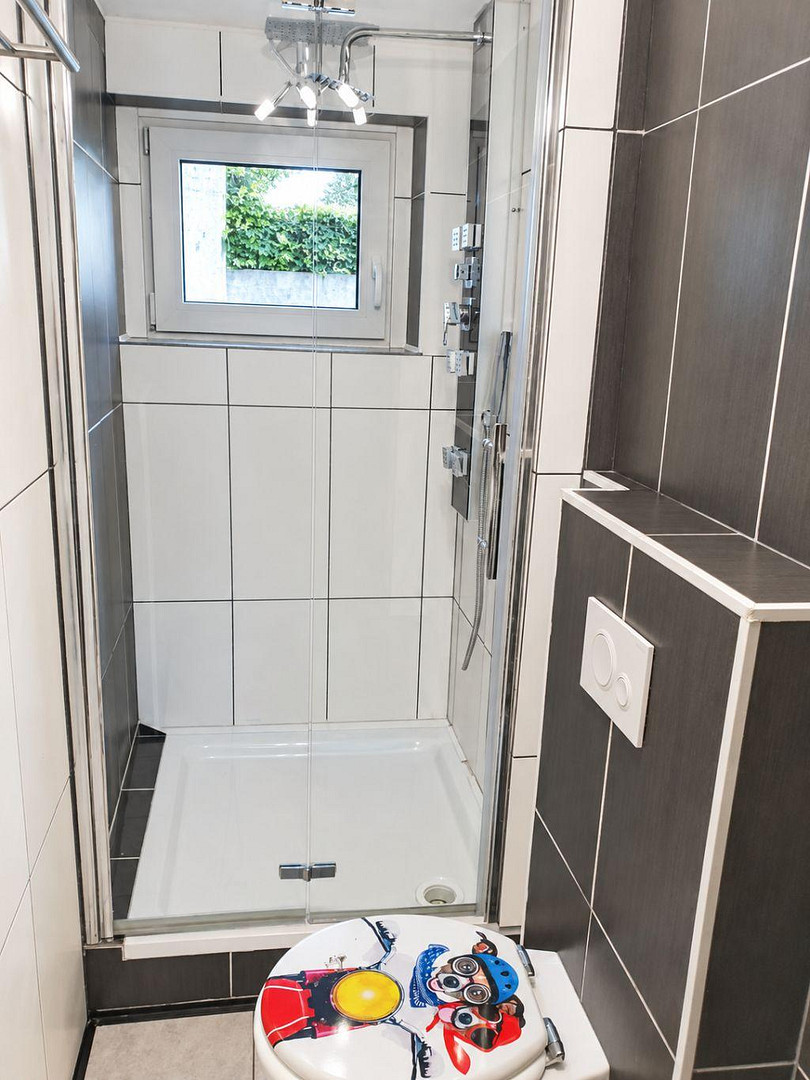
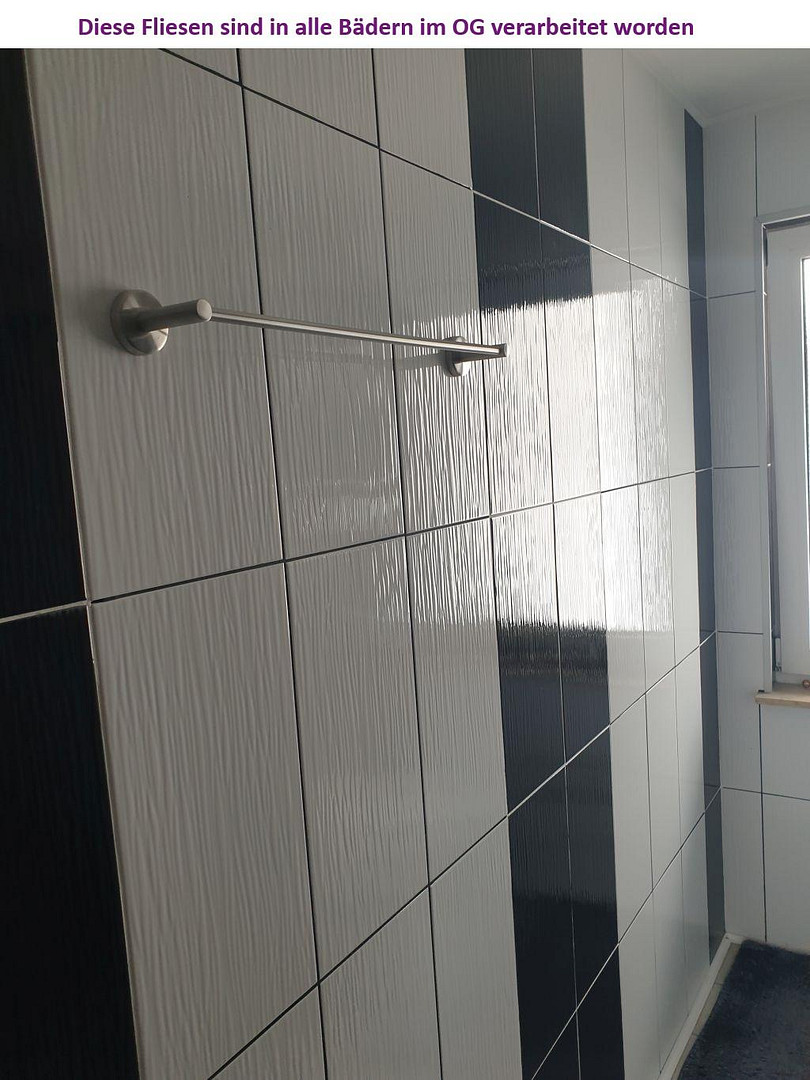
• Modern bathrooms.
• Fine textured plaster on interior walls.
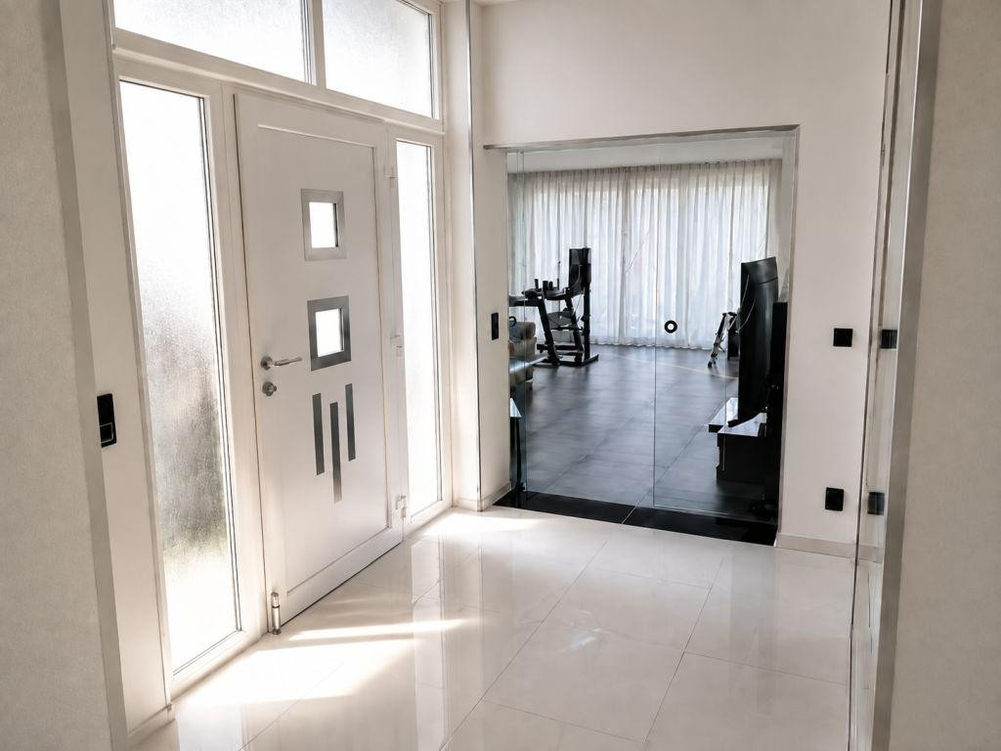
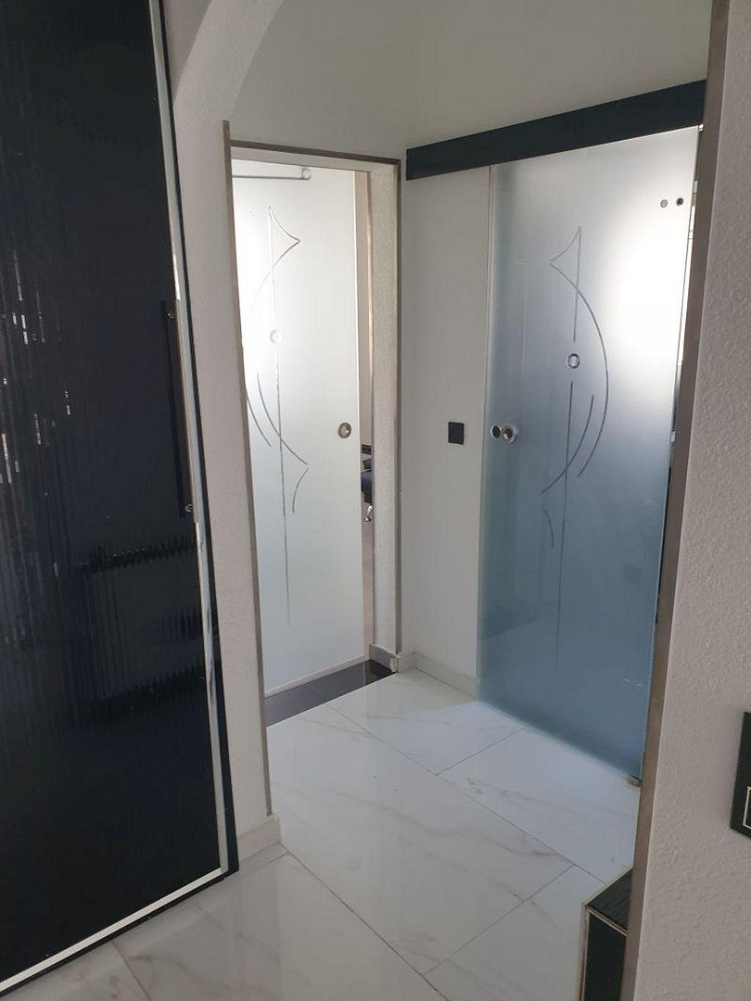
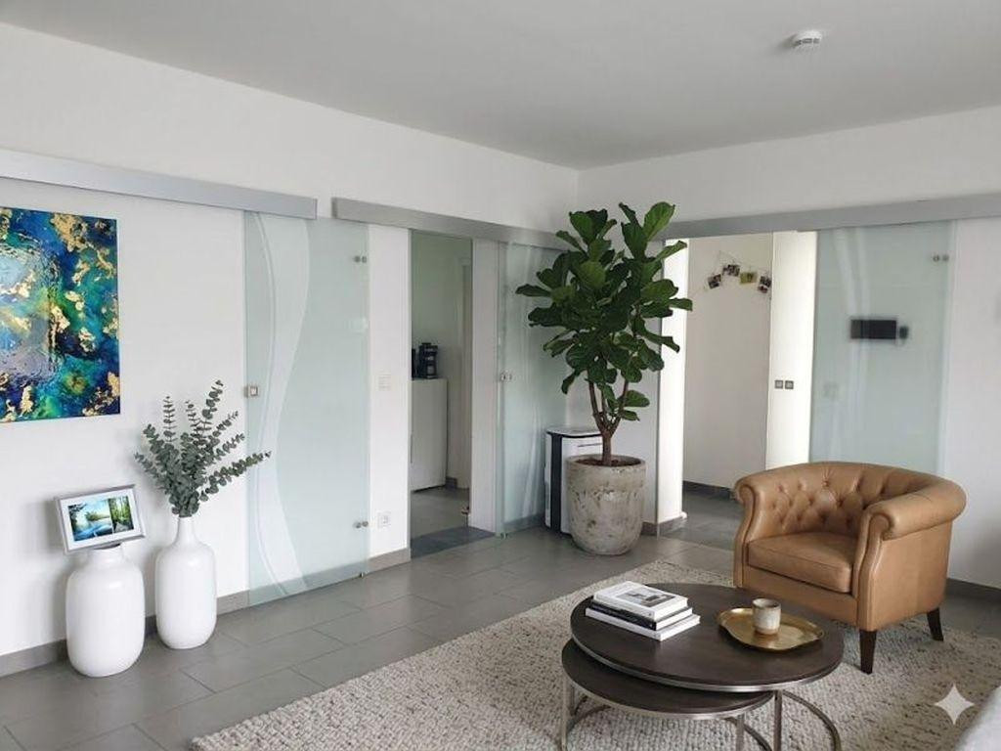
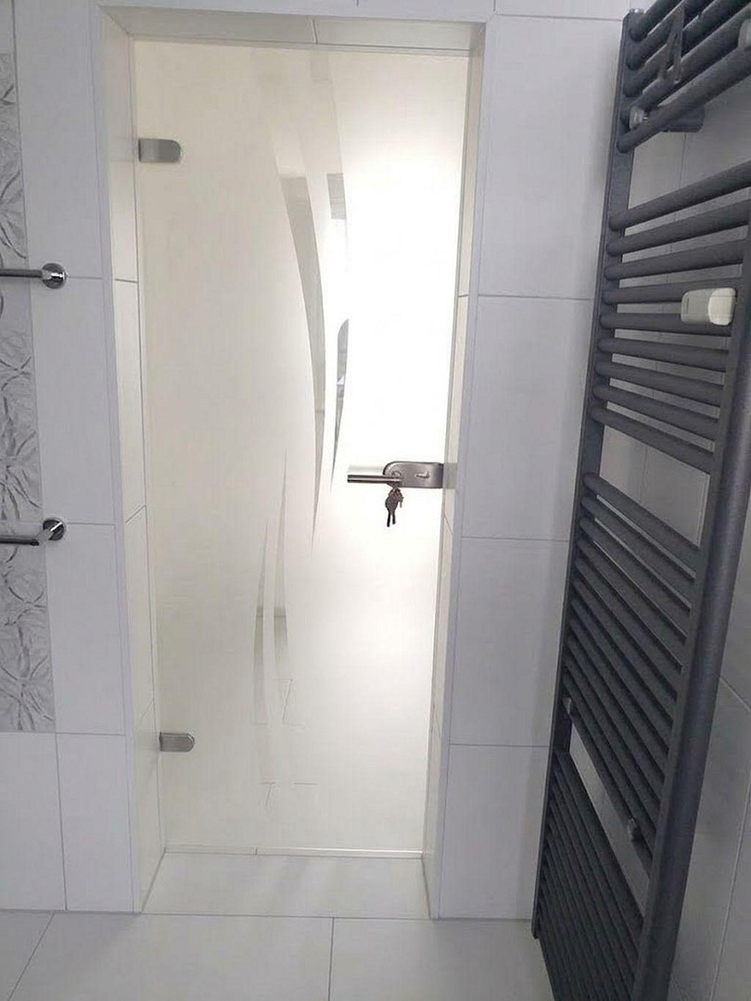
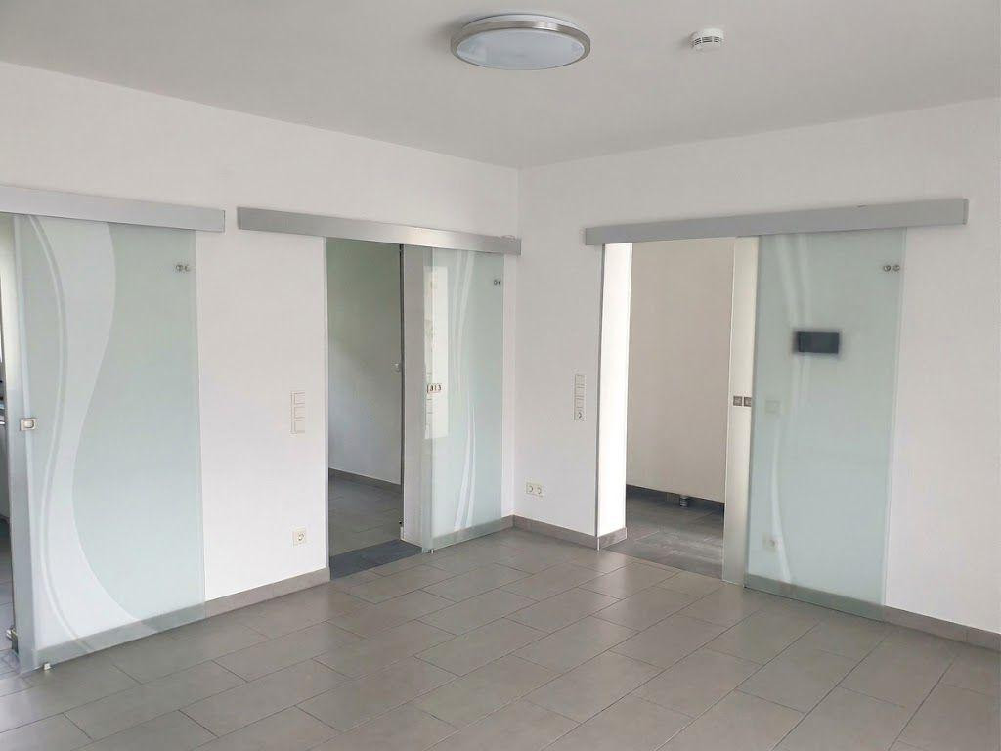
• Glass sliding doors.
• Pool technology and separate pool heater, renewed or installed in 2020.
• Oil heating system; burner replaced in 2023.
• Two detached garages and parking spaces on the private driveway of the owner's area.
Location
Friedrichsdorf-Dillingen, located in the Hochtaunus district, offers a peaceful living environment with excellent access to the Rhine-Main region.
Frankfurt am Main is approximately 23 km away, and Bad Homburg is easily accessible in just a few minutes. The A5 motorway provides a quick connection to Frankfurt and the Taunus region.
The property is situated in a quiet residential area and combines the advantages of private living with good connections to the surrounding towns and the Rhine-Main region.
Location Check
Energy
|
Final energy consumption
|
85.00 kWh/(m²a)
|
|
Energy efficiency class
|
C
|
|
Energy certificate type
|
Consumption certificate
|
|
Main energy source
|
Oil
|

Miscellaneous
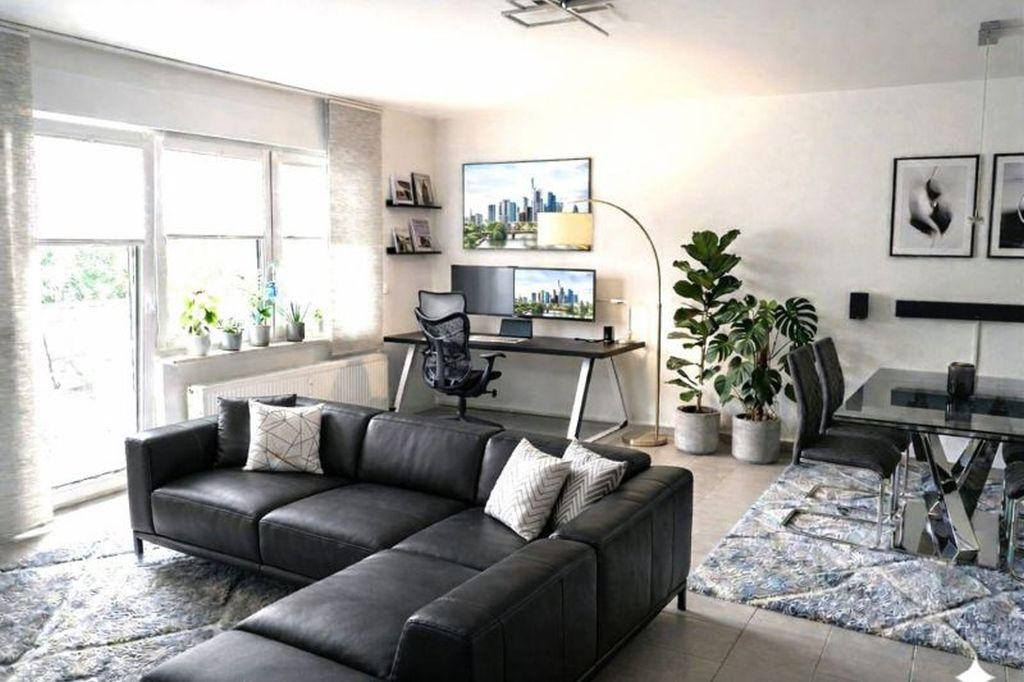
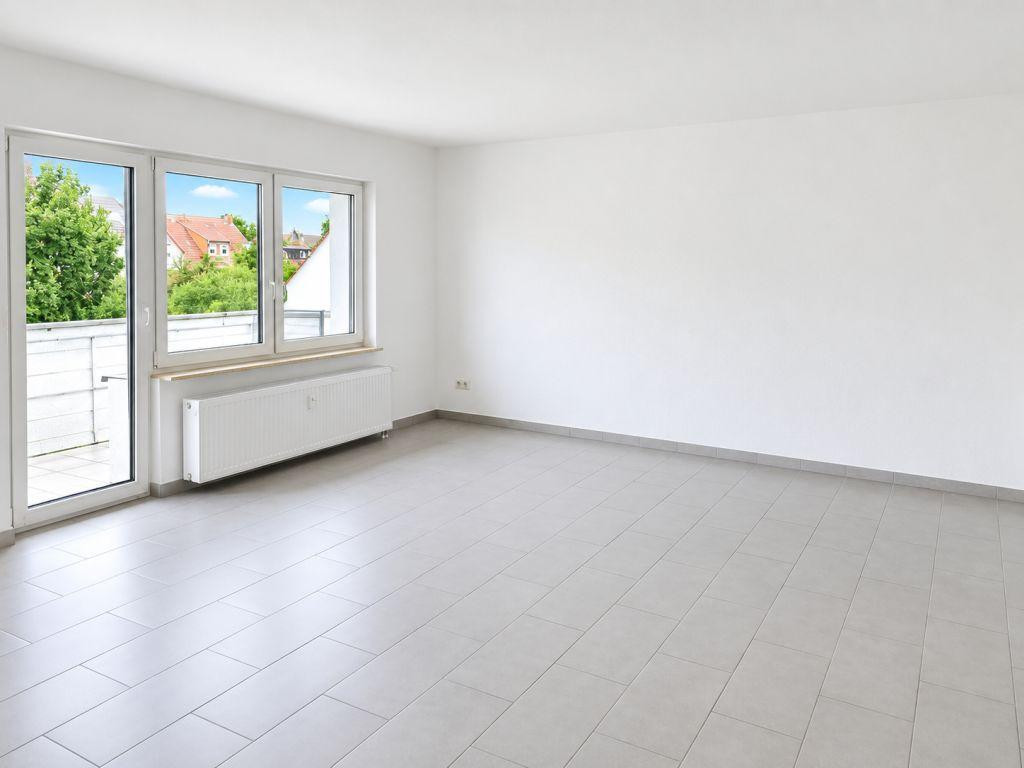
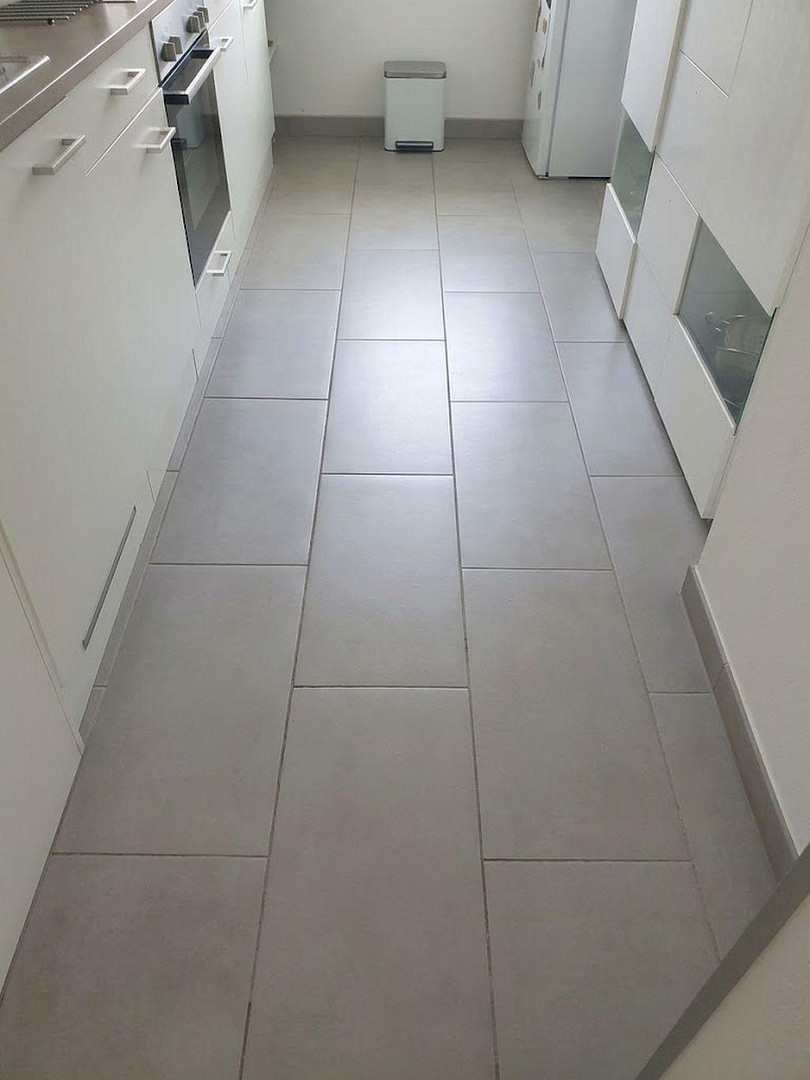
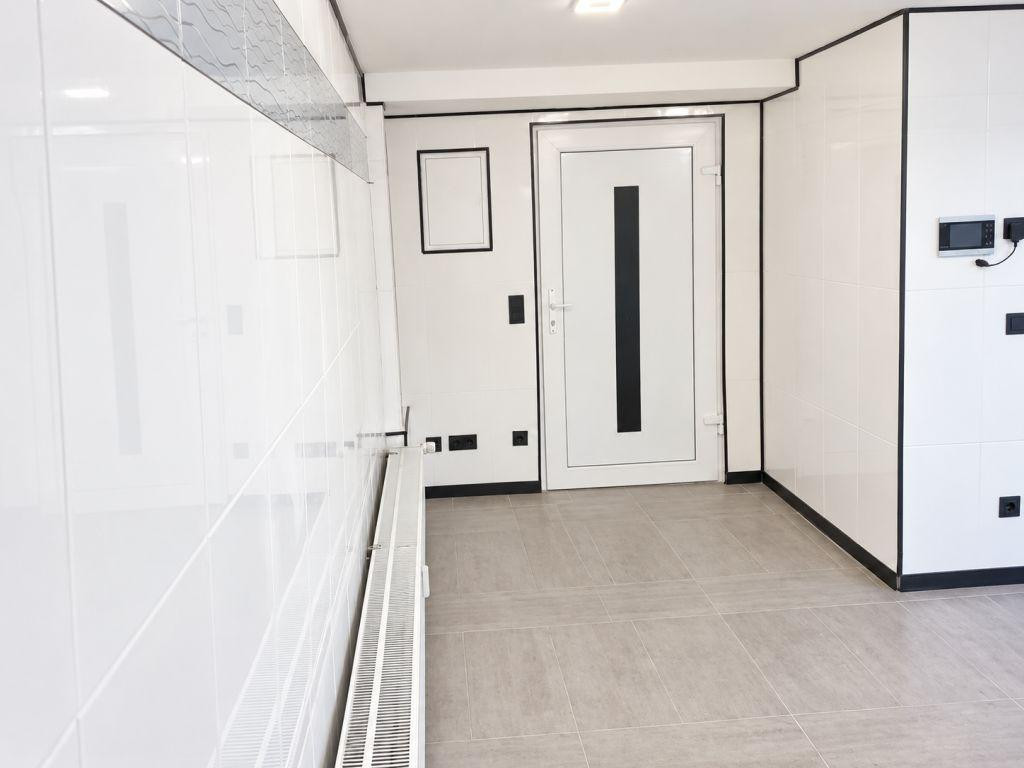
Due to privacy concerns for the residents, photographs of the interior spaces of the apartments on the middle and right-hand floors are not being published. The reference images provided showcase the standard of fittings and modernization throughout the entire property.
The area located in the basement, with approximately 34 m², is explicitly designated as usable space or a multi-purpose area, and not as living space.
The energy performance certificate indicates a final energy requirement of 85 kWh/(m²·a), an energy efficiency class of C, and a validity period until November 14, 2029.
Viewings are by appointment only. If you are interested or have any questions about the property, please feel free to contact us. Additional property documents can be provided upon request.
Broker inquiries not welcome! According to § 7 UWG, unsolicited contact by brokers without the express consent of the recipient is prohibited!
Send a message directly to the seller
Questions about this house? Show interest or arrange a viewing appointment?
Click here to send a message to the provider:

Diese Seite wurde ausgedruckt von:
https://www.ohne-makler.net/en/property/490146/