
This page was printed from:
https://www.ohne-makler.net/en/property/490115/
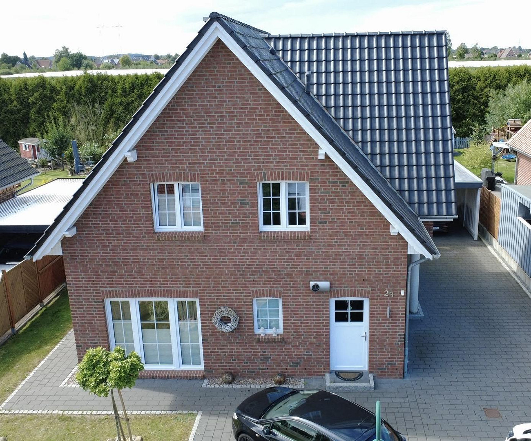
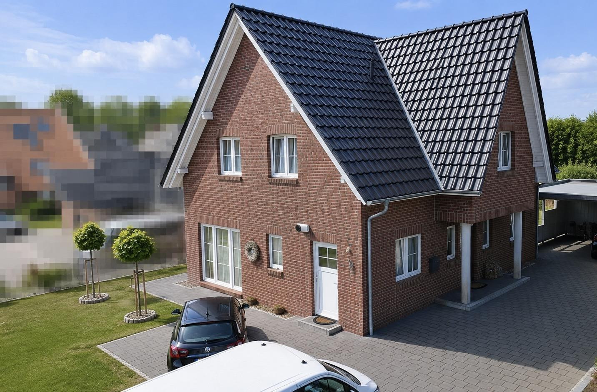
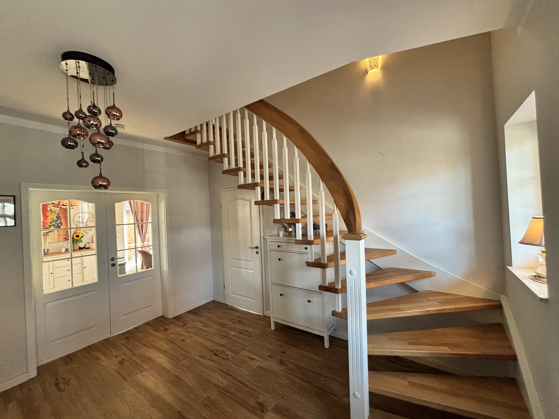
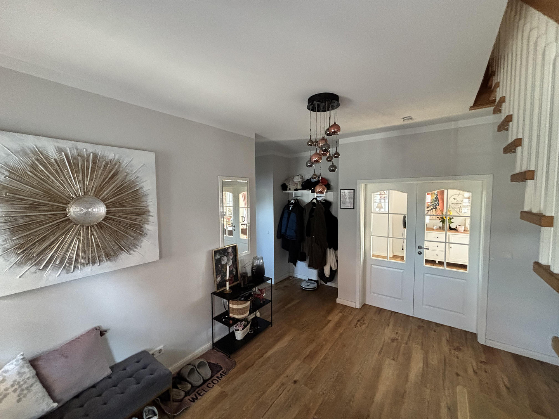
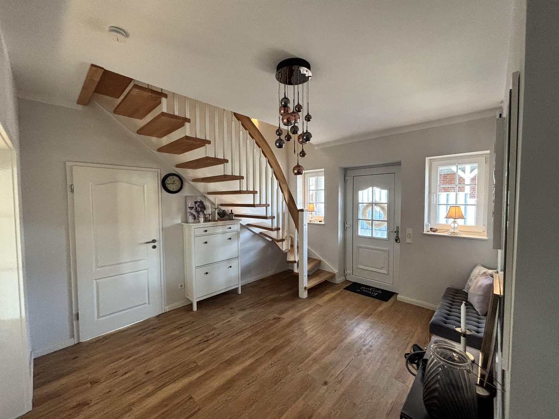
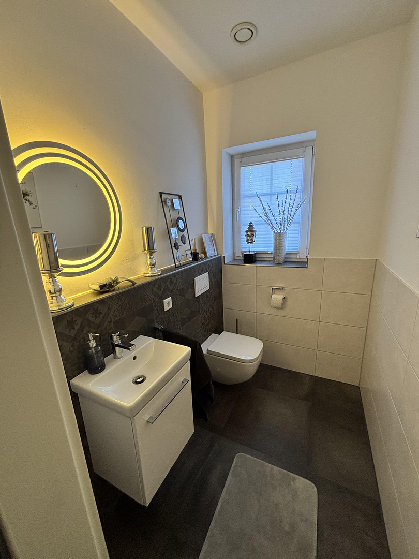
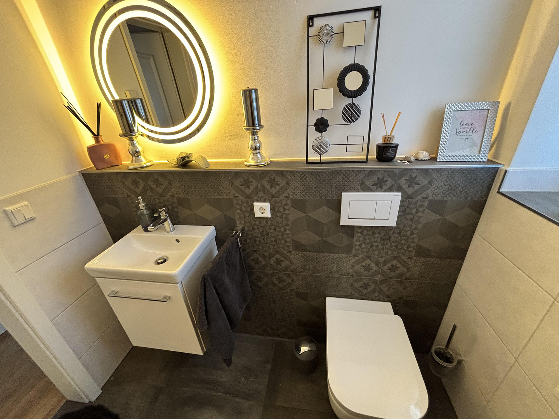
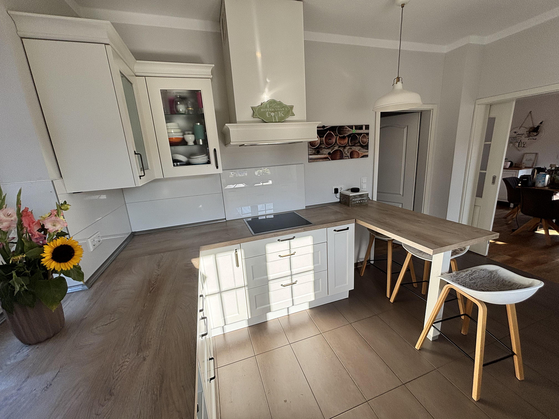
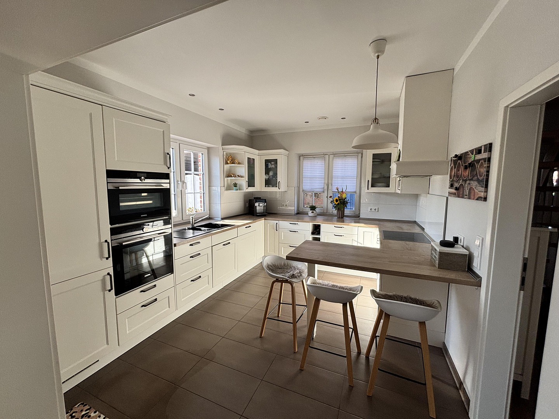
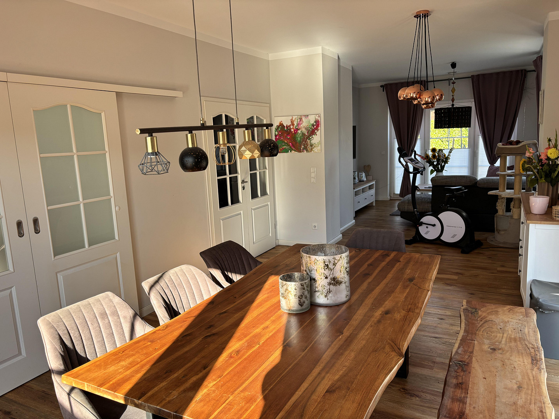
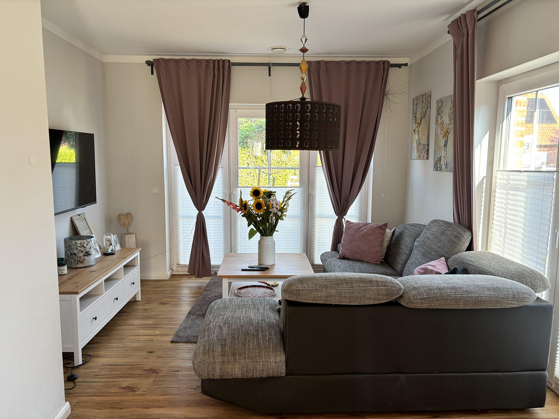
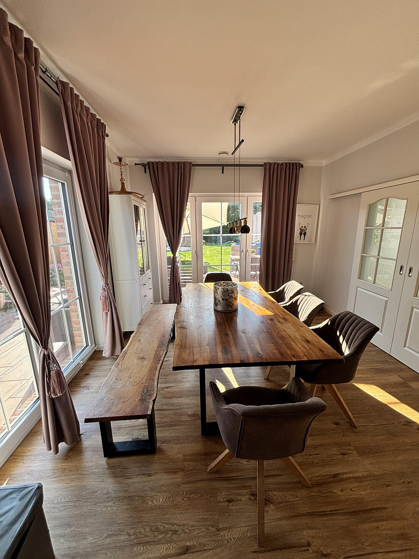
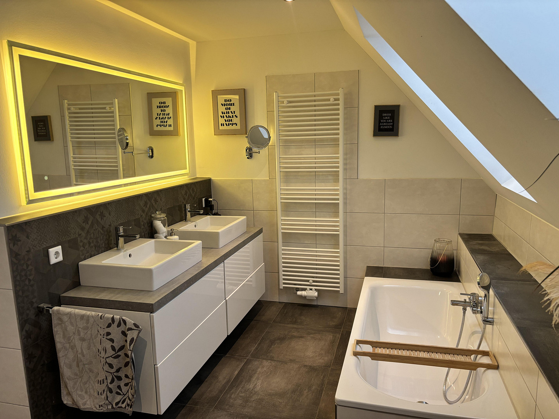
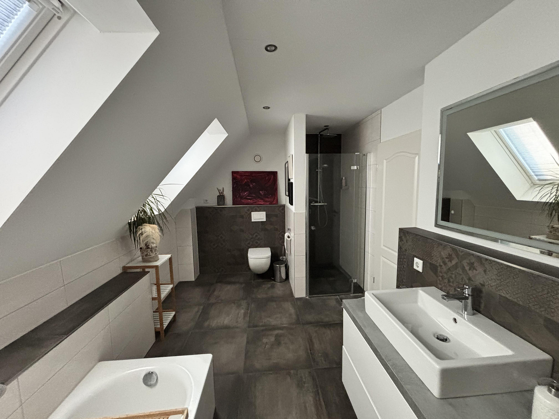
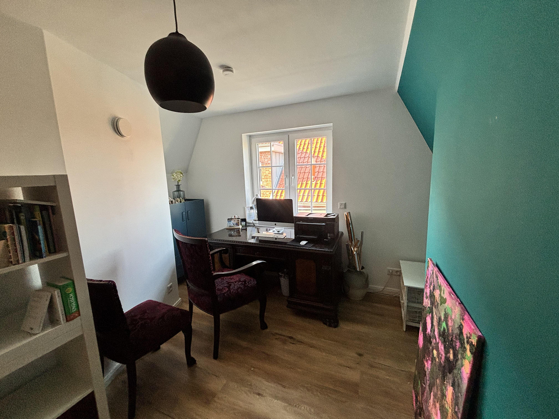
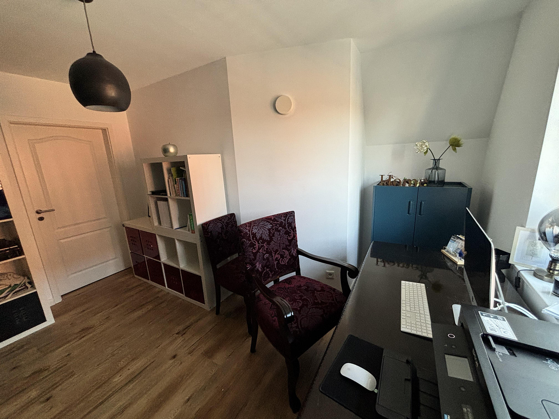
Modern single-family home built to KfW-55 standards, featuring a large garden, high-quality finishes, and plenty of privacy.
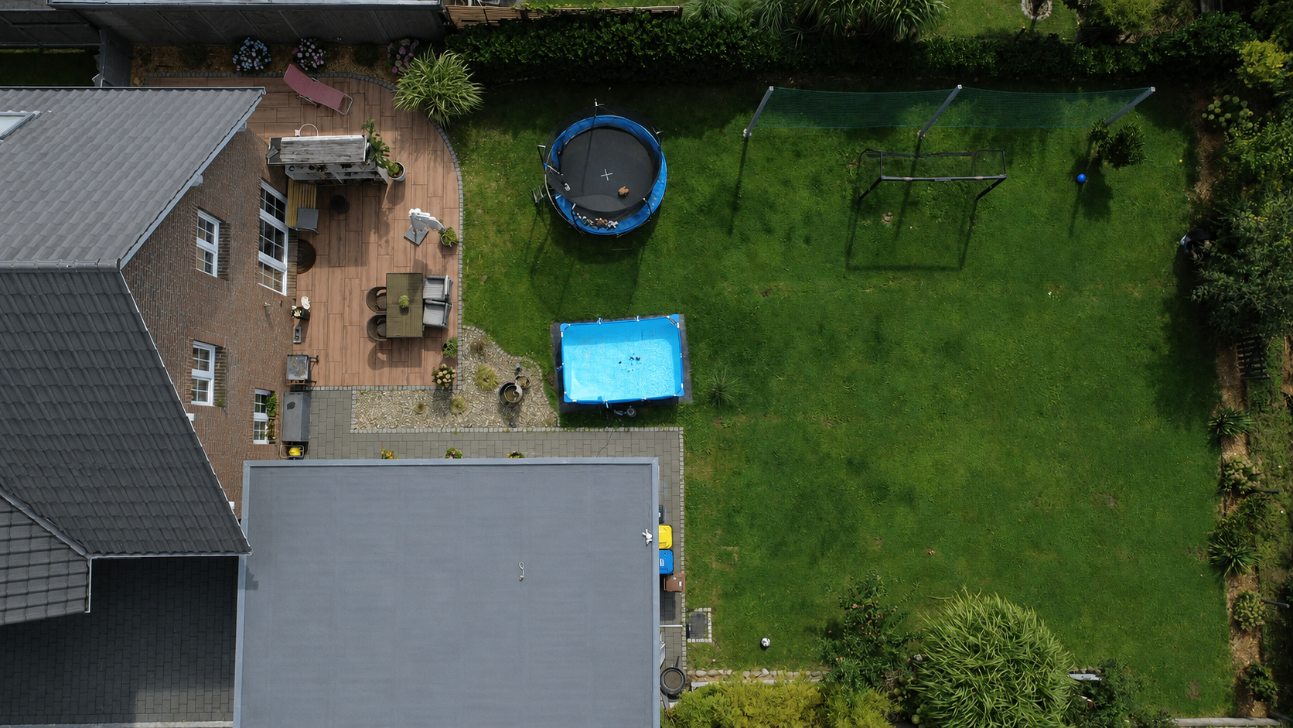
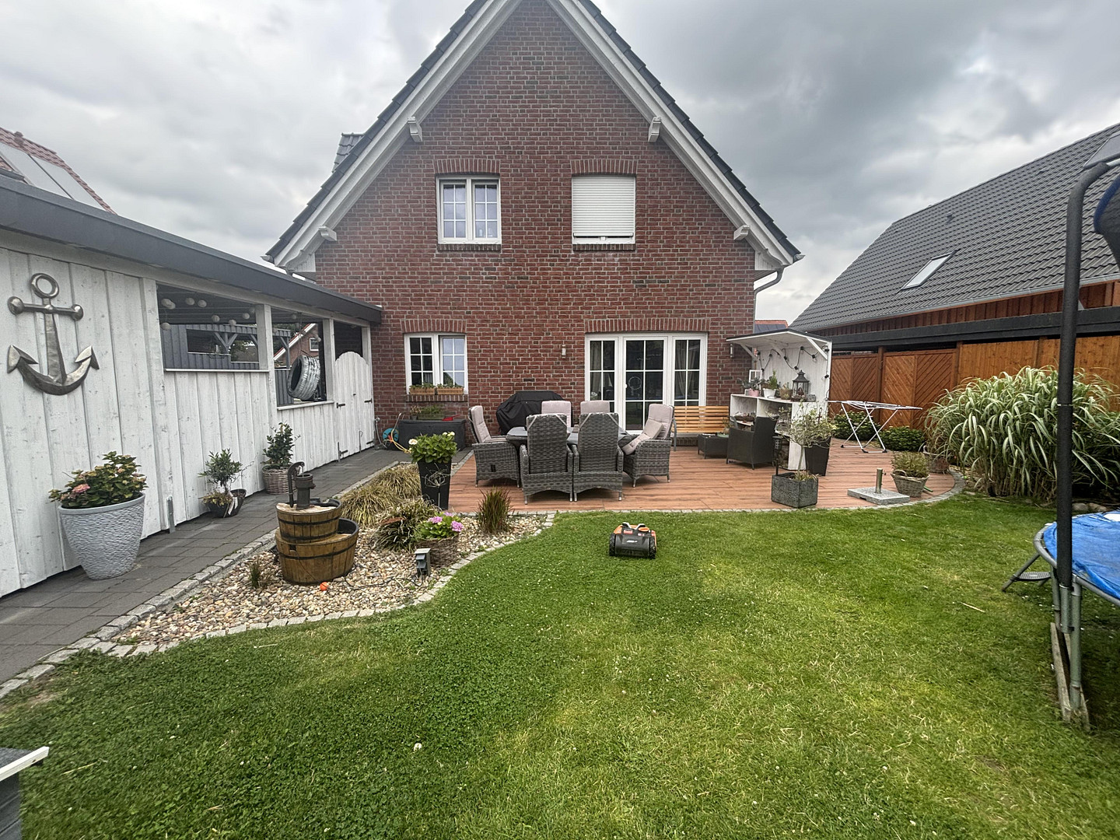
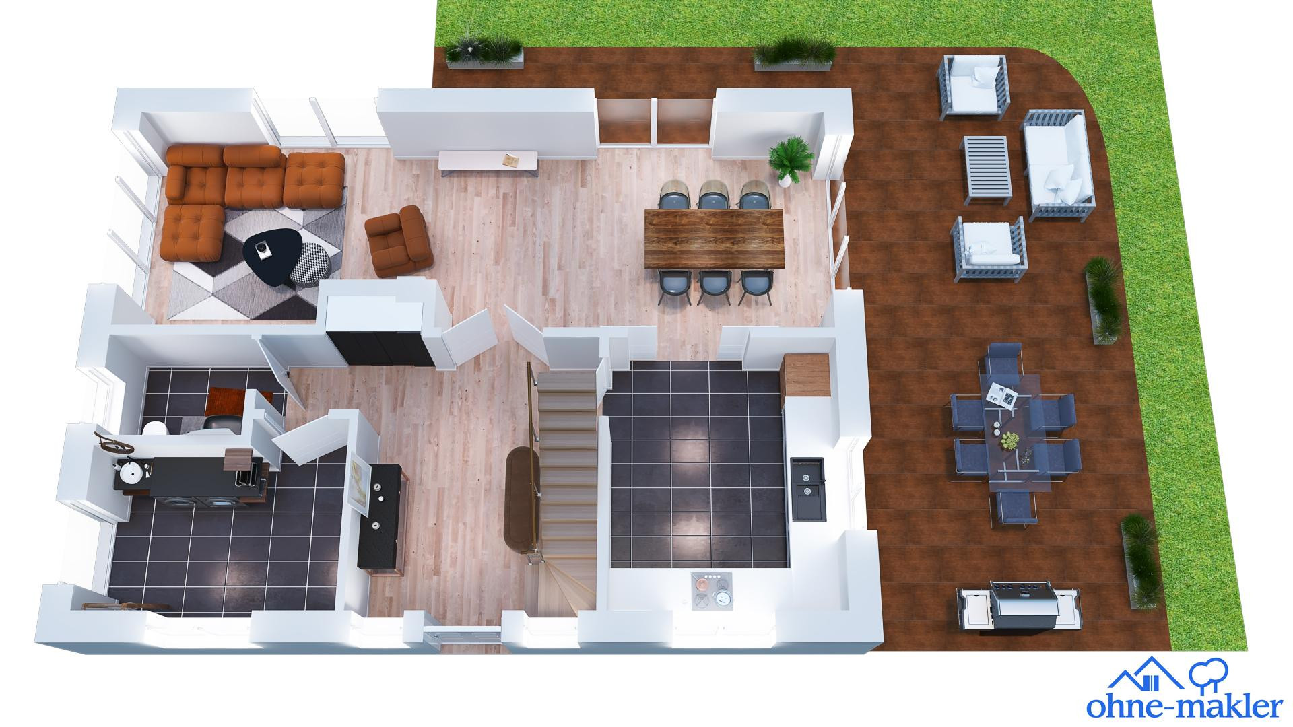
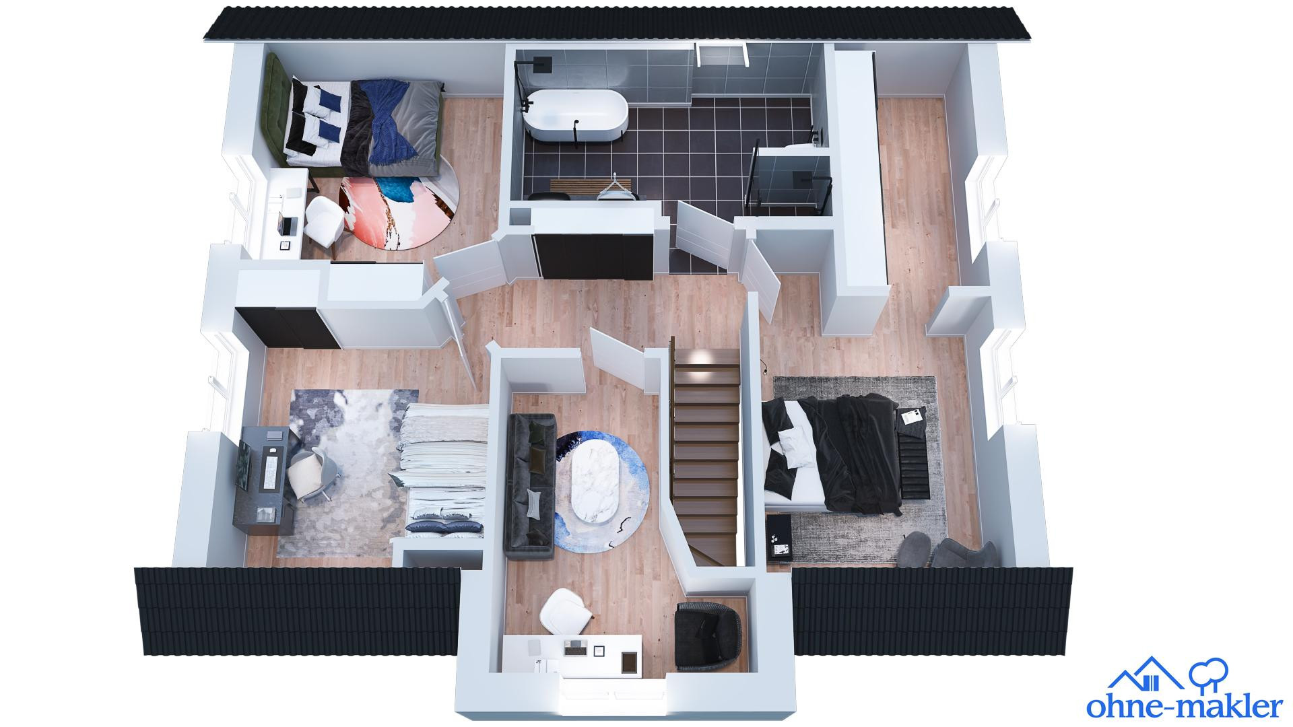
21723 Hollern-Twielenfleth (Hollern) – NiedersachsenLocated in a quiet, cul-de-sac in Hollern-Twielenfleth, this modern and well-maintained detached house, built in 2018, offers a comfortable family living space. Situated on a plot of approximately 773 m², the property combines generous living areas with a well-thought-out layout, high-quality finishes, modern home technology, and a particularly private outdoor space. The house was built by the company Lindemann from Stade and constructed as a KfW-55 energy-efficient house. With a final energy requirement of only 35.1 kWh/(m²·a) and an energy efficiency class of A, the house boasts a very high energy standard. The total living space of 144.17 m² is divided into five rooms spread over two floors. The ground floor, with its spacious living and dining area, forms the heart of family life, while the upper floor offers a private retreat with four versatile rooms. A particularly attractive feature is the connection between the living space and the outdoor area: Large patio doors open the living and dining area onto a terrace of approximately 55 m² and a spacious garden. Another highlight is the location at the back of the property. Behind a tall, dense hedge, there are no further residential properties, but rather the typical apple orchards of the "Alte Land" region. This creates an exceptionally quiet and private living atmosphere.
Are you interested in this house?
|
Object Number
|
OM-490115
|
|
Object Class
|
House
|
|
Object Type
|
Single-family house
|
|
Is occupied
|
Vacant
|
|
Handover from
|
By arrangement
|
Purchase price & additional costs
|
purchase price
|
569.000 €
|
|
Purchase additional costs
|
approx. 35,940 €
|
|
Total costs
|
approx. 604,939 €
|
Breakdown of Costs
* Costs for notary and land register were calculated based on the fee schedule for notaries. Assumed was the notarization of the purchase at the stated purchase price and a land charge in the amount of 80% of the purchase price. Further costs may be incurred due to activities such as land charge cancellation, notary escrow account, etc. Details of notary and land registry costs
Does this property fit my budget?
Estimated monthly rate: 2,212€
More accuracy in a few seconds:
By providing some basic information, the estimated monthly rate is calculated individually for you. For this and for all other real estate offers on ohne-makler.net
Details
|
Condition
|
Well-kept
|
|
Number of floors
|
2
|
|
Usable area
|
151.0 m²
|
|
Bathrooms (number)
|
1
|
|
Bedrooms (number)
|
4
|
|
Number of carports
|
1
|
|
Number of parking lots
|
4
|
|
Flooring
|
Tiles, Vinyl / PVC, Other (see text)
|
|
Heating
|
Underfloor heating
|
|
Year of construction
|
2018
|
|
Equipment
|
Terrace, Garden, Full bath, Fitted kitchen
|
|
Infrastructure
|
Pharmacy, Grocery discount, General practitioner, Kindergarten, Primary school, Secondary school, Middle school, High school, Comprehensive school, Public transport
|
Information on equipment
* KfW-55 energy standard
* Underfloor heating throughout the house
* Triple-glazed windows
* Internal window frames
* Primarily double-pane windows
* Large double and triple-pane patio doors
* Electric roller shutters on the upper floor, excluding bathrooms
* Blackout blinds on the skylights in the bathrooms
* Central control system for four roller shutters in the living/dining area
* Additional timer control for the roller shutters
* High-quality vinyl flooring
* High-quality tiles
* High-quality "nobilia" country-style kitchen
* Siemens built-in appliances
* Possible video surveillance system
* Central data cabinet for network and internet technology
* Excellent internet connection
* LED spotlights in the eaves around the house
* Motion sensors in the outdoor area
* External water connection
* Several outdoor power outlets on the house
* Additional power outlets in the carport and storage area
* Underground cables in the garden for additional power supply
* Boundary wire for a robotic lawnmower covering the entire lawn area
* The existing robotic lawnmower can be taken over by agreement. Heating and home technology. The heating system is provided by a Buderus Logamax plus GB172T V2 gas condensing boiler, installed in 2018. Underfloor heating throughout the house ensures even and comfortable heat distribution. The heating system is supplemented by a solar system for domestic hot water and a Vallox ventilation system with heat recovery and MyVallox Control. Both the heating and ventilation systems have been serviced this year. In addition, the house has an existing chimney and a draft guard. A fireplace is not currently installed, but there is the potential to install one in the living area at a later date. The specific design will depend on the technical requirements and any necessary permits.
Attic:
Above the upper floor is a spacious, accessible attic that extends over a large portion of the house. Access is via a staircase. A walkable floor is already in place, making the attic currently very suitable for use as additional storage space. Electricity, water, and gas lines have already been run up to the attic area. The attic is currently uninsulated and not finished as living space, but it offers further development potential. Any future conversion would depend on the specific structural and regulatory requirements.
Terrace and Garden:
The spacious terrace covers approximately 55 m² and offers plenty of space. It leads directly to the extensive garden with a large lawn area. There is ample space for playing, relaxing, and for creating your own personalized outdoor space. The lawn area is already fully prepared with a perimeter wire for a robotic lawnmower. In addition, an underground cable for electricity supply has been installed in the garden. Several outdoor sockets and an outdoor water connection provide additional convenience.
Double Carport and Parking:
The house includes a spacious double carport with room for two vehicles. The carport is approximately 8.75 meters long and around 6.00 meters wide. It features a separate, lockable storage room that is ideal for bicycles, garden tools, equipment, or garden furniture. The carport and storage room have electricity and lighting. Additional sockets are also available. The parking area is complemented by a separate visitor parking space and a spacious paved driveway.
Location
The property is located in 21723 Hollern-Twielenfleth, in the "Altes Land" region, in a quiet cul-de-sac.
The location offers a family-friendly and nature-oriented living environment, with convenient access to everyday amenities.
A primary school and shops are located nearby. A PENNY supermarket is easily accessible. There is also a bakery, a kiosk, and an ATM of a savings bank in the village.
Hollern-Twielenfleth offers various leisure activities for families. The local outdoor swimming pool, playgrounds, and proximity to the Elbe River, the dikes, and the fruit orchards contribute to a high quality of life.
The Hanseatic city of Stade is approximately 10 to 15 minutes away by car and offers a comprehensive infrastructure with numerous shops, doctors, pharmacies, secondary schools, restaurants, and leisure facilities.
The Stade train station is also easily accessible by car and offers regional train connections.
The combination of a quiet cul-de-sac location, good local amenities, and the characteristic landscape of the "Altes Land" makes this location particularly attractive for families.
Location Check
Energy
|
Energy efficiency class
|
A
|
|
Energy certificate type
|
Demand certificate
|
|
Main energy source
|
Gas
|
|
Final energy demand
|
35.10 kWh/(m²a)
|
Miscellaneous
Topic portals
Send a message directly to the seller
Questions about this house? Show interest or arrange a viewing appointment?
Click here to send a message to the provider:
Offer from: Sina Burmeister

Diese Seite wurde ausgedruckt von:
https://www.ohne-makler.net/en/property/490115/