
This page was printed from:
https://www.ohne-makler.net/en/property/490053/
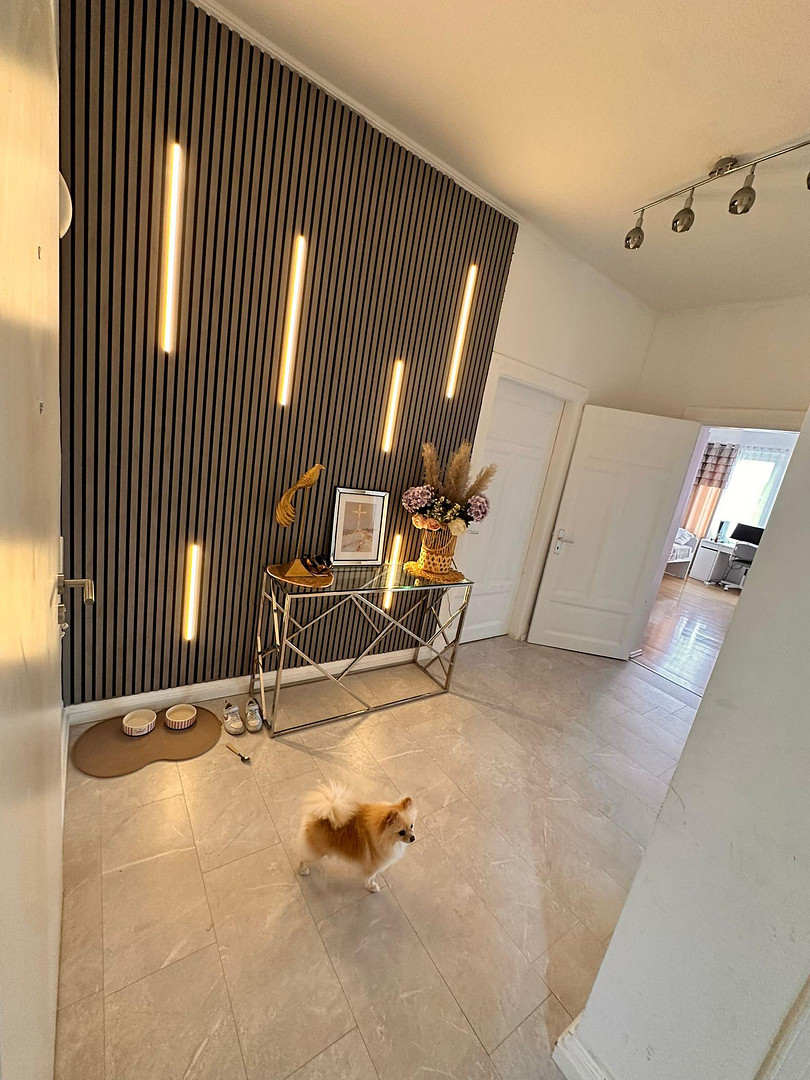
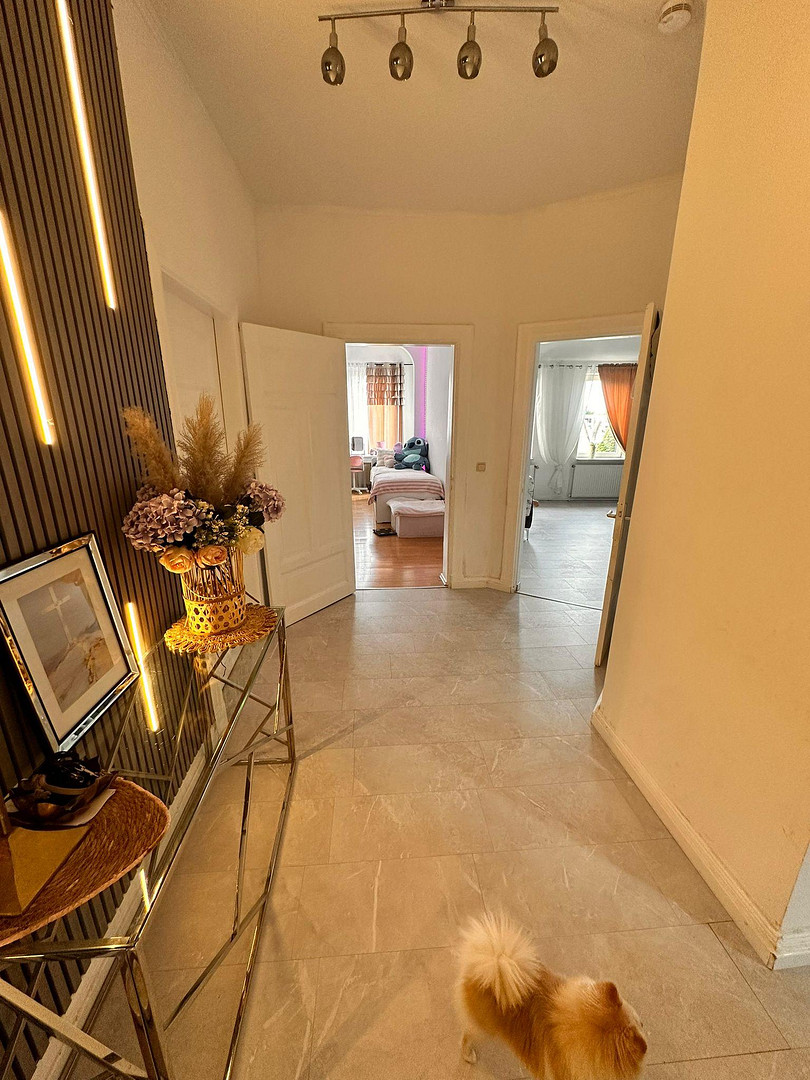
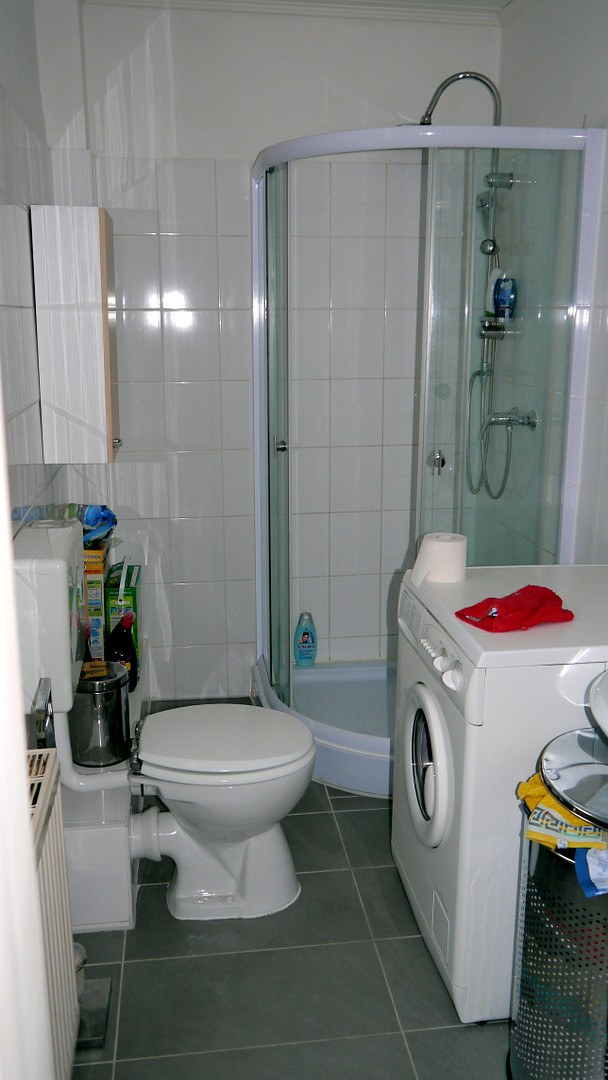
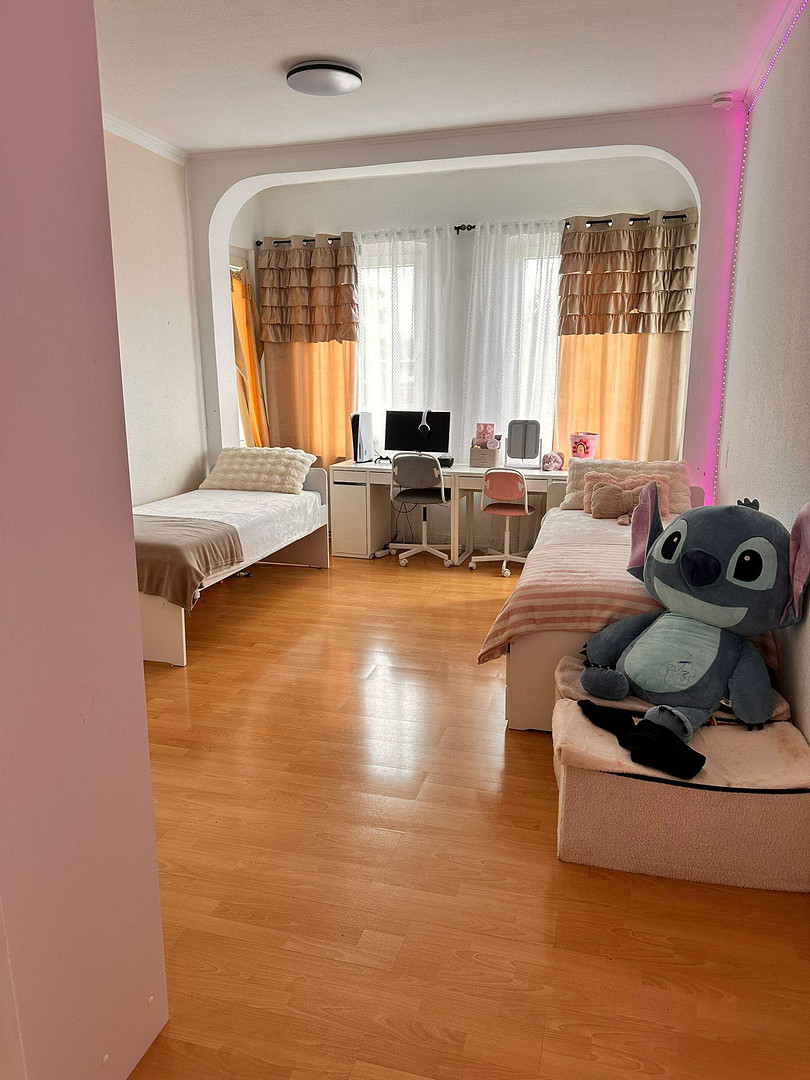
Commission-free: Fully let residential and commercial building in a central location near the train station – factor 17.3.
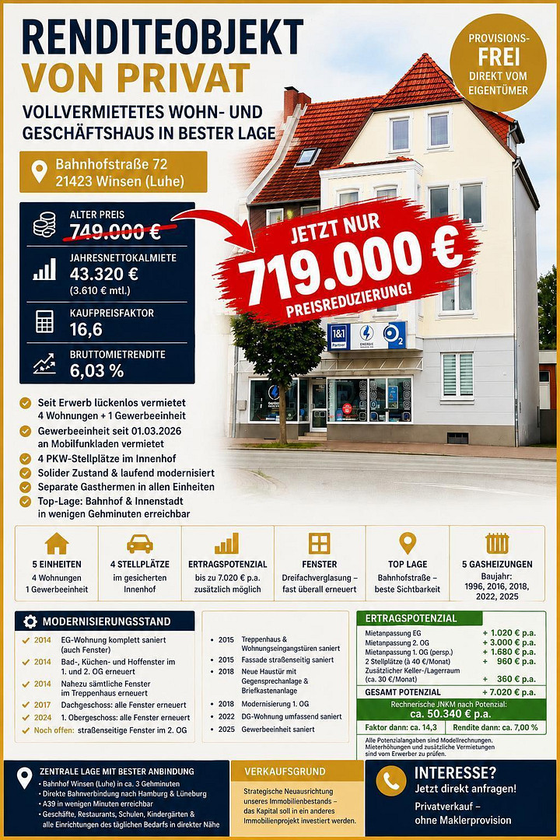
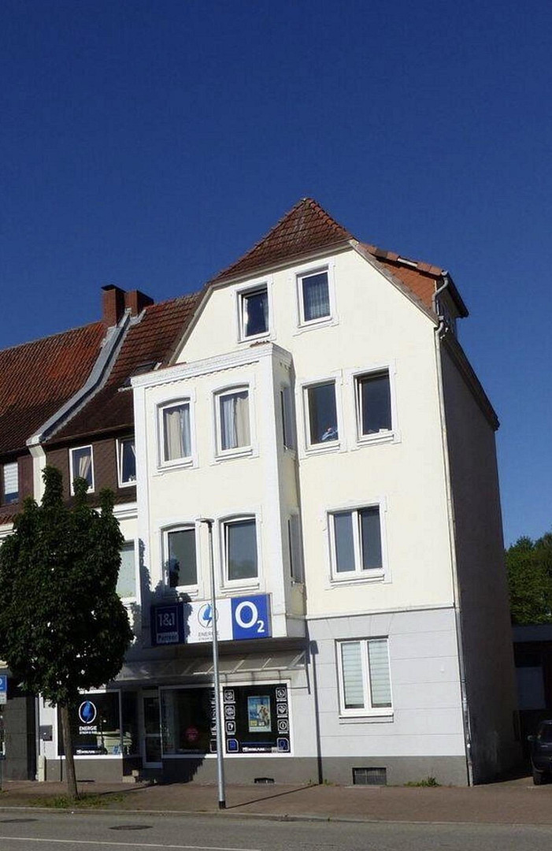
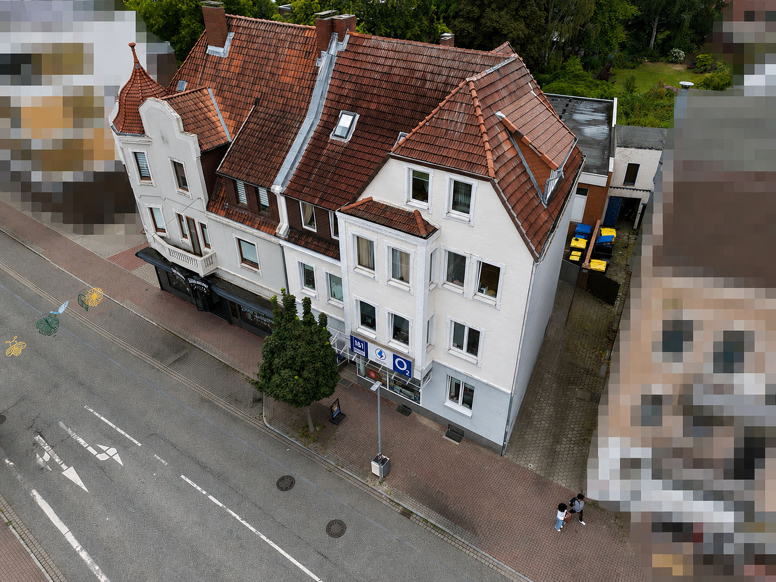
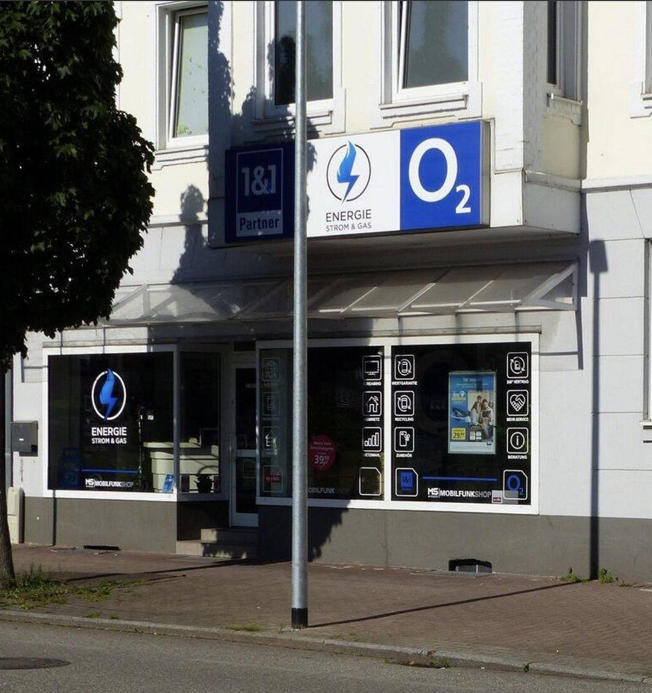
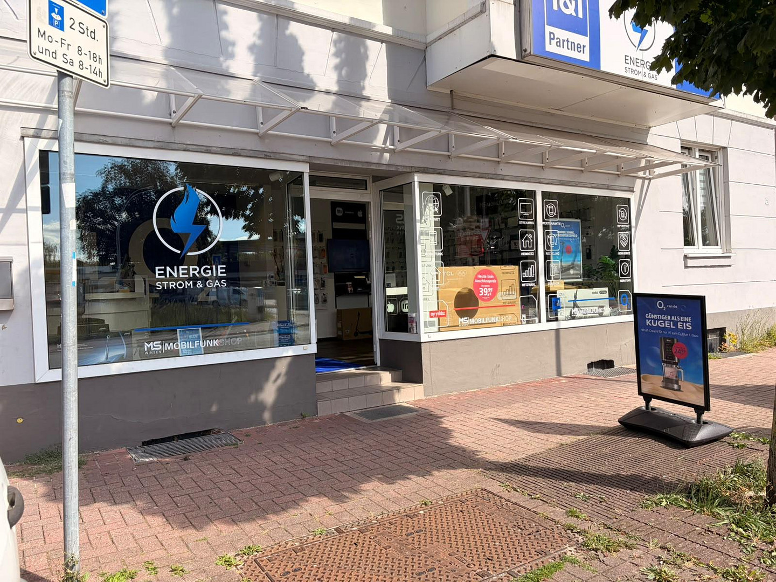
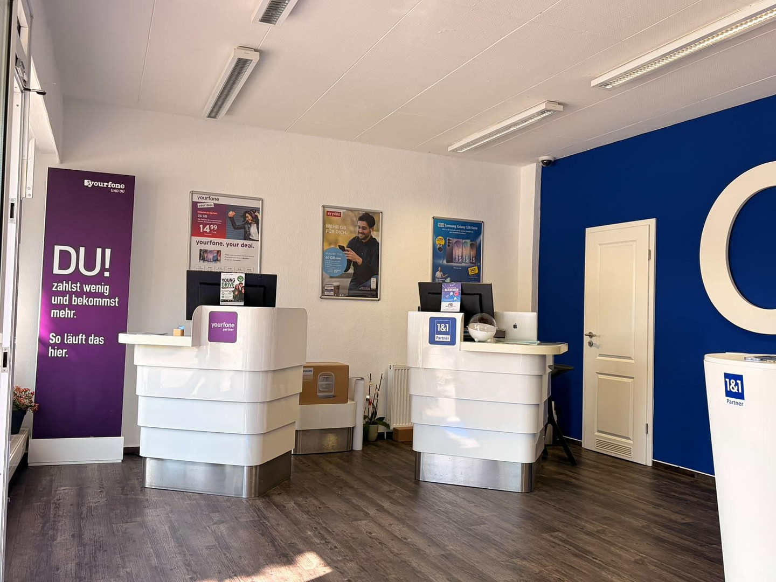
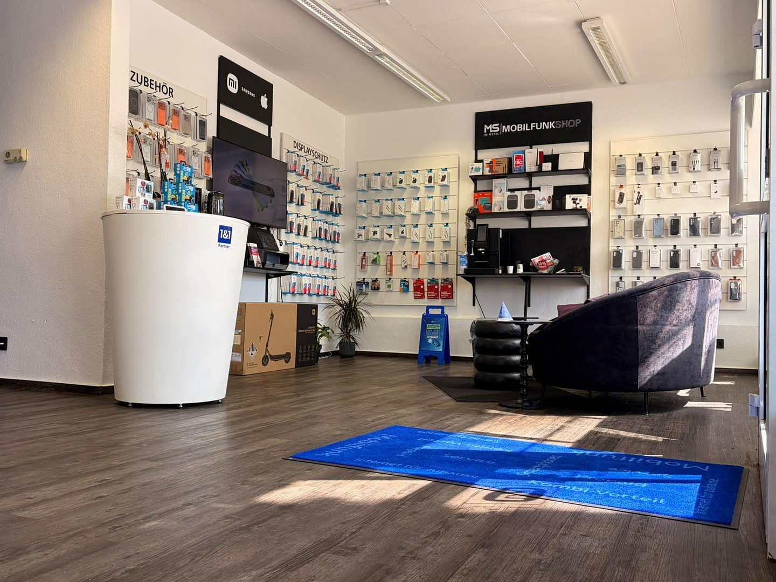
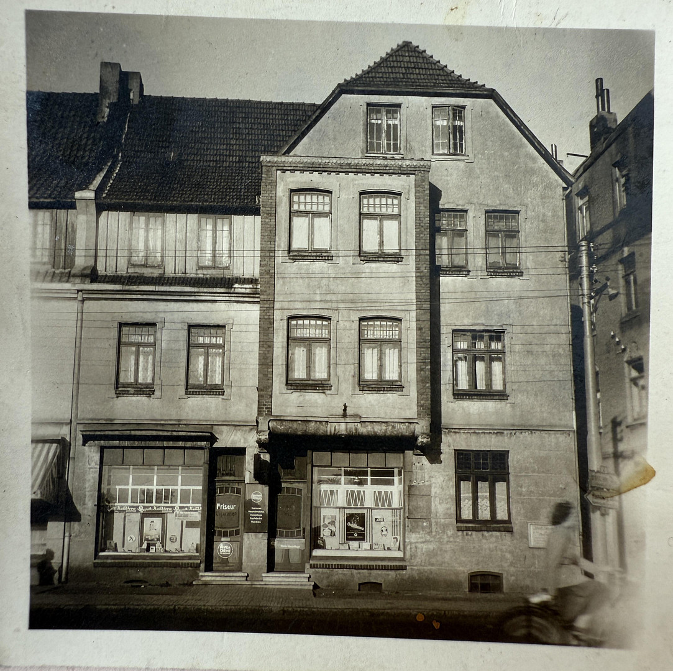
Bahnhofstraße 72, 21423 Winsen Luhe (Winsen (Luhe)) – NiedersachsenFor sale is a fully rented residential and commercial building in a central location in Winsen (Luhe), just a few minutes' walk from the train station and the city center. The property is being offered directly by the owner and without any buyer's commission. This multi-unit building, constructed around 1900, offers a combination of ongoing rental income and further development potential, making it particularly suitable for investors seeking an established property with additional optimization opportunities. The building comprises four residential units and one commercial unit on the ground floor. The commercial space has been used as a mobile phone shop since March 2026. All residential and commercial units are currently rented. Since the current owners acquired the property, there has been no vacancy. The current net cold rent is €3,610 per month, or €43,320 per year. With a purchase price of €719,000, this represents a gross rental yield of approximately 6.03% based on the existing rental income, and a price-to-rental ratio of approximately 16.6. Furthermore, there is potential for further rental growth. In some of the apartments, the current rents are below the target level of approximately €10 per square meter. Taking into account potential rent adjustments, as well as the separate rental of two parking spaces that are currently unassigned, and the possibility of additional basement/storage space, the projected annual net cold rent is approximately €50,340. Based on the asking price, this would correspond to a gross rental yield of approximately 7.00% or a price-to-rent ratio of approximately 14.3. Any rent adjustments must, of course, be made in accordance with the relevant legal and contractual requirements. In addition, the spacious apartments on the 1st and 2nd floors, due to their size and layout, offer interesting possibilities for alternative rental concepts. Subject to legal and practical requirements, options could include shared accommodation (WG), co-living, or furnished single rooms. The property has been continuously maintained and modernized in recent years. A significant portion of the windows have already been replaced with plastic windows with triple glazing. The sale is solely due to a strategic reallocation of capital into another real estate project.
Asking Price: €719,000
Current Annual Net Cold Rent: €43,320
Current Gross Rental Yield: approximately 6.03%
Current Price-to-Rent Ratio: approximately 16.6
Directly from the owner – no buyer commission.
Are you interested in this offer?
|
Object Number
|
OM-490053
|
|
Object Class
|
Apartment building or investment property
|
|
Object Type
|
Residential and commercial building
|
|
Handover from
|
Immediately
|
Purchase price & additional costs
|
purchase price
|
719.000 €
|
|
Purchase additional costs
|
approx. 45,117 €
|
|
Total costs
|
approx. 764,116 €
|
|
Price per m²
|
1,820.00 €
|
|
Operating costs allocated p.a.
|
6,406 €
|
Breakdown of Costs
* Costs for notary and land register were calculated based on the fee schedule for notaries. Assumed was the notarization of the purchase at the stated purchase price and a land charge in the amount of 80% of the purchase price. Further costs may be incurred due to activities such as land charge cancellation, notary escrow account, etc. Details of notary and land registry costs
Does this property fit my budget?
Estimated monthly rate: 2,924€
More accuracy in a few seconds:
By providing some basic information, the estimated monthly rate is calculated individually for you. For this and for all other real estate offers on ohne-makler.net
Details
|
Condition
|
Modernized
|
|
Year of last modernization
|
2025
|
|
Number of floors
|
4
|
|
Level
|
3rd floor
|
|
Commercial area
|
45 m²
|
|
Total area
|
444.7 m²
|
|
Price per parking space
|
30 €
|
|
Net rental income (target) p.a.
|
50340 €
|
|
Net rental income (actual) p.a.
|
43320 €
|
|
X-times rental income
|
17.30
|
|
Number of units
|
5
|
|
Flooring
|
Laminate, Carpet, Tiles, Vinyl / PVC
|
|
Heating
|
Floor heating
|
|
Year of construction
|
1900
|
|
Equipment
|
Basement, Full bath, Shower bath, Fitted kitchen, Fireplace
|
|
Infrastructure
|
Pharmacy, Grocery discount, General practitioner, Kindergarten, Primary school, Secondary school, Middle school, High school, Comprehensive school, Public transport
|
Information on equipment
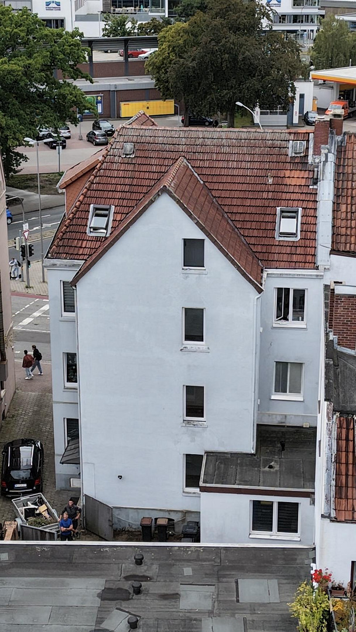
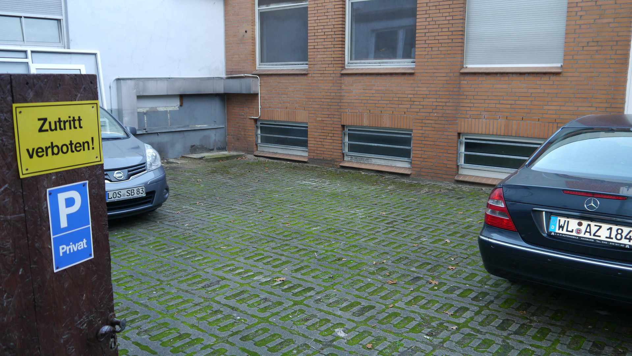
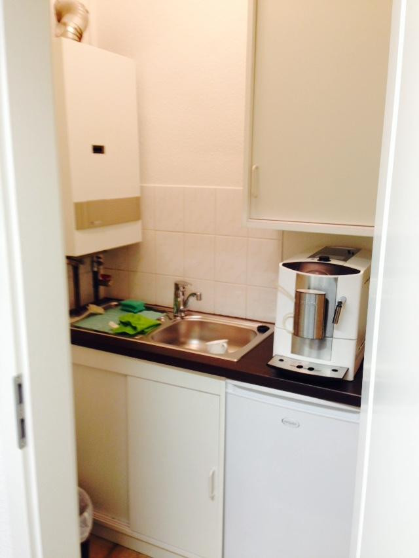
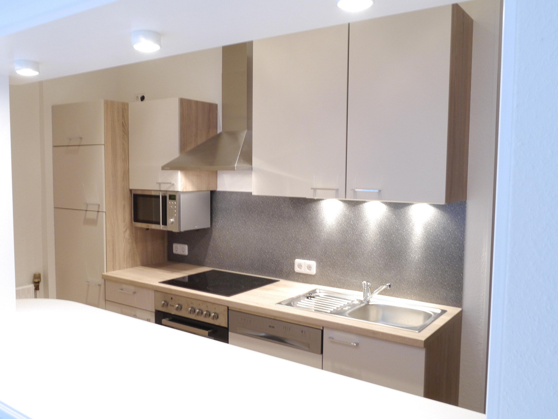
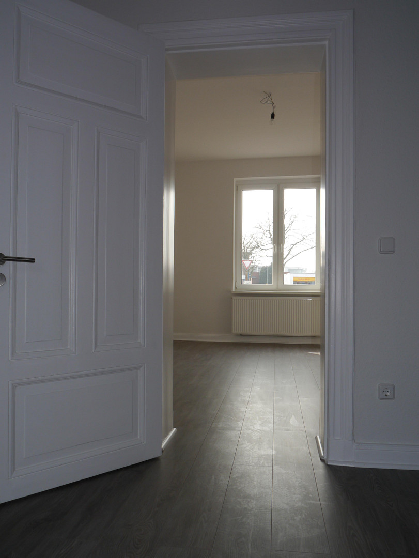
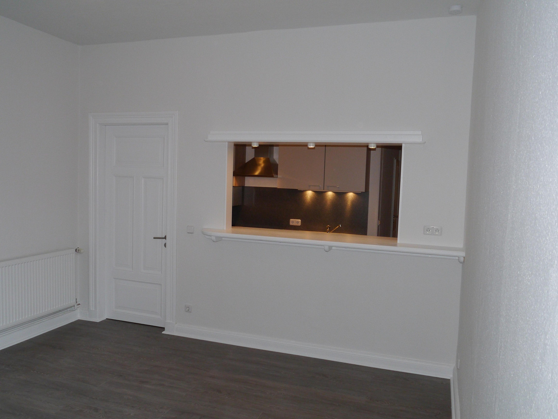
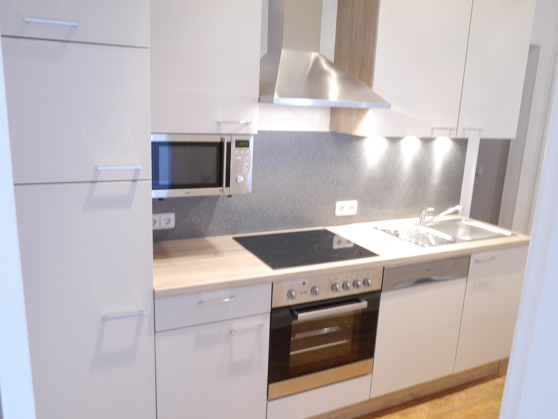
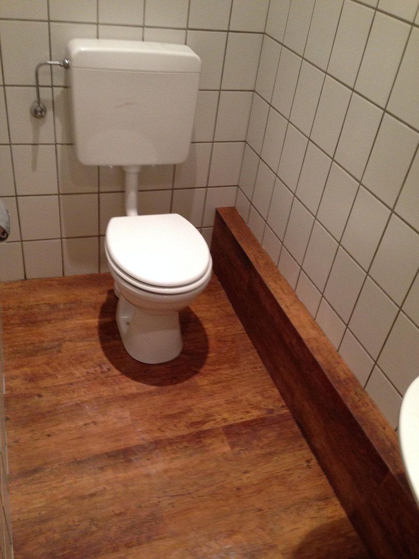
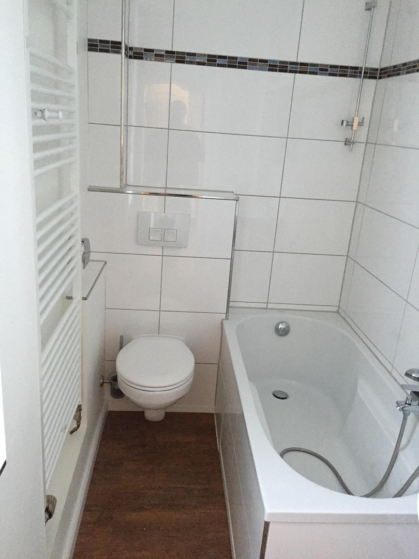
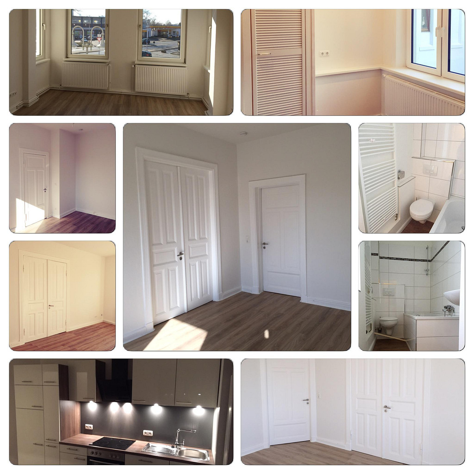
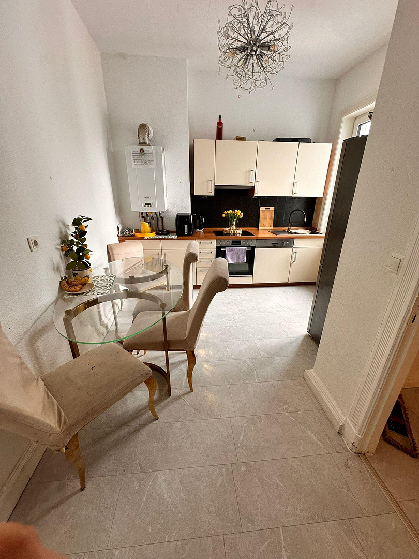
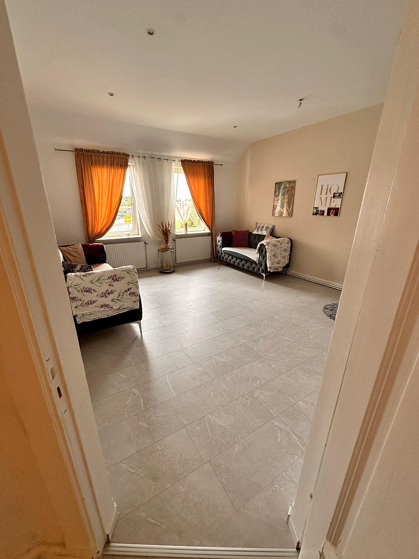
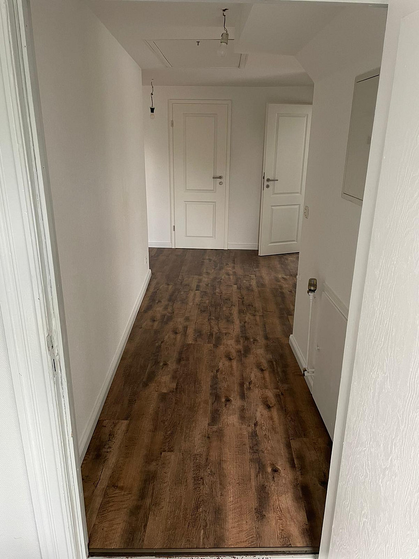
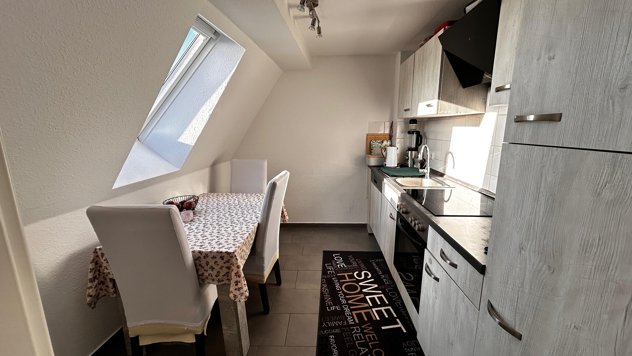
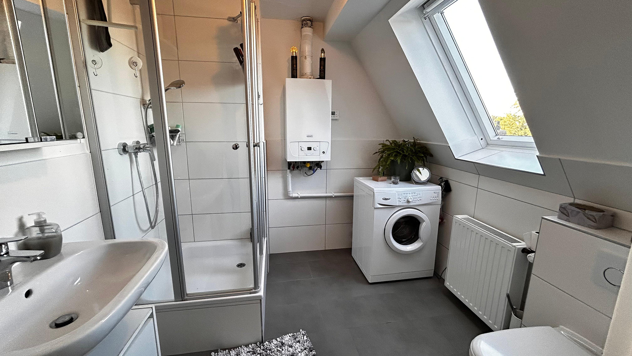
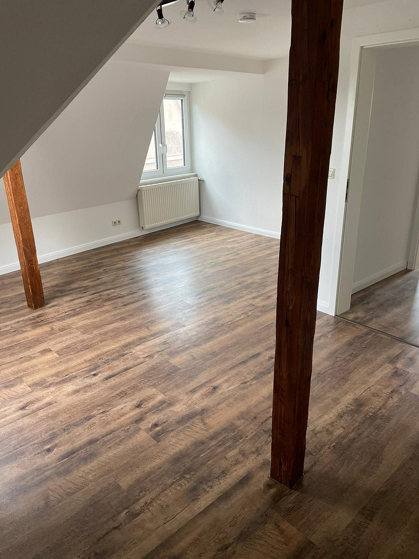
The residential and commercial building comprises four apartments, one commercial unit, and four parking spaces located in the rear of the property, within a gated area. The units are distributed across the ground floor, the 1st floor, the 2nd floor, and the attic. The two larger apartments on the 1st and 2nd floors each have four rooms and, due to their layout, offer interesting possibilities for different rental concepts. The property has been continuously modernized and maintained over the past years. A significant portion of the windows have already been replaced with modern plastic windows with triple glazing:
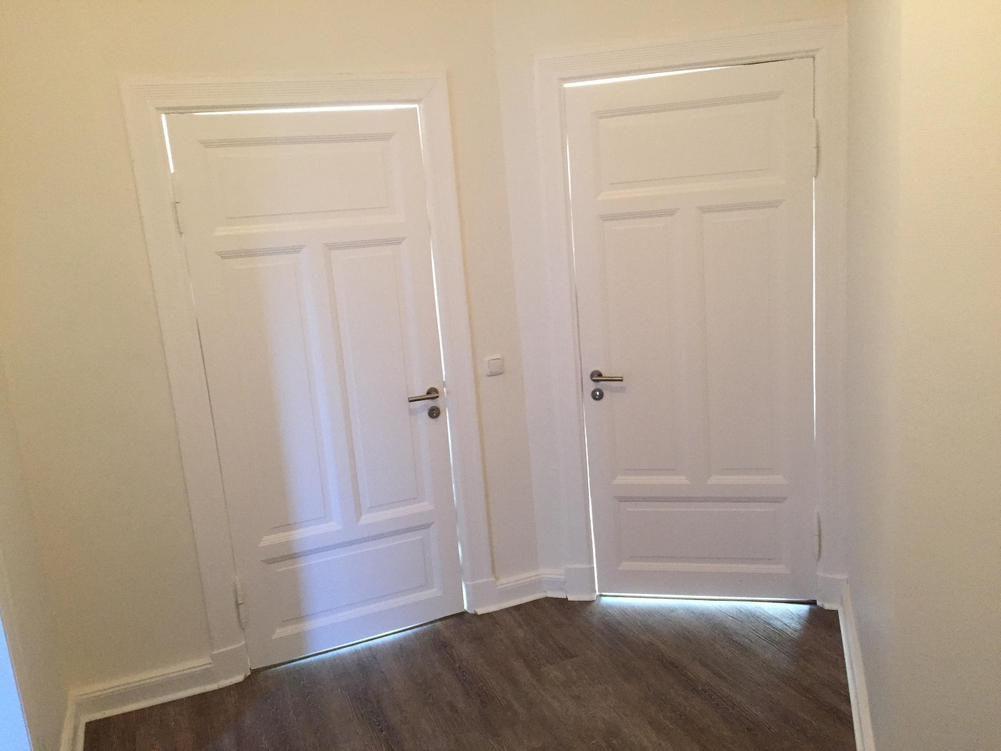
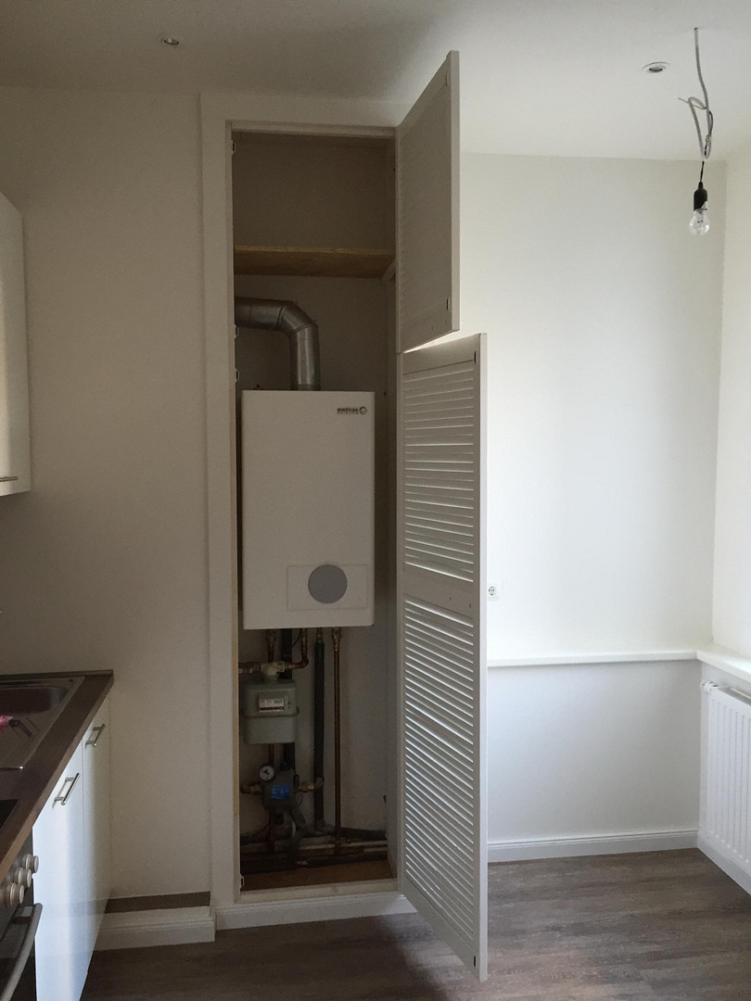
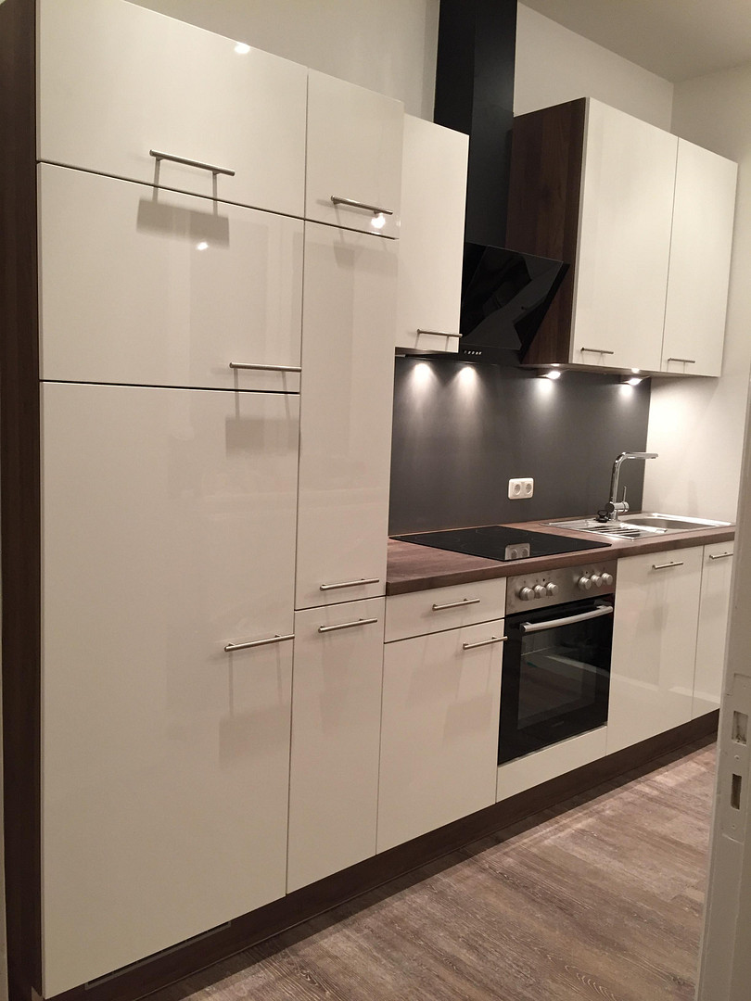
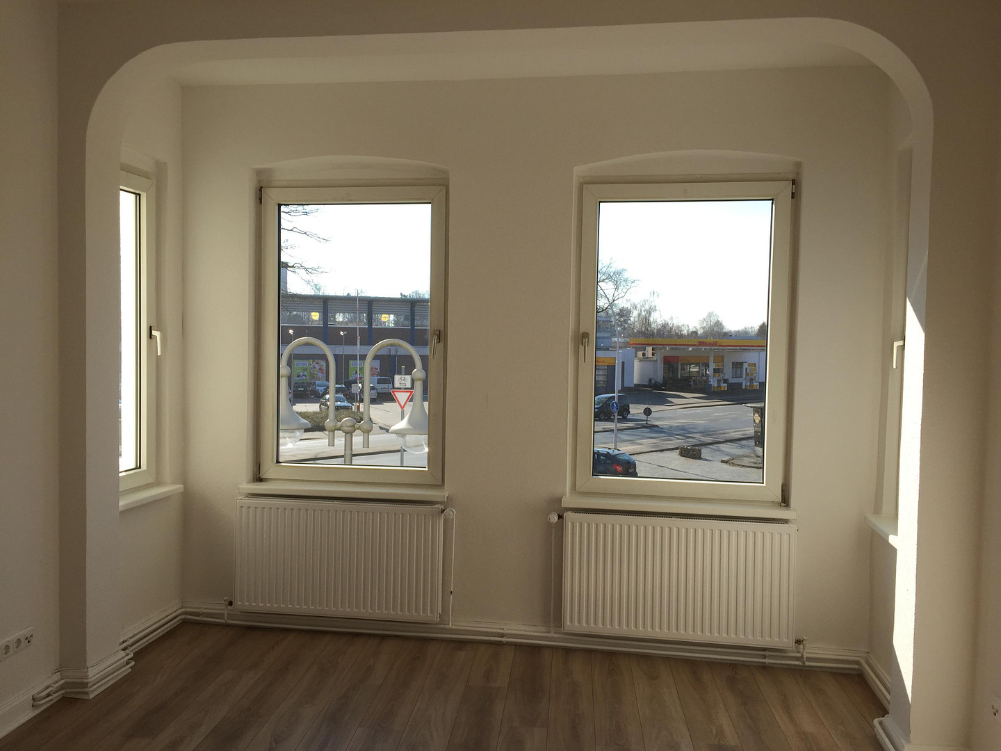
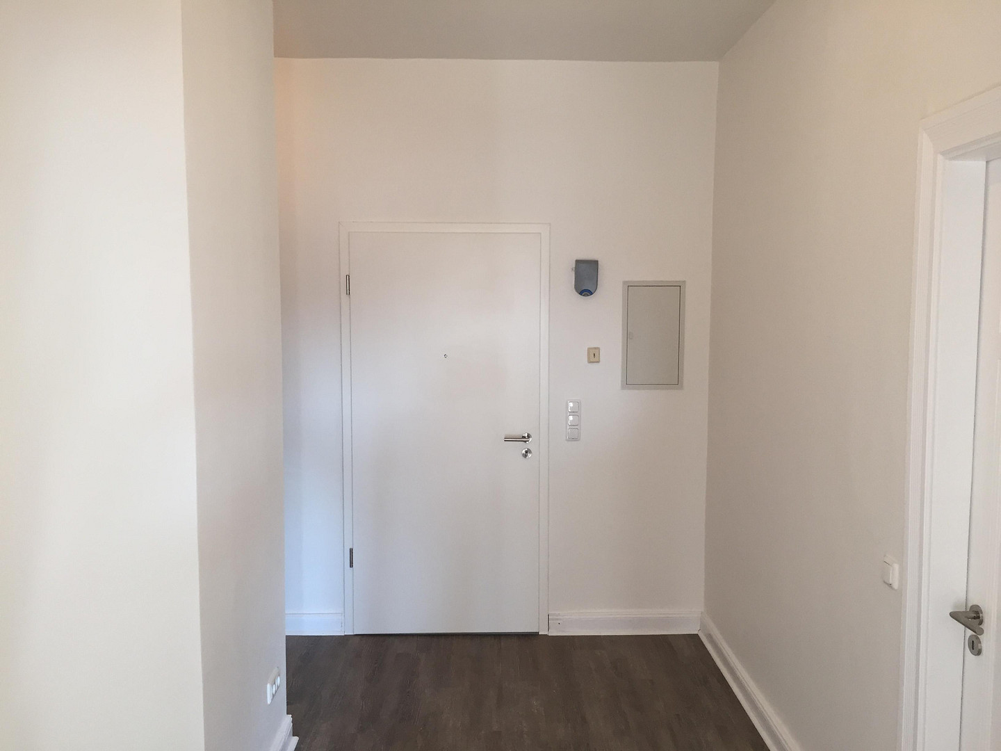
In 2014, all the windows in the ground floor apartment were replaced. Also in 2014, the bathroom, kitchen, and courtyard-facing windows on the 1st and 2nd floors, as well as almost all the staircase windows, were replaced. In 2017, all the windows in the attic apartment were replaced. In 2024, the apartment on the 1st floor received completely new windows. As a result, almost all the windows in the building are now modernized. Only the street-facing windows of the apartment on the 2nd floor remain to be replaced. The stairwell and the apartment entrance doors have been extensively renovated. As part of these works, the electrical distribution system and the meter area were also modernized. In 2018, a new main entrance door was installed, complete with an integrated mailbox system and intercom. The facade facing the street was also comprehensively restored. This included the installation of aluminum window sills and the replacement of the roof covering above the commercial unit. The apartments feature built-in kitchens; the commercial unit also has a kitchenette area. Heating and hot water are provided by separate gas boilers, allowing the individual units to be largely self-sufficient in terms of heating and hot water. Each apartment has a cellar space. In addition, there are further storage and utility areas in the basement. Four parking spaces are located in the secure courtyard. Two of these spaces are allocated to existing tenants; the other two offer additional rental potential. The energy performance certificate indicates a final energy requirement of approximately 104 kWh/(m²·a) and an energy efficiency class of D. (A new energy performance certificate has been ordered, and its data will be valid at the time of sale!)
The current floor plans and other property documents can be provided to serious buyers. Please note: All information regarding areas, rental rates, and features has been compiled to the best of our knowledge. We do not assume any liability for the final legal, tax, or structural assessment of the property.
Location
The property is located at Bahnhofstraße 72, 21423 Winsen (Luhe), in a particularly attractive inner-city location suitable for both residential and commercial use. A key advantage of the location is its proximity to the Winsen (Luhe) railway station, which is easily accessible on foot and offers excellent rail connections, especially to Hamburg and Lüneburg. This makes the location ideal for commuters, employees, and tenants seeking a central residential area with good access to the Hamburg metropolitan region. Bahnhofstraße serves as an important link between the railway station and the center of Winsen. Shops, restaurants, doctors' offices, banks, service providers, and other amenities are located nearby and are partially within walking distance. Winsen (Luhe) is the district town of the Harburg district and benefits particularly from its location between Hamburg and Lüneburg. In addition to the rail connection, the A39 motorway provides excellent regional road access. The combination of proximity to the railway station, its central location, and short distances represents a significant advantage from a landlord's perspective. The location is particularly attractive for commuters and working professionals, supporting long-term rental potential. The commercial unit also benefits from its location on Bahnhofstraße. Since March 2026, a mobile phone store has been located here. This use highlights the suitability of the ground floor for retail, office, service, or similar commercial concepts. The central location also opens up interesting possibilities for alternative living concepts. In particular, the larger apartments, due to their layout and proximity to the train station, could potentially be suitable for shared living arrangements, co-living, or furnished rental concepts. Overall, the property combines a central city location with a combination of good accessibility, established infrastructure, and high practicality for tenants, which is important for investors.
Location Check
Energy
|
Energy certificate type
|
Consumption certificate
|
|
Main energy source
|
Gas
|
|
Final energy consumption electricity
|
5.00 kWh/(m²a)
|
|
Final energy consumption heat
|
153.00 kWh/(m²a)
|
 Grundriss Laden/Büro
 Energieausweis 09/2026
Miscellaneous
You can find the latest energy performance certificate and other relevant documents in the attached files!
Broker inquiries not welcome! According to § 7 UWG, unsolicited contact by brokers without the express consent of the recipient is prohibited!
Send a message directly to the seller
Questions about the object? Show interest or arrange a viewing appointment?
Click here to send a message to the provider:
Offer from: Andreas Röder

Diese Seite wurde ausgedruckt von:
https://www.ohne-makler.net/en/property/490053/