
This page was printed from:
https://www.ohne-makler.net/en/property/490037/
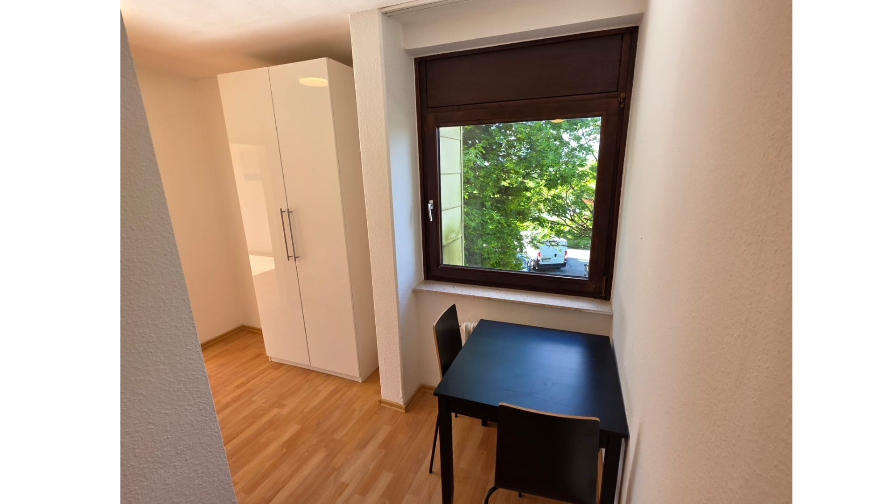
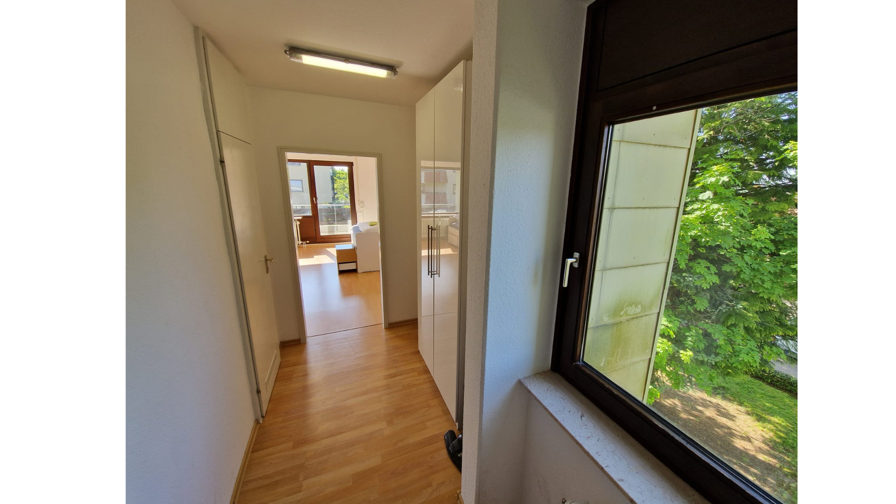
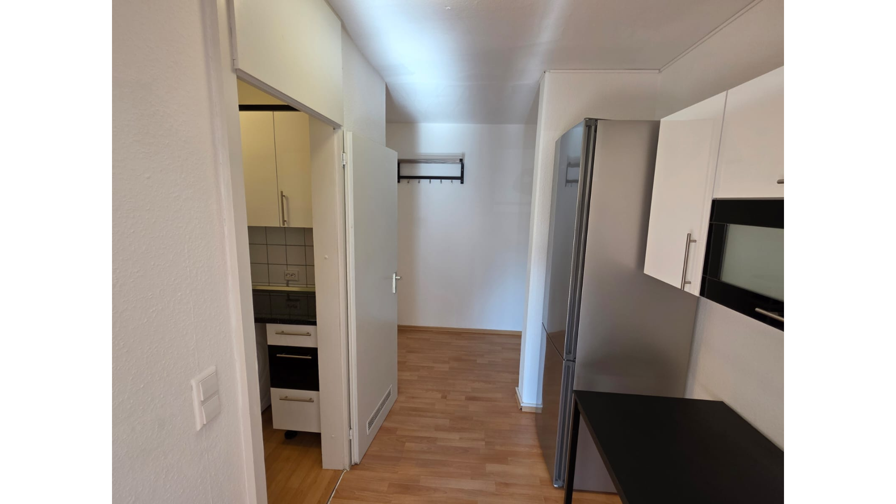
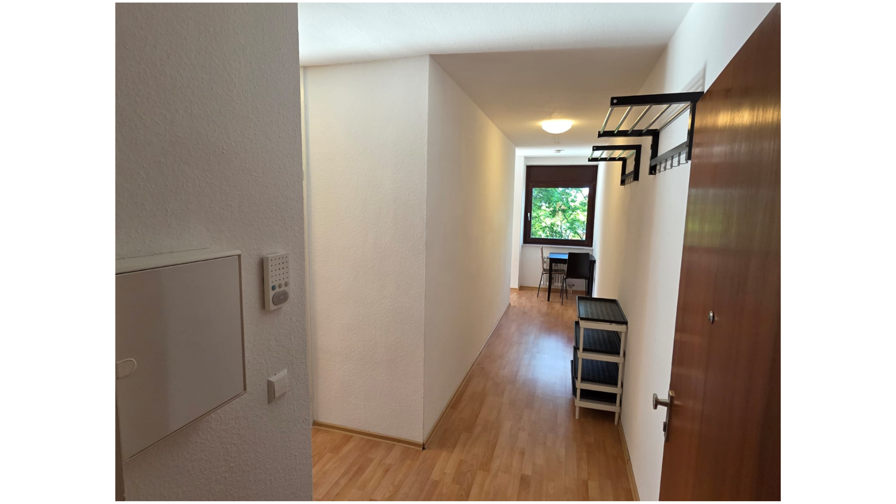
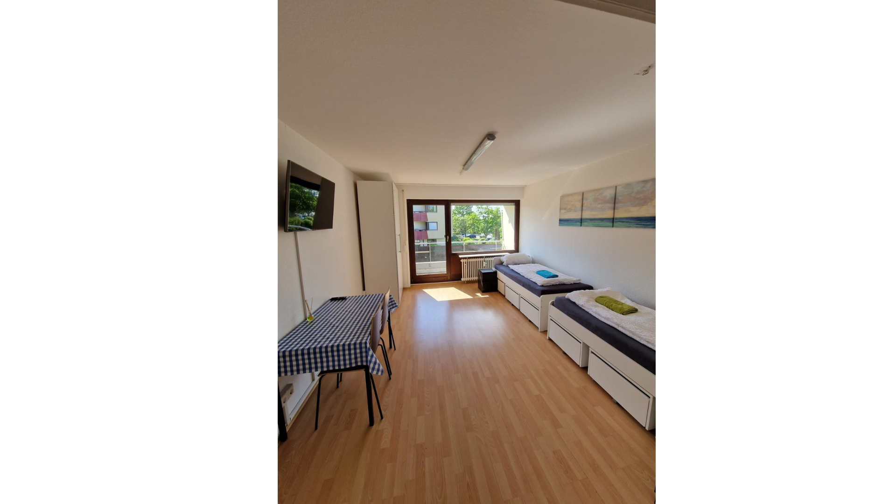
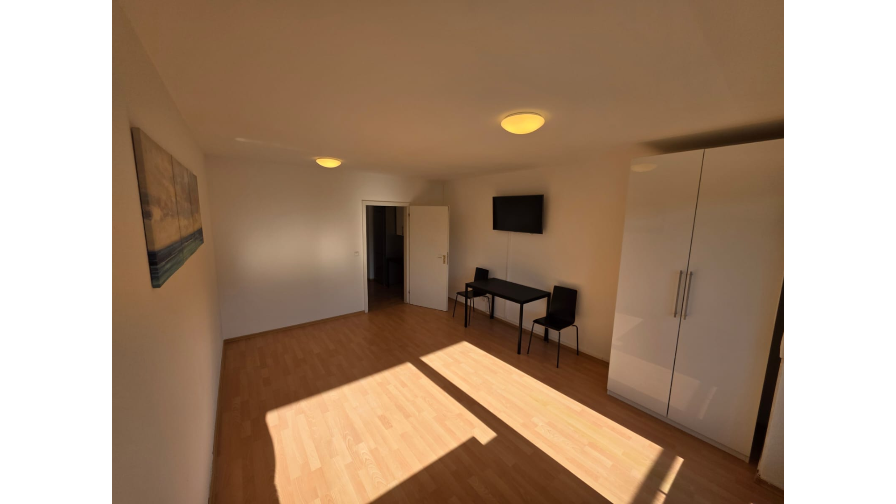
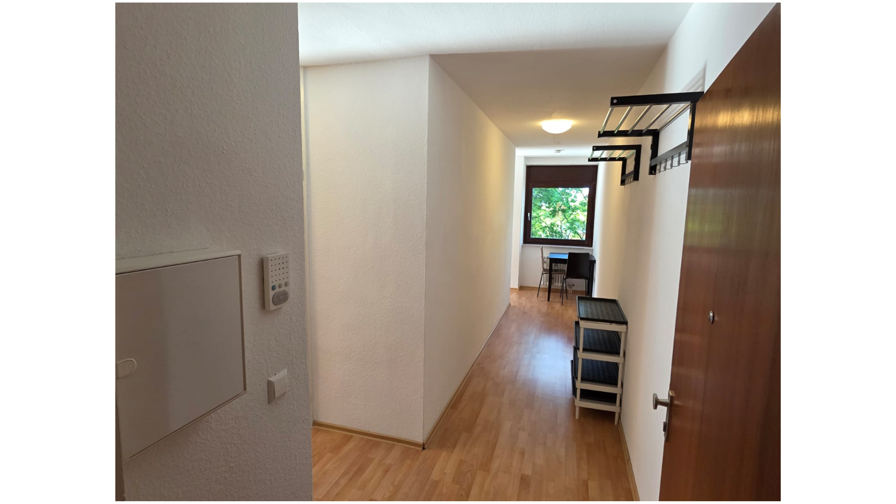
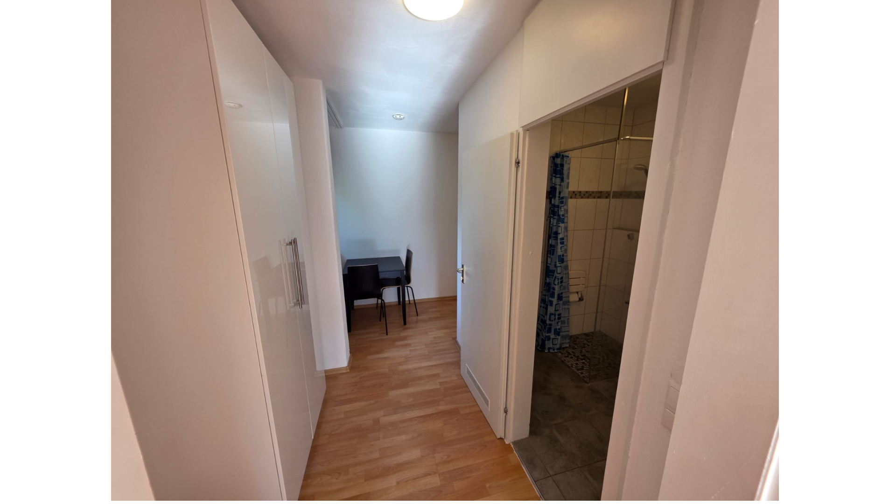
€490 service charges? Actual charges: approximately €195! 6.55% yield, €511,000 reserve fund, hybrid heating system, 2 balconies, available now.
Waldring 1a, 76337 Waldbronn (Busenbach) – Baden-Württemberg+++ €490 IN MONTHLY MAINTENANCE FEES? A CLOSER LOOK REVEALS A SIGNIFICANT ADVANTAGE +++
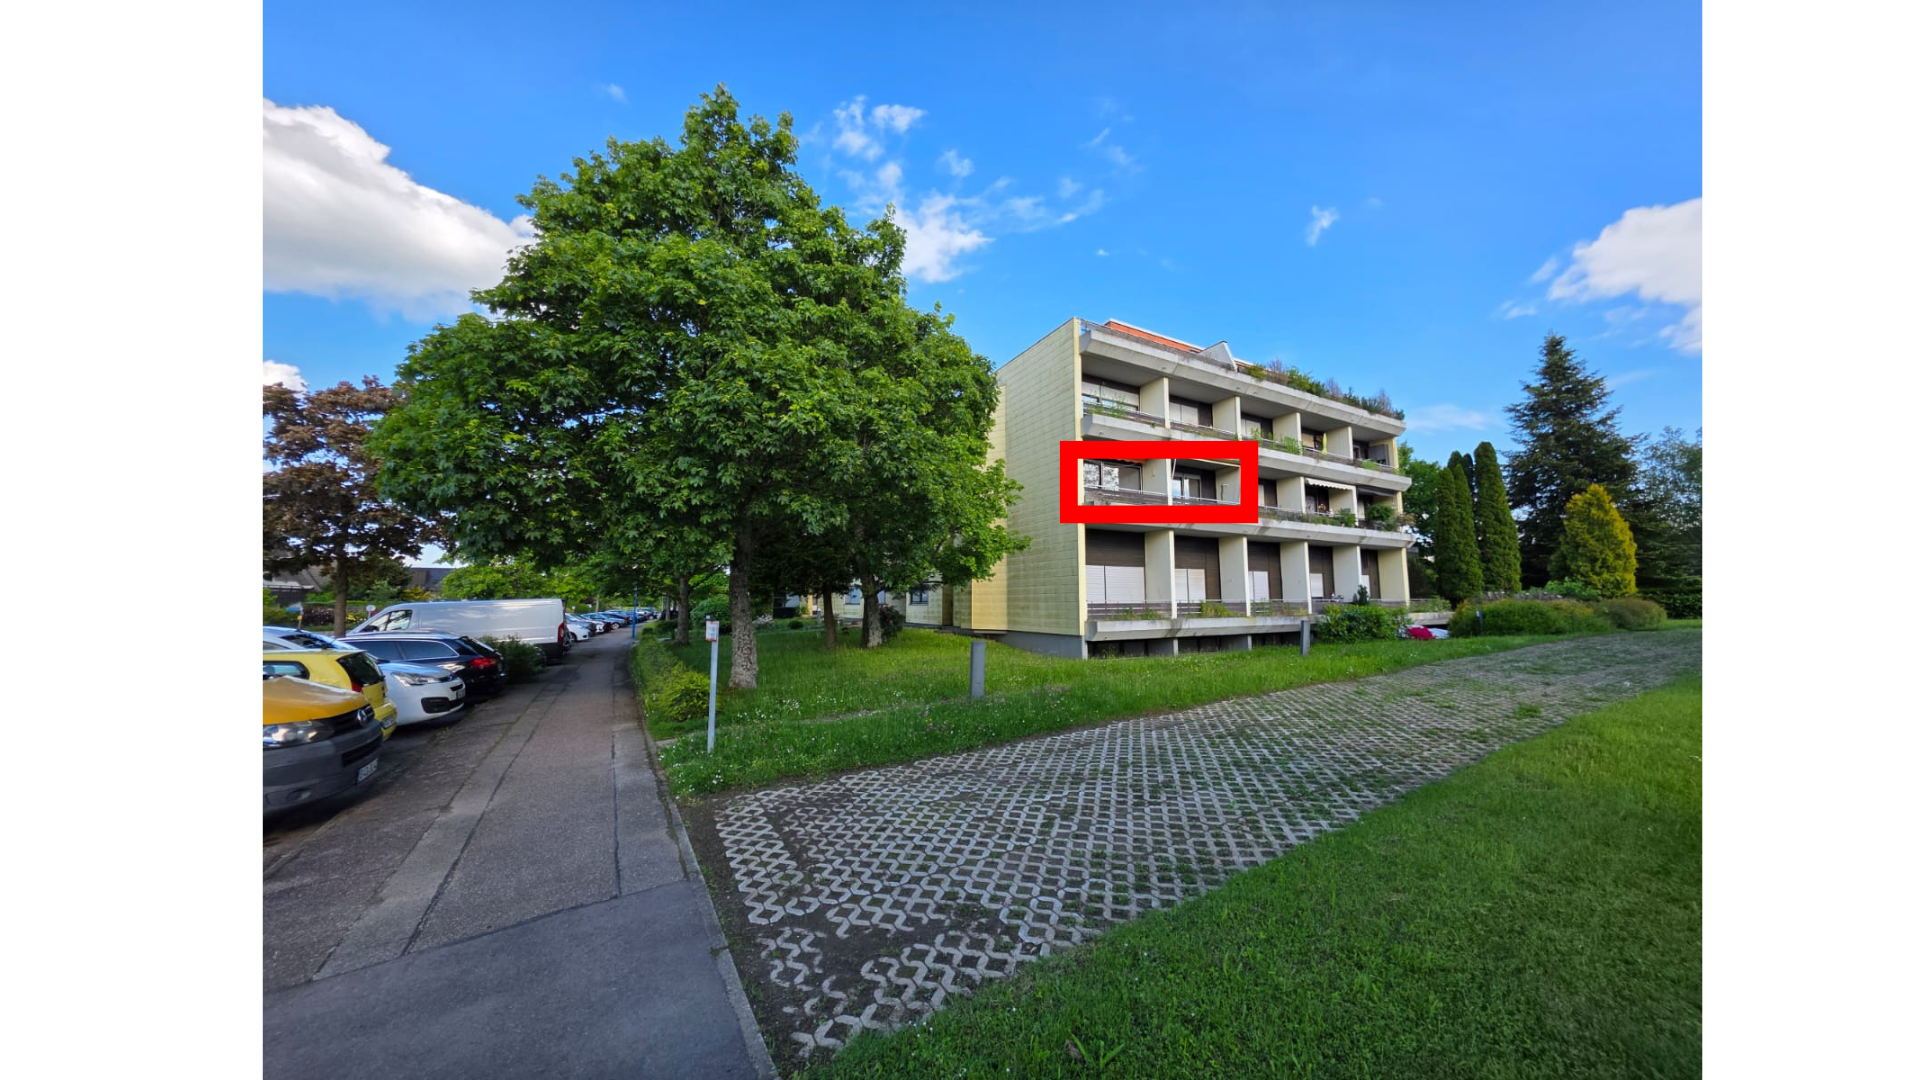
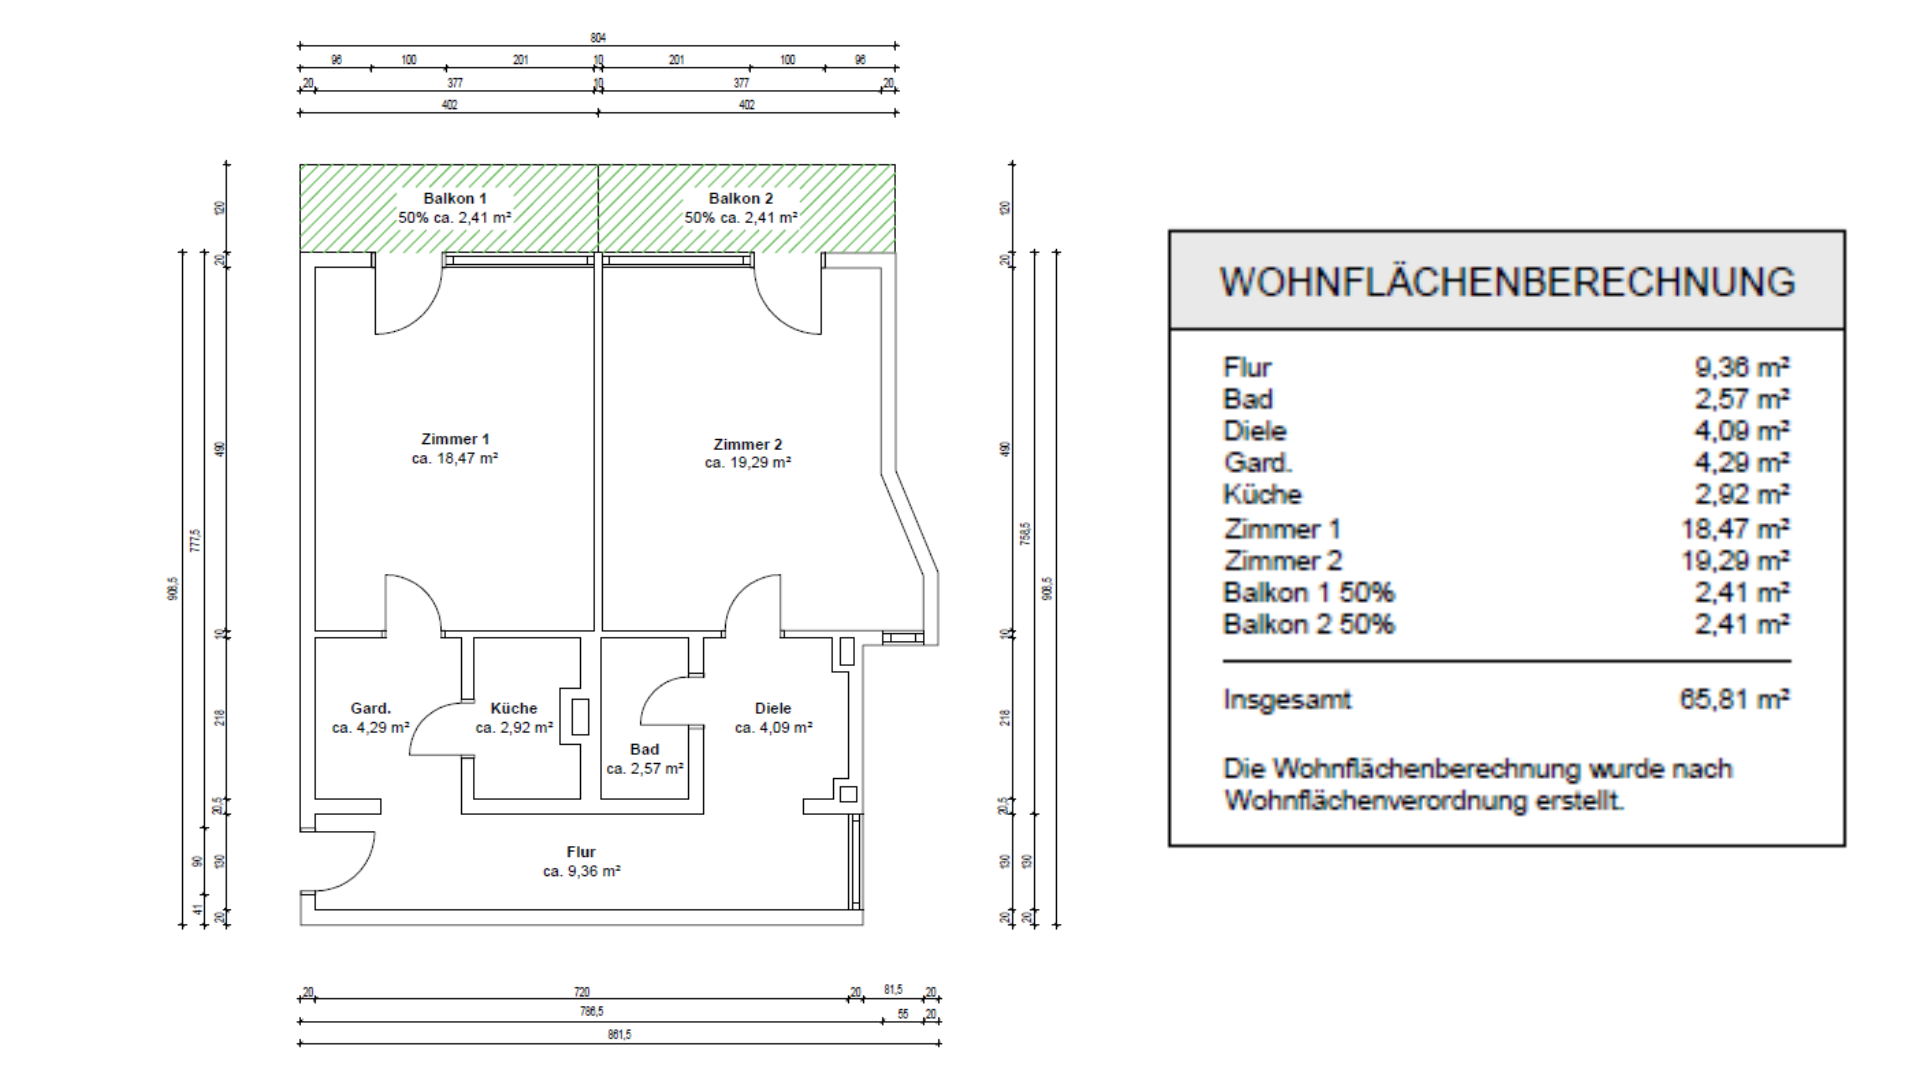
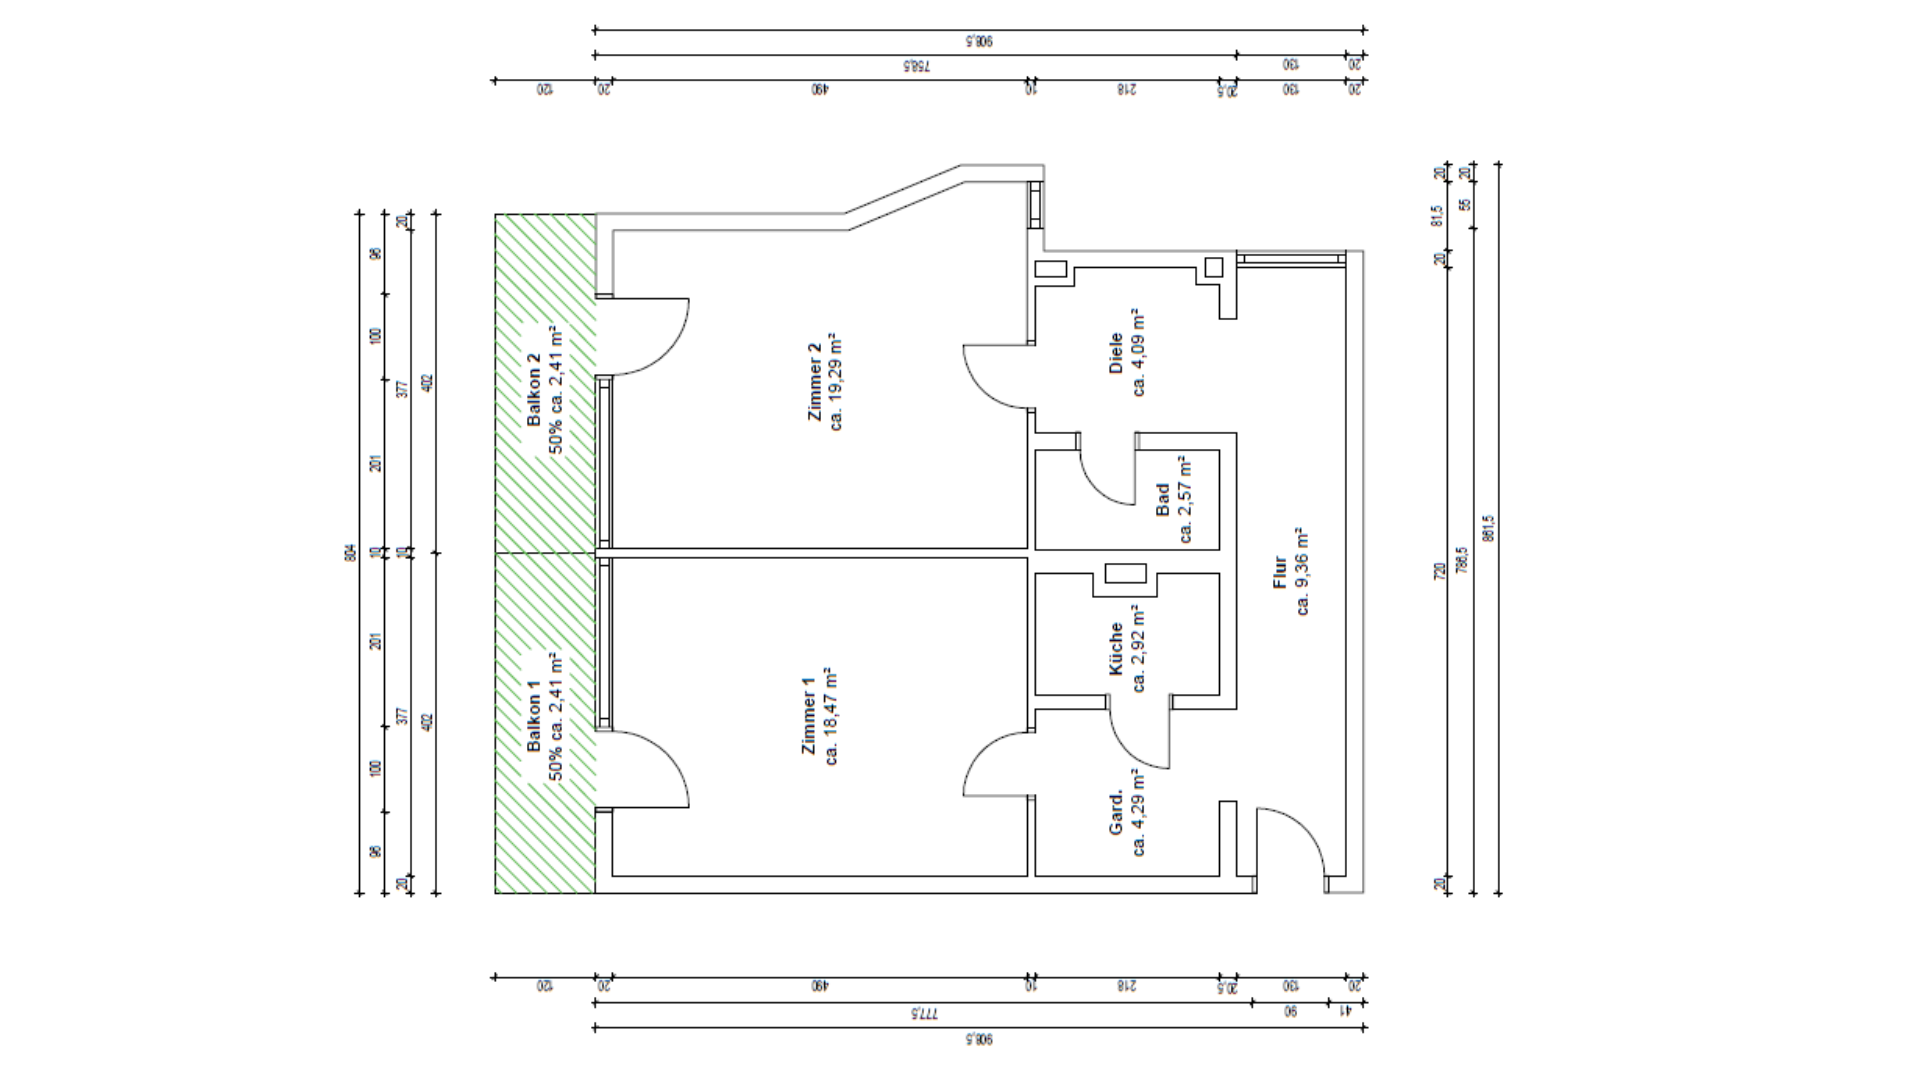
At first glance, €490 in monthly maintenance fees may seem high. However, a closer look reveals a fundamentally different picture, highlighting a real asset: exactly €134.33 of this amount goes directly into the maintenance reserve fund each month. By the end of 2025, the homeowners' association (HOA) had an exceptionally high total reserve of approximately €511,094 – and the major building systems in the building had already been extensively modernized. The current financial plan officially confirms the €490 per month, including this contribution to future-proofing the reserve fund. Therefore, you are not acquiring a property with deferred maintenance issues, but rather shares in a substantial bank balance. For sale is a renovated, move-in-ready 2-room apartment with a balcony for each room. It offers precisely 65.81 square meters of living space on the 1st floor, located in a quiet and desirable residential complex in Waldbronn-Busenbach. The apartment is easily accessible. +++ FIXED PRICE: 6.55% gross yield (6.13% net). Additional Costs) +++
📊 Return on Investment & Your Advantage in Waldbronn
Buy directly from the owner without commission and save the full 3.57% buyer's commission (a saving of €5,176)! • Purchase Price (fixed price including inventory): €145,000 (approx. €2,196/m²)
• Average market price in Waldbronn: approx. €3,279/m² – You are buying well below market value! • Reason for the price reduction: Strategic portfolio restructuring. No bidding process! Whoever confirms financing first will be awarded the property. Details:
• Estimated purchase additional costs (approx. 7%): approx. €10,000
• Total investment costs (gross purchase price): approx. €155,000
• Monthly base rent: €792 (approx. €12/m² without allowance for furnishings)
• Annual net base rent: €9,504
🔒 Rent comparison confirmation (as of 2026): The calculated €12/m² is completely legally compliant. It falls within the healthy middle range of the local comparable rent for Waldbronn (market range: €10.50 to €15.03/m²; average values: €11.33 to €12.29/m² according to current property data/rent comparison analyses 2026). ➡️ Gross return on investment (based on the purchase price): 6.55% (€9,504 annual rent / €145,000 purchase price) ➡️ Gross yield (based on total costs): 6.13% (€9,504 annual rent / €155,000 gross purchase price)
+++ PROOF, NOT JUST PROMISES: WHAT HAS ALREADY BEEN COMPLETED +++
The effectiveness and professionalism of a homeowners' association are demonstrated by its actions, not just its intentions. In recent years, the most important and expensive major renovations of the building have already been fully modernized and completely paid for from existing reserves, without burdening the owners:
• 2017: The large passenger elevator was comprehensively modernized.
• 2018: The roof was completely and professionally renovated.
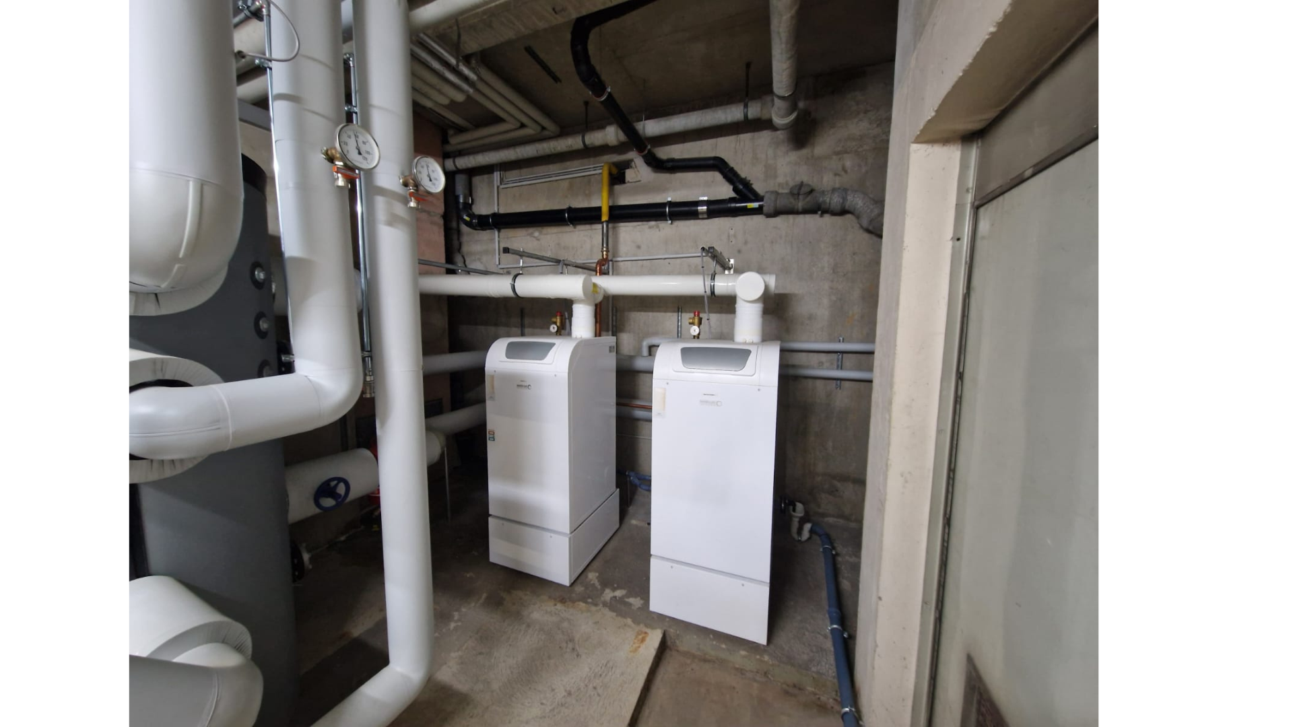
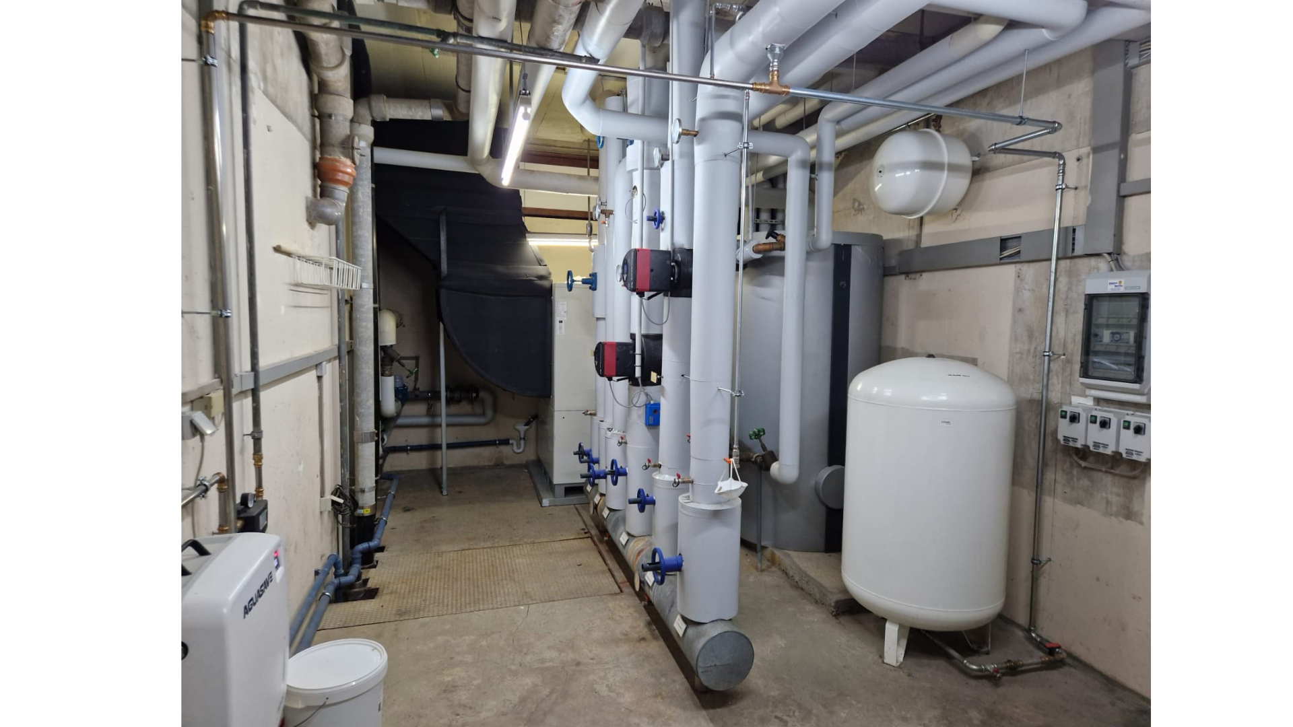
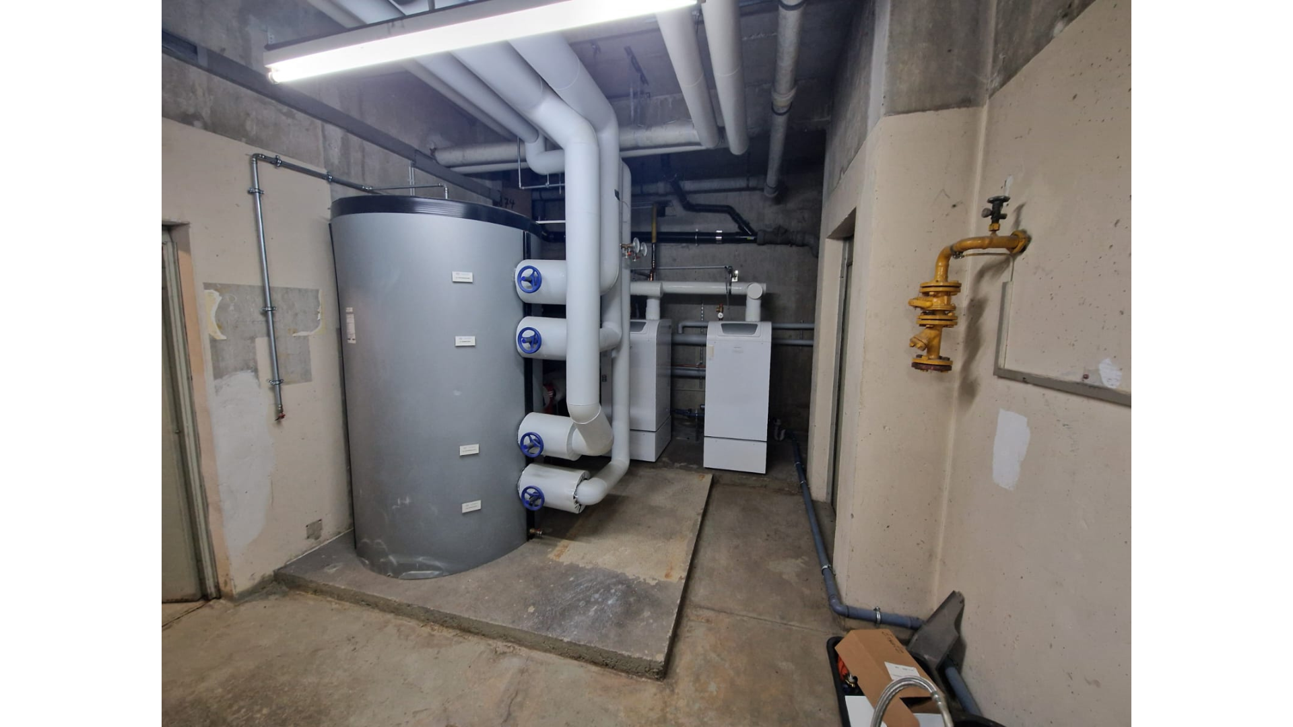
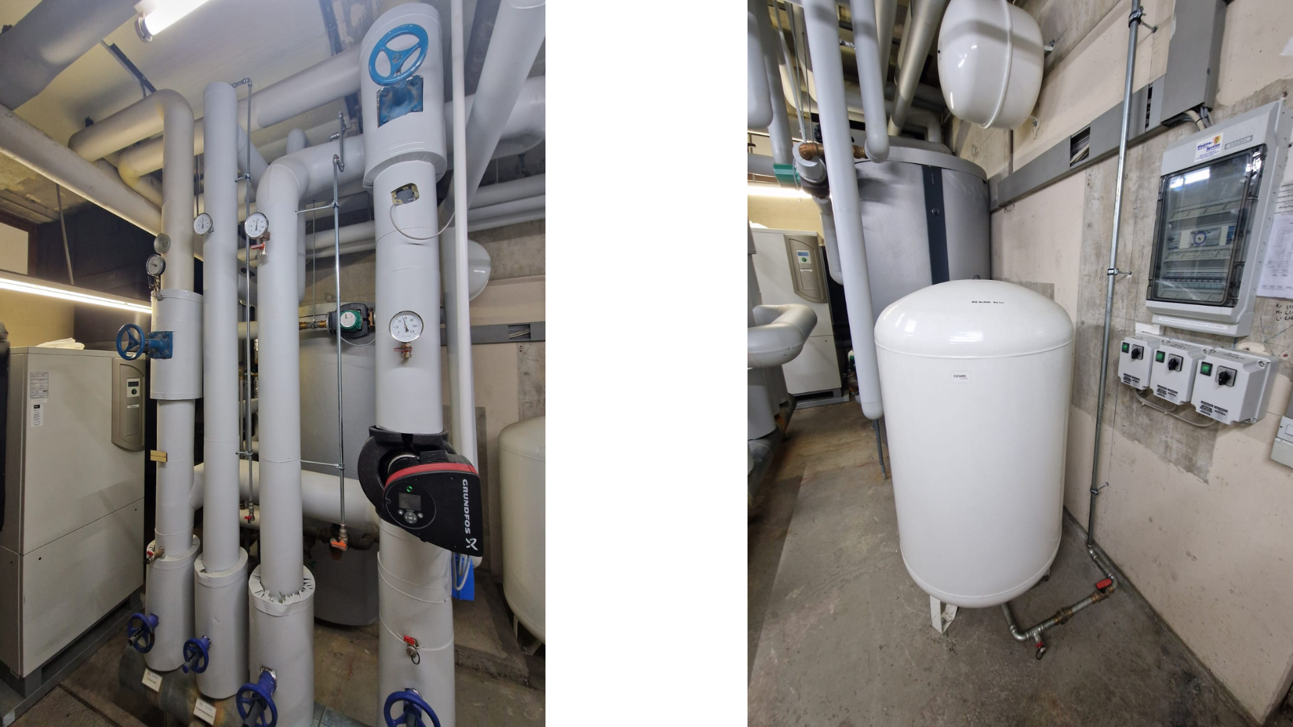
• 2019: Installation of a state-of-the-art, future-proof hybrid central heating system (air-water heat pump combined with gas condensing technology).
• 2020: All riser valves in the building were replaced.
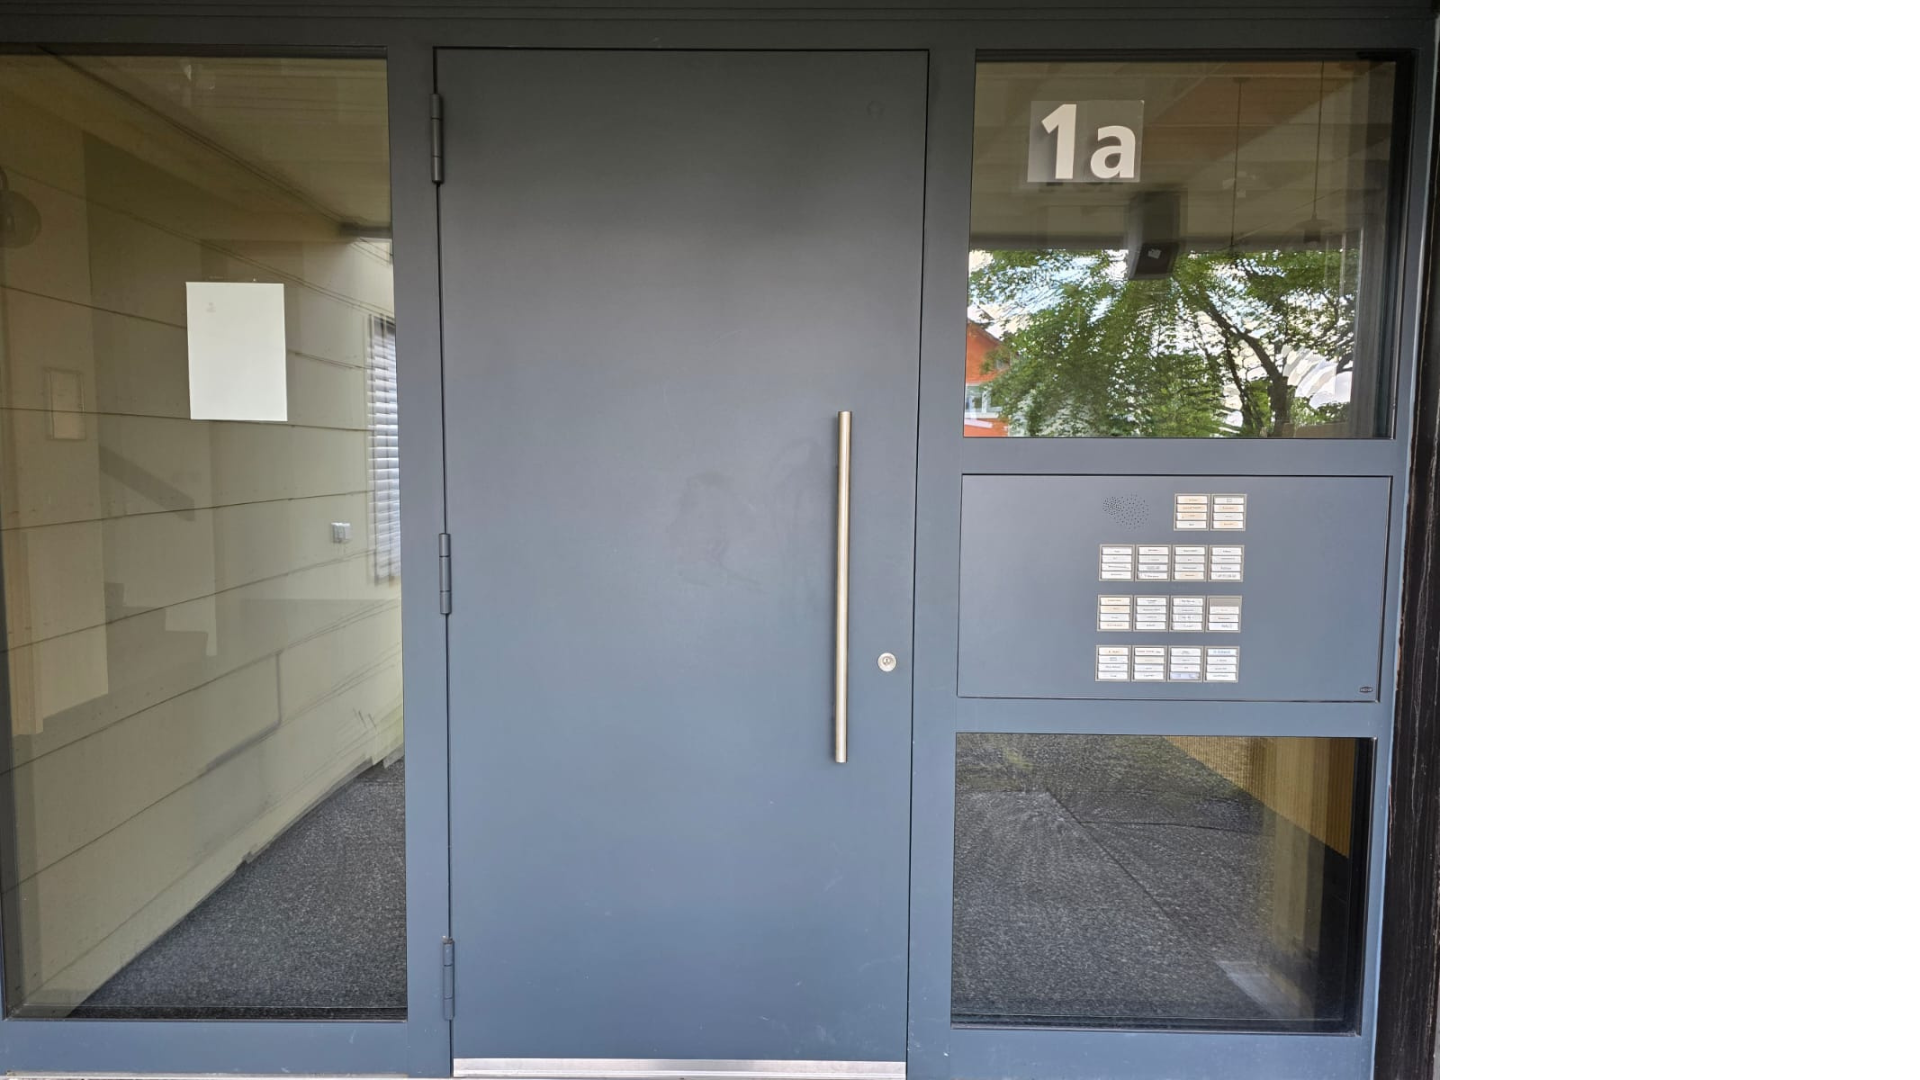
• 2022: A new, representative entrance door was installed.
• 2026: Further important fire protection and fire safety measures are currently being actively implemented. The entire residential complex has been continuously and reliably managed by the same established property management company for many years. The hybrid heating system, which was already implemented in 2019, clearly demonstrates that forward-looking, significant issues are not only discussed here by the owners, but are actually consistently implemented. They are not buying into a property with an empty budget and unresolved heating concerns. Instead, they are investing in a financially strong and healthy community that has already made substantial investments and continues to have an exceptionally high financial reserve.
Are you interested in this apartment?
|
Object Number
|
OM-490037
|
|
Object Class
|
Apartment
|
|
Object Type
|
Apartment
|
|
Is occupied
|
Vacant
|
|
Handover from
|
Immediately
|
Purchase price & additional costs
|
purchase price
|
145.000 €
|
|
Purchase additional costs
|
approx. 9,702 €
|
|
Total costs
|
approx. 154,701 €
|
|
HOA fee
|
490 €
|
Breakdown of Costs
* Costs for notary and land register were calculated based on the fee schedule for notaries. Assumed was the notarization of the purchase at the stated purchase price and a land charge in the amount of 80% of the purchase price. Further costs may be incurred due to activities such as land charge cancellation, notary escrow account, etc. Details of notary and land registry costs
Does this property fit my budget?
Estimated monthly rate: 621€
More accuracy in a few seconds:
By providing some basic information, the estimated monthly rate is calculated individually for you. For this and for all other real estate offers on ohne-makler.net
Details
|
Condition
|
Renovated
|
|
Number of floors
|
3
|
|
Level
|
1st floor
|
|
Usable area
|
8 m²
|
|
Bathrooms (number)
|
1
|
|
Bedrooms (number)
|
2
|
|
Flooring
|
Laminate, Tiles
|
|
Heating
|
Central heating
|
|
Year of construction
|
1979
|
|
Equipment
|
Balcony, Garden, Basement, Elevator, Full bath, Fitted kitchen, Barrier-free
|
|
Infrastructure
|
Pharmacy, Grocery discount, General practitioner, Kindergarten, Primary school, Secondary school, Middle school, High school, Comprehensive school, Public transport
|
Information on equipment
+++ 2 LARGE ROOMS – 2 BALCONIES – OPTION FOR AN OPEN-PLAN LIVING/KITCHEN AREA +++
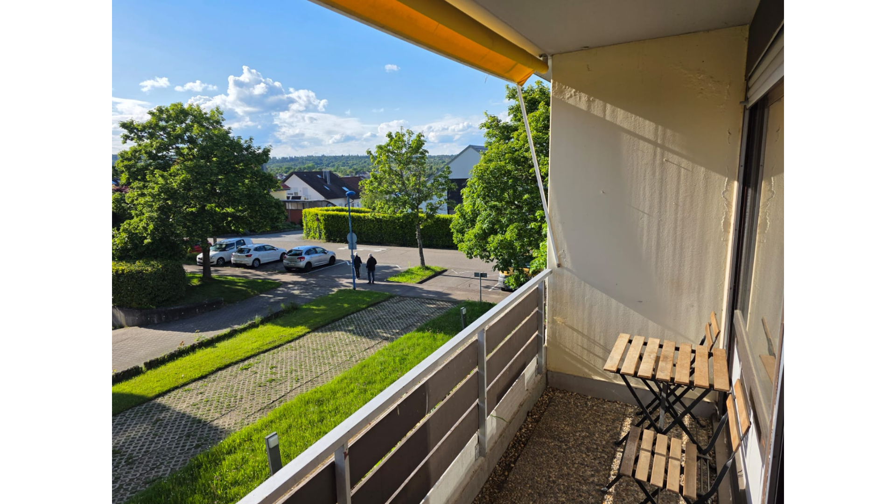
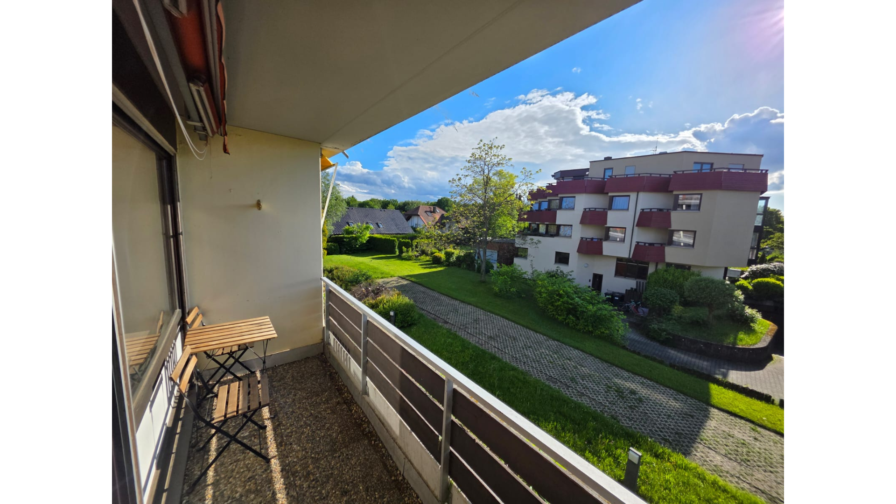
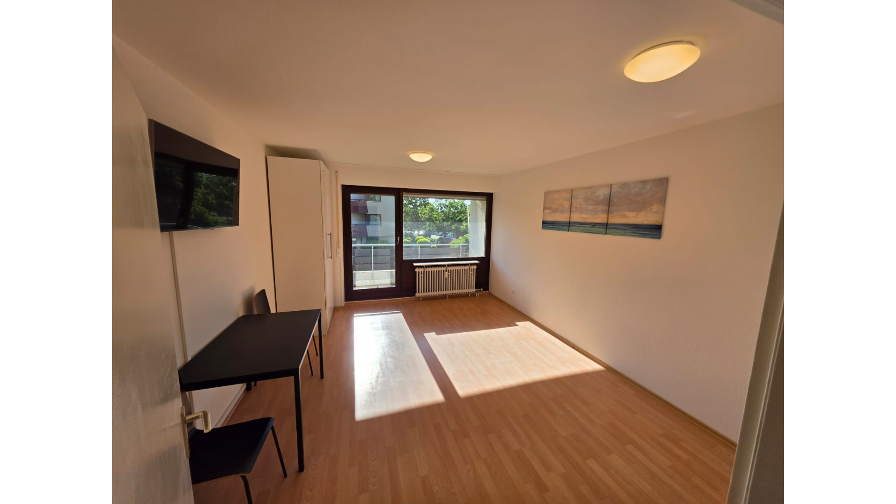
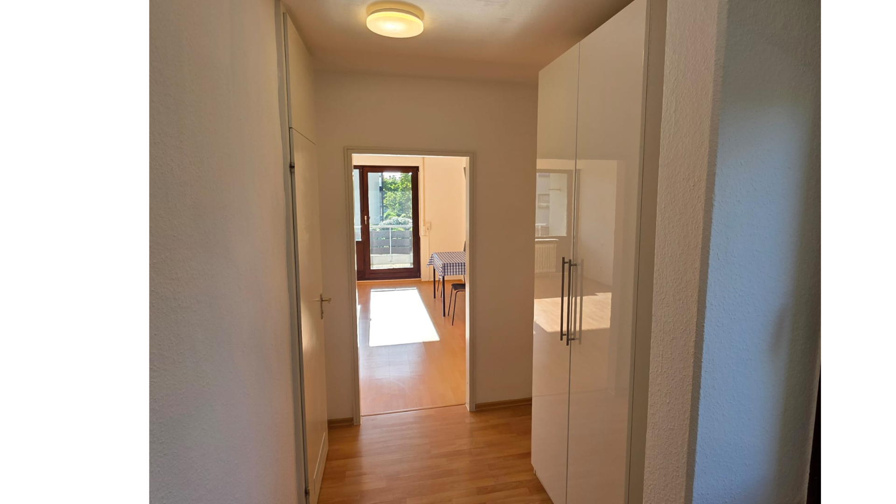
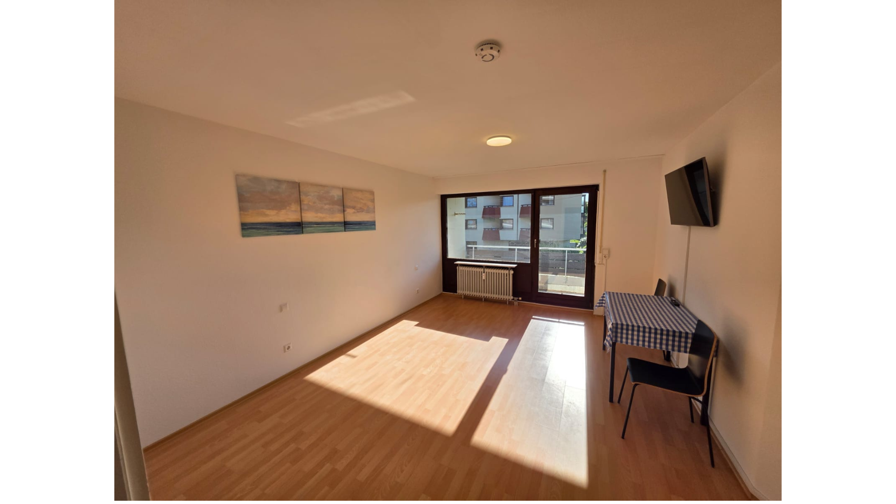
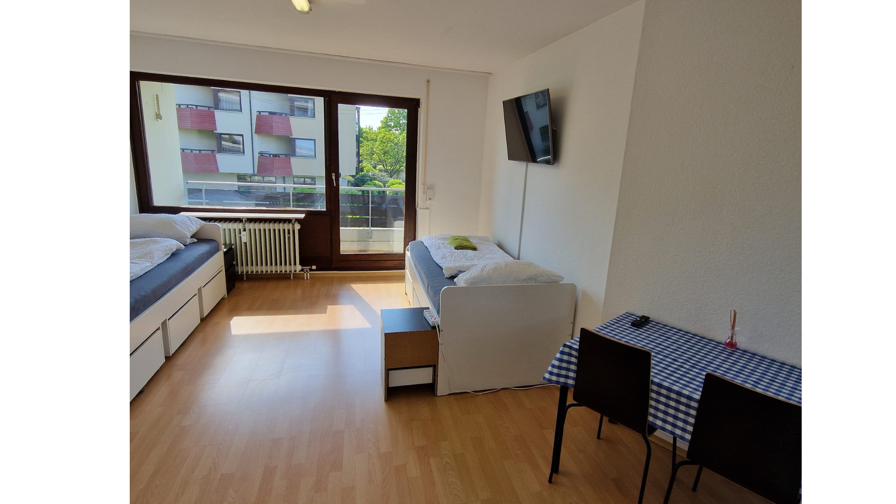
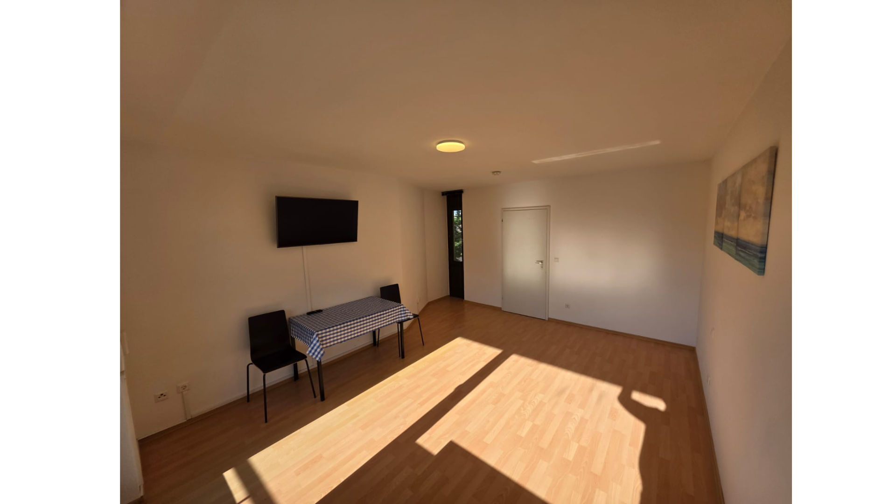
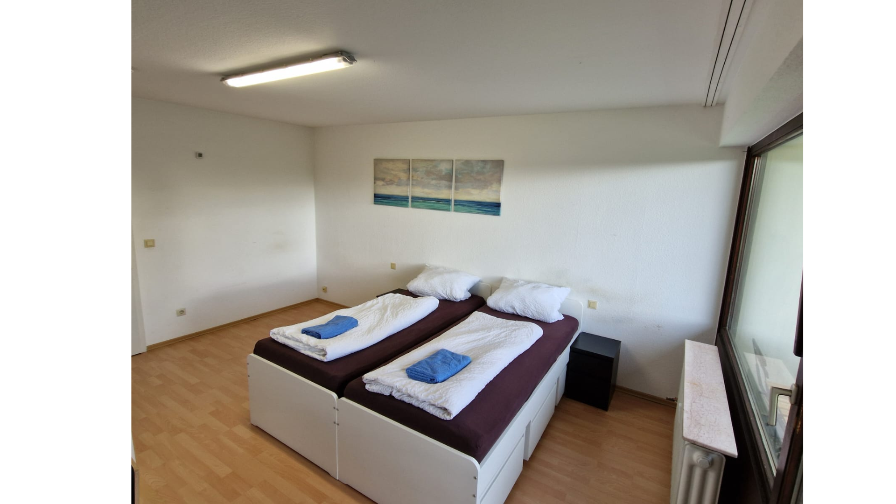
The layout of this apartment offers a rare and highly flexible room arrangement, creating a sense of spaciousness. The two main rooms are almost the same size, approximately 18.5 m² and 19.3 m², are square in shape, and offer excellent space for furniture. Both rooms are completely independent of each other and are accessible directly from the approximately 1.30 m wide central hallway. The absolute highlight: Each room has its own, separate west-facing balcony with an unobstructed view of the greenery. This well-designed layout is ideal for owner-occupiers, couples who need a home office, senior living, traditional long-term rentals, or as a high-yield shared apartment without disadvantaging any resident. Valuable potential for renovators: Initial findings suggest that the partition wall between the kitchen and the room on the left is constructed using lightweight materials. Subject to a structural assessment (by an architect/structural engineer) and approval from the homeowners' association, this kitchen could be opened up. Here's how you can create a bright and airy living and dining area with a modern, open-plan kitchen and direct access to a balcony, which significantly increases the property's value for both living and resale. +++ MODERNIZED, WELL-MAINTAINED & READY TO MOVE IN +++
The apartment is in excellent condition, having been recently renovated, and can be moved into or re-let immediately without any need for further work:
• Painting: Freshly painted white – bright, clean, and ready to move in.
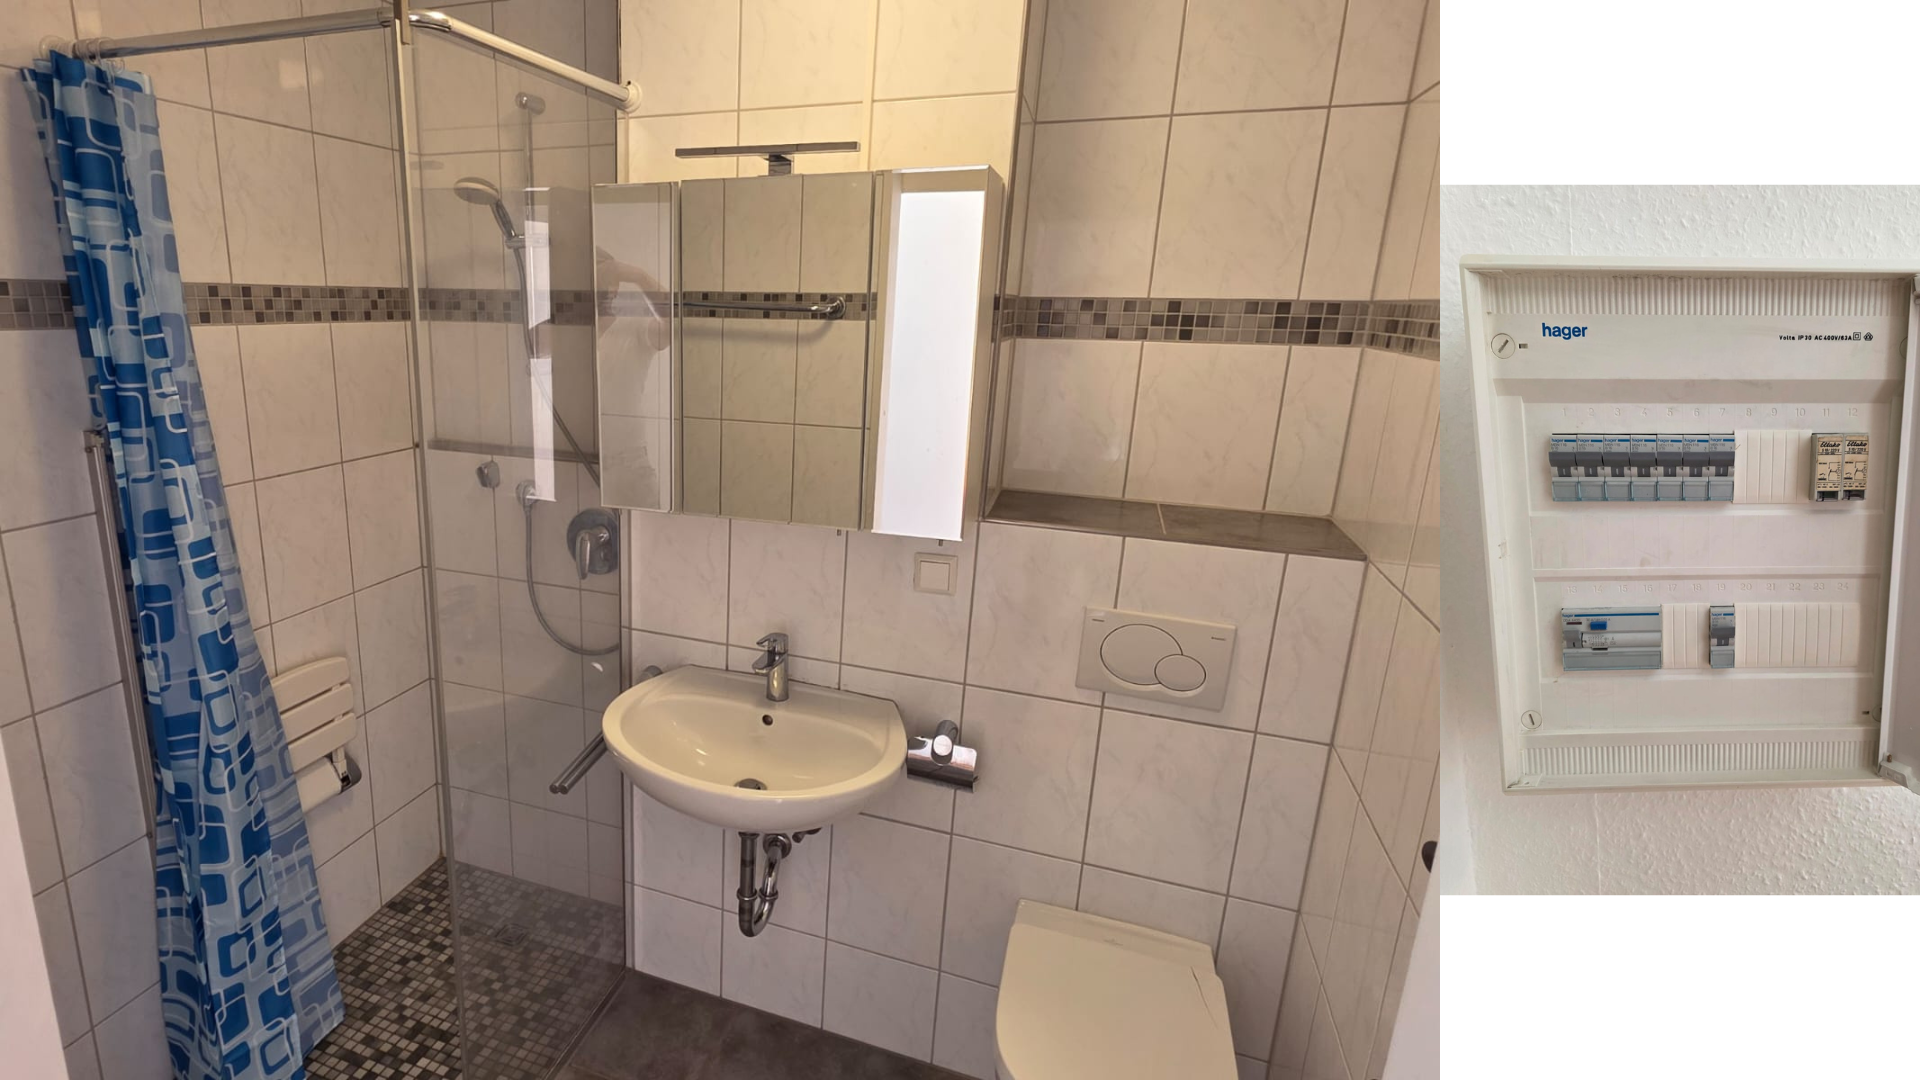
• Electrical System: Modernized throughout the apartment and professionally upgraded to meet current standards.
• Switches: High-quality switches from the German brand JUNG AS 500 have been installed.
• Safety: Modernized fuse box including a modern residual current device (RCD).
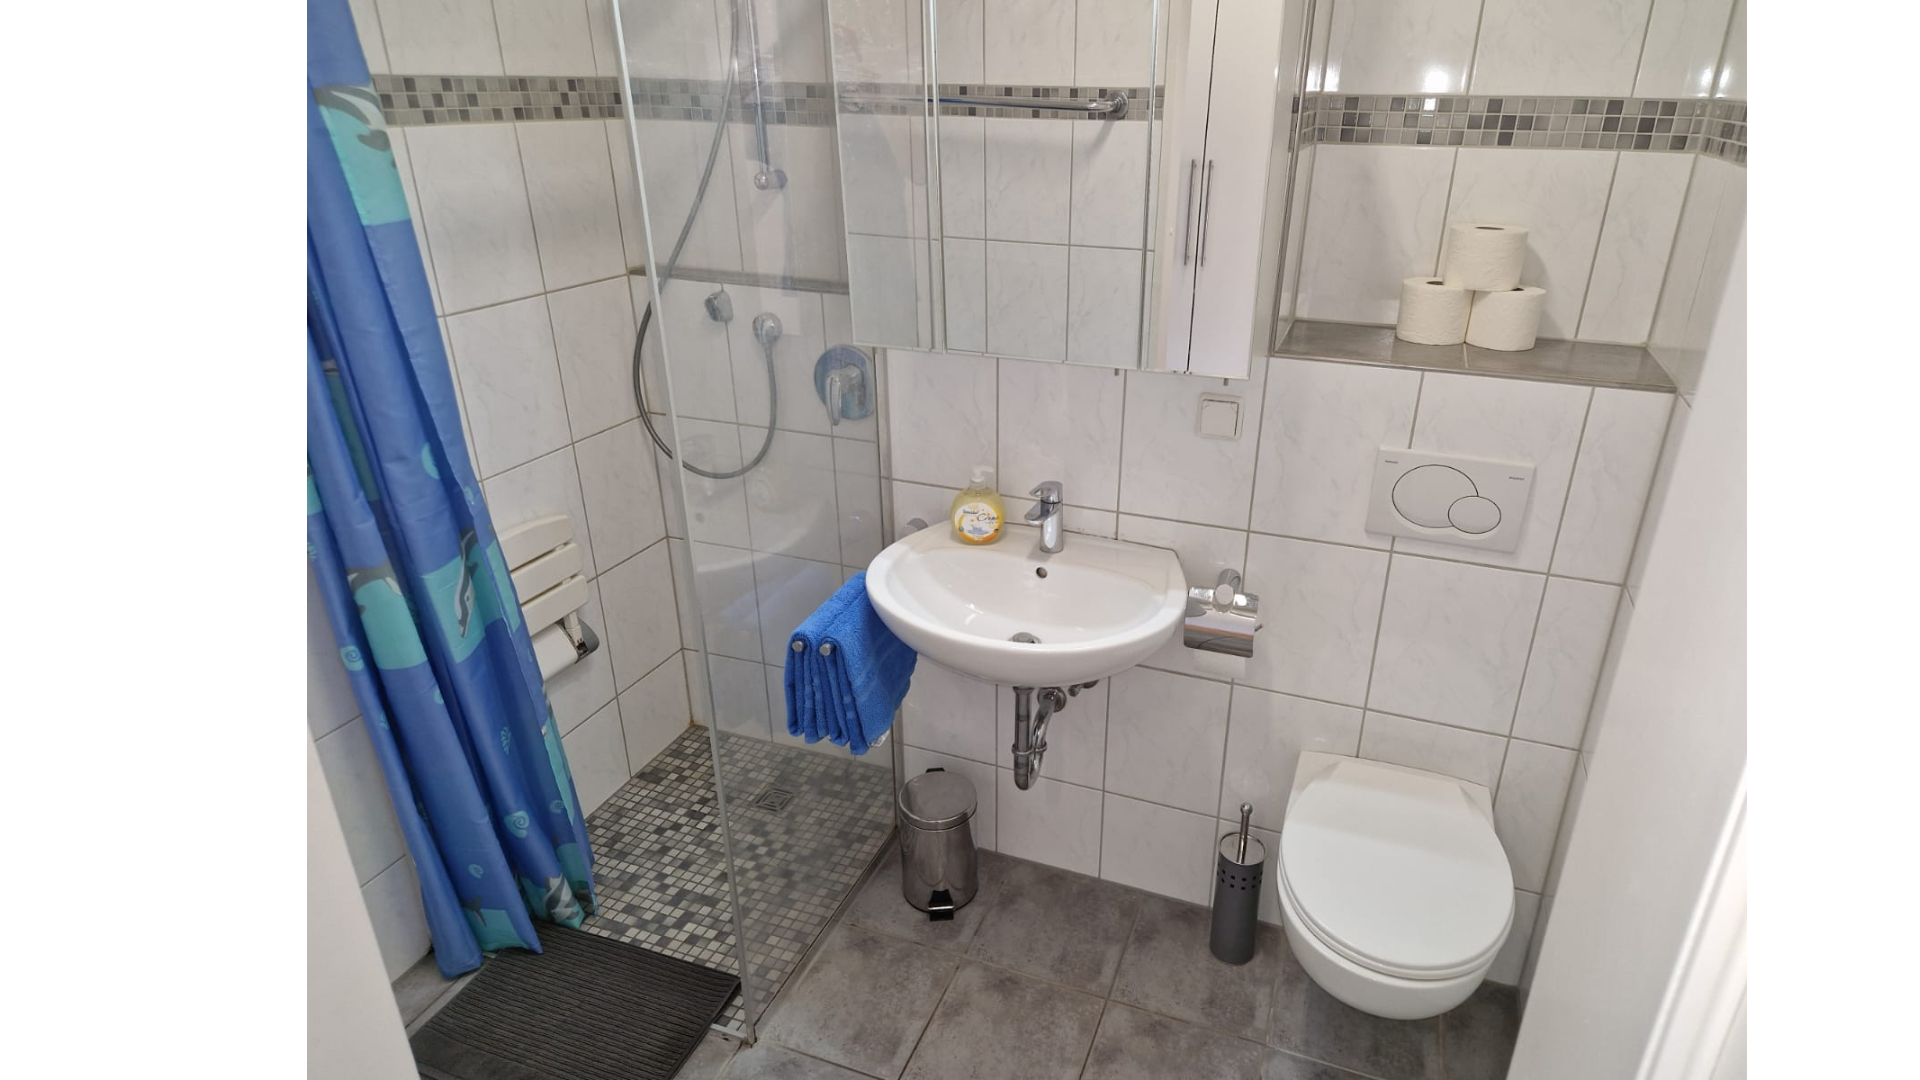
• Bathroom: Modernized with a shower and a modern Geberit toilet.
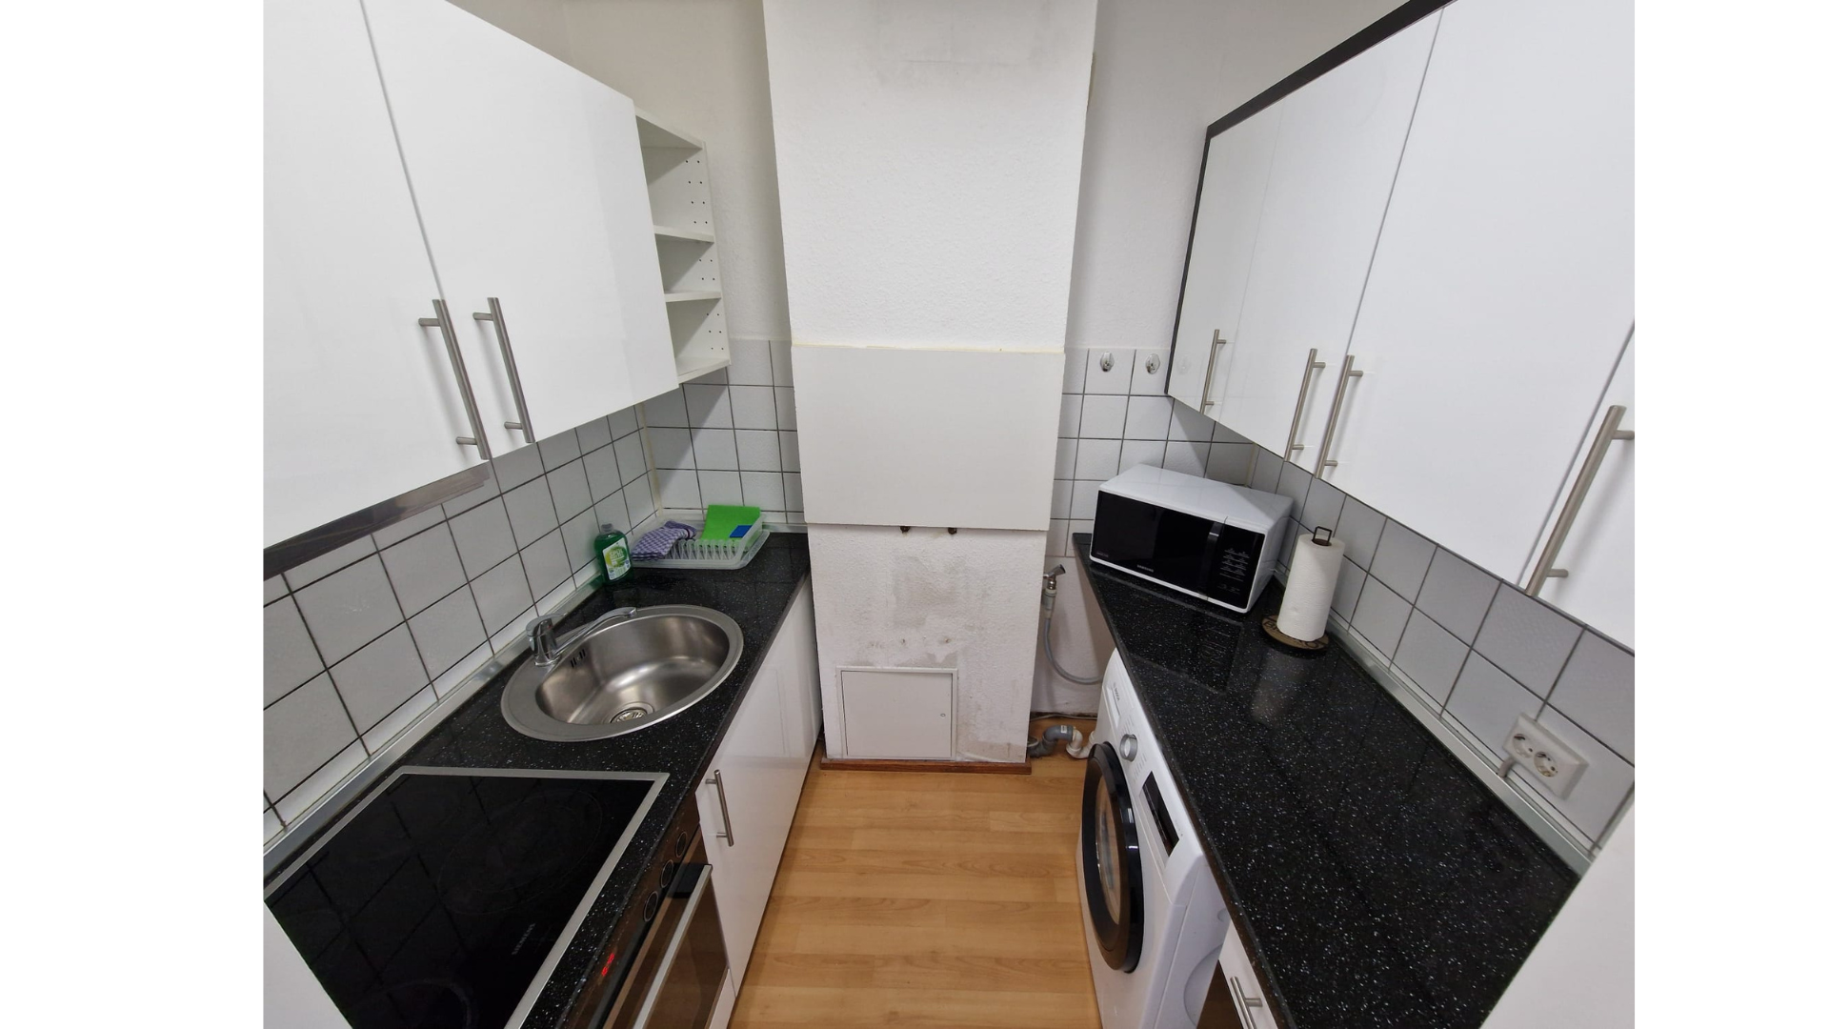
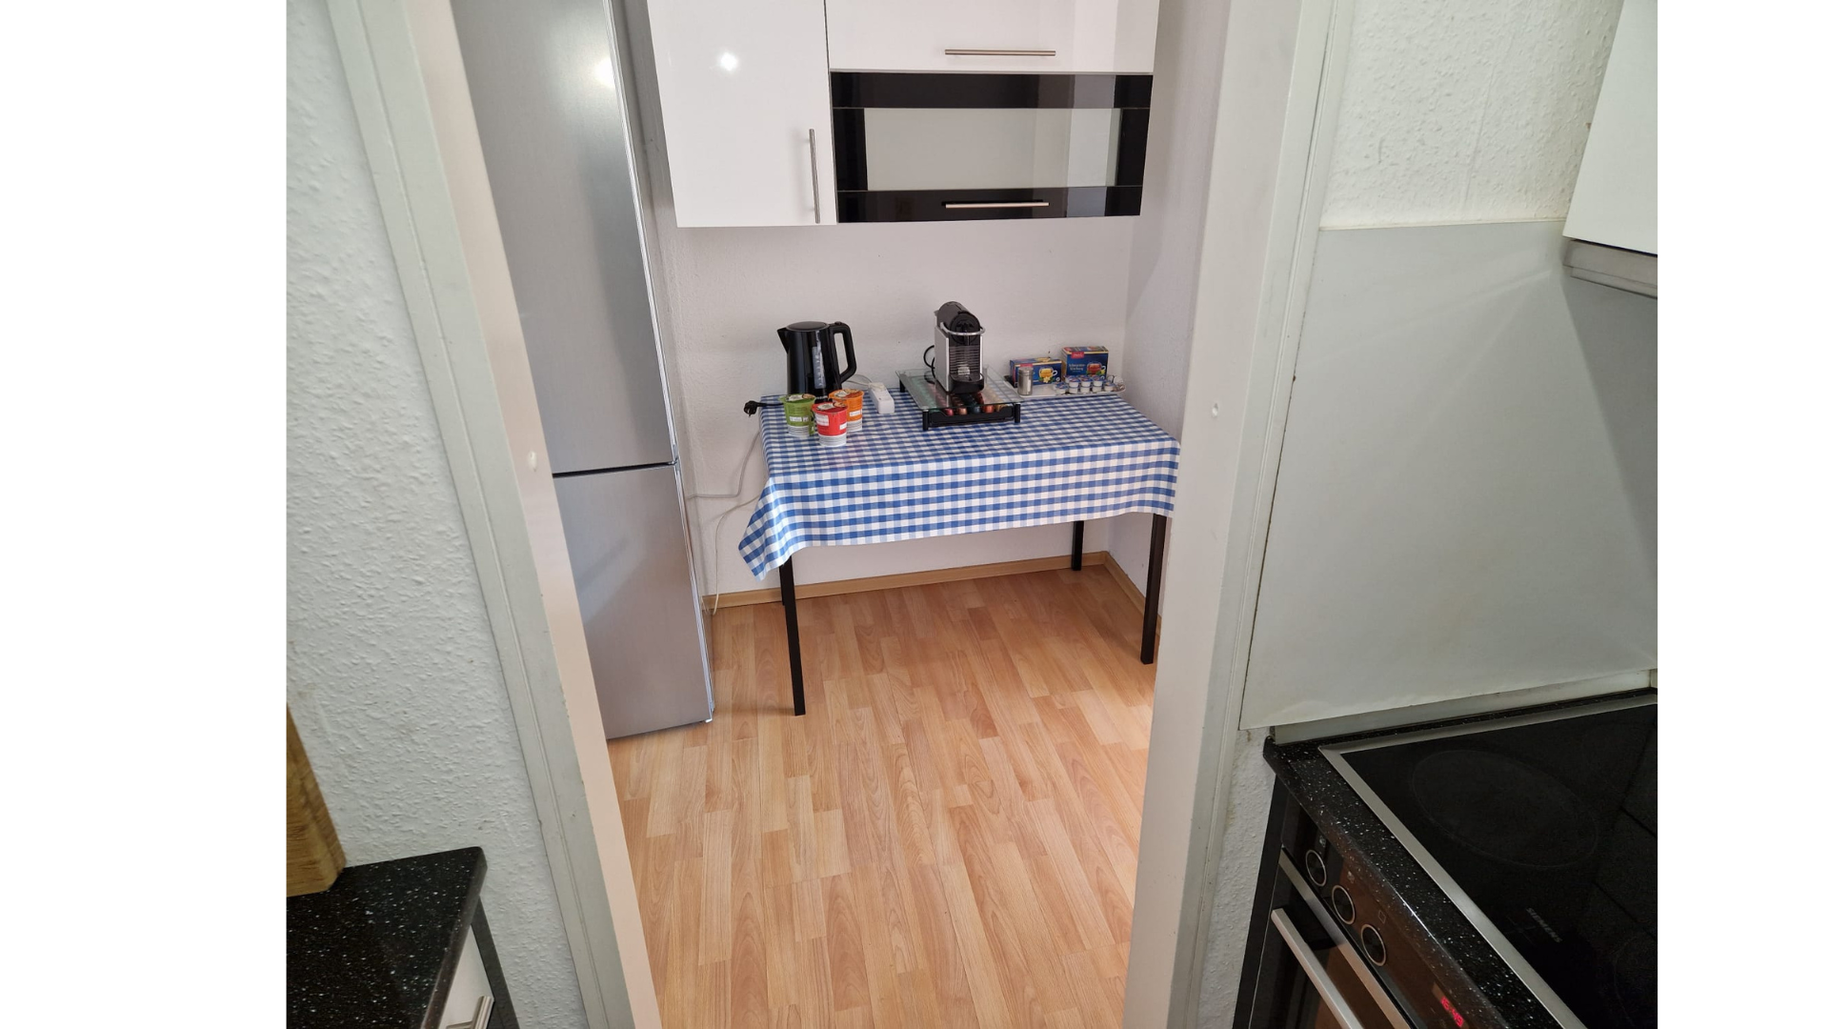
• Kitchen: Functional fitted kitchen including all appliances and an integrated washing machine.
• Comfort: A large passenger elevator in the building provides comfortable, barrier-free access from the basement to the apartment, eliminating the need to carry heavy items.
• Storage: Two separate, dry storage rooms offer exceptionally ample space. • Relaxation: Two sunny west-facing balconies for relaxing hours surrounded by greenery. +++ SIGNIFICANT STRUCTURAL MASS PROVIDING NATURAL CLIMATE CONTROL +++
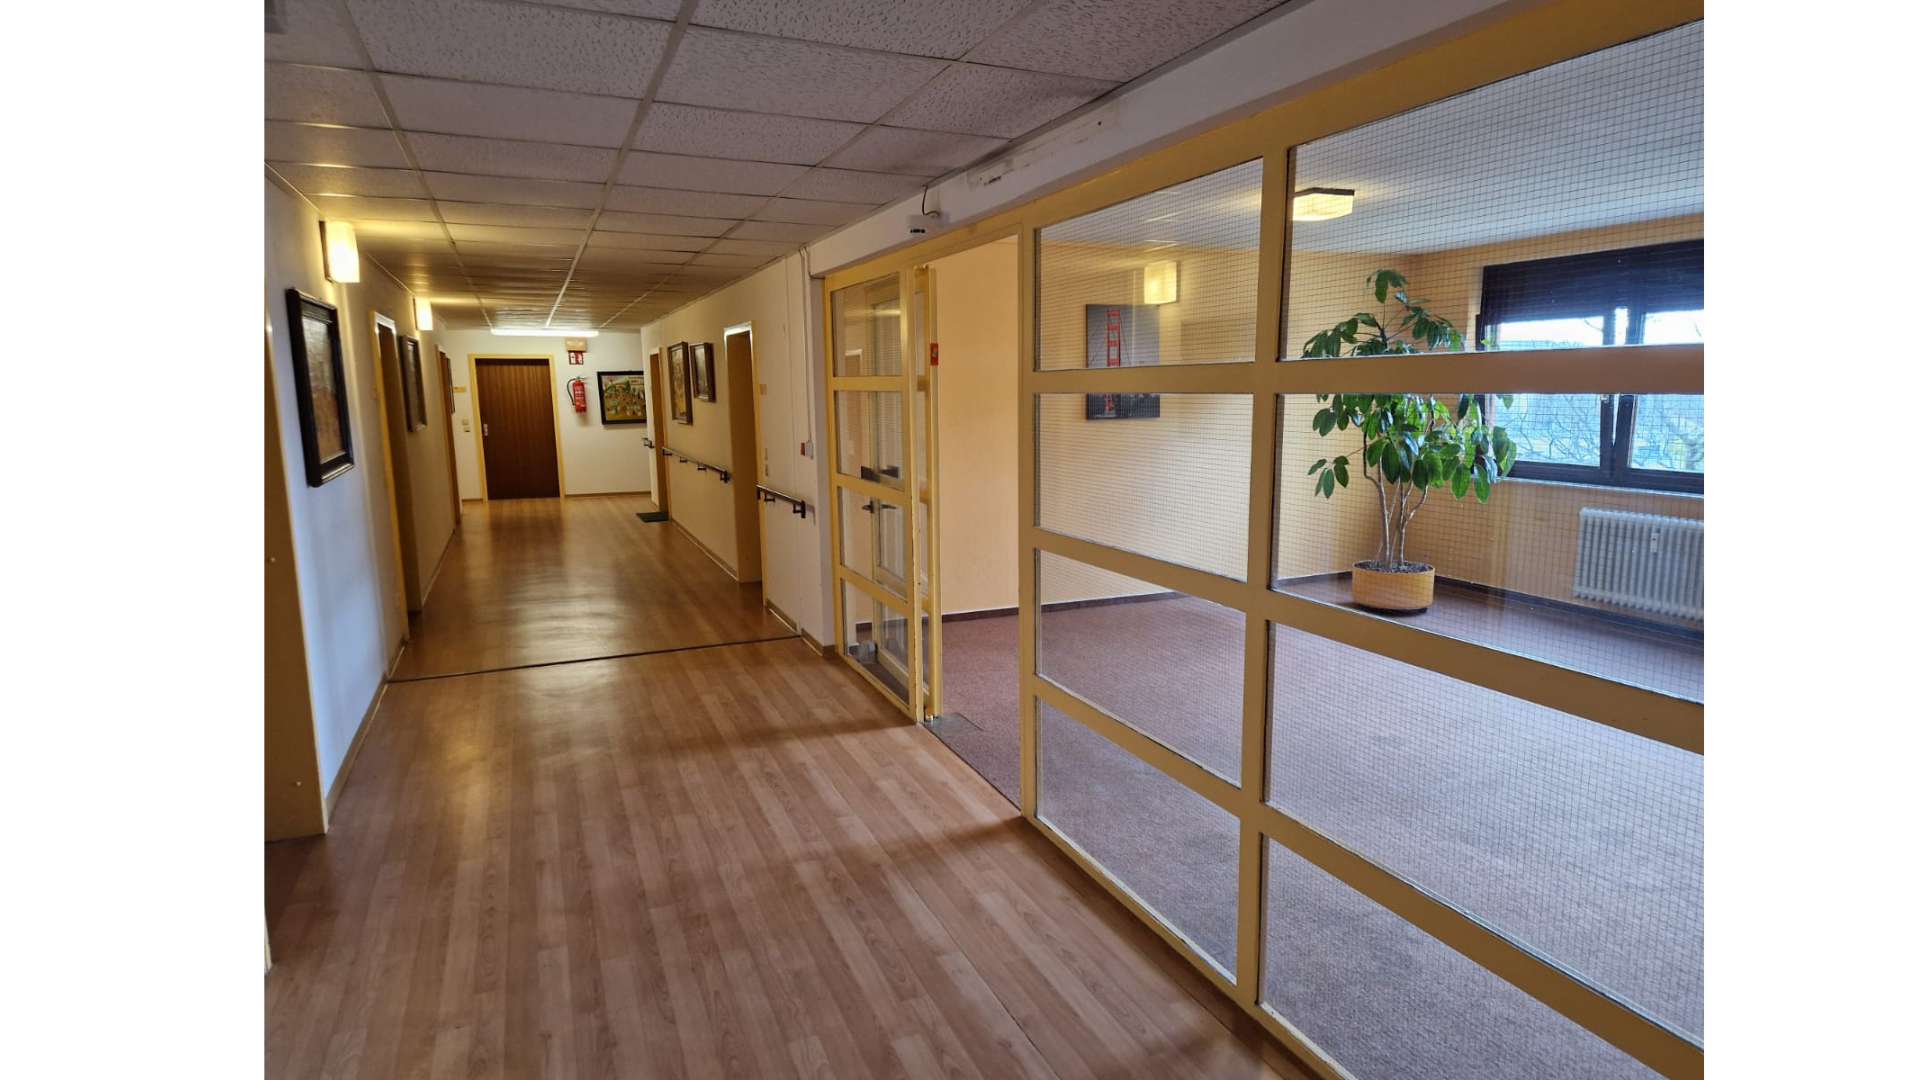
The building was originally designed as a high-quality retirement home. This results in invaluable structural advantages to this day: Extremely solid construction with approximately 20 cm thick concrete exterior walls, generous common areas, wide hallways, and a long-lasting structure. From a building physics perspective, the massive concrete core provides enormous thermal mass. In everyday life, it acts as a large energy storage system: In the summer, the thick walls absorb the daytime heat and keep the rooms pleasantly cool, while in the winter, they store the heat from the hybrid heating system and release it evenly. This saves money and creates a fantastic indoor climate. +++ COMPLETE INVENTORY INCLUDED IN THE PURCHASE PRICE +++
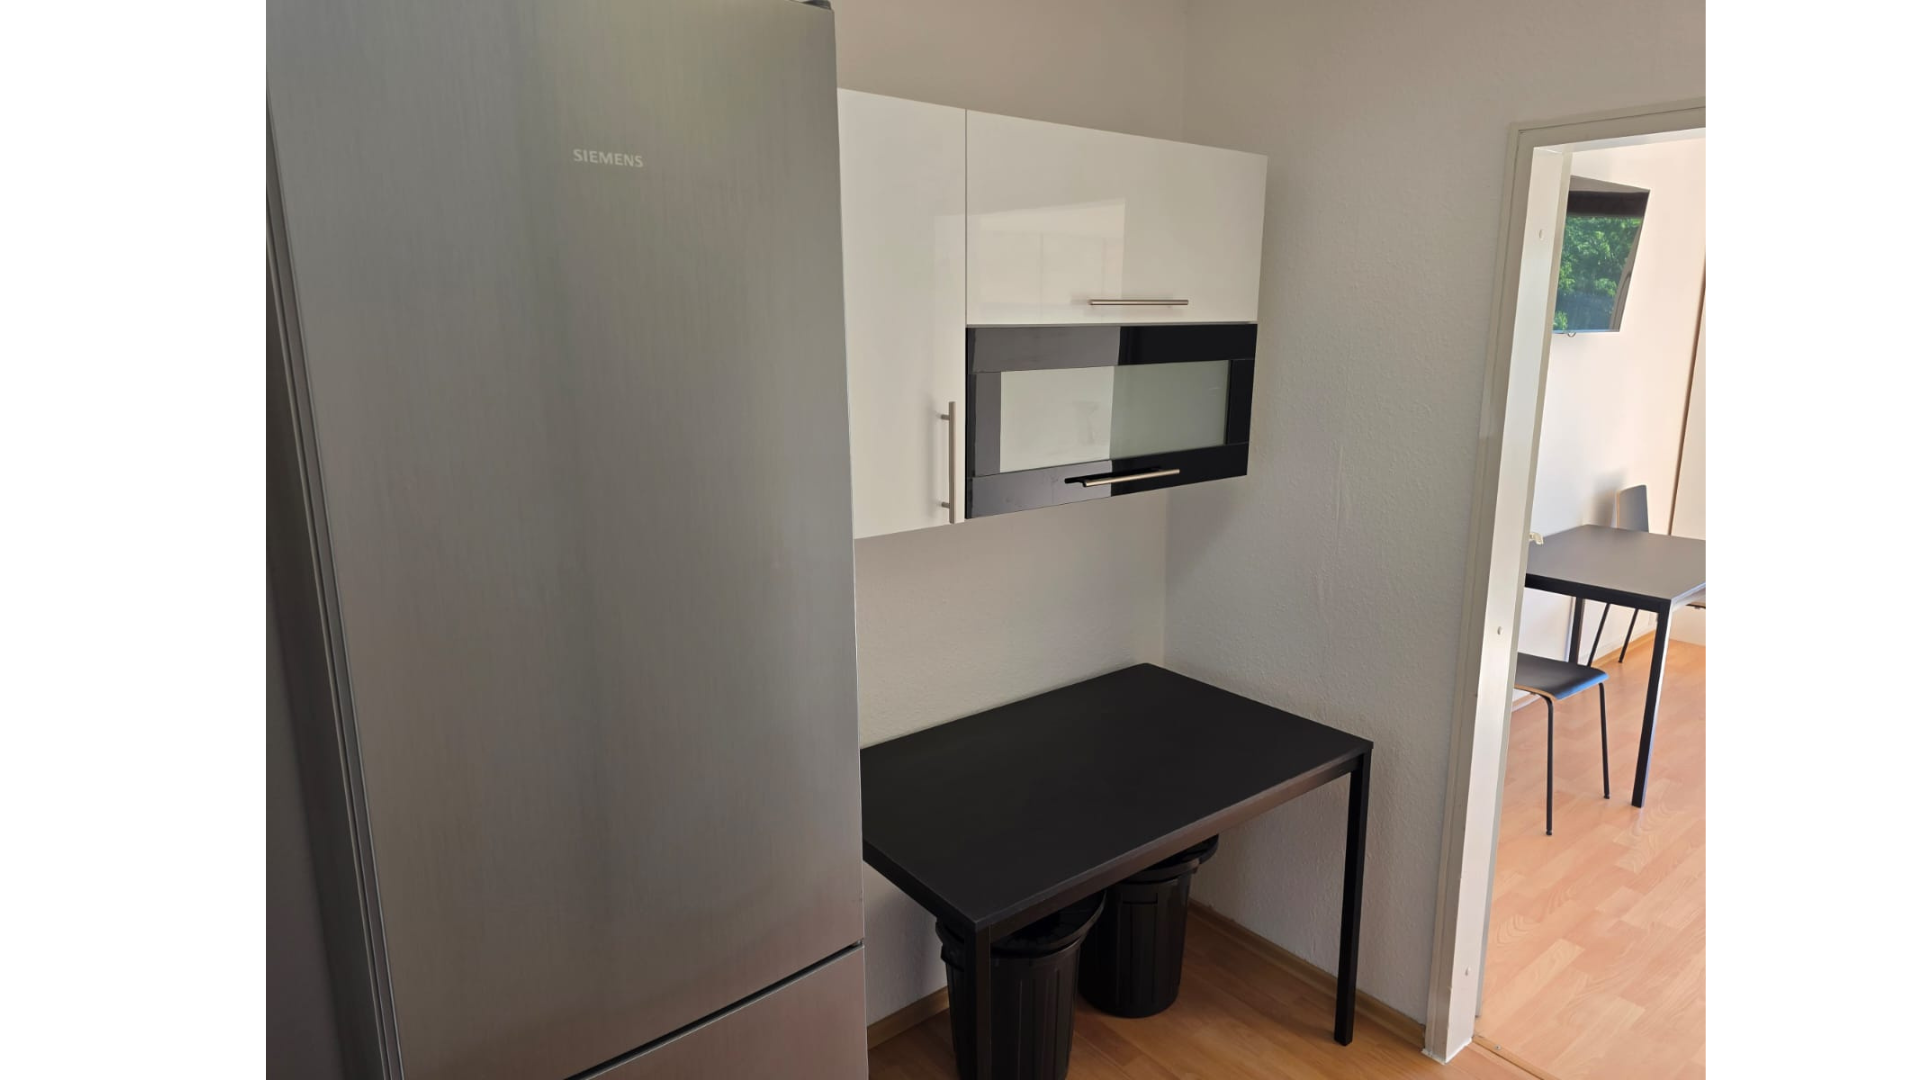
The fixed price of €145,000 includes the complete, high-quality inventory. This includes, among other things, the built-in kitchen, washing machine, refrigerator/freezer combination, stove with hob, microwave, two modern Samsung Smart TVs, two large PAX wardrobes, as well as tables and chairs. For investors, this represents a significant tax advantage: Because the inventory is listed separately in the purchase agreement, the tax base for the tax office is reduced. This directly saves you money on property transfer tax!
Location
+++ PRIME LOCATION IN WALDBRONN-BUSENBACH +++
The value and long-term rental potential of a property are largely determined by its location. This apartment boasts an exceptionally desirable micro-location within Waldbronn-Busenbach. It is situated in a completely quiet and idyllic setting, surrounded by greenery on the picturesque slope of the Albtal valley. What's special is that, despite this natural and relaxing environment, the apartment is unusually close to all essential amenities, medical facilities, recreational opportunities, and public transportation. It's hard to find a more comfortable and secure place to live or rent. +++ WELLNESS RIGHT AT YOUR DOORSTEP +++
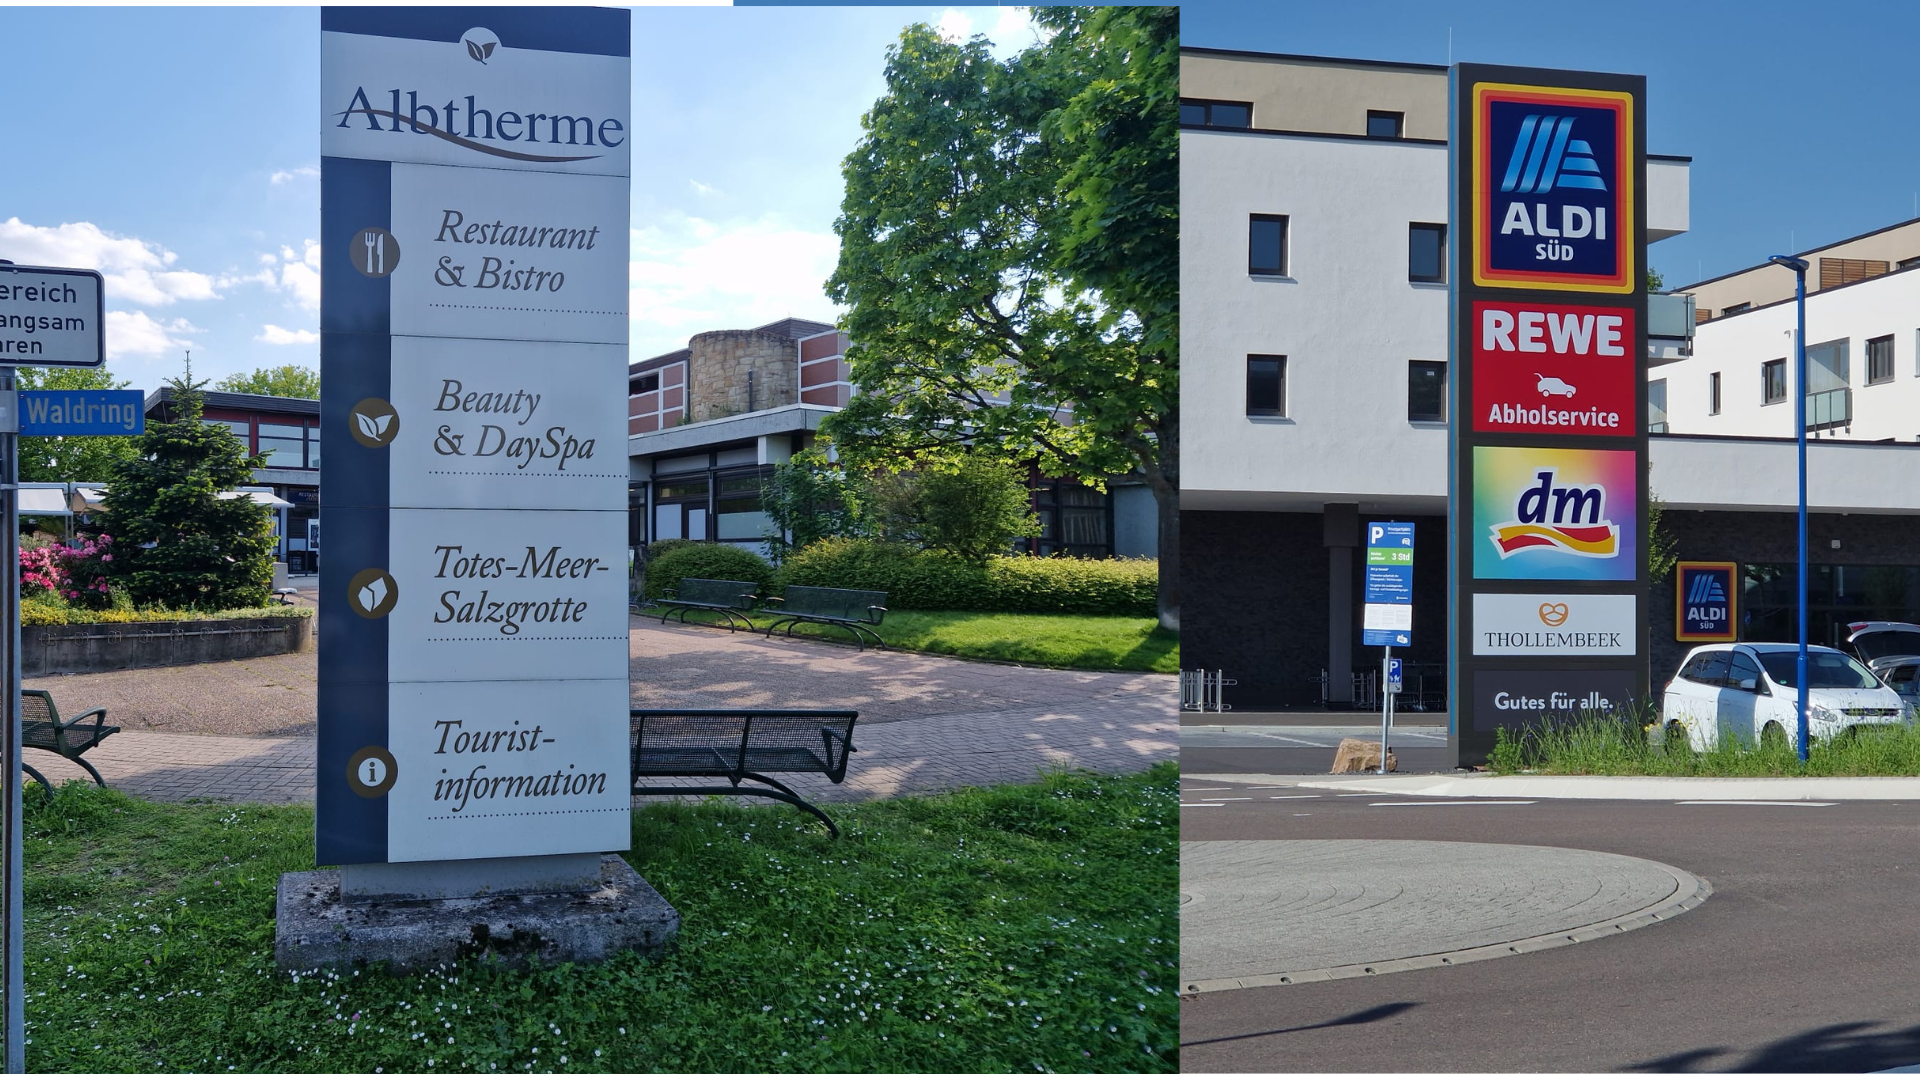
Pure quality of life: Just about 400 meters from your doorstep is the Albtherme Waldbronn, a well-known and popular thermal spa that extends far beyond the region. With its top-quality thermal baths, spacious sauna facilities, beautifully landscaped spa park, kilometers of walking paths, and extensive recreational areas, it offers an unparalleled wellness and leisure experience right in your neighborhood. +++ SRH HEALTH CENTER: A MAGNET FOR INVESTORS +++
The renowned SRH Health Center, along with the large rehabilitation clinic located nearby, are just approximately 450 meters apart. This extreme proximity is a guaranteed success factor for investors. It significantly expands and secures your potential tenant base by attracting a highly solvent and crisis-resistant target group: employees, doctors, therapists, and specialists in medicine, nursing, and healthcare who are actively seeking residential properties within walking distance of the clinic. +++ INFRASTRUCTURE & EXCELLENT CONNECTIVITY AT A GLANCE +++
The logistical distances highlight the outstanding quality of this location:
• Approximately 280 meters: Bus stop "Waldbronn, Albtherme" – mobility right around the corner.
• Approximately 400 meters: Albtherme Waldbronn (thermal baths) and the Kurpark (park) for daily recreation.
• Approximately 450 meters: SRH Health Center / Rehabilitation Clinic – a major economic driver.
• Approximately 800 meters: Rathausmarkt Waldbronn (town square) with a weekly market and administrative offices.
• Approximately 850 meters: ALDI SÜD and REWE supermarkets for convenient weekly shopping.
• Approximately 1.1 km: Large EDEKA Völkle supermarket with a fresh produce section.
• Approximately… 1.2 km: Busenbach S-Bahn station (a central hub) – from here, direct lines S1, S11, and S12 operate frequently, providing direct access to the city of Karlsruhe.
• Approximately 3.5 km: A8 motorway, Karlsbad exit – providing quick access in all directions.
• Approximately 13 km: Karlsruhe city center – offering a big-city atmosphere and employment opportunities within easy reach. Pharmacies, general practitioners, specialists, kindergartens, the local elementary school, and numerous other service providers for daily needs are located directly in the village or in the immediate vicinity of the apartment. For owner-occupiers, this excellent location means short commutes, absolute peace, a safe environment, and maximum proximity to nature. For investors, this location simultaneously creates a stable, crisis-resistant, and broad tenant base consisting of well-paid employees from the region, medical professionals, and commuters to the nearby city of Karlsruhe. Rental income is guaranteed here on a long-term basis.
Location Check
Energy
|
Final energy consumption
|
222.00 kWh/(m²a)
|
|
Energy efficiency class
|
G
|
|
Energy certificate type
|
Consumption certificate
|
|
Main energy source
|
Air/water heat
|
Miscellaneous
+++ PROPERTY MANAGEMENT FINANCES: HIGH BANK BALANCE INSTEAD OF A MAINTENANCE BACKLOG +++
Of the monthly service charges (490 €), 134.33 € goes directly into the maintenance reserve fund. The heating costs (2025: 1,960 € per year / 163 € per month) were historically extremely high because the apartment was rented as a "package deal" (including heating) to multiple working professionals with no incentive to conserve energy. A realistic service charge with normal usage:
• Actual operating costs: 490 € with a set savings rate = 355.67 €.
• Heating cost savings: With normal usage, this drops from 163 € to approximately 80 € (the service charge decreases to ~407 €).
• Normal reserve fund: The market standard for this building year is 9–12 €/m² per year (approximately 50–65 € per month). The current savings rate is double this amount to specifically build up assets.
• Outlook: After the planned measures are completed, the savings rate can be reduced to the normal level (~60 €). This will save an additional 74 € per month.
• Effective service charge in everyday life: After adjusting the heating costs and reserve fund, you will only pay approximately 195 € to 210 € per month! +++ 2026: APPROXIMATELY 183,400 € FOR MEASURES – A SIGNIFICANT BUFFER REMAINS +++
The following measures have been approved, totaling approximately 183,399 € gross:
• Access for the fire department,
• Exterior platforms,
• Fire doors, and
• Tree removal. Even when fully utilized, approximately €327,700 remains as a buffer in the homeowners' association (HOA) account out of the total reserve of €511,094! This equates to roughly €5,650 per of the 58 residential units. The annual addition to the reserve is approximately €50,000. +++ WHY AN EXPENSIVE FACADE RENOVATION IS UNLIKELY +++
In buildings from the 1970s, this is unwarranted:
1.) Heating System: The largest component was completed in 2019 (a highly efficient hybrid central heating system using a heat pump and gas condensing boiler). It fully complies with energy regulations (GEG).
2.) Economic Viability: Energy-related measures to the building envelope must be economically justifiable. Given the low heating costs due to the hybrid system, a facade insulation project is not economically viable.
3.) Focus on Windows: In the autumn of 2026, a vote will be held regarding the windows and balcony railings. If these are optimized, the building envelope will be energetically complete. +++ AUTUMN 2026: THE GENERAL MEETING AS A REAL OPPORTUNITY +++
The extraordinary general meeting will discuss the sale of common property (daycare center, 2 guest apartments, caretaker's apartment, basement - estimated value in 2019: ~€374,000). Your scenarios (planning status):
• Scenario 1: The window renovation is approved and paid for entirely from the existing ~€327,700 buffer without a special assessment. This will result in an immediate increase in property value! • Scenario 2: The sale is approved. Fresh capital significantly strengthens the reserve fund.
• Scenario 3: The matter is postponed or reorganized. The element of uncertainty is removed. The homeowners' association (HOA) possesses tangible assets and generated approximately €20,000 in ancillary income in 2025 (from mobile phone infrastructure – Vodafone/O2 – and rental spaces), plus €18,960 from the use of the daycare facility. They are acquiring assets at a reasonable price.
+++ NEXT STEPS +++
The apartment is immediately available. Viewings can be arranged flexibly and promptly. Request the complete information package, including meeting minutes and the financial plan, now!
Broker inquiries not welcome! According to § 7 UWG, unsolicited contact by brokers without the express consent of the recipient is prohibited!
Topic portals
Send a message directly to the seller
Questions about this apartment? Show interest or arrange a viewing appointment?
Click here to send a message to the provider:

Diese Seite wurde ausgedruckt von:
https://www.ohne-makler.net/en/property/490037/