
This page was printed from:
https://www.ohne-makler.net/en/property/489941/
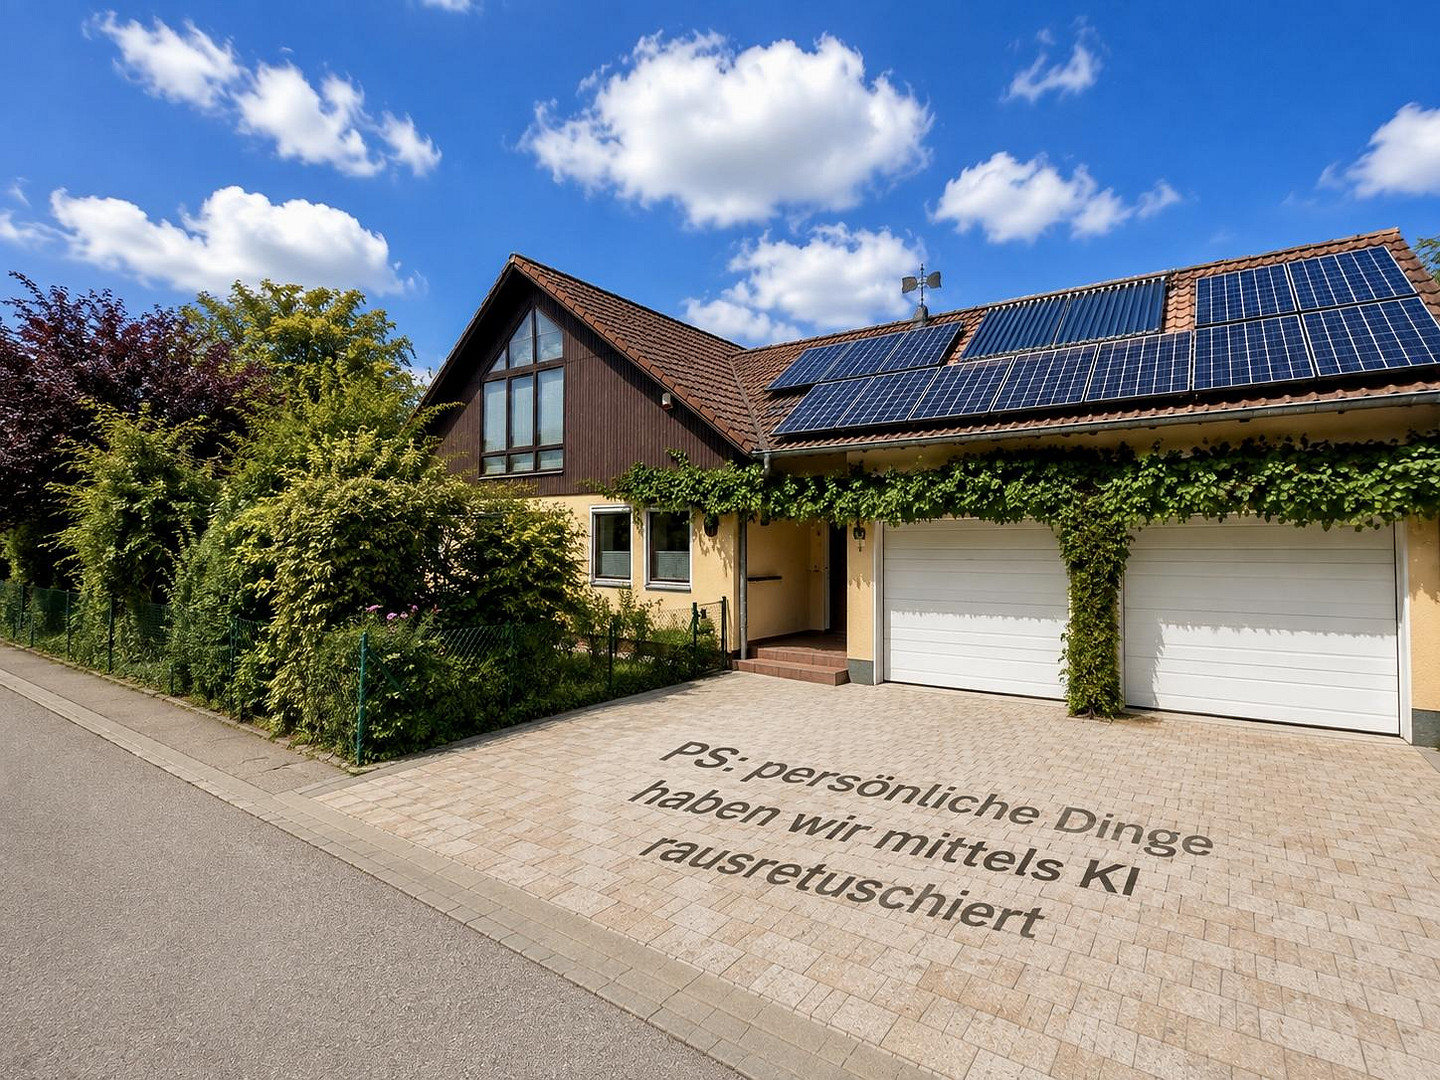
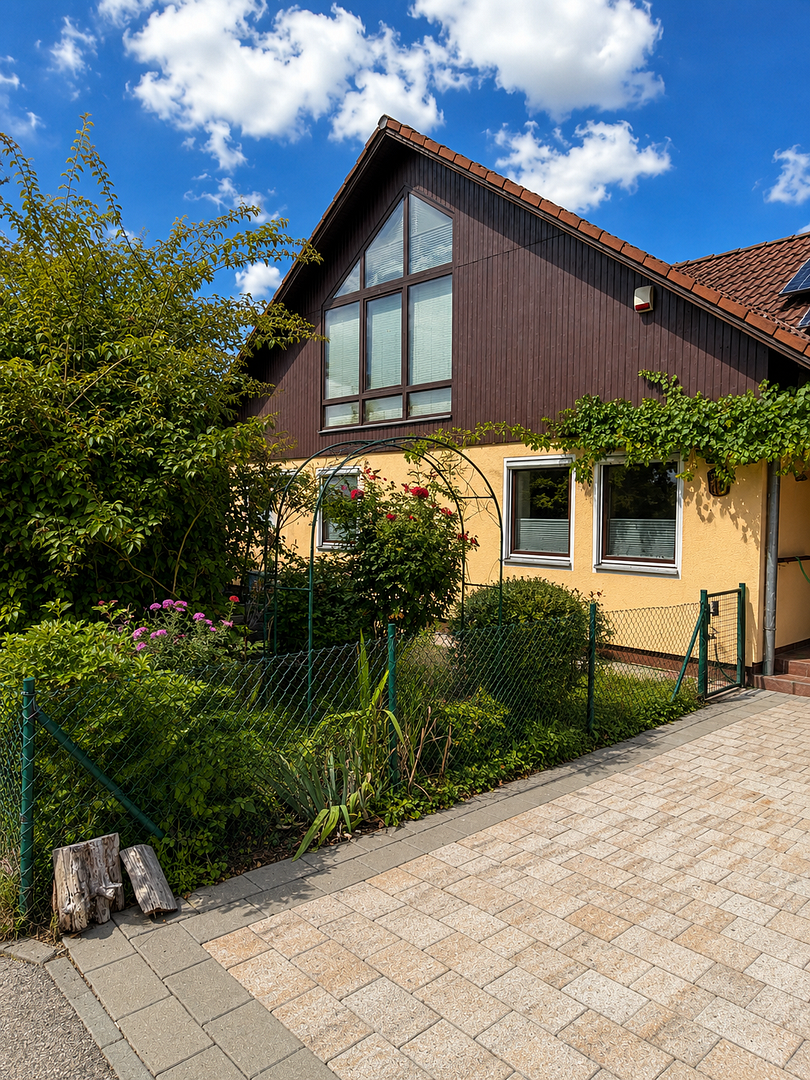
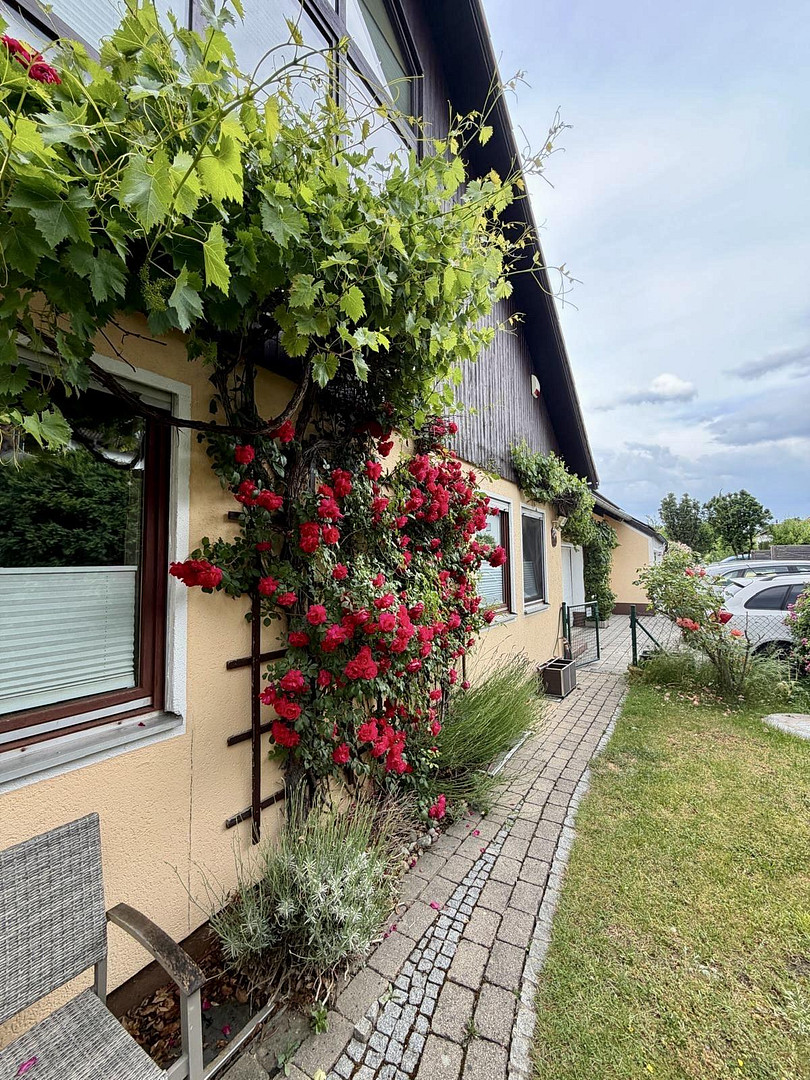
House (detached house on a 1052m² plot) with a separate apartment, located on a beautiful property, featuring a double garage, trees, and a cable car.
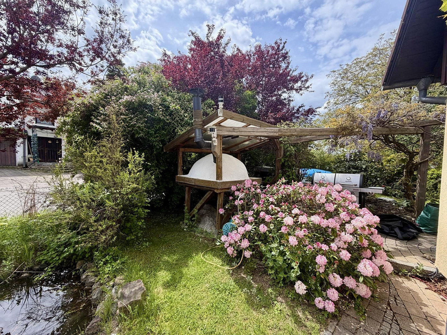
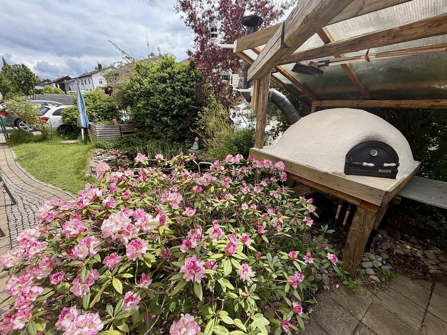
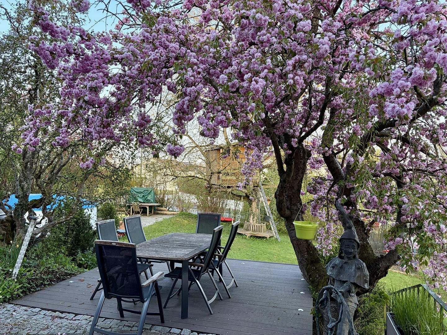
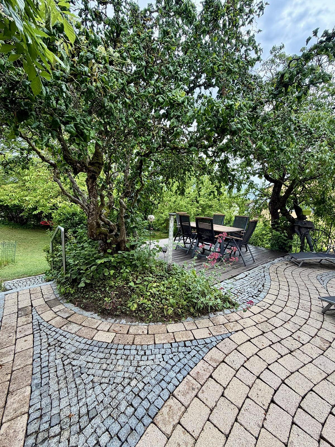
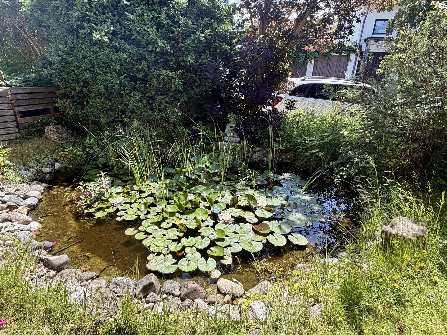
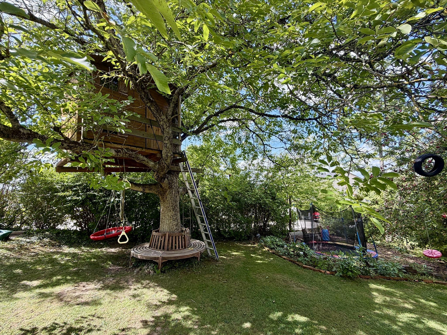
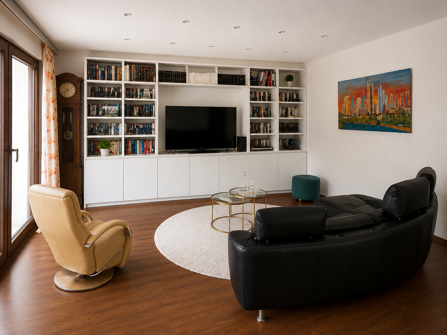
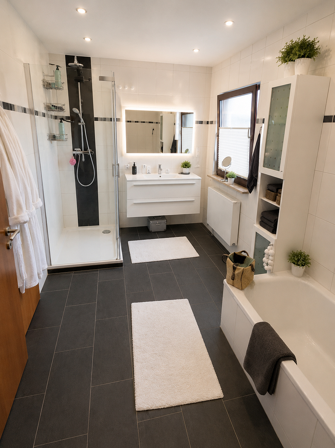
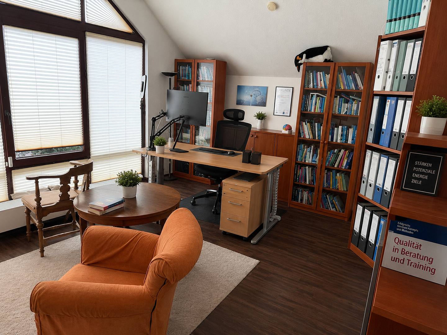
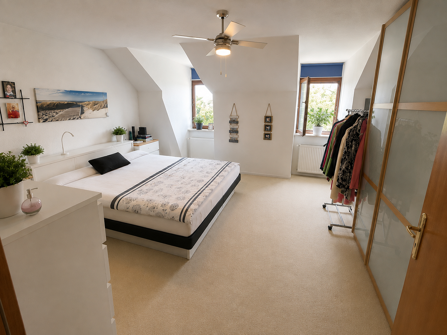
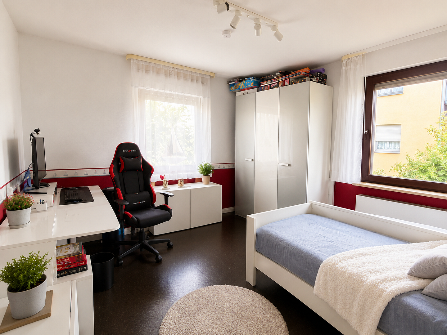
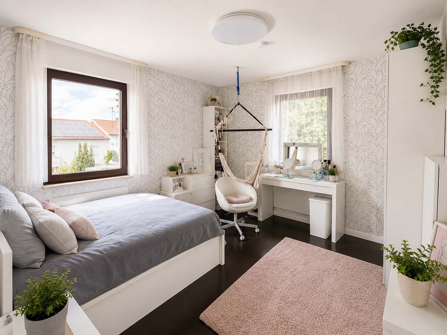
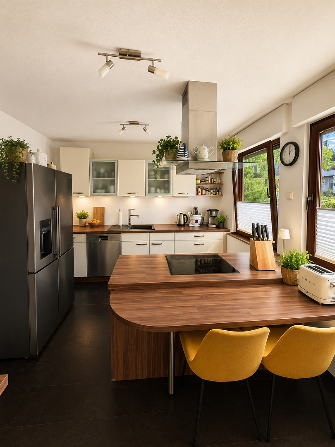
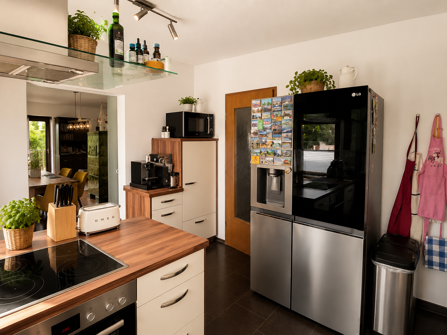
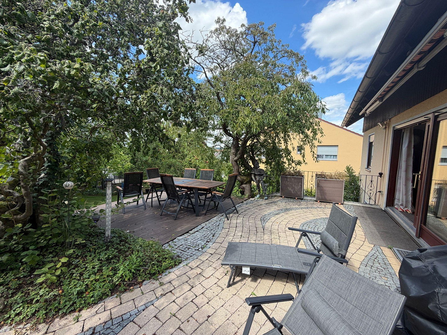
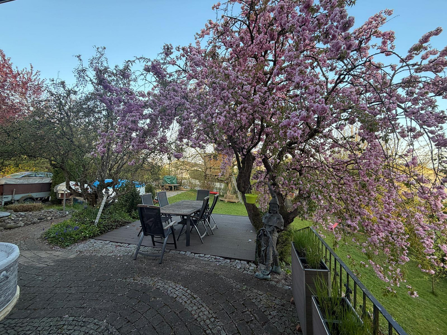
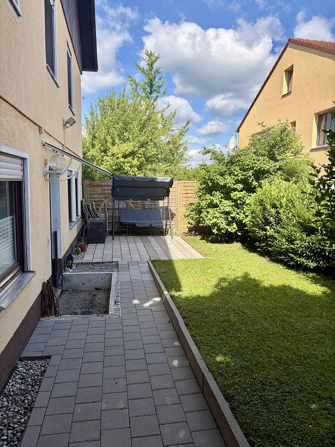
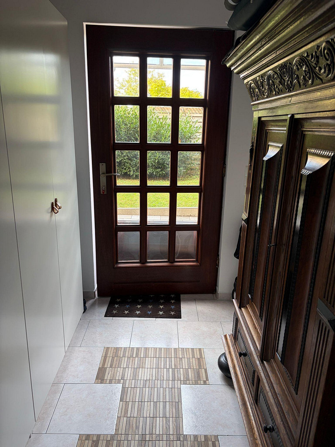
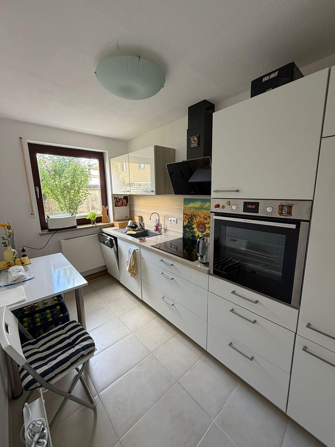
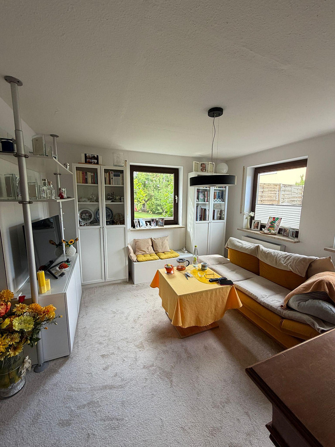
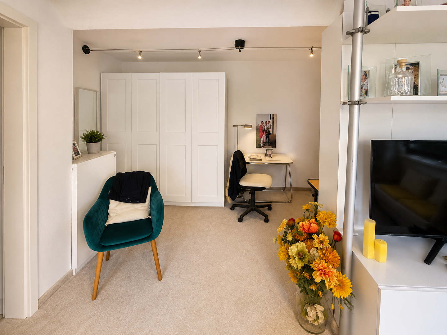
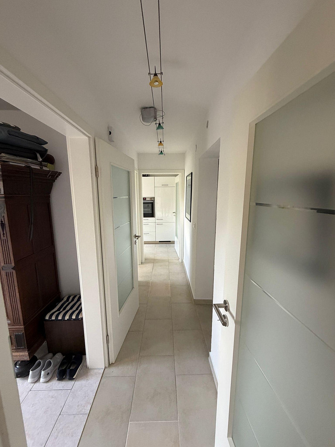
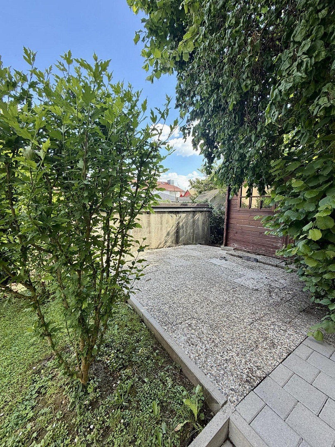
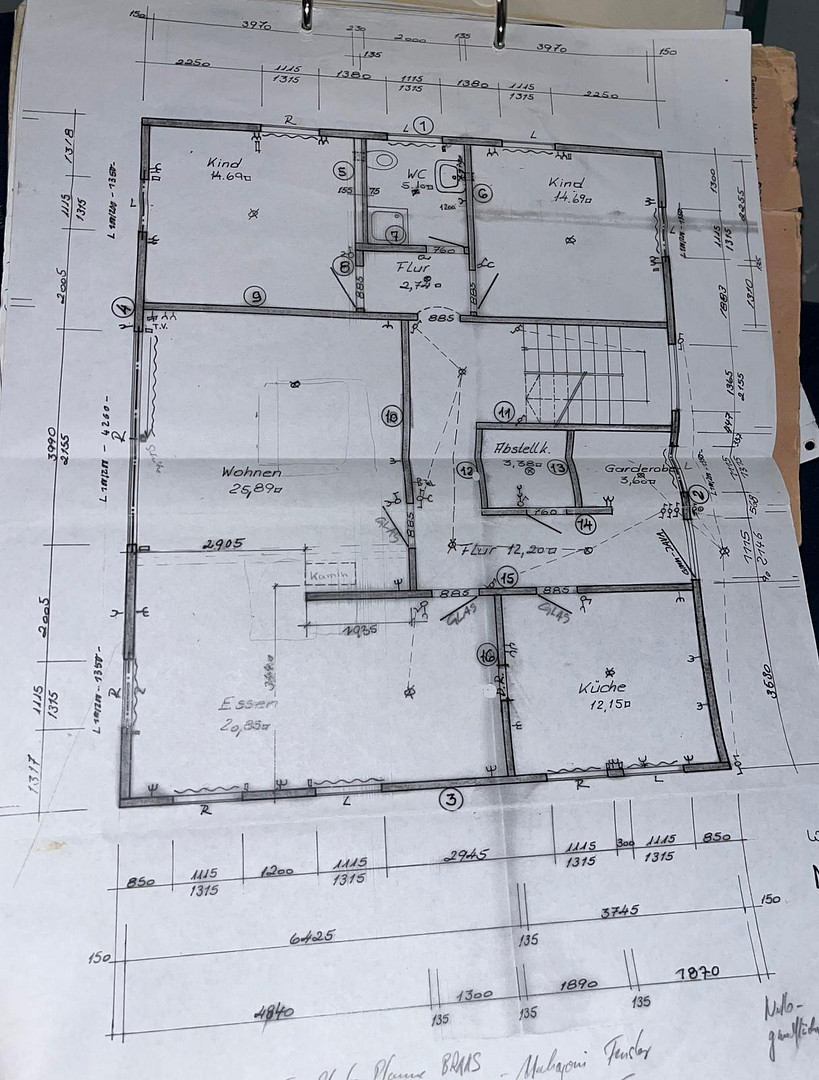
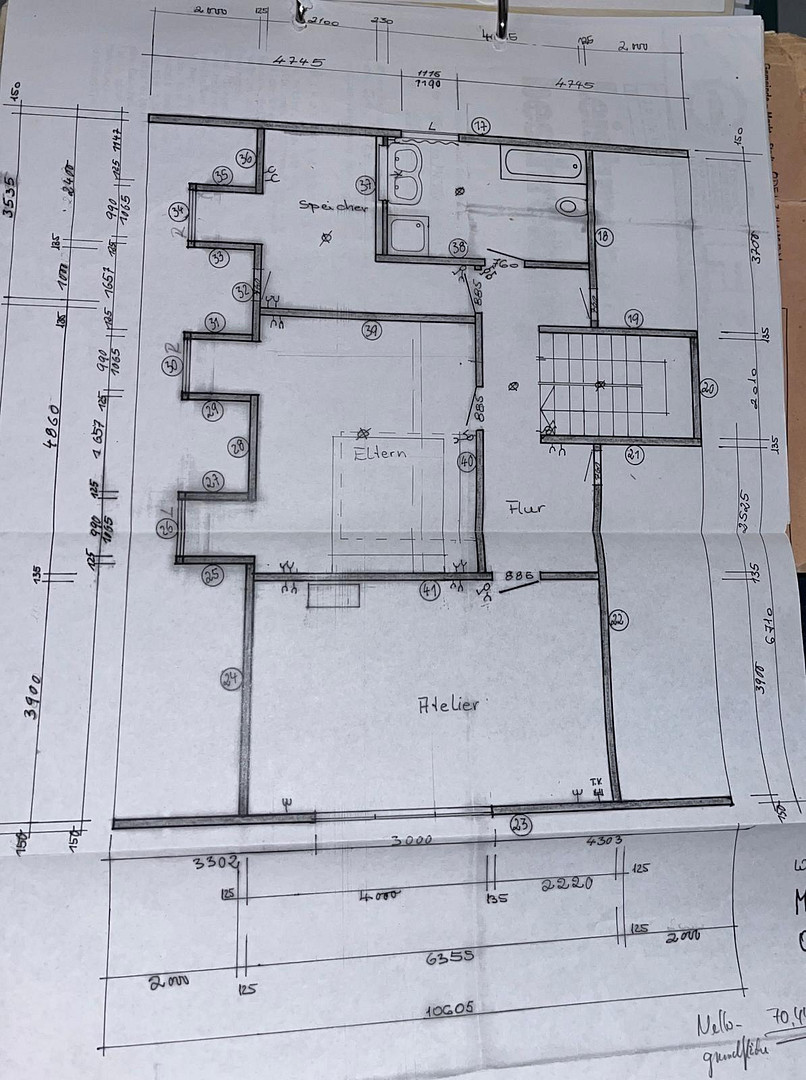
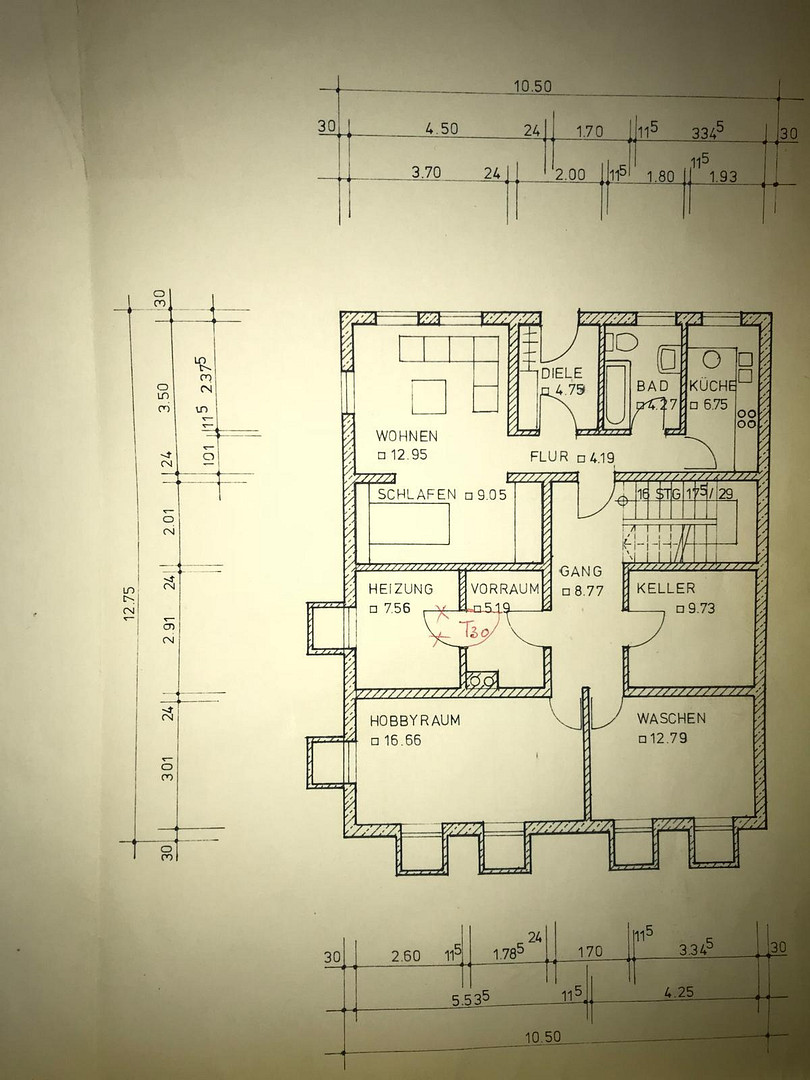
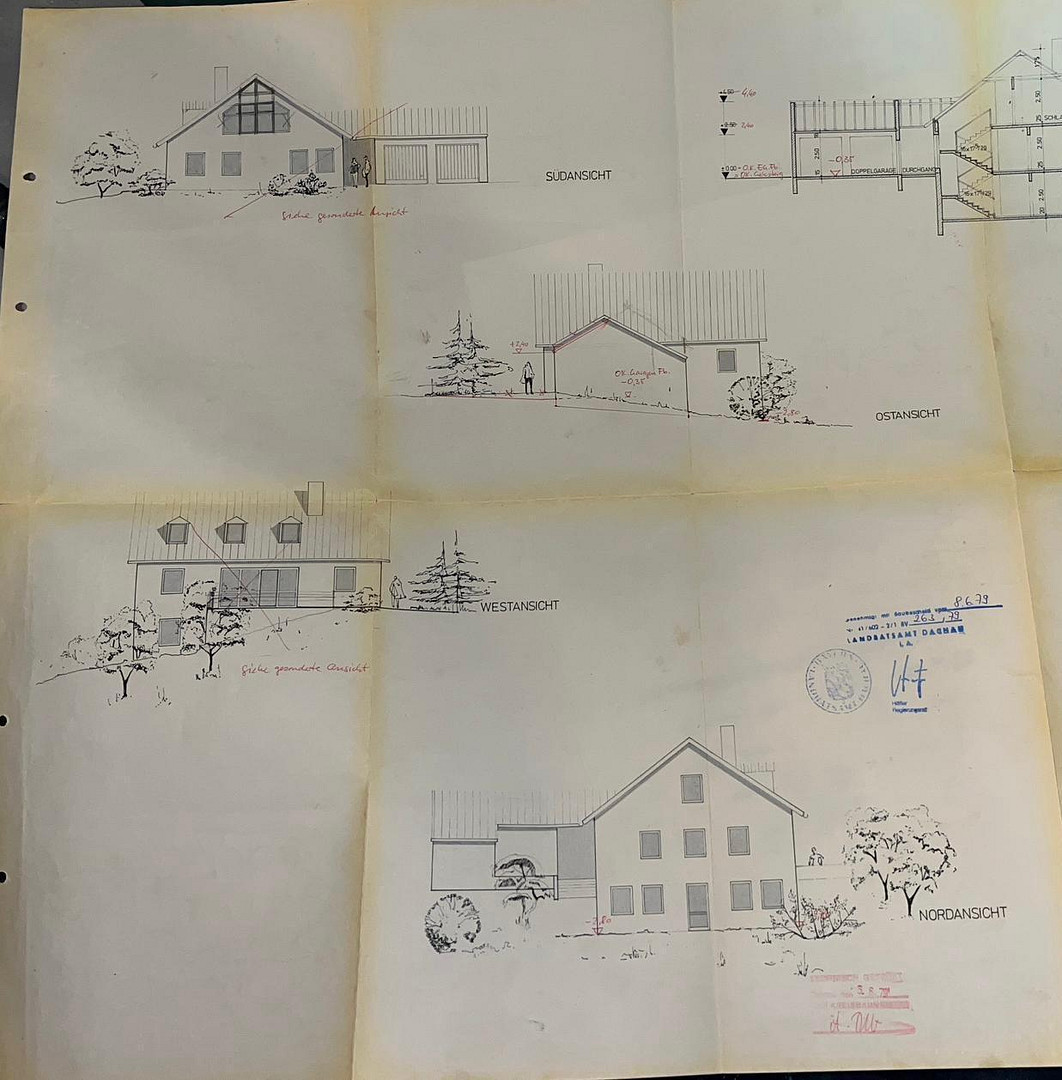
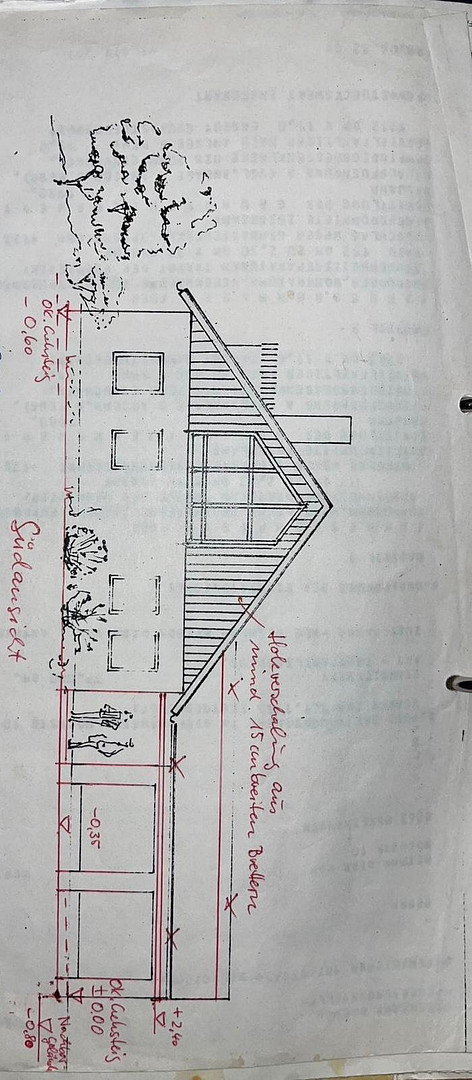
85235 Odelzhausen – BayernDue to professional changes, we are selling our detached family home with a separate apartment. The house, built in 1980, is situated on a 1,052 m² plot that has been lovingly maintained and is well-established with mature landscaping. With a footprint of over 12 x 10 meters, 10 rooms, and 3 floors, the house offers exceptionally spacious living, working, and living areas. The stated living space is 189 m², while the total usable space is over 350 m². On the ground floor, in addition to the kitchen, living, and dining areas, there are two similarly sized rooms that can be used in a variety of ways (e.g., children's rooms). The kitchen, living room, and dining room have electric blinds with a timer. In the living room, a tiled stove (with protected status) provides additional pleasant warmth. A coat closet, pantry, and an accessible shower room complete the ground floor. Upstairs, the spacious bedroom offers plenty of space for a bed and wardrobes. The bright and airy studio offers a unique sense of space. Whether for a home office, a creative workspace, or a retreat, various uses are possible here. In addition, the upper floor features a full bathroom with a bathtub, a family shower, and a double sink, as well as another room that can be used as an office, guest room, or dressing room. Three skylights are equipped with electric blinds and insect screens. The separate apartment, located on the ground floor due to the sloping terrain, has its own entrance and a garden area with two terraces and a small garden shed. The bright and airy apartment consists of a large living/sleeping area, a kitchen, a hallway, and a shower room, and it has its own electricity meter. A fire-resistant door provides access to the basement of the main house. Initially, it was rented out, then used by family members. The last complete renovation of the apartment was finished in December 2025 (at that time, no career change was planned). In the basement, in addition to the apartment, there is a large laundry room, a workshop, the boiler room, and a separate sauna room. Three attics provide additional storage space. The main garden is a truly special feature, offering exceptional versatility. From the living area, you can directly access the over 50 m² terrace with an awning. Right next to it, you're find a covered pizza oven and a barbecue area. The existing vegetation provides natural shade, while a pond with fish and water lilies, along with various garden areas, create new places to relax. An additional terrace could accommodate a table tennis table or a fire pit. A section of the sloping garden, enclosed by a garden wall, is ideal as a play area for a trampoline, slide, and other activities. There is also a level, paved area suitable for an above-ground swimming pool. A special feature for children is the two-story treehouse built in a large walnut tree. A cable car runs from the treehouse through part of the garden to an apple tree. The property includes a double garage with additional storage space, as well as a driveway of approximately 80 square meters that can accommodate three vehicles side-by-side. The house has been continuously improved and developed over the years. The roof features a solar panel system (including a battery storage system of 10kW) and solar thermal panels for supporting hot water; some of the windows have been modernized in recent years. High-quality solid walnut parquet flooring features in parts of the interior. The entire property is equipped with a modern alarm system and outdoor security cameras. This is a spacious house with surprisingly many possibilities – and a home that has grown over the years, located on a plot that offers an unusually large amount of open space and privacy in the heart of the town.
Are you interested in this house?
|
Object Number
|
OM-489941
|
|
Object Class
|
House
|
|
Object Type
|
Single-family house
|
|
Is occupied
|
Vacant
|
|
Handover from
|
By arrangement
|
Purchase price & additional costs
|
purchase price
|
1.368.000 €
|
|
Purchase additional costs
|
approx. 64,071 €
|
|
Total costs
|
approx. 1,432,071 €
|
Breakdown of Costs
* Costs for notary and land register were calculated based on the fee schedule for notaries. Assumed was the notarization of the purchase at the stated purchase price and a land charge in the amount of 80% of the purchase price. Further costs may be incurred due to activities such as land charge cancellation, notary escrow account, etc. Details of notary and land registry costs
Does this property fit my budget?
Estimated monthly rate: 5,645€
More accuracy in a few seconds:
By providing some basic information, the estimated monthly rate is calculated individually for you. For this and for all other real estate offers on ohne-makler.net
Details
|
Condition
|
Modernized
|
|
Number of floors
|
3
|
|
Usable area
|
350 m²
|
|
Bathrooms (number)
|
3
|
|
Bedrooms (number)
|
4
|
|
Number of garages
|
2
|
|
Number of parking lots
|
3
|
|
Flooring
|
Parquet, Laminate, Carpet, Tiles, Vinyl / PVC, Other (see text)
|
|
Heating
|
Central heating
|
|
Year of construction
|
1980
|
|
Equipment
|
Terrace, Garden, Basement, Full bath, Shower bath, Sauna, Fitted kitchen, Guest toilet, Fireplace, Barrier-free
|
|
Infrastructure
|
Pharmacy, Grocery discount, General practitioner, Kindergarten, Primary school, Secondary school, Middle school, Comprehensive school, Public transport
|
Information on equipment
Features & Highlights:
• Fiber optic connection
• Detached family home with a separate, ground-floor apartment
• Built in 1980, 10 rooms, 3 floors
• 189 m² of living space, over 350 m² of usable space
• 1,052 m² enclosed property
• 3 bathrooms, including a barrier-free shower room and a full bathroom with a bathtub, family shower, and double sink
• Tile stove with storage function
• Genuine walnut hardwood flooring
• Electric blinds, some with insect screens
• 3 attics with additional storage space
• Separate sauna room
• Apartment with its own entrance, electricity meter, garden area, and 2 terraces; completely renovated in 12/2025
• Main terrace over 50 m² with awning
• Covered pizza oven and barbecue area
• Enclosed garden with a fish/water lily pond and further terrace areas
• Two-story treehouse with cable car
• Paved area for an in-ground swimming pool
• Double garage with additional storage space
• Driveway of approximately 80 m² with space for 3 vehicles side-by-side
• Solar panel system with battery storage
• Solar thermal system for heating support
• Modern alarm system and outdoor camera surveillance
Location
Odelzhausen is located in the western district of Dachau, between Munich and Augsburg, offering the opportunity to live in a well-established community with excellent infrastructure and transport links. The Odelzhausen interchange on the A8 motorway is easily accessible, providing a quick connection to both Munich and Augsburg. A bus service to Munich-Pasing, as well as connections to surrounding communities and Dachau, are also available. Odelzhausen offers a particularly good infrastructure for families. A primary school, a secondary school, and the Glonntal secondary school are all located directly in the town. The primary school offers integrated all-day classes in all grade levels; childcare services are also available after school and during school holidays. In addition, there is a flexible program for the 1st and 2nd grade levels. Several daycare centers and kindergartens with different educational approaches – including a forest kindergarten – complement the childcare options. Furthermore, everyday necessities can be easily taken care of locally. Odelzhausen offers two major supermarkets, Edeka and Lidl, complemented by Rossmann, several bakeries, a butcher shop, hairdressers, a beverage store, as well as smaller shops and regional products. You can also find doctors (e.g., general practitioners, pediatricians, dentists), pharmacies, and other service providers in Odelzhausen. Surprisingly, the municipality offers a wide range of leisure and recreational opportunities. The Glonn Park, a natural recreation area, walking and cycling paths, and a dirt park are all located within the municipal area. In addition, there are sports facilities, fitness options, and the Munich-West Odelzhausen golf club. More than 40 local clubs and associations offer a wide range of sports, cultural activities, and social events. For children and young people, there is a youth center, a kids' club, and various holiday programs. Odelzhausen combines convenient access to everyday amenities and a family-friendly environment with its excellent location in the Munich-Augsburg metropolitan area, all while maintaining the structure and community spirit of a well-established town.
Location Check
Energy
|
Final energy consumption
|
174.00 kWh/(m²a)
|
|
Energy efficiency class
|
F
|
|
Energy certificate type
|
Consumption certificate
|
|
Main energy source
|
Oil
|
Miscellaneous
We will definitely be moving out, either on July 1st or August 1st, 2027, after discussing it with you. We already have a new house, but the children will be finishing their school year 26/27 here.
We are happy to continue paying rent until then, so that buyers can have a smooth transition.
Broker inquiries not welcome! According to § 7 UWG, unsolicited contact by brokers without the express consent of the recipient is prohibited!
Send a message directly to the seller
Questions about this house? Show interest or arrange a viewing appointment?
Click here to send a message to the provider:
Offer from: Alexandra Hageman

Diese Seite wurde ausgedruckt von:
https://www.ohne-makler.net/en/property/489941/