
This page was printed from:
https://www.ohne-makler.net/en/property/489831/
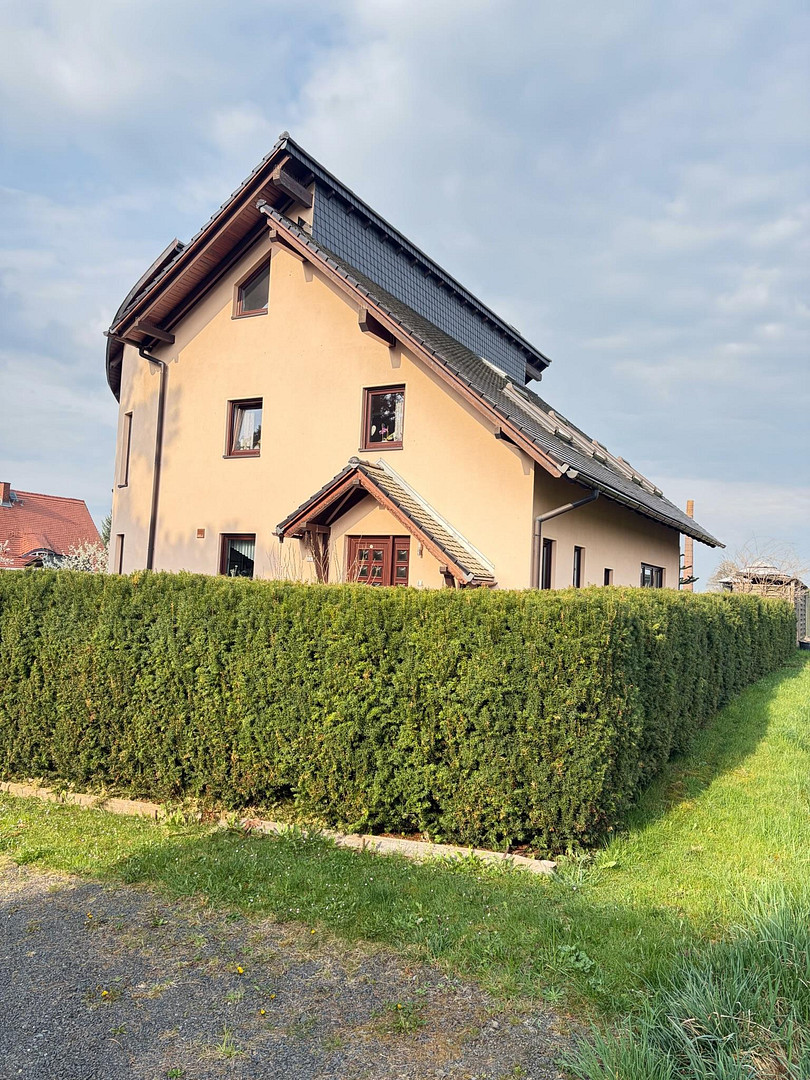
Exceptional, modern single-family home with a double garage.
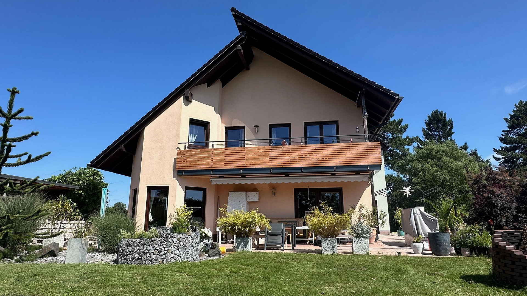
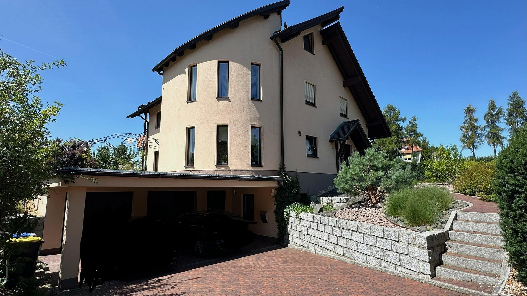
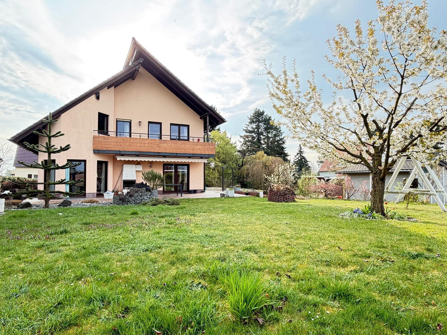
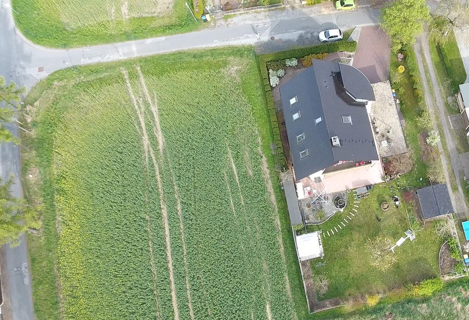
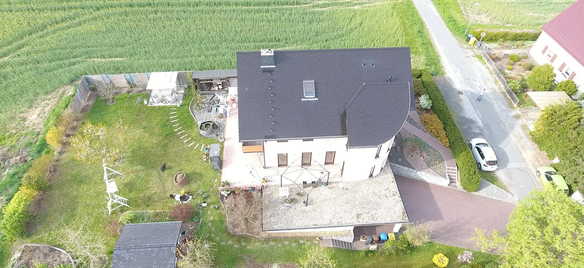
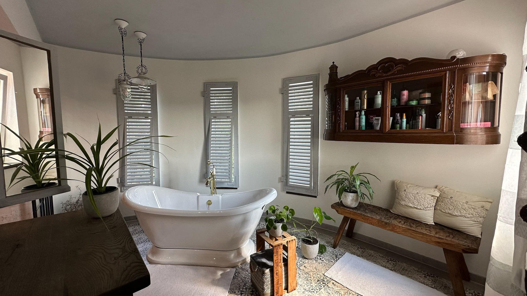
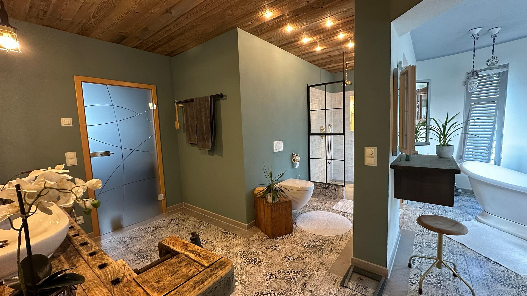
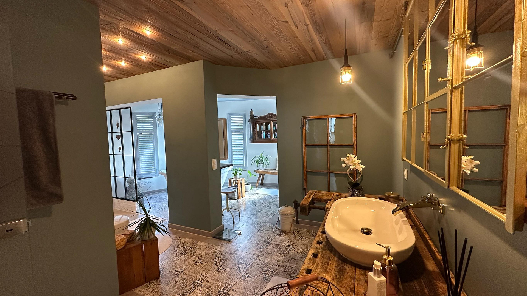
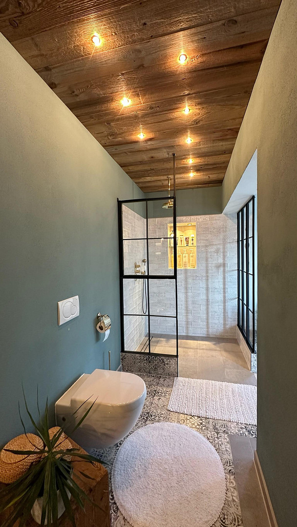
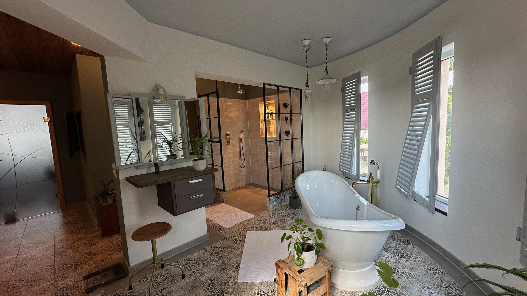
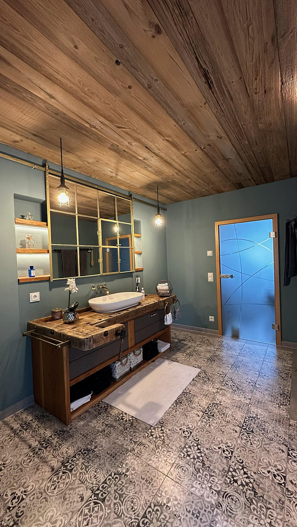
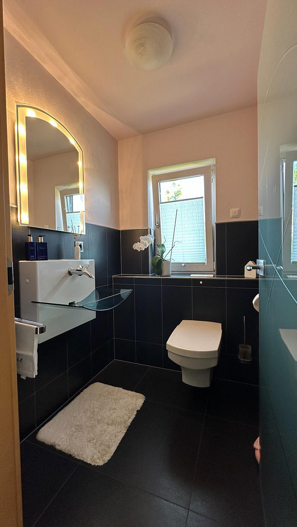
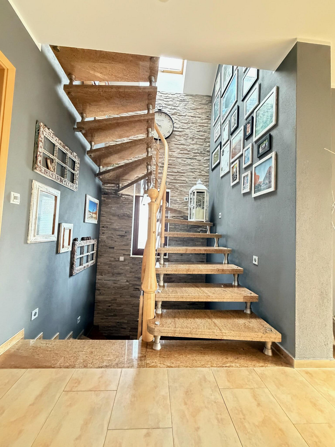
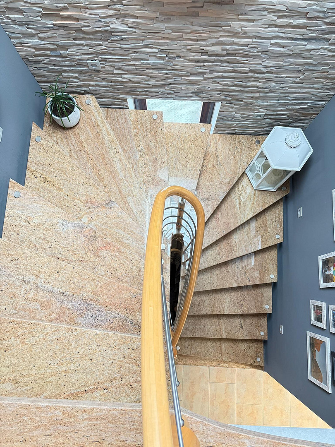
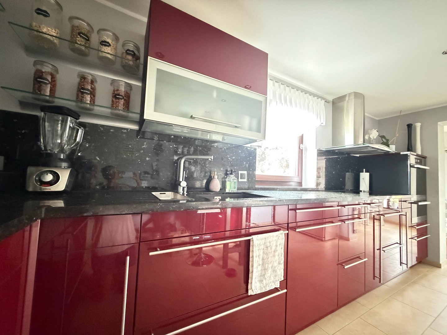
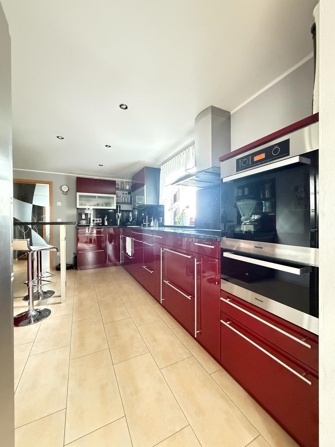
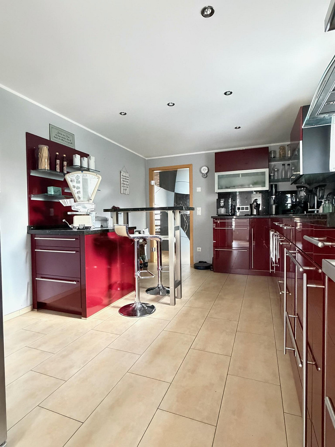
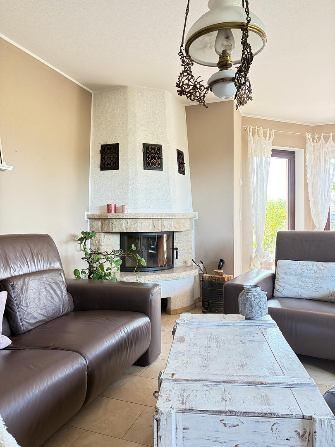
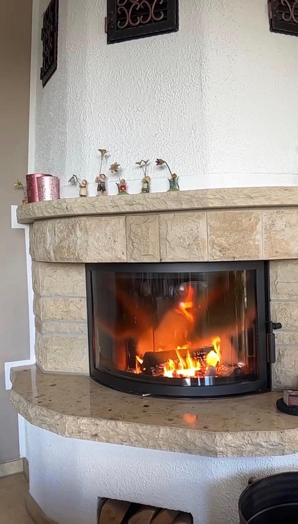
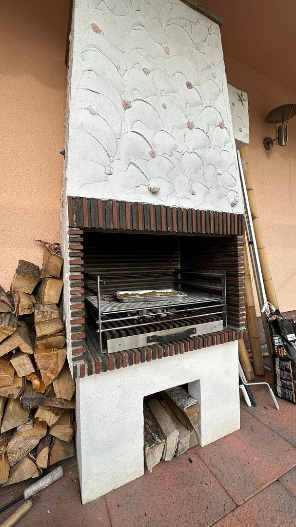
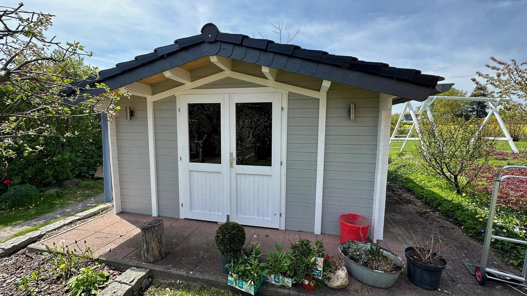
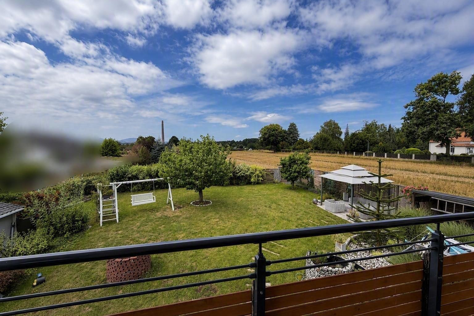
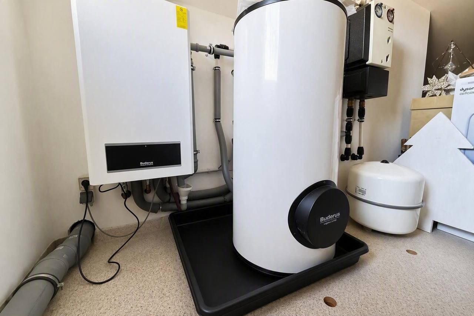
02763 Zittau – SachsenCompletely move-in ready and with no agency fees! If you're looking for peace, nature, and a spacious home with plenty of room, this is a rare opportunity. Look forward to your new home in one of Zittau's most desirable residential areas. The generous, beautifully landscaped garden offers plenty of privacy and space to relax. Facing west, you can enjoy a peaceful end to the day with stunning views of beautiful sunsets. The terrace features an outdoor fireplace that can be used for grilling or as a heating source on cooler summer evenings. The west-facing side of the terrace has a 6-meter wide automatic awning with an integrated wind sensor. For complete protection, there's also a vertical blind that can fully enclose the terrace. A spacious garden shed provides additional storage space. The house, which is fully basement, has a double garage with direct access to the basement. Both garage doors can be opened with a remote control. In front of the garage, there are two covered parking spaces for additional vehicles. A second entrance to the house is also located in this covered area. The entrance area in the basement, as well as a spacious storage room located there, are not heated. Throughout the entire living area and basement, you can enjoy the comfort of underfloor heating. The basement also features a guest bathroom with a large bathtub, shower, and toilet. In addition, there are two further rooms that can be used as guest rooms or hobby rooms. A large utility room with connections for a washing machine and dryer provides direct access to the terrace – ideal as a laundry room, as there is plenty of space for hanging clothes. A stone staircase (finished with Kashmir Gold granite, as are the window sills throughout the house) leads to the ground floor. All rooms on this level are equipped with glass doors: the kitchen with a separate, small dining area, a large room facing south with floor-to-ceiling windows, a room with a fireplace, a guest toilet, and the entrance hall. Both rooms and the kitchen have access to the south-facing/west-facing terrace. The open stone staircase continues to the upper floor. Through a glass door, you enter the main bathroom, which was newly renovated in 2020 and features a freestanding bathtub, a large vanity, a toilet, and a spacious shower. In the hallway, there is a folding staircase that leads to the converted attic space through a ceiling hatch. The heating system is located there. (Buderus Logamax Plus GB 152-16E2 G20).
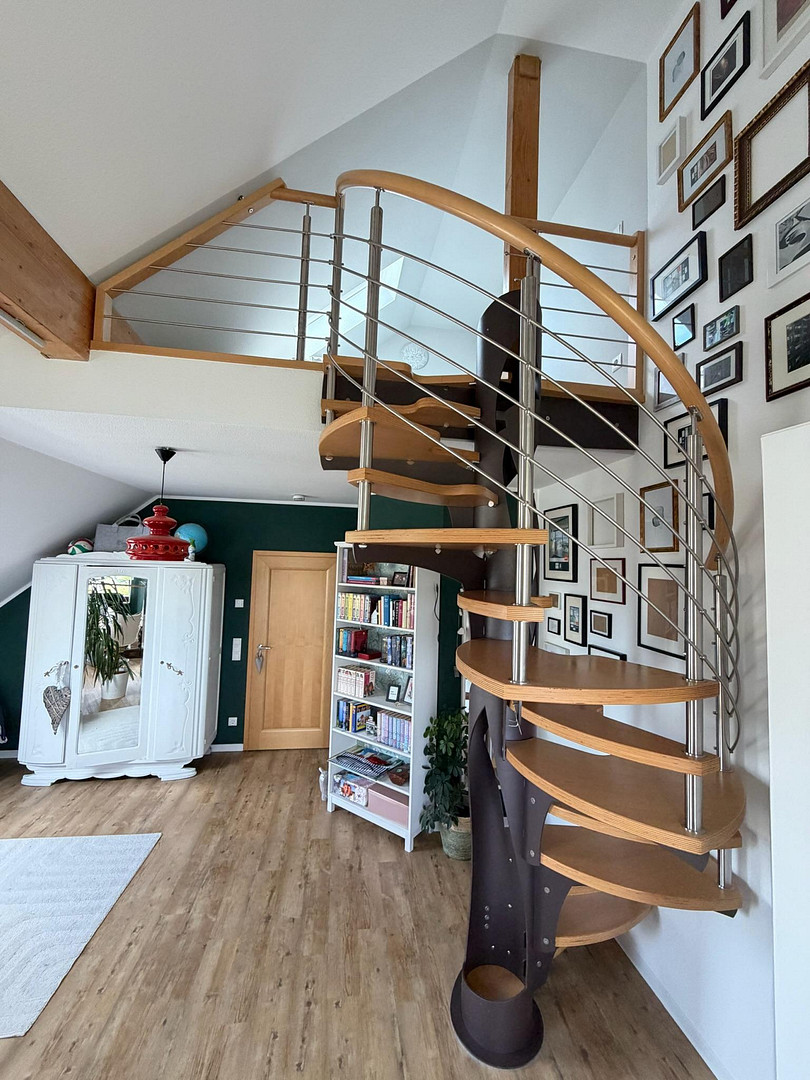
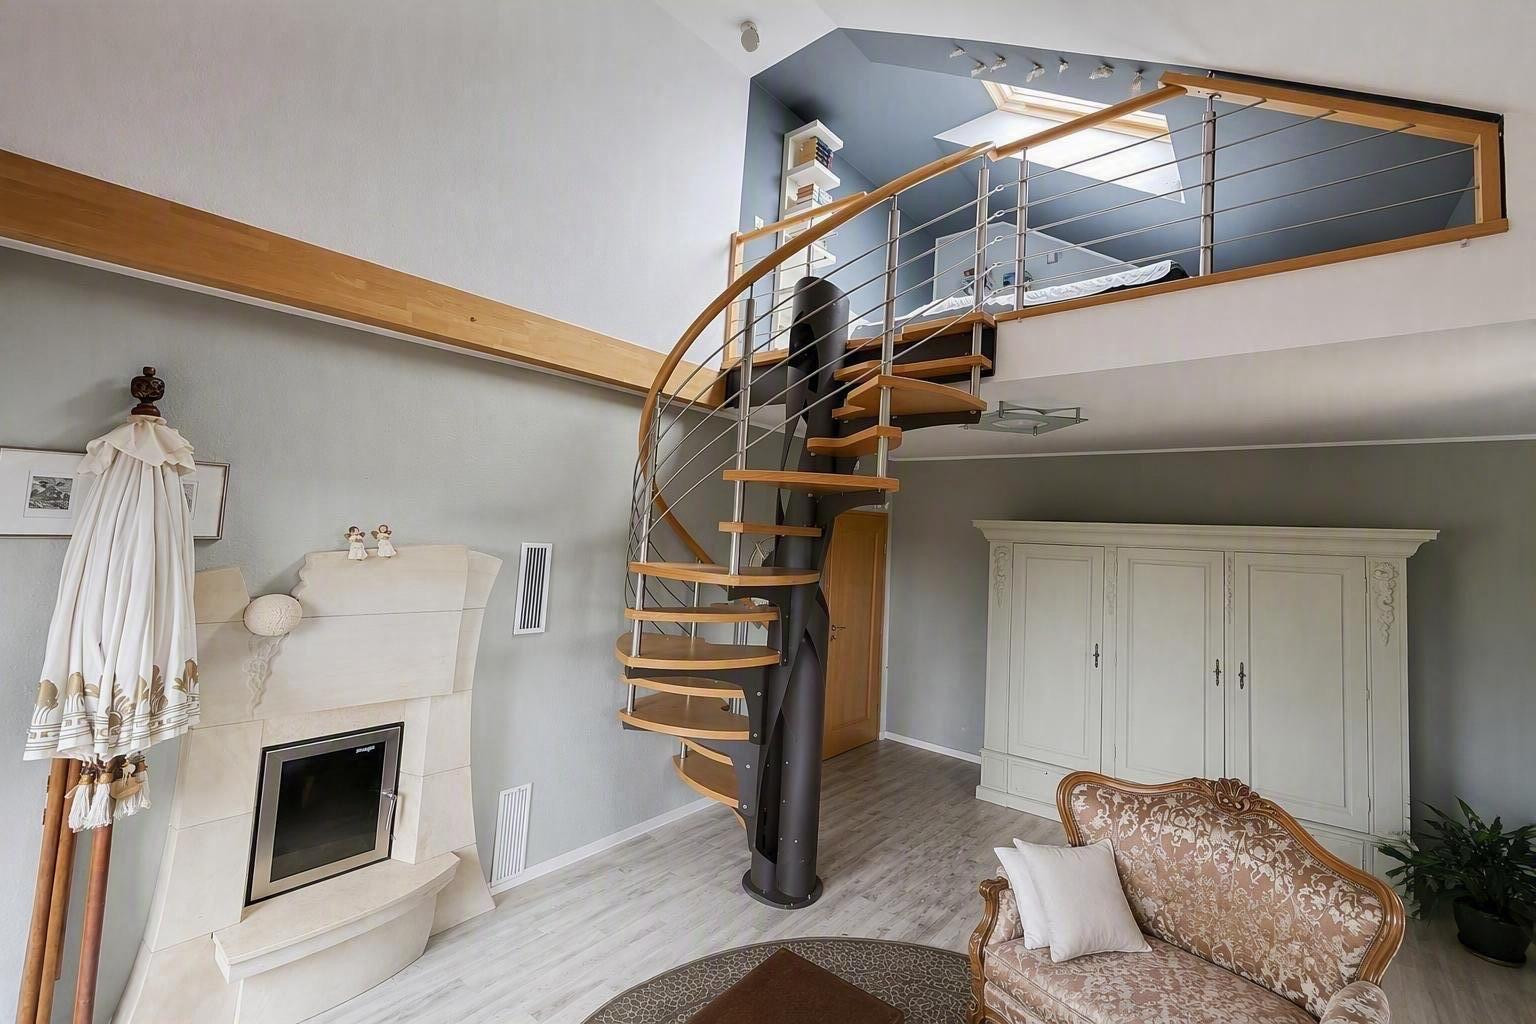
On the upper floor, there is a bedroom and two west-facing rooms that share a spacious, sunny balcony and can be heated by a shared fireplace. Both rooms are designed in a maisonette style and extend over two floors. Each unit features a custom-designed spiral staircase that leads to the upper gallery area. Each gallery area has a skylight; the south-facing skylight has an external shutter. External shutters are available throughout the house. On the ground floor, these can be controlled centrally using a timer. On the upper floor, they are controlled by switches, and the skylights are controlled by remote control. Smoke detectors and an alarm system are also installed in the house.
Are you interested in this house?
|
Object Number
|
OM-489831
|
|
Object Class
|
House
|
|
Object Type
|
Single-family house
|
|
Is occupied
|
Vacant
|
|
Handover from
|
Oct. 1, 2027
|
Purchase price & additional costs
|
purchase price
|
647.000 €
|
|
Purchase additional costs
|
approx. 43,765 €
|
|
Total costs
|
approx. 690,765 €
|
Breakdown of Costs
* Costs for notary and land register were calculated based on the fee schedule for notaries. Assumed was the notarization of the purchase at the stated purchase price and a land charge in the amount of 80% of the purchase price. Further costs may be incurred due to activities such as land charge cancellation, notary escrow account, etc. Details of notary and land registry costs
Does this property fit my budget?
Estimated monthly rate: 2,605€
More accuracy in a few seconds:
By providing some basic information, the estimated monthly rate is calculated individually for you. For this and for all other real estate offers on ohne-makler.net
Details
|
Condition
|
As good as new
|
|
Number of floors
|
1
|
|
Usable area
|
105.8 m²
|
|
Bathrooms (number)
|
2
|
|
Number of garages
|
1
|
|
Number of carports
|
1
|
|
Number of parking lots
|
2
|
|
Flooring
|
Parquet, Carpet, Tiles, Vinyl / PVC
|
|
Heating
|
Underfloor heating
|
|
Year of construction
|
2008
|
|
Equipment
|
Balcony, Terrace, Garden, Basement, Full bath, Shower bath, Fitted kitchen, Guest toilet, Fireplace
|
|
Infrastructure
|
Pharmacy, Grocery discount, General practitioner, Kindergarten, Primary school, Secondary school, Middle school, High school, Comprehensive school, Public transport
|
Information on equipment
Please also refer to the property description.
- 2 interior fireplaces, 1 exterior fireplace
- Glass and solid wood doors
- Granite window sills and staircase
- 2 designer spiral staircases
- Alarm system
- Smoke detectors
- Fitted kitchen with Miele appliances
- Underfloor heating
- Double garage with electric gates
- Balcony and terrace
- Spacious garden surrounding the entire house
- 2 large, underground rainwater tanks
- Garden shed
- Electric exterior blinds
Location
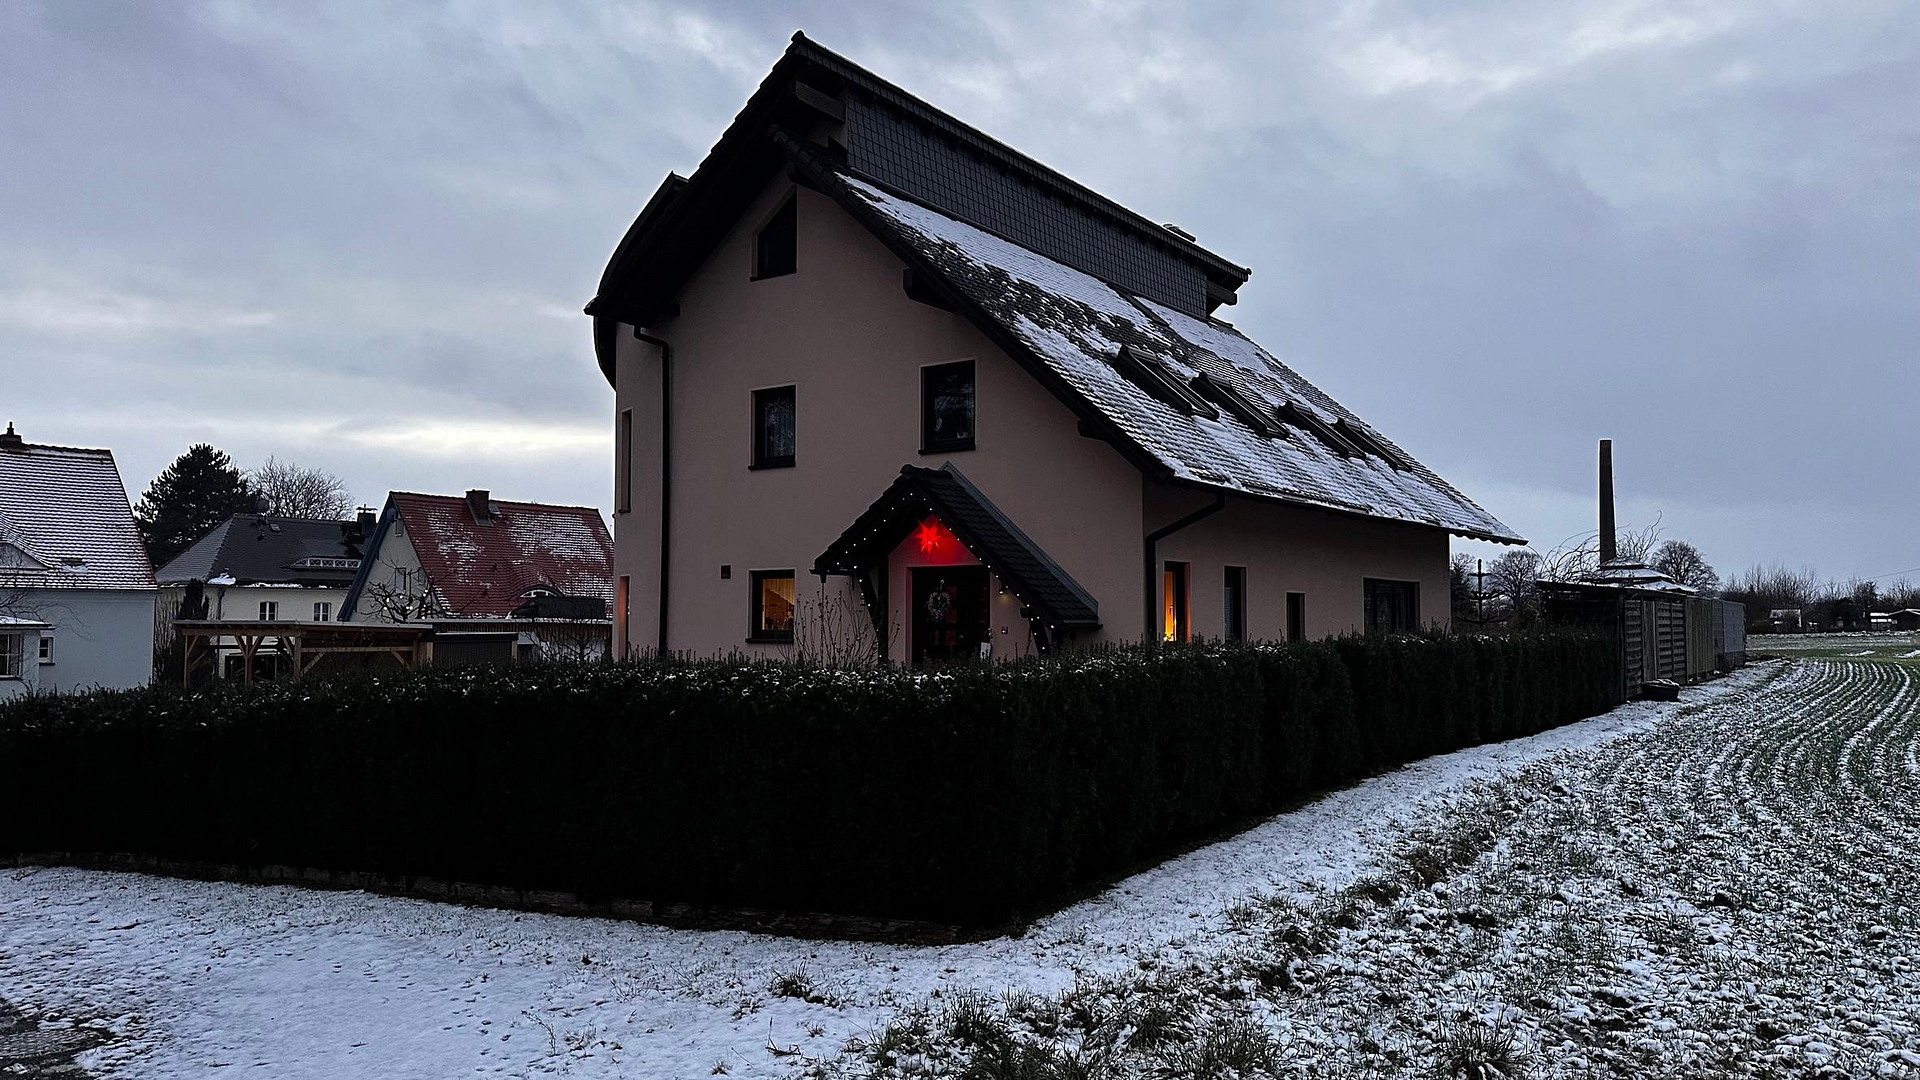
Located in a town, yet with a distinctly rural feel – pure nature and an oasis of tranquility. With no direct neighbors and situated at the edge of a field, there is only one access road for residents, and no through traffic.
Overlooking the Zittau Mountains, you'll live in the heart of one of the most beautiful natural regions in the tri-border area of Germany, Czechia, and Poland. Major cities like Prague and Dresden are approximately 90 minutes away by car. Liberec is only 30 minutes away via the highway.
Numerous hiking trails, attractions, and recreational opportunities begin practically right outside your doorstep.
Shops, doctor's offices, pharmacies, kindergartens, and schools, as well as public transportation (bus and train), restaurants, and sports facilities are all within walking distance and can be reached by car in under 5 minutes.
Location Check
Energy
|
Main energy source
|
Gas
|

Miscellaneous
The house and garden have been continuously maintained. Individual rooms have been renovated approximately every 5-6 years. The main bathroom was completely renovated and modernized in 2020.
Broker inquiries not welcome! According to § 7 UWG, unsolicited contact by brokers without the express consent of the recipient is prohibited!
Send a message directly to the seller
Questions about this house? Show interest or arrange a viewing appointment?
Click here to send a message to the provider:
Offer from: C. van den Brink

Diese Seite wurde ausgedruckt von:
https://www.ohne-makler.net/en/property/489831/