
This page was printed from:
https://www.ohne-makler.net/en/property/489821/
Bathroom, kitchen, floors, and walls renovated in 2022. Windows and staircase renovated in 2025. Available immediately.
04229 Leipzig (Kleinzschocher) – SachsenNo brokerage fees, no commission.
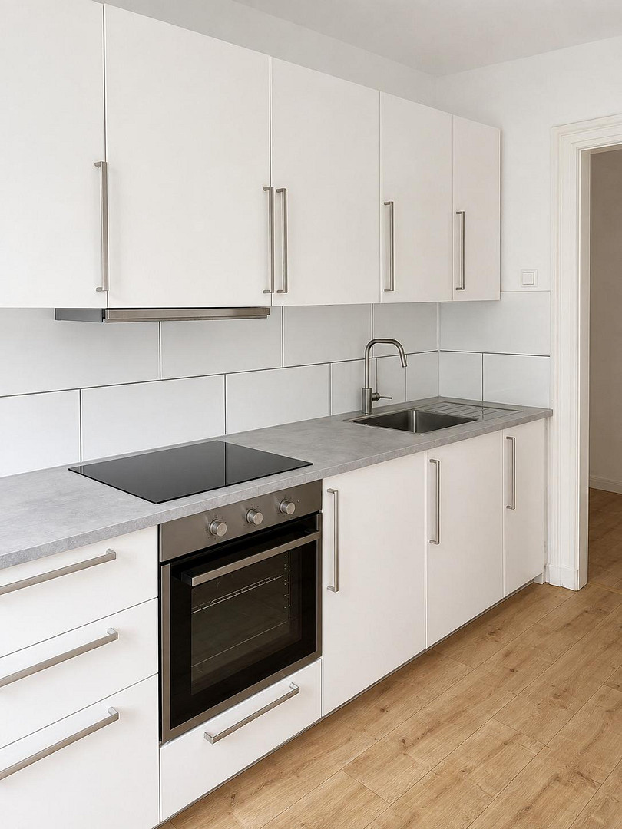
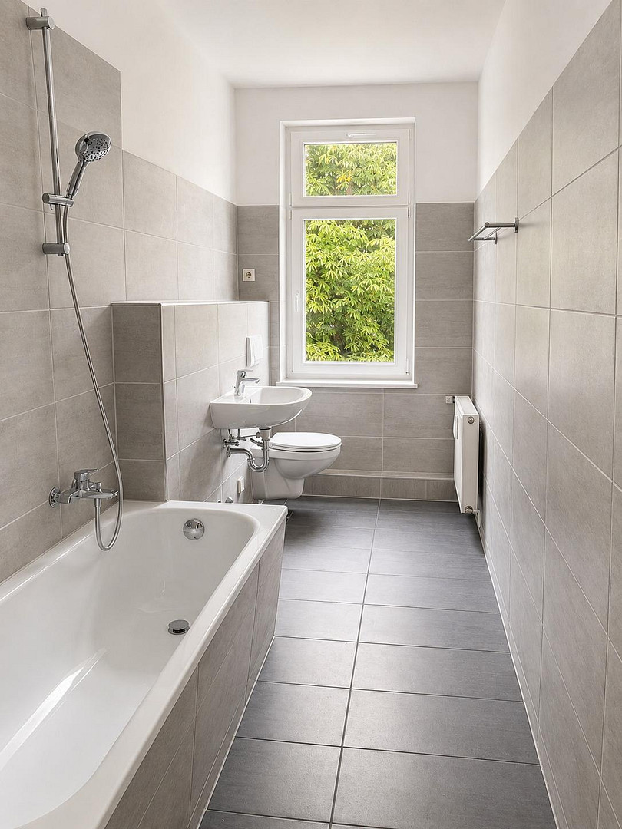
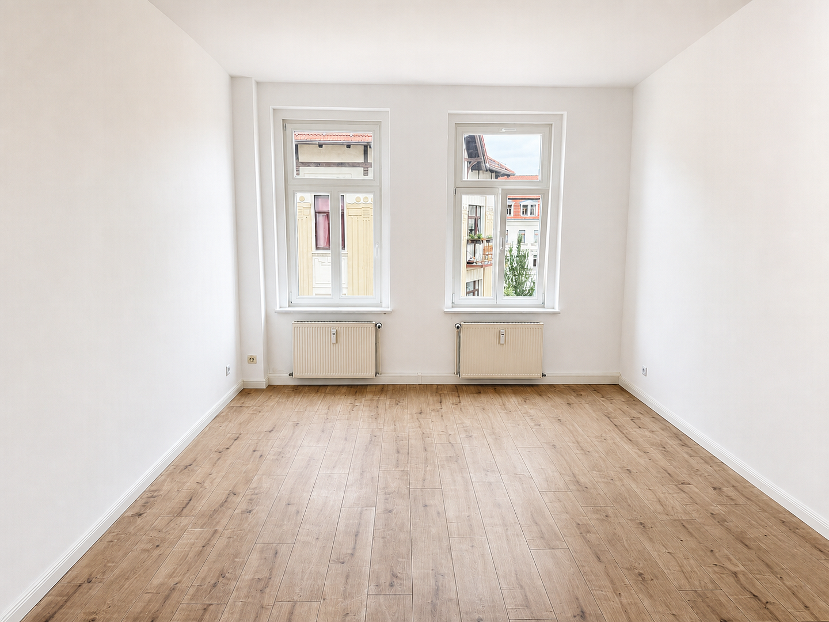
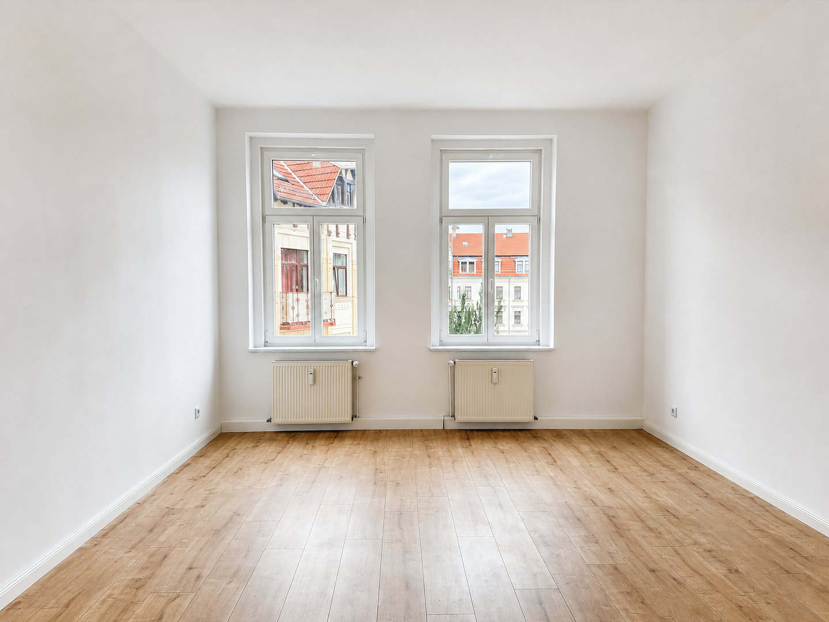
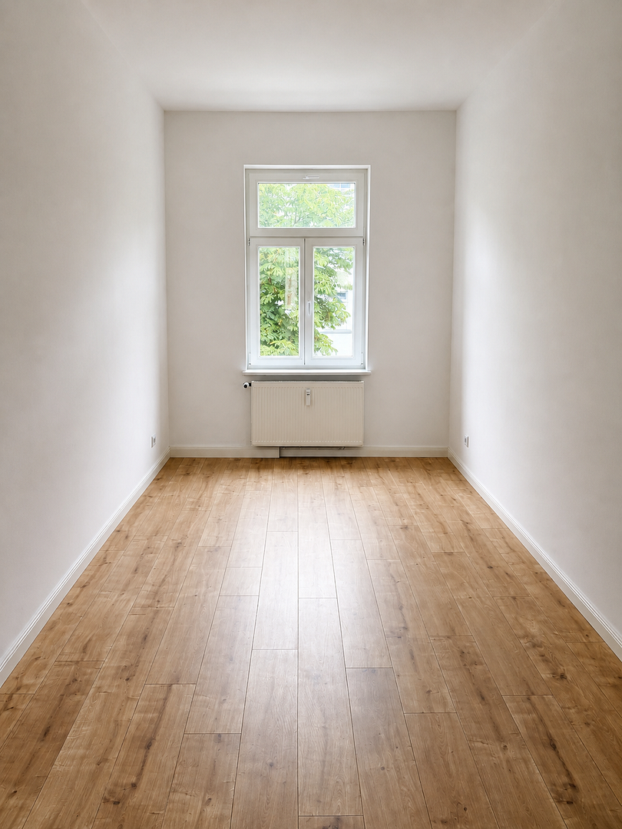
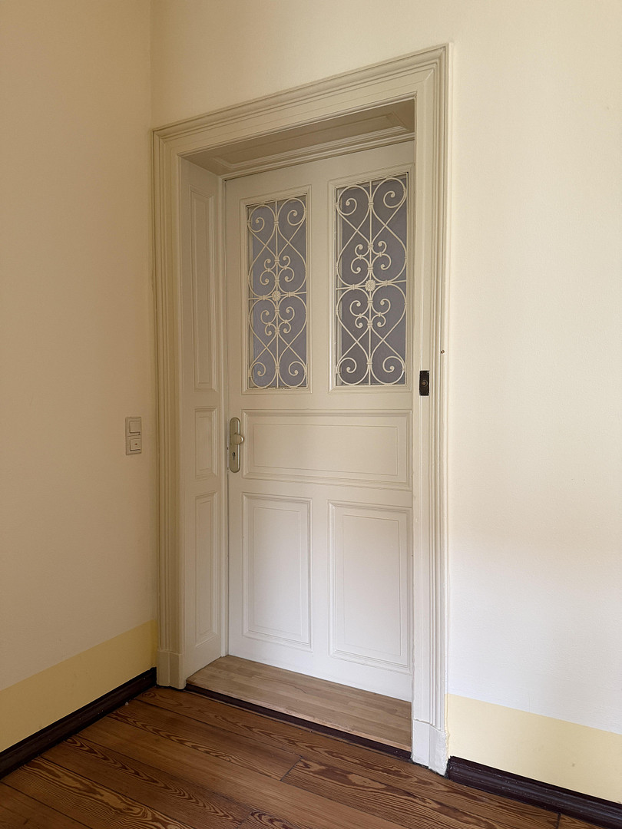
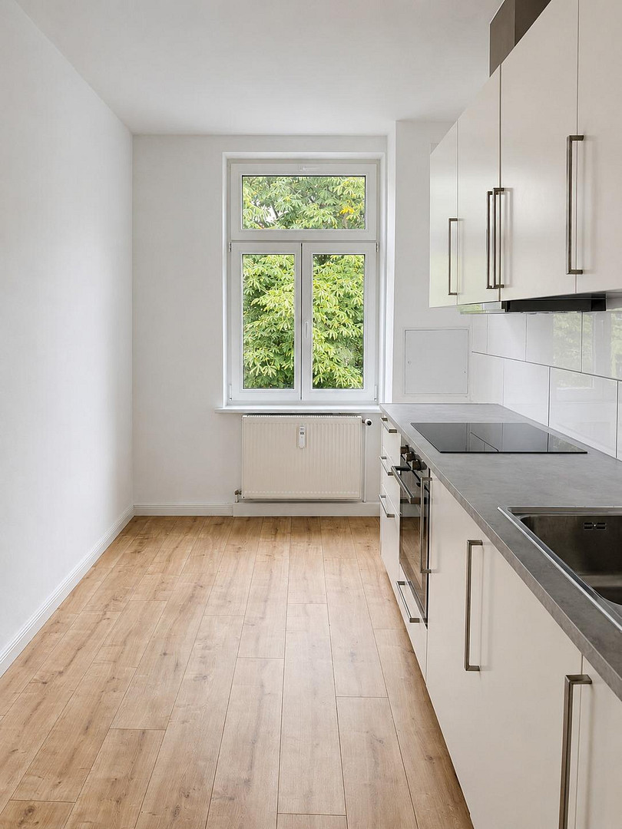
The apartment was completely renovated in 2022 – floors, walls, doors, bathroom, and kitchen. The walls were plastered and repainted, and the old doors were refurbished. A new fitted kitchen was installed, and the bathroom was fitted with new tiles and fixtures.
In addition, three property-enhancing measures were carried out or are being financed for the communal areas last year: new, historically appropriate wooden windows (2025), the renovation of the staircase (2025), and the planned connection to a district heating system, the costs of which will be covered by the reserve fund.
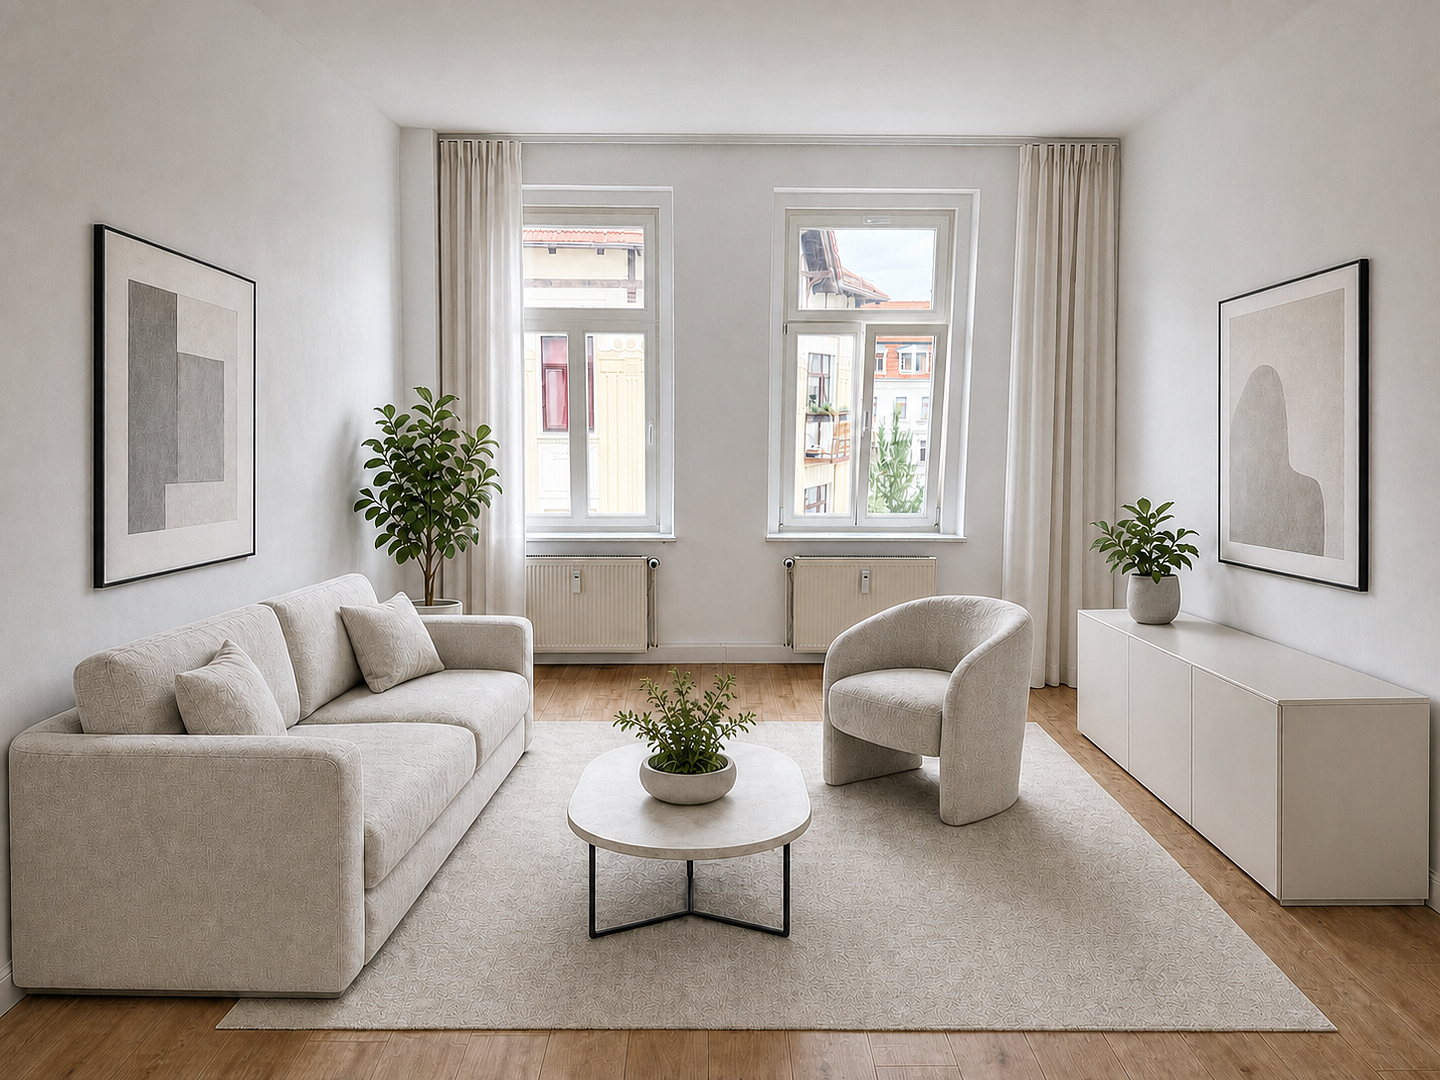
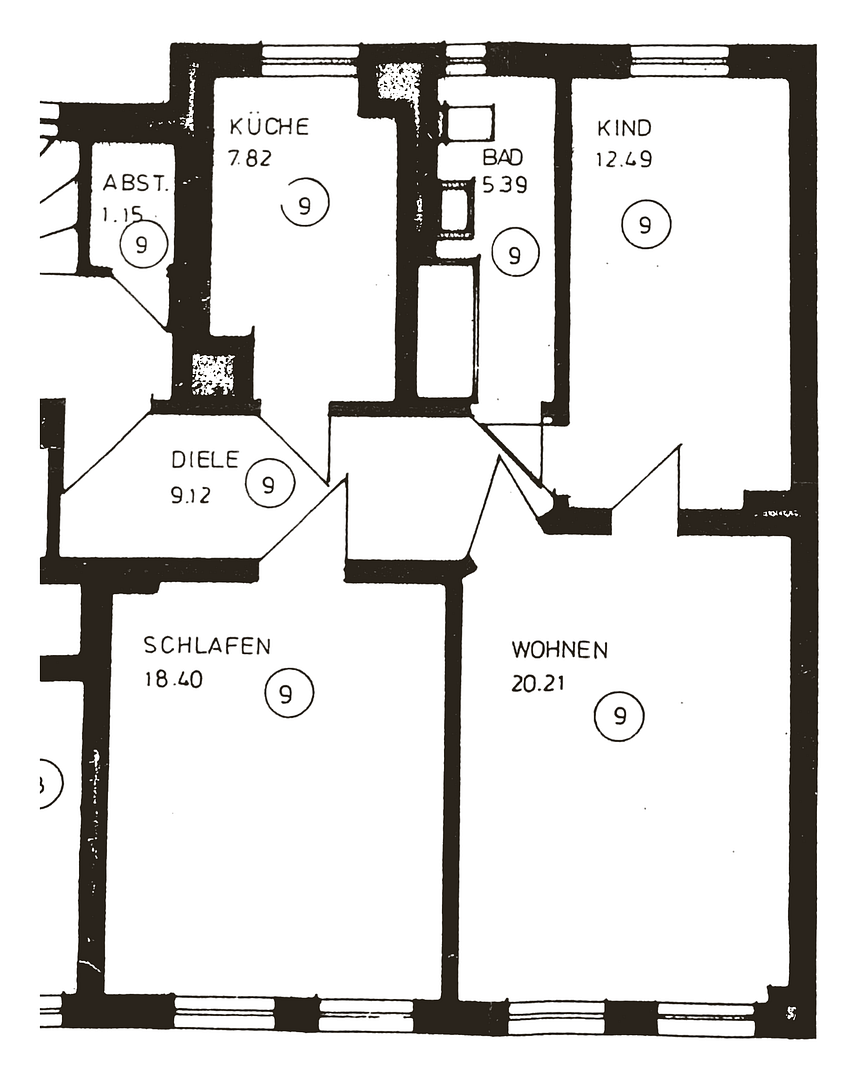
Classic layout for an older building: three rooms, bathroom with natural light, entrance hall, fitted kitchen (included in the purchase price), and a cellar room as private property. In addition, a small storage room on the 2nd floor (usable area) belongs to the apartment. Double-sided exposure: living room and bedroom face the quiet side street, while the other rooms face the green courtyard.
The building was extensively renovated in 1995 (roof, facade, and courtyard facade with insulation, heating, electricity/water/plumbing). The facade and staircase are listed buildings.
Suitable for families, owner-occupiers, and long-term investors.
Are you interested in this apartment?
|
Object Number
|
OM-489821
|
|
Object Class
|
Apartment
|
|
Object Type
|
Apartment
|
|
Is occupied
|
Vacant
|
|
Handover from
|
Immediately
|
Purchase price & additional costs
|
purchase price
|
209.000 €
|
|
Purchase additional costs
|
approx. 14,788 €
|
|
Total costs
|
approx. 223,788 €
|
|
HOA fee
|
333 €
|
Breakdown of Costs
* Costs for notary and land register were calculated based on the fee schedule for notaries. Assumed was the notarization of the purchase at the stated purchase price and a land charge in the amount of 80% of the purchase price. Further costs may be incurred due to activities such as land charge cancellation, notary escrow account, etc. Details of notary and land registry costs
Does this property fit my budget?
Estimated monthly rate: 910€
More accuracy in a few seconds:
By providing some basic information, the estimated monthly rate is calculated individually for you. For this and for all other real estate offers on ohne-makler.net
Details
|
Condition
|
Rehabilitated
|
|
Number of floors
|
5
|
|
Level
|
2nd floor
|
|
Bathrooms (number)
|
1
|
|
Bedrooms (number)
|
2
|
|
Flooring
|
Laminate, Tiles
|
|
Year of construction
|
1900
|
|
Equipment
|
Basement, Fitted kitchen
|
|
Infrastructure
|
Pharmacy, Grocery discount, General practitioner, Kindergarten, Primary school, Secondary school, Middle school, High school, Public transport
|
Information on equipment
**Apartment**
* **Completely renovated in 2022 – floors, walls, doors, bathroom, kitchen**
* 3 rooms, 1 bathroom, 1 hallway · approximately 73 m² (73.43 m²)
* Additional storage room on the 2nd floor, approximately 1.15 m² (usable area)
* Historic wooden windows (replaced in 2025) – all apartment windows
* Dual orientation: Living/bedroom faces the street · Children's room, kitchen, bathroom face the green courtyard
* Bathroom with natural light, tiled floor, and renewed fixtures (renovated in 2022)
* Hallway approximately 9 m² with historic interior doors
* Built-in kitchen (2022) included in the sale (part of the purchase price)
* Private cellar room as a separate property
* Available immediately
**Building**
* Protected historical facade and staircase
* Staircase renovated in 2025 (walls, floors, wooden staircase)
* Comprehensive renovation of common areas in 1995 (roof, facade, and courtyard facade insulated, heating, electricity, water, plumbing)
* Historic staircase and entrance preserved
* Green courtyard with trees
* 14 residential units
* No elevator
**Heating**
* Gas heating (built in 1995)
* Connection to district heating planned for 2027 – connection costs covered by a reserve fund.
Location
Quiet residential area in Leipzig-Kleinzschocher, directly adjacent to the established western districts of Plagwitz and Schleußig. The street is a local road with a 30 km/h speed limit, with no through traffic – offering easy access to a vibrant neighborhood.
Within walking distance:
* Volkspark Kleinzschocher park
* Schwartze Park and Karl-Heine-Holz
* Karl-Heine-Straße in Plagwitz – restaurants, bars, cafes
* Local shops: REWE, ALDI, bakery
* All types of schools are within walking distance – primary school (Schule am Grünen Gleis), secondary school (Schule am Adler), Johannes-Kepler-Gymnasium, and Fritz-Gietzelt support center.
Tram stop is approximately a 3-minute walk away. Tram line 3 goes to the main train station.
Kleinzschocher is one of the quiet, family-friendly neighborhoods in western Leipzig, offering affordable housing with close proximity to the highly sought-after and trendy districts.
The exact address will be provided upon personal contact.
Location Check
Energy
|
Final energy consumption
|
92.90 kWh/(m²a)
|
|
Energy efficiency class
|
C
|
|
Energy certificate type
|
Consumption certificate
|
|
Main energy source
|
Gas
|
Miscellaneous
*Service charges:* Approximately €333 per month (of which approximately €55 is for the maintenance reserve). Minor repairs are included in the regular service charges. In addition to the financed district heating connection, no extraordinary special assessments are planned.
*Share of ownership:* 73/1000. No leasehold.
*Energy performance certificate (§ 87 GEG):* Consumption certificate, final energy consumption 92.9 kWh/(m²·a), energy source: natural gas, energy class: C, year of construction: 1900, issued on May 26, 2026, valid until May 25, 2036. The value is based on the period before the window replacement (2025) and before the switch to district heating.
*Commission policy:* Sale directly from the owner, no buyer's commission.
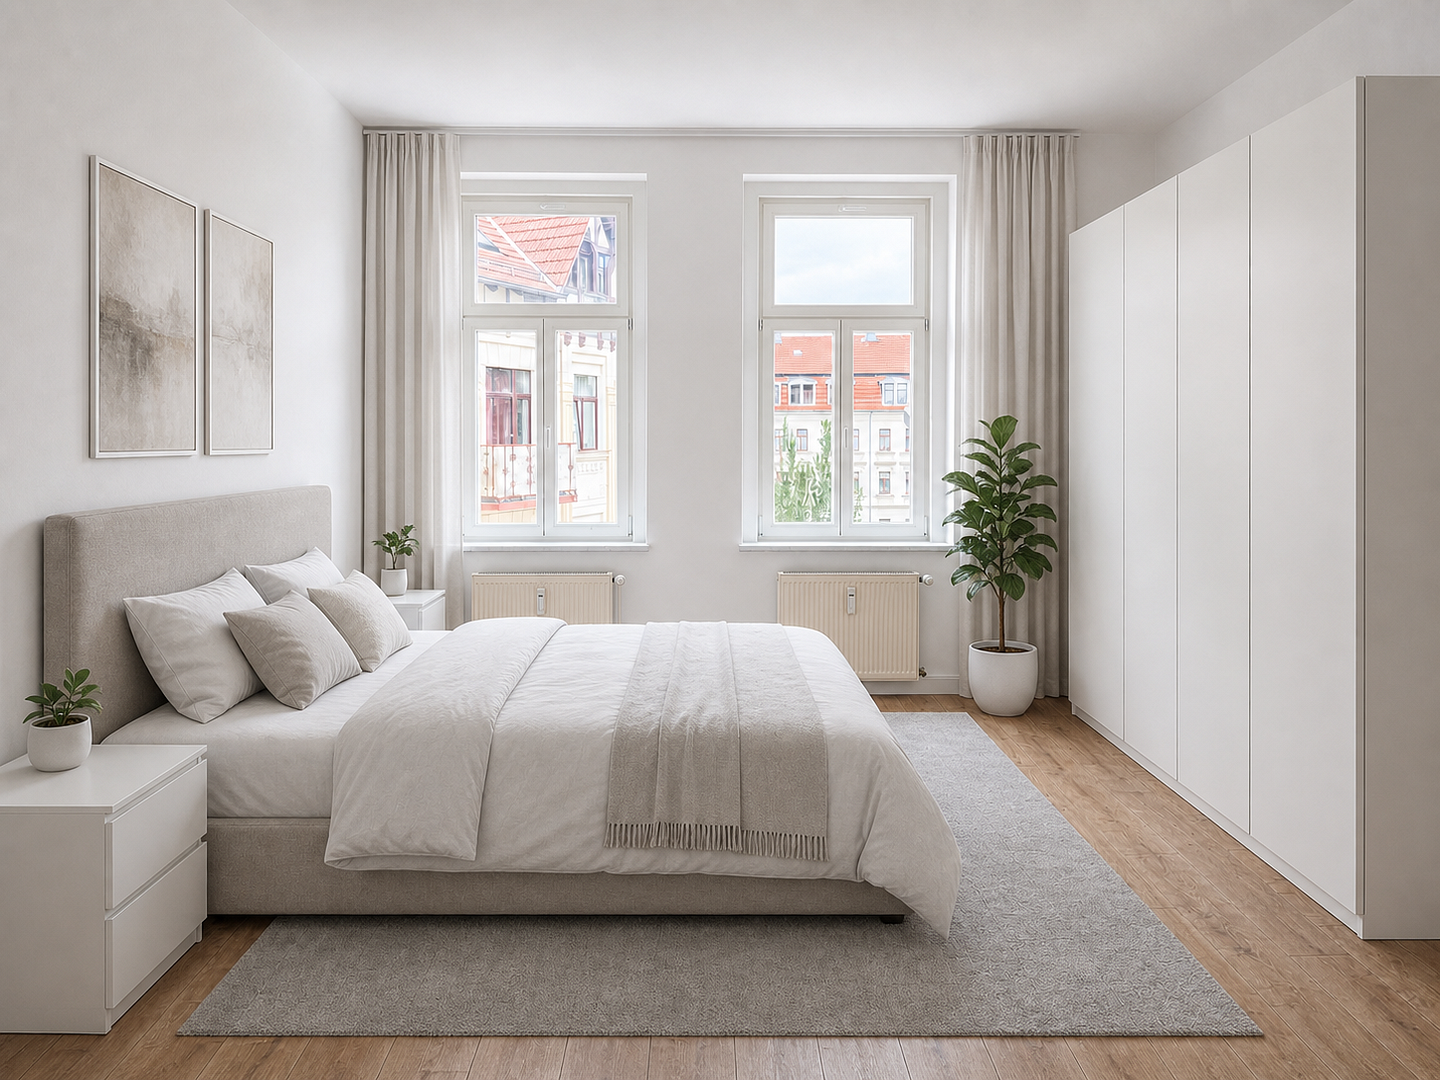
*Notes:* Individual images show virtually furnished rooms (AI-generated). The apartment will be handed over unfurnished (with fitted kitchen). All information is provided without guarantee and does not constitute a legally binding assurance.
Broker inquiries not welcome! According to § 7 UWG, unsolicited contact by brokers without the express consent of the recipient is prohibited!
Topic portals
Send a message directly to the seller
Questions about this apartment? Show interest or arrange a viewing appointment?
Click here to send a message to the provider:
Offer from: Oscar Henken

Diese Seite wurde ausgedruckt von:
https://www.ohne-makler.net/en/property/489821/