
This page was printed from:
https://www.ohne-makler.net/en/property/489807/
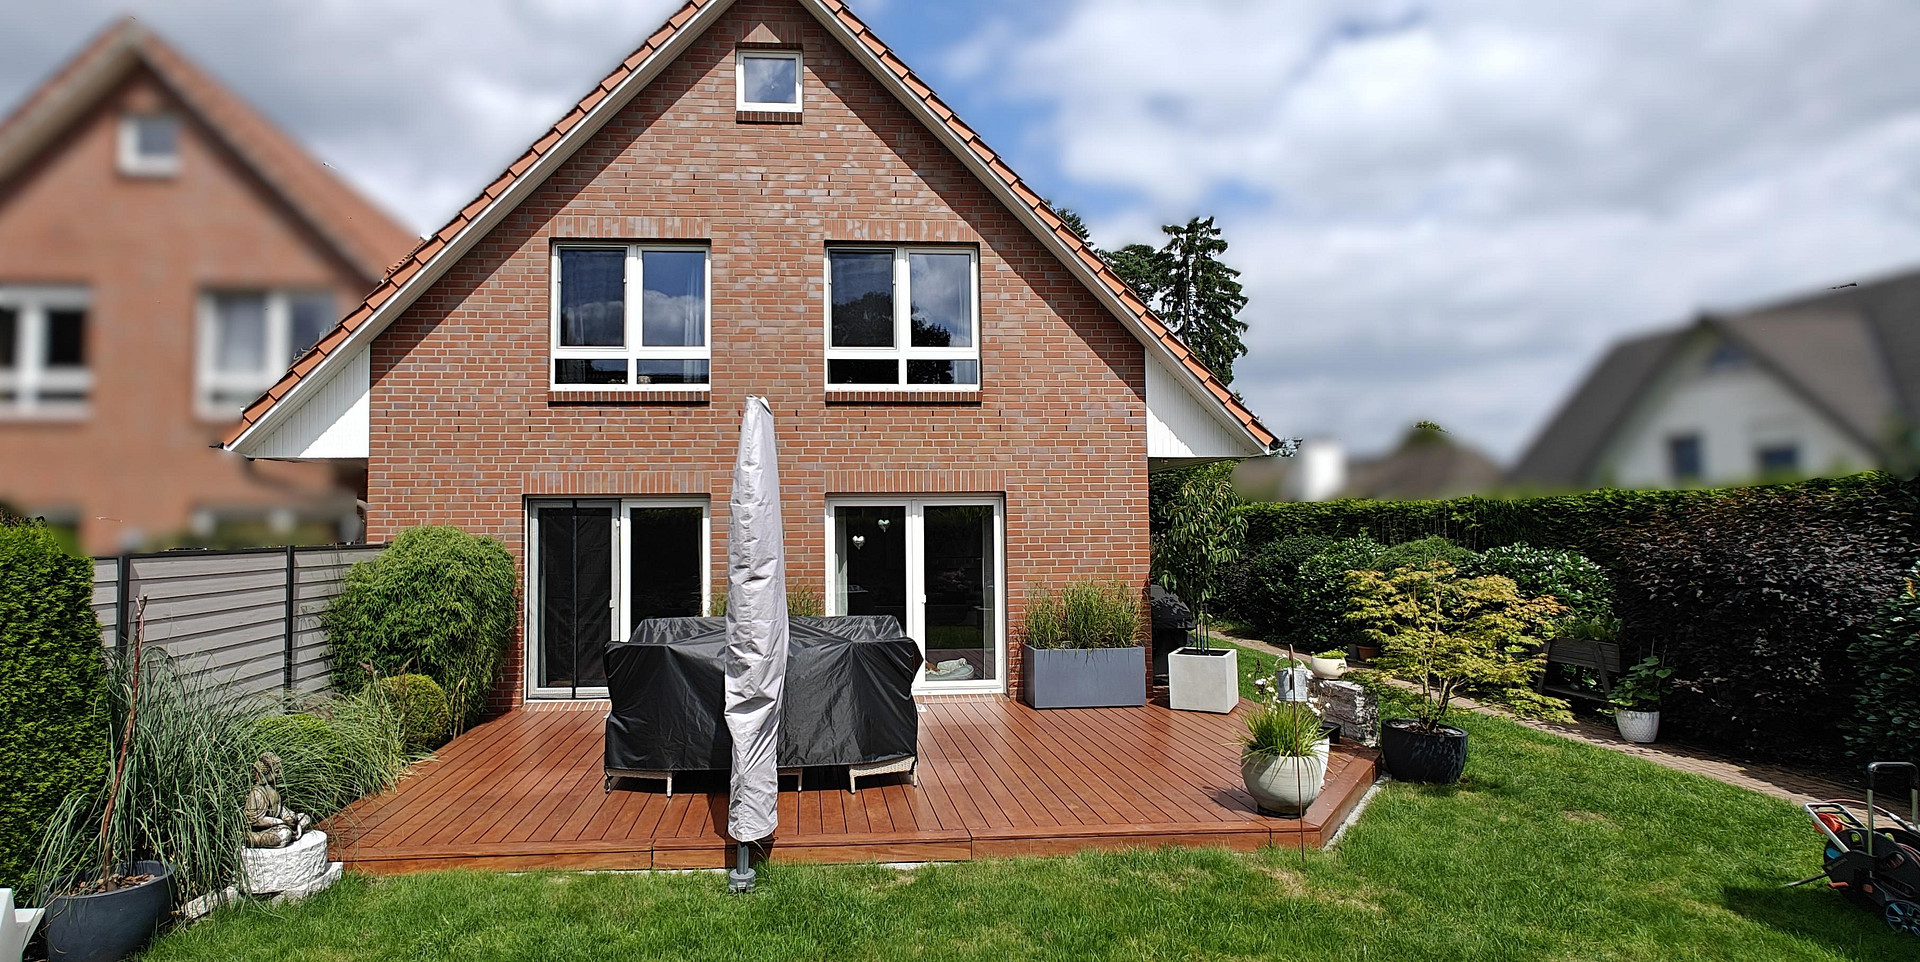
Well-maintained semi-detached house with the character of a detached house, energy efficiency rating A, and high-quality features.
21244 Buchholz in der Nordheide – NiedersachsenWelcome to your new home! This semi-detached house, built in 2004, offers a unique sense of privacy with its own driveway, a spacious and family-friendly layout, and numerous modernizations that bring the house up to a contemporary standard in terms of technology and energy efficiency. From the moment you enter, the house exudes a feeling of spaciousness and brightness. The large windows are particularly noteworthy, as they flood the entire house with natural light. Enjoy bright and airy living with plenty of space for the family.
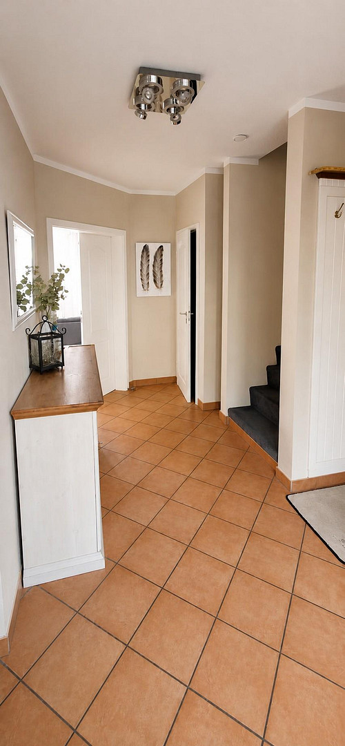
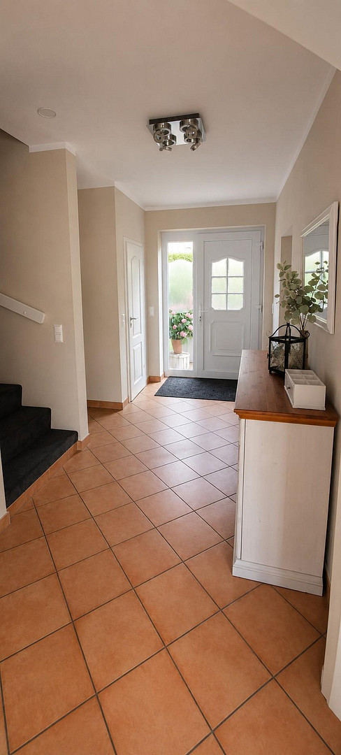
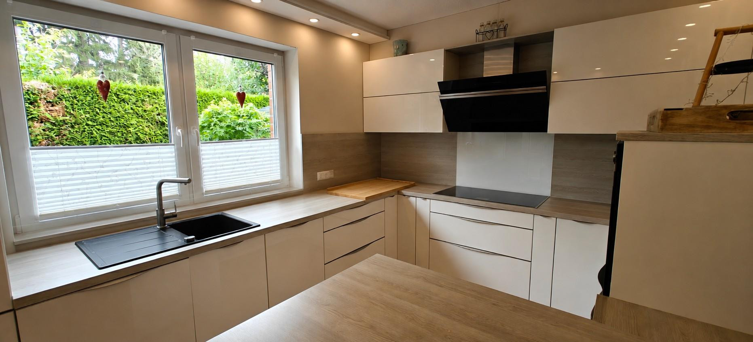
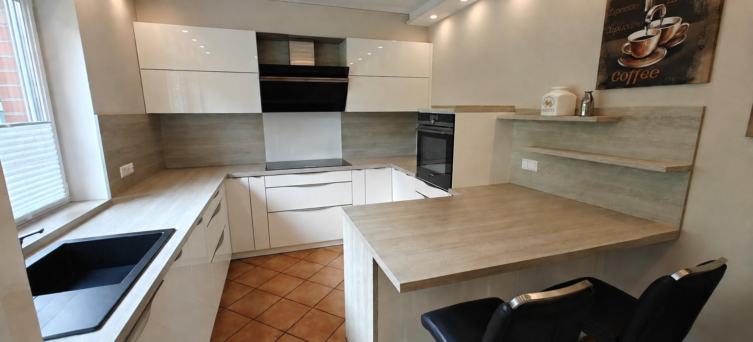
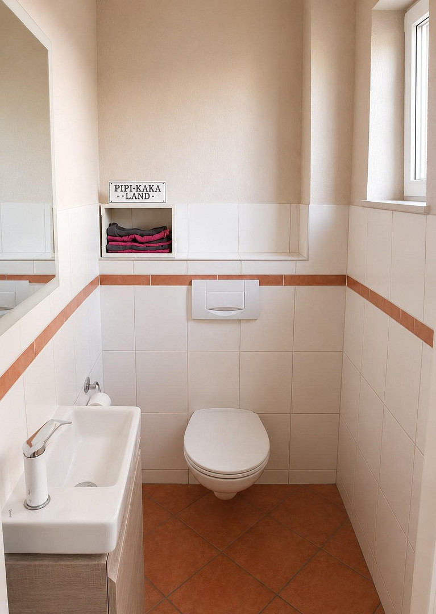
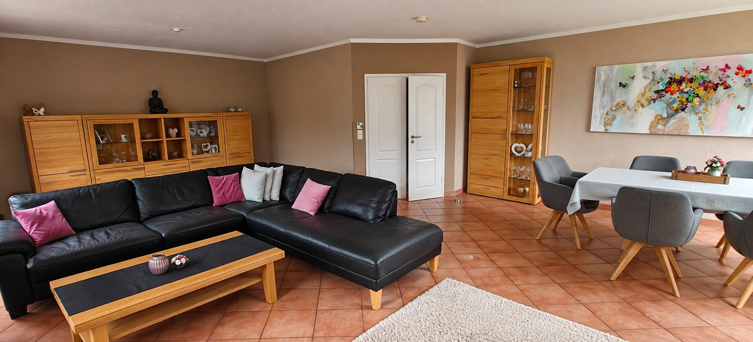
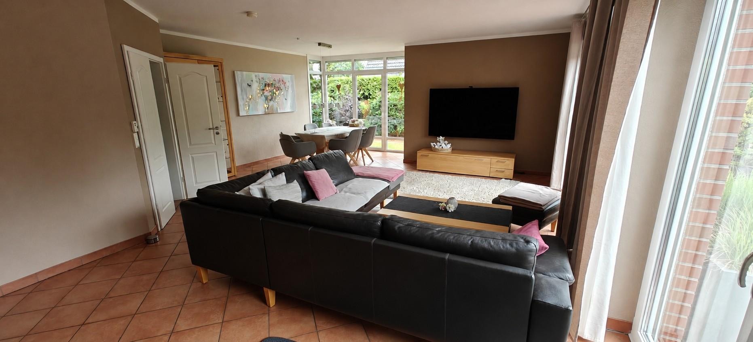
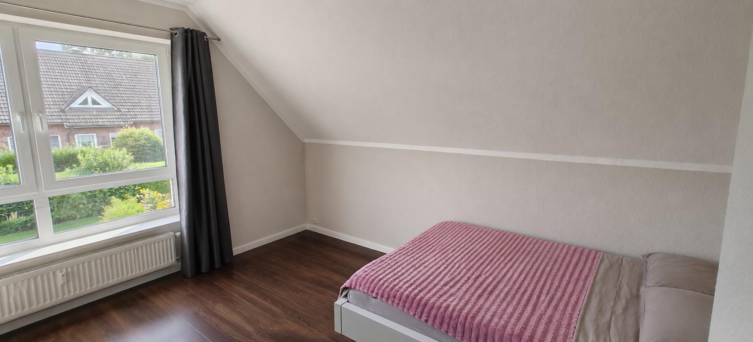
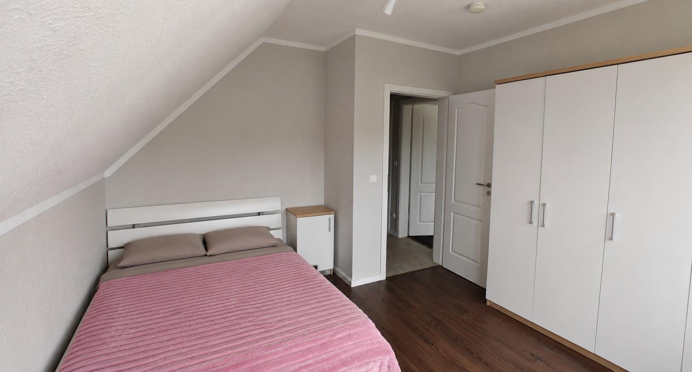
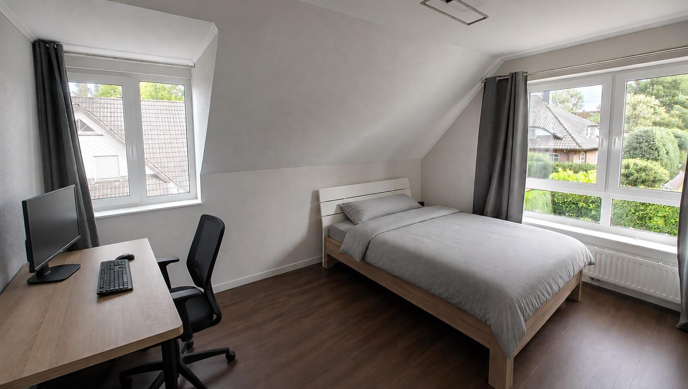
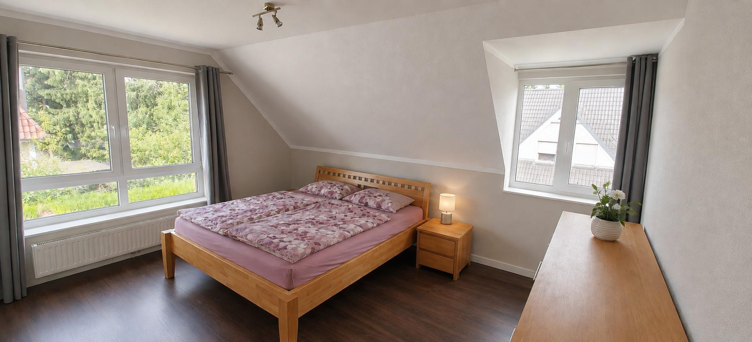
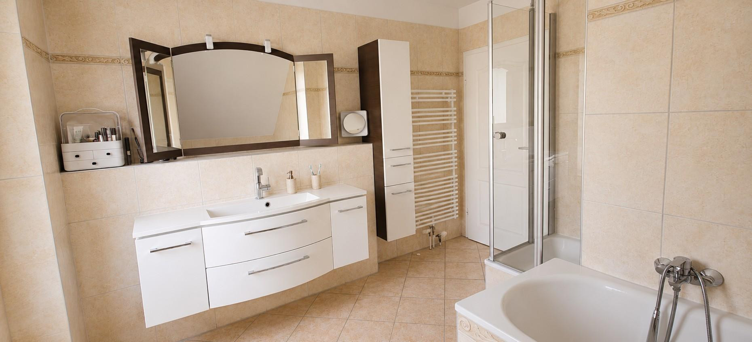
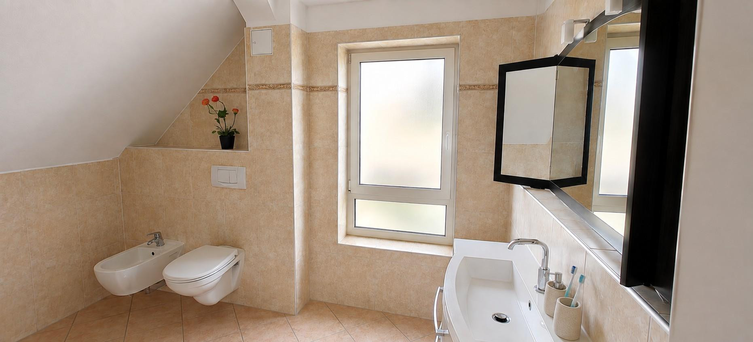
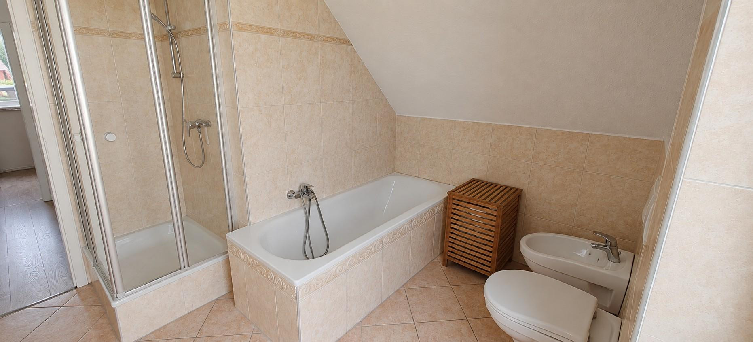
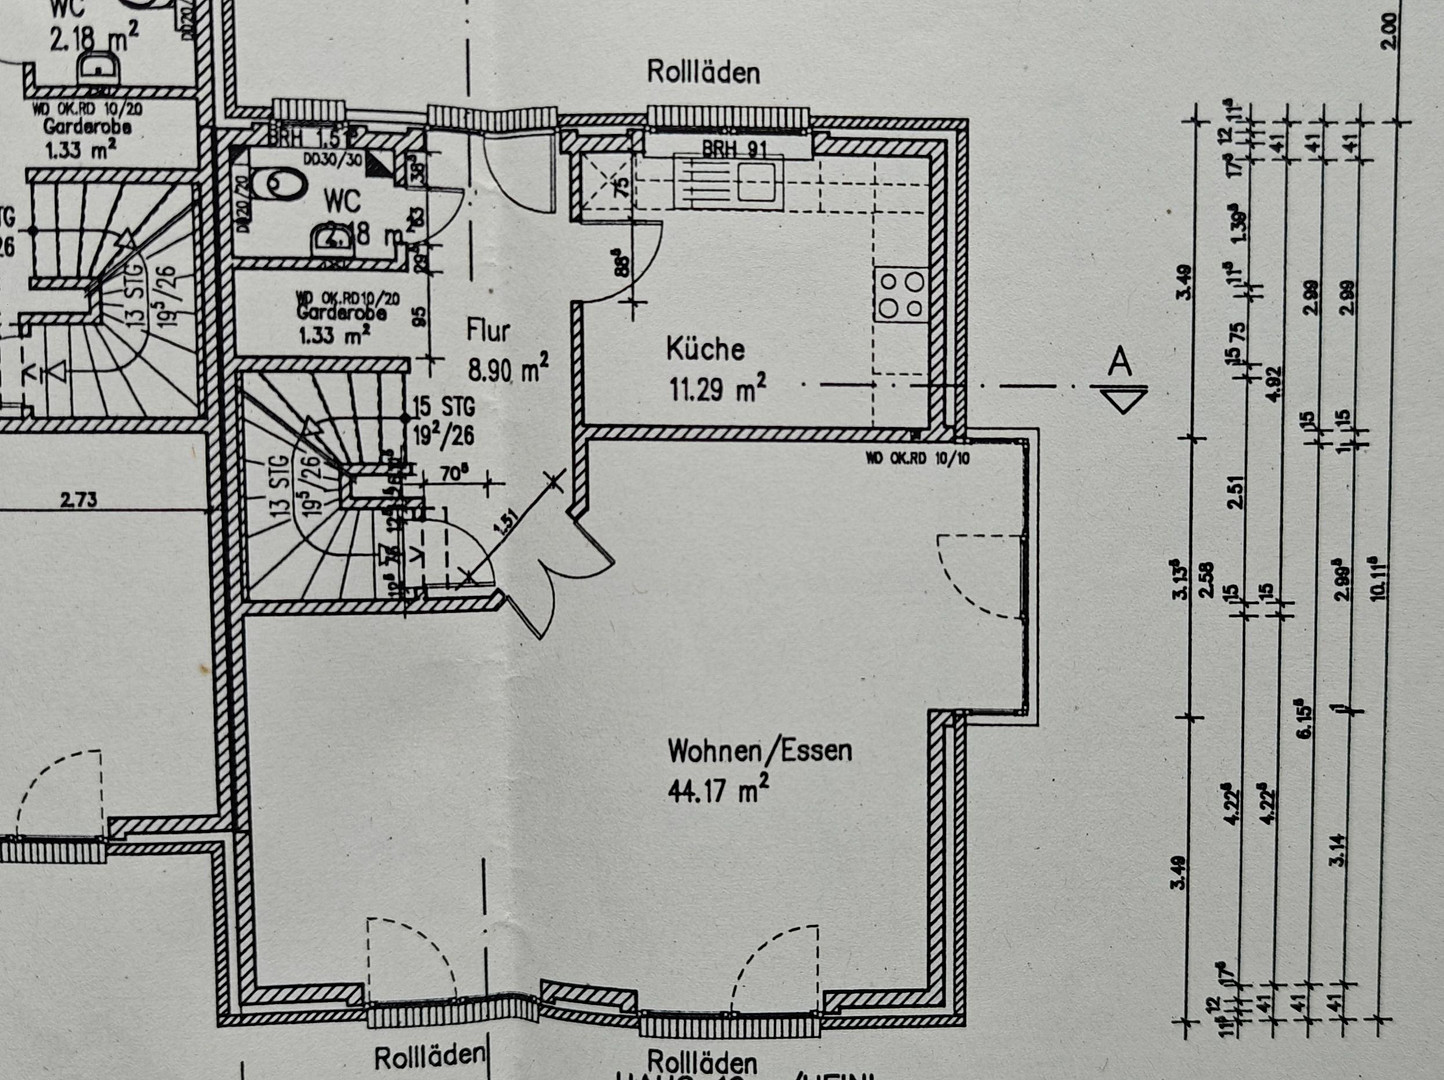
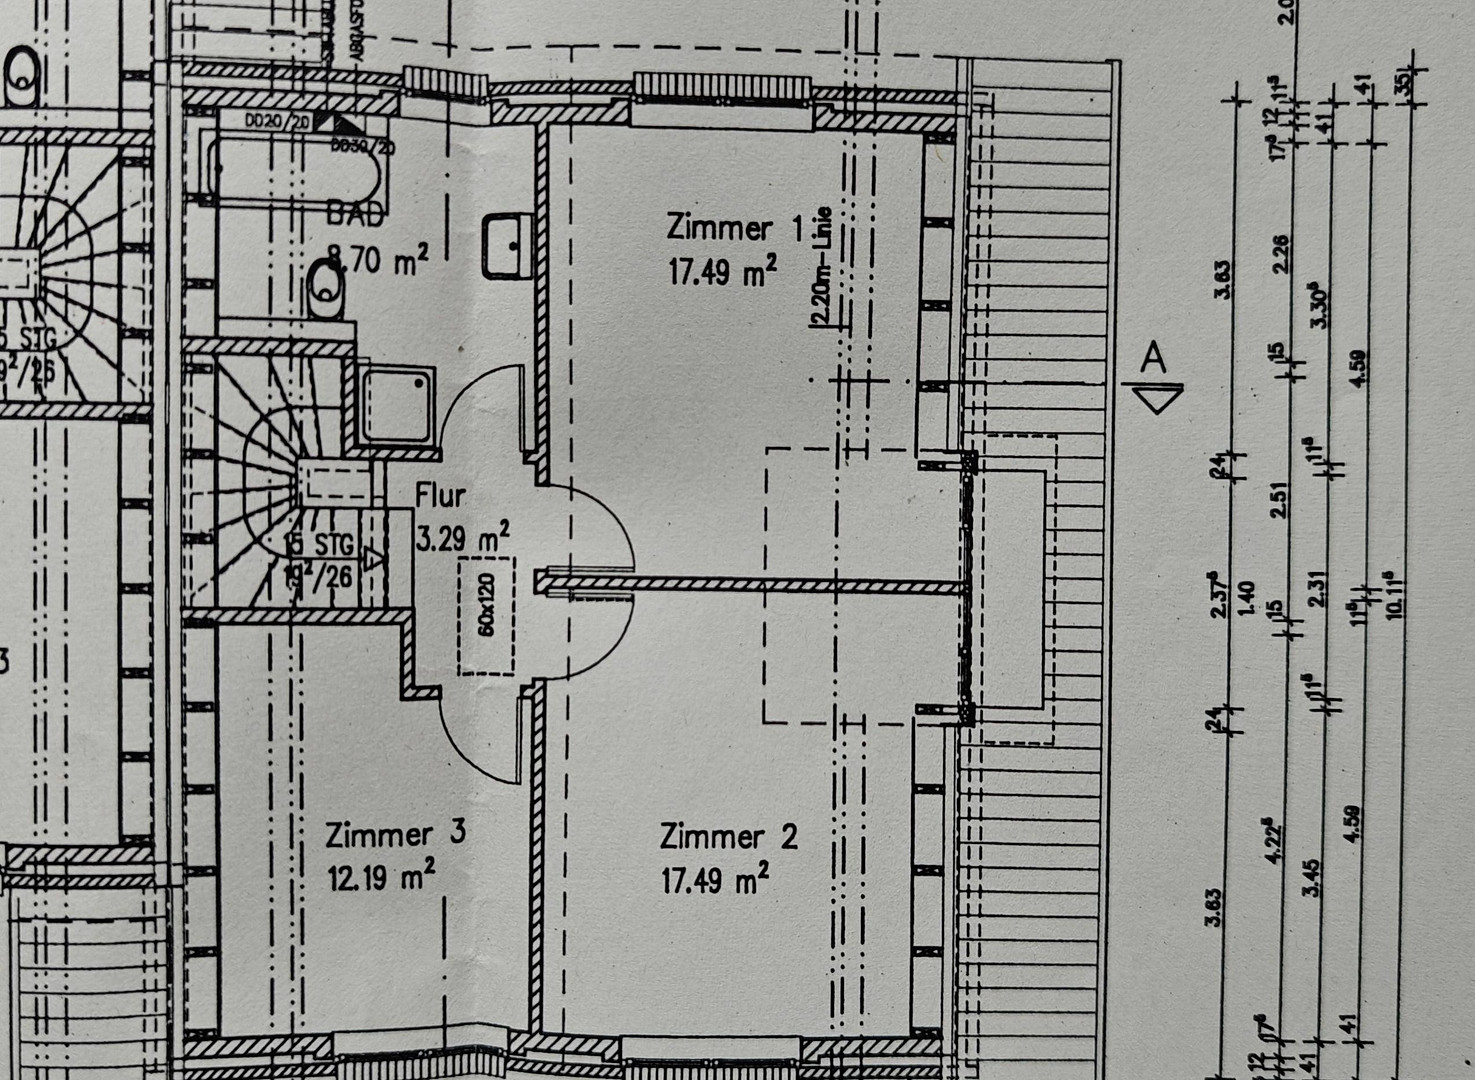
The heart of the house is the spacious and very bright living and dining area (44.17 square meters) on the ground floor. The large windows and bay window create a friendly and open atmosphere, offering a beautiful view and direct access to the garden and terrace. The adjacent kitchen was renovated in 2020 and features a modern and practical design. The ground floor is complemented by a wide hallway, guest toilet, and cloakroom area. Underfloor heating throughout the ground floor provides pleasant and consistent warmth. During the renovation of the heating system, the underfloor heating was thoroughly flushed, ensuring that the heating system continues to operate optimally. The spacious and bright living atmosphere extends to the upper floor. The children's rooms/bedrooms are particularly bright and welcoming due to their large windows. The high door threshold of 1.15 meters is also a noteworthy feature. This allows beds with higher headboards to be placed directly against the wall! The bathroom features underfloor heating and a towel radiator. The bathroom window is fitted with frosted glass. The attic was fully insulated with Isover in 2014 and clad with gypsum board. Full basement with versatile usage possibilities.
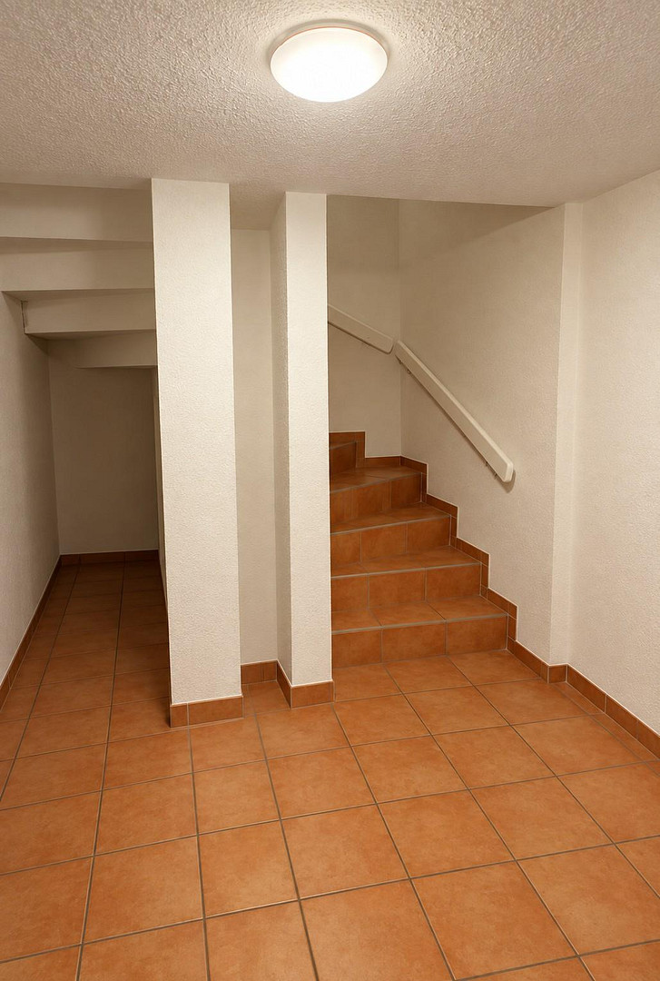
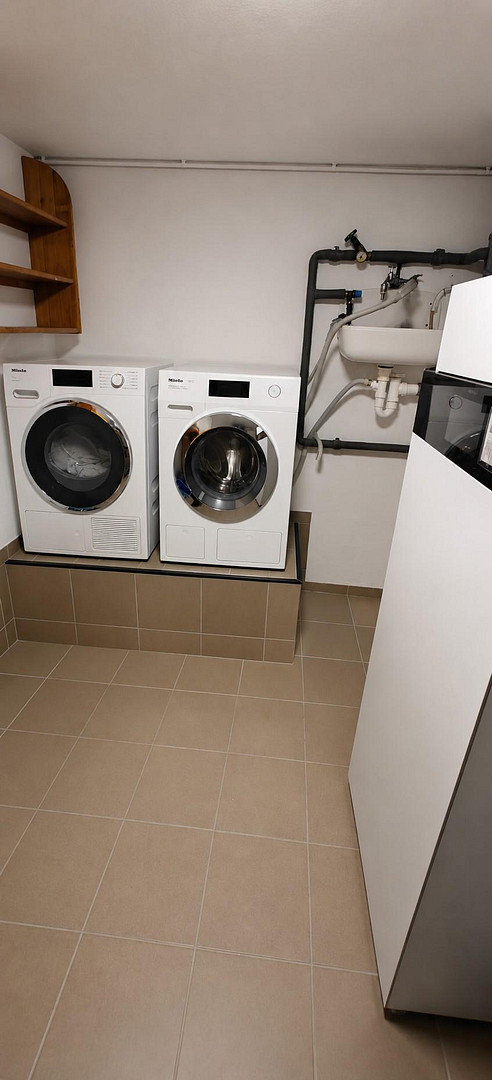
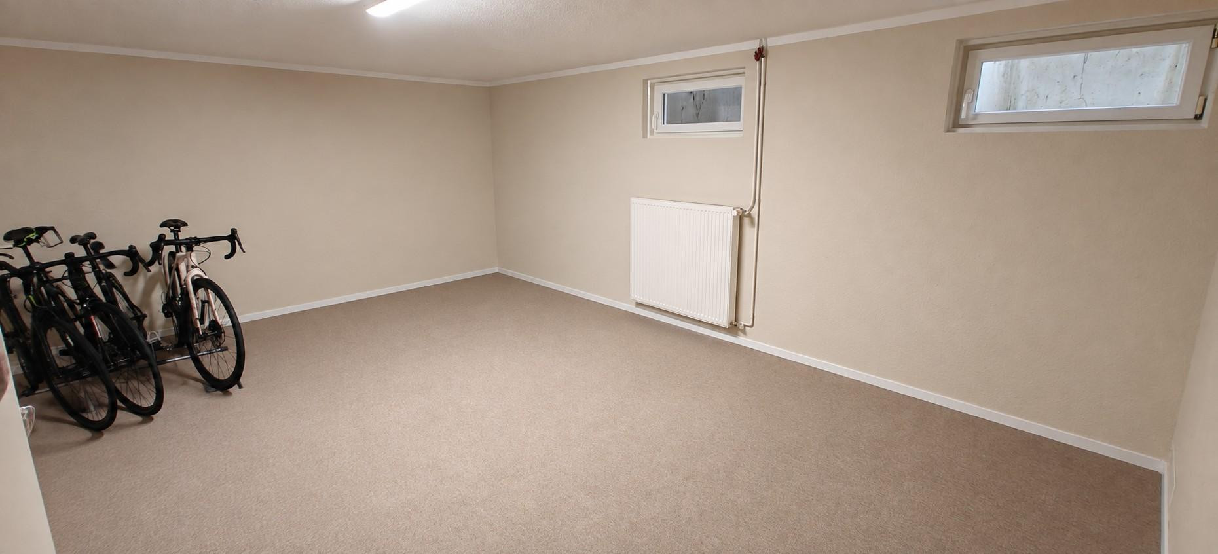
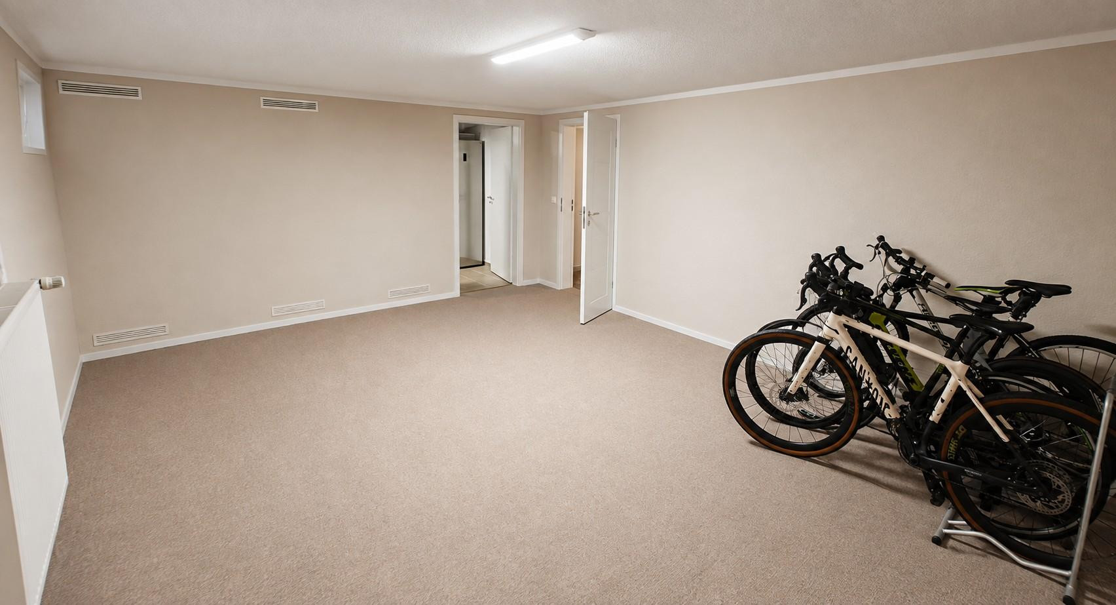
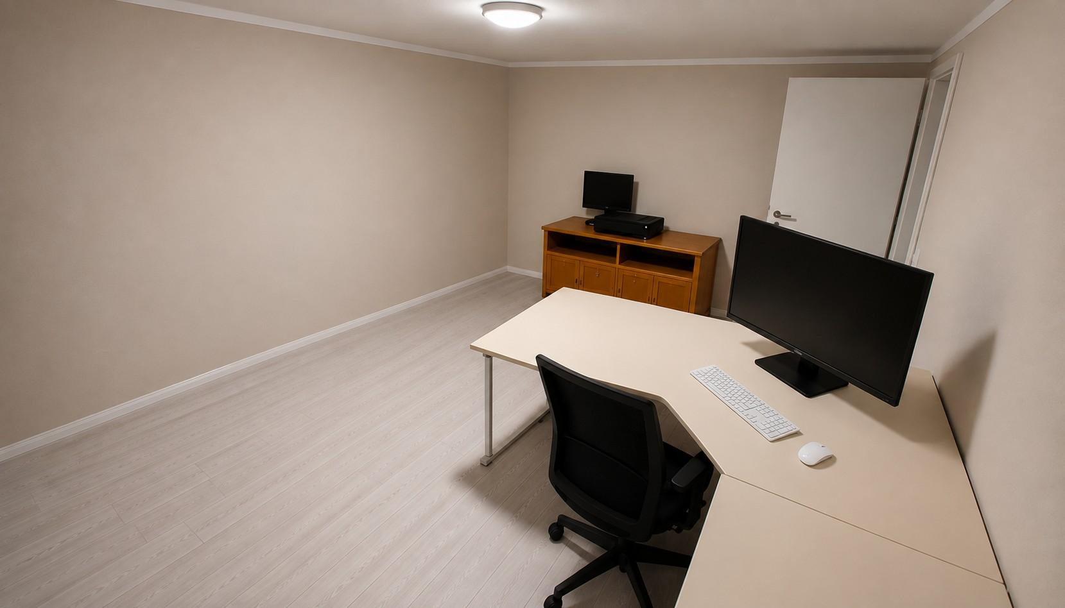
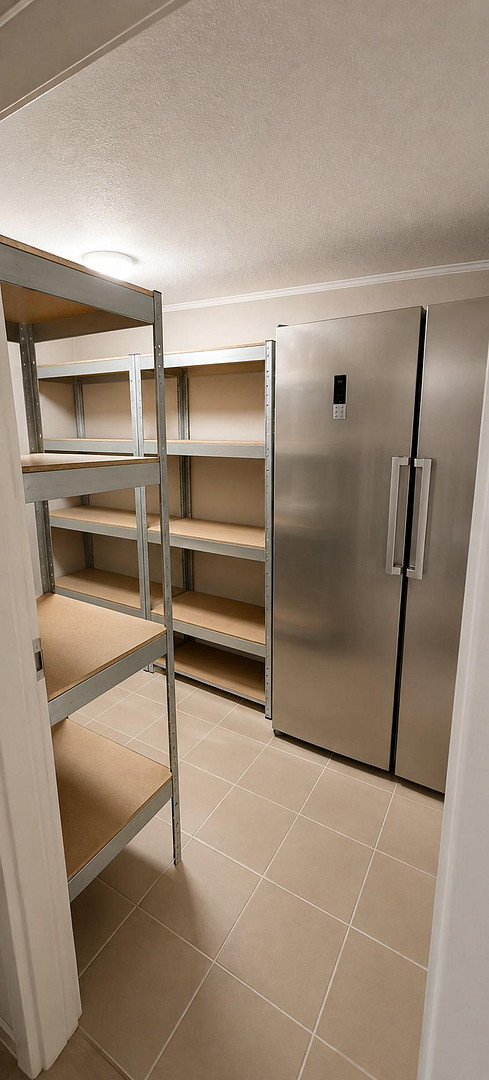
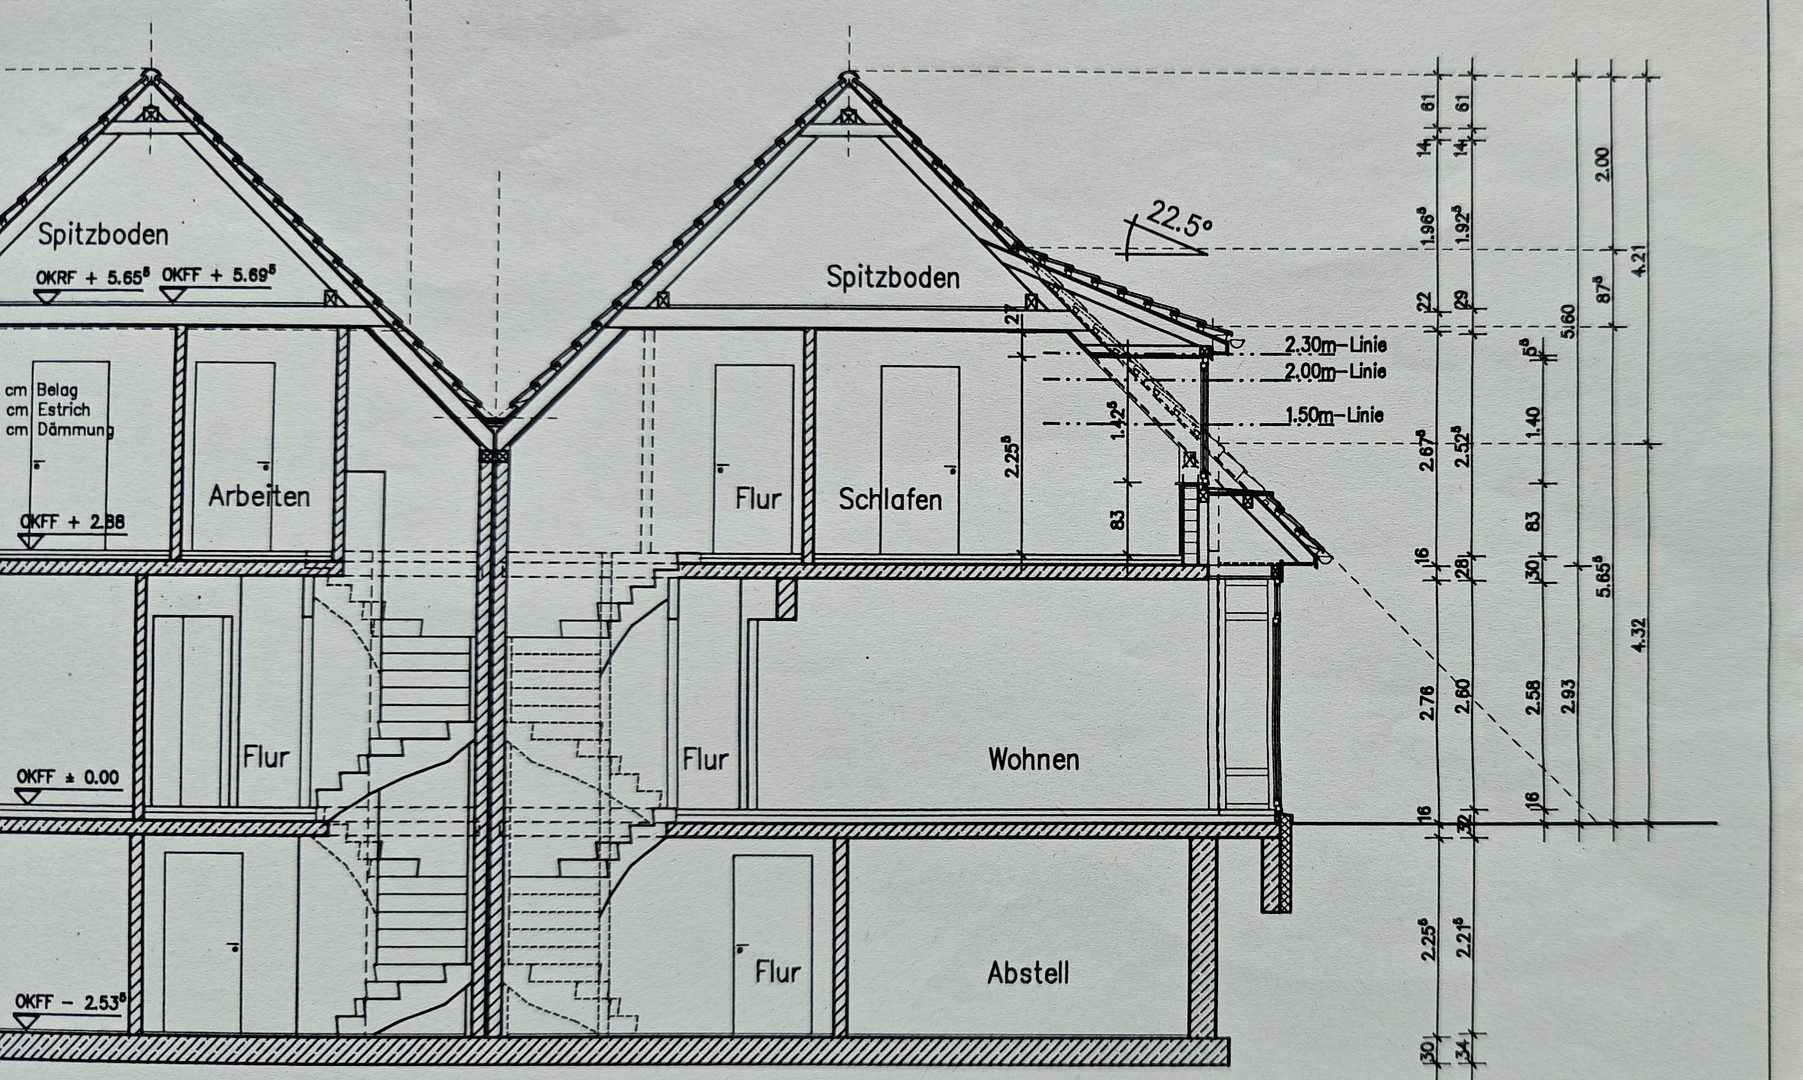
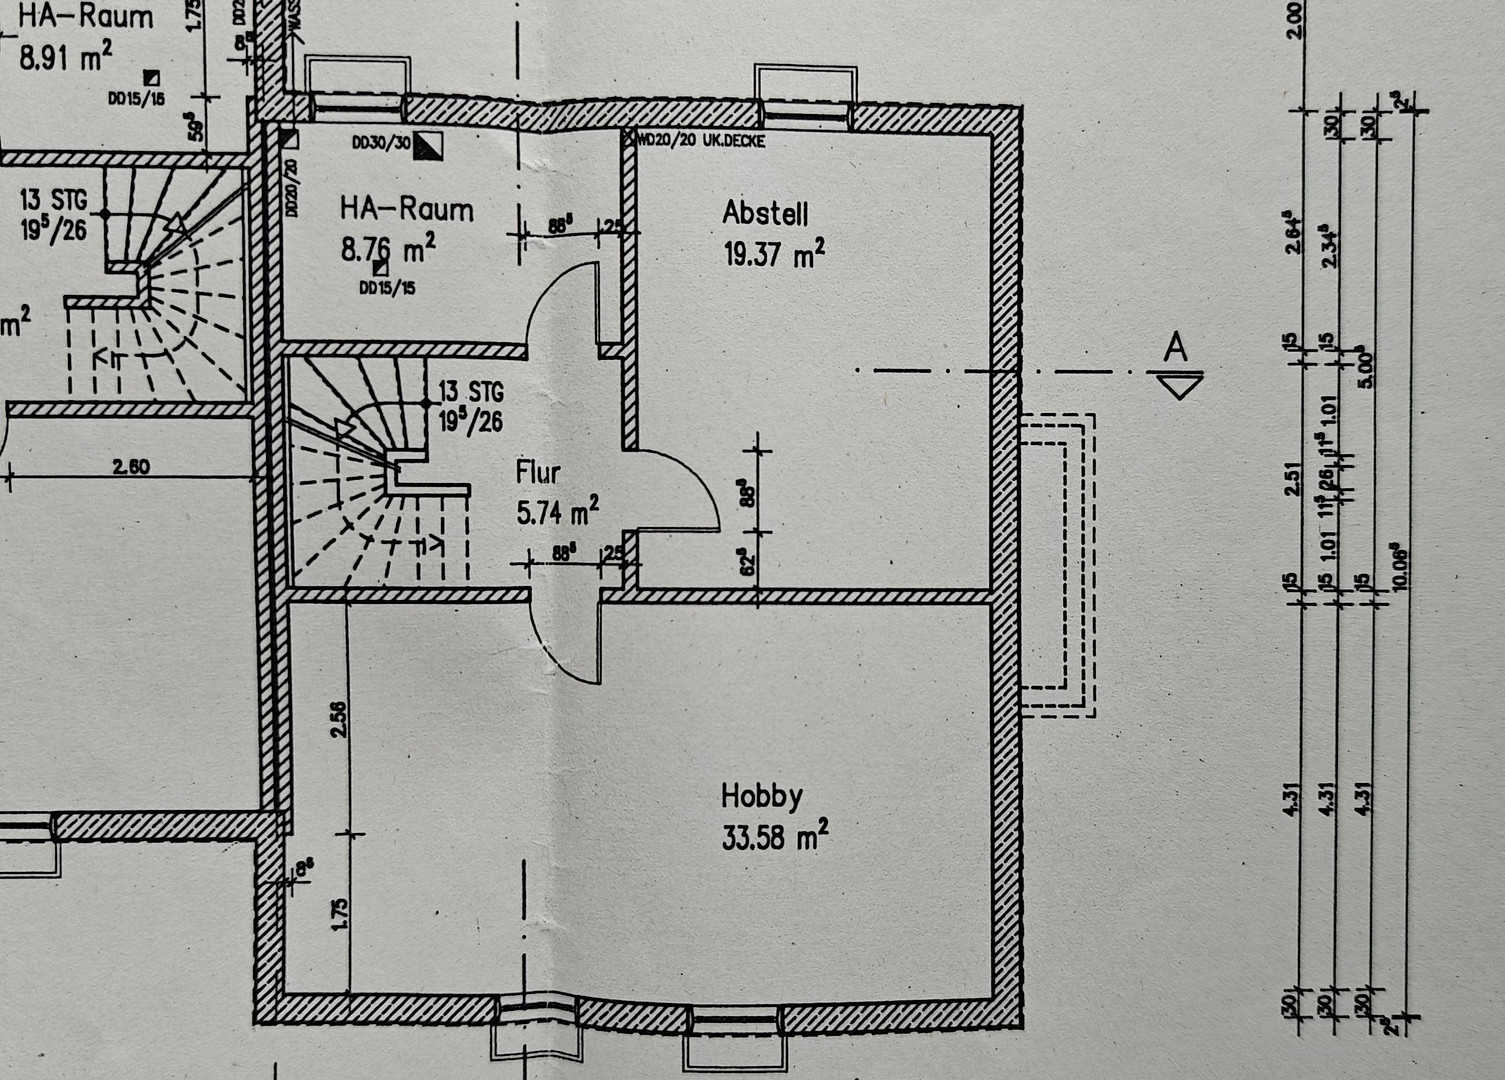
A particular advantage of the property is the full basement, which offers a variety of uses. Several rooms are available. The utility room houses the heating system and a practical, elevated plinth for the washing machine and dryer, making it comfortable and back-friendly to load and unload the appliances. This room also houses a small, wall-mounted 19-inch rack, which contains the CAT6 patch panel, a network switch, and the DSL modem. The smaller basement room, measuring approximately 20 square meters, has a laminate floor and is ideal as a hobby room or a quiet retreat. The existing CAT6 Ethernet cabling also provides a reliable network connection. Another basement room is tiled and would be suitable, for example, as a storage room. This room was later separated from the larger room (the former coal cellar) using a lightweight construction method and also includes an access door. The former coal cellar, designed for the children, is particularly spacious. The room has been fitted with new carpeting and offers plenty of space for playing, hobbies, sports, or simply as a utility area. Its size allows it to be flexibly adapted to the needs of the occupants. Therefore, the entire basement not only provides valuable storage space, but also numerous additional possibilities for work, hobbies, leisure activities, and household tasks. Summary of Key Features:
* Full basement with several versatile rooms.
* Utility room with a Viessmann heating system, a raised floor for a washing machine and dryer, and a small, wall-mounted 19-inch rack.
* Basement room with laminate flooring and a Cat6 network connection.
* Tiled basement room, ideal for storage.
* Large former storage room, newly fitted with carpeting.
* Ample additional space for hobbies, leisure activities, and storage.
Are you interested in this house?
|
Object Number
|
OM-489807
|
|
Object Class
|
House
|
|
Object Type
|
Semi-detached house
|
|
Is occupied
|
Vacant
|
|
Handover from
|
By arrangement
|
Purchase price & additional costs
|
purchase price
|
630.000 €
|
|
Purchase additional costs
|
approx. 39,680 €
|
|
Total costs
|
approx. 669,680 €
|
Breakdown of Costs
* Costs for notary and land register were calculated based on the fee schedule for notaries. Assumed was the notarization of the purchase at the stated purchase price and a land charge in the amount of 80% of the purchase price. Further costs may be incurred due to activities such as land charge cancellation, notary escrow account, etc. Details of notary and land registry costs
Does this property fit my budget?
Estimated monthly rate: 2,436€
More accuracy in a few seconds:
By providing some basic information, the estimated monthly rate is calculated individually for you. For this and for all other real estate offers on ohne-makler.net
Details
|
Condition
|
Well-kept
|
|
Number of floors
|
2
|
|
Usable area
|
67.6 m²
|
|
Bathrooms (number)
|
1
|
|
Bedrooms (number)
|
3
|
|
Number of carports
|
1
|
|
Flooring
|
Laminate, Tiles
|
|
Heating
|
Central heating
|
|
Year of construction
|
2004
|
|
Equipment
|
Terrace, Garden, Basement, Full bath, Fitted kitchen, Guest toilet
|
|
Infrastructure
|
Pharmacy, Grocery discount, General practitioner, Kindergarten, Primary school, Secondary school, Middle school, High school, Comprehensive school, Public transport
|
Information on equipment
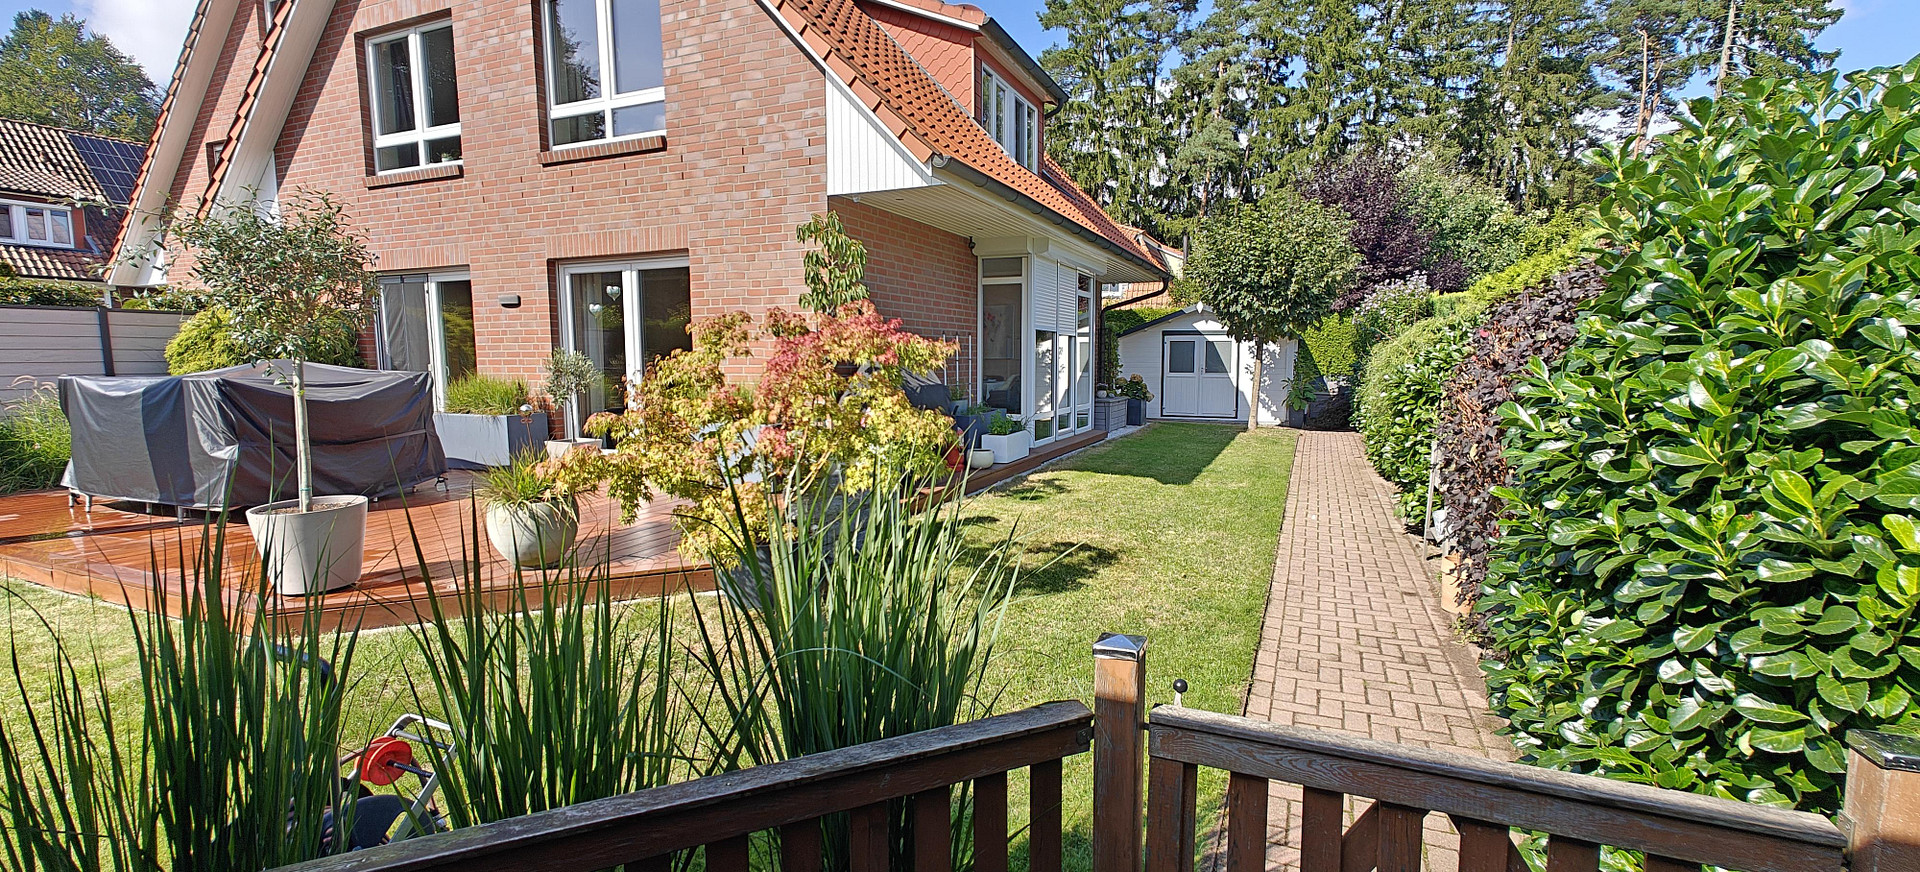
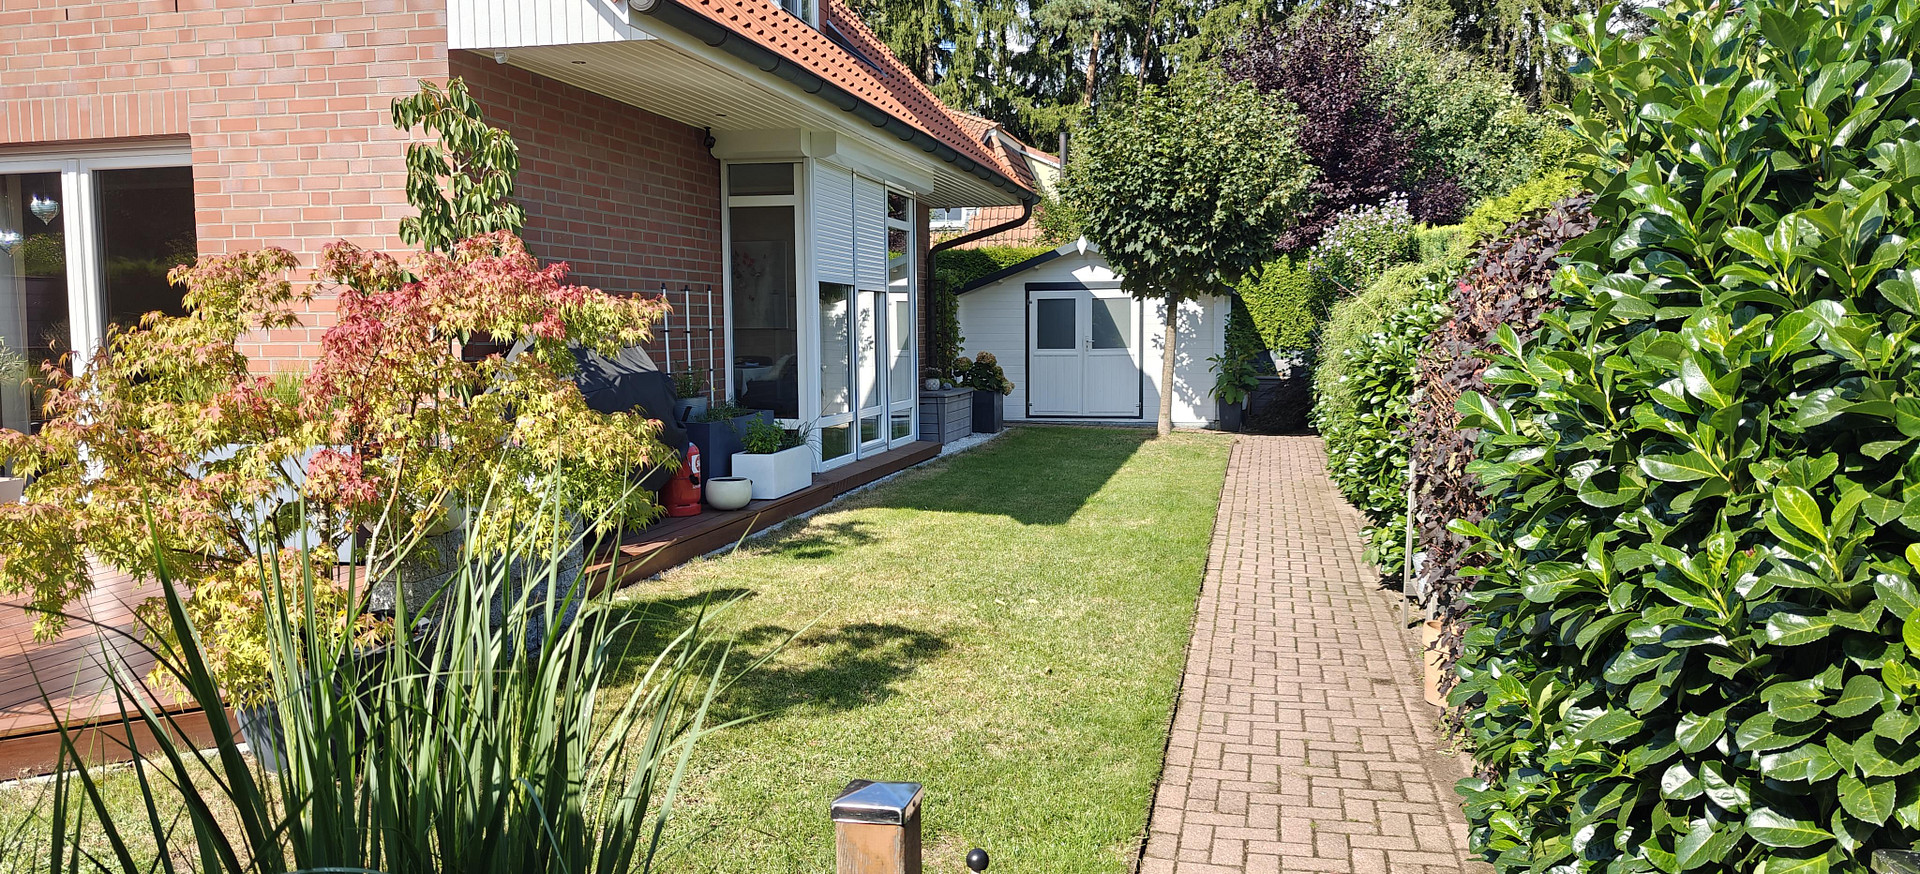
Of particular interest is the existing garden irrigation system: A 5,000-liter water tank is located underground and can be used to water the garden. There are two access points – one in the front and one in the back of the property. The associated pump is located in the garden shed and can be conveniently switched on via a switch in the hallway.
Terrace and Garden
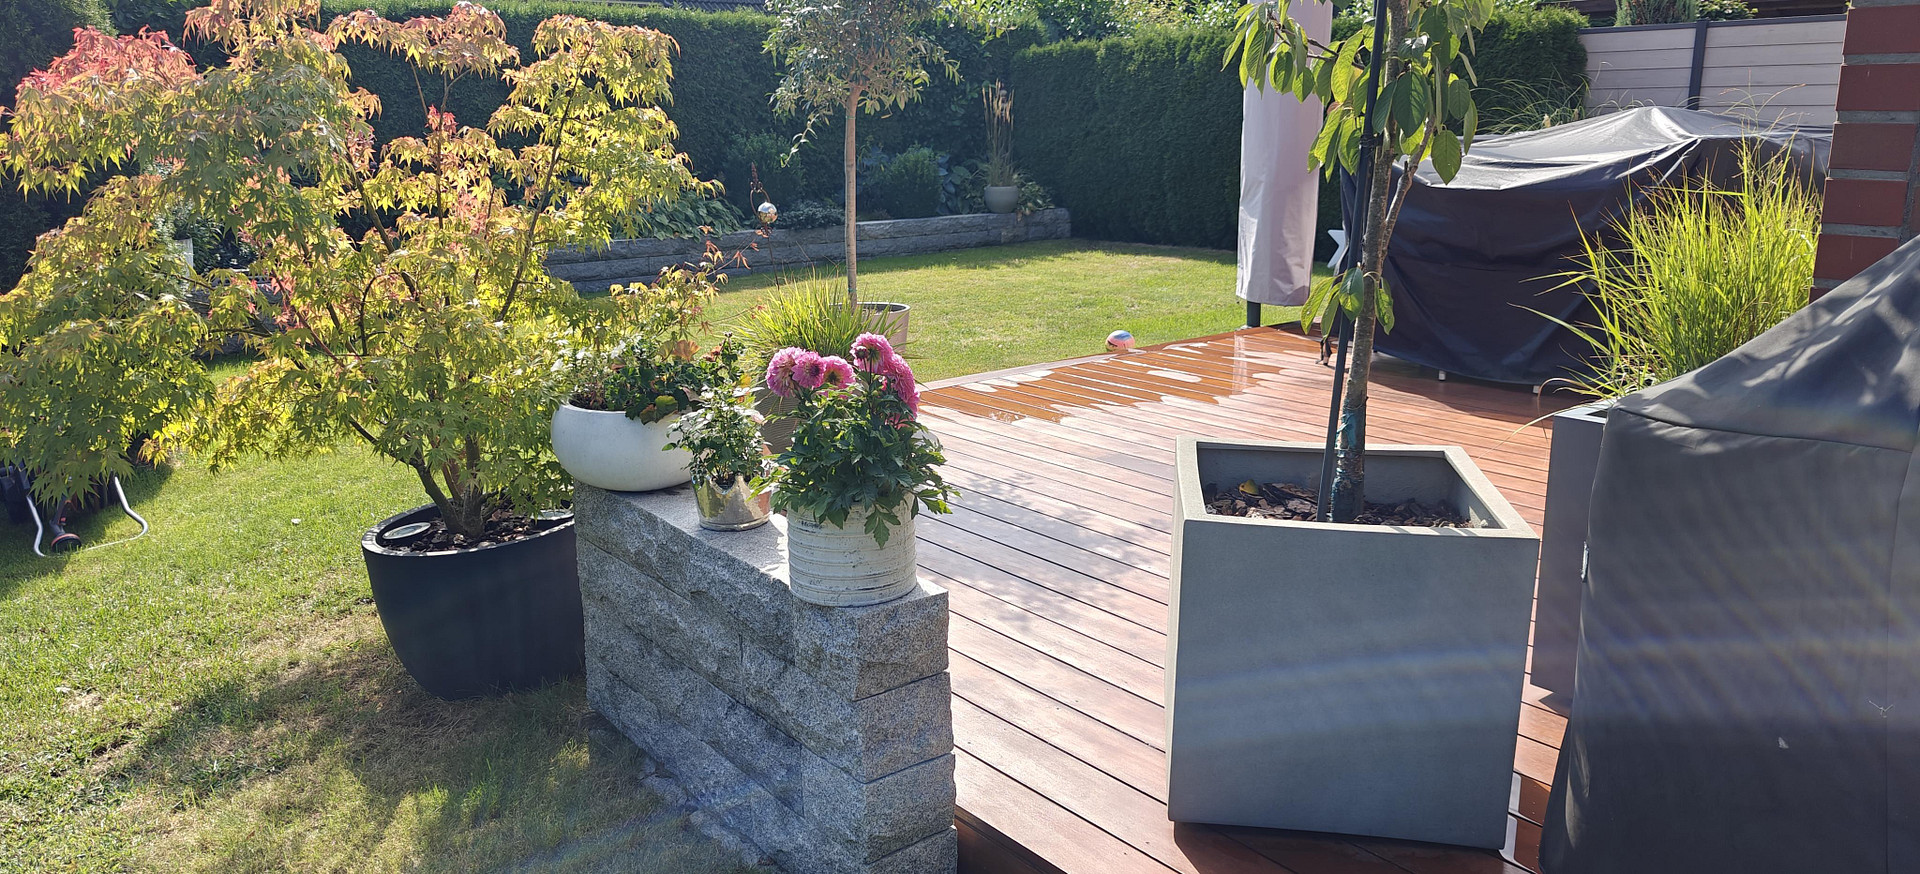
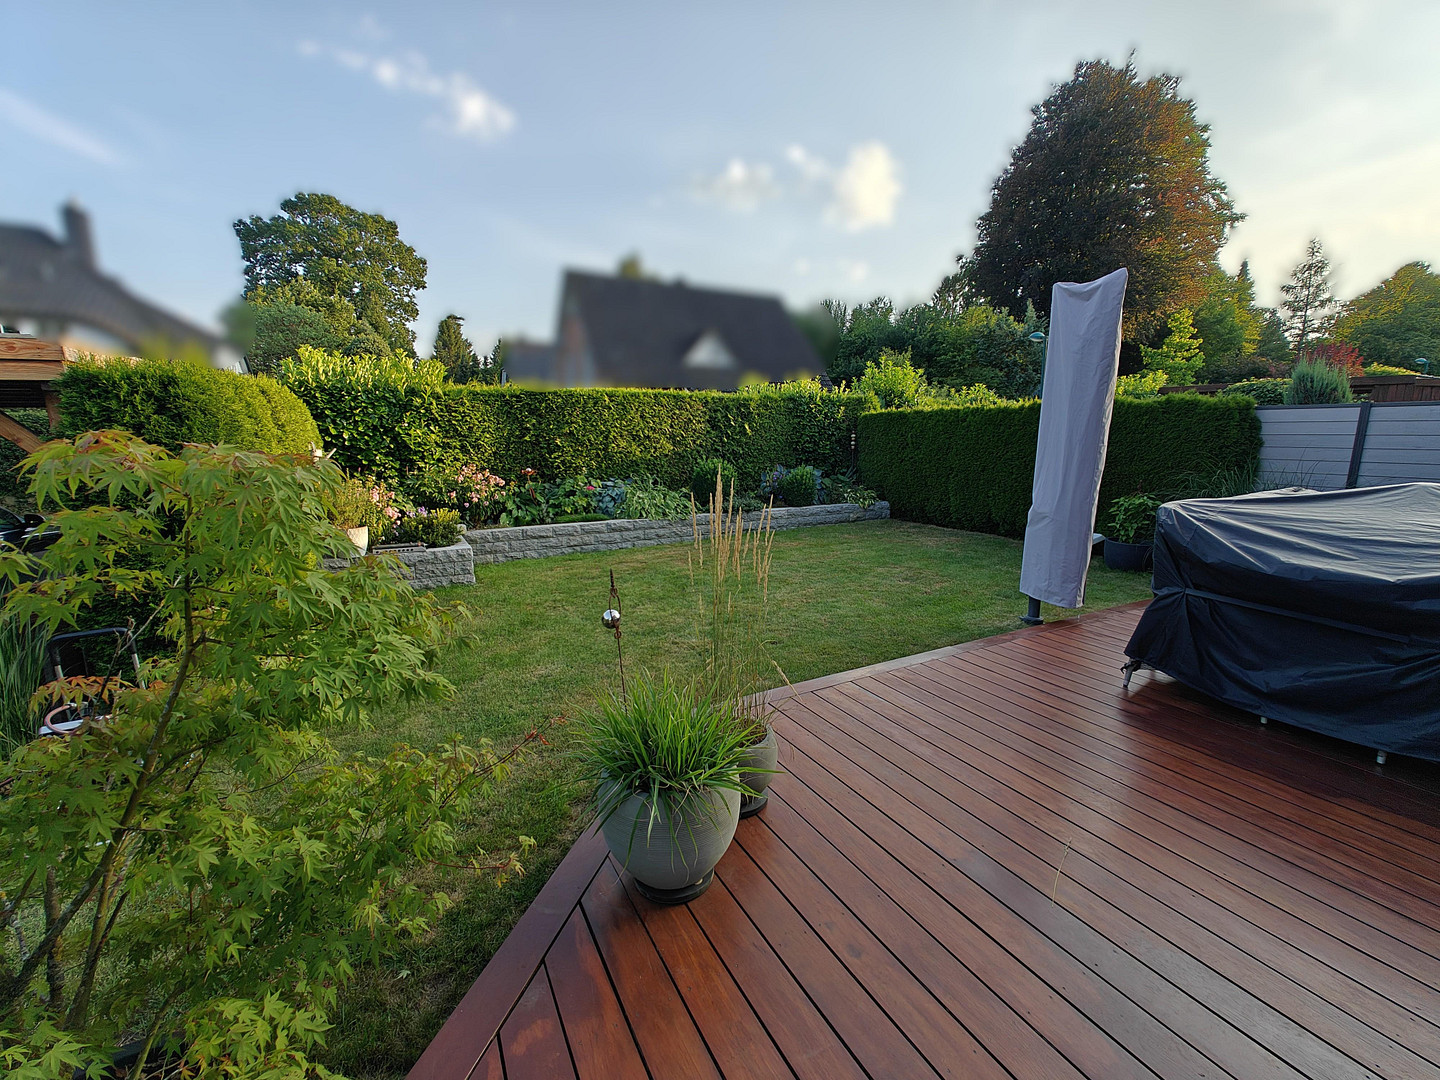
The outdoor area offers a lovely private retreat. The wooden terrace, made of durable Garapa wood, invites you to relax, enjoy outdoor dining, and spend enjoyable times with family and friends. A small granite wall along the terrace and another along the flower bed add extra visual appeal to the garden. The terrace screen, which was completely renewed in 2022, provides additional privacy and creates a pleasant, sheltered outdoor space. The spacious garden shed, also completely renovated in 2022, offers plenty of space for garden tools, bicycles, and other items, complementing the practical design of the property.
Energy-efficient and technologically advanced
A special feature of this property is its energy efficiency rating of A. Combined with the Viessmann heating system, which was renewed in 2024, the triple-glazed windows installed in 2019, and the underfloor heating, the house is in a very good position in terms of energy efficiency. Key Features at a Glance:
•Semi-detached house with the characteristics of a detached house
•Built in 2004
•Energy efficiency class A
•Very bright, spacious living and dining area
•Large windows, resulting in particularly bright children's rooms
•Windows upgraded to triple glazing in 2019
•Modern Viessmann Vitodens 333-F, built in 2024
•Underfloor heating throughout the ground floor
•Underfloor heating flushed during the heating system replacement
•Kitchen renovated in 2020
•Attic insulated in 2014
•Electric aluminum roller shutters on the ground floor
•Cat6 network cabling in key living and sleeping areas
•Spacious basement with additional usage possibilities
•Large garden shed, completely renovated in 2022
•5,000-liter rainwater tank underground for garden irrigation, with water outlets in the front and rear of the property
•Rainwater pump in the garden shed, conveniently controlled via a switch in the hallway
•Terrace privacy screen renewed in 2022
•High-quality Garapa wood terrace
•Well-maintained and family-friendly outdoor area
Conclusion:
This property combines the charm of a classic detached house with the advantages of a semi-detached house. The spacious, bright layout, numerous modernizations, and excellent energy efficiency make this house an attractive home for families and anyone who values living comfort, privacy, and modern technical features. Move in, feel comfortable, and make it your long-term home – here, the combination of living quality, amenities, and energy efficiency is just right.
Location
The property is located in Buchholz in the Nordheide region, adjacent to the Steinbeck district, in a quiet and established residential area. The street is a local access road with low traffic volume, providing a pleasant living environment. Despite its tranquil location, all the amenities of daily life are easily accessible. The center of Buchholz is just a short walk away. Shops, bakeries, doctors, pharmacies, schools, and nurseries are all located nearby. A bus stop is also conveniently within walking distance. The area is characterized by its excellent combination of central infrastructure and proximity to nature. The nearby green spaces and heathlands offer a variety of opportunities for walks, bike rides, and outdoor recreation. Buchholz in the Nordheide is particularly popular with commuters due to its location south of Hamburg. There are good connections to Hamburg, Bremen, and the surrounding communities by road and public transport. The property's location combines peaceful living with easy access to the center of Buchholz and a natural environment – an attractive combination for families, couples, and anyone who values a pleasant living environment with good infrastructure.
Location Check
Energy
|
Final energy consumption
|
45.00 kWh/(m²a)
|
|
Energy efficiency class
|
A
|
|
Energy certificate type
|
Consumption certificate
|
|
Main energy source
|
Gas
|
Miscellaneous
Send a message directly to the seller
Questions about this house? Show interest or arrange a viewing appointment?
Click here to send a message to the provider:
Offer from: Familie Heinl

Diese Seite wurde ausgedruckt von:
https://www.ohne-makler.net/en/property/489807/