
This page was printed from:
https://www.ohne-makler.net/en/property/489784/
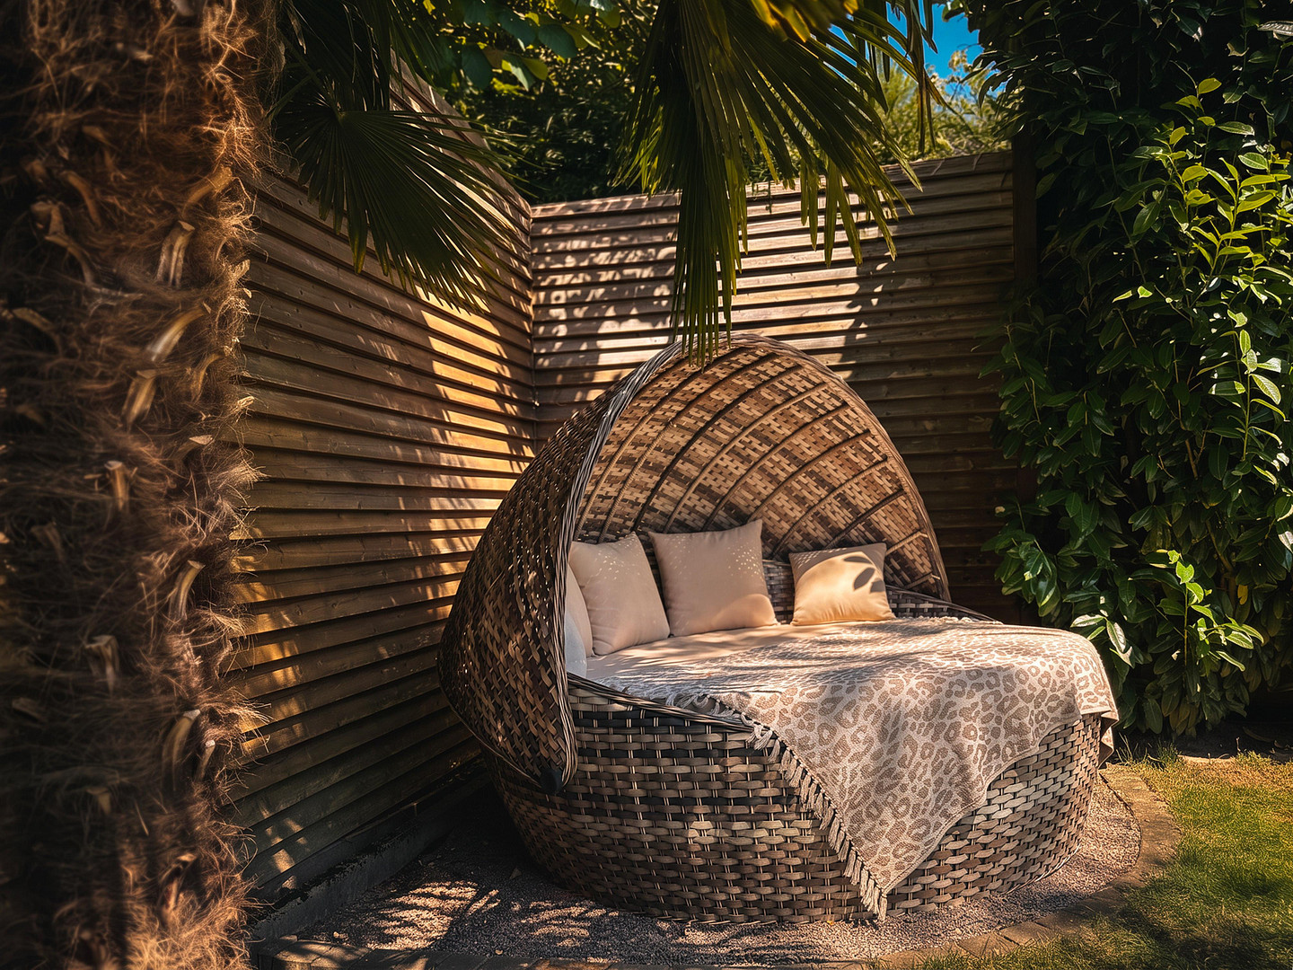
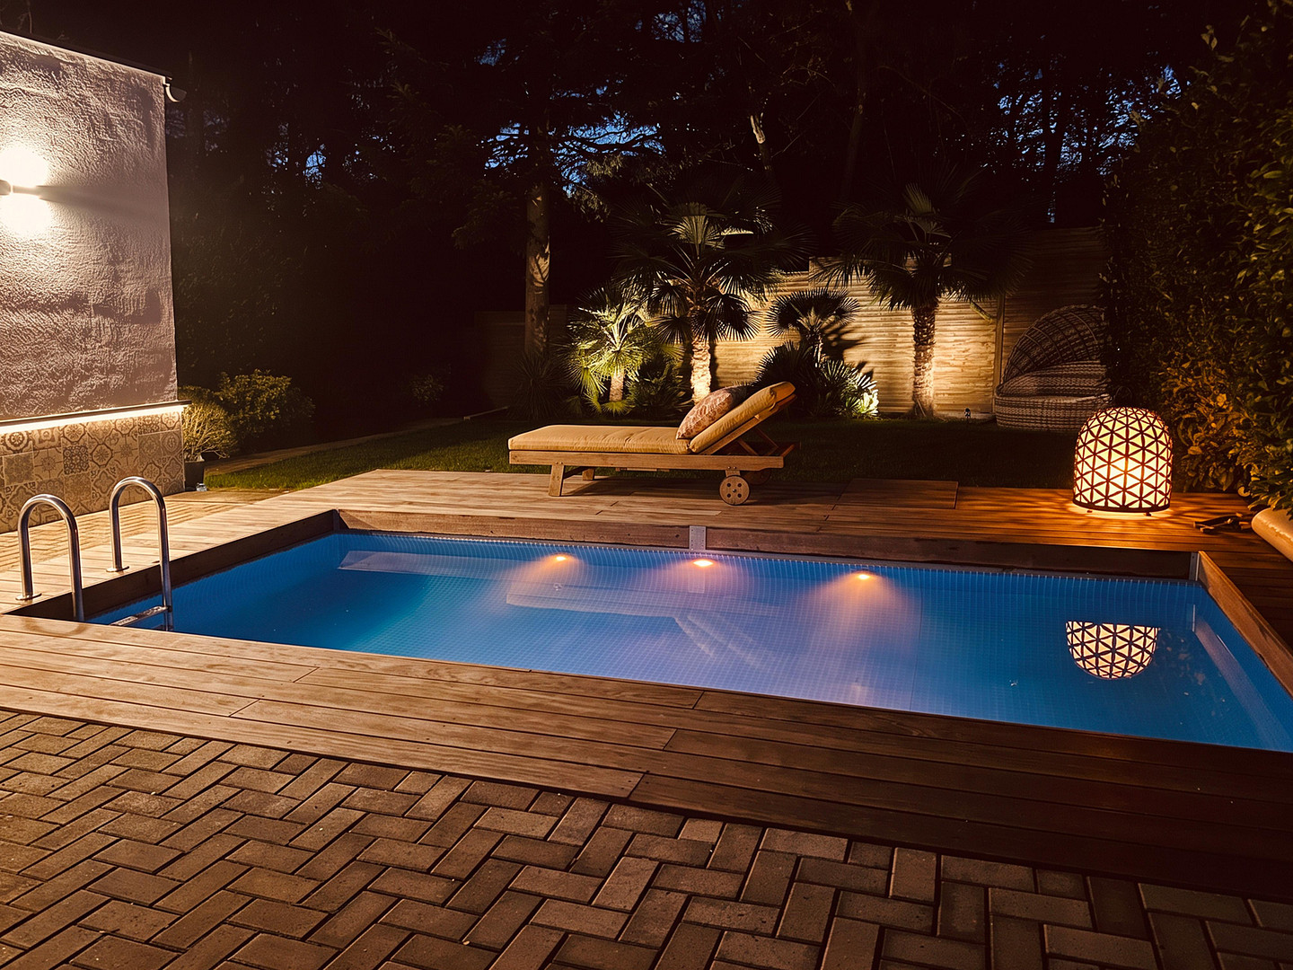
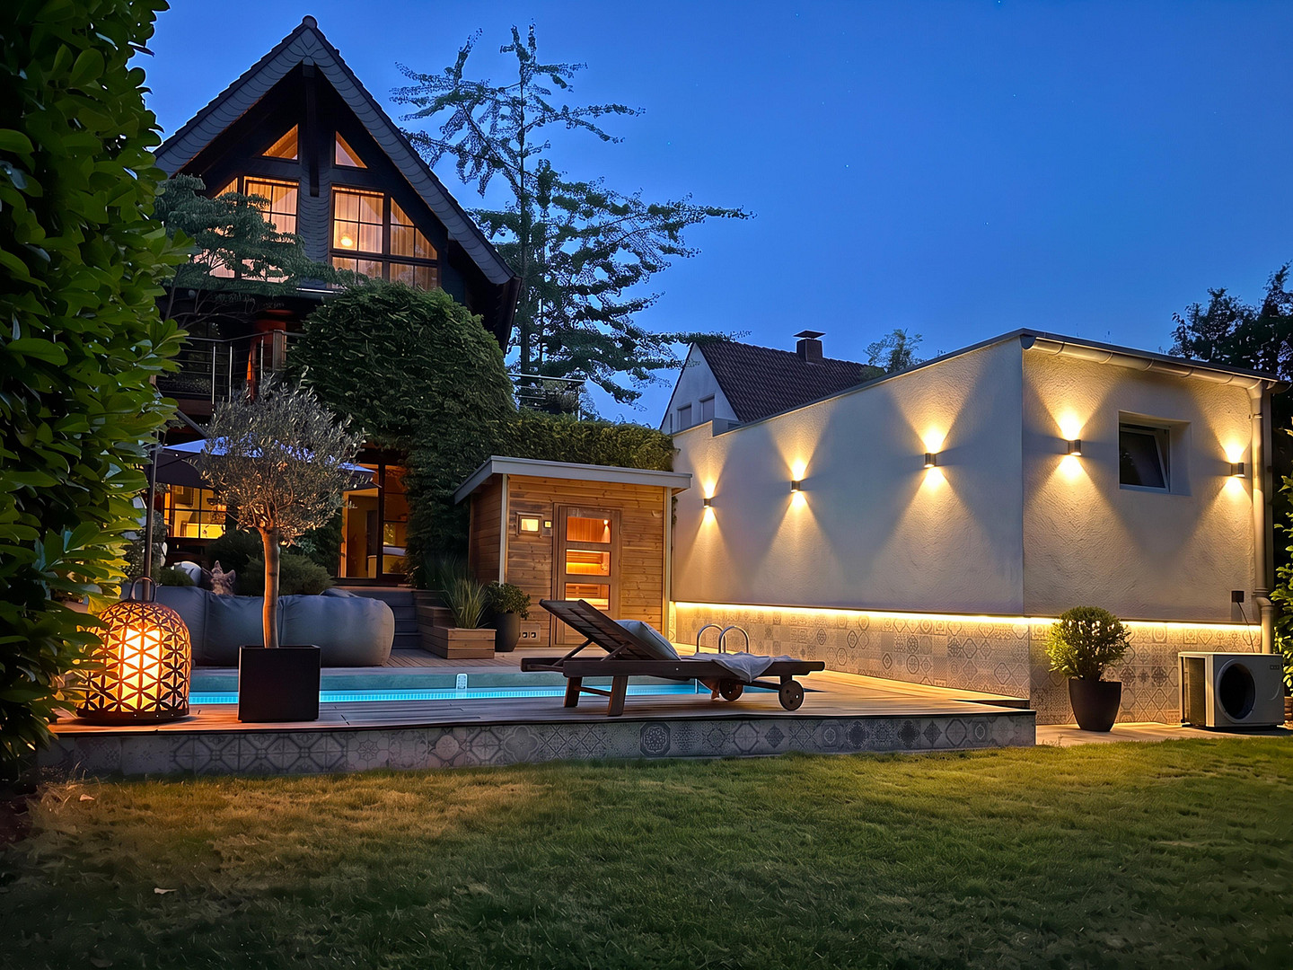
Architecture meets privacy – a unique single-family home with a pool, sauna, and garden, nestled in a green setting.
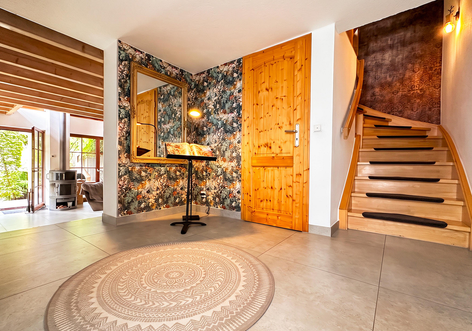
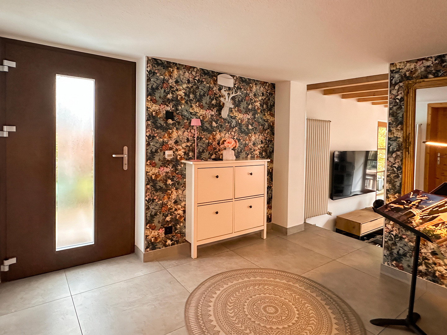
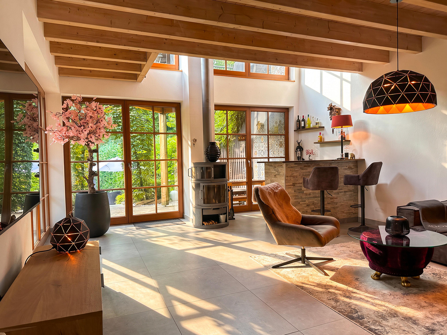
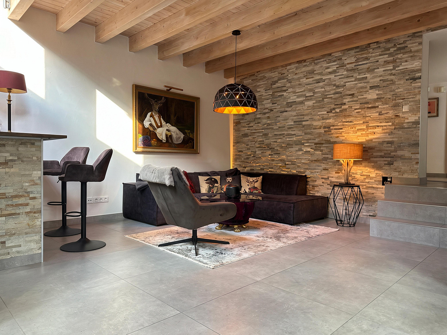
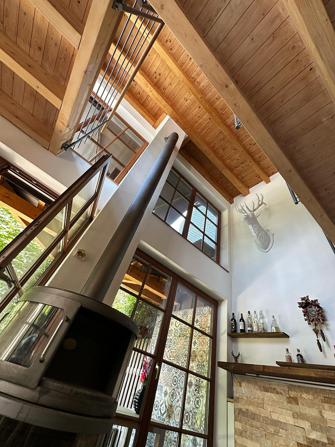
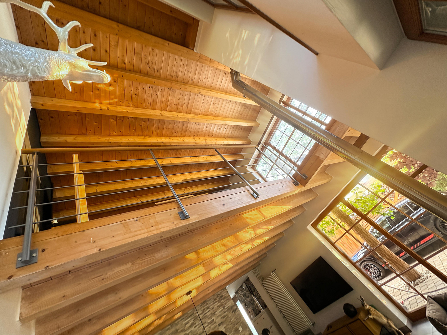
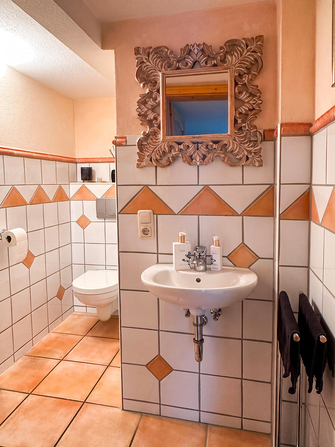
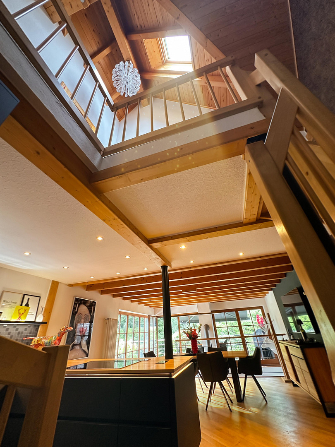
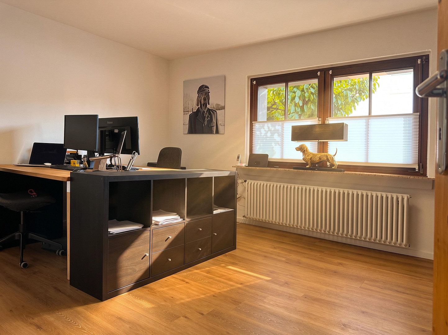
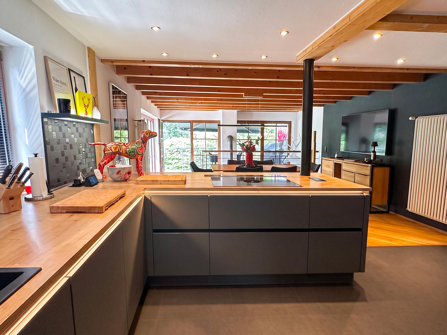
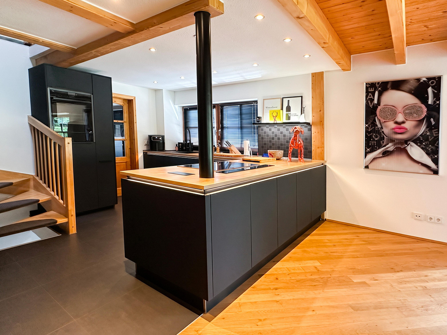
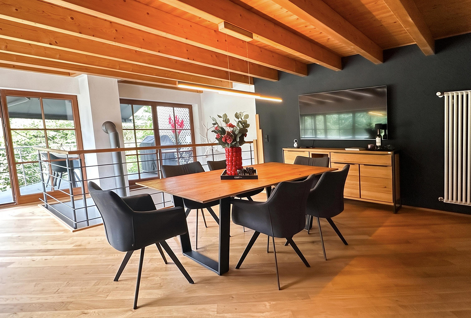
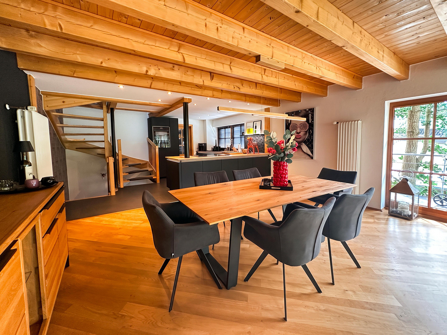
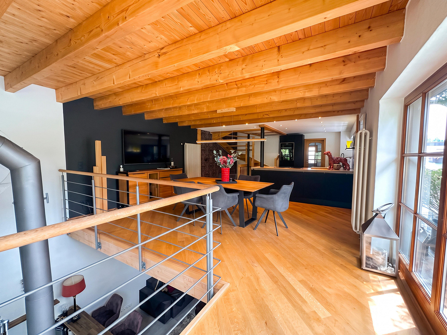
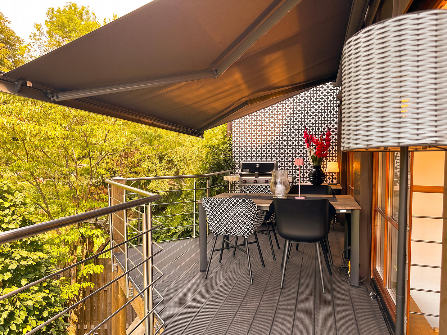
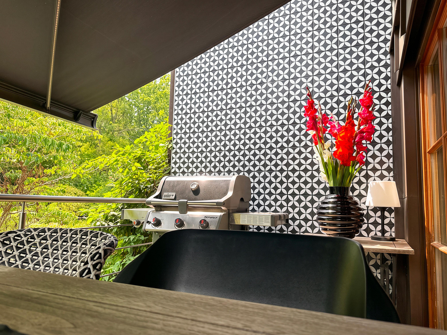
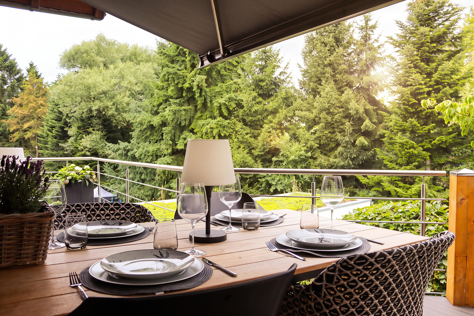
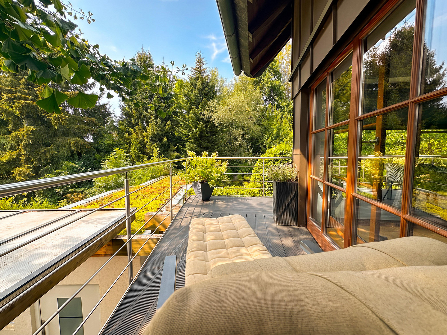
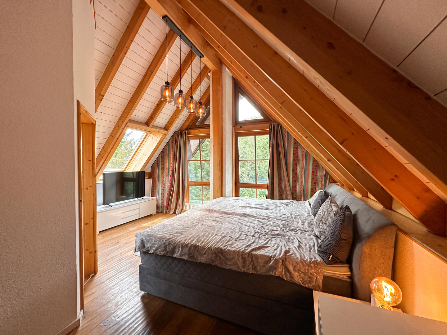
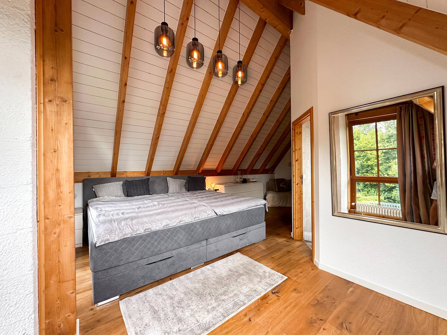
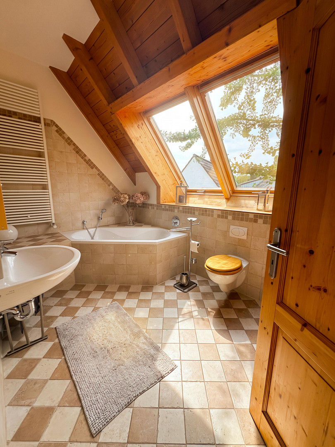
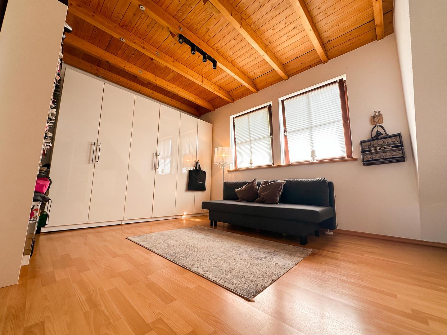
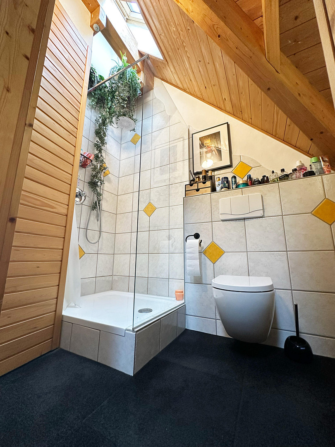
45470 Mülheim (Raadt) – Nordrhein-WestfalenThis detached house, built on one side in Mülheim-Raadt, combines a unique, open architecture with a high level of privacy and a living concept that has been individually developed over many years. Wood, large windows, open sightlines, and the sheltered garden define the character of the house. The practical layout is evident from the entrance hall, which features a guest toilet and a separate utility room with connections for a washing machine, dryer, and additional storage space. From here, the house opens up to the spacious living area. Exposed wooden beams, a gallery, and a window wall extending over two floors create an exceptional sense of space and offer views of the garden, which is largely secluded. The centerpiece of the living area is a freestanding fireplace. In addition to radiators, underfloor heating provides pleasant warmth. Large patio doors connect the living room directly to the garden terrace, blurring the boundaries between indoor and outdoor spaces. An open wooden staircase leads to the next level, which houses the kitchen and dining area. The open-plan, black designer kitchen, together with the dining area, forms a communicative hub of the house. Directly adjacent is another room, currently used as an office, which would also be suitable as a children's room or guest room. From the kitchen and dining area, a path leads to the spacious balcony with views of the garden and greenery. It is used as an additional dining and barbecue area. A large electric awning with indirect lighting provides protection from the sun and weather; electric heaters make the space comfortable to use even on cooler days. On the upper floor, there is the private sleeping area. The bedroom has an en-suite bathroom. A separate shower room and another room, currently used as a dressing room, complement this level. The dressing room can also be used as a children's room if needed, and together with the separate shower room, it forms a well-defined, private area. The open design connects the different levels while still maintaining clearly defined living spaces. The unique combination of the gallery, wooden architecture, fireplace, large windows, and the view of the greenery gives the house its special atmosphere. Over the years, the property has been continuously modernized and improved – with the aim of preserving its original character while simultaneously creating a home that offers a high quality of life, both in everyday life and during leisure time.
Are you interested in this house?
|
Object Number
|
OM-489784
|
|
Object Class
|
House
|
|
Object Type
|
Single-family house
|
|
Is occupied
|
Vacant
|
|
Handover from
|
By arrangement
|
Purchase price & additional costs
|
purchase price
|
835.000 €
|
|
Purchase additional costs
|
approx. 64,603 €
|
|
Total costs
|
approx. 899,603 €
|
Breakdown of Costs
* Costs for notary and land register were calculated based on the fee schedule for notaries. Assumed was the notarization of the purchase at the stated purchase price and a land charge in the amount of 80% of the purchase price. Further costs may be incurred due to activities such as land charge cancellation, notary escrow account, etc. Details of notary and land registry costs
Does this property fit my budget?
Estimated monthly rate: 3,229€
More accuracy in a few seconds:
By providing some basic information, the estimated monthly rate is calculated individually for you. For this and for all other real estate offers on ohne-makler.net
Details
|
Condition
|
Well-kept
|
|
Number of floors
|
3
|
|
Usable area
|
199 m²
|
|
Bathrooms (number)
|
3
|
|
Bedrooms (number)
|
2
|
|
Number of garages
|
1
|
|
Number of carports
|
1
|
|
Number of parking lots
|
2
|
|
Flooring
|
Parquet, Tiles, Vinyl / PVC
|
|
Heating
|
Central heating
|
|
Year of construction
|
2000
|
|
Equipment
|
Balcony, Terrace, Garden, Shower bath, Sauna, Pool / swimming pool, Fitted kitchen, Guest toilet, Fireplace
|
|
Infrastructure
|
Pharmacy, Grocery discount, General practitioner, Kindergarten, Primary school, High school, Public transport
|
Information on equipment
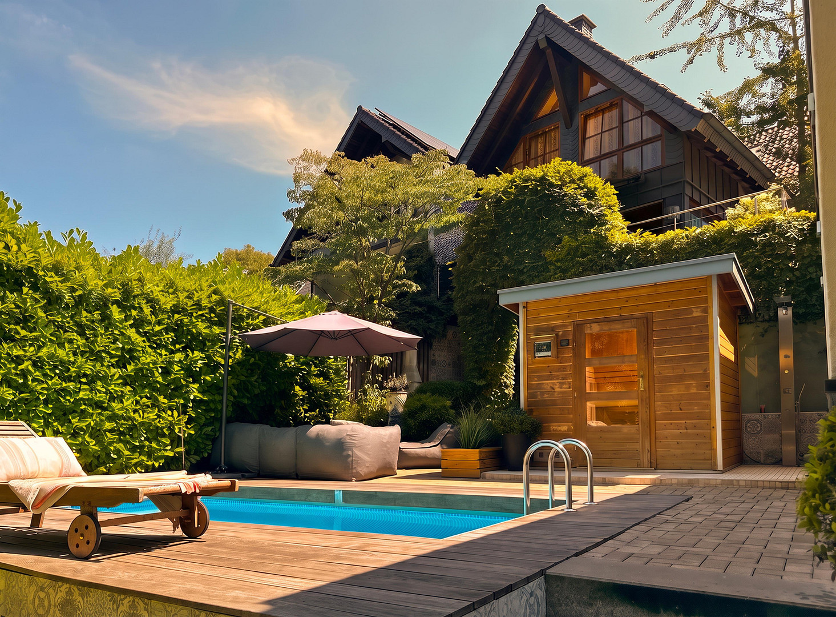
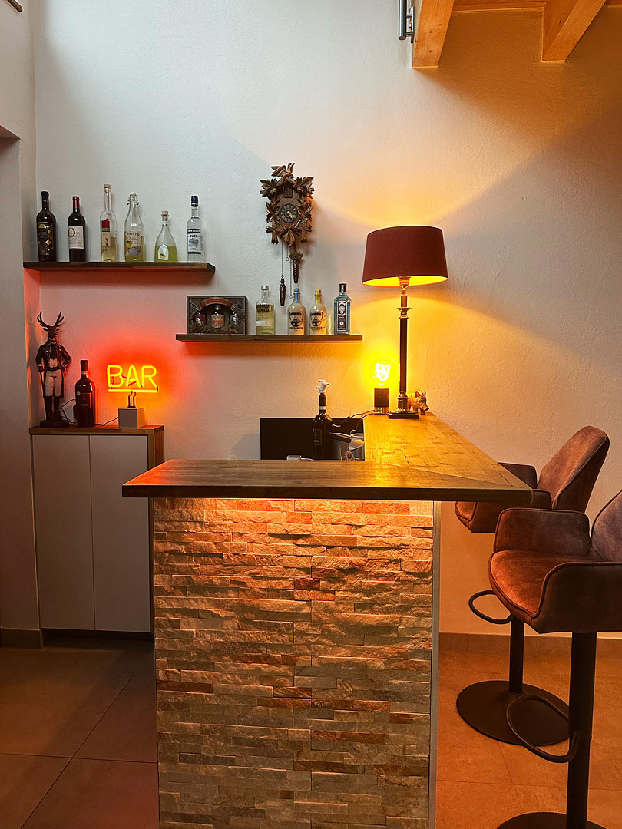
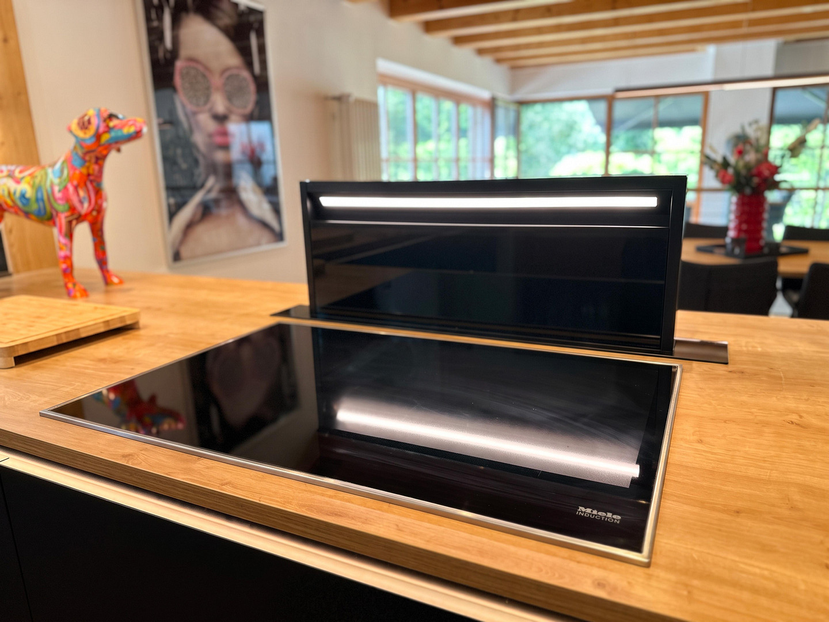
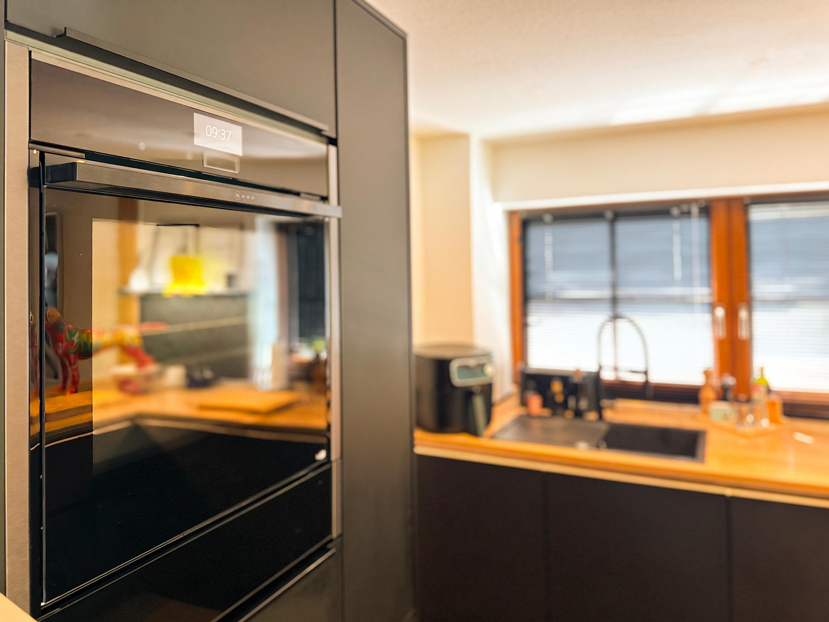
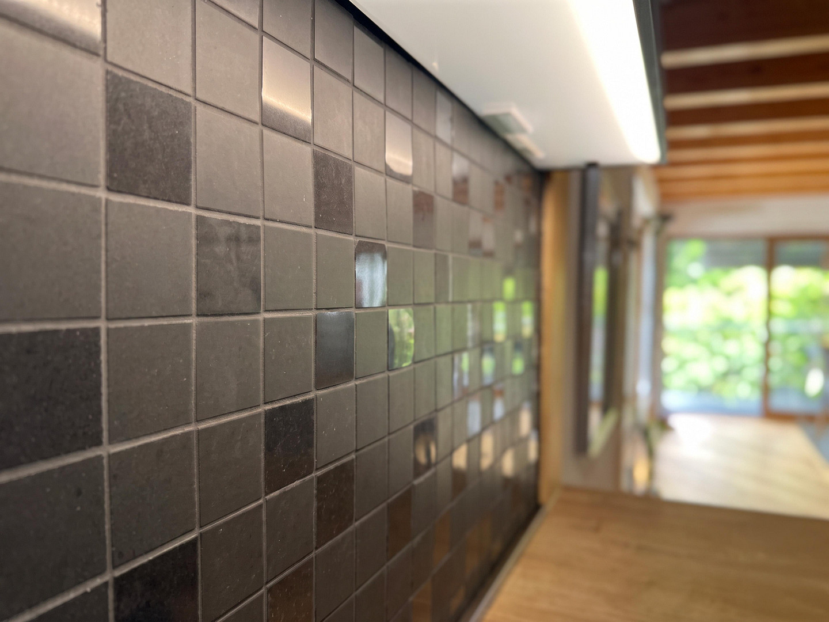
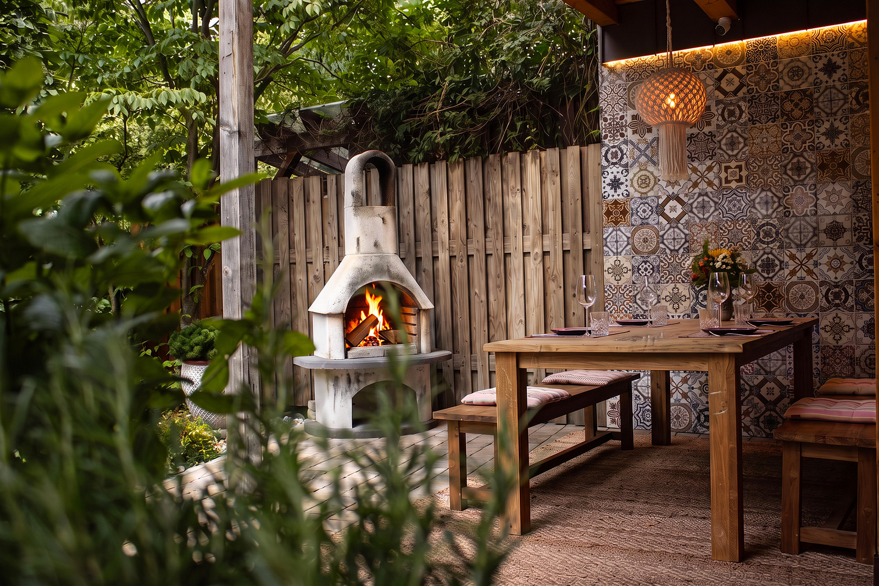
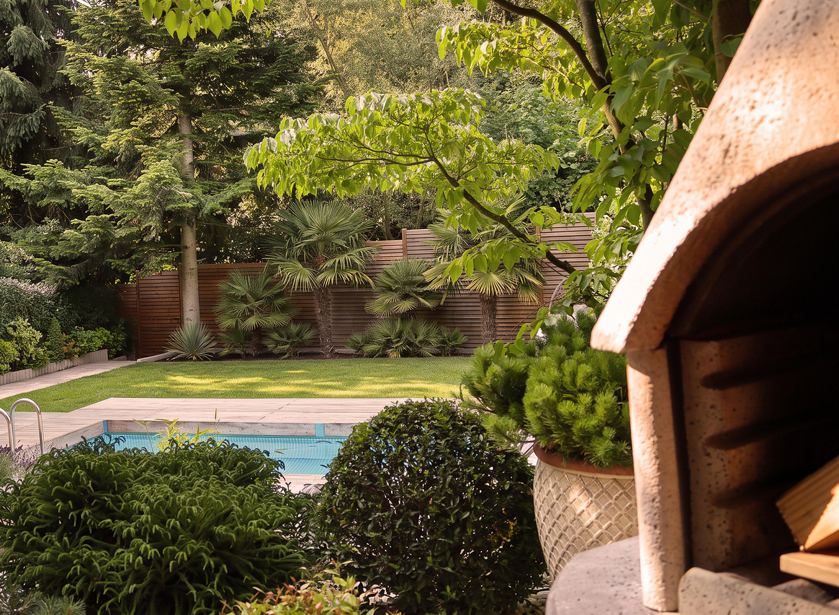
The property has been continuously modernized over the years and features numerous high-quality details, many of which were custom-designed. Throughout the house, there are wooden windows with exterior muntins, which significantly contribute to the architectural appearance. In addition to traditional radiators, the spacious living area also features underfloor heating. High-quality, large-format tiles in a gray concrete look give this area a modern and tranquil aesthetic. A small, built-in bar with a commercial refrigerator complements the living space. The black designer kitchen is equipped with modern appliances, including a Miele induction cooktop with an integrated extractor hood, a NEFF oven, warming drawers, and integrated lighting. High-quality cherry wood parquet flooring has been installed in the bedroom. The heating system was completely renewed in 2023. A Vaillant gas boiler and a Junkers hot water tank were installed. The two outdoor living areas have also been designed to be usable for as long as possible throughout the year. The balcony also features a large, electrically operated awning with integrated indirect lighting. A key element of the property is the garden, which has been completely redesigned over the years. The features include:
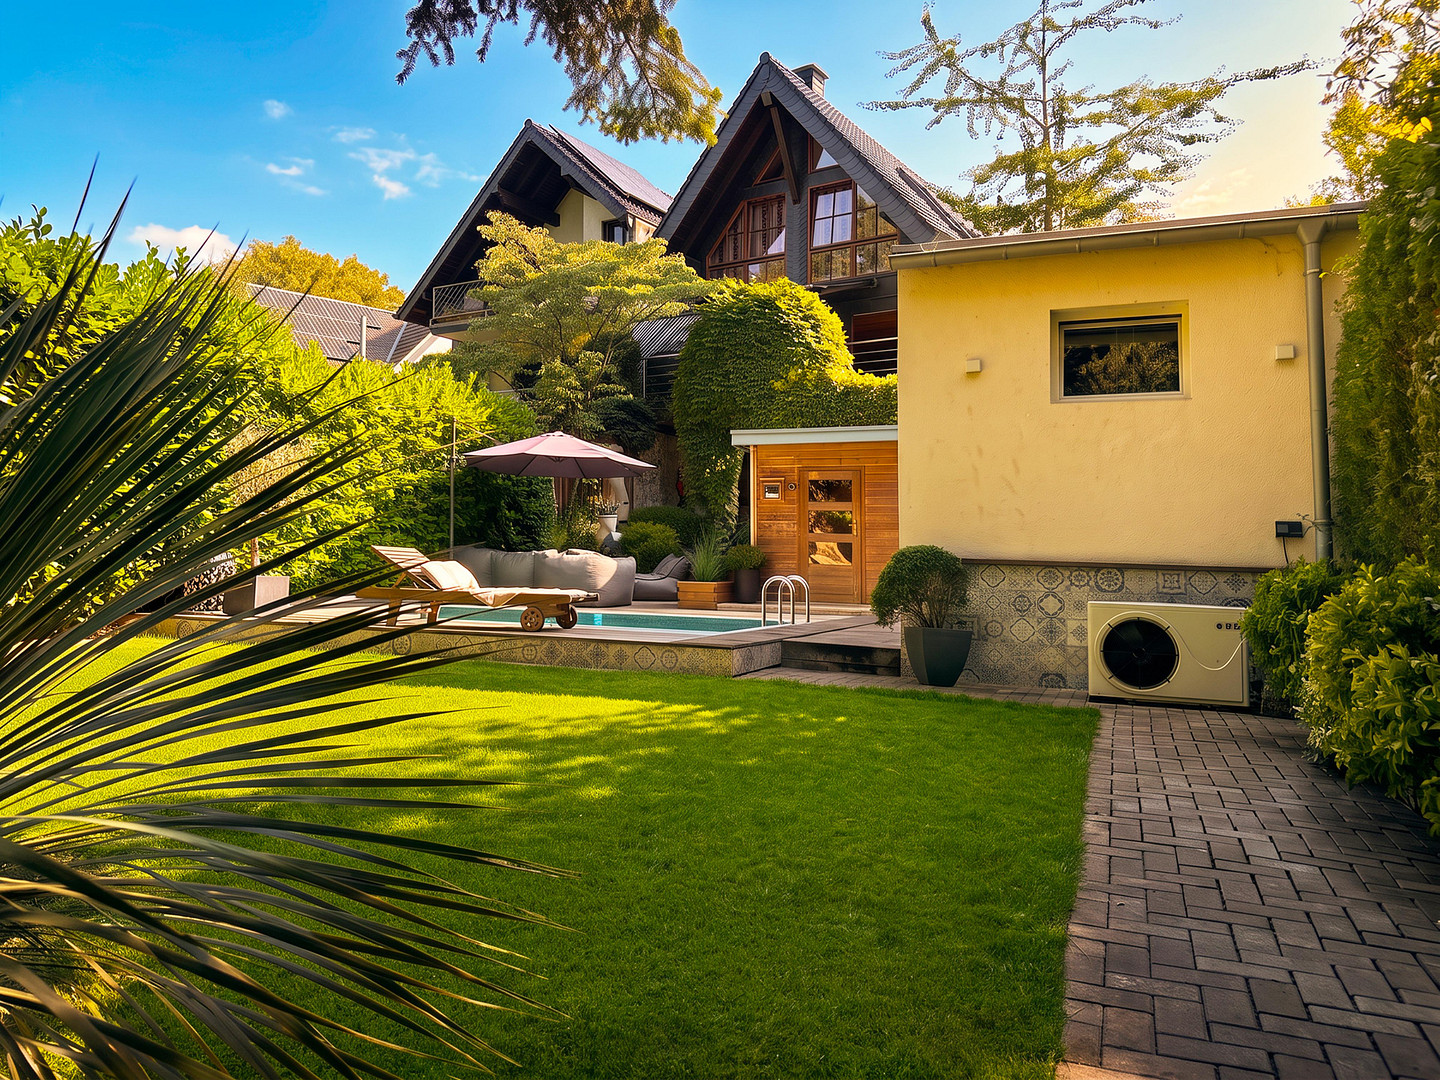
* An in-ground pool with a Bangkirai wood surround
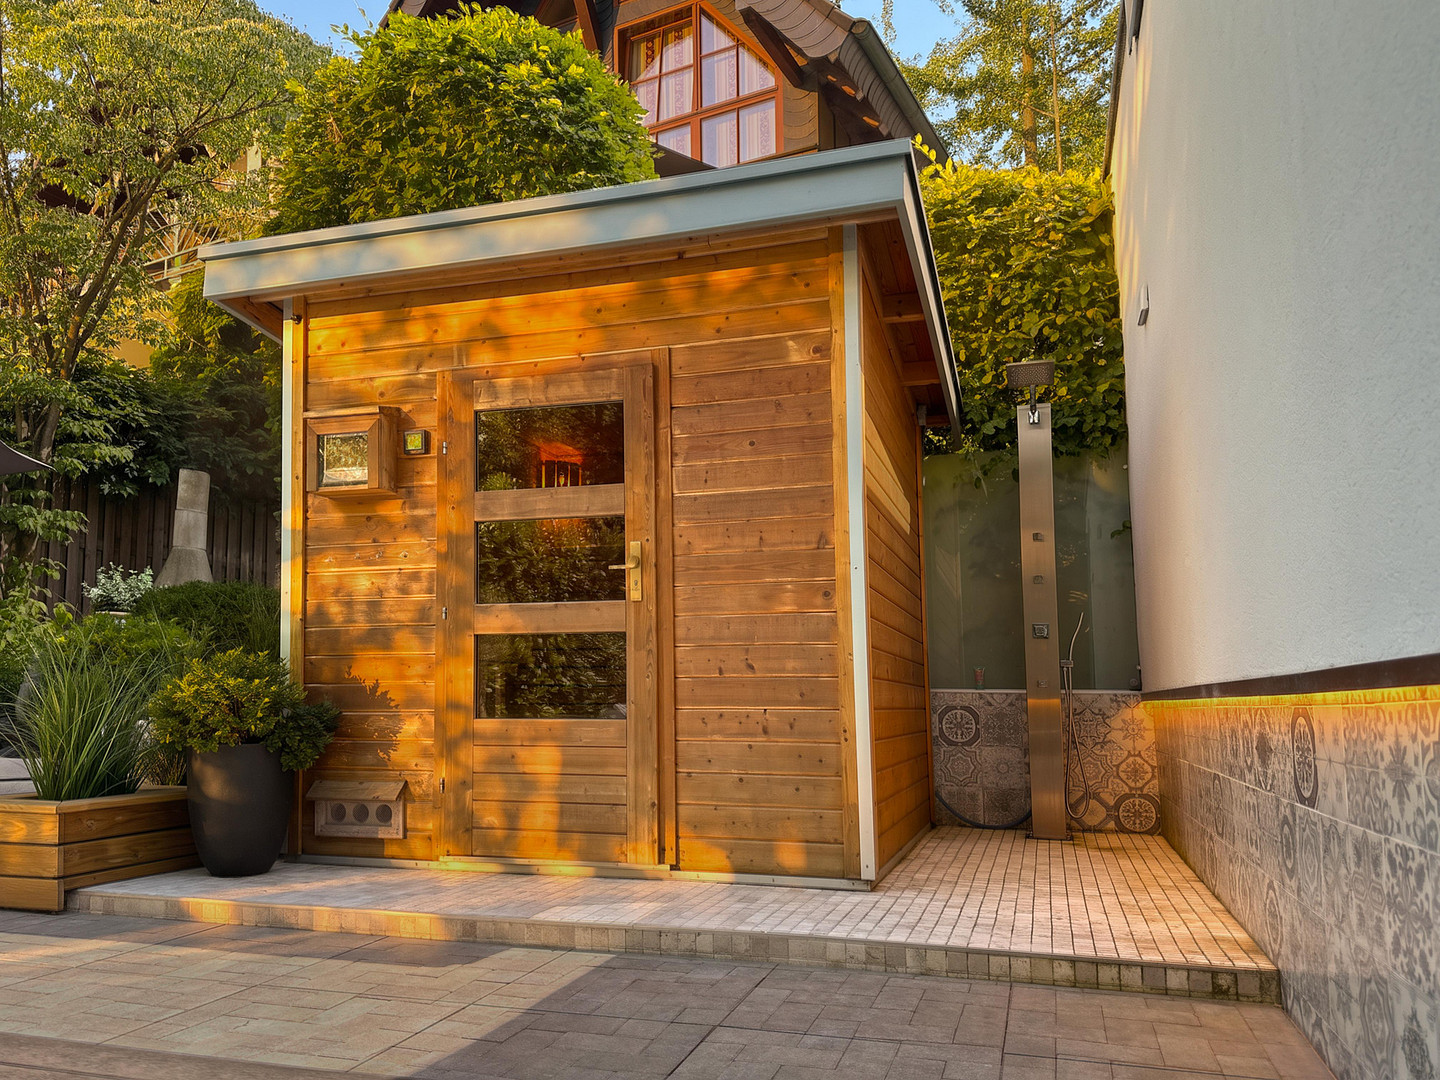
* A separate garden sauna with an outdoor shower
* Natural stone mosaic in the sauna area
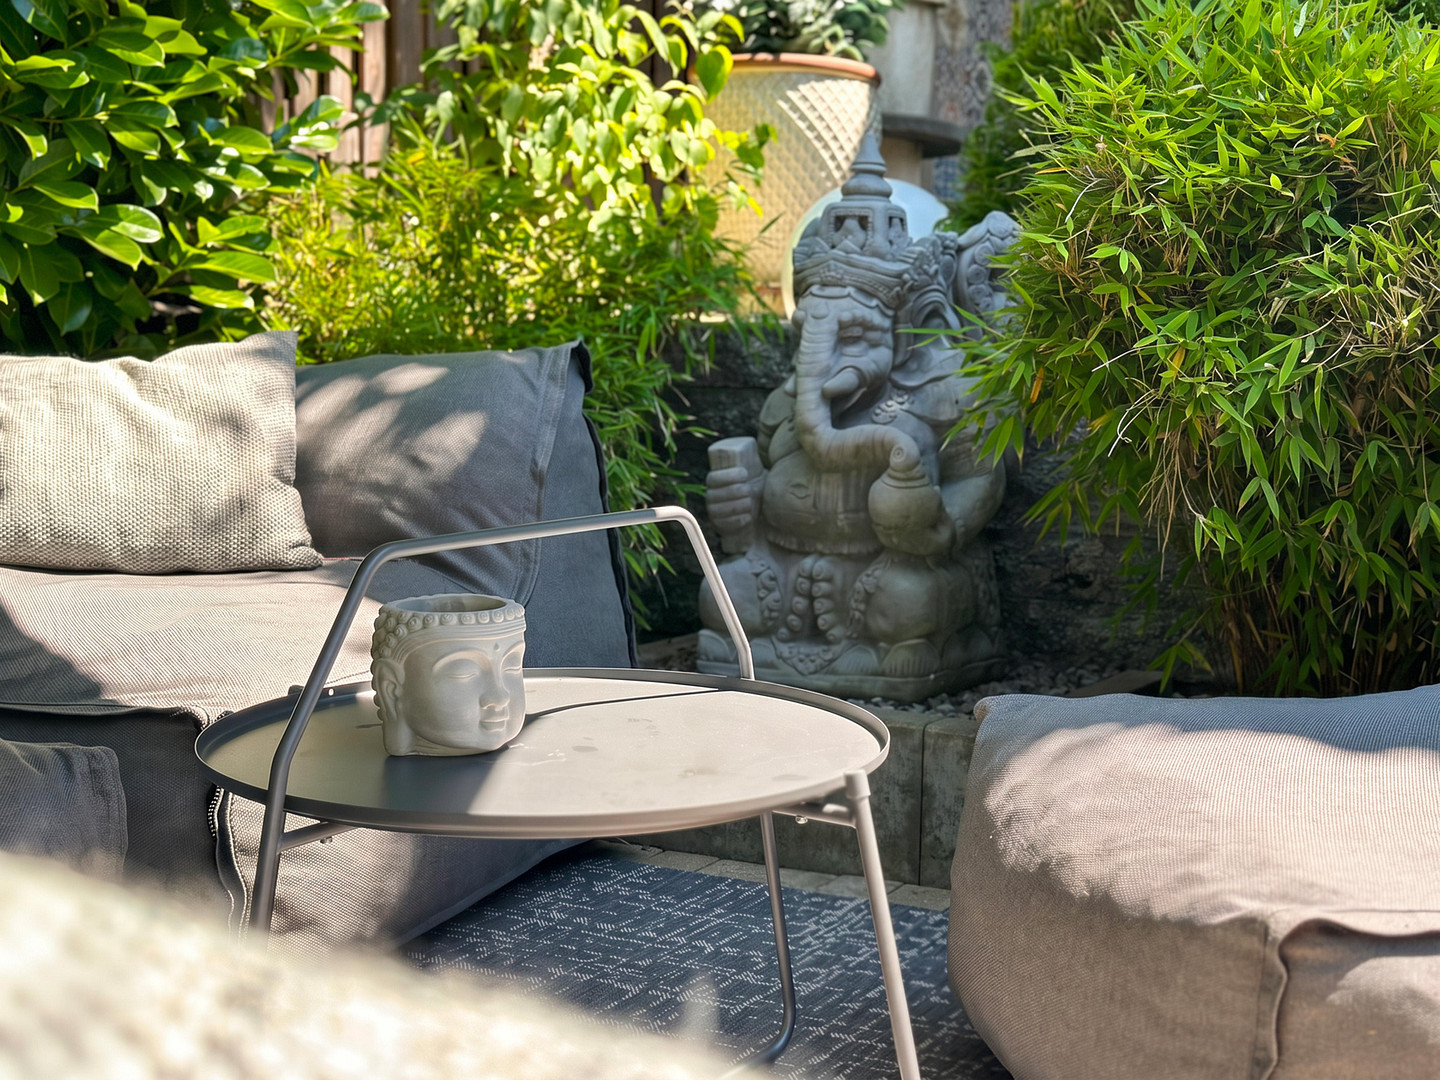
* Various seating, dining, and relaxation areas
* Extensive paved pathways and surfaces
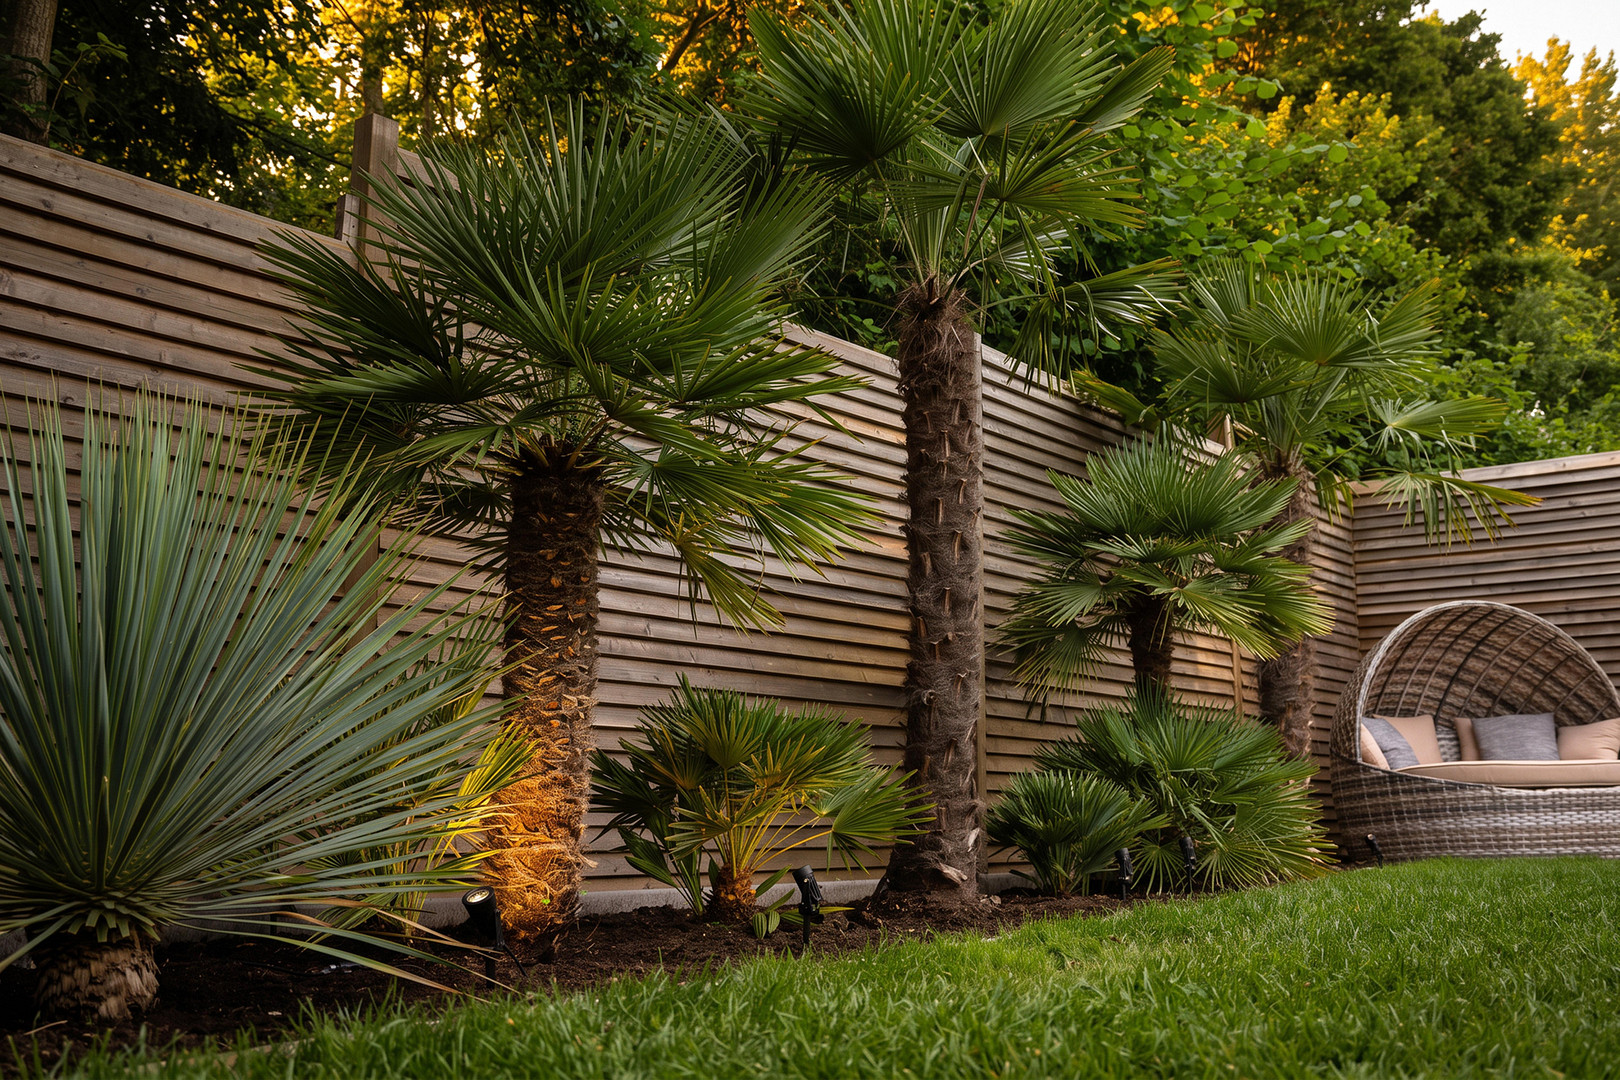
* A custom-designed palm garden
* A barbecue area on the garden terrace
* Spanish tiles and decorative elements
* Garden electrical system divided into three zones
* Extensive outdoor and accent lighting
* Electric heaters on the terrace and balcony
* Electric awning with indirect lighting on the balcony
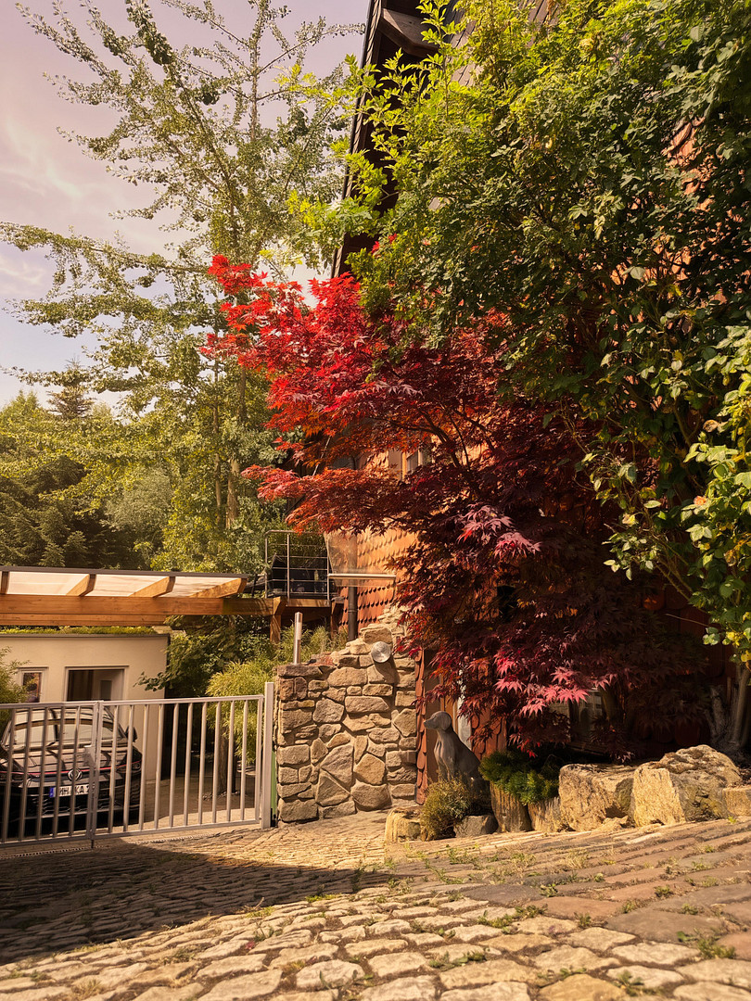
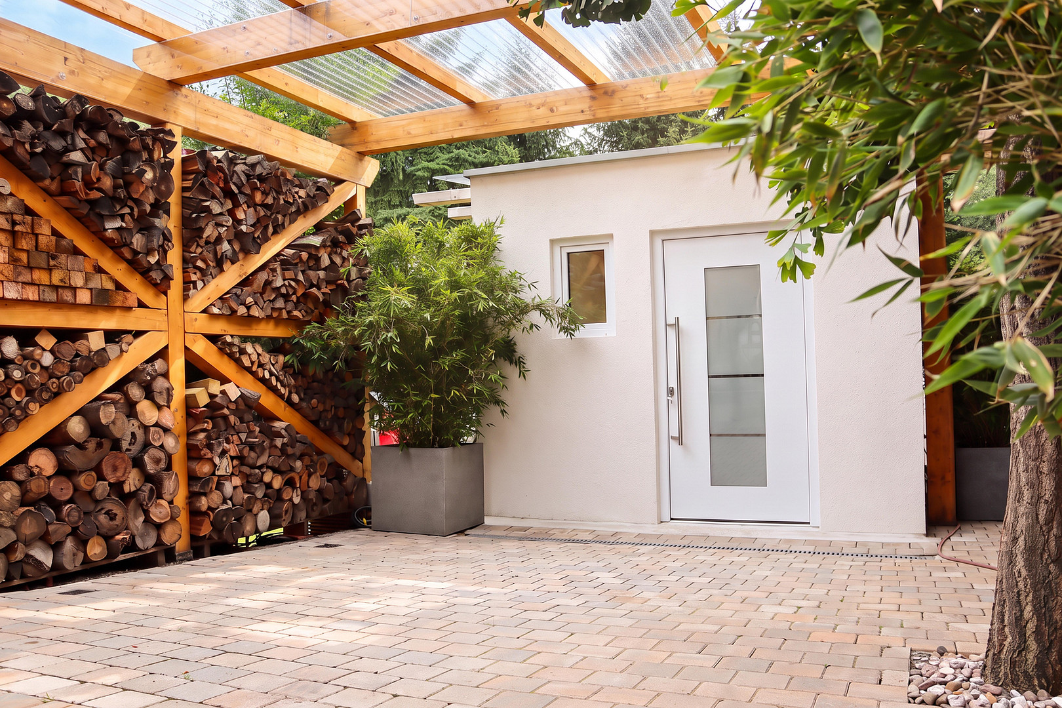
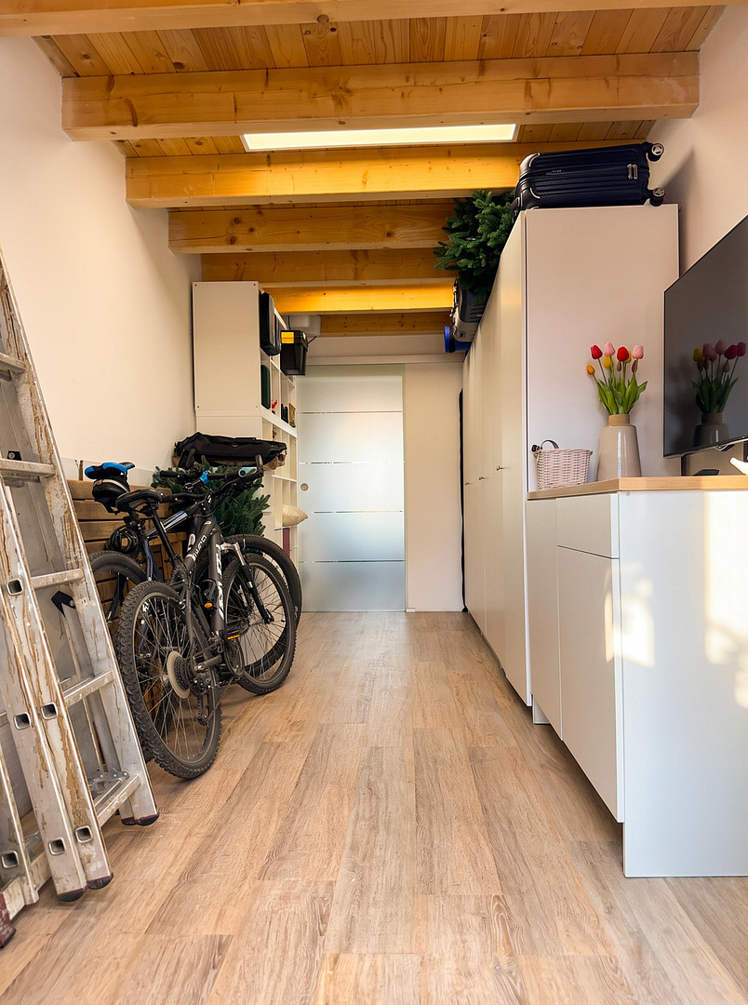
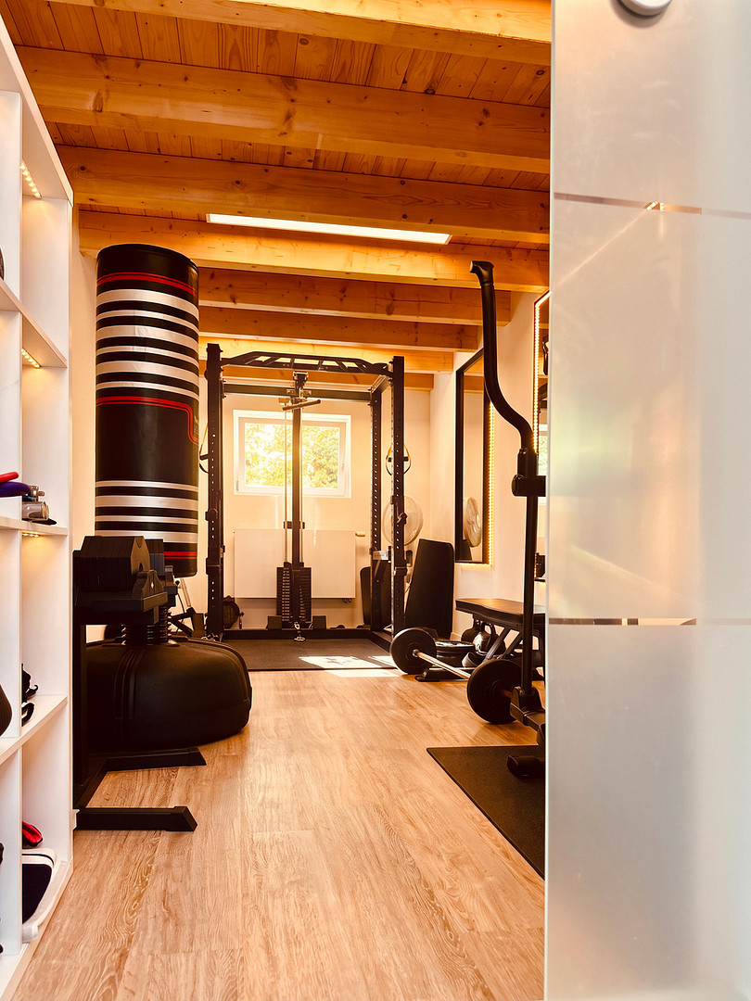
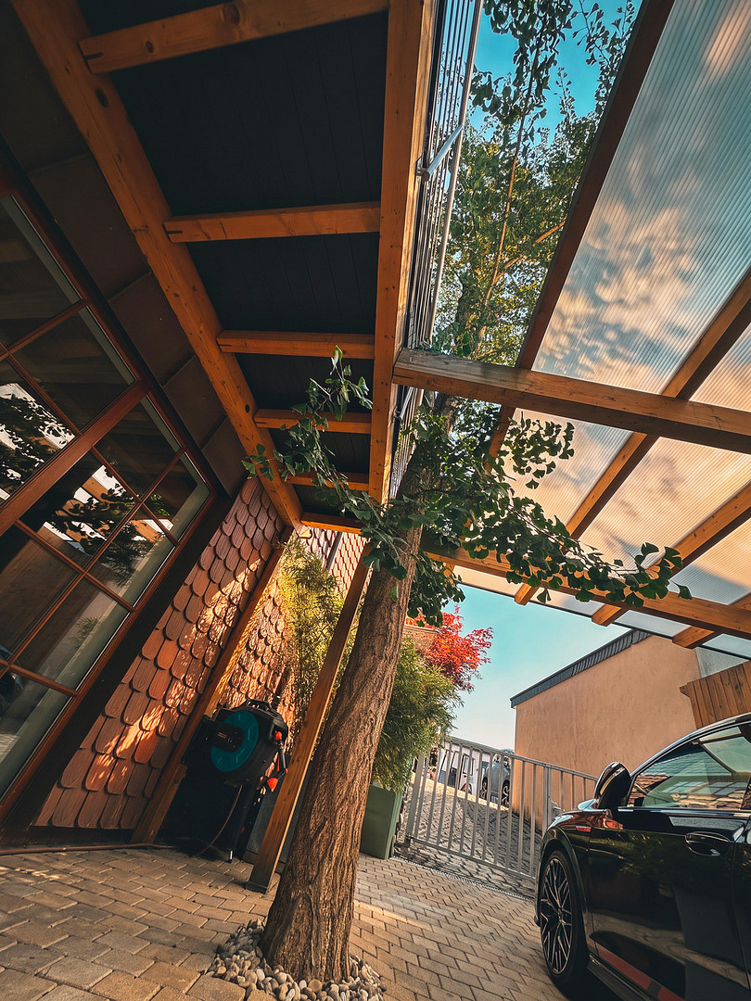
Another unique feature is the former garage area, which is approximately 3 x 12 meters in size. It now houses two separate rooms. One is used as a fitness room, while the other serves as a spacious storage and utility area.
Location
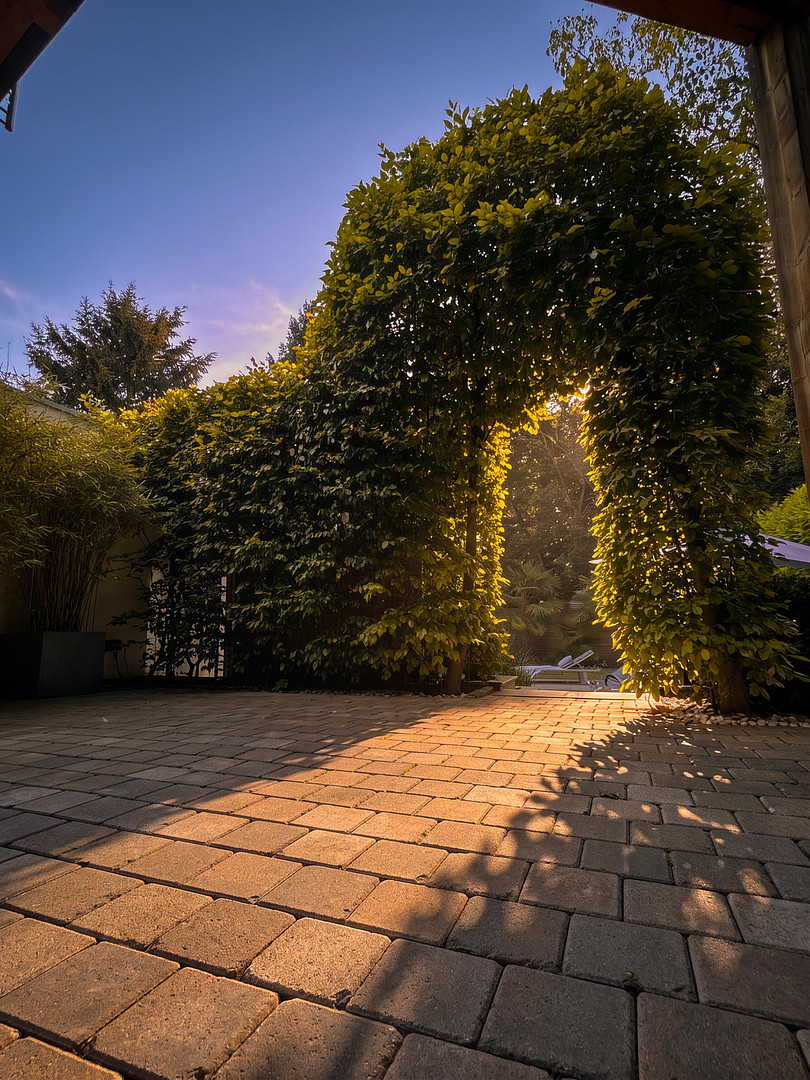
The property is located in the Raadt district of Mülheim, in a quiet, established residential street. The location offers a pleasant living environment, with a unique feature that is fully revealed on the property's rear side: abundant greenery, privacy, and immediate access to nature. The garden is largely shielded from view. Despite being situated in a residential area, this creates a surprisingly peaceful and private atmosphere on the garden side. A particularly appealing aspect is the direct access from the property: through the rear garden gate, you can immediately access a small path that leads into the surrounding forests, fields, and green spaces. A walk or run can therefore begin practically from your own garden gate. This is a particular benefit for dog owners, offering added convenience in their daily lives. Raadt is one of Mülheim's greenest residential areas and, at the same time, offers easy access to the surrounding districts. Shops, schools, kindergartens, and other essential amenities are located nearby. The city center of Mülheim, as well as Essen, Ratingen, and Düsseldorf, are easily accessible. Furthermore, the surrounding main roads and the A40 and A52 highways provide excellent regional and inter-regional transport links. This location offers an attractive combination: easy accessibility for everyday needs, while also providing a home where the garden, greenery, and nature contribute significantly to the overall quality of life.
Location Check
Energy
|
Final energy consumption
|
97.80 kWh/(m²a)
|
|
Energy efficiency class
|
D
|
|
Energy certificate type
|
Consumption certificate
|
|
Main energy source
|
Gas
|

Miscellaneous
The house was lived in for many years and continuously adapted to its owners' needs. Many of the details that are present today were not created with a future sale in mind, but rather with the aim of creating a beautiful and functional home for the long term. This is evident in details that are difficult to capture in a traditional list of features: the mature ginkgo tree, which was integrated into the carport structure; carefully selected designer wallpapers; custom woodwork; Spanish tile walls; and the various lighting and seating areas in the garden. At the same time, practicality for everyday living was a priority. Since the house is not fully underground, there are various storage options available. The utility room in the entrance area offers additional storage space in addition to the connections for the washing machine and dryer. Furthermore, there is a separate storage and utility room in the former garage area. The layout of the rooms can also be adapted to different life situations. The room currently used as an office can be used as a children's room or a guest room. Even the dressing room on the upper floor can be used again as a children's room. The separate shower room creates a distinct area if needed. A carport and additional parking spaces are located directly next to the house. Many of the qualities of this house become apparent only upon a thorough inspection: the different living levels, the view through the gallery, the combination of wood and large glass surfaces, and finally, the transition to the protected garden. It is precisely this combination of architecture, comfort, and outdoor space that gives this property its unique character.
Broker inquiries not welcome! According to § 7 UWG, unsolicited contact by brokers without the express consent of the recipient is prohibited!
Send a message directly to the seller
Questions about this house? Show interest or arrange a viewing appointment?
Click here to send a message to the provider:
Offer from: Hermann-Kallenberg

Diese Seite wurde ausgedruckt von:
https://www.ohne-makler.net/en/property/489784/