
This page was printed from:
https://www.ohne-makler.net/en/property/489775/
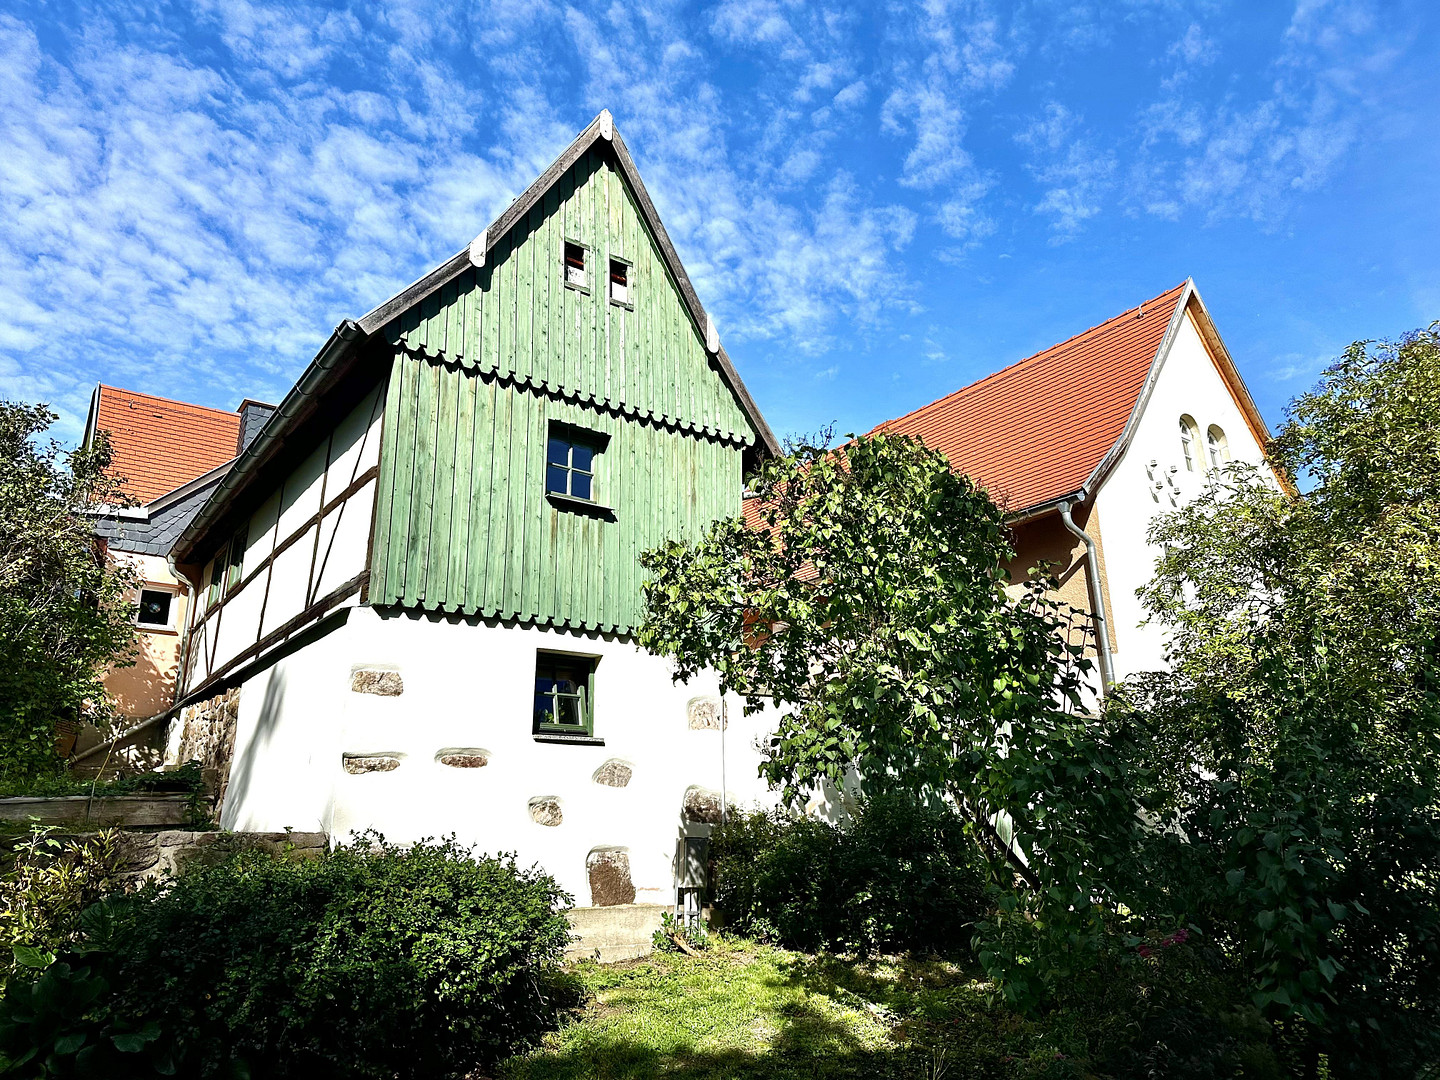
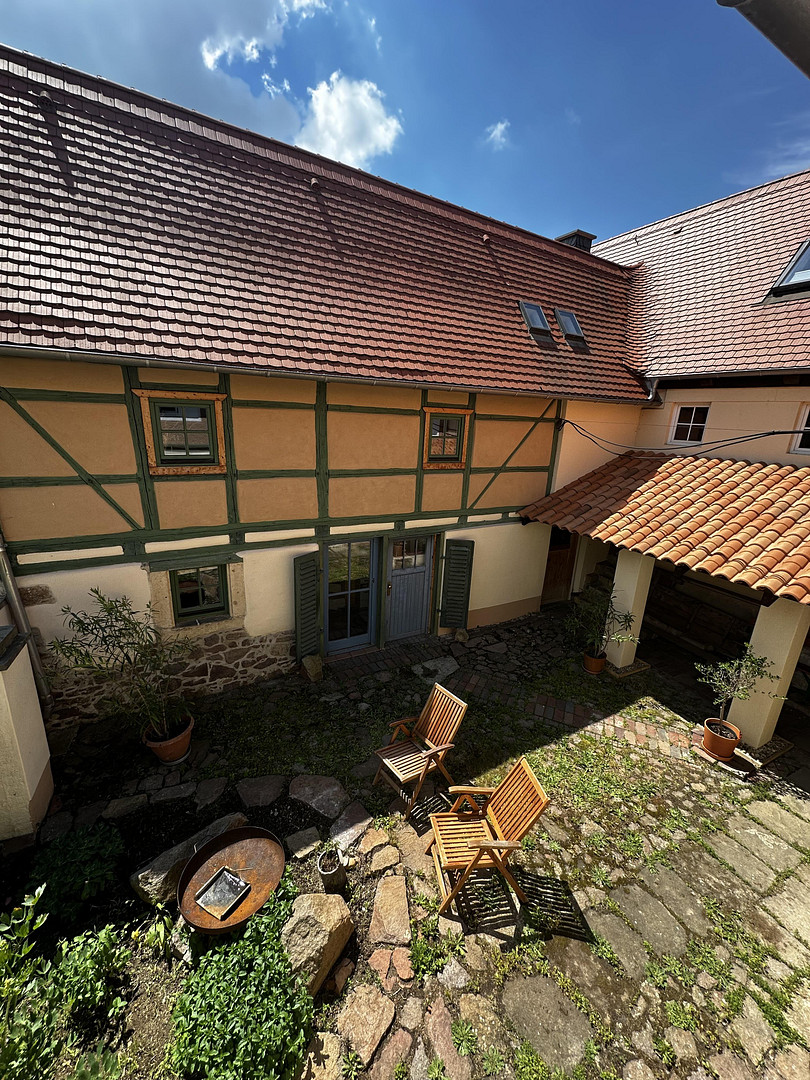
Farmhouse with a workshop and a Mediterranean-style courtyard.
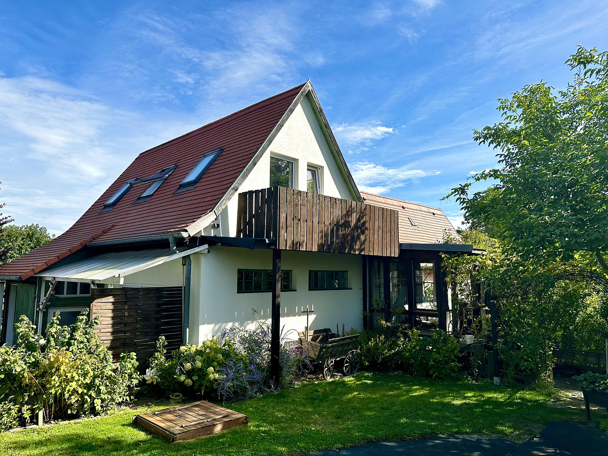
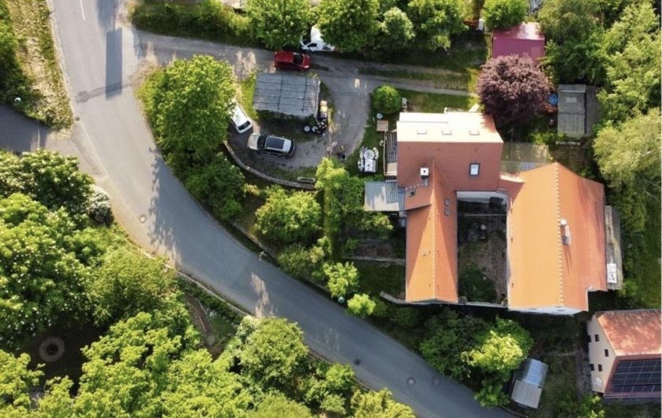
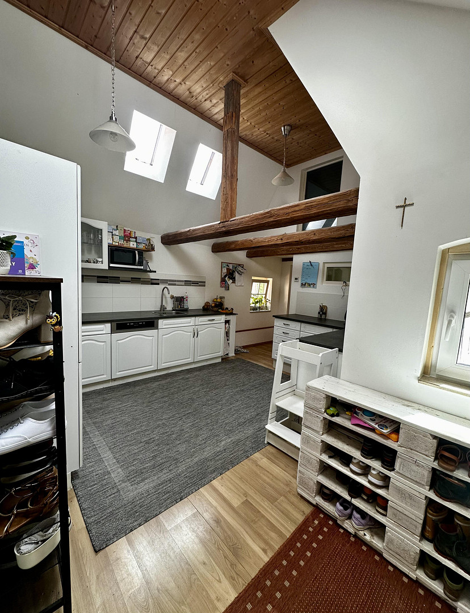
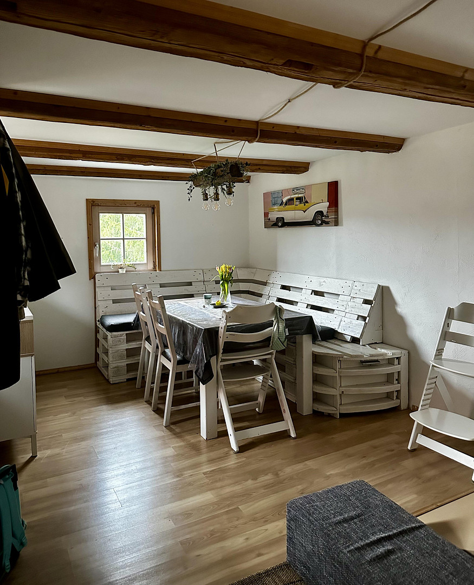
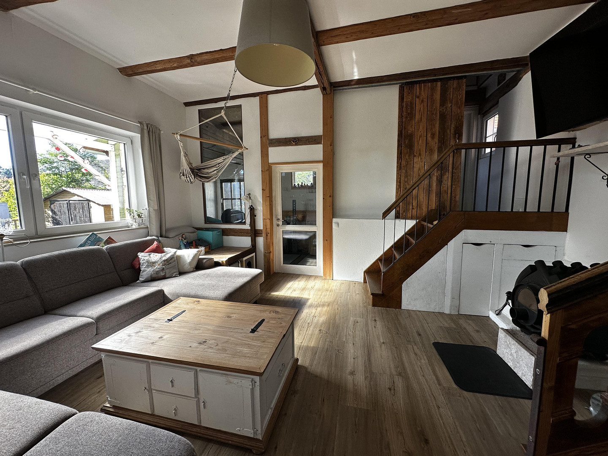
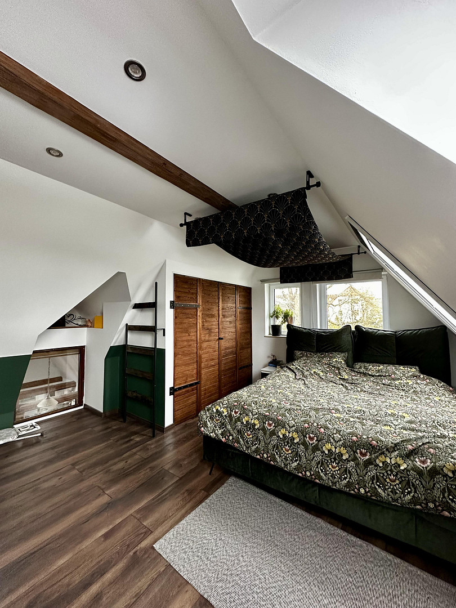
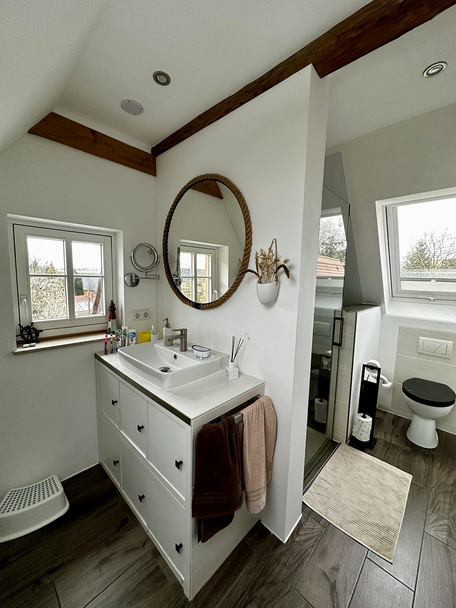
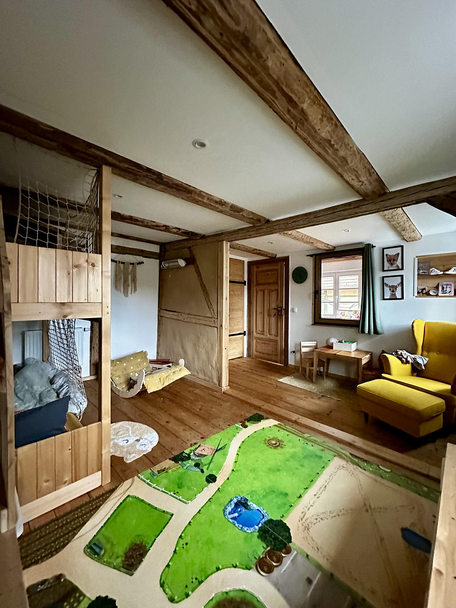
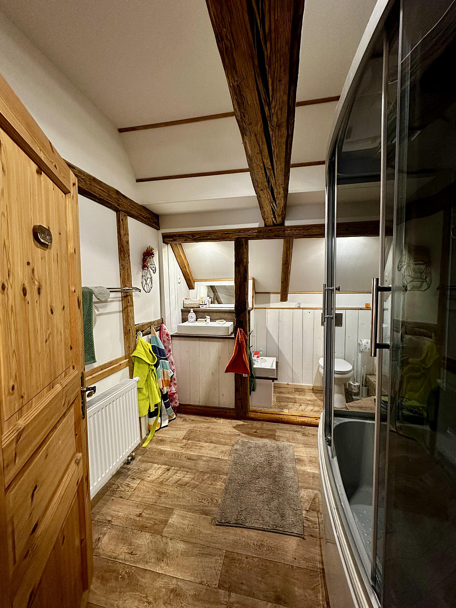
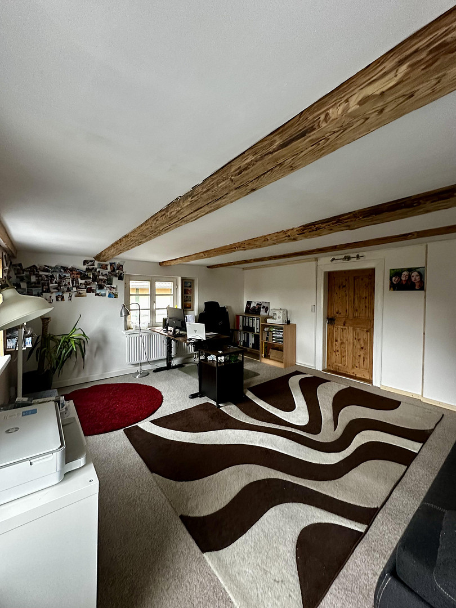
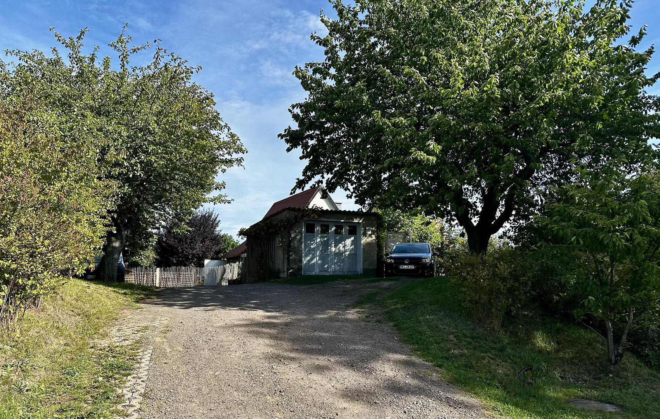
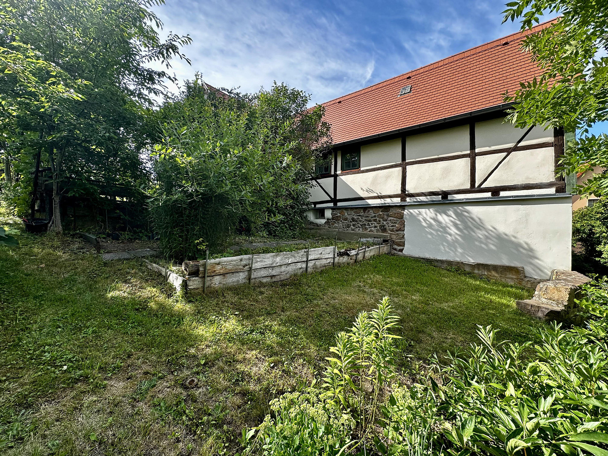
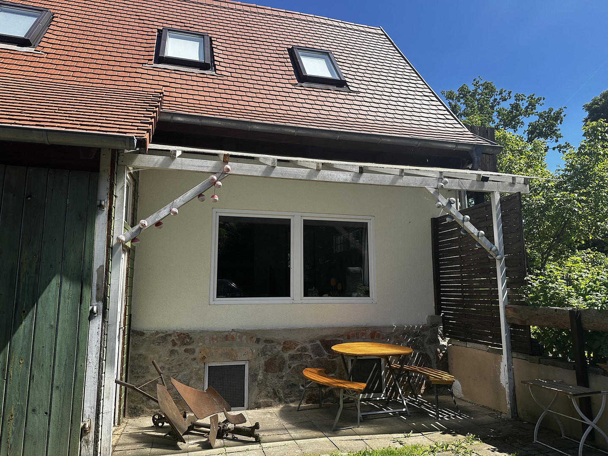
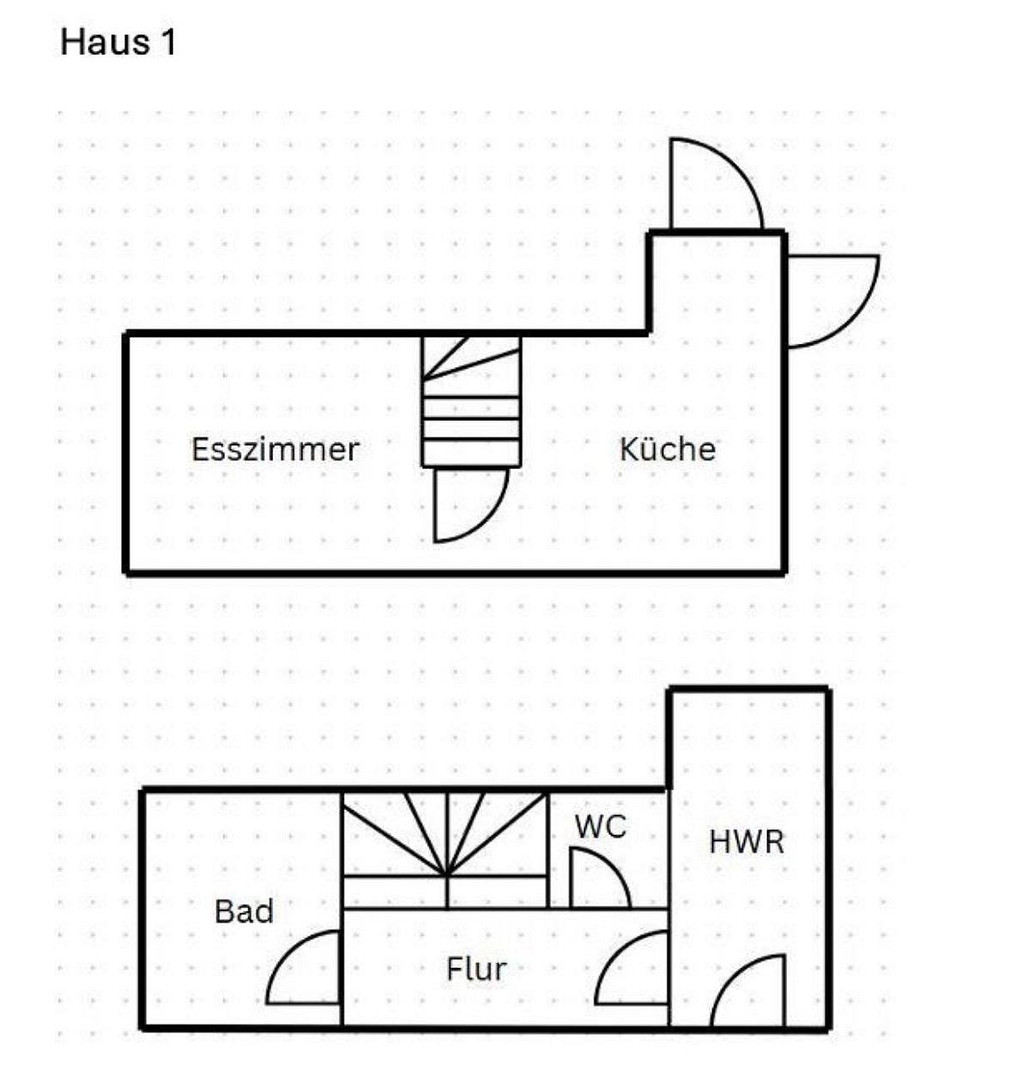
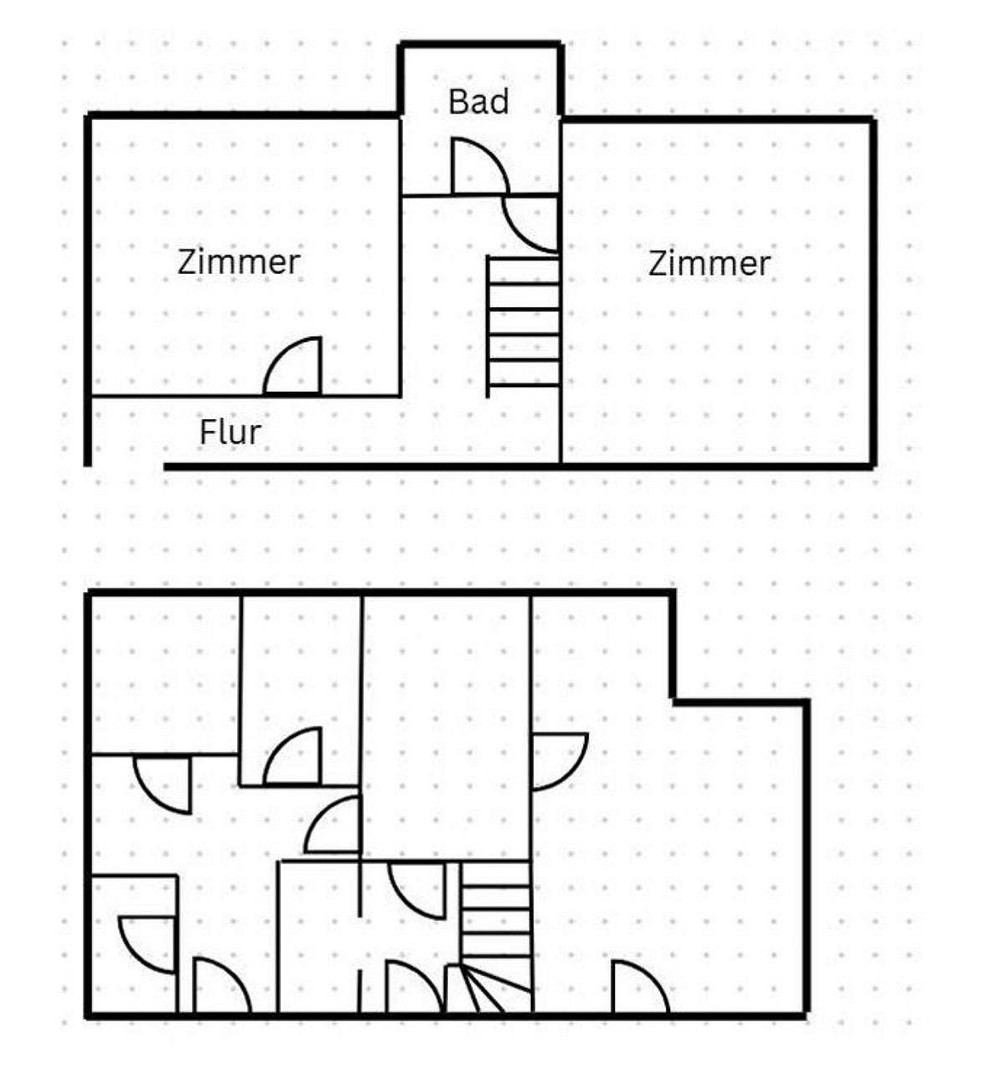
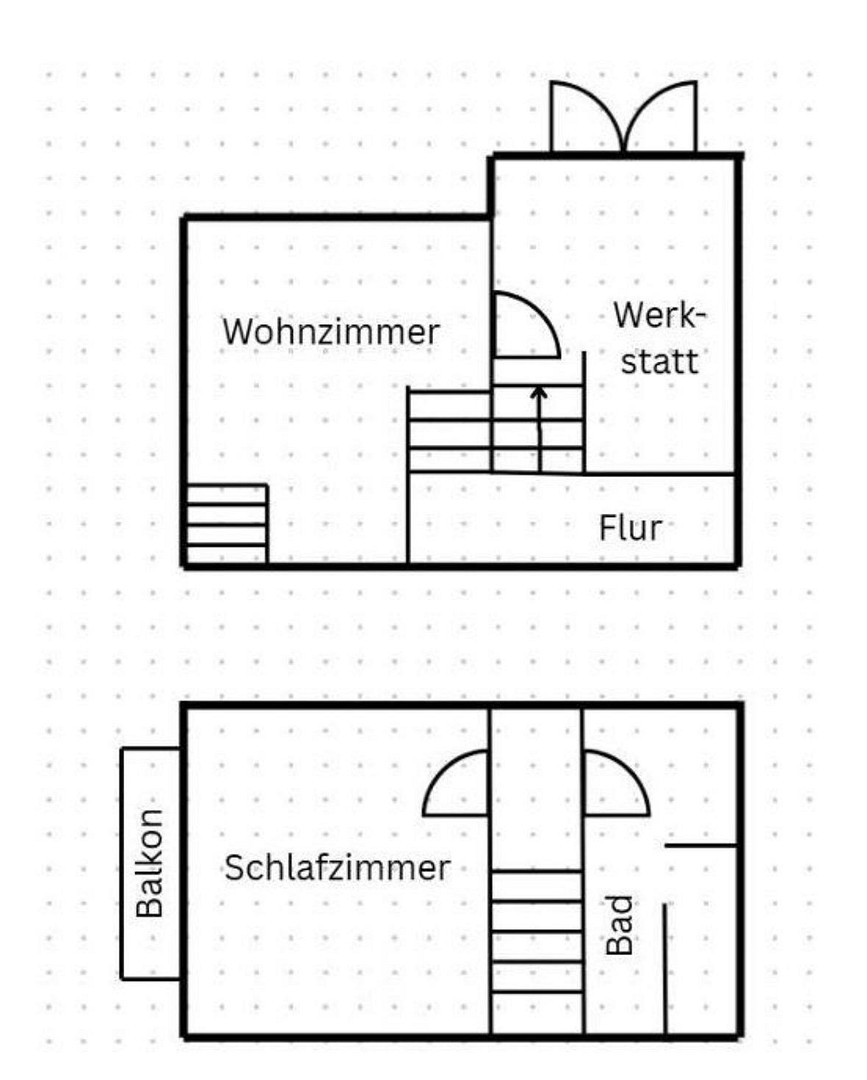
Meißner Str. 34, 01665 Klipphausen – SachsenSome houses are more than just four walls – they tell stories, create memories, and provide space for ideas, family, and life. This lovingly renovated property in the old village center of Klipphausen combines the charm of bygone eras with modern living comfort and exceptional possibilities. First mentioned in documents in 1812, and without listed building status, the house has been extensively renovated, modernized, and continuously developed with great care since 2010. The result is a home with character, atmosphere, and a rare blend of coziness, functionality, and freedom. Spread over approximately 168 square meters of living space, you will find 5 rooms, 3.5 bathrooms, and many special details that make this house unique. Warm materials such as original restored floorboards, clay walls in the children's rooms, exposed beams, and the wood-fired Bullerjan warm air stove create a cozy living environment with a natural indoor climate. The Mediterranean-style courtyard almost evokes a holiday feeling – sheltered, private, and full of potential for long summer evenings, family gatherings, or relaxing hours under the open sky. The pleasant distance from the neighbors ensures peace and privacy. Living with possibilities – whether it's a spacious family life, multigenerational living, working from home, or creative hobbies, this property adapts to your lifestyle.
Are you interested in this house?
|
Object Number
|
OM-489775
|
|
Object Class
|
House
|
|
Object Type
|
Farmhouse
|
|
Is occupied
|
Vacant
|
|
Handover from
|
By arrangement
|
Purchase price & additional costs
|
purchase price
|
479.000 €
|
|
Purchase additional costs
|
approx. 32,805 €
|
|
Total costs
|
approx. 511,804 €
|
Breakdown of Costs
* Costs for notary and land register were calculated based on the fee schedule for notaries. Assumed was the notarization of the purchase at the stated purchase price and a land charge in the amount of 80% of the purchase price. Further costs may be incurred due to activities such as land charge cancellation, notary escrow account, etc. Details of notary and land registry costs
Does this property fit my budget?
Estimated monthly rate: 1,973€
More accuracy in a few seconds:
By providing some basic information, the estimated monthly rate is calculated individually for you. For this and for all other real estate offers on ohne-makler.net
Details
|
Condition
|
Rehabilitated
|
|
Number of floors
|
3
|
|
Bathrooms (number)
|
3
|
|
Bedrooms (number)
|
3
|
|
Number of garages
|
2
|
|
Number of parking lots
|
4
|
|
Flooring
|
Laminate, Carpet, Tiles, Vinyl / PVC
|
|
Heating
|
Central heating
|
|
Year of construction
|
1812
|
|
Equipment
|
Balcony, Terrace, Garden, Basement, Full bath, Shower bath, Fitted kitchen, Guest toilet, Fireplace
|
|
Infrastructure
|
Pharmacy, Grocery discount, General practitioner, Kindergarten, Primary school, High school, Public transport
|
Information on equipment
Key features to highlight:
- Potential to be divided into two living units (two separate electricity meters are already installed).
- Unfinished space in the attic and basement, suitable for approximately 4 additional rooms.
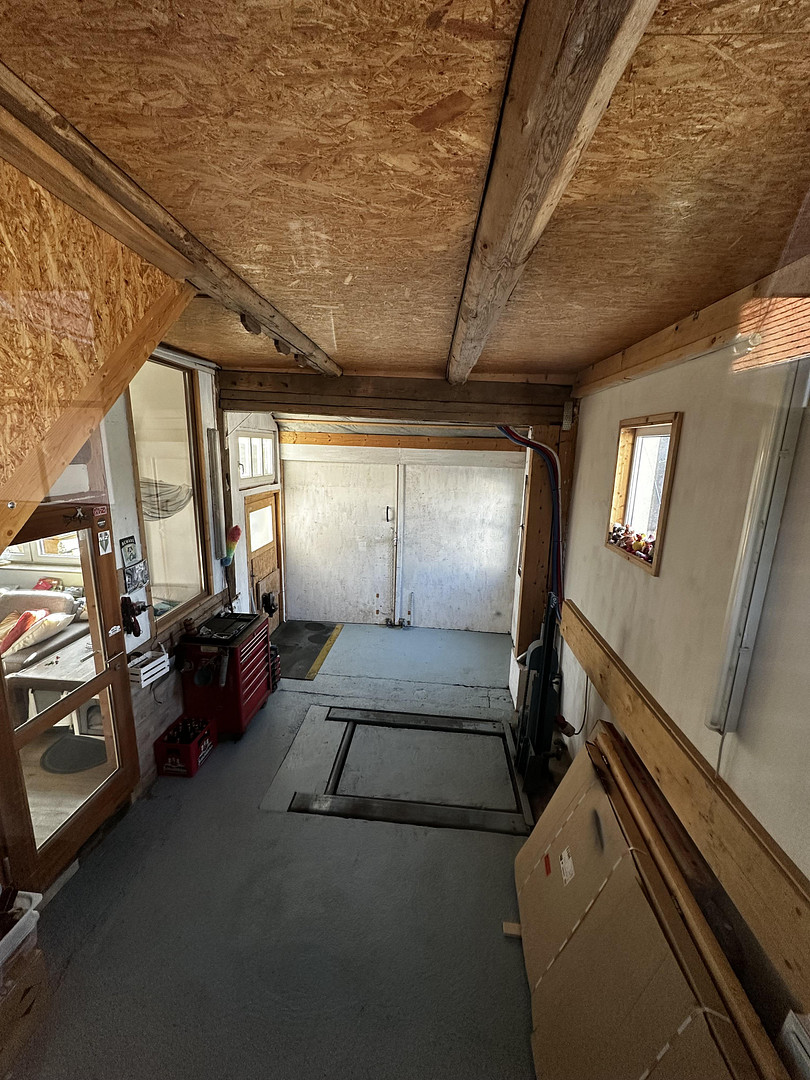
- Workshop directly accessible and visible from the living room.
- Ground-level scissor lift with a 1.5-ton capacity – ideal for mechanics, craftsmen, or collectors.
- Modernized with a focus on comfort and technology.
- Gas boiler installed around 2015.
- Electrical system continuously updated since 2010.
- Energy-efficiently renovated roof and roofing (5 or 20 years old).
- Underfloor heating in some areas.
- Fiber optic connection available.
- Motion sensors in some hallways.
- Bathroom with a built-in DAB radio including speakers.
- Small vaulted cellar providing practical storage space.
- Outdoor area with charm and ample space.
- Partial or full furnishing available upon agreement. The property offers numerous possibilities for families, pet owners, or gardening enthusiasts:
- A Mediterranean-style courtyard with a unique atmosphere.
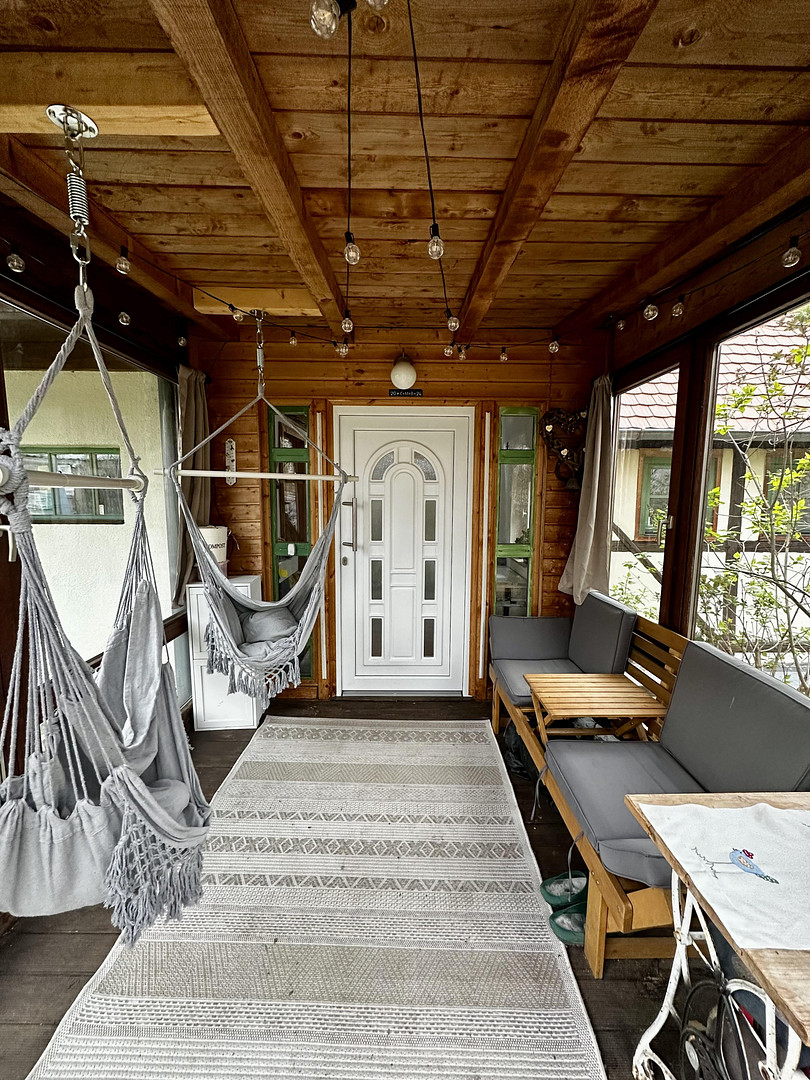
- A covered entrance and terrace area.
- A sheltered, covered barbecue area.
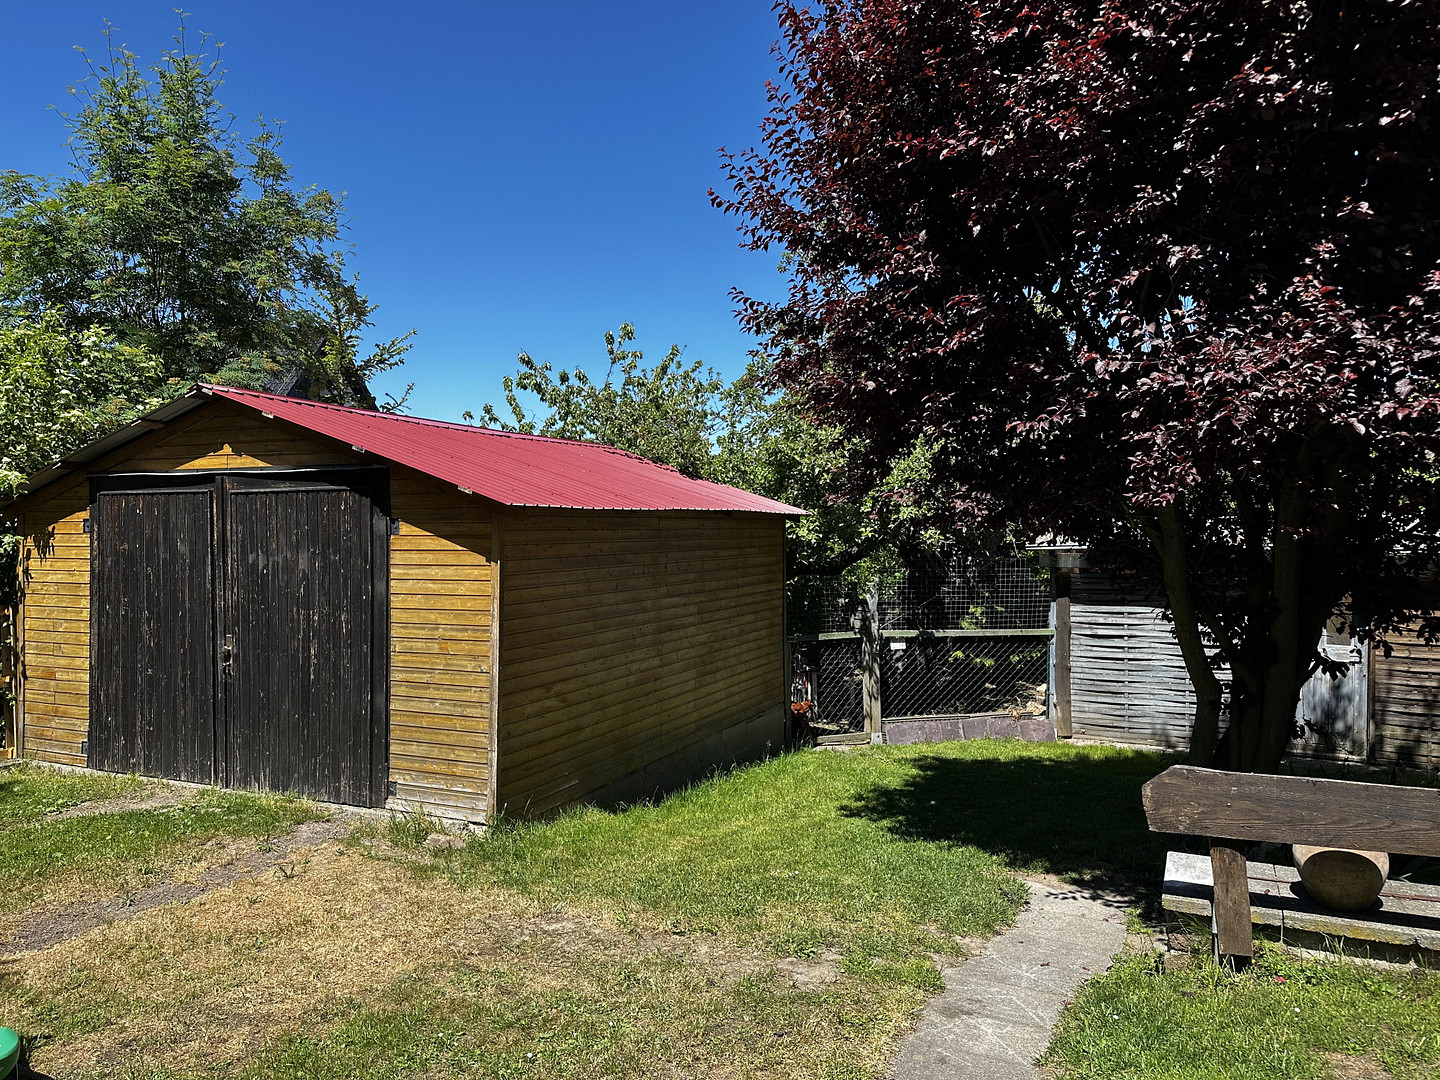
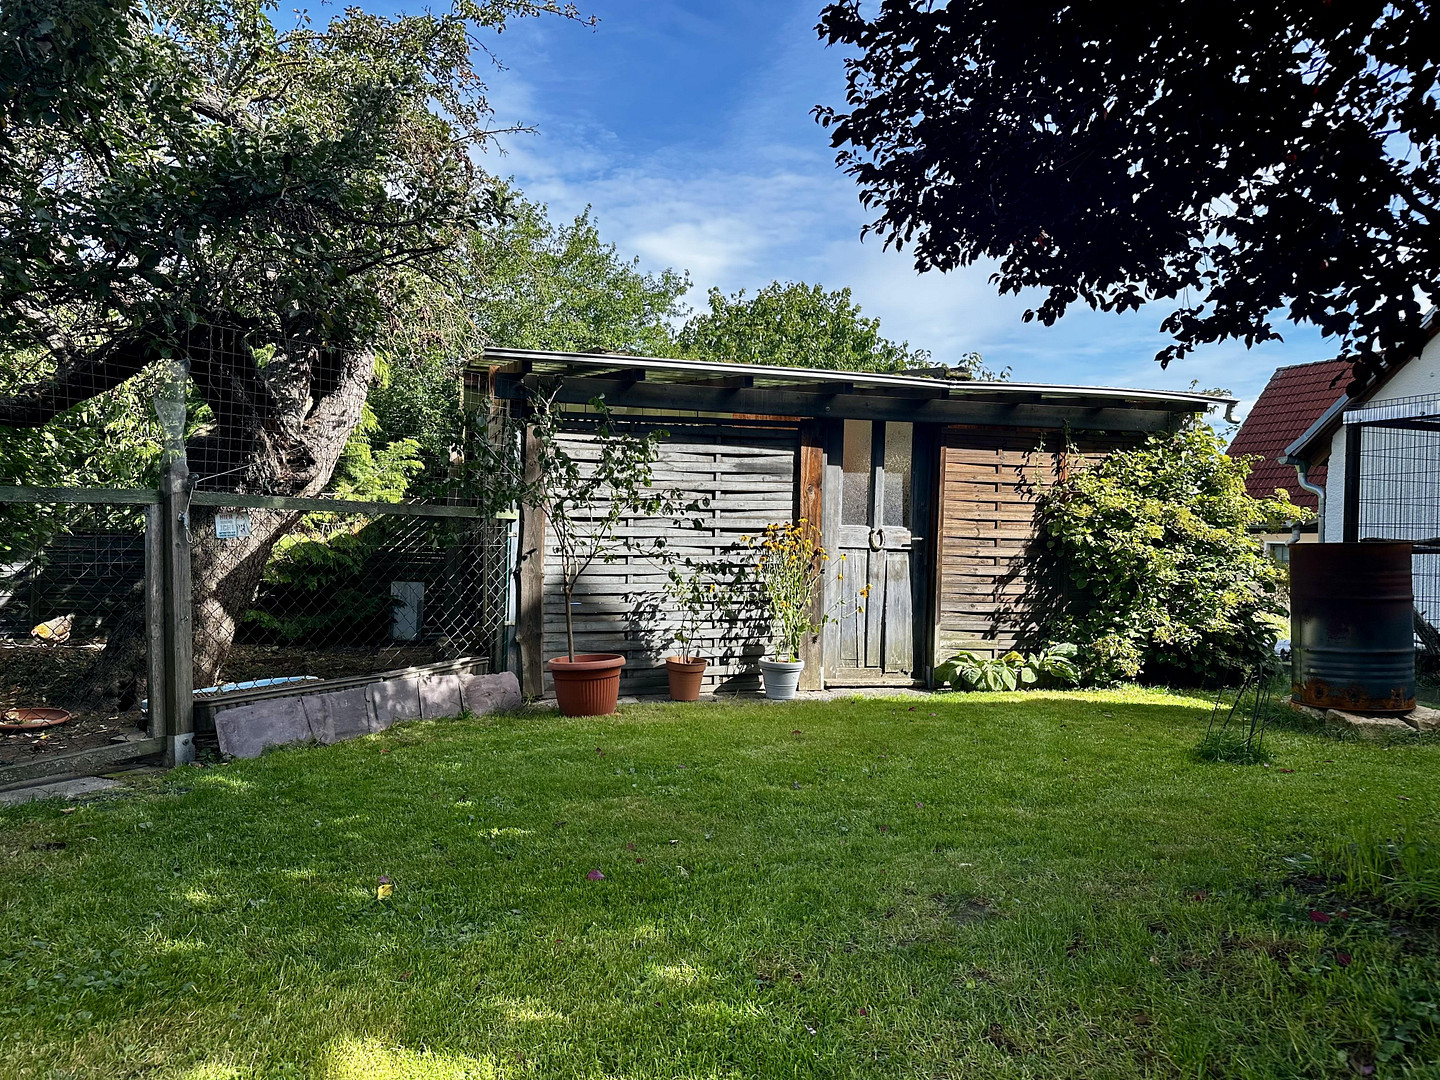
- A garage plus two sheds.
- At least 5 outdoor parking spaces – ideal for guests as well.
- Existing mature trees and plants.
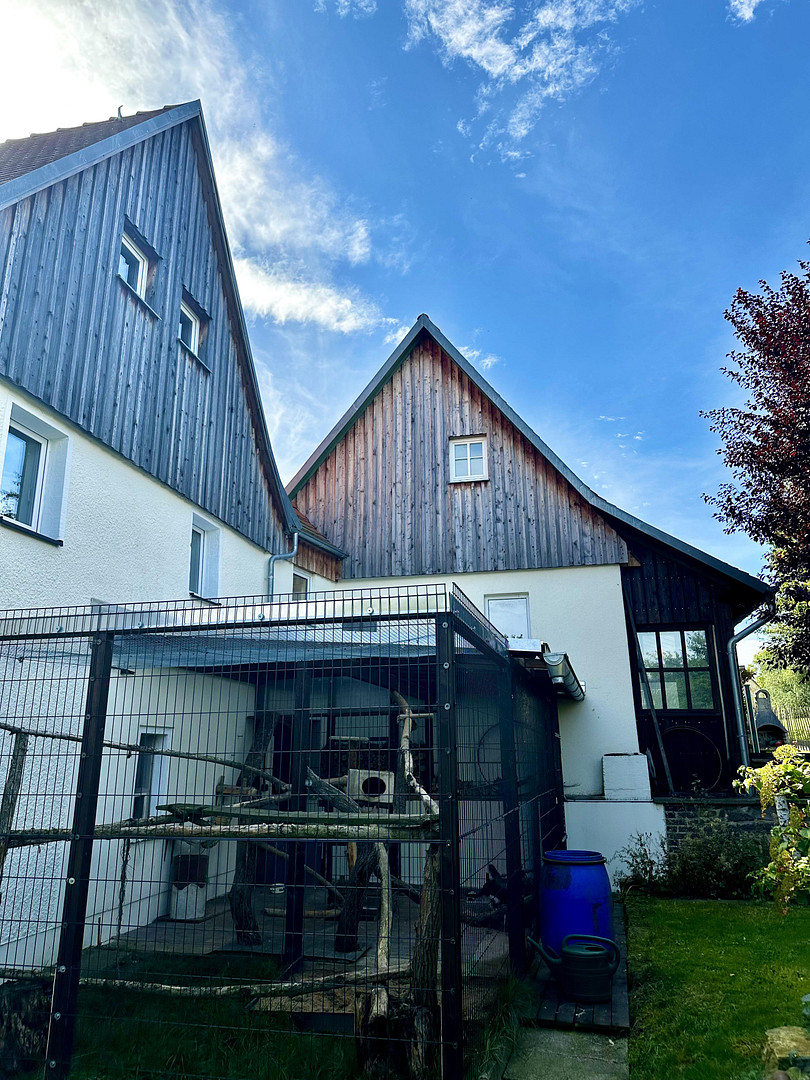
- An outdoor enclosure for animals, including an indoor space.
- A fenced-in chicken coop.
- A child-friendly fence.
Location
The location is also very appealing due to its combination of tranquility and easy accessibility:
- Shopping facilities are approximately 5 minutes away by car.
- A bus stop is about 5 minutes away on foot.
- Kindergarten and elementary school are approximately 2 minutes away by car.
- A general practitioner is about 10 minutes away on foot.
- Dresden Airport is reachable in just about 18 minutes.
- The Elbepark Dresden is reachable in about 12 minutes.
Location Check
Energy
|
Final energy consumption
|
152.30 kWh/(m²a)
|
|
Energy efficiency class
|
E
|
|
Energy certificate type
|
Consumption certificate
|
|
Main energy source
|
Gas
|
Miscellaneous
Please understand that viewings are preferably arranged with potential buyers who have already secured financing or have a general agreement on the purchase price.
This property is ideal for those seeking something special: a historic character, modern technology, space for ideas, and a unique lifestyle. A house with history offers charm, individuality, and opportunities for development, but also requires a commitment to maintain and preserve it with care, time, and resources over the long term. We look forward to receiving serious inquiries.
Broker inquiries not welcome! According to § 7 UWG, unsolicited contact by brokers without the express consent of the recipient is prohibited!
Topic portals
Send a message directly to the seller
Questions about this house? Show interest or arrange a viewing appointment?
Click here to send a message to the provider:
Offer from: Wundes

Diese Seite wurde ausgedruckt von:
https://www.ohne-makler.net/en/property/489775/